
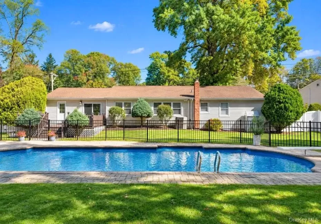
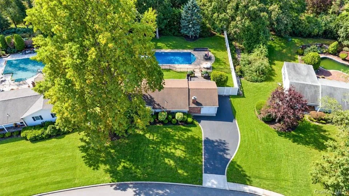
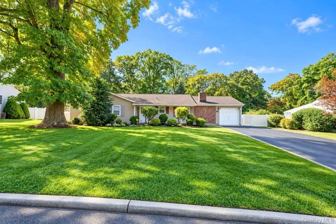
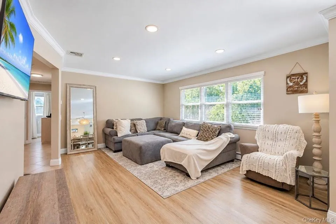
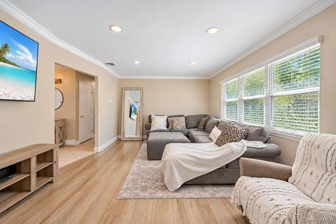
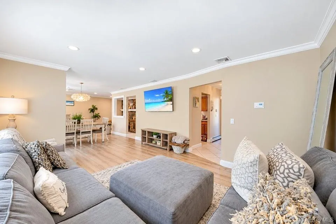
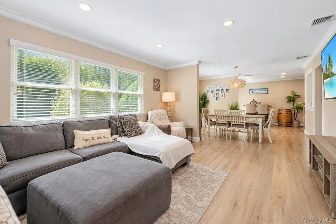
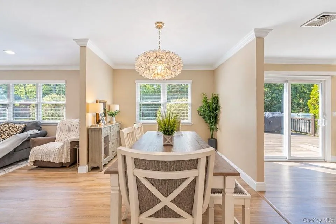
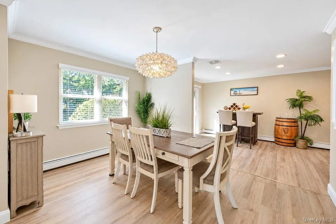
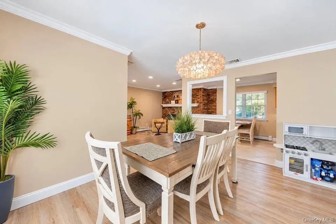
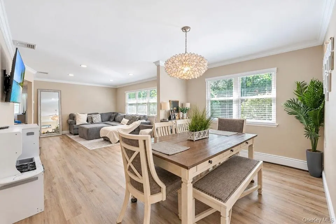
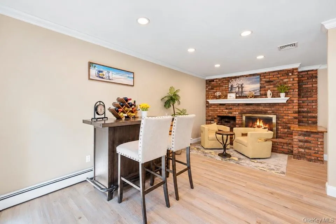
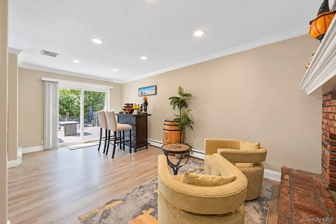
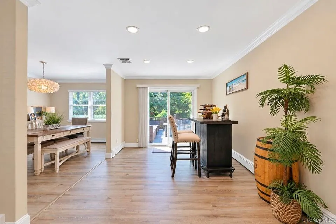
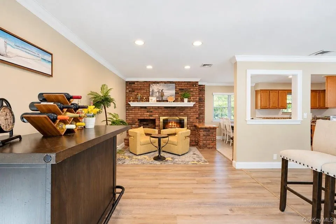
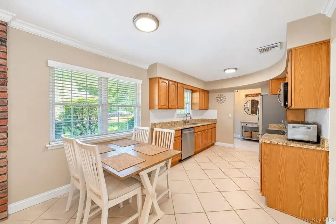
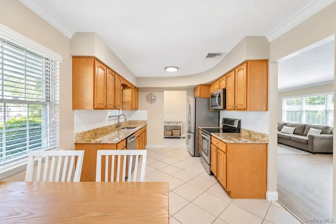
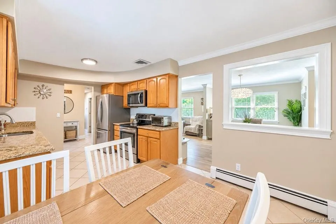
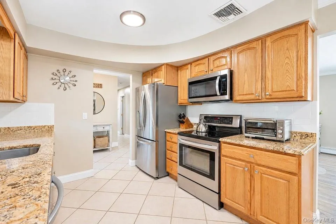
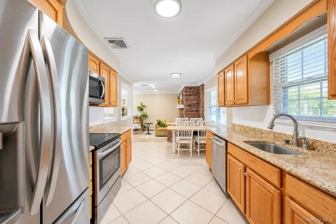
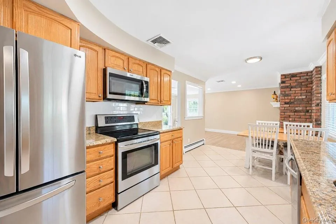
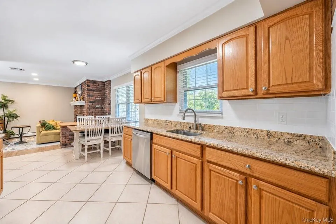
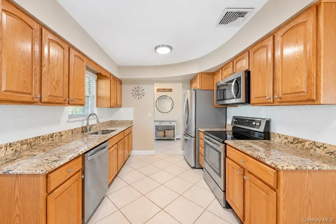
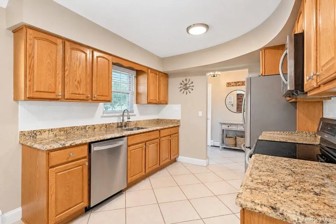
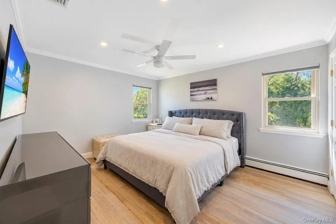
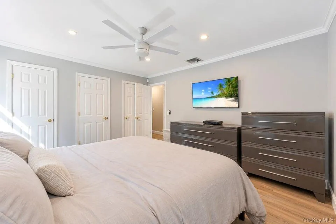
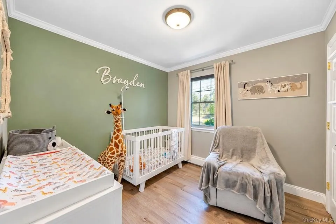
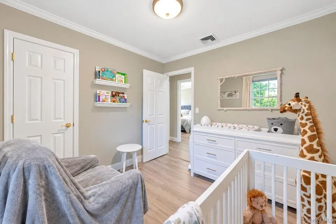
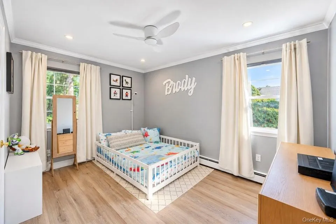
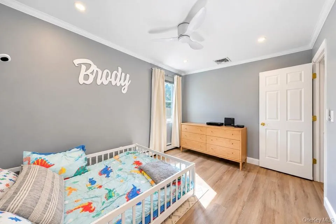
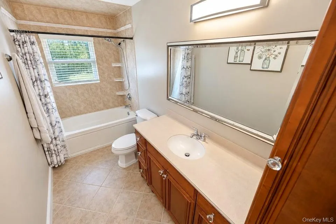
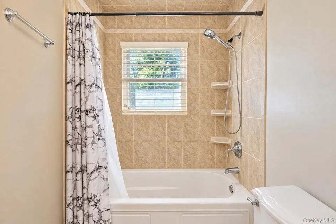
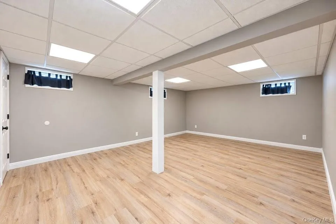
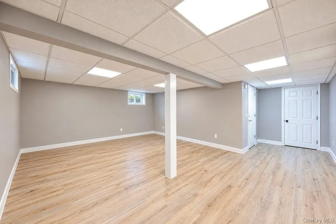
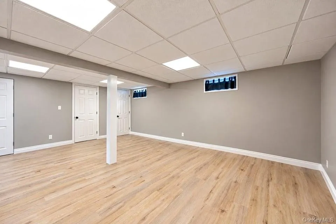
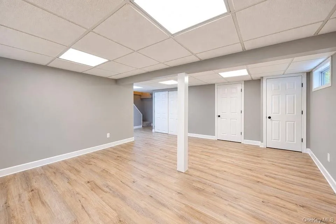
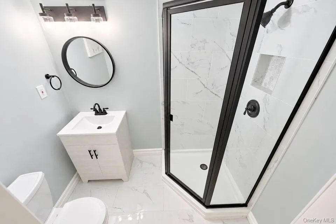
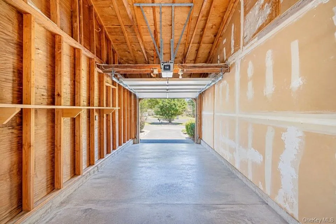
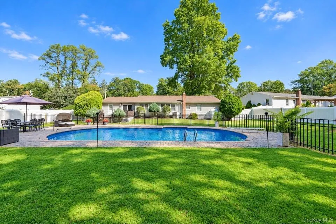
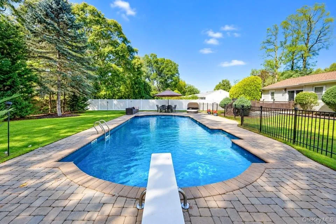
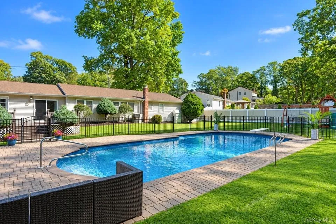
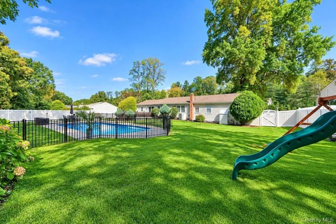
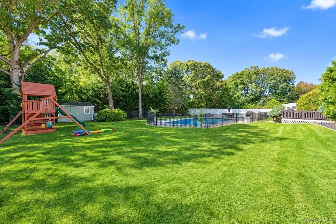
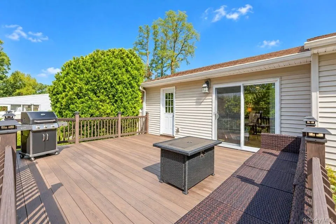
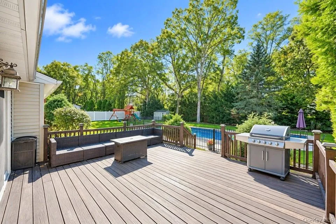
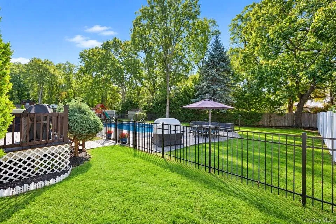
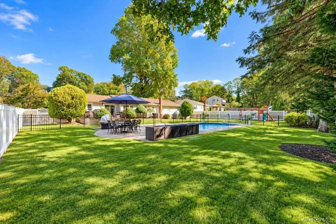
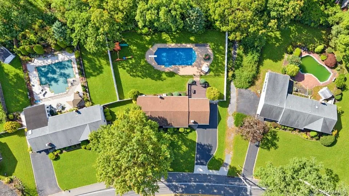
Welcome to this beautifully maintained 3-bedroom, 2-bath Ranch, perfectly situated on a flat, landscaped .39-acre property in Rocky Point! Offering an inviting open floor plan, this home features luxury vinyl flooring, recessed lighting, crown moldings throughout, and an abundance of closet space. A welcoming entry foyer leads to a spacious living room, dining room, and large eat-in kitchen featuring granite countertops and stainless steel appliances. A comfortable den with a wood-burning fireplace and sliding glass doors provides easy access to the backyard, perfect for indoor-outdoor entertaining. The main level also offers three generously sized bedrooms and an updated full bathroom. The finished basement provides additional living and entertaining space, complete with a second full bathroom. Step outside to your own private backyard oasis featuring a heated saltwater in-ground pool with a 4-year-young liner, built-in bench, and Meyco safety cover, surrounded by new aluminum and PVC fencing. A new wood deck, 8-zone in-ground sprinkler system, and outdoor landscape lighting complete this incredible outdoor setting. Additional highlights include central air conditioning, a Roth oil tank, 200-amp electric, a 2-year-young hot water heater, new gutters and chimneys, a security system, and a 1-car garage. Conveniently located just minutes from North Shore private beaches and scenic biking and walking trails. With its spacious layout, extensive updates, resort-style backyard, and proximity to outdoor recreation, this home offers the perfect combination of comfort, convenience, and Long Island living!
- Heating System:
- Oil
- Cooling System:
- Central Air
- Basement:
- Finished
- Patio:
- Patio, Deck
- Swimming Pool:
- In Ground, Salt Water, Fenced, Pool Cover, Electric Heat, Diving Board
- Appliances:
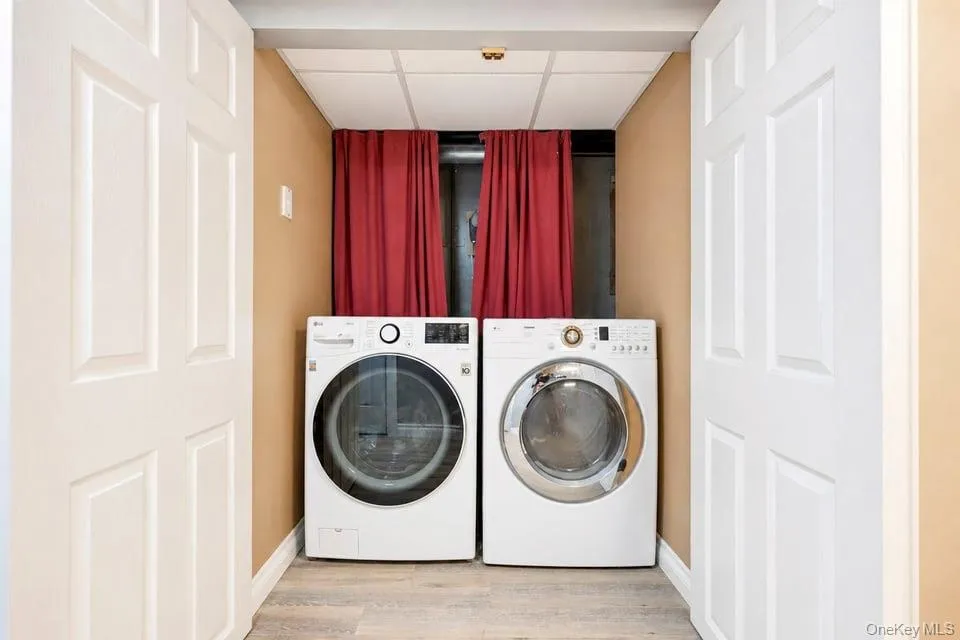
- Dishwasher, Refrigerator, Microwave, Stainless Steel Appliance(s), Dryer, Washer, Electric Oven
- Exterior Features:
- Lighting
- Fireplace Features:
- Family Room, Wood Burning
- Fireplaces Total:
- 1
- Flooring:
- Vinyl
- Garage Spaces:
- 1
- Interior Features:
- Eat-in Kitchen, Master Downstairs, Entrance Foyer, Granite Counters, Open Floorplan, Chefs Kitchen, Washer/dryer Hookup, Formal Dining, First Floor Bedroom, First Floor Full Bath, His And Hers Closets, Recessed Lighting, Crown Molding
- Parking Features:
- Garage, Attached
- Sewer:
- Cesspool
- Utilities:
- Electricity Connected
- City:
- Brookhaven
- State:
- NY
- Street:
- Rocky Point Landing
- Street Number:
- 130
- Street Suffix:
- Road
- Postal Code:
- 11778
- Floor Number:
- 0
- Longitude:
- W73° 3' 4.1''
- Latitude:
- N40° 57' 18.2''
- PostalCity:
- Rocky Point
- Architectural Style:
- Ranch
- Construction Materials:
- Frame
- Elementary School:
- Joseph A Edgar Intermediate Sch
- High School:
- Rocky Point High School
- Agent MlsId:
- 178147
- MiddleOrJunior School:
- Rocky Point Middle School
- PhotosCount:
- 49
- Special Listing Conditions:
- No
- Tax Annual Amount:
- $13,012
- Water Source:
- Public
- Office MlsId:
- BRMN22
Residential - MLS# 1059089
130 Rocky Point Landing Road, Brookhaven, NY
- Property Type :
- Residential
- Property SubType :
- Single Family Residence
- Listing Type :
- For Rent
- Listing ID :
- 1059089
- Price :
- $669,999
- Rooms :
- 7
- Bedrooms :
- 3
- Bathrooms :
- 2
- Bathrooms Total :
- 2
- Square Footage :
- 1,450 Sqft
- Building Area :
- 1,450 Sqft
- Lot Area :
- 0.39 Acre
- Year Built :
- 1966
- Status :
- Active
- Listing Agent :
- Martina Scheben
- Listing Office :
- Coldwell Banker American Homes




