
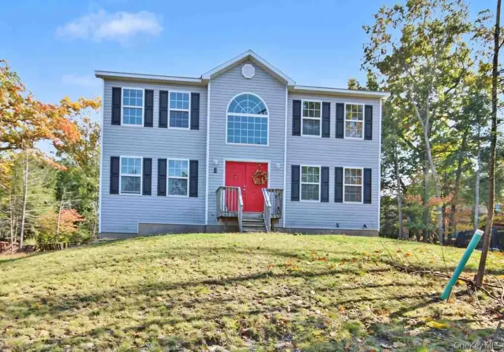
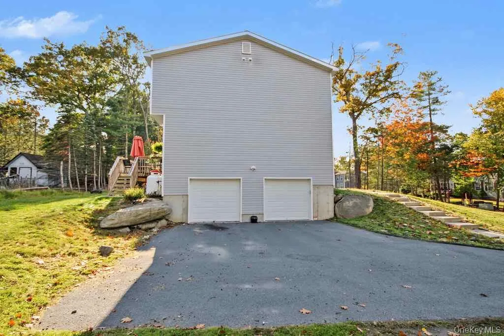
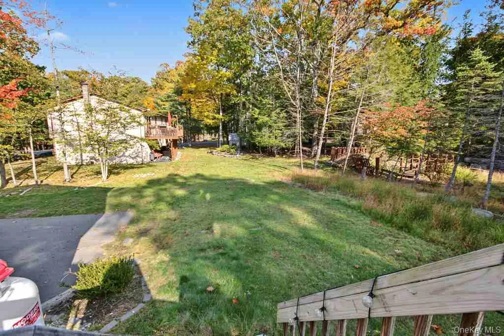
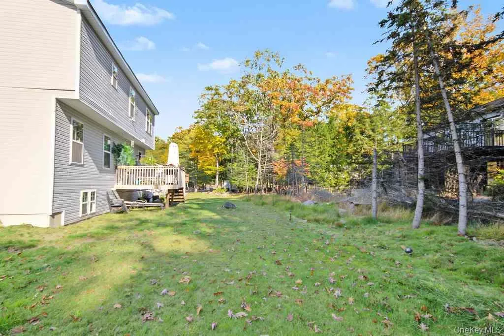
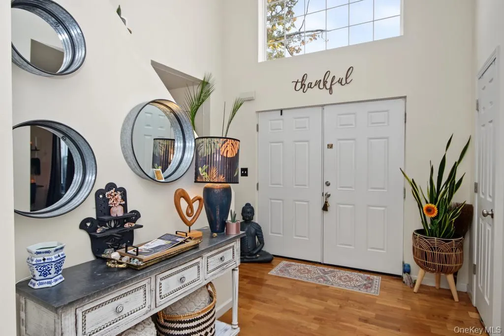
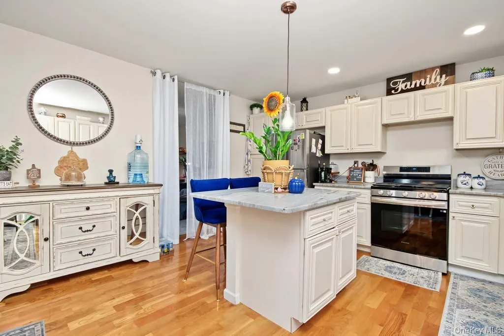
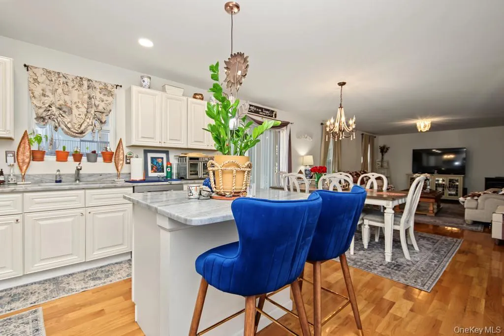
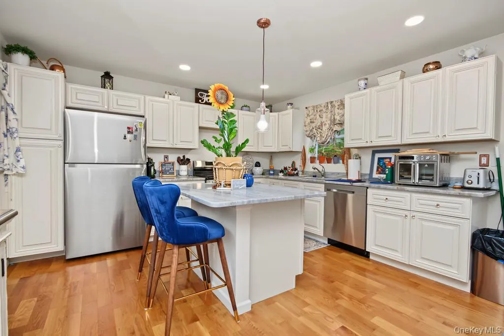
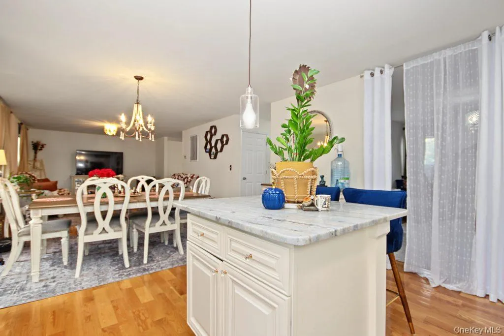
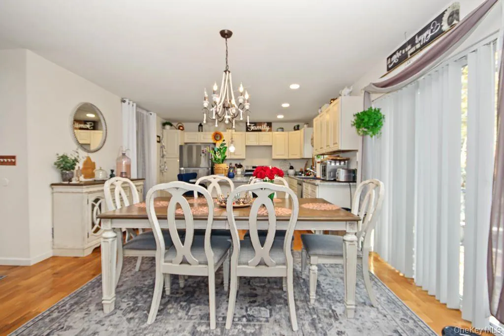
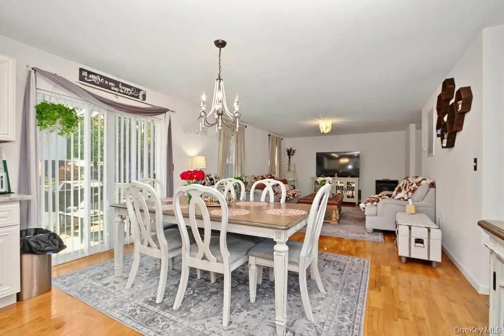


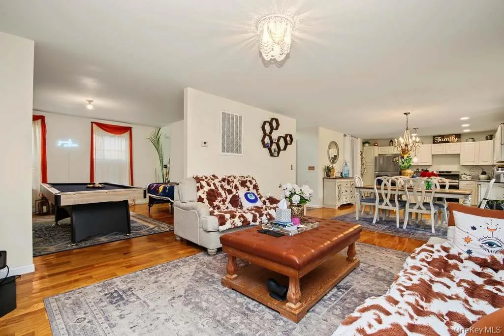


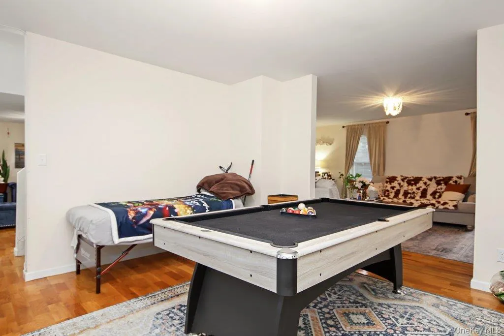


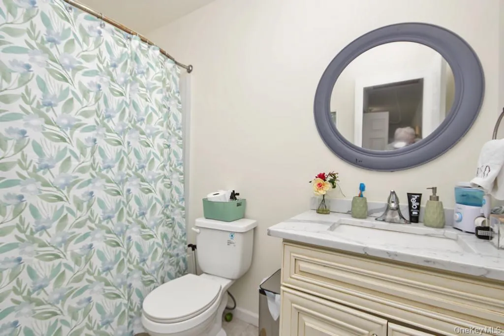


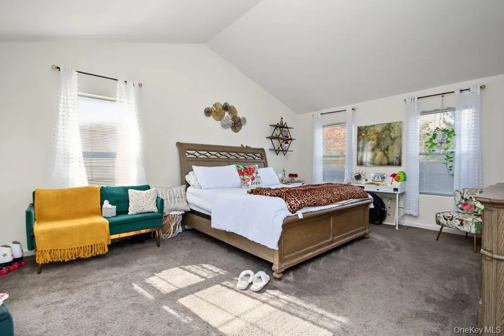
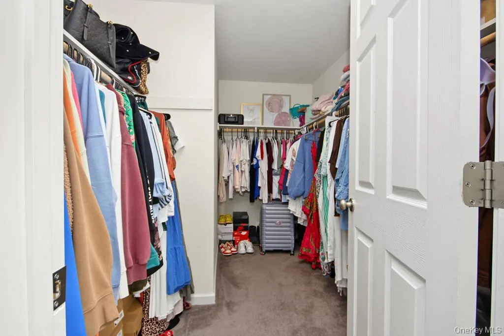


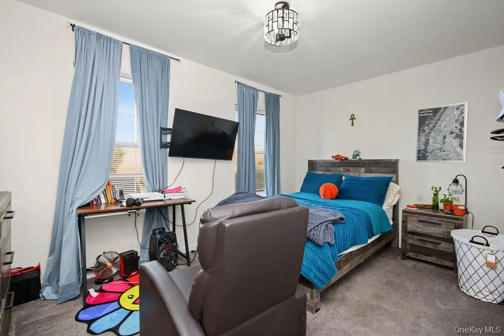


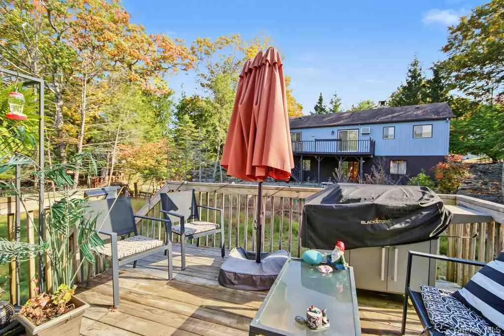


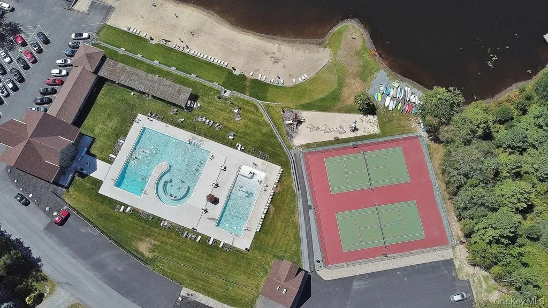
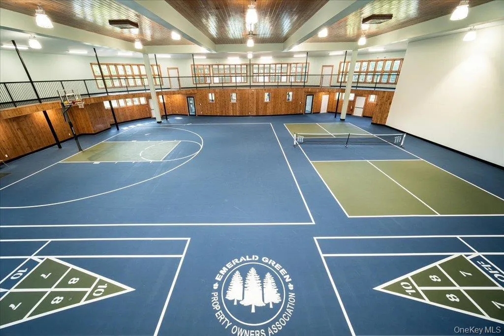
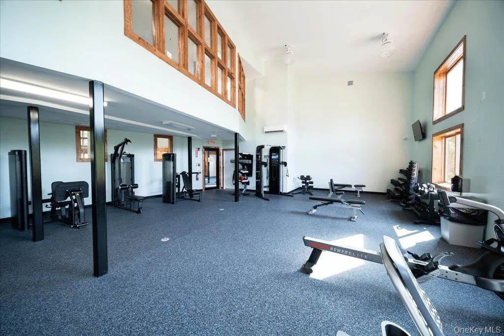

Welcome to this beautiful 4-bedroom, 2.5-bath Brighton Colonial, built in 2020 and nestled in the highly sought-after Emerald Green private lake community! Offering modern comfort, timeless style, and a spacious, thoughtfully designed layout, this home is perfect for both everyday living and entertaining. The main level features gleaming hardwood floors throughout and a beautiful eat-in kitchen complete with granite countertops, a center island, stainless steel appliances, and sliding glass doors leading to a back deck overlooking the private backyard—ideal for outdoor dining, entertaining, or simply relaxing. A formal dining room, inviting living room with a cozy pellet stove for chilly winter evenings, and a versatile den provide plenty of space to spread out and unwind. Upstairs, oak stairs and hallway flooring lead to four generously sized, carpeted bedrooms. The spacious primary suite features soaring cathedral ceilings, a walk-in closet, and a private en-suite bath. Three additional bedrooms, a full hallway bathroom, and convenient second-floor laundry complete the upper level. An unfinished basement offers abundant storage and future possibilities, while the attached two-car garage adds everyday convenience. Emerald Green is a premier 1,400-acre private lake community in the heart of the Catskills, offering an exceptional resort-style lifestyle year-round. Residents enjoy access to three private lakes—Lake Louise Marie, Treasure Lake, and Davis Lake—featuring over 250 acres of water for swimming, fishing, kayaking, paddleboarding, and electric-motor boating. Community amenities include sandy beaches, an Olympic-size pool, children’s splash pool, fitness center, tennis and pickleball courts, basketball courts, playgrounds, a dog park, and a vibrant calendar of social activities and events. Ideally located near Bethel Woods Center for the Arts, Resorts World Catskills, The Kartrite Indoor Waterpark, Holiday Mountain, wineries, hiking trails, shopping, and dining. Whether you’re seeking a full-time residence or a weekend retreat, this beautiful home offers the perfect blend of comfort, recreation, and the very best of Catskills living!
- Heating System:
- Forced Air
- Cooling System:
- Central Air
- Basement:
- Unfinished
- Appliances:
- Dishwasher, Refrigerator, Dryer, Washer, Gas Range
- Fireplace Features:
- Living Room
- Garage Spaces:
- 2
- Interior Features:
- Granite Counters, Open Kitchen, Primary Bathroom, Recessed Lighting, Natural Woodwork
- Parking Features:
- Driveway, Garage, Attached
- Sewer:
- Public Sewer
- Utilities:
- Electricity Connected
- City:
- Thompson
- State:
- NY
- Street:
- Chester
- Street Number:
- 3
- Street Suffix:
- Street
- Postal Code:
- 12775
- Floor Number:
- 0
- Longitude:
- W75° 24' 17''
- Latitude:
- N41° 36' 48.3''
- PostalCity:
- Rock Hill
- Architectural Style:
- Colonial
- Association Amenities:
- Powered Boats Allowed, Pool, Boat Dock, Elevator(s), Park, Fitness Center, Tennis Court(s), Clubhouse, Maintenance Grounds, Security, Basketball Court, Dog Park, Recreation Facilities, Golf Course
- Association Fee:
- $1,850
- Association Fee Frequency:
- Annually
- Association Fee Includes:
- Pool Service, Common Area Maintenance
- Construction Materials:
- Vinyl Siding
- Elementary School:
- Emma C Chase School
- High School:
- Monticello High School
- Levels:
- Two
- Agent MlsId:
- 38583
- MiddleOrJunior School:
- Robert J Kaiser Middle School
- PhotosCount:
- 48
- Special Listing Conditions:
- No
- Tax Annual Amount:
- $9,423
- Water Source:
- Public
- Office MlsId:
- HUDPRE
Residential - MLS# 1064055
3 Chester Street, Thompson, NY
- Property Type :
- Residential
- Property SubType :
- Single Family Residence
- Listing Type :
- For Rent
- Listing ID :
- 1064055
- Price :
- $480,000
- Rooms :
- 7
- Bedrooms :
- 4
- Bathrooms :
- 2
- Half Bathrooms :
- 1
- Bathrooms Total :
- 3
- Square Footage :
- 2,204 Sqft
- Lot Area :
- 0.28 Acre
- Year Built :
- 2020
- Status :
- Active
- Listing Agent :
- Susan C Giordano
- Listing Office :
- Hudson Premium Realty




