
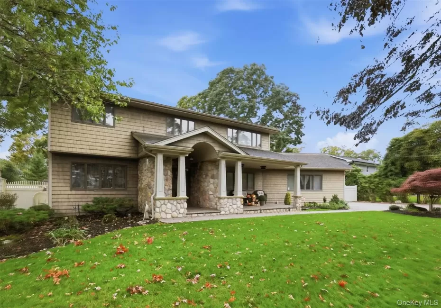
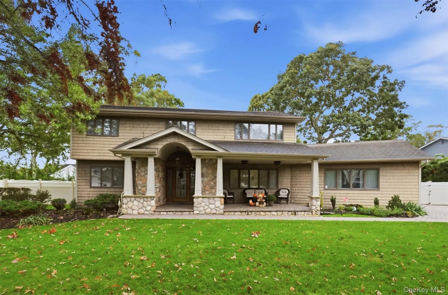
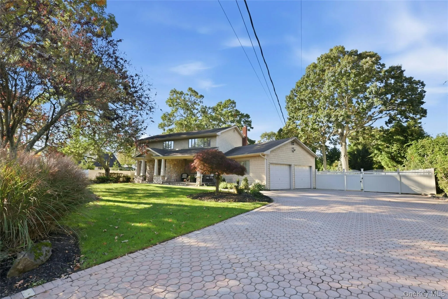
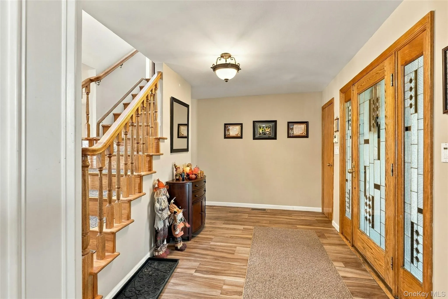
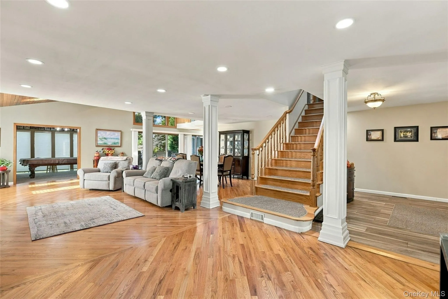
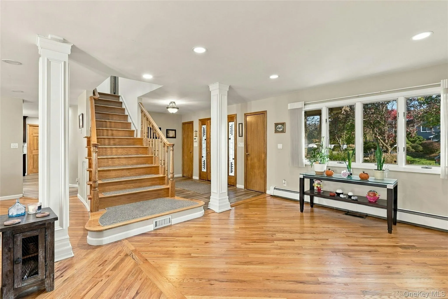
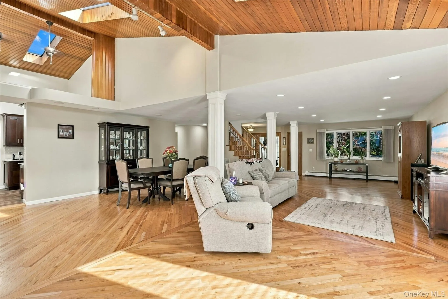
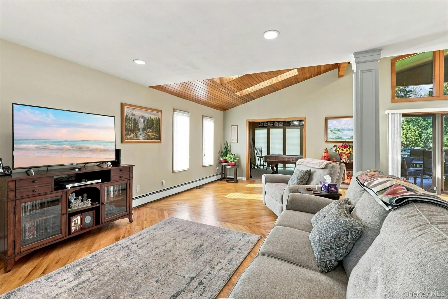
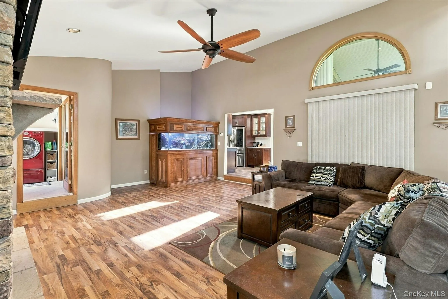
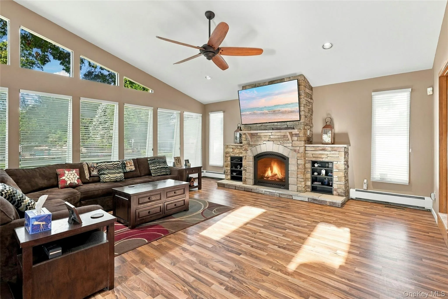
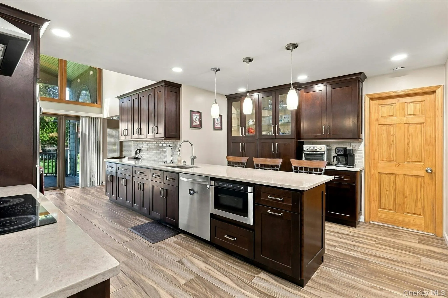
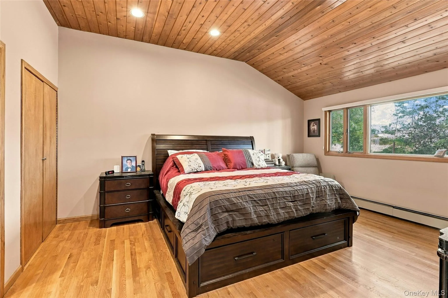
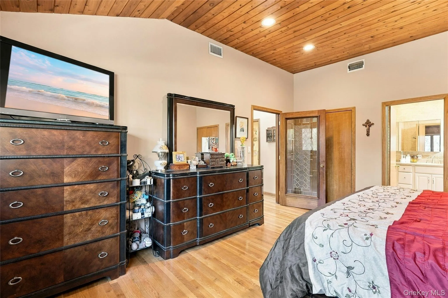
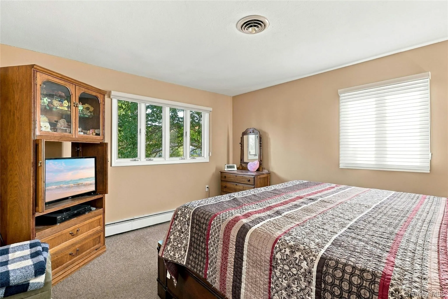
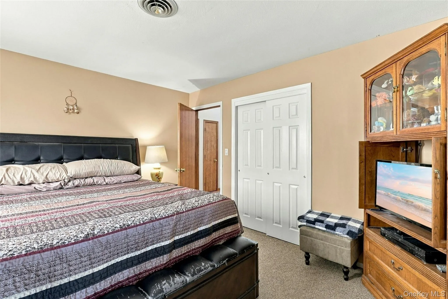
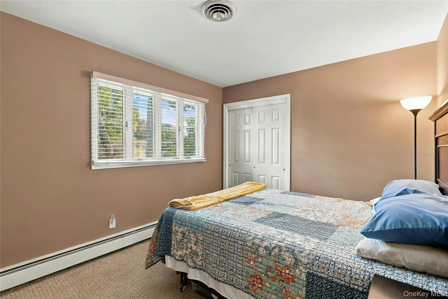
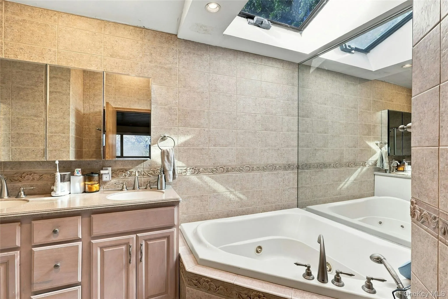
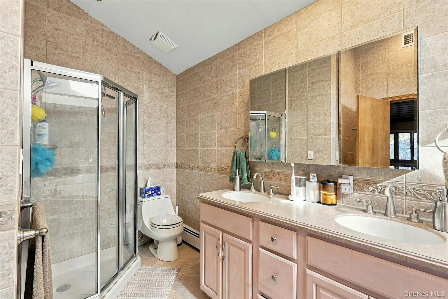
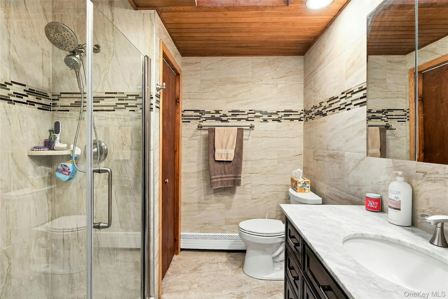
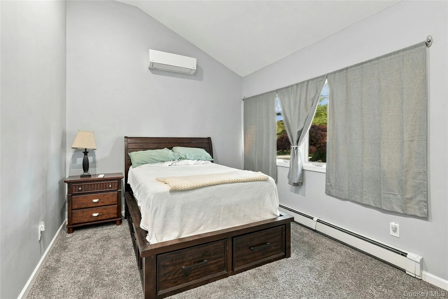
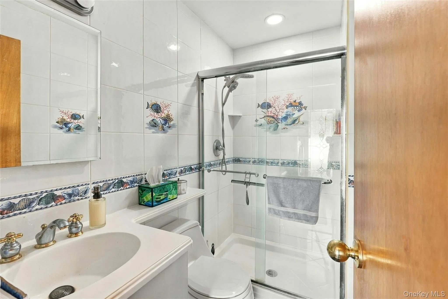
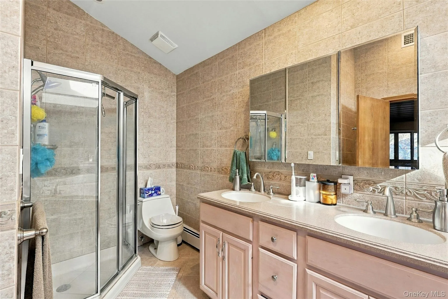
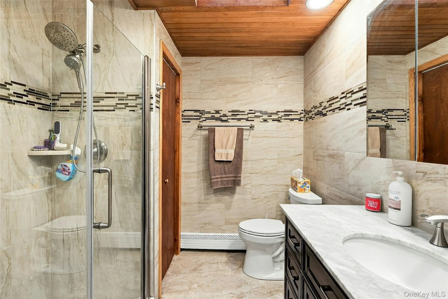
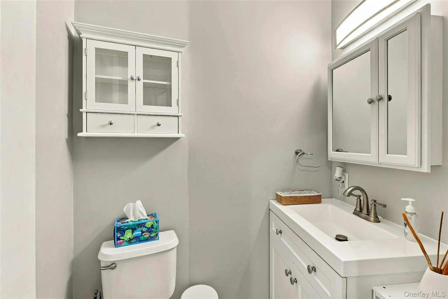
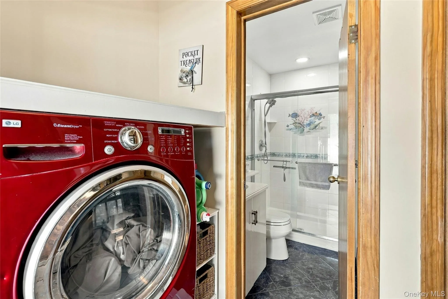
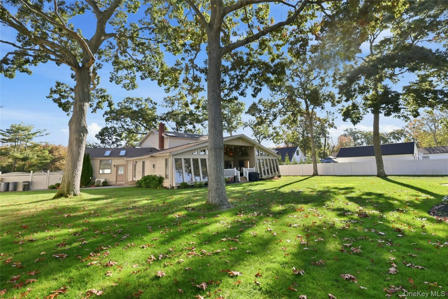
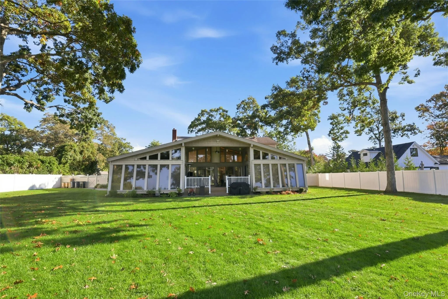
Welcome to this stunning Colonial that blends traditional warmth with thoughtful modern updates. Offering approximately 4,100 square feet of living space, this expansive home features six bedrooms, three full baths, and one half bath.
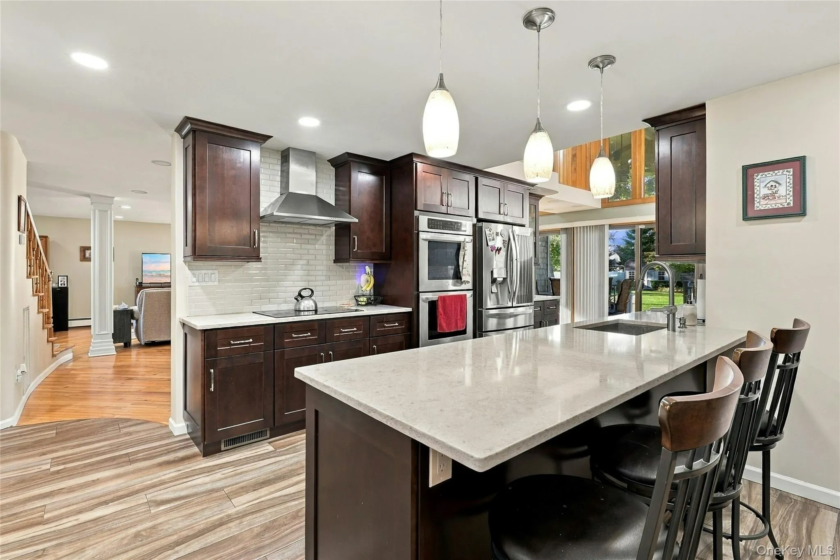
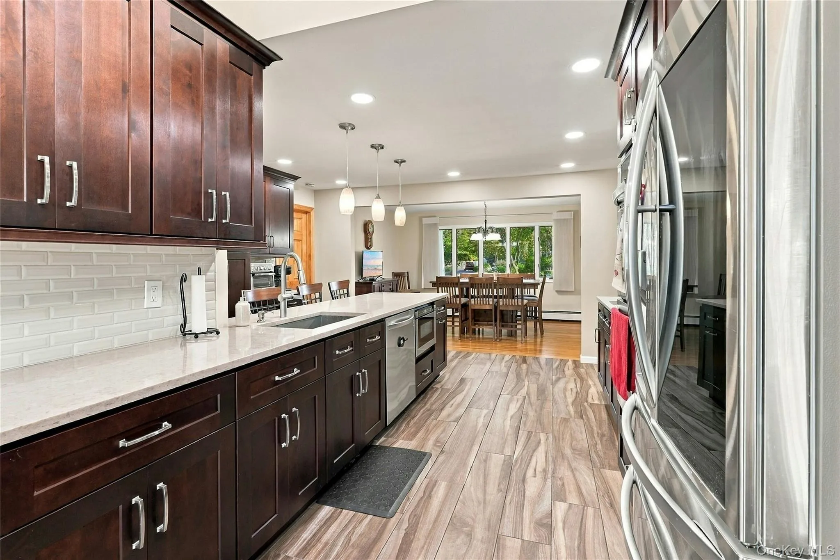
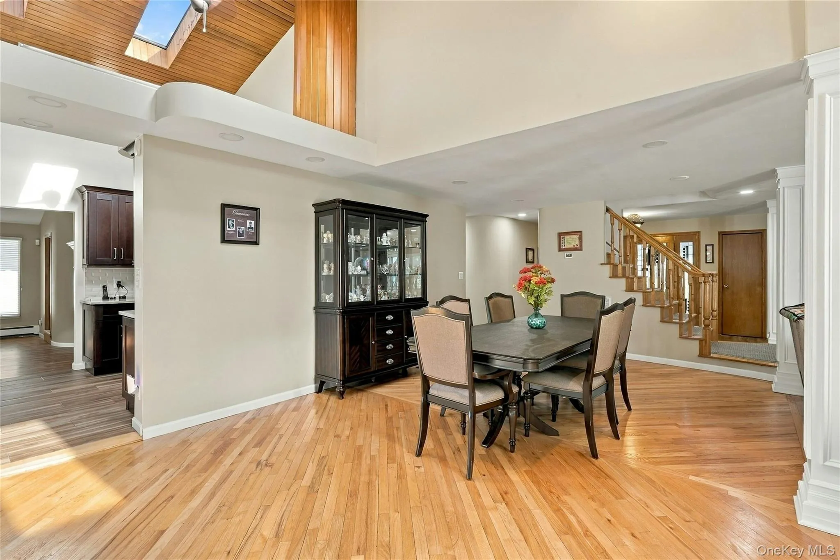
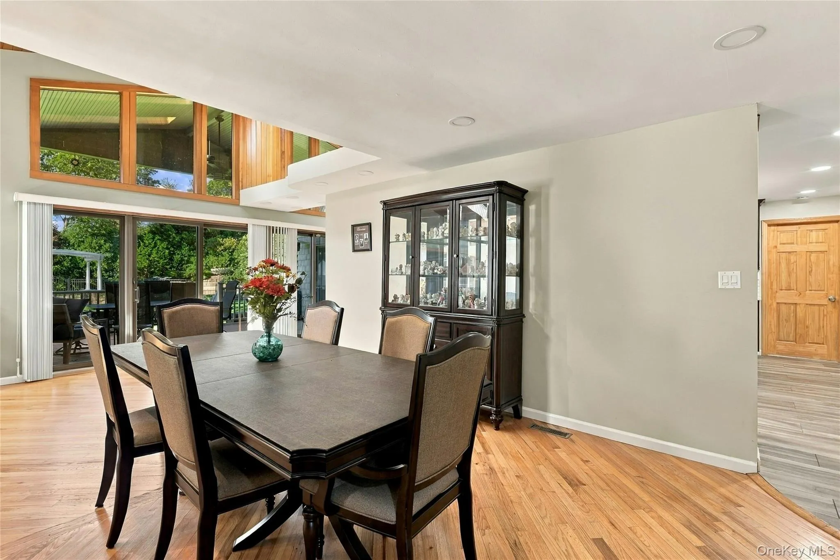
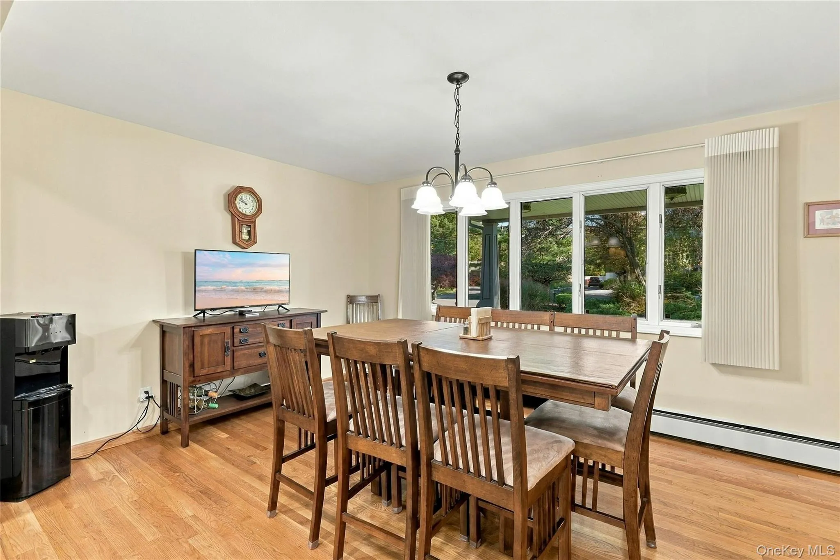
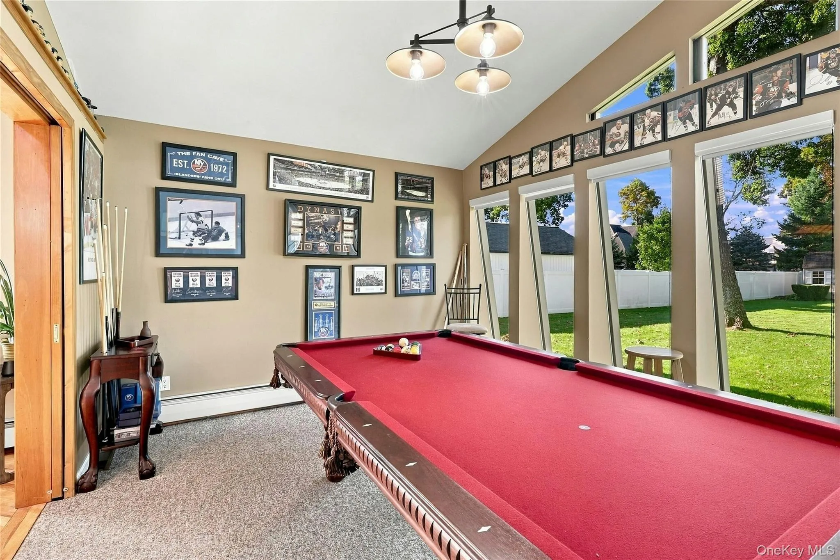
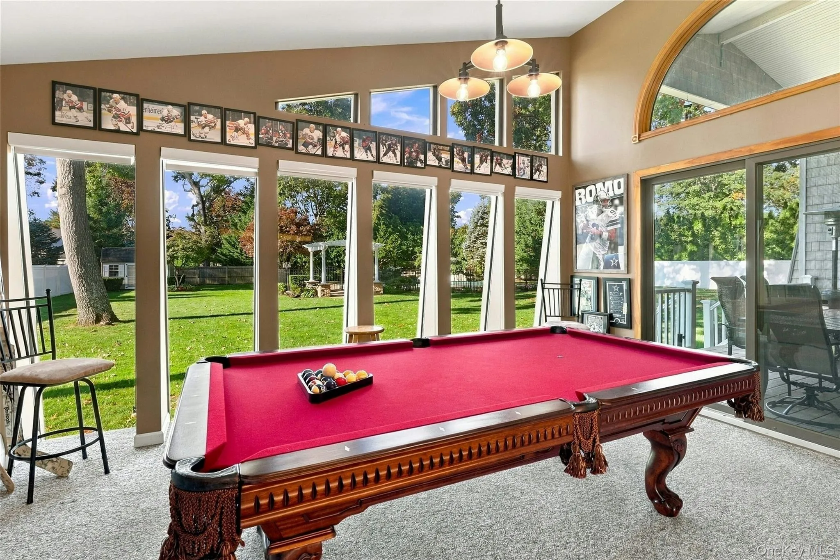
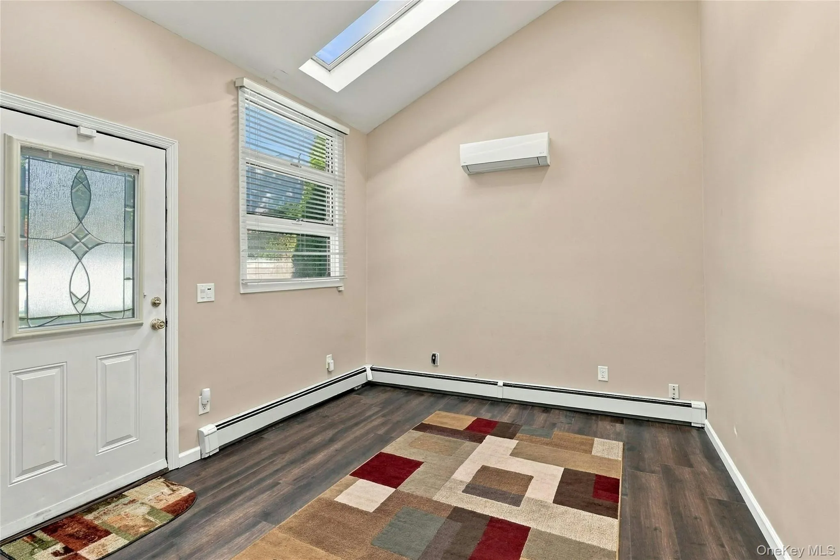
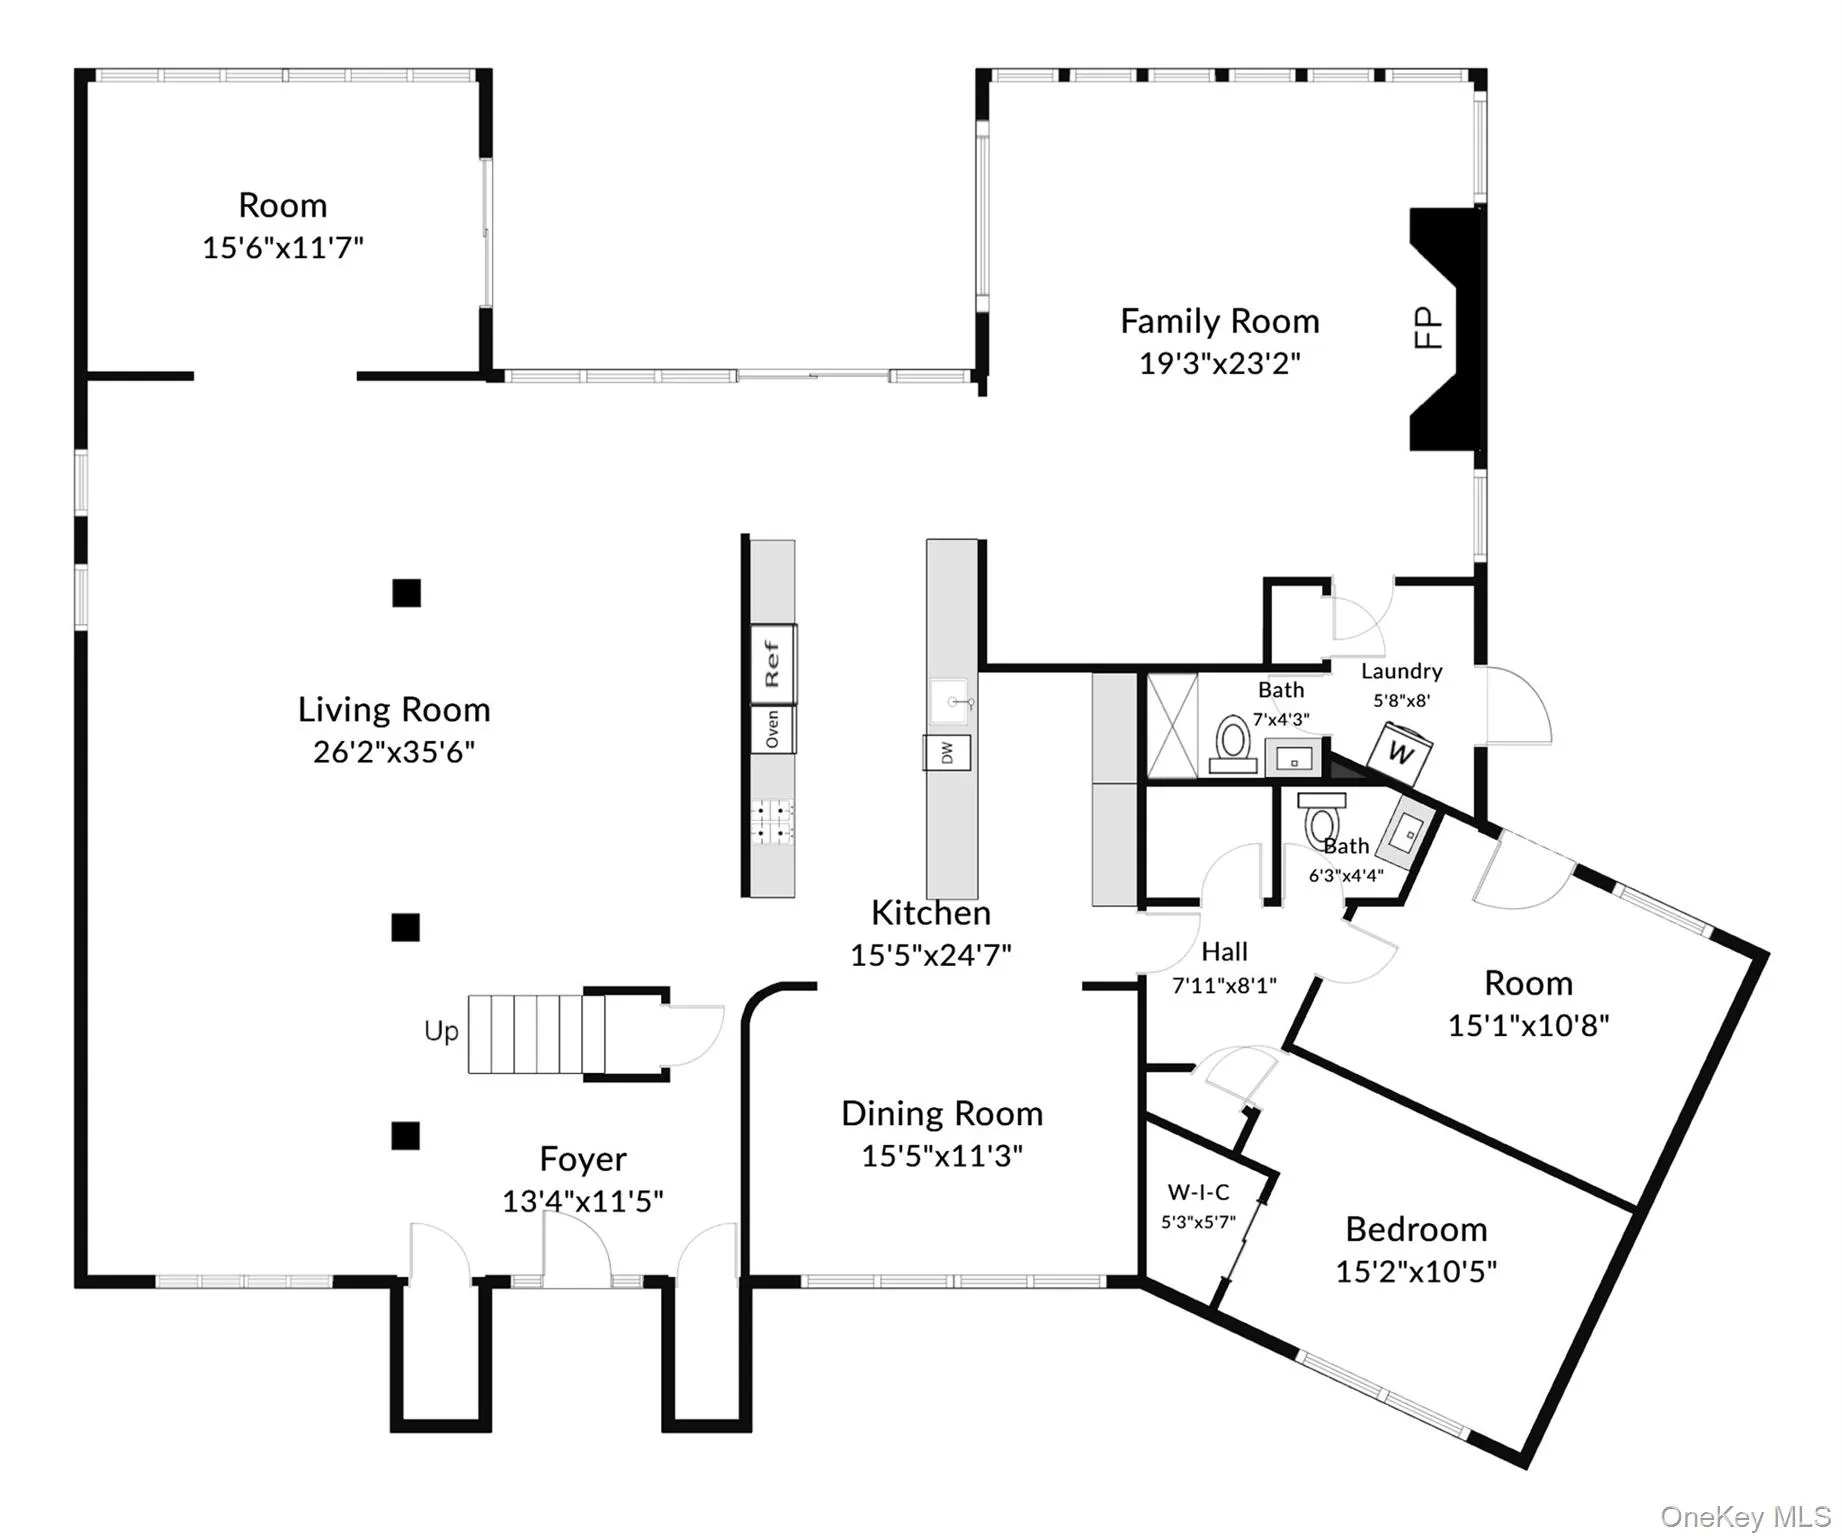
Upon entering, you’re greeted by beautiful wood floors and an impressive open floor plan designed for effortless entertaining. The main level provides a large living room, a den with a gas stone fireplace, a sunroom, and multiple dining areas. The chef’s kitchen is equipped with multiple ovens, a microwave, cooktop, and quartz countertops, making it ideal for hosting even the largest gatherings. Abundant windows and skylights fill the home with natural light throughout the day.
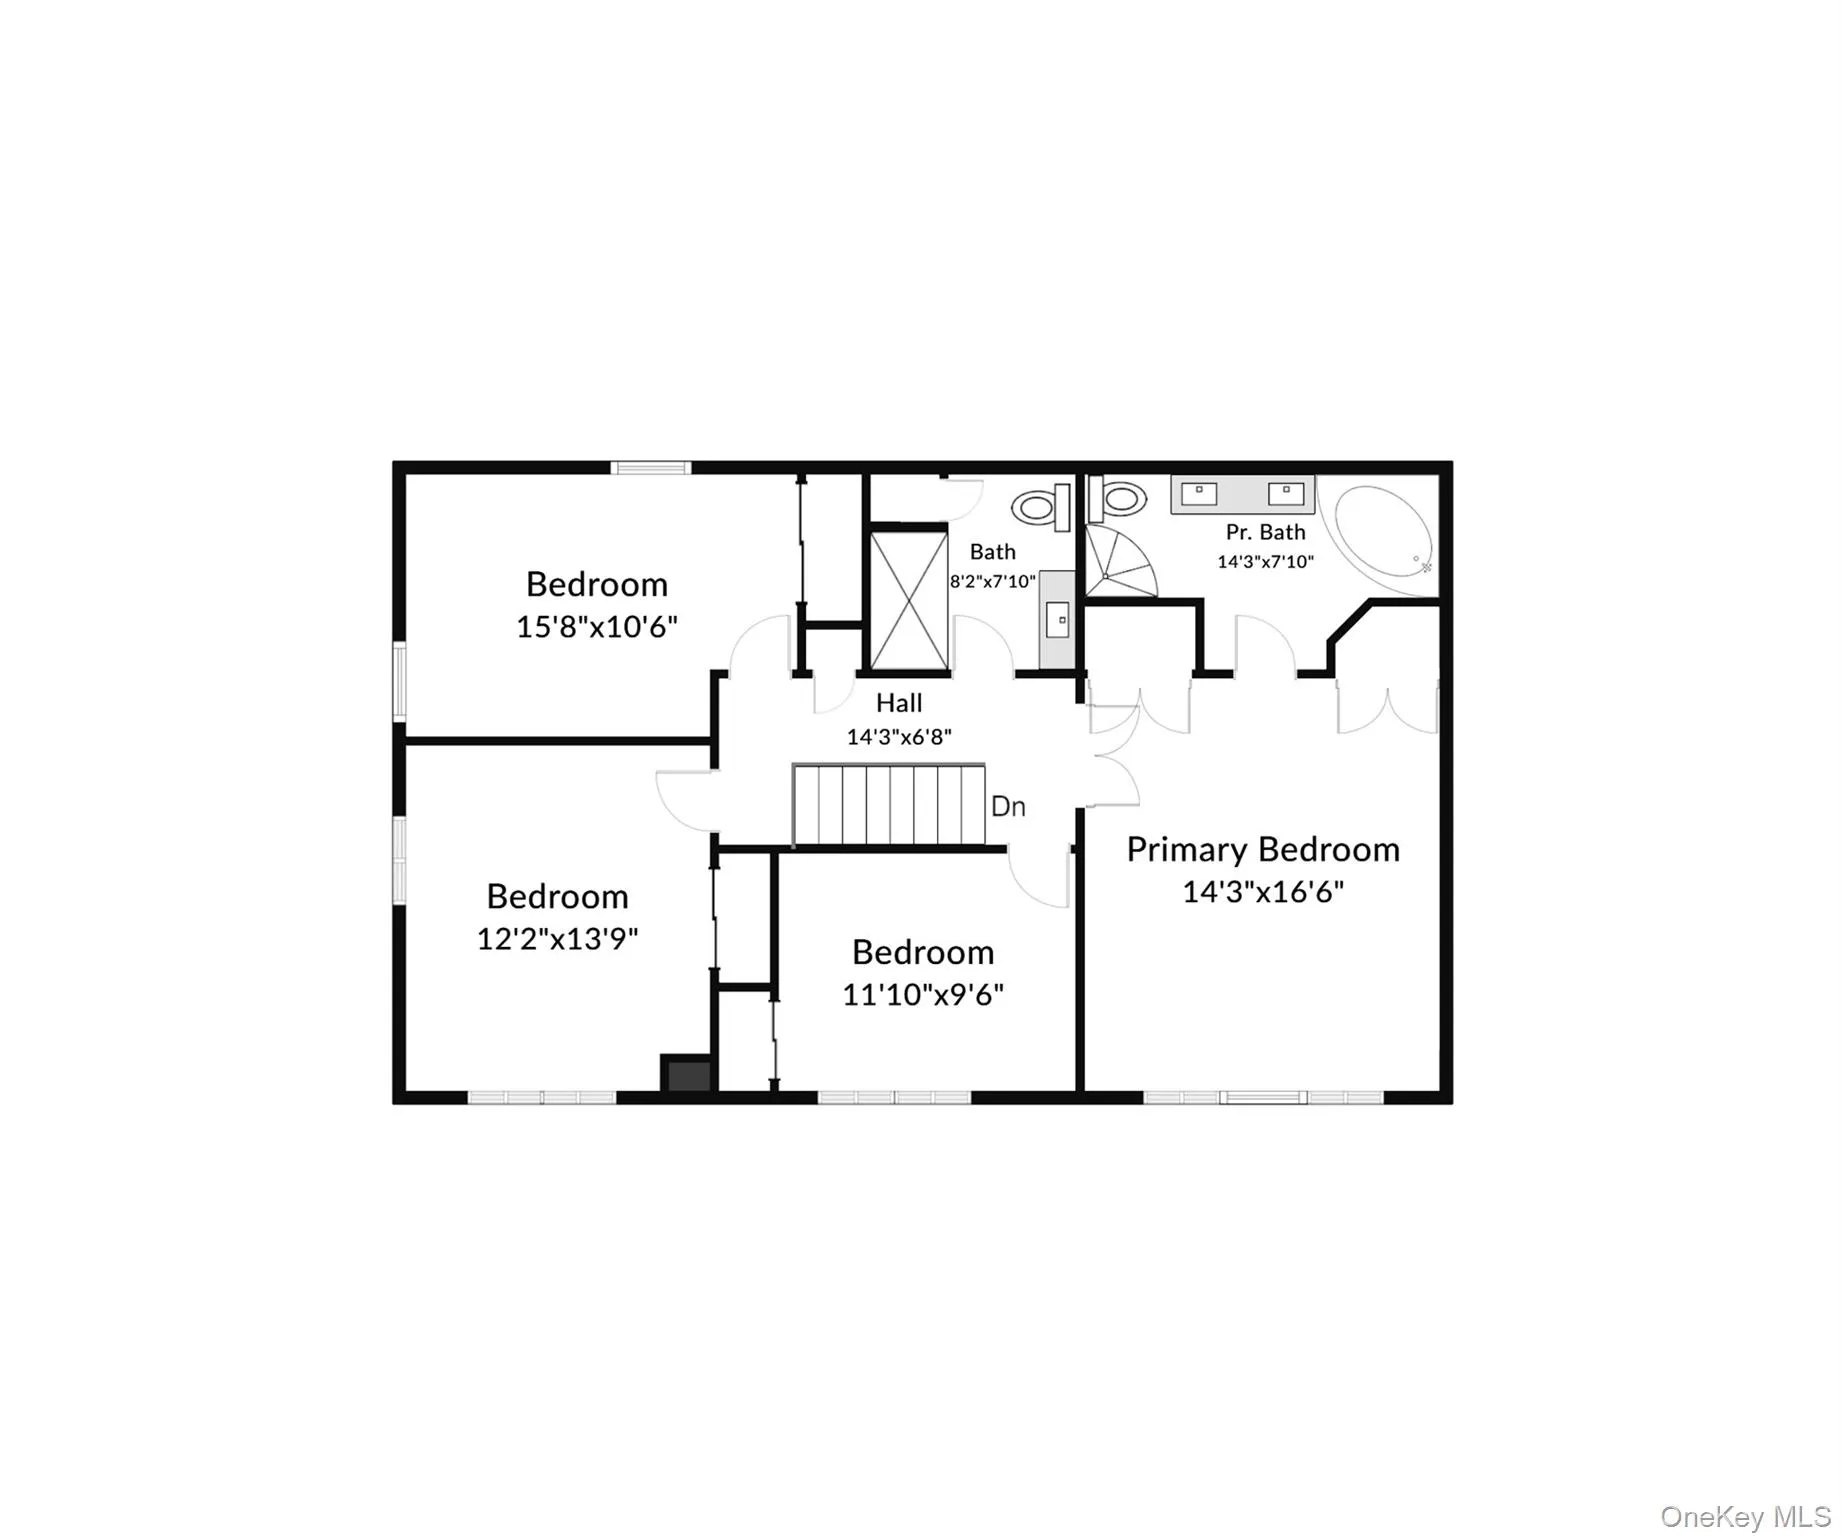
The first floor includes two guest bedrooms along with one and a half baths, offering flexible space for visitors or extended family. Upstairs, the spacious primary bedroom features its own full bath, accompanied by three additional bedrooms and another main bath.
The home is well maintained with a five-year-old main roof, a full alarm system including window entry alarms, and a 200-AMP electric service with a generator hook-up.
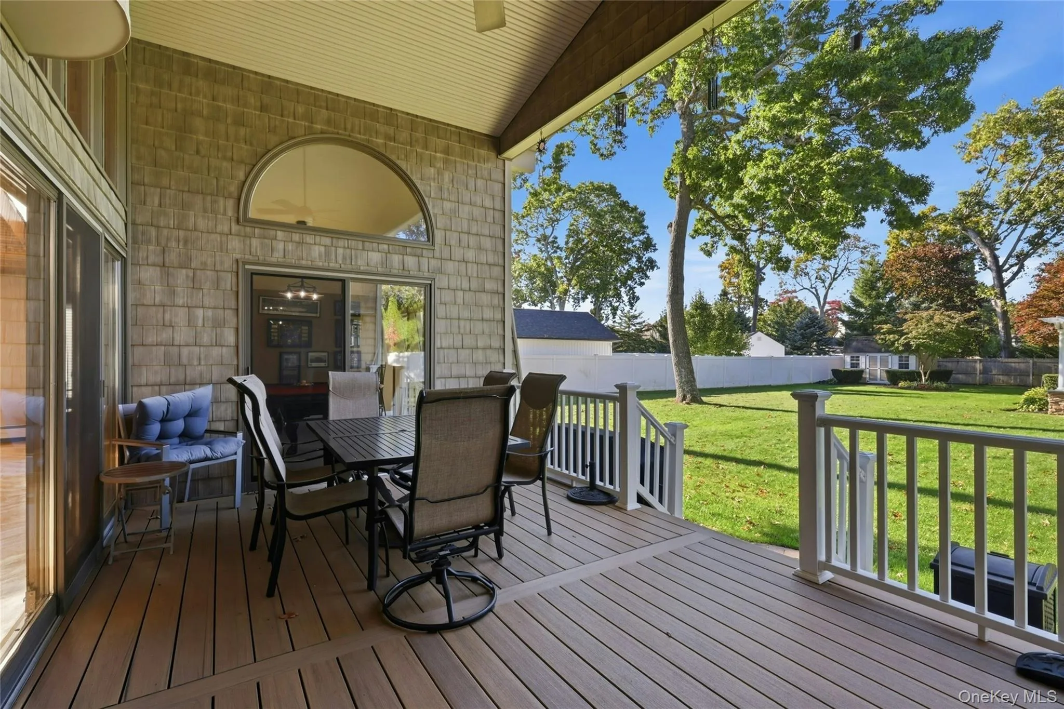
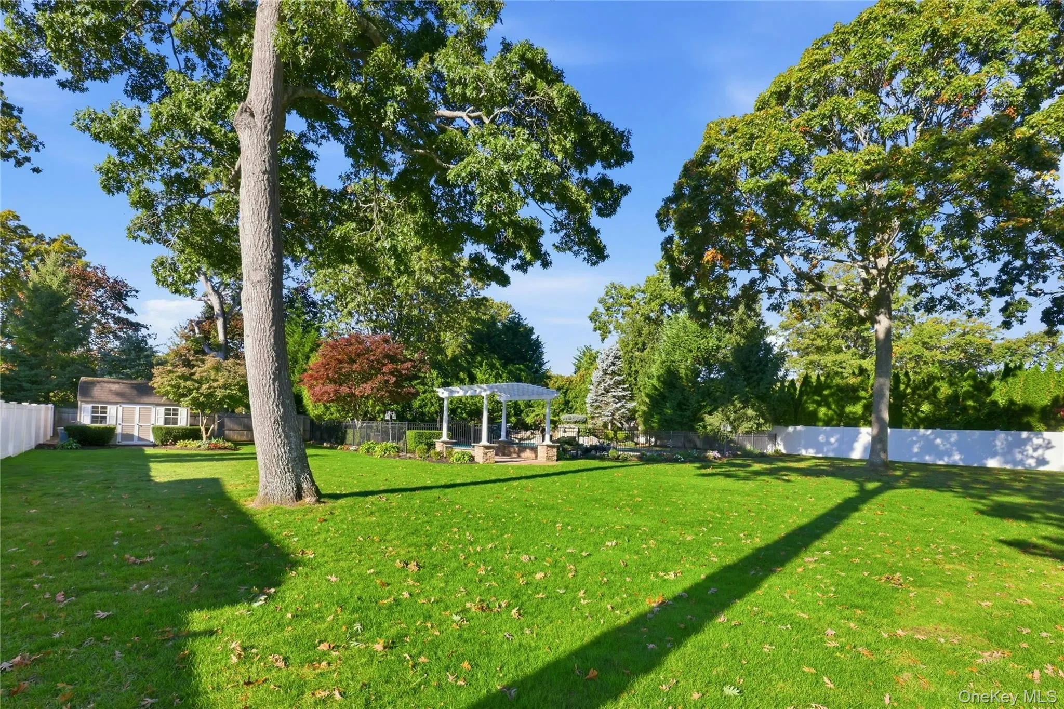
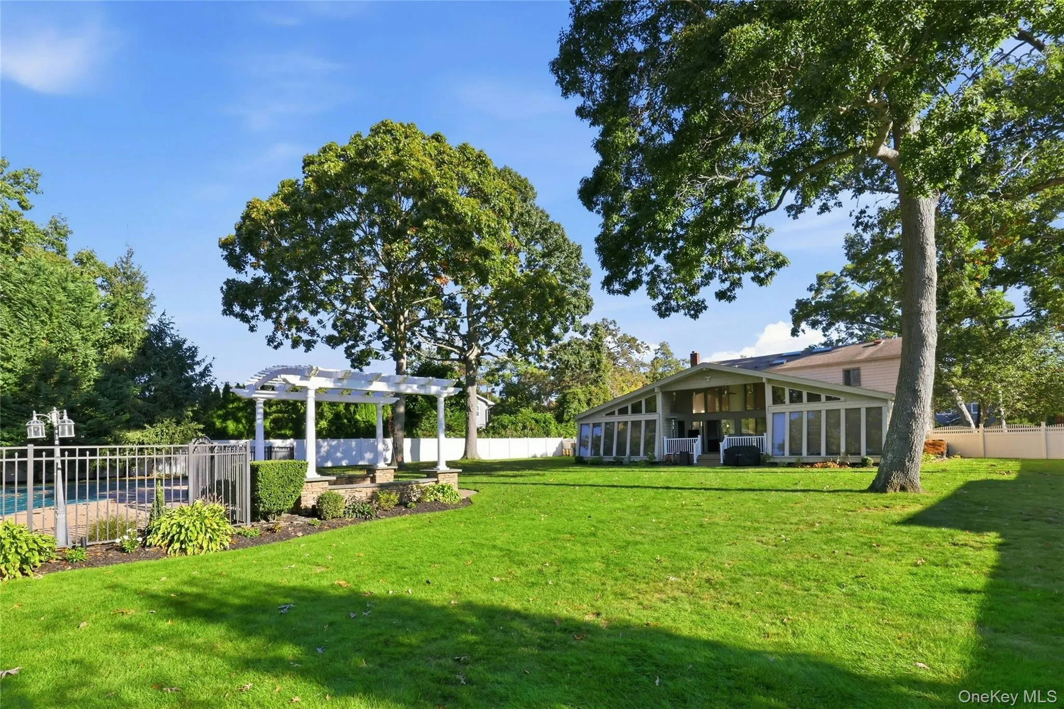
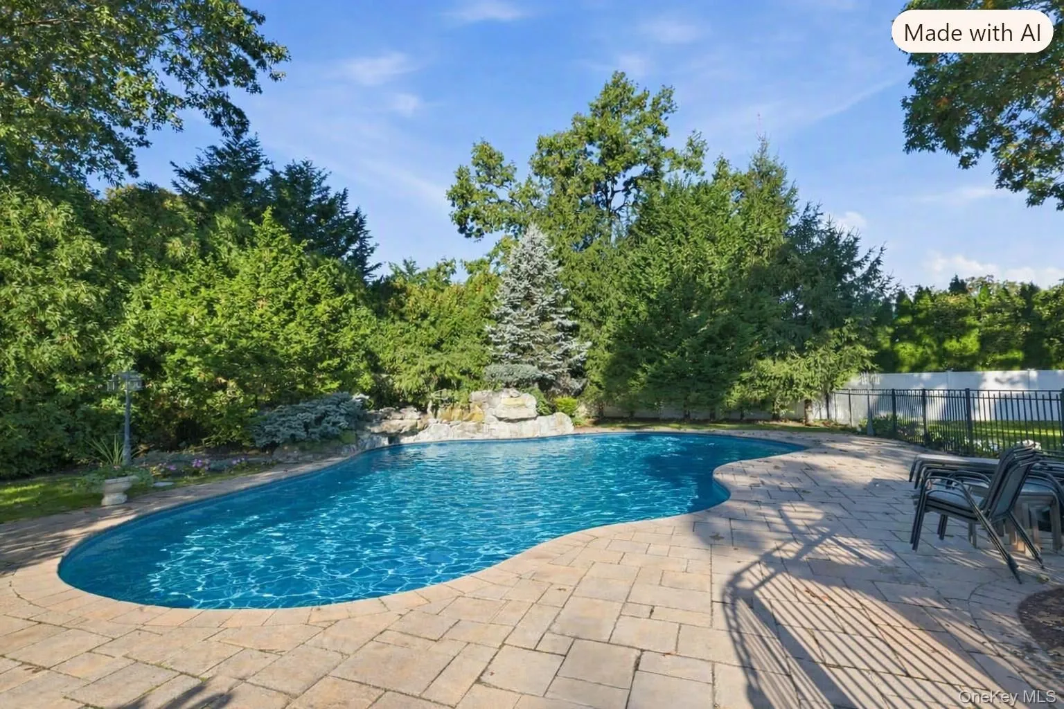
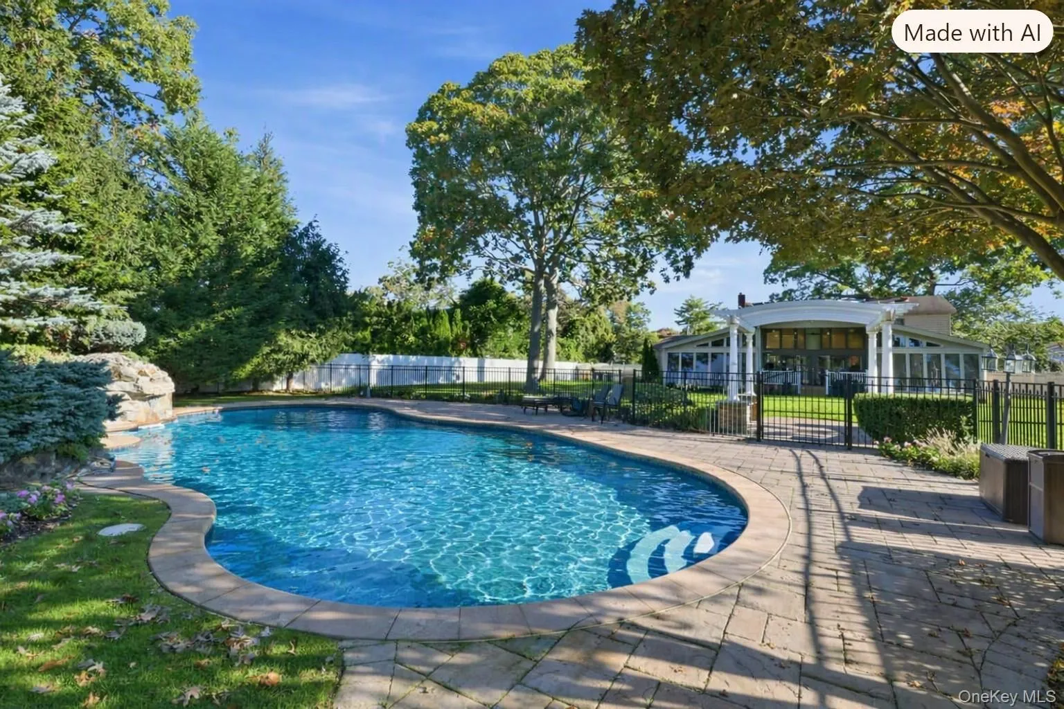
Step outside to the expansive backyard and enjoy a new Trex deck overlooking the highlight of the property — a 46′ x 26′ in-ground saltwater pool complete with a relaxing stone waterfall and fountain. The pool features a two-year-old vinyl liner, brand-new cover, three-year-old salt generator, five-year-old heater, and a safety alarm. The fully fenced parcel also includes a 15-zone sprinkler system.
This meticulously maintained home offers exceptional space, modern amenities, and a resort-style backyard — a rare opportunity for comfortable and luxurious living.
- Heating System:
- Oil, Hot Water, Baseboard
- Cooling System:
- Zoned, Central Air, Ductless
- View:
- Neighborhood
- Fence:
- Back Yard, Fenced, Full, Vinyl
- Swimming Pool:
- In Ground, Salt Water, Fenced, Pool Cover, Vinyl
- Appliances:
- Dishwasher, Dryer, Cooktop, Energy Star Qualified Appliances
- Fireplace Features:
- Gas, Family Room
- Fireplaces Total:
- 1
- Flooring:
- Hardwood, Laminate
- Interior Features:
- Eat-in Kitchen, Entrance Foyer, High Ceilings, Cathedral Ceiling(s), Pantry, Smart Thermostat, Walk-in Closet(s), Chefs Kitchen, Kitchen Island, Walk Through Kitchen, Formal Dining, First Floor Bedroom, Primary Bathroom, Ceiling Fan(s), First Floor Full Bath, Quartz/quartzite Counters, Built-in Features, Breakfast Bar, Recessed Lighting, Natural Woodwork
- Laundry Features:
- Laundry Room
- Lot Features:
- Level, Cleared, Garden, Near School, Back Yard, Landscaped, Front Yard
- Parking Features:
- Driveway
- Sewer:
- Public Sewer
- Utilities:
- Cable Available, Trash Collection Public, Natural Gas Connected, Electricity Connected, Sewer Connected
- City:
- Islip
- State:
- NY
- Street:
- Quail
- Street Number:
- 33
- Street Suffix:
- Run
- Postal Code:
- 11730
- Floor Number:
- 0
- Longitude:
- W74° 48' 38.6''
- Latitude:
- N40° 43' 17.6''
- Direction Faces:
- East
- Directions:
- Montauk Hwy to Bayview Avenue south, Left on Kay Court to Quail Run.
- PostalCity:
- East Islip
- Architectural Style:
- Colonial
- Construction Materials:
- Stone, Vinyl Siding
- Elementary School:
- John F Kennedy Elementary School
- High School:
- East Islip High School
- Levels:
- Two
- Agent MlsId:
- 25208
- MiddleOrJunior School:
- East Islip Middle School
- PhotosCount:
- 42
- Special Listing Conditions:
- No
- Tax Annual Amount:
- $21,627
- VirtualTour URL:
- https://my.homediary.com/u/497440
- Water Source:
- Public
- Office MlsId:
- CARE20
Residential - MLS# 1063055
33 Quail Run, Islip, NY
- Property Type :
- Residential
- Property SubType :
- Single Family Residence
- Listing Type :
- For Rent
- Listing ID :
- 1063055
- Price :
- $1,500,000
- Rooms :
- 12
- Bedrooms :
- 6
- Bathrooms :
- 3
- Half Bathrooms :
- 1
- Bathrooms Total :
- 4
- Square Footage :
- 4,056 Sqft
- Building Area :
- 4,056 Sqft
- Lot Area :
- 0.68 Acre
- Year Built :
- 1967
- Status :
- Active
- Listing Agent :
- Robert T. Sendel
- Listing Office :
- Howard Hanna Coach




