
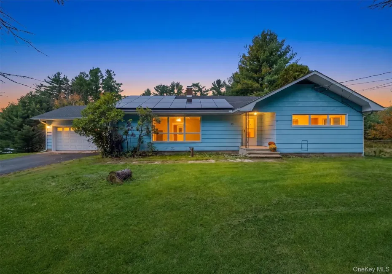
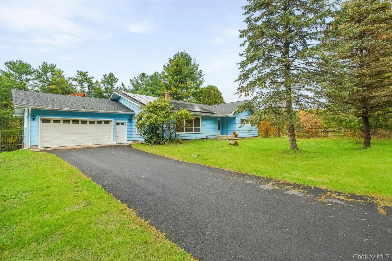
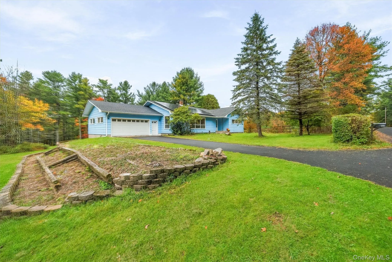
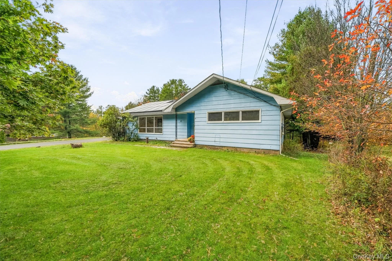
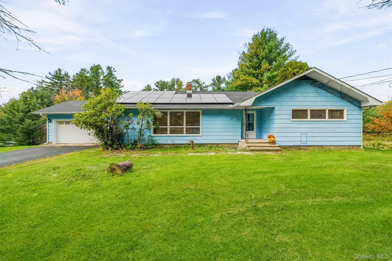
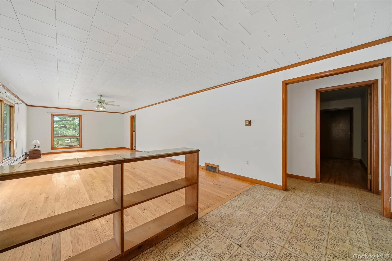
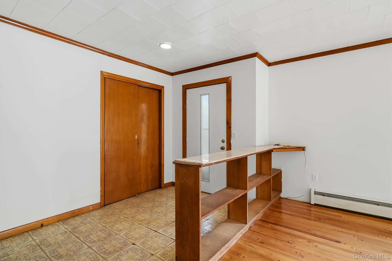
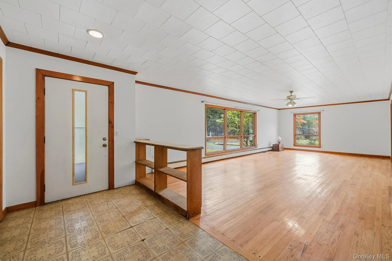
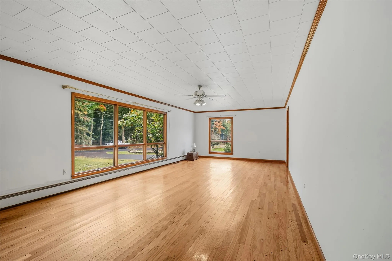
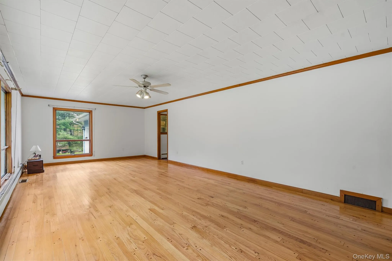
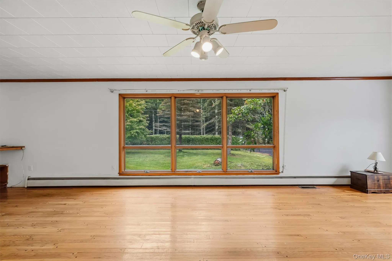
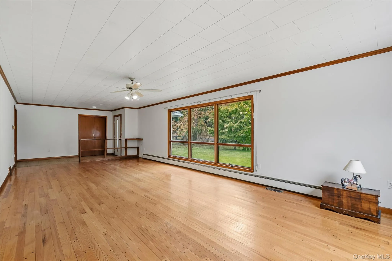
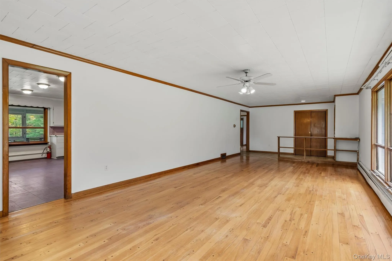
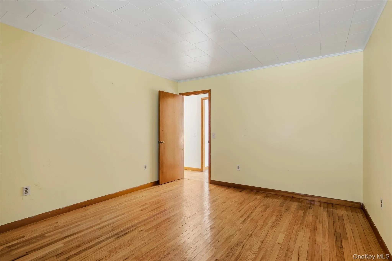
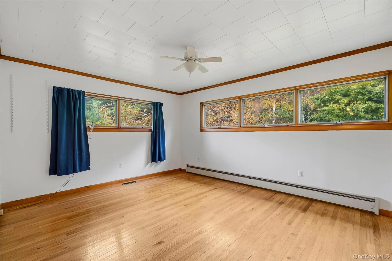
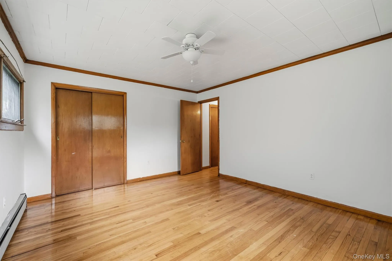
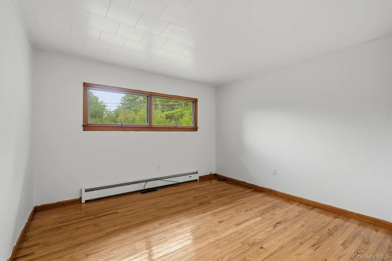
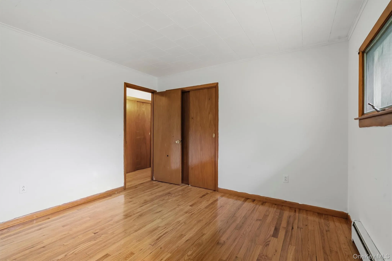
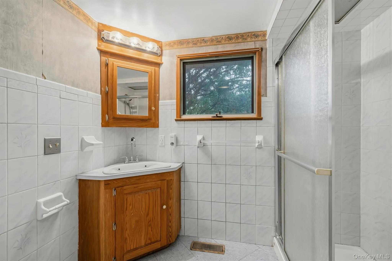
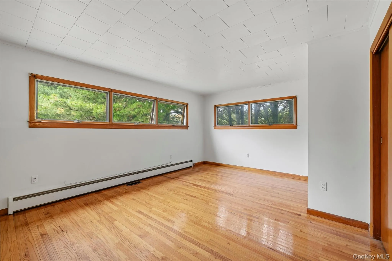
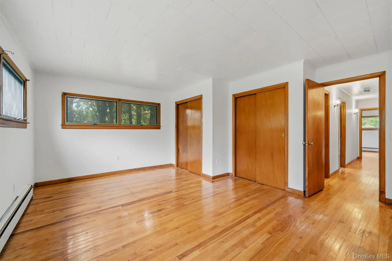
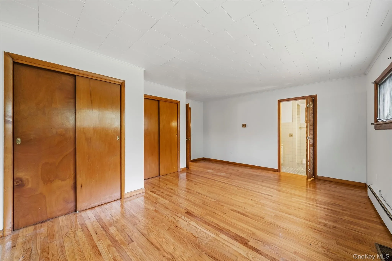
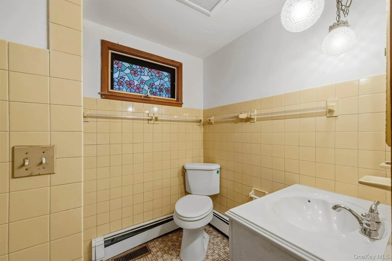
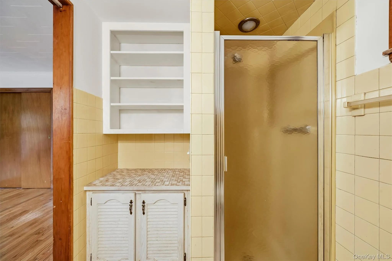
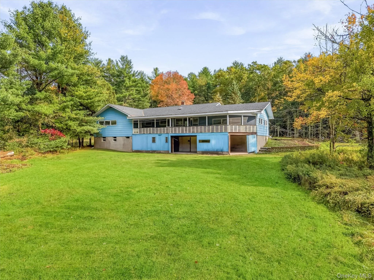
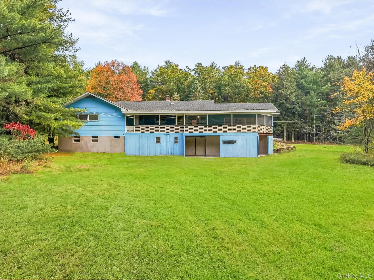
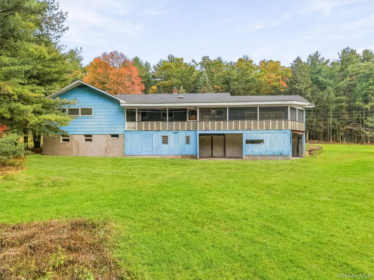
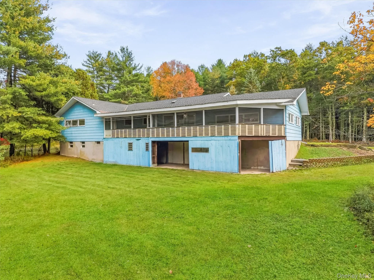
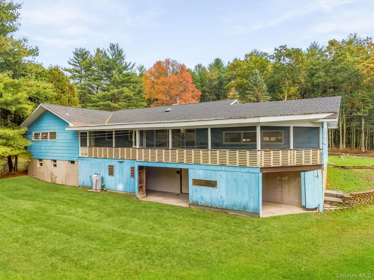
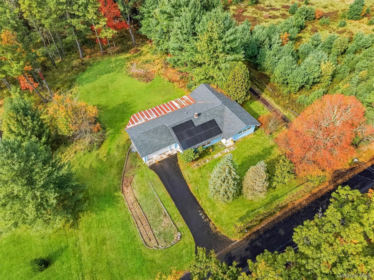
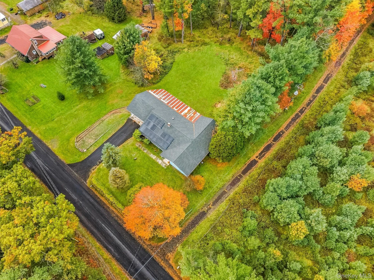
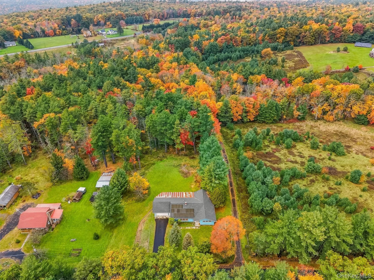
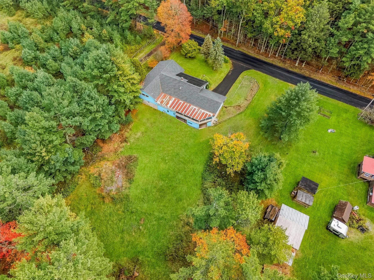
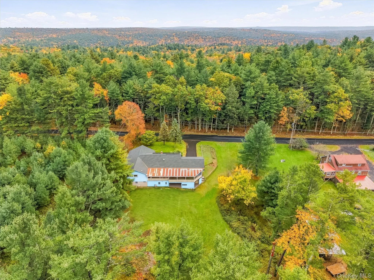
Discover the space, comfort, and possibilities of country living in this spacious 4-bedroom, 2.5-bath home situated on a peaceful one-acre property in Sparrow Bush. Offering approximately 2,124 square feet of living space, this home is fully functional and ready to enjoy today, with exciting opportunities to personalize and modernize over time.
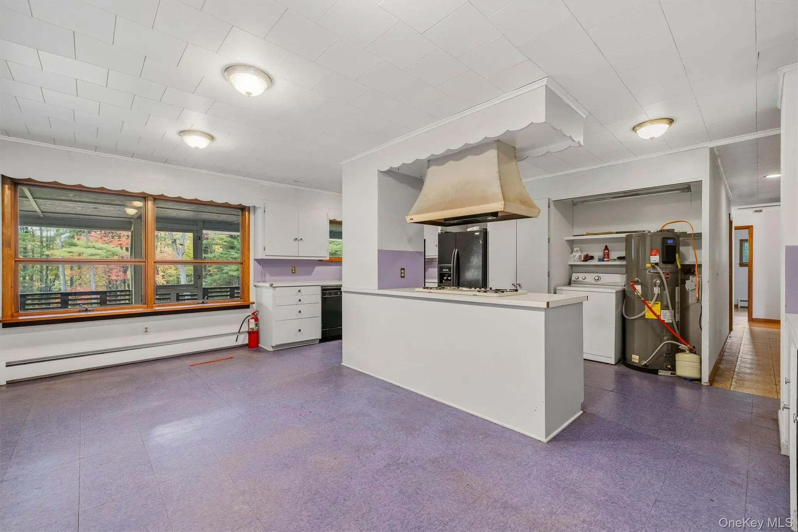
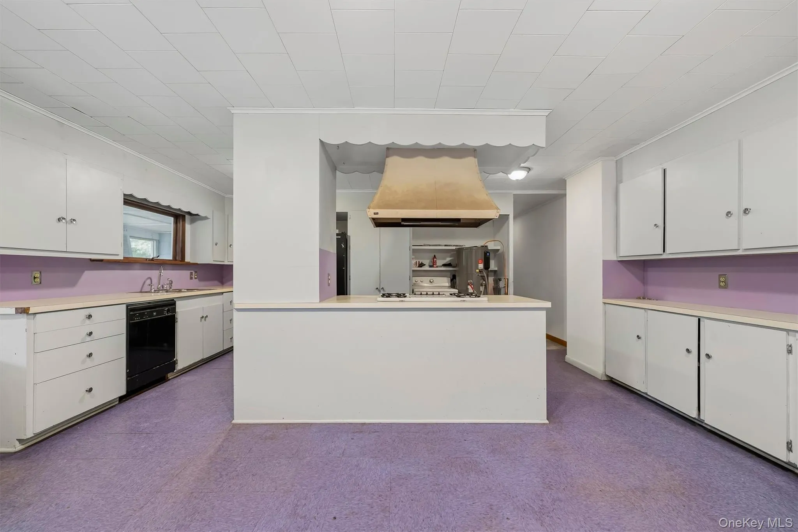
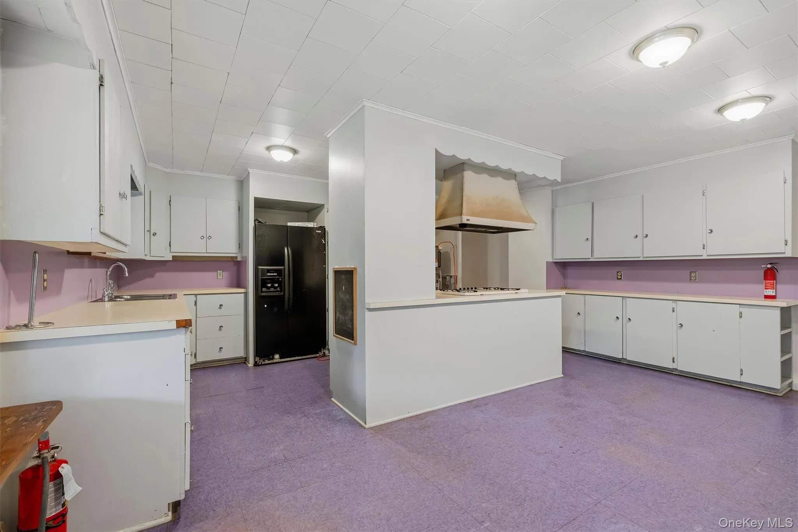
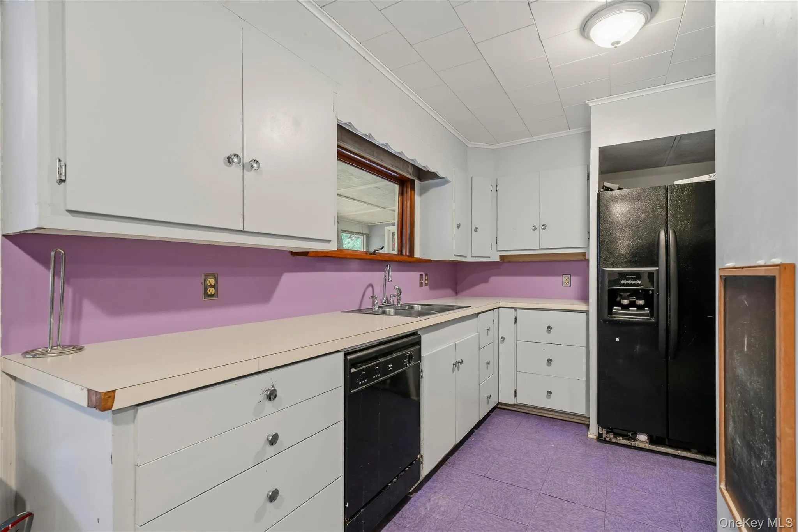
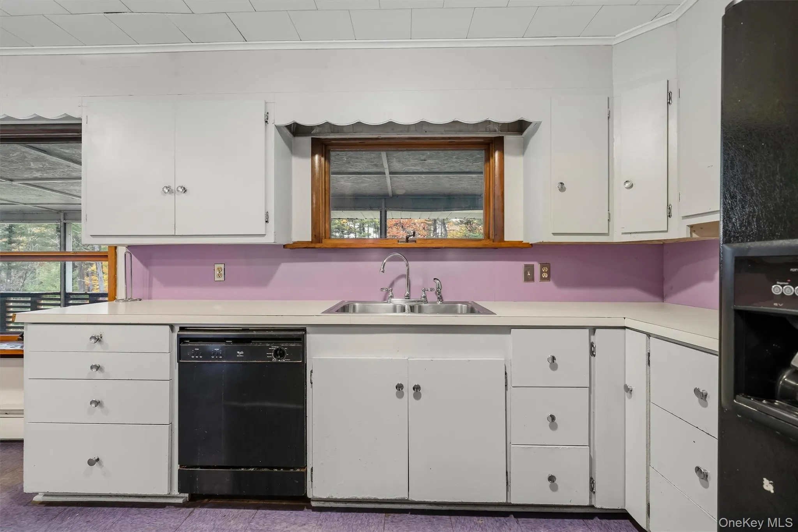
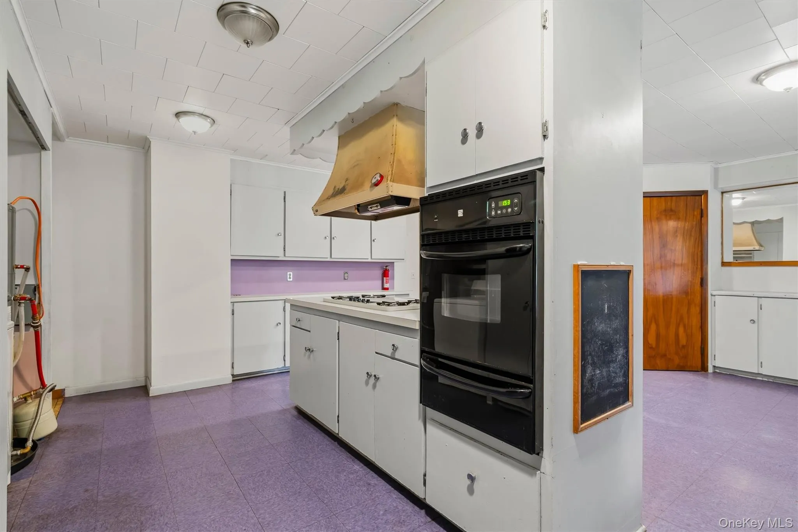
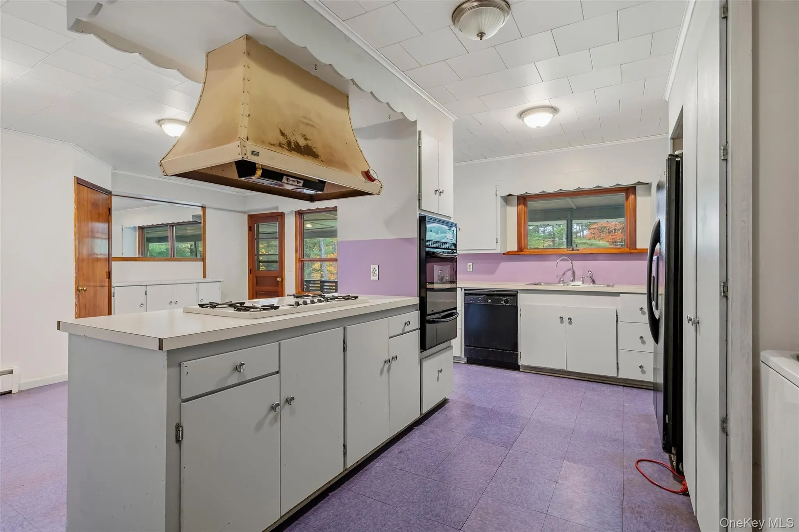
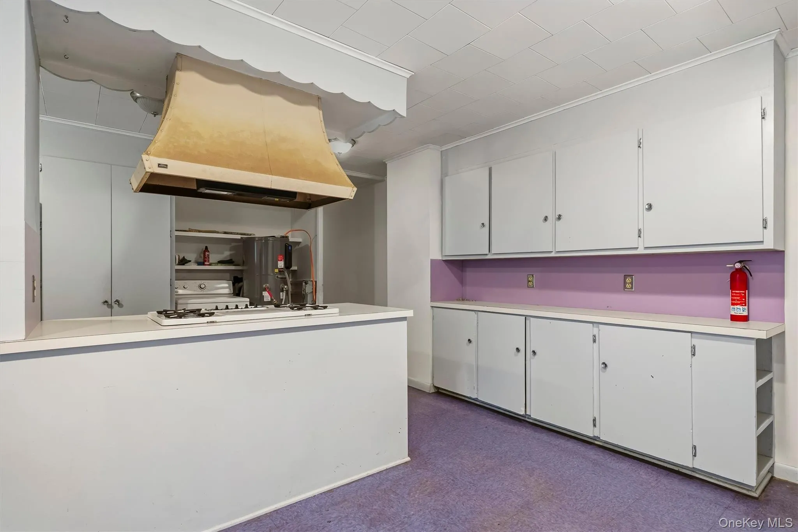
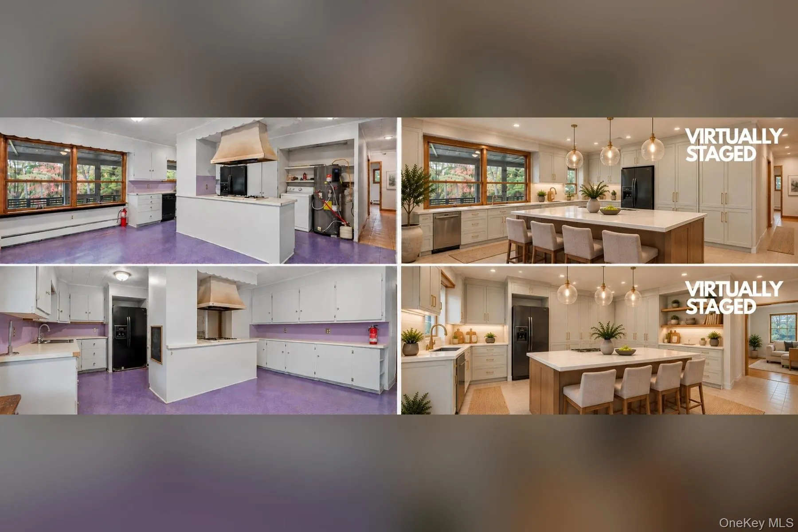
One of the home’s standout features is its exceptionally spacious eat-in kitchen, offering an abundance of room for cooking, dining, and gathering. The existing kitchen is fully functional, while its generous footprint offers tremendous potential for a stunning contemporary renovation. Imagine a large center island, beautiful new cabinetry, expansive countertops, and an open, inviting space designed for entertaining. Conceptual renovation renderings illustrate just one of the many possibilities.
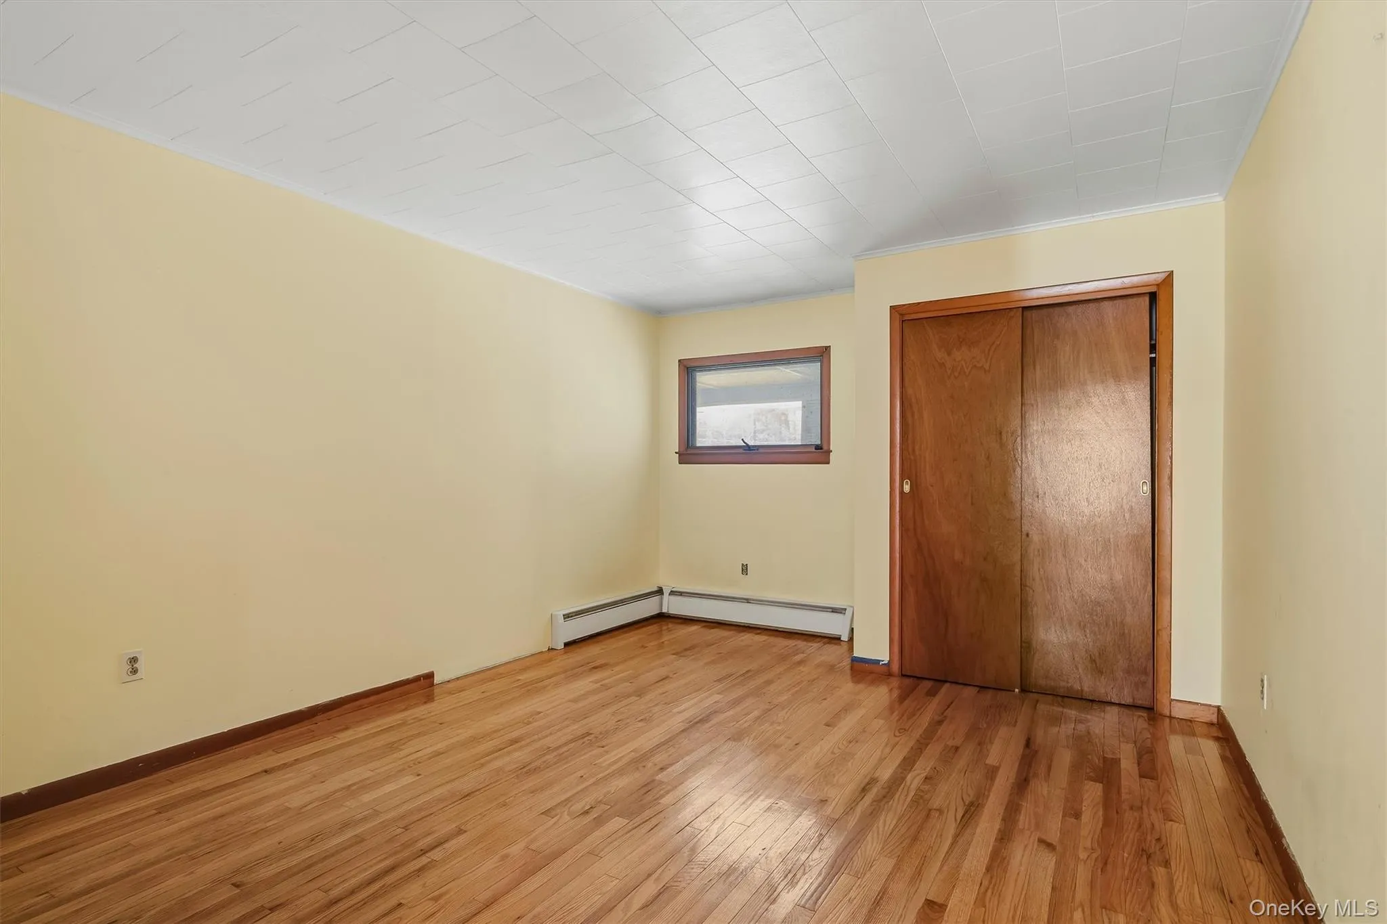
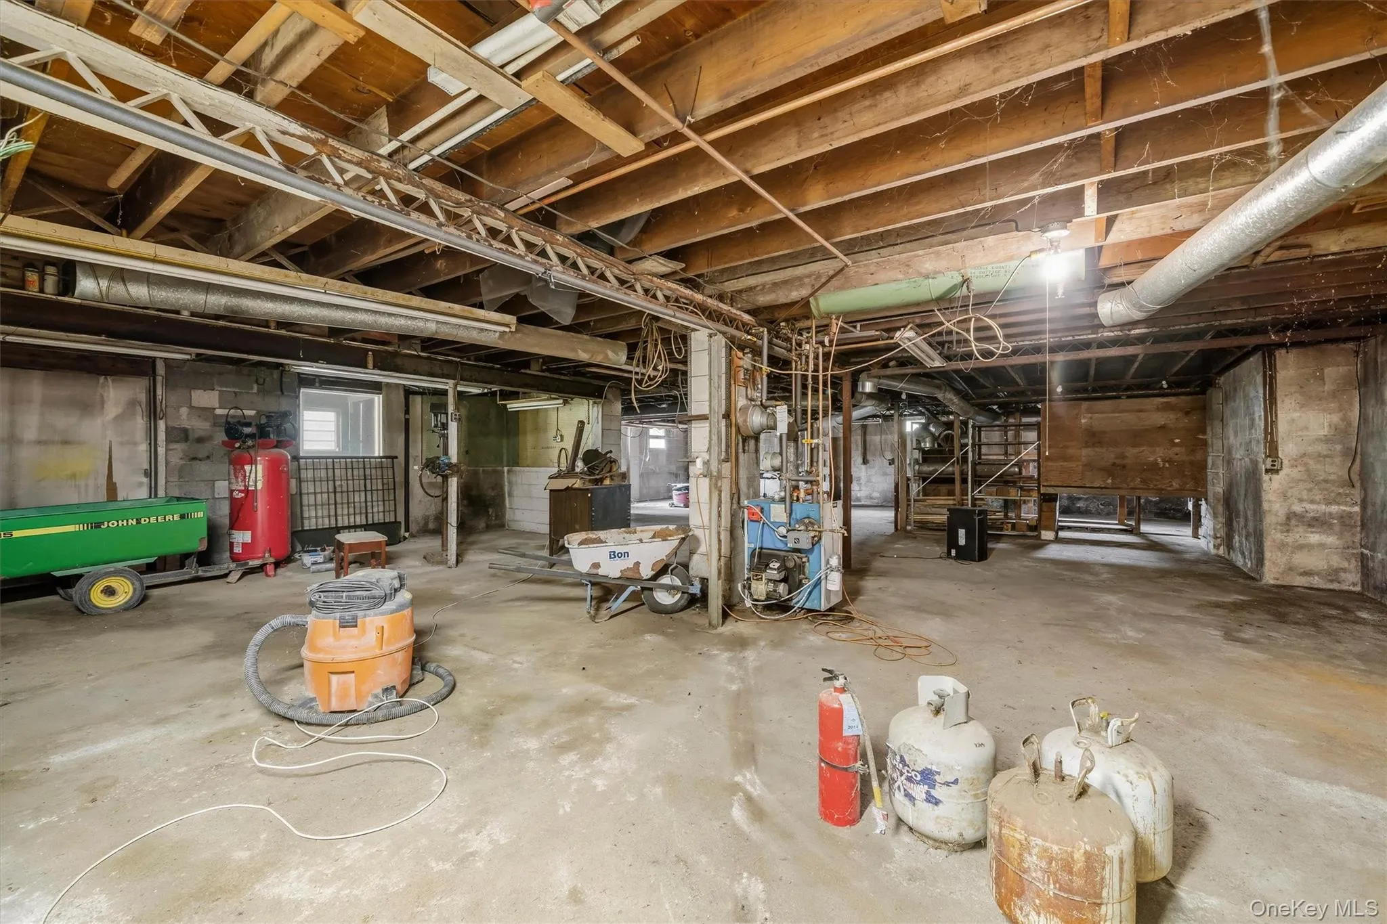
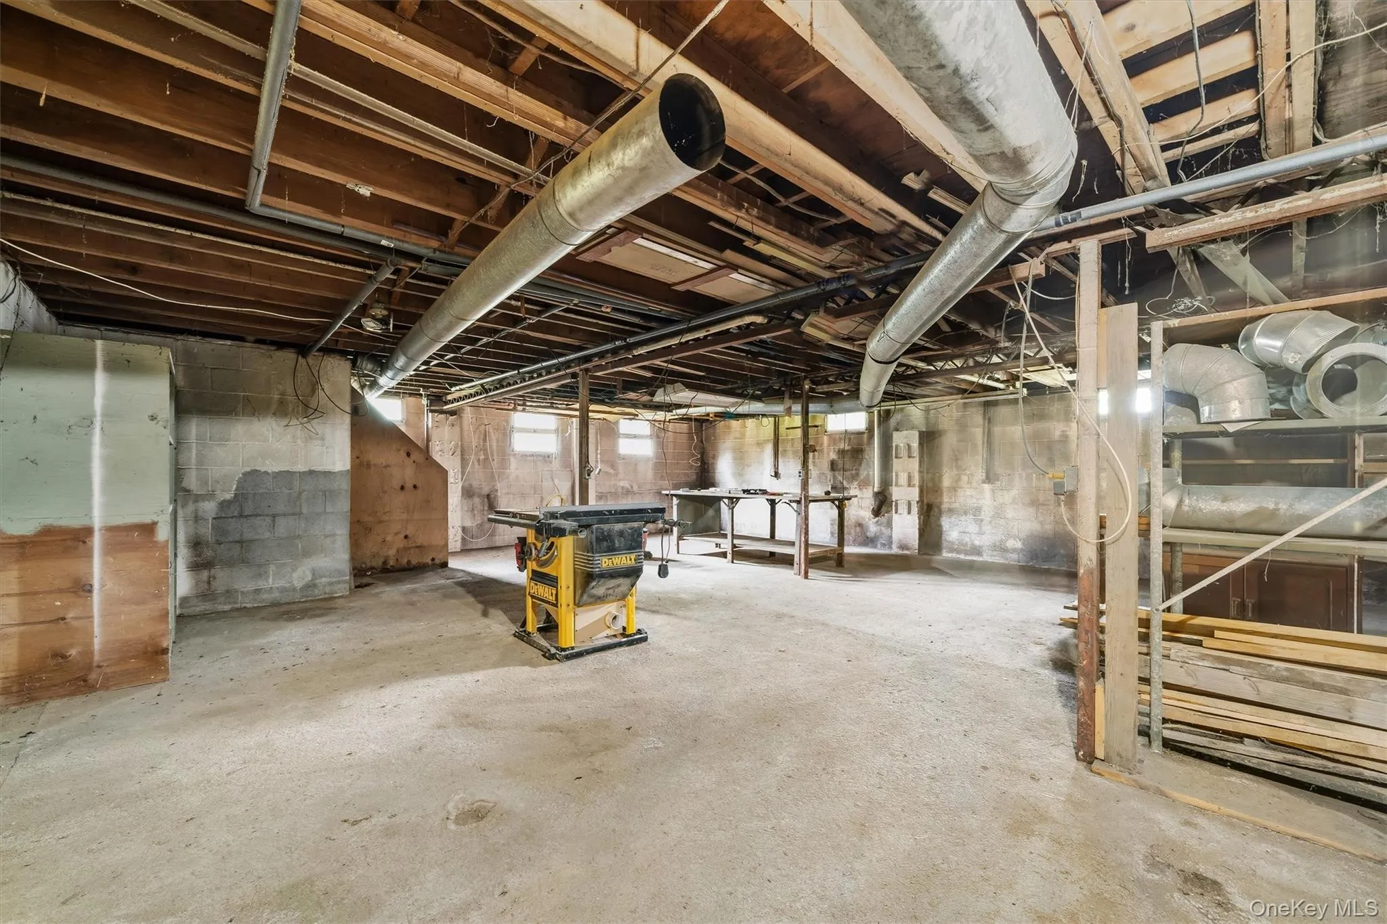
The home features hardwood floors, a comfortable single-level living arrangement, four generously sized bedrooms, and an attached two-car garage. A spacious walkout basement provides excellent storage, workshop space, and potential for additional finished living areas, subject to applicable approvals. A newer roof and owned solar panels add significant practical value and the potential for reduced energy costs.
Outside, enjoy the privacy and flexibility of a full acre, with room for gardening, recreation, outdoor entertaining, or simply relaxing in the surrounding natural landscape.
Located within the Port Jervis City School District, the property also offers access to alternative educational opportunities in the surrounding area, including a Montessori primary school in nearby Glen Spey. The location combines the tranquility of country living with convenient access to Port Jervis, the Delaware River, outdoor recreation, shopping, dining, and regional transportation connections.
Whether you’re looking for a comfortable home to enjoy immediately or a property you can thoughtfully transform into your dream home, 53 Hartwood Club Road offers the space, setting, and flexibility to make it your own.
- Heating System:
- Oil, Hot Water, Baseboard
- Cooling System:
- No
- Basement:
- Full, Walk-out Access, Unfinished
- Patio:
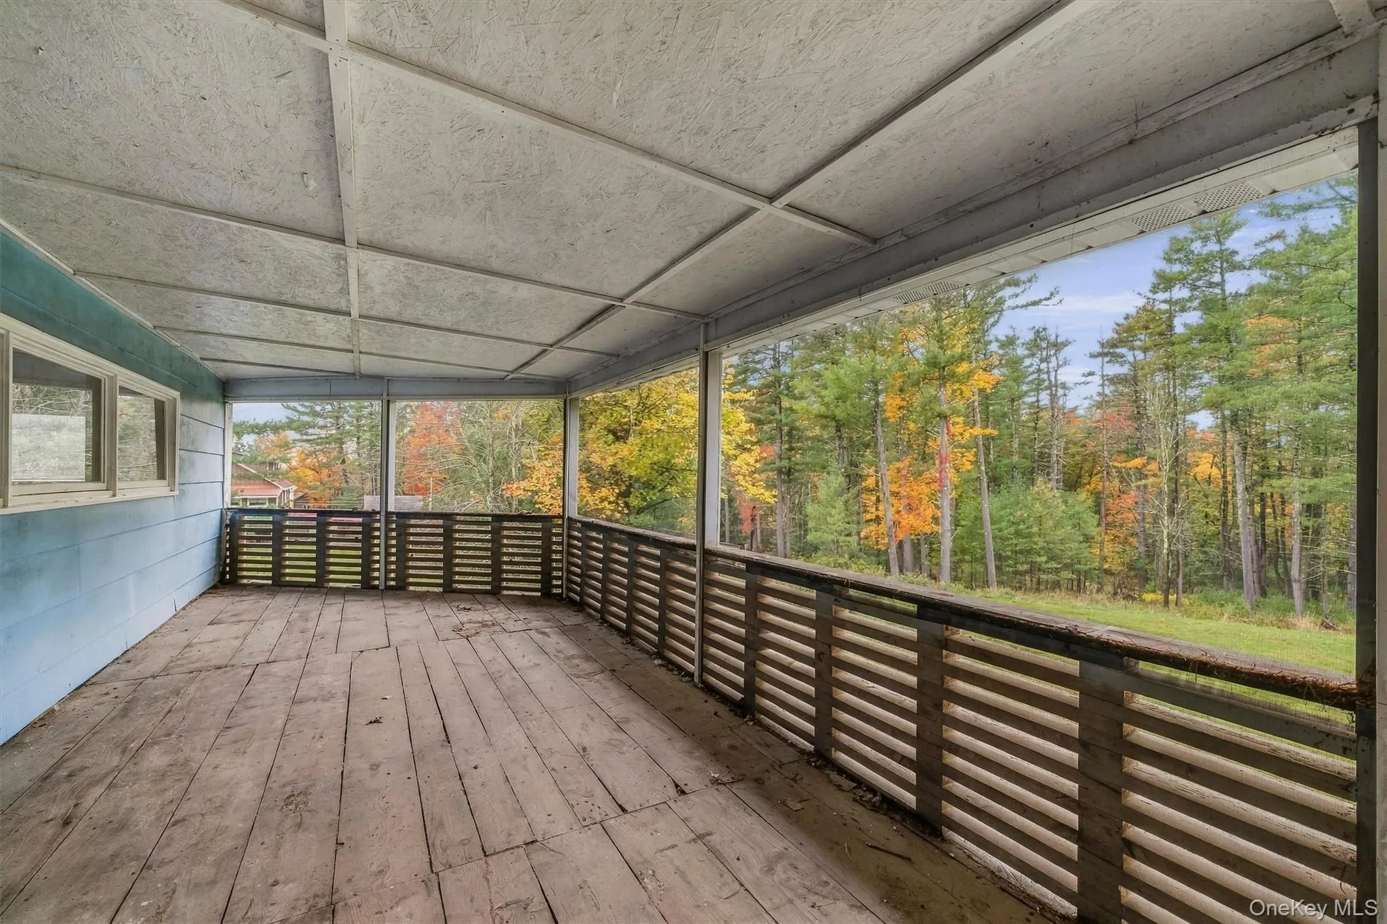
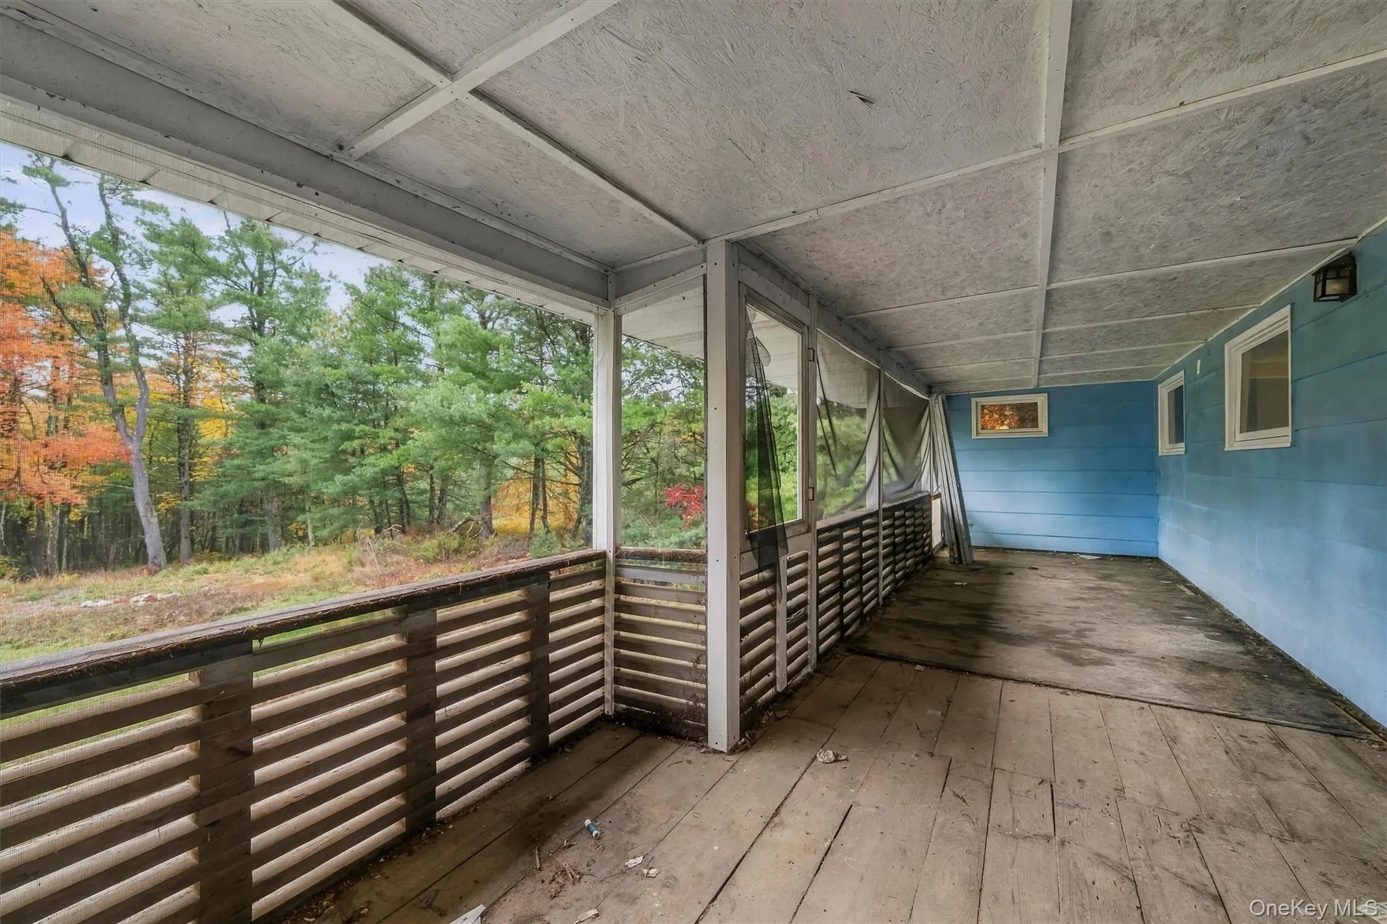
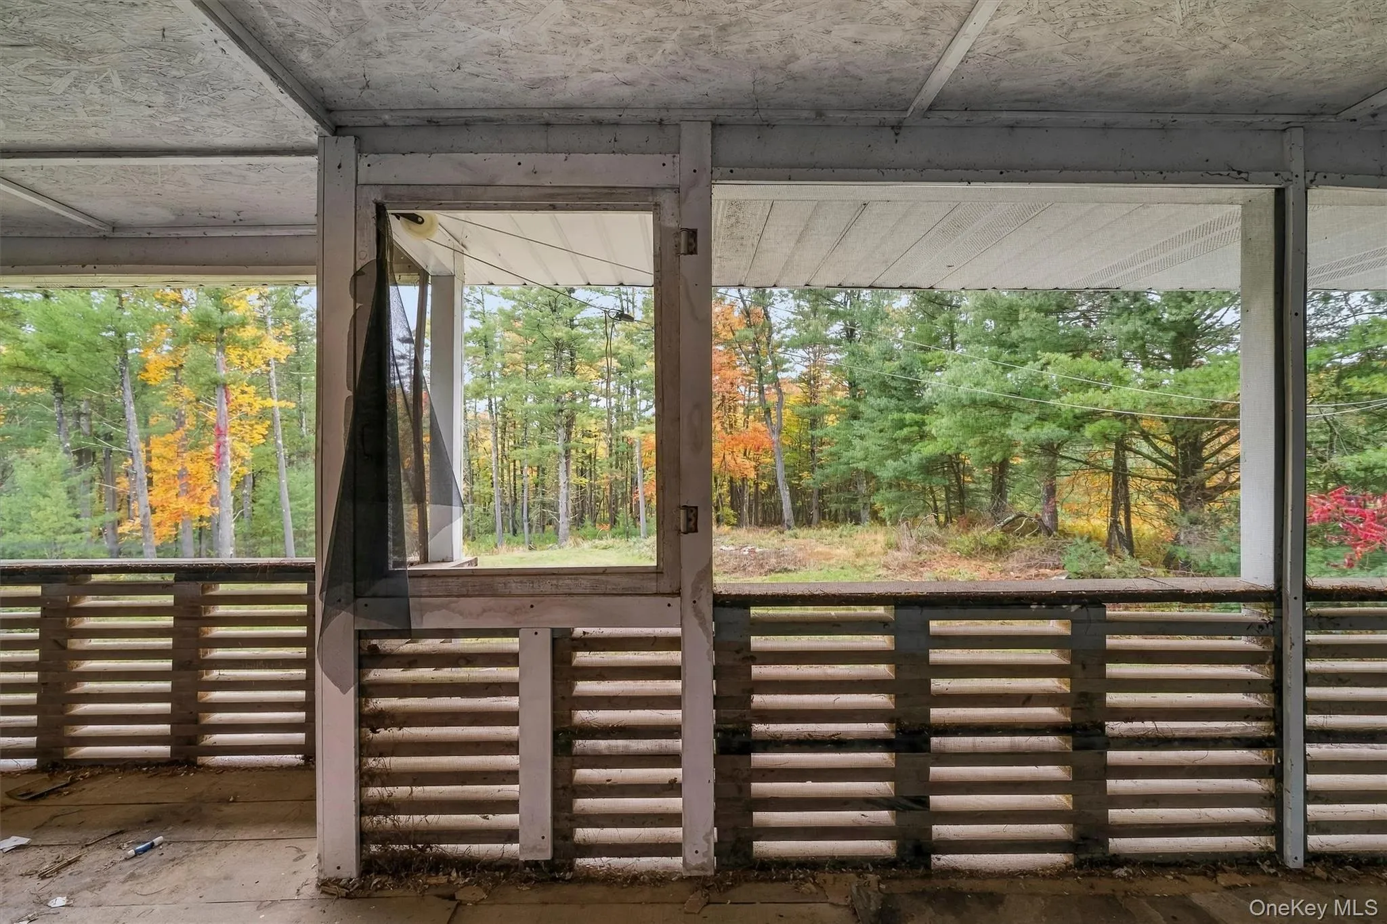
- Covered
- Appliances:
- Dishwasher, Refrigerator, Gas Cooktop, Gas Oven
- Flooring:
- Ceramic Tile, Wood
- Garage Spaces:
- 2
- Interior Features:
- Eat-in Kitchen, Master Downstairs, First Floor Bedroom, Primary Bathroom
- Laundry Features:
- In Basement, Washer Hookup, Electric Dryer Hookup
- Parking Features:
- Driveway, Garage, Attached, Carport, Garage Door Opener
- Sewer:
- Septic Tank
- Utilities:
- Cable Available, Natural Gas Available, Electricity Available, Trash Collection Private, Water Connected, Sewer Connected
- City:
- Deerpark
- State:
- NY
- Street:
- Hartwood Club
- Street Number:
- 53
- Street Suffix:
- Road
- Postal Code:
- 12780
- Floor Number:
- 0
- Longitude:
- W75° 15' 54.5''
- Latitude:
- N41° 29' 25.3''
- Direction Faces:
- East
- PostalCity:
- Sparrowbush
- Architectural Style:
- Ranch
- Construction Materials:
- Frame
- Elementary School:
- N A Hamilton Bicentennial School
- High School:
- Port Jervis Senior High School
- Agent MlsId:
- 37420
- MiddleOrJunior School:
- Port Jervis Middle School
- PhotosCount:
- 49
- Special Listing Conditions:
- No
- Tax Annual Amount:
- $5,847
- VirtualTour URL:
- https://tours.hometourvision.com/x3483697
- Water Source:
- Well
- Office MlsId:
- BENC03
- Carport Spaces:
- 3
Residential - MLS# 1061954
53 Hartwood Club Road, Deerpark, NY
- Property Type :
- Residential
- Property SubType :
- Single Family Residence
- Listing Type :
- For Rent
- Listing ID :
- 1061954
- Price :
- $398,000
- Rooms :
- 6
- Bedrooms :
- 4
- Bathrooms :
- 2
- Half Bathrooms :
- 1
- Bathrooms Total :
- 3
- Square Footage :
- 2,124 Sqft
- Lot Area :
- 1 Acre
- Year Built :
- 1965
- Status :
- Active
- Listing Agent :
- Dominick J Tufano
- Listing Office :
- RE/MAX Benchmark Realty Group




