
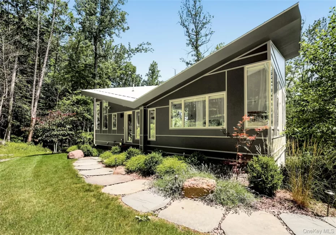
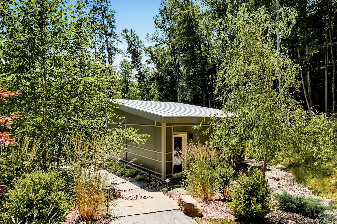
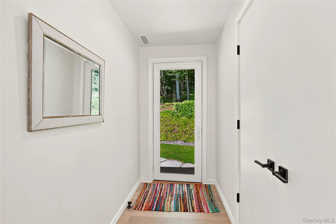
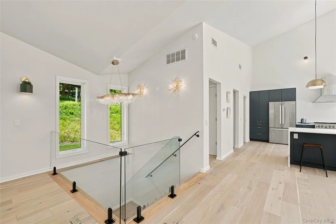
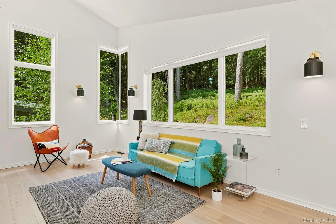
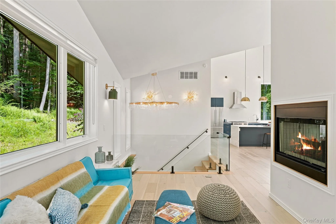
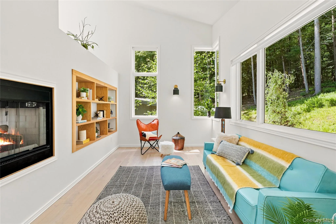
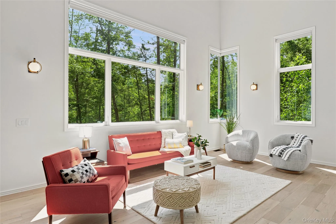
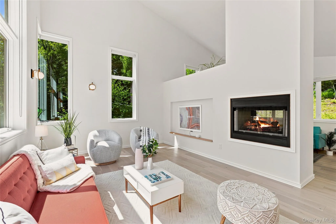
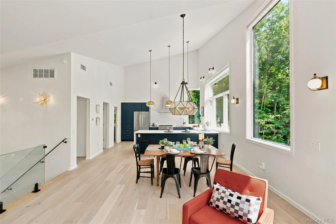
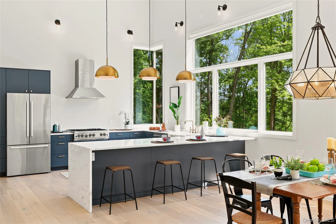
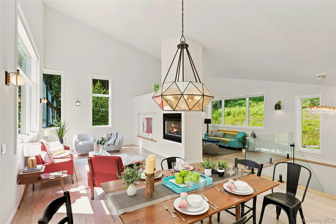
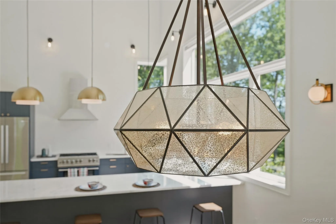
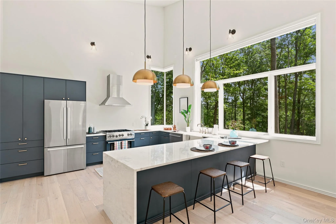
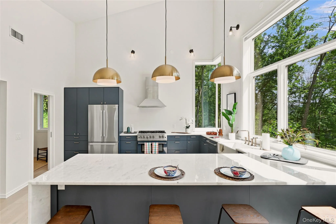
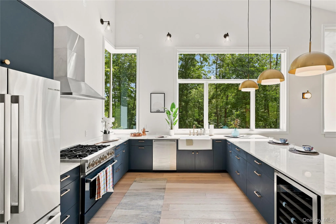
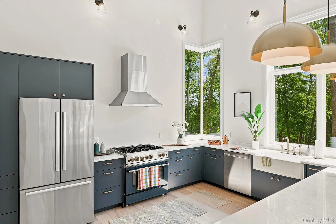
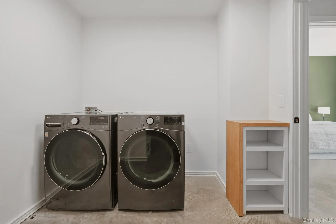
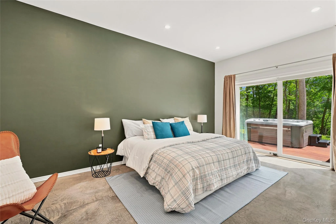
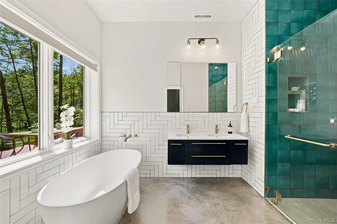
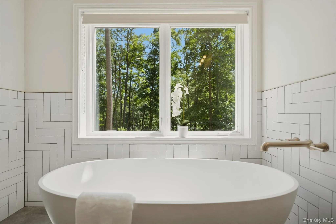
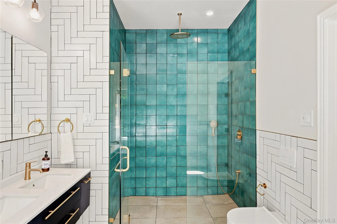
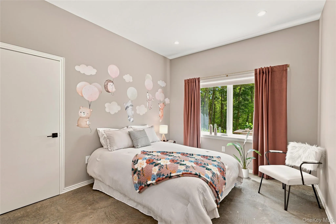
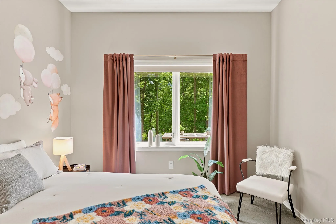
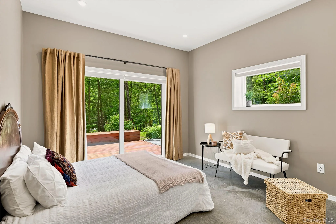
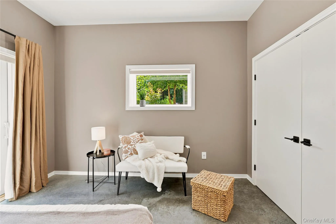
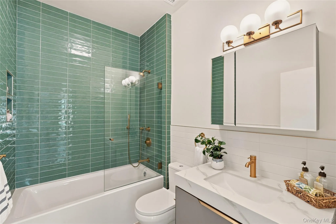
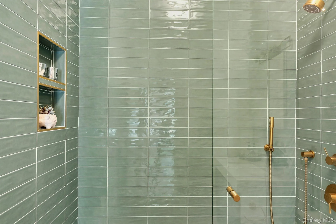
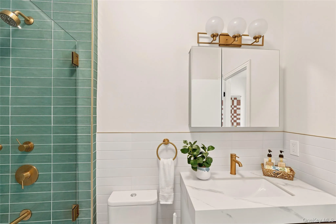
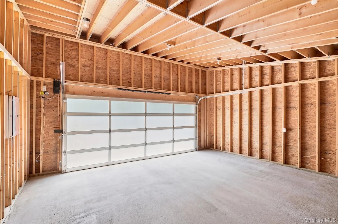
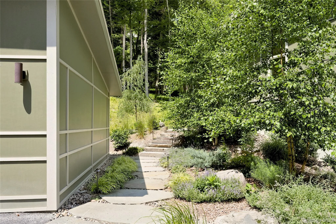
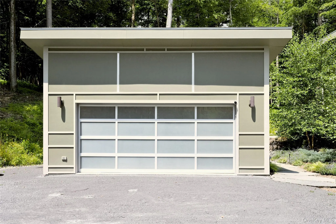
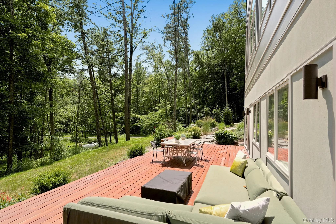
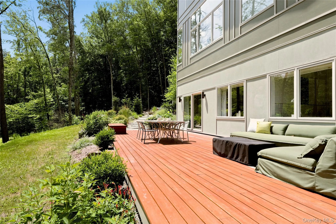
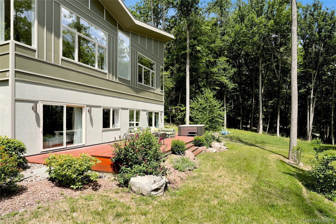
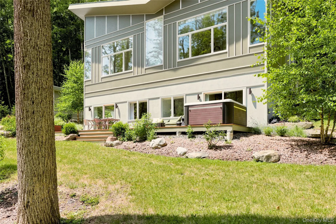
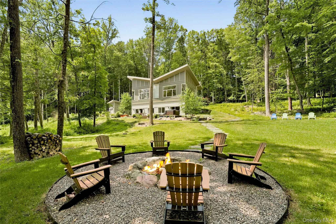
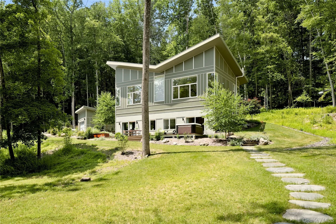
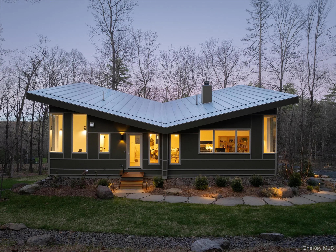
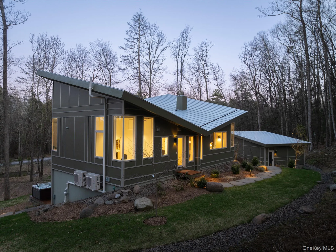
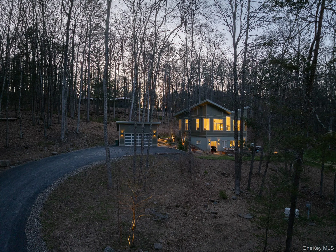
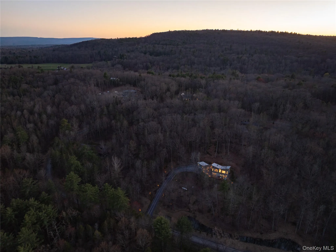
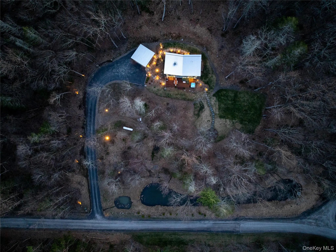
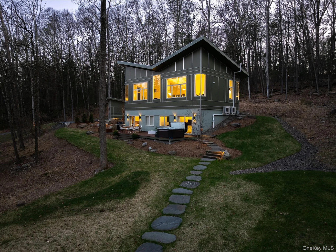
Custom-built in 2022 by Hudson River Homes, this three-bedroom modern residence is now available for rent, offering privacy on 3.47 wooded acres and 2,340 square feet of light-filled living space. A distinctive butterfly roofline, 18-foot ceilings, and floor-to-ceiling windows connect the home to its natural surroundings, framing views from nearly every room. Solid white oak floors run throughout, while radiant heat on both levels provides year-round comfort. The main level features an open kitchen, dining, living, and family room layout, complemented by a private office and half bath. A gas fireplace anchors the gathering spaces, and the kitchen features Mod cabinetry, quartzite counters, stainless steel appliances, a farmhouse sink, built-in wine refrigerator, and an oversized breakfast bar. A glass-framed stairwell leads to three bedrooms and a flexible room ideal for a home gym, second office, or playroom. The primary suite and larger guest bedroom open through sliding glass doors onto an oversized mahogany deck, while the second guest bedroom overlooks the deck through a wall of windows. Custom blackout shades are fitted throughout the lower level. The primary suite includes a custom walk-in closet and a spa-like bath with a freestanding soaking tub, walk-in shower with designer tile, and double vanity. Two additional bedrooms share a full bath. Outside, enjoy a saltwater hot tub, fire pit, landscaped grounds, and extensive hand-laid bluestone patios and walkways. Sensor-activated lighting softly illuminates the property at twilight. A detached garage offers additional storage and convenience. Designed for efficiency and low maintenance, the home features a standing seam metal roof and durable Hardie board siding. Set on a quiet, wooded street approximately 90 minutes from Metro New York, this distinctive rental offers convenient access to Mohonk Preserve, Inness Resort, the O&W Rail Trail, and the Hudson Valley’s shops and restaurants. Flexible lease terms are available, including short-term stays of three to six months or longer. Pets are negotiable. Tenant is responsible for all utilities, snow removal, and lawn care. Please see associated documents and the twilight video for additional property information.
- Heating System:
- Radiant, Forced Air
- Cooling System:
- Central Air
- Basement:
- Finished, Full, Walk-out Access
- Appliances:
- Dishwasher, Refrigerator, Dryer, Washer, Wine Refrigerator, Exhaust Fan, Gas Range, Water Softener Owned
- Fireplace Features:
- Gas, Family Room
- Fireplaces Total:
- 2
- Flooring:
- Hardwood, Other
- Garage Spaces:
- 2
- Interior Features:
- Eat-in Kitchen, Master Downstairs, Entrance Foyer, High Ceilings, Walk-in Closet(s), Primary Bathroom, Built-in Features, Breakfast Bar
- Laundry Features:
- Laundry Room
- Parking Features:
- Driveway
- Sewer:
- Septic Tank
- Spa Features:
- Bath
- Utilities:
- Water Connected, Electricity Connected, Sewer Connected
- City:
- Marbletown
- State:
- NY
- Street:
- Oakwood
- Street Number:
- 780
- Street Suffix:
- Circle
- Postal Code:
- 12484
- Floor Number:
- 0
- Longitude:
- W75° 50' 55''
- Latitude:
- N41° 52' 48.6''
- Directions:
- Hurley MT Rd to R onto Tongore Road to L onto Oakwood Drive. Continue R to stay on Oakwood, home will be on the right.
- PostalCity:
- Stone Ridge
- Architectural Style:
- Contemporary
- Construction Materials:
- Hardiplank Type
- Elementary School:
- Contact Agent
- High School:
- Contact Agent
- Agent MlsId:
- 59688
- MiddleOrJunior School:
- Call Listing Agent
- PhotosCount:
- 46
- Special Listing Conditions:
- No
- Water Source:
- Well
- Office MlsId:
- BERARD
Residential Lease - MLS# 1064009
780 Oakwood Circle, Marbletown, NY
- Property Type :
- Residential Lease
- Property SubType :
- Single Family Residence
- Listing Type :
- For Rent
- Listing ID :
- 1064009
- Price :
- $4,500
- Rooms :
- 10
- Bedrooms :
- 3
- Bathrooms :
- 2
- Half Bathrooms :
- 1
- Bathrooms Total :
- 3
- Square Footage :
- 2,340 Sqft
- Lot Area :
- 3.50 Acre
- Year Built :
- 2022
- Status :
- Active
- Listing Agent :
- Gregory C. Berardi
- Listing Office :
- Berardi Realty




