
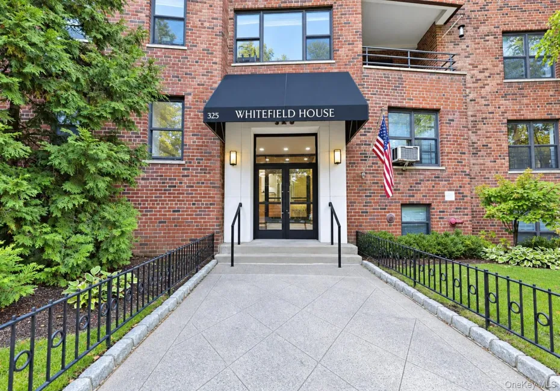
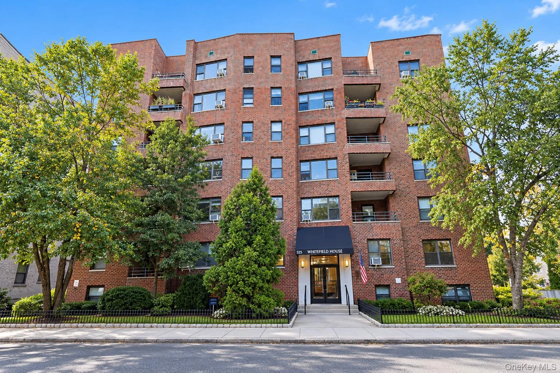
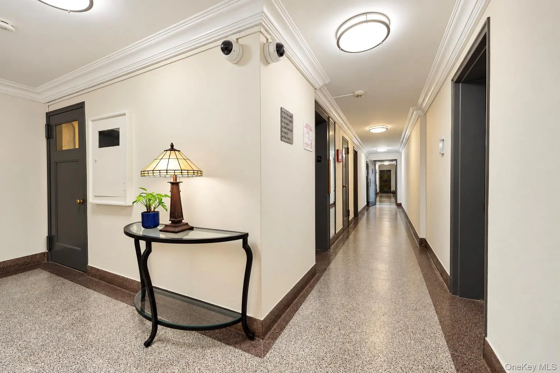
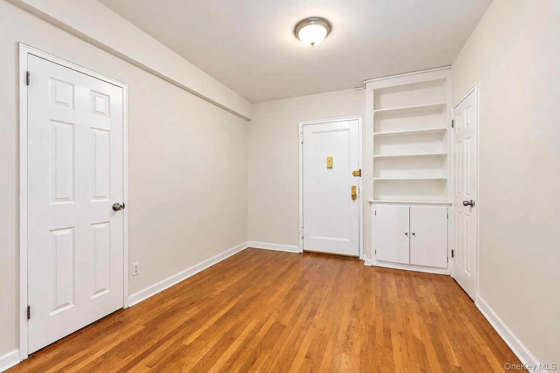
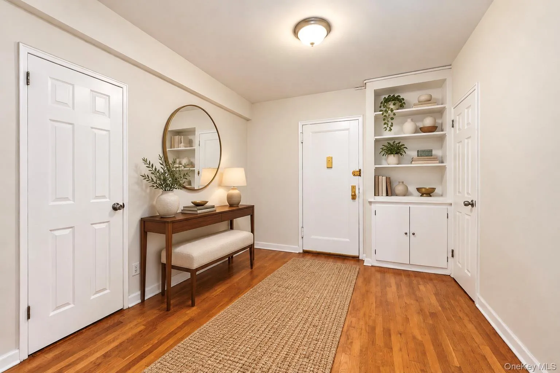
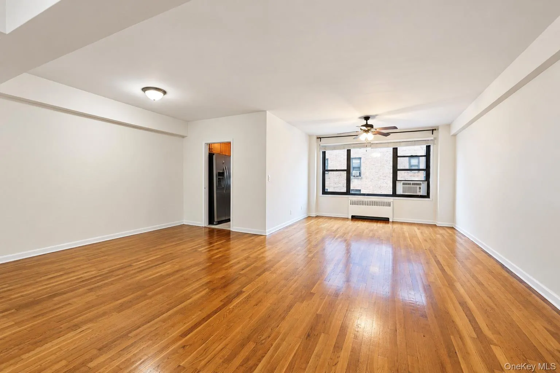
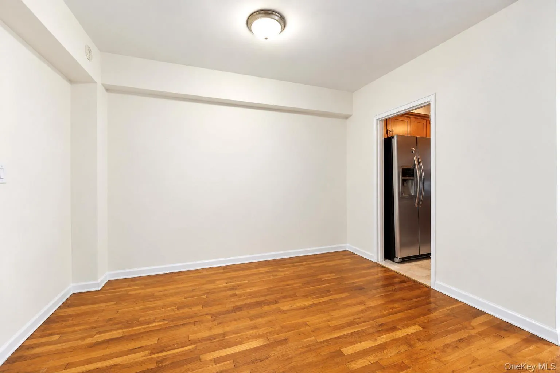
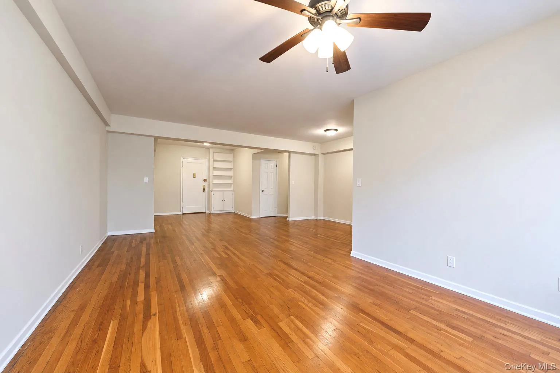
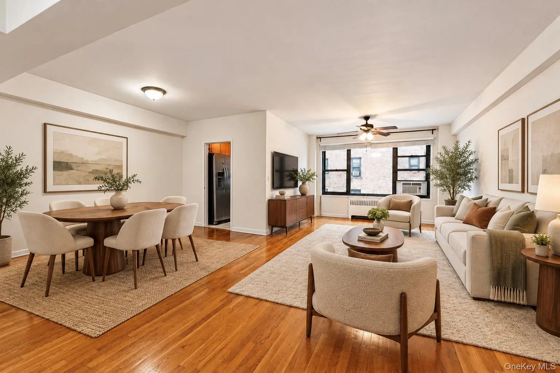
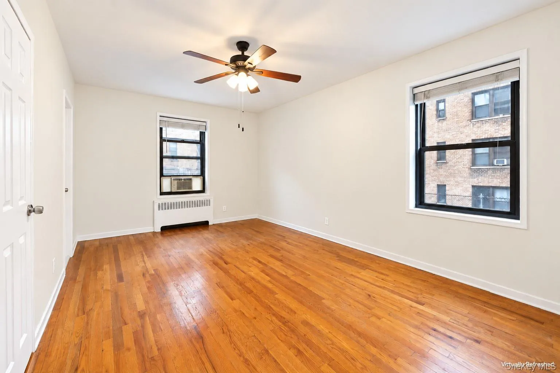
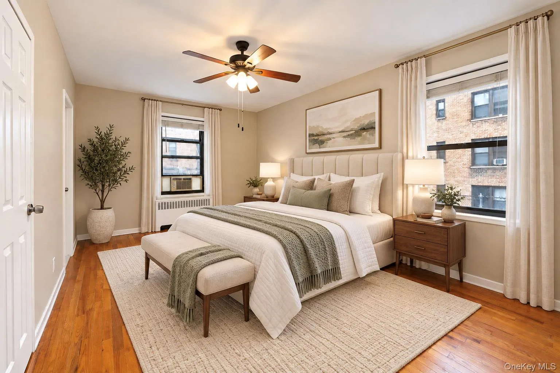
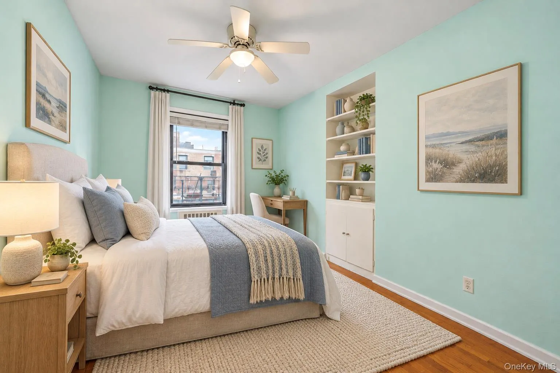
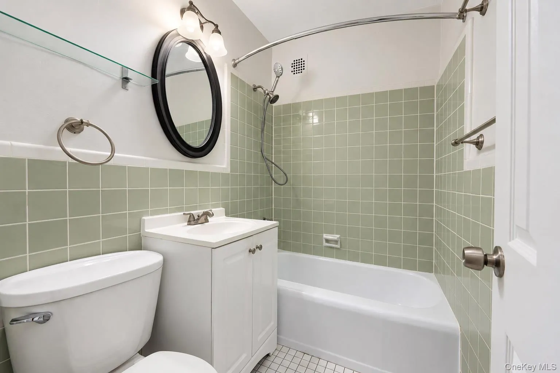
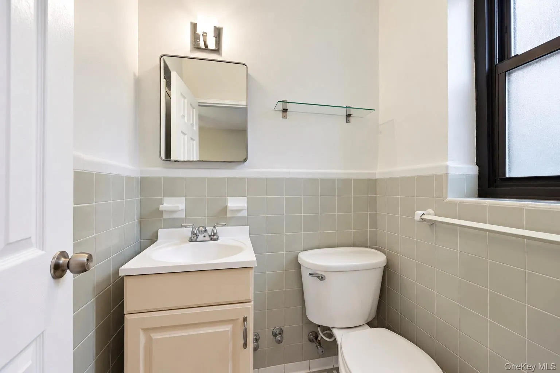
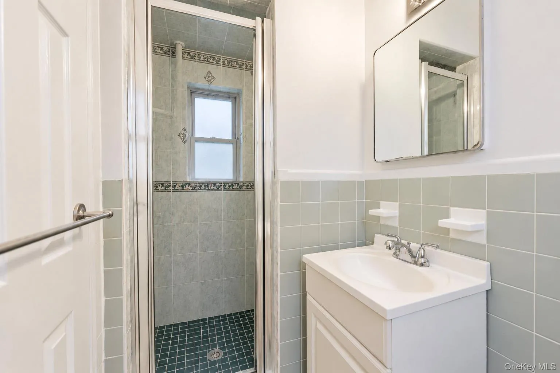
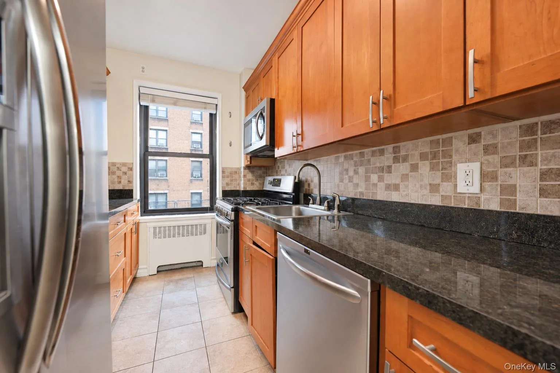
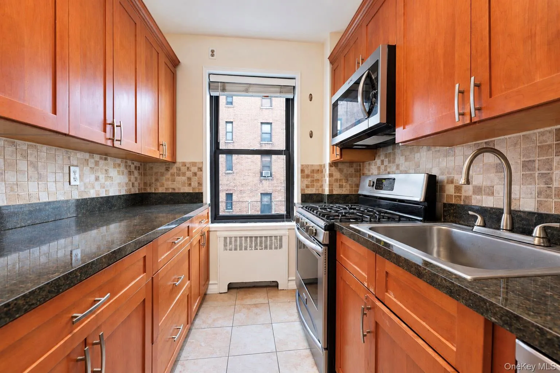
Located in the heart of White Plains, this two-bedroom, two-full bath co-op offers a spacious, sun-filled living and dining area with large windows and hardwood floors. The windowed galley kitchen features wood cabinetry, stainless steel appliances, and a tile backsplash. Built-in shelving adds character and useful storage, while the flexible layout provides inviting spaces for everyday living.
Bring your personal style—a fresh coat of paint and updates to the functional, vintage baths offer an opportunity to make this home your own.
Convenient to downtown Downtown shopping and dining, including City Center and The Westchester, Tibbits Park and nearby public green space. dining, parks, and local bus service.
Only approximately 0.9 mile from the White Plains Metro-North station, with express trains reaching Grand Central in about 30 minutes.
Travel times may vary based on schedules and service conditions. Enjoy access to White Plains and Westchester recreational destinations, including Saxon Woods Park.
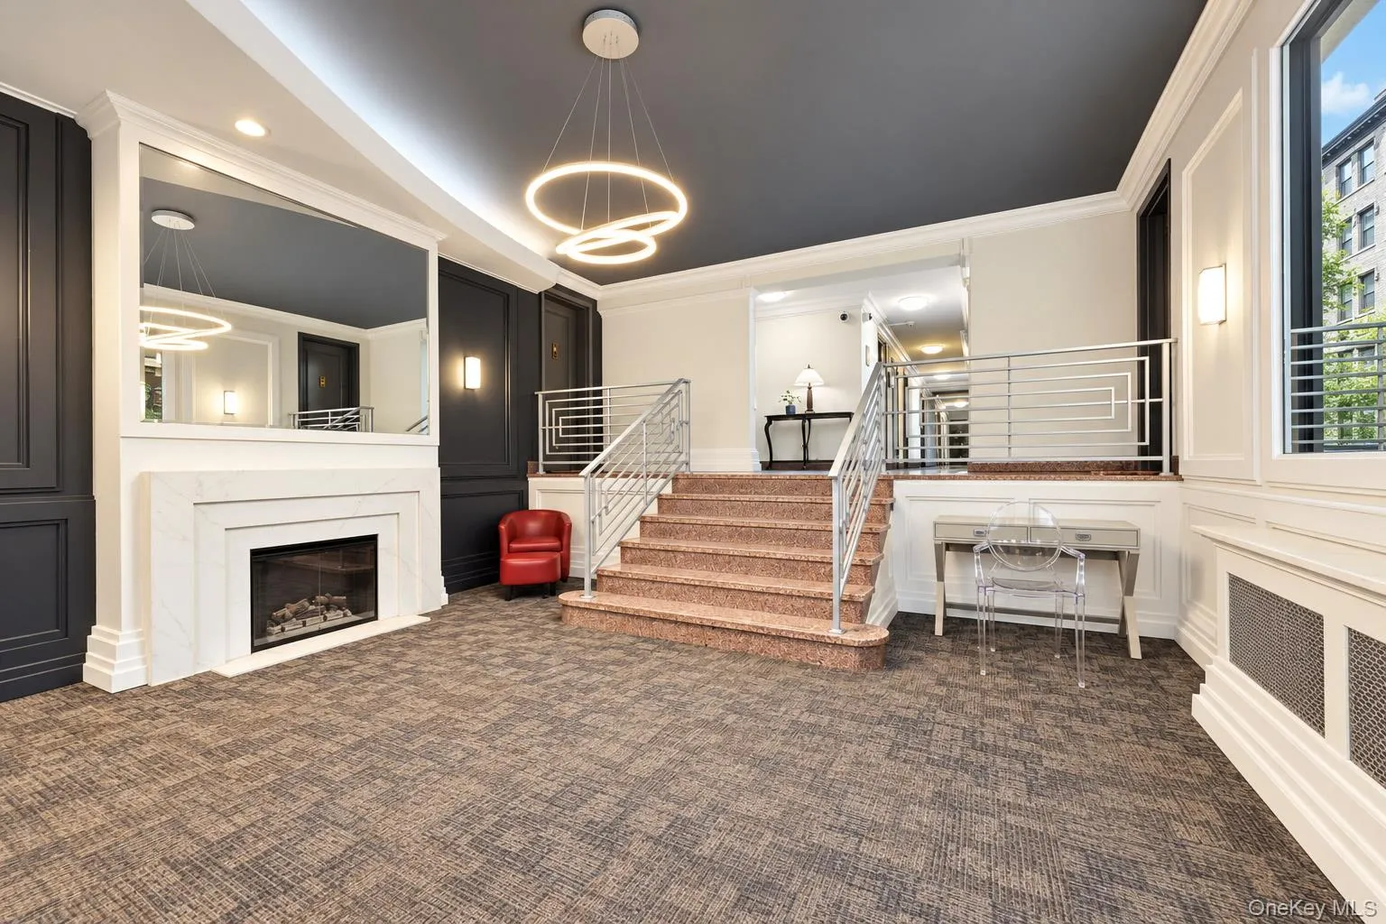
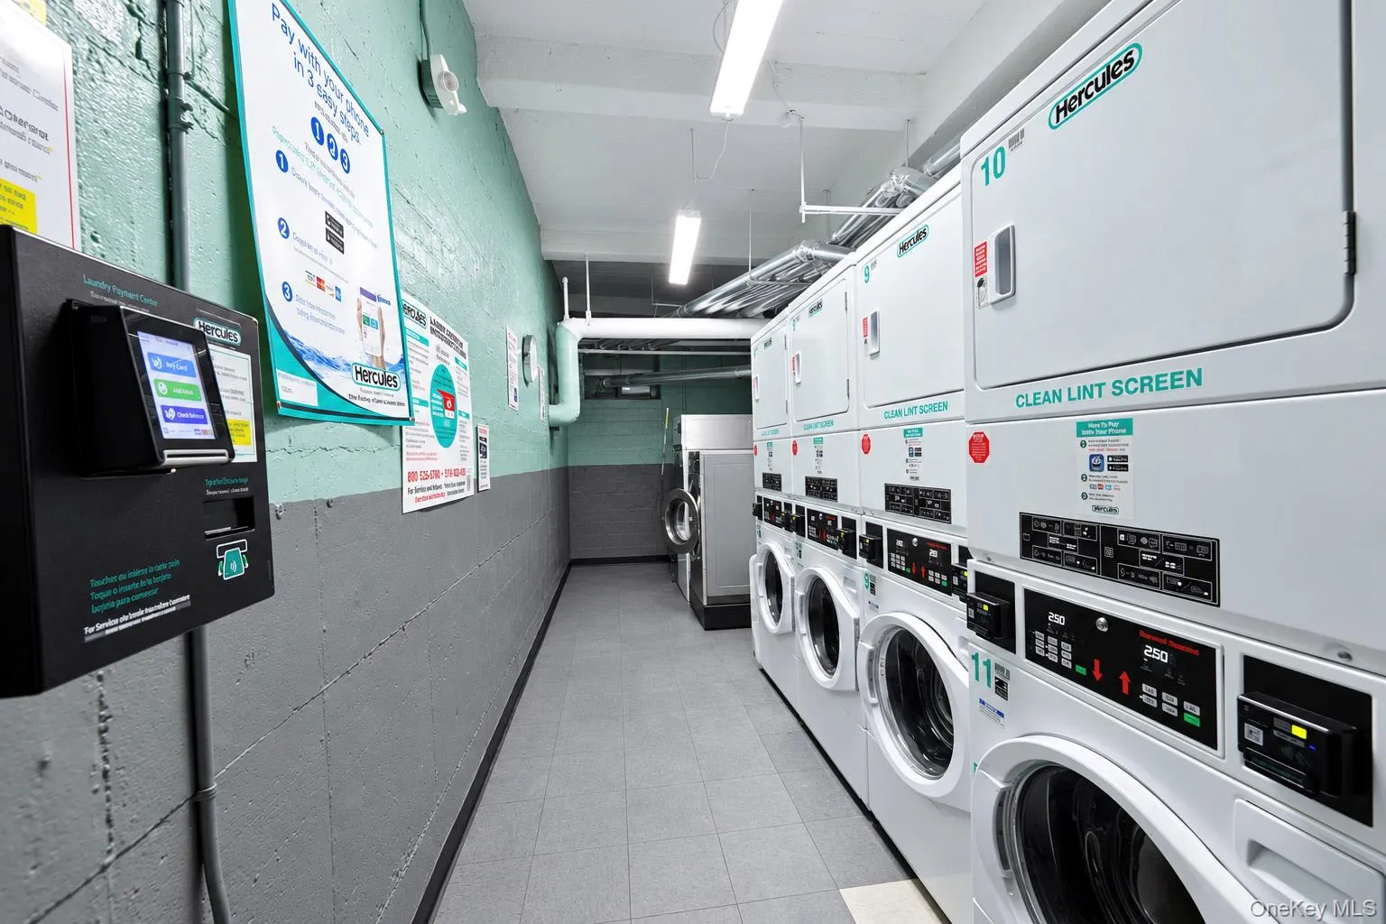
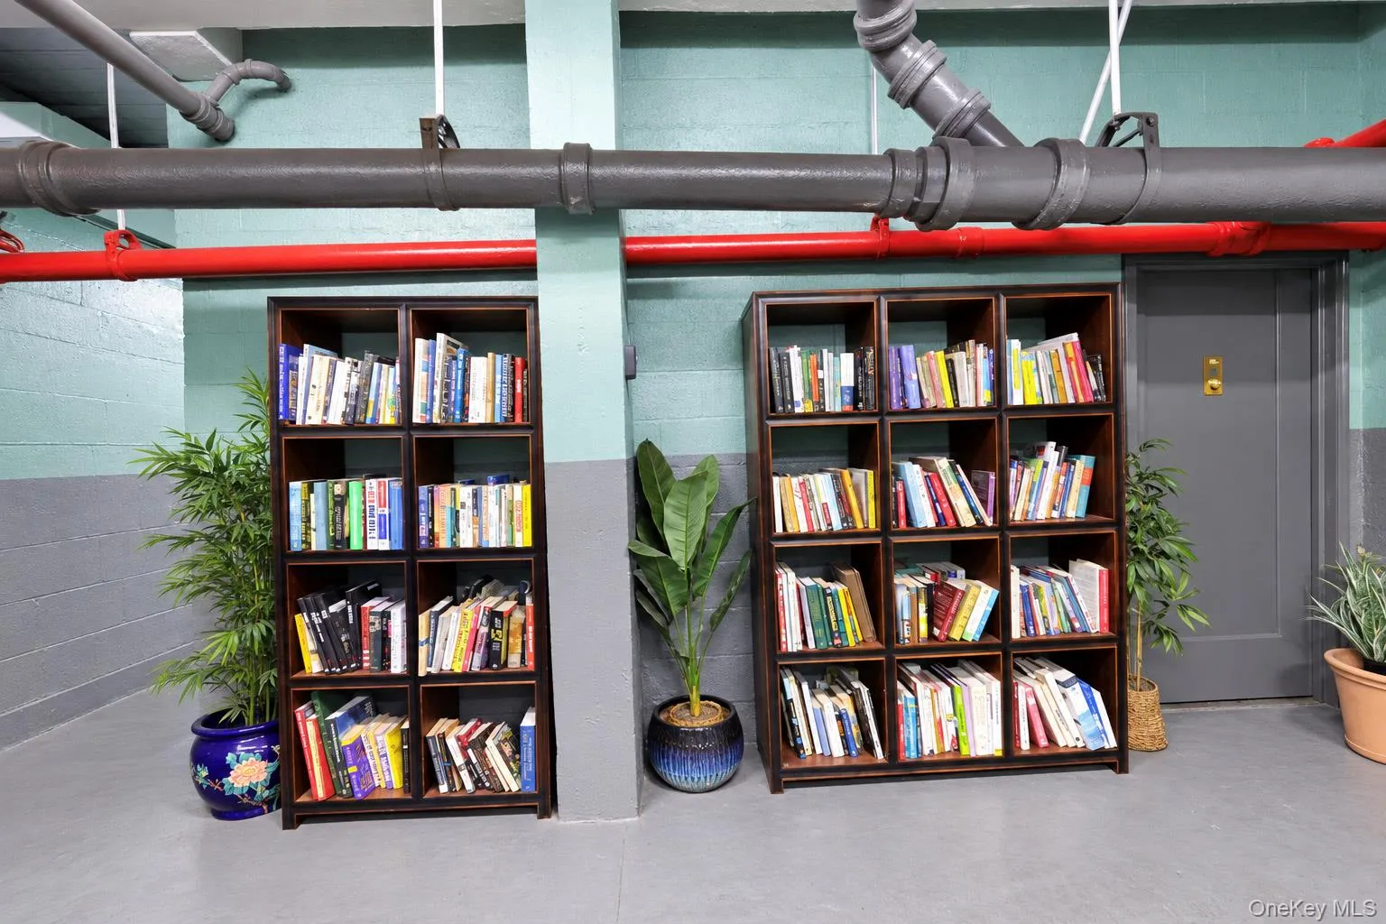
Building amenities include a welcoming lobby and common laundry facilities. Monthly maintenance is $1,142.84. Garage parking is available at an additional monthly charge, subject to confirmation of assignment upon transfer. Cats are welcome; dogs are not permitted. Conveniently located near Metro-North and local transportation.
Some photographs have been virtually staged to illustrate furnishing possibilities. Original, unstaged photographs are also provided.
- Heating System:
- Natural Gas, Baseboard
- Cooling System:
- Wall/window Unit(s)
- Basement:
- Common
- Appliances:
- Refrigerator, Range
- Flooring:
- Hardwood
- Garage Spaces:
- 1
- Interior Features:
- Elevator, Entrance Foyer, Open Floorplan, Primary Bathroom
- Laundry Features:
- Laundry Room
- Parking Features:
- Assigned, Garage
- Sewer:
- Public Sewer
- Utilities:
- Water Connected, Sewer Connected
- City:
- White Plains
- State:
- NY
- Street:
- Main
- Street Number:
- 325
- Street Suffix:
- Street
- Postal Code:
- 10601
- Floor Number:
- 0
- Longitude:
- W74° 14' 16.9''
- Latitude:
- N41° 2' 6.5''
- Directions:
- North Broadway to Main Street. Proceed to 325 Main Street, Whitefield House, Unit 2G.
- UnitNumber:
- 2G
- PostalCity:
- White Plains
- Architectural Style:
- Mid Rise
- Construction Materials:
- Brick, Stone
- Elementary School:
- White Plains (Controlled Parents’ Choice)
- High School:
- White Plains Senior High School
- Levels:
- One
- Agent MlsId:
- 16319
- MiddleOrJunior School:
- White Plains Middle School
- PhotosCount:
- 20
- Special Listing Conditions:
- No
- Stories Total:
- 6
- Water Source:
- Public
- Office MlsId:
- KWREAL
Residential - MLS# 1063145
325 Main Street, White Plains, NY
- Property Type :
- Residential
- Property SubType :
- Stock Cooperative
- Listing Type :
- For Rent
- Listing ID :
- 1063145
- Price :
- $350,000
- Rooms :
- 6
- Bedrooms :
- 2
- Bathrooms :
- 2
- Bathrooms Total :
- 2
- Square Footage :
- 1,200 Sqft
- Lot Area :
- 0.48 Acre
- Year Built :
- 1954
- Status :
- Active
- Listing Agent :
- Viola Taliaferrow
- Listing Office :
- Keller Williams Realty Group




