
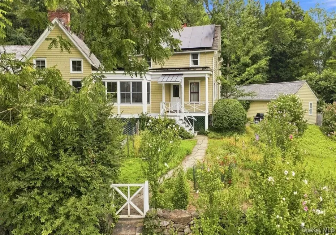
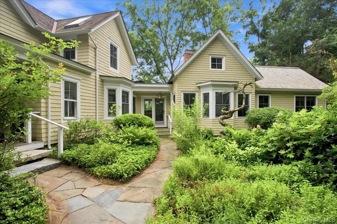
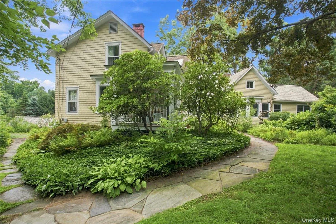
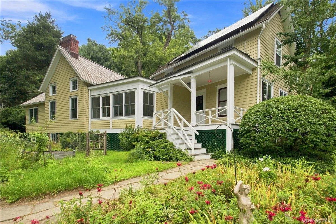
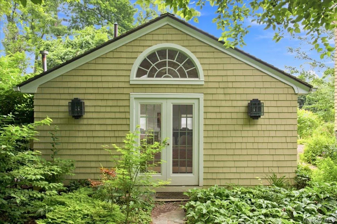
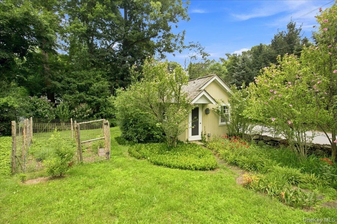
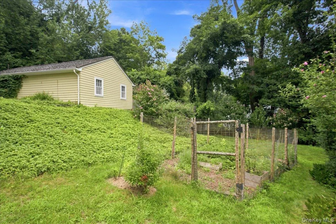
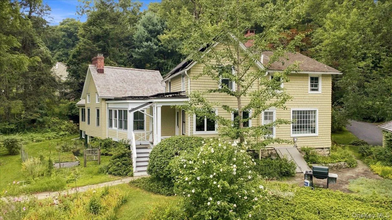
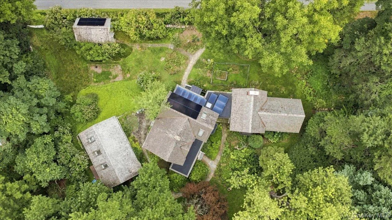
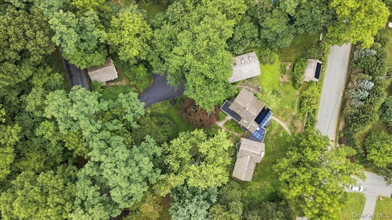
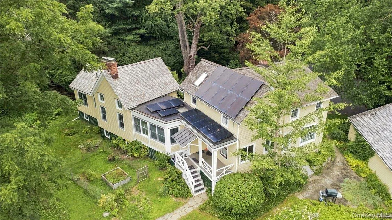
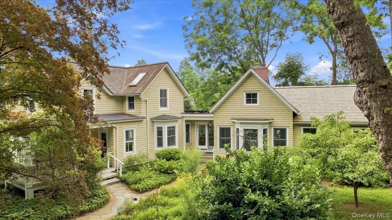
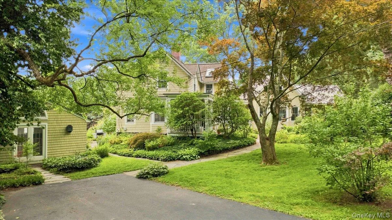
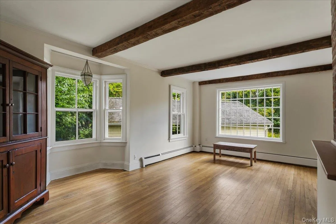
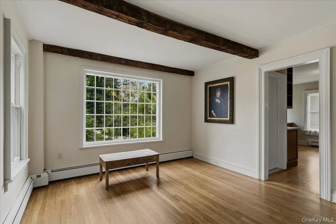
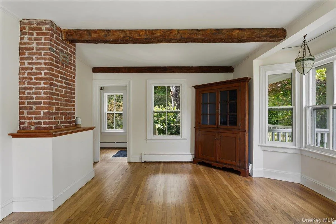
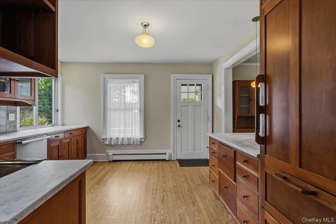
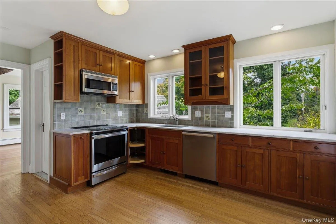
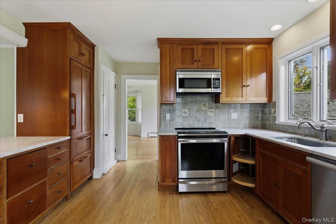
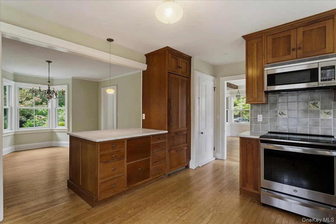
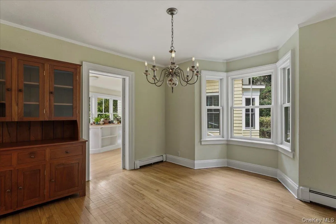
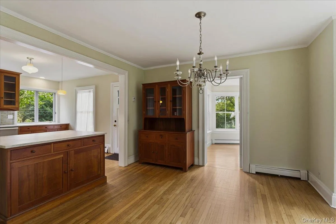
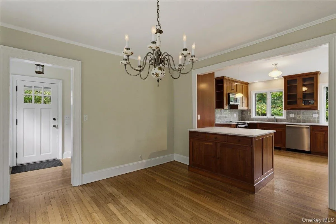
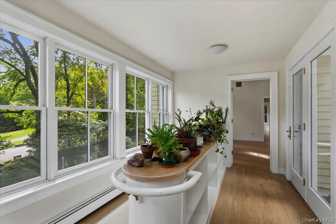
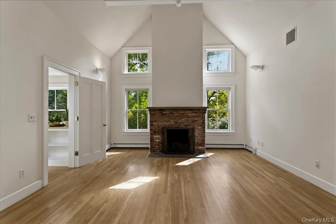
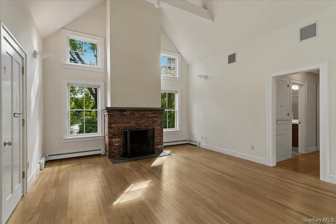
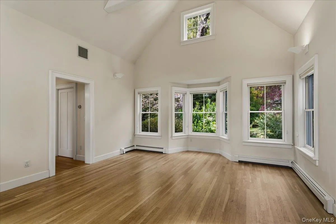
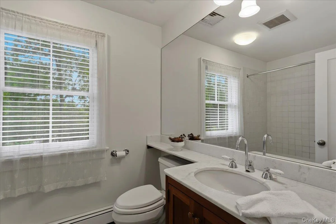
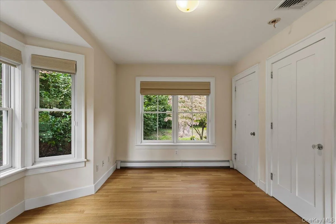
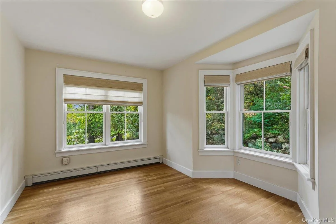
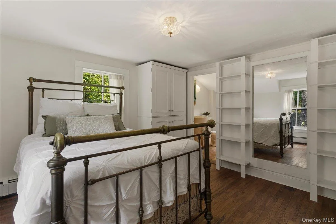
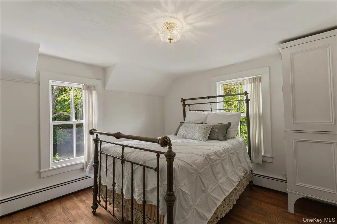
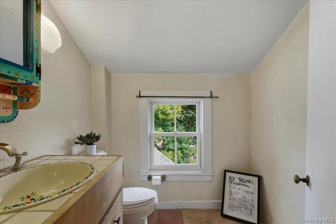
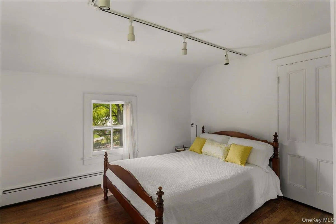
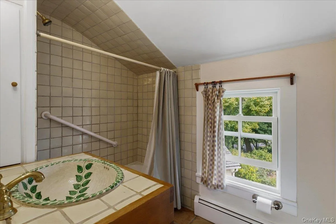
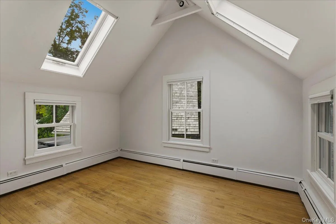
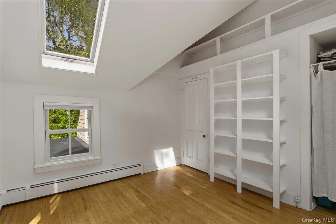
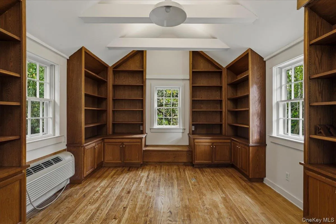
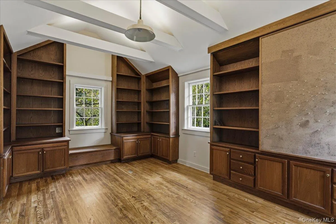
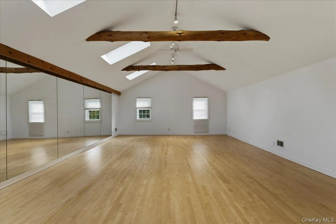
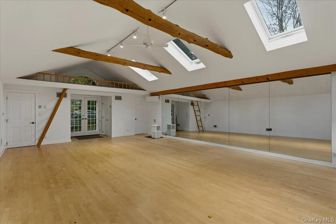
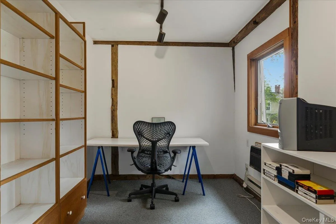
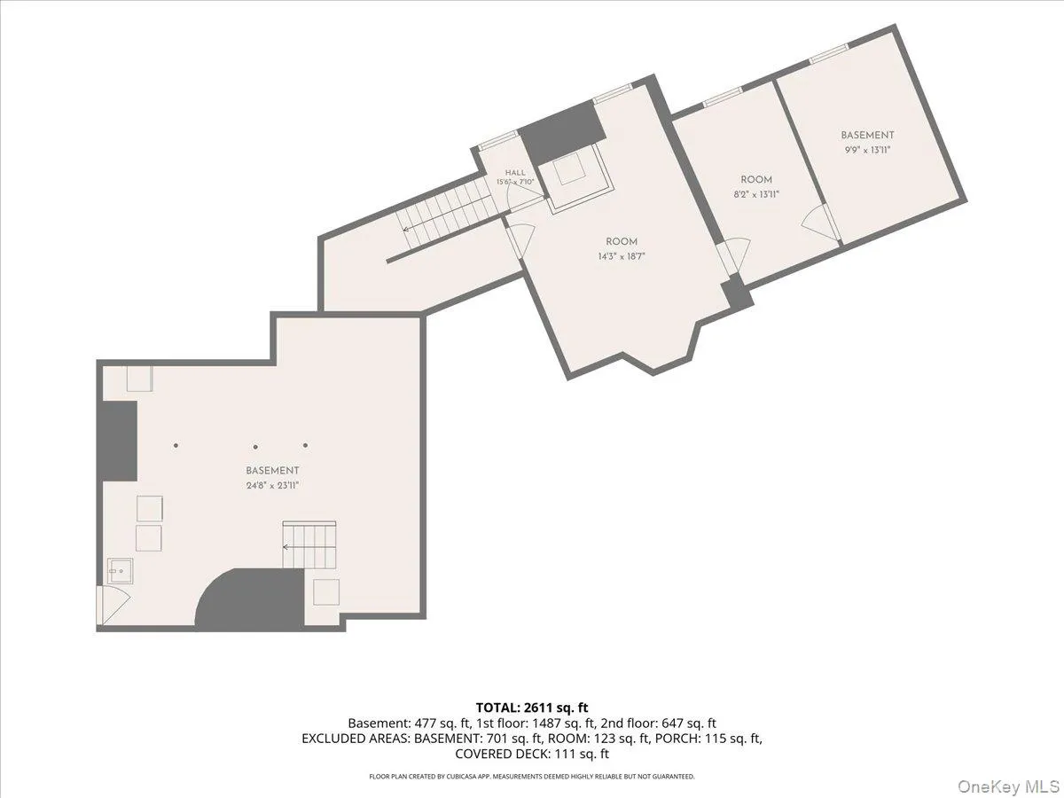
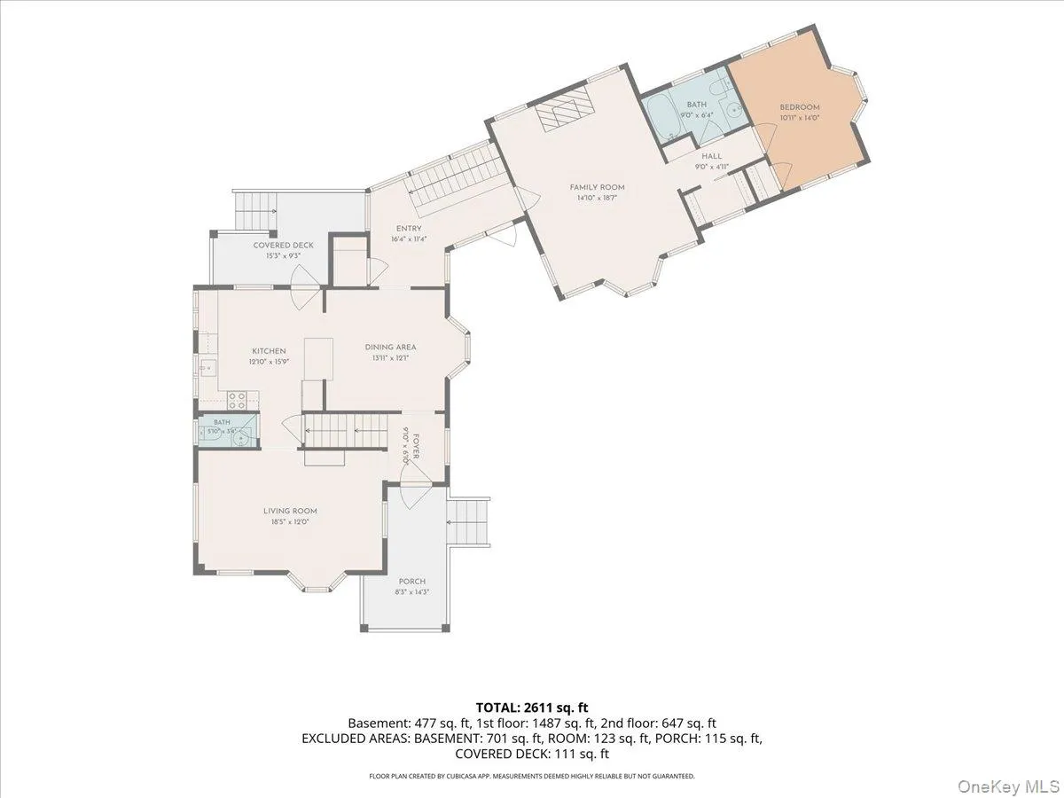
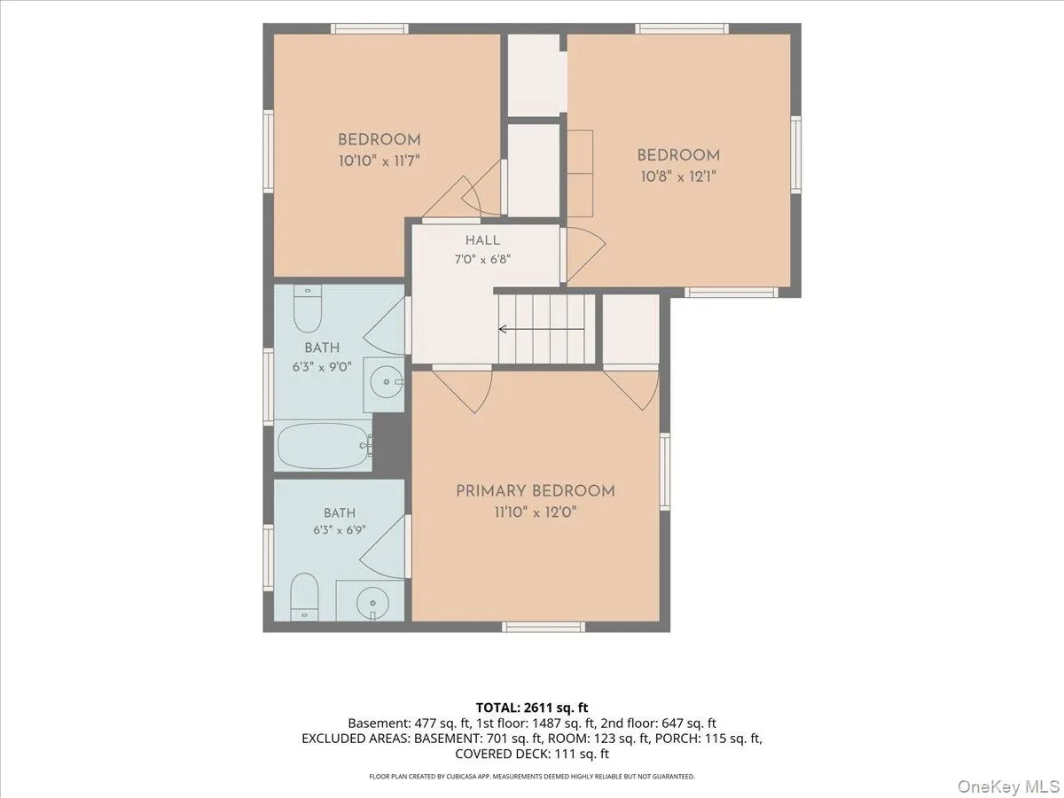
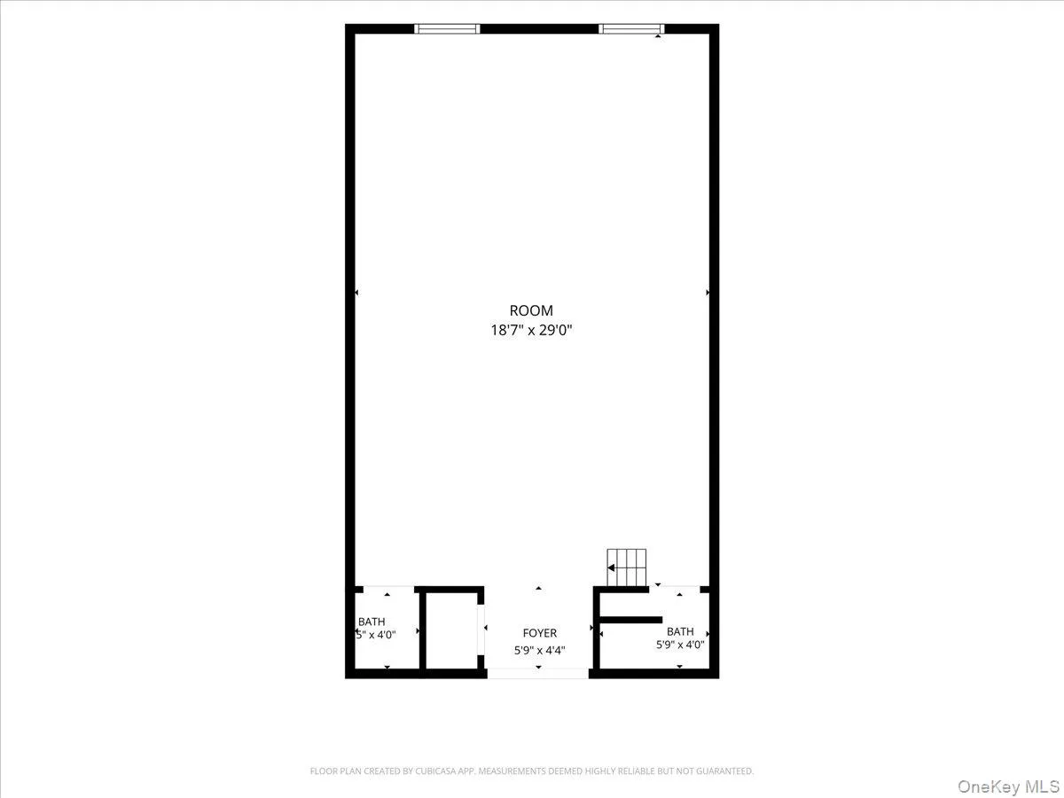
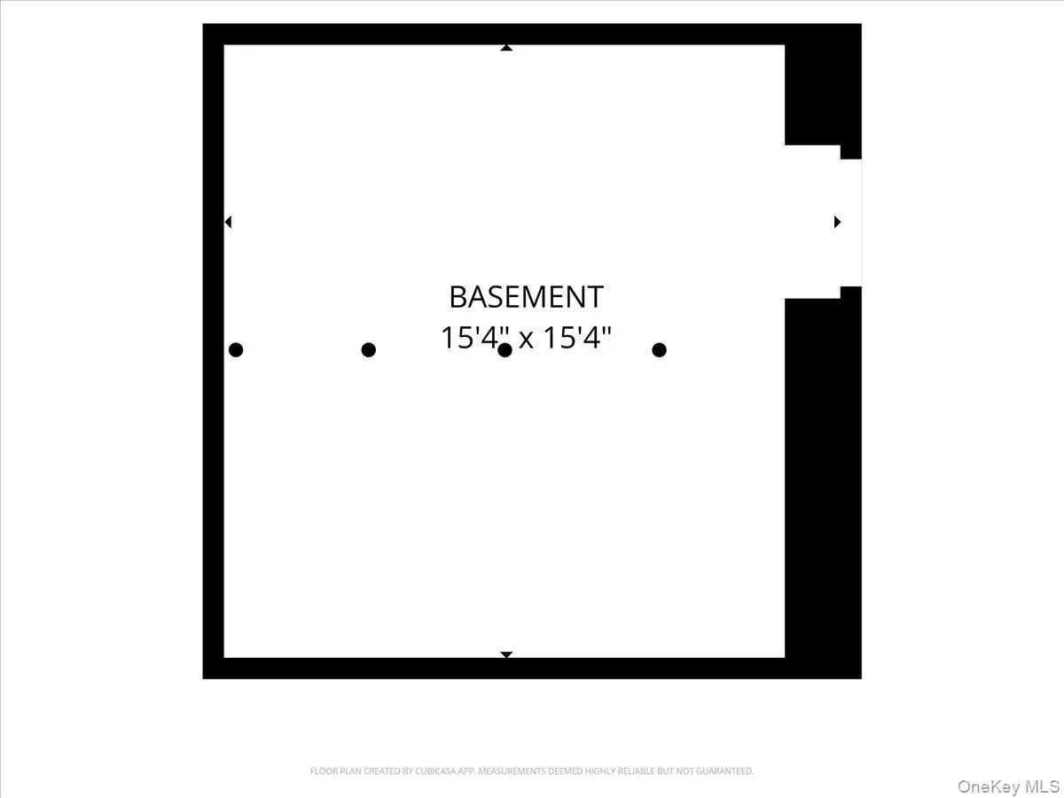
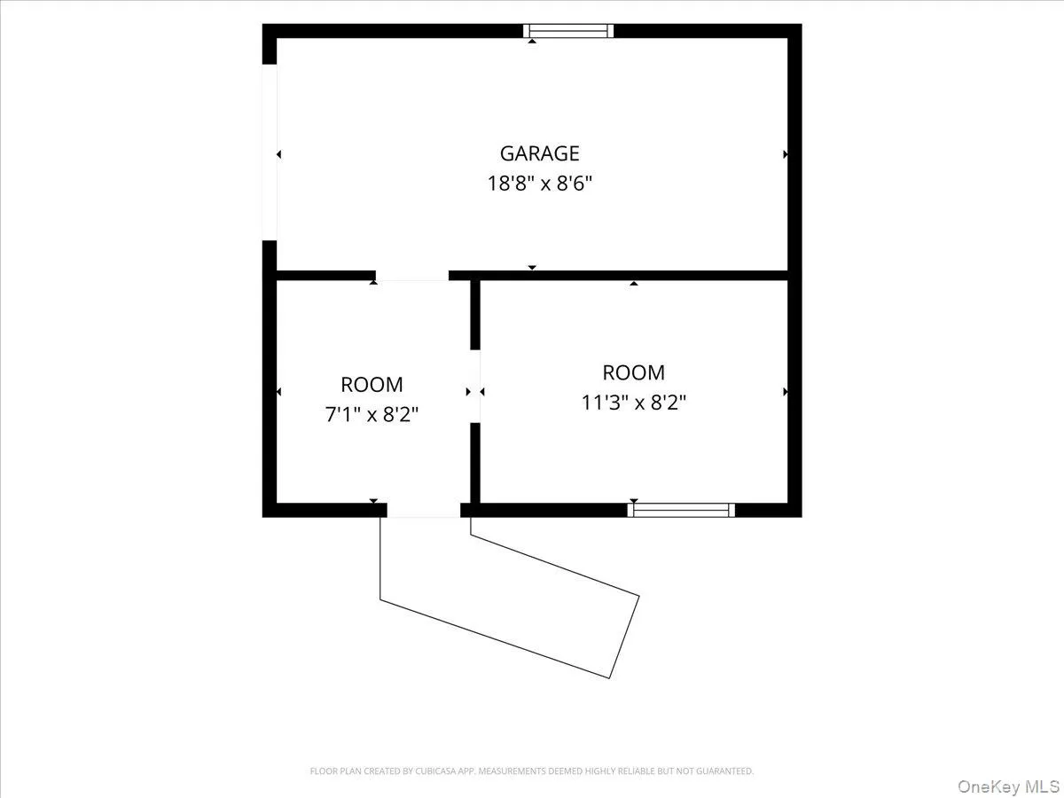
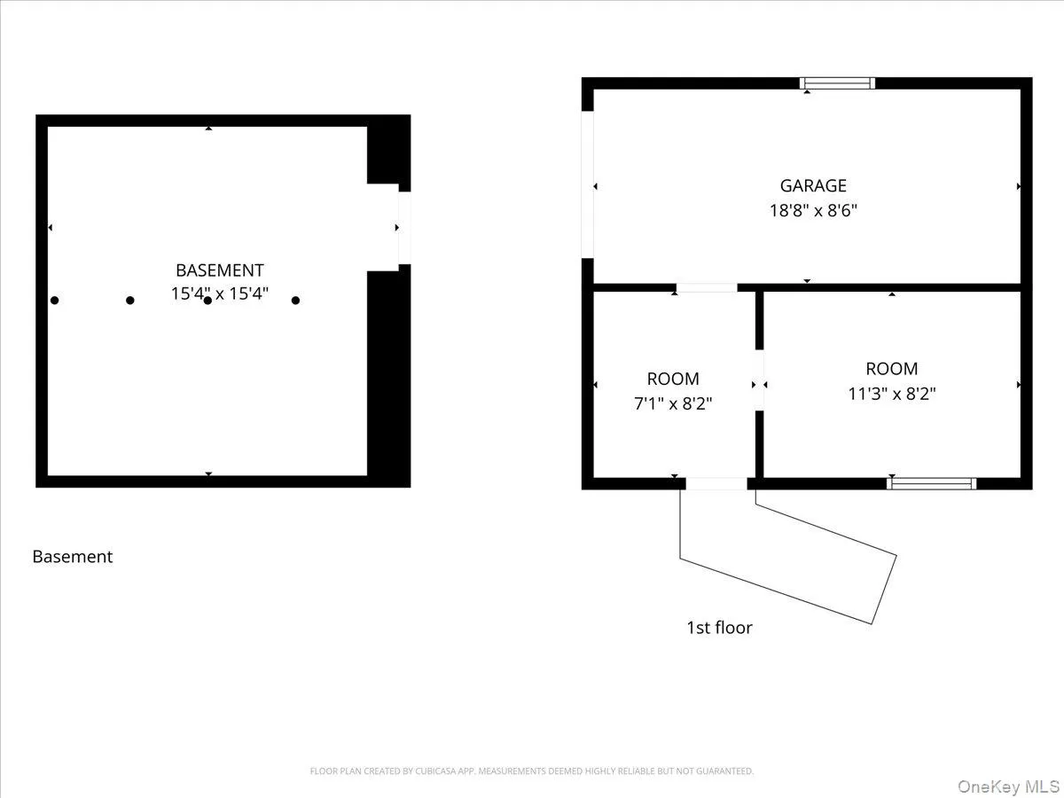
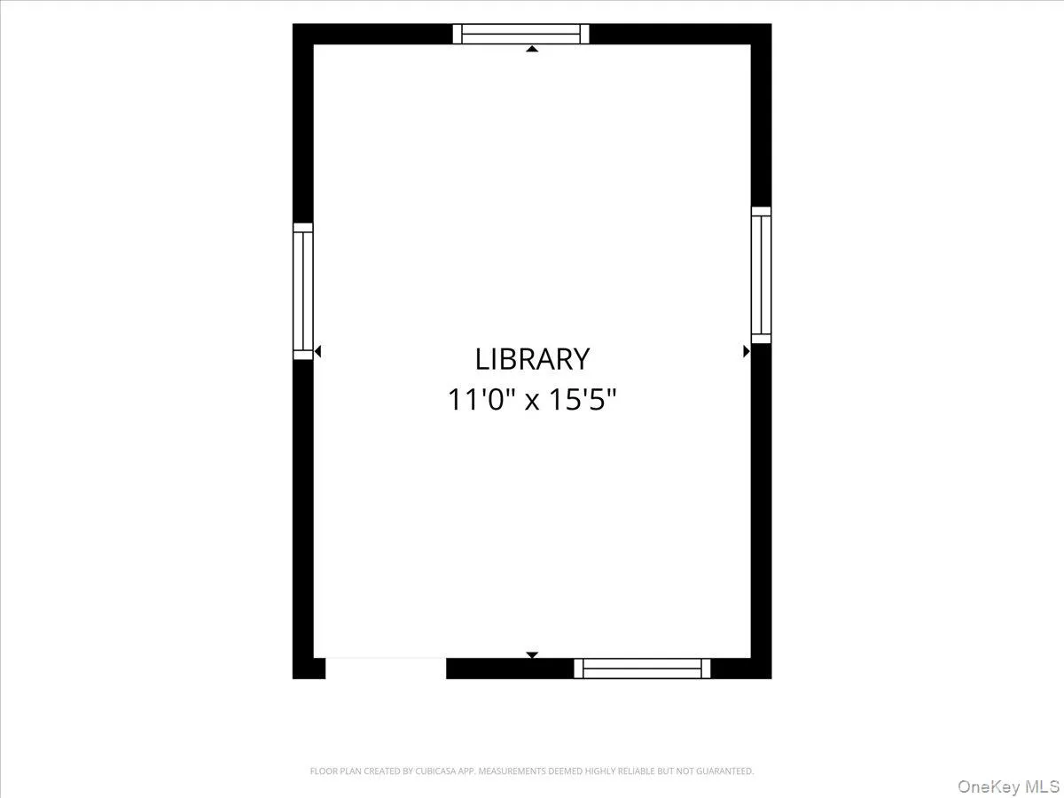
Step back into history with this truly unique and enchanting property, where centuries of rich heritage meet thoughtful modern stewardship. The story of this home begins circa 1790, then a part of Whitlockville, when the modest original structure—now featuring a charming kitchen and dining room—stood on a vast historic tract of farmland long before the nearby valley was flooded to create the New York City reservoir and the creation of Katonah. Around 1860, a substantial addition introduced a grand living room and bedrooms evidenced by a historic craftsman’s signature preserved near the old basement entrance. Every corner of the residence whispers tales of the past, from the classic yellow exterior that generations of owners have carefully preserved, to the grounds have been maintained as organic for at least 40 years. Beyond the main home, the property boasts incredible, versatile outbuildings that have long served as creative sanctuaries for artists, intellectuals, and performers. A former 19th-century icehouse was transformed later into a dedicated library with custom built-in bookshelves created for a world renowned playwright and actor. The Studio was transformed into dance space for a professional flamenco dancer which also includes a sprung floor, mirrored wall, loft and bathroom. Additionally, a detached original carriage house has been utilized as an artist’s studio and office for a prolific composer. Seamlessly updated with public town water and a thoughtful 1999 residential addition, this rare estate beautifully balances historical integrity, lush shade gardens, and rich cultural legacy, making it the perfect haven for its next discerning custodian.
- Heating System:
- Heat Pump, Oil, Propane
- Cooling System:
- Central Air, Multi Units
- Basement:
- See Remarks, Bilco Door(s)
- Appliances:
- Dishwasher, Oven, Refrigerator, Microwave, Stainless Steel Appliance(s), Dryer, Washer, Freezer, Humidifier, Electric Water Heater, Convection Oven
- Fireplaces Total:
- 1
- Interior Features:
- Entrance Foyer, Open Kitchen, High Ceilings, Cathedral Ceiling(s), Storage, Walk-in Closet(s), Kitchen Island, Original Details, Washer/dryer Hookup, Formal Dining, Marble Counters, Primary Bathroom, Ceiling Fan(s), First Floor Full Bath, Built-in Features, Crown Molding, Beamed Ceilings, Natural Woodwork
- Parking Features:
- Driveway
- Sewer:
- Septic Tank
- Utilities:
- Cable Available, Trash Collection Private, Propane, Water Connected, Electricity Connected
- City:
- Bedford
- State:
- NY
- Street:
- Whitlockville
- Street Number:
- 100
- Street Suffix:
- Road
- Postal Code:
- 10536
- Floor Number:
- 0
- Longitude:
- W74° 18' 15.3''
- Latitude:
- N41° 15' 34.3''
- PostalCity:
- Katonah
- Architectural Style:
- Estate
- Construction Materials:
- Frame, Wood Siding, Stone, Shingle Siding
- Elementary School:
- Katonah Elementary School
- High School:
- John Jay High School
- Levels:
- Two
- Agent MlsId:
- 33900
- MiddleOrJunior School:
- John Jay Middle School
- PhotosCount:
- 50
- Special Listing Conditions:
- No
- Tax Annual Amount:
- $22,407
- Water Source:
- Public
- Office MlsId:
- WILRAV05
Residential - MLS# 1037099
100 Whitlockville Road, Bedford, NY
- Property Type :
- Residential
- Property SubType :
- Single Family Residence
- Listing Type :
- For Rent
- Listing ID :
- 1037099
- Price :
- $2,125,000
- Rooms :
- 8
- Bedrooms :
- 3
- Bathrooms :
- 3
- Half Bathrooms :
- 2
- Bathrooms Total :
- 5
- Square Footage :
- 2,262 Sqft
- Lot Area :
- 0.76 Acre
- Year Built :
- 1790
- Status :
- Active
- Listing Agent :
- Donna Garr
- Listing Office :
- William Raveis-New York LLC




