
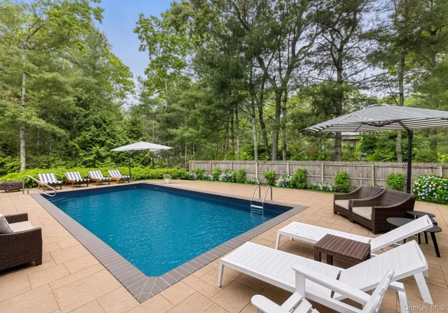
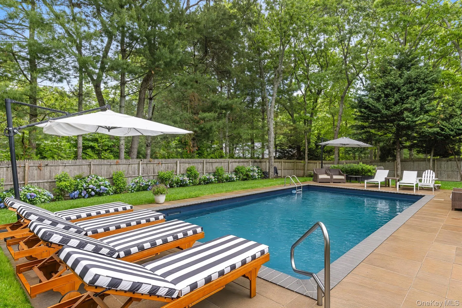
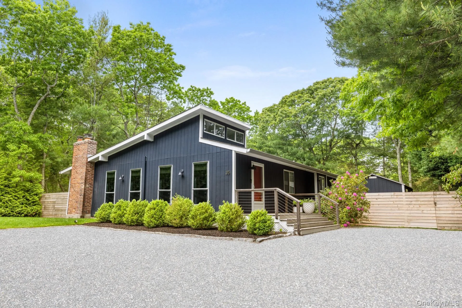
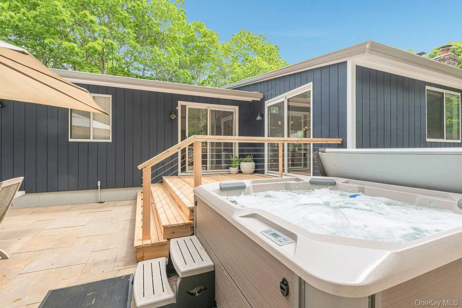
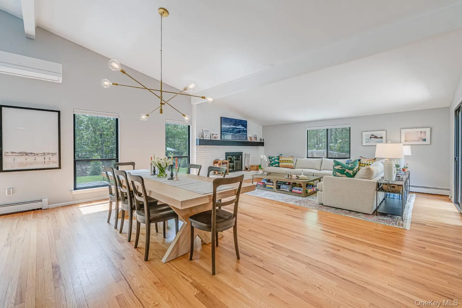
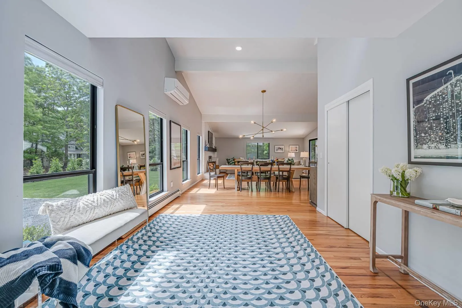
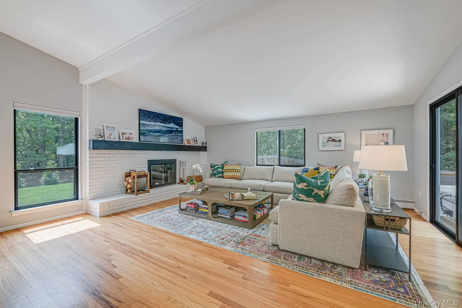
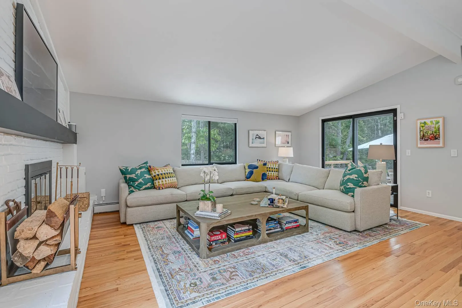
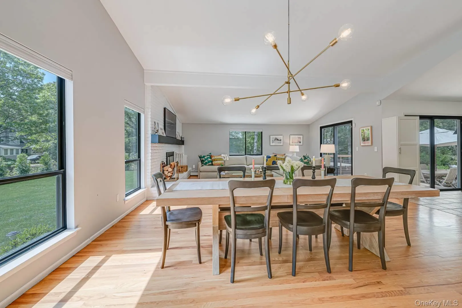
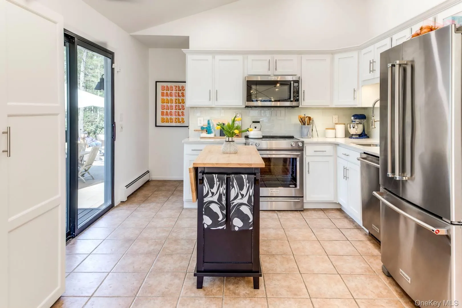
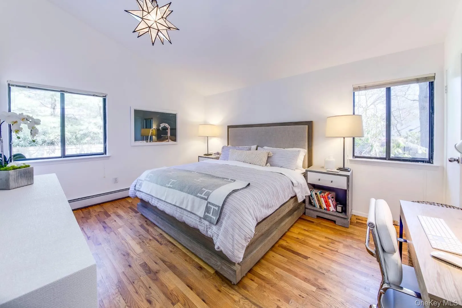
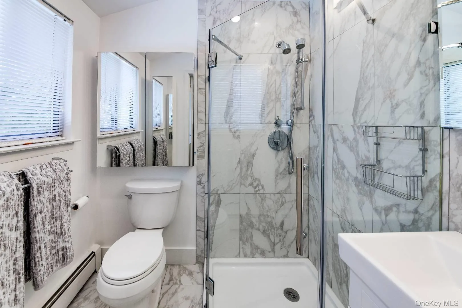
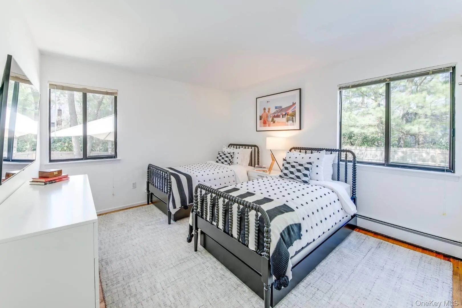
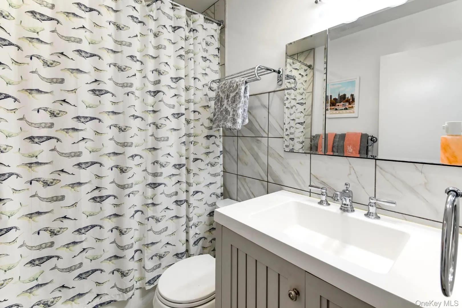
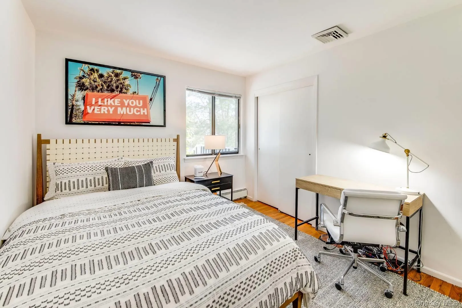
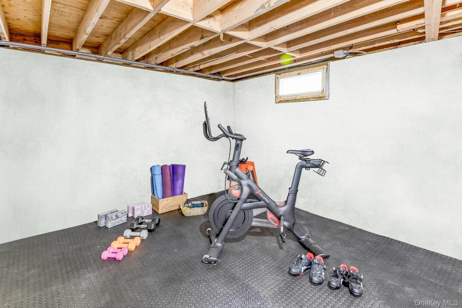
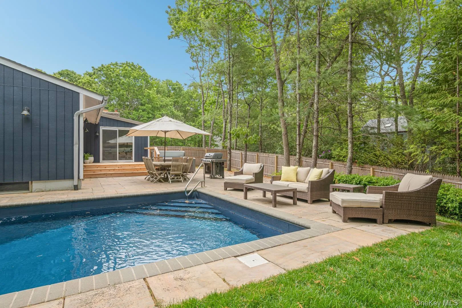
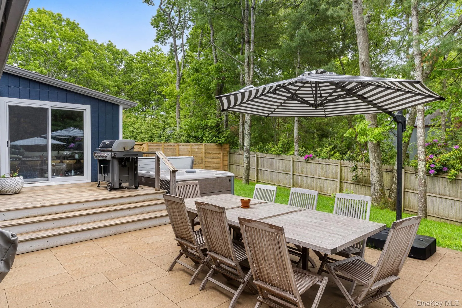
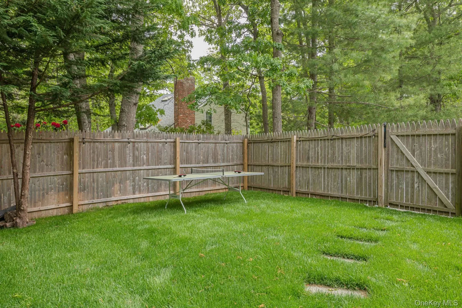
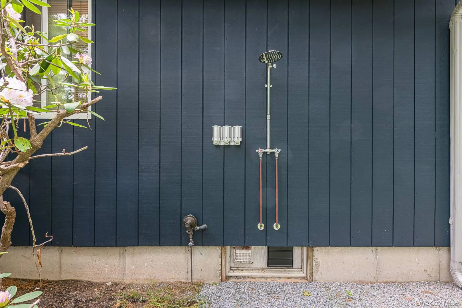
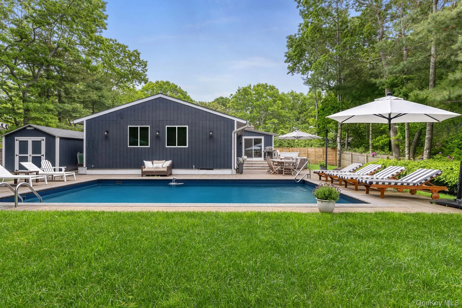
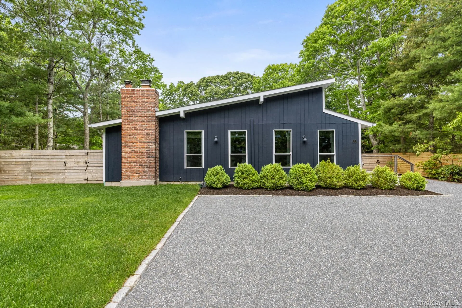
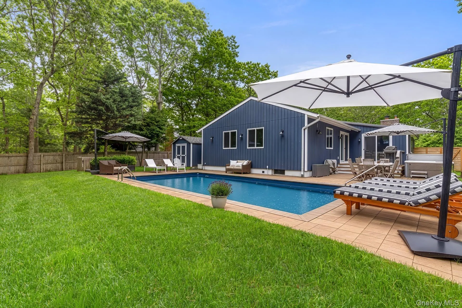
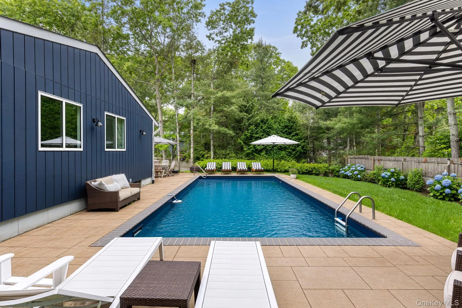
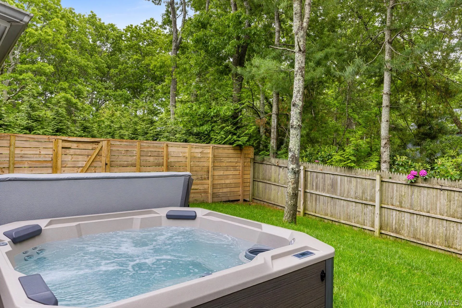
Chic and modern 3 bedroom, 2 full bath ranch with tons of natural light, an open floor plan and new furniture and contents. This house speaks summer fun inside and out with inviting decor that is functional and stylish. A large wood dining table that seats 10, an over-sized Crate and Barrel sectional and a wood burning fireplace set the tone for the main gathering areas. A fully stocked kitchen with a movable island has everything the most advanced chef may need along with pots from Le Creuset and All-Clad as well as melamine plates, bowls and tumblers to use outside. The primary bedroom is ensuite with a king bed and Samsung Frame Smart TV. One guest room offers 2 twin beds each with a trundle along with a Smart TV and another with a queen bed and a Samsung Frame Smart TV. These 2 rooms share a full bath with tub. In the basement is where you will find the washer & dryer as well as a gym area with a Peloton bike & treadmill, weights and yoga mats. Your summer getaway would not be complete without a heated salt water pool and of course pool floats, as well as an outside dining table for 8 with an umbrella, a Weber grill, a deck with a 7 seater hot tub, a wood-burning fire pit with 4 adirondack chairs, a ping pong table, a patio area with 4 loungers with cushions as well as an area with seating, 2 bikes, a hammock, outdoor shower, exterior string lighting, tons of games and puzzles, and beach chairs as well as monogramed beach towels & canvas beach bags-Let the fun begin!
- Heating System:
- Oil, Hot Water
- Cooling System:
- Central Air
- Basement:
- Full, Unfinished
- Fence:
- Back Yard
- Patio:
- Patio
- Swimming Pool:
- In Ground, Pool/spa Combo, Electric Heat
- Appliances:
- Dishwasher, Oven, Refrigerator, Microwave, Stainless Steel Appliance(s), Dryer, Washer, Range
- Fireplace Features:
- Family Room
- Fireplaces Total:
- 1
- Flooring:
- Hardwood, Tile
- Interior Features:
- Eat-in Kitchen, Master Downstairs, Open Kitchen, Open Floorplan, Kitchen Island, First Floor Bedroom, Primary Bathroom, First Floor Full Bath, Recessed Lighting
- Laundry Features:
- Inside
- Lot Features:
- Private, Cleared, Back Yard, Landscaped, Front Yard
- Parking Features:
- Driveway, Private
- City:
- East Hampton
- State:
- NY
- Street:
- Montauk
- Street Number:
- 35
- Street Suffix:
- Boulevard
- Postal Code:
- 11937
- Floor Number:
- 0
- Longitude:
- W73° 50' 32.6''
- Latitude:
- N41° 0' 33.3''
- PostalCity:
- East Hampton
- Architectural Style:
- Mid-century Modern
- Elementary School:
- John M Marshall Elementary School
- High School:
- East Hampton High School
- Levels:
- Two
- Agent MlsId:
- 162151
- MiddleOrJunior School:
- East Hampton Middle School
- PhotosCount:
- 25
- Special Listing Conditions:
- No
- Stories Total:
- 2
- Office MlsId:
- SNDW01
Residential Lease - MLS# 1063646
35 Montauk Boulevard, East Hampton, NY
- Property Type :
- Residential Lease
- Property SubType :
- Single Family Residence
- Listing Type :
- For Rent
- Listing ID :
- 1063646
- Price :
- $65,000
- Rooms :
- 5
- Bedrooms :
- 3
- Bathrooms :
- 2
- Bathrooms Total :
- 2
- Square Footage :
- 1,480 Sqft
- Lot Area :
- 0.32 Acre
- Year Built :
- 1980
- Status :
- Active
- Listing Agent :
- Patricia D. Oakley
- Listing Office :
- Saunders West LLC




