
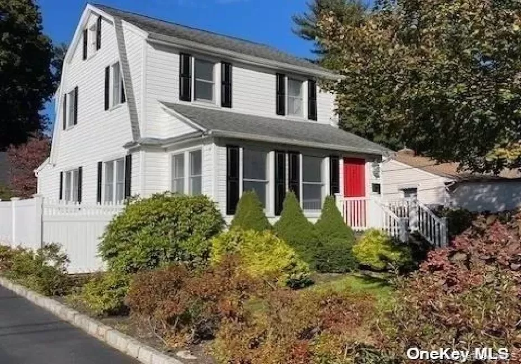
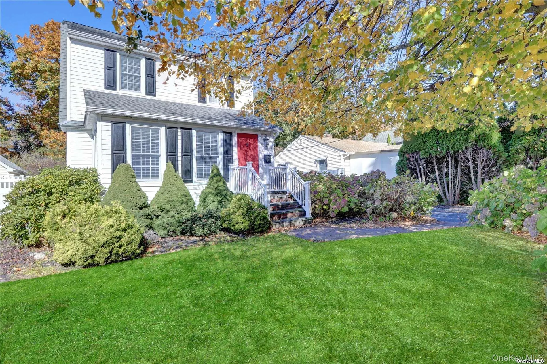
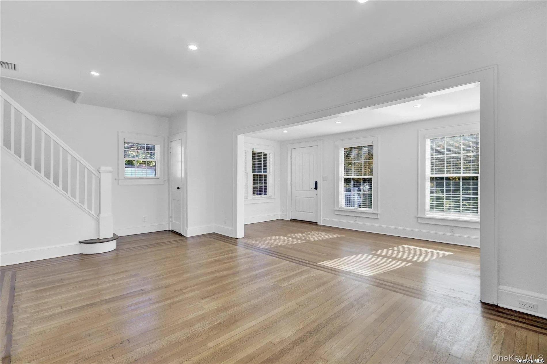
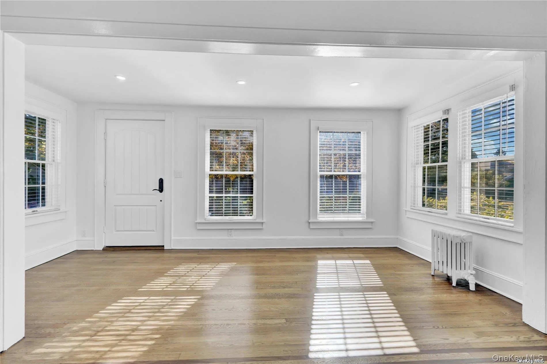
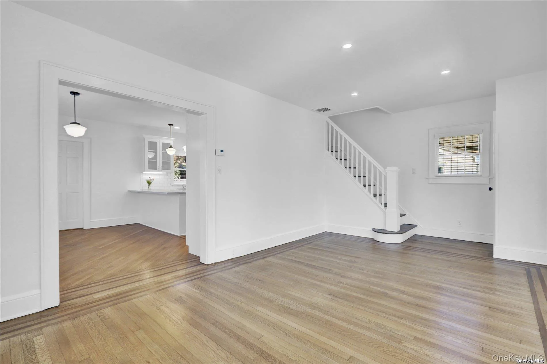
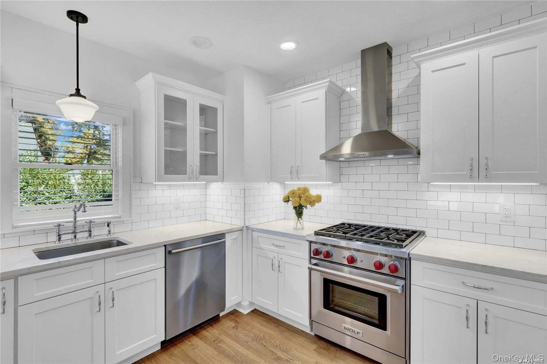
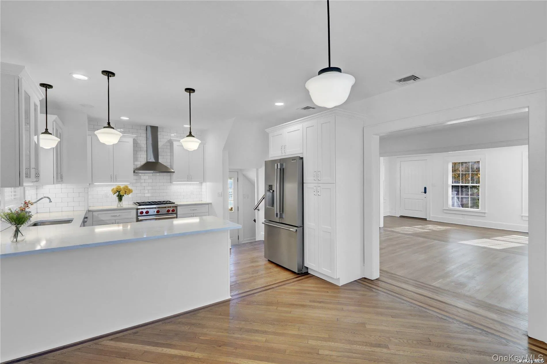
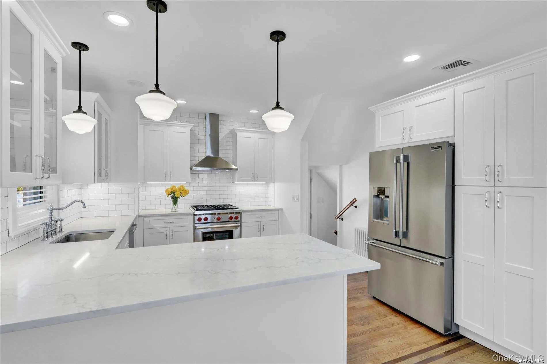
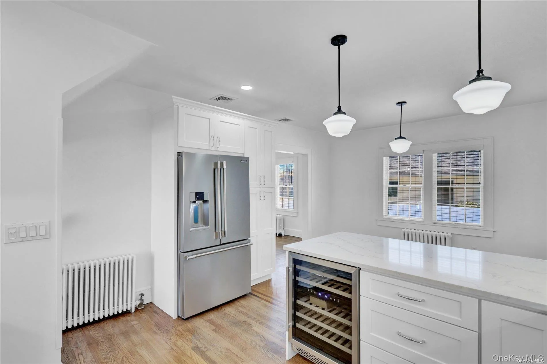
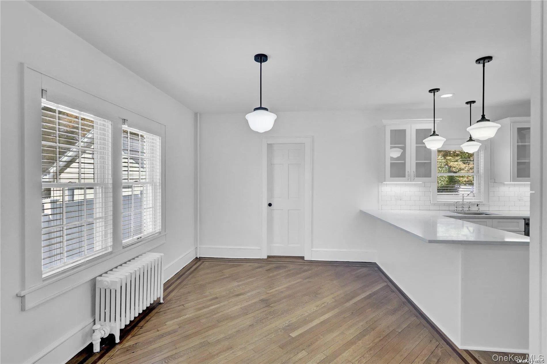
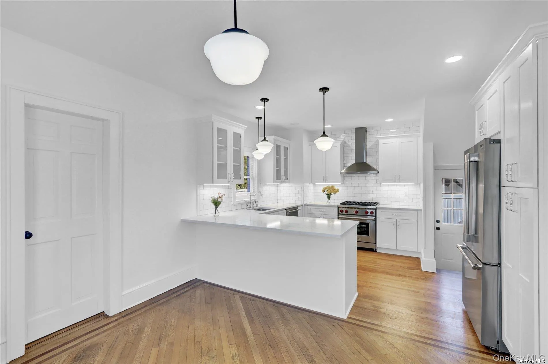
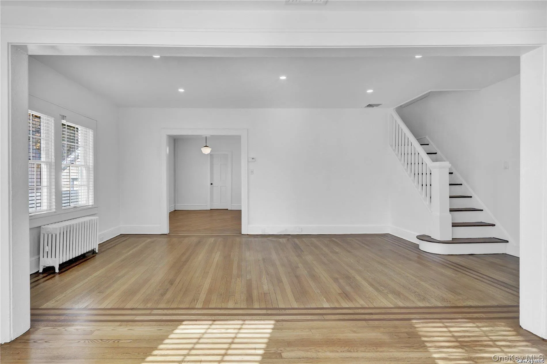
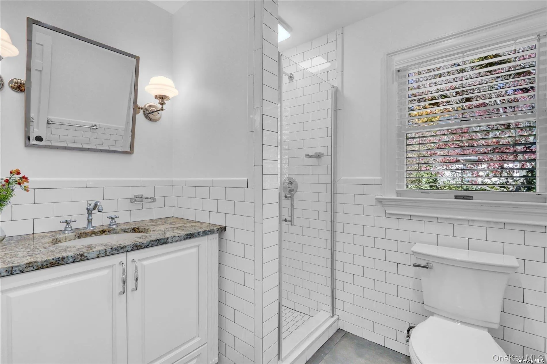
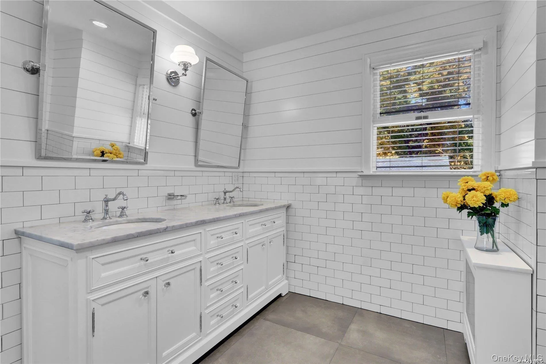
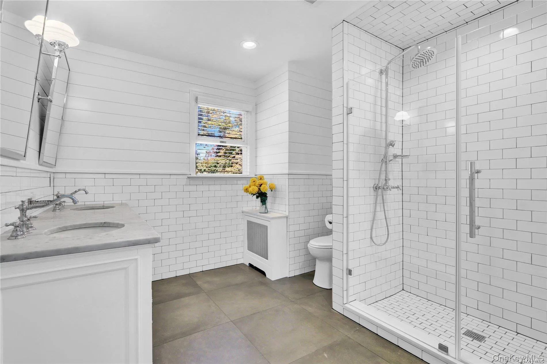
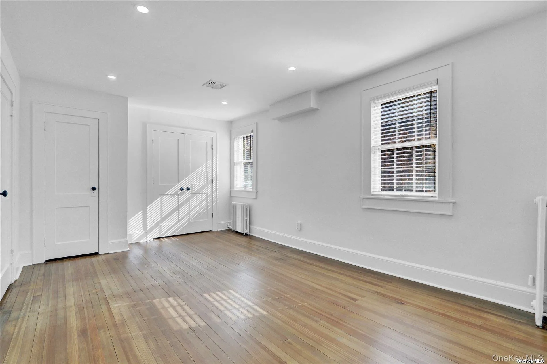
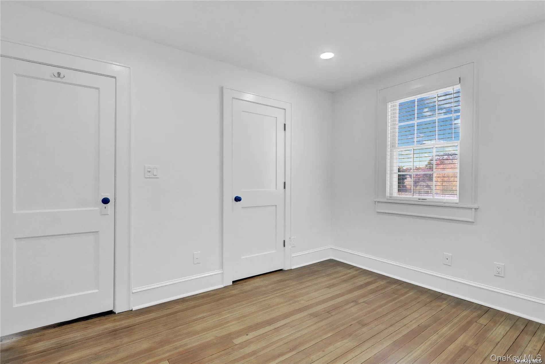
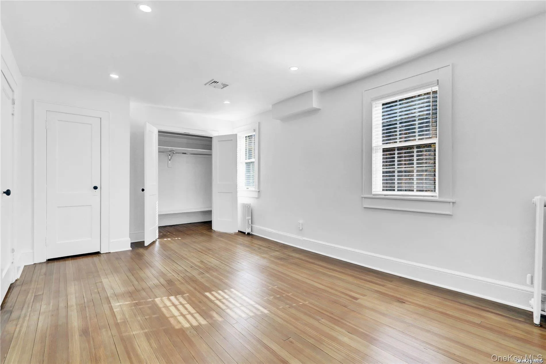
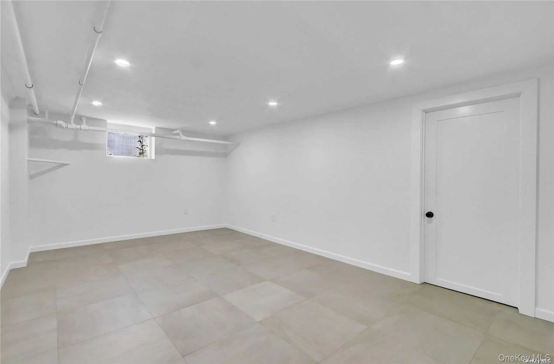




This charming, diamond+++ Colonial has high end appointments throughout all thoughtfully recently renovated rooms! Located in highly sought after Northport Village! Featuring: EIK with “Pristine” Quartz counters, Island, Pantry with pull outs, wine cooler ,Wolf gas stove, SS Appliances, Farmhouse pendant lights, high hats throughout the home, Newly painted interior and refinished Hardwood floors. Dining area with Farmhouse pendant light open to EIK/FR. Spacious Family Room open to den, sunny windows with new custom blinds in each room, 2 new full baths with tile floors, Restoration Hardware Mirrors, Polished Nickel Fixtures, subway tiled shower and vanity with storage drawers. Upstairs master bedroom with spacious closets, hardwood floors, new beautiful bath with double sink vanity, many storage drawers, tile floors, 2 mirrors, white subway tile shower, 2nd bedroom with large closets. Pull down attic. Finished basement den/ofc area, plenty of additional space/storage room, new-washer/dryer. Enjoy your brick backyard patio-a perfect place for summer bbq, parties and gatherings with friends and family!
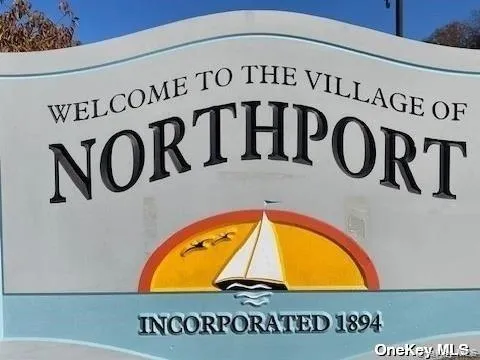
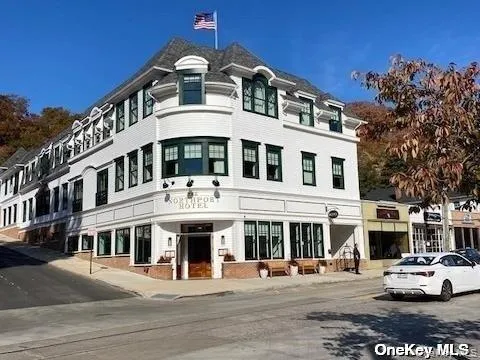
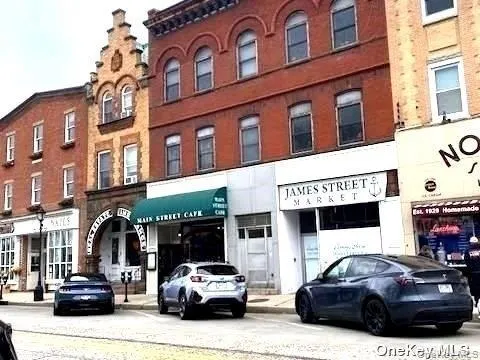
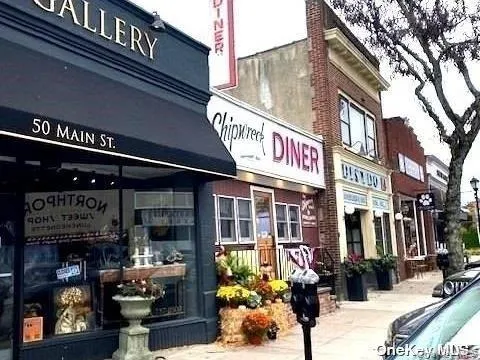
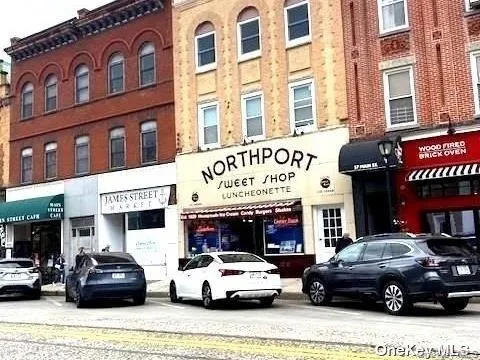
Minutes to famed historic Waterfront Northport Village with its boutique shops, eateries, Northport Hotel/restaurant bar, Theatre, Farmer’s Market, dock, fine restaurants, park, Famed Cow Harbor race, New basketball court, casual eateries, Copenhagen Bakery, Del Vino Winery near by and much more! LIRR/Grand Central/Penn 1 hour., Additional information: Appearance: Diamond+++! Hurry bc this gem won’t last!
- Heating System:
- Natural Gas, Hot Water
- Cooling System:
- Central Air
- Basement:
- Finished, Full
- View:
- Neighborhood
- Patio:
- Patio
- Appliances:
- Dishwasher, Refrigerator, Dryer, Washer, Energy Star Qualified Appliances, Gas Water Heater, Gas Oven
- Exterior Features:
- Mailbox
- Flooring:
- Hardwood
- Interior Features:
- Eat-in Kitchen, Entrance Foyer, Pantry, Walk-in Closet(s), Walk Through Kitchen, Formal Dining
- Laundry Features:
- In Basement
- Lot Features:
- Sprinklers In Front, Sprinklers In Rear
- Parking Features:
- On Street, Driveway, Off Street
- Sewer:
- Cesspool
- Utilities:
- Trash Collection Public, Natural Gas Connected, Water Connected, Electricity Connected
- City:
- Huntington
- State:
- NY
- Street:
- Chestnut Circle
- Street Number:
- 43
- Postal Code:
- 11768
- Floor Number:
- 0
- Longitude:
- W74° 40' 9.1''
- Latitude:
- N40° 54' 25.3''
- Directions:
- Main St to Burt to Chestnut
- PostalCity:
- Northport
- Architectural Style:
- Colonial
- Association Amenities:
- Park
- Construction Materials:
- Frame, Vinyl Siding
- Elementary School:
- Ocean Avenue School
- High School:
- Northport Senior High School
- Levels:
- Two
- Agent MlsId:
- 9032906
- MiddleOrJunior School:
- Northport Middle School
- PhotosCount:
- 28
- Rent Includes:
- Trash Collection
- Special Listing Conditions:
- No
- Stories Total:
- 2
- VirtualTour URL:
- https://tours.longislandvirtual.com/333514
- Water Source:
- Public
- Office MlsId:
- SPH01
Residential Lease - MLS# 1063051
43 Chestnut Circle, Huntington, NY
- Property Type :
- Residential Lease
- Property SubType :
- Single Family Residence
- Listing Type :
- For Rent
- Listing ID :
- 1063051
- Price :
- $5,400
- Rooms :
- 7
- Bedrooms :
- 2
- Bathrooms :
- 2
- Bathrooms Total :
- 2
- Square Footage :
- 1,603 Sqft
- Lot Area :
- 0.25 Acre
- Year Built :
- 1932
- Status :
- Active
- Listing Agent :
- Jamie Marcantonio
- Listing Office :
- Signature Premier Properties




