
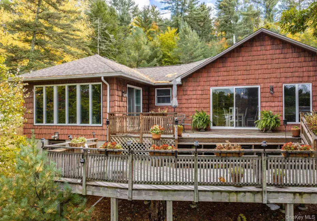
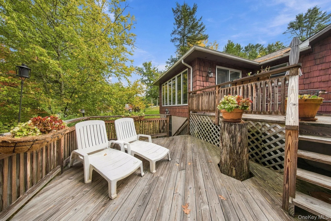
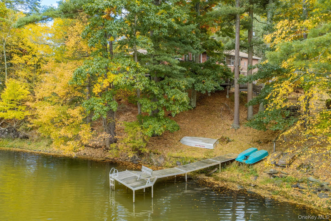
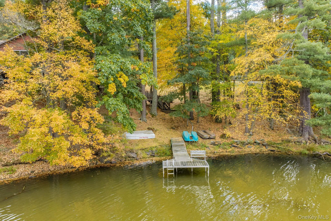
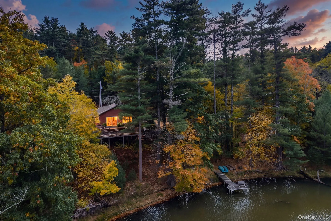
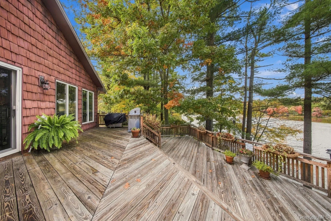
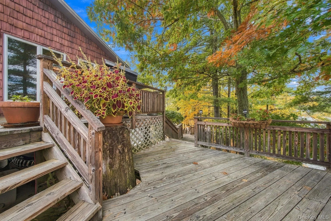
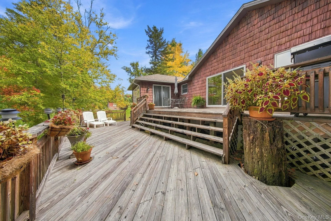
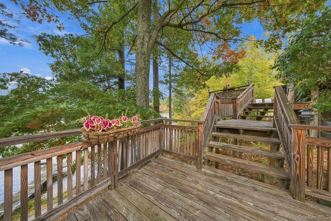
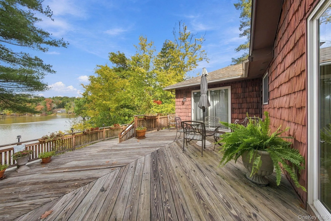
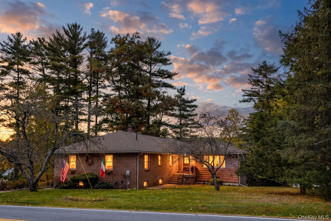
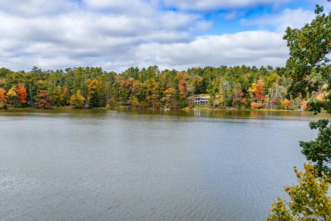
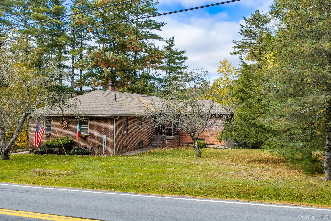
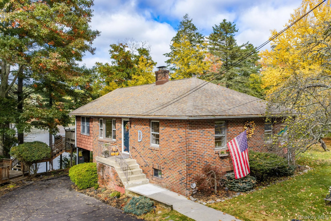
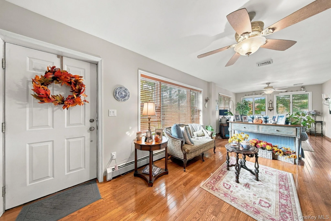
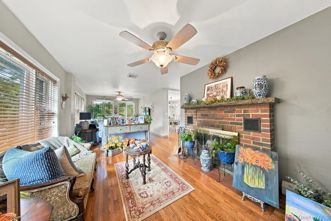
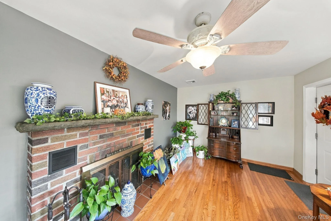
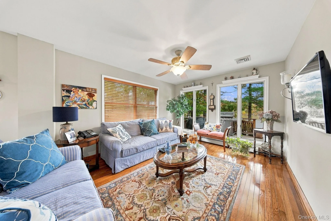
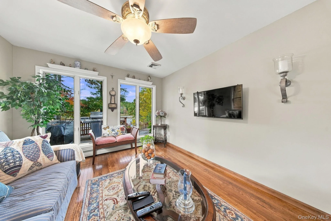
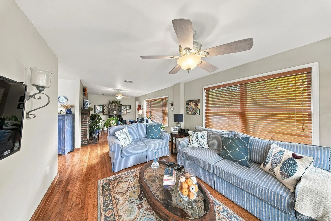
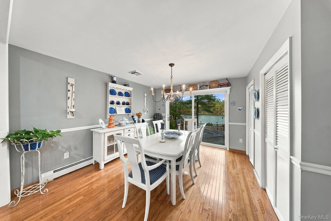
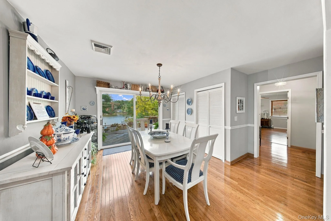
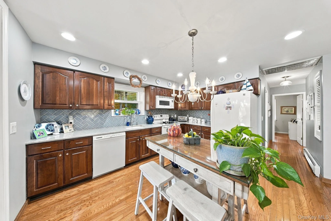
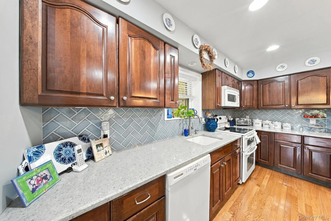
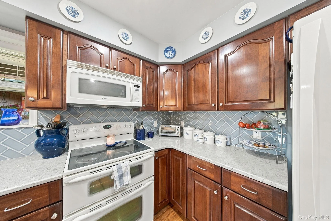
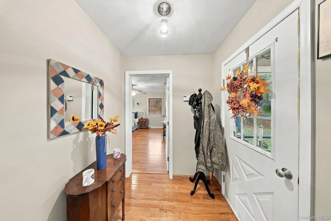
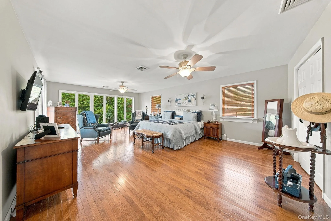
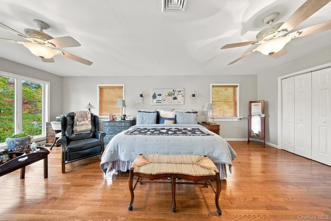
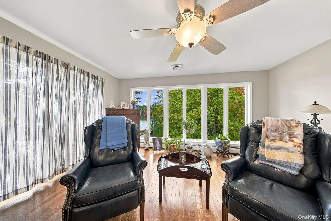
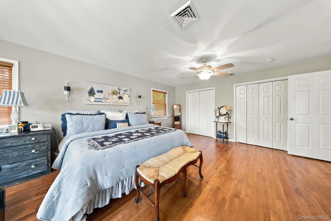
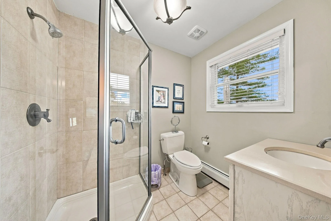
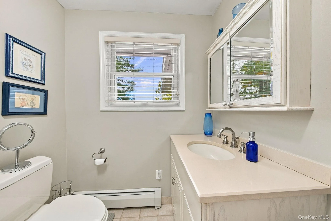
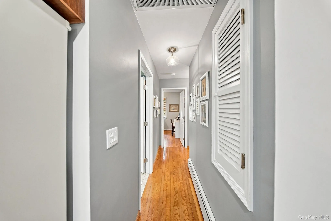
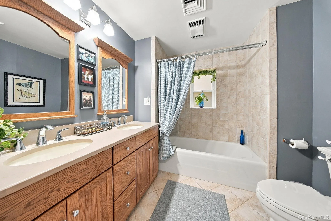
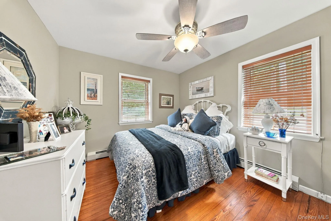
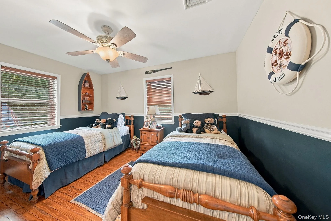
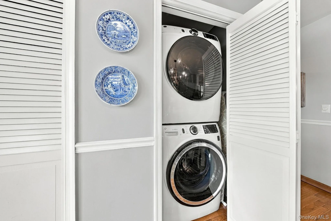
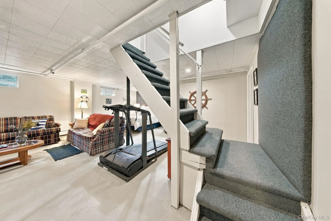
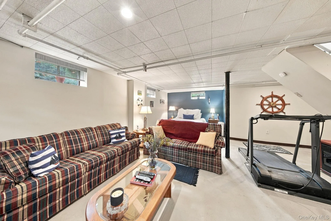
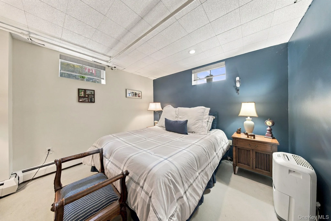
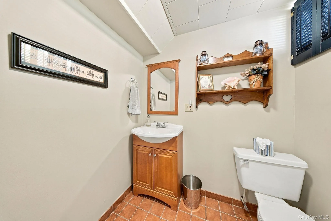
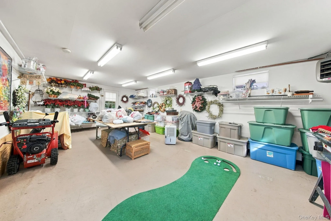
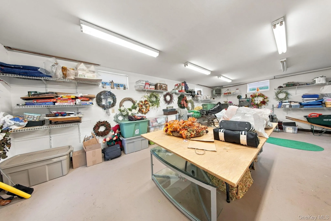
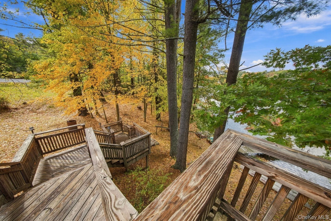
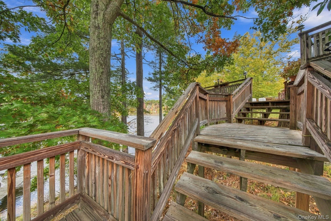
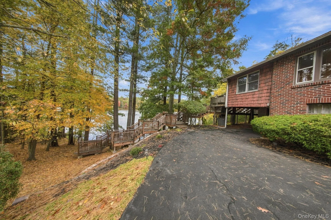
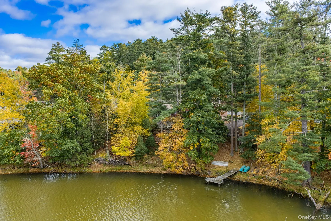
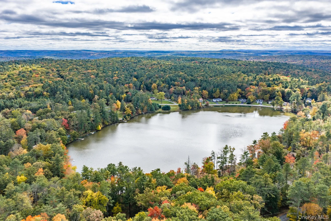
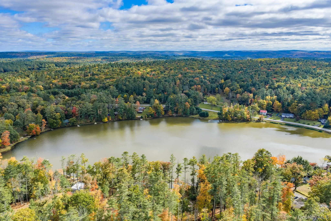
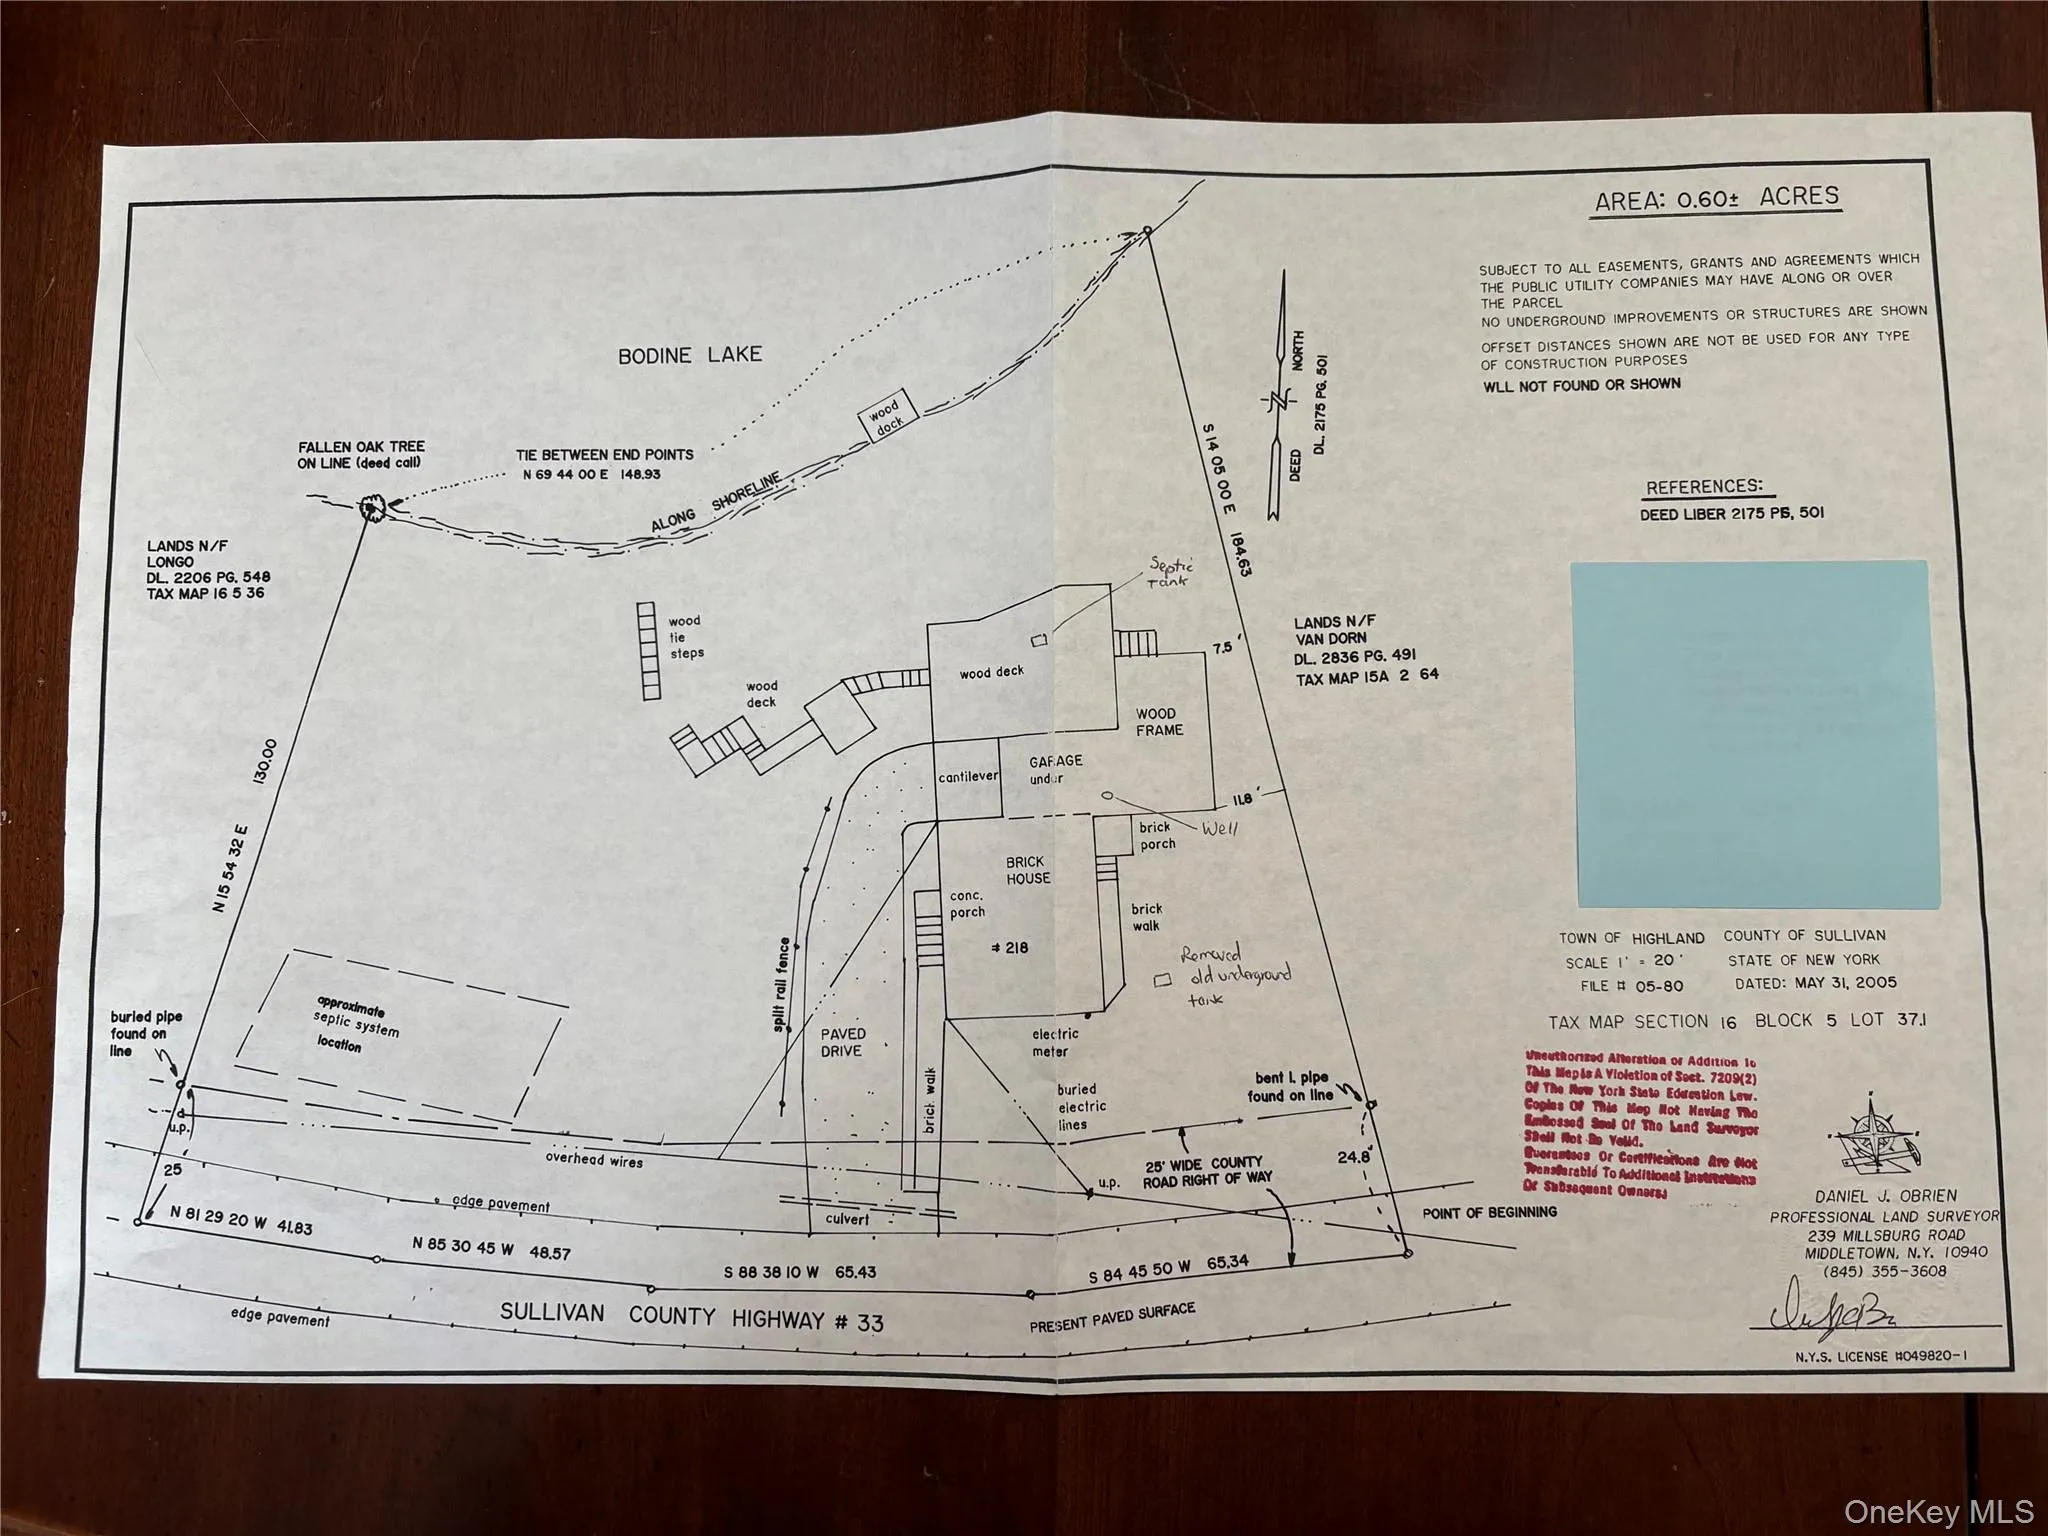
Beautifully maintained Lakefront home in Sullivan County !! Expansive two tier deck leads down to your very own private dock, for fishing, boating, kayaking etc. The exterior of Home is maintenance free brick and interior has been updated and lovingly taken care of. Home is move-in ready. Just pack your bags and start enjoying Lakeside living ! You’ll love the scenic views of the lake from the large windows inside, or from your Expansive Deck as you sip your morning coffee or are enjoying a glass of wine after a long day. Home boasts beautiful gleaming hardwood floors and 9′ ceilings throughout. There is a Large Master Bedroom with sliders to the deck and an entire wall of windows facing the Lake with a Master Ensuite and two additional good sized bedrooms, a cozy but good sized Living Room with wood burning fireplace for those chilly nights, a formal Dining Room with sliders to the deck, a well appointed Kitchen with quartz countertops cherry cabinetry and recessed lighting, Main bath with 6′ tub and quartz vanity top, 2 yr young stackable Washer/Dryer, Central Air, Large Partially finished Walk-out Basement with Family Room, additional sleeping area and 1/2 Bath, plus plenty of storage, Garage capable of parking 2 cars, black topped drive for additional parking. Leaf Filter Gutter system. Roof is 4 yrs young, Oil tank 2 yrs. Home is minutes to area conveniences, farmers market, Delaware River, Big Bear Skiing, Bethel Woods Center for the Arts and only 90 min. to the GWB. Call to arrange your personal showing of this Lovely property !!!
- Heating System:
- Oil, Hot Water, Baseboard, Wood
- Cooling System:
- Central Air, Ductwork
- Basement:
- Full, Walk-out Access, Partially Finished, Storage Space
- View:
- Lake, Water
- Patio:
- Porch, Deck, Wrap Around
- Appliances:
- Dishwasher, Refrigerator, Microwave, Dryer, Washer, Water Purifier Owned, Electric Water Heater, Electric Range, Water Softener Owned
- Exterior Features:
- Dock, Other
- Fireplace Features:
- Living Room, Masonry
- Fireplaces Total:
- 1
- Flooring:
- Hardwood, Ceramic Tile
- Garage Spaces:
- 2
- Interior Features:
- Open Floorplan, Storage, Double Vanity, Washer/dryer Hookup, High Speed Internet, Formal Dining, First Floor Bedroom, Primary Bathroom, Ceiling Fan(s), First Floor Full Bath, Quartz/quartzite Counters, His And Hers Closets, Recessed Lighting
- Laundry Features:
- Inside, Washer Hookup, Electric Dryer Hookup
- Lot Features:
- Wooded, Sloped, Paved, Views, Waterfront, Near Shops, Near School, Front Yard
- Parking Features:
- Driveway, Garage, Attached, Off Street, Heated Garage, Garage Door Opener
- Sewer:
- Septic Tank
- Utilities:
- Trash Collection Private, Cable Connected, Water Connected, Electricity Connected, Sewer Connected
- City:
- Highland
- State:
- NY
- Street:
- Eldred Yulan
- Street Number:
- 218
- Street Suffix:
- Road
- Postal Code:
- 12792
- Floor Number:
- 0
- Longitude:
- W75° 4' 28.5''
- Latitude:
- N41° 31' 15''
- PostalCity:
- Yulan
- Architectural Style:
- Ranch
- Construction Materials:
- Brick, Frame
- Elementary School:
- George Ross Mackenzie Elem Sch
- High School:
- Eldred Junior-Senior High School
- Levels:
- Two
- Agent MlsId:
- 37491
- MiddleOrJunior School:
- Eldred Junior-Senior High School
- PhotosCount:
- 50
- Special Listing Conditions:
- No
- Tax Annual Amount:
- $6,839
- Water Source:
- Well
- Office MlsId:
- GRAI01
Residential - MLS# 1062149
218 Eldred Yulan Road, Highland, NY
- Property Type :
- Residential
- Property SubType :
- Single Family Residence
- Listing Type :
- For Rent
- Listing ID :
- 1062149
- Price :
- $665,000
- Rooms :
- 10
- Bedrooms :
- 3
- Bathrooms :
- 2
- Half Bathrooms :
- 1
- Bathrooms Total :
- 3
- Square Footage :
- 1,890 Sqft
- Lot Area :
- 0.60 Acre
- Lot Dimensions :
- 220' x 184'
- Year Built :
- 1955
- Status :
- Active
- Listing Agent :
- Lorraine K Smith
- Listing Office :
- Century 21 Geba Realty




