
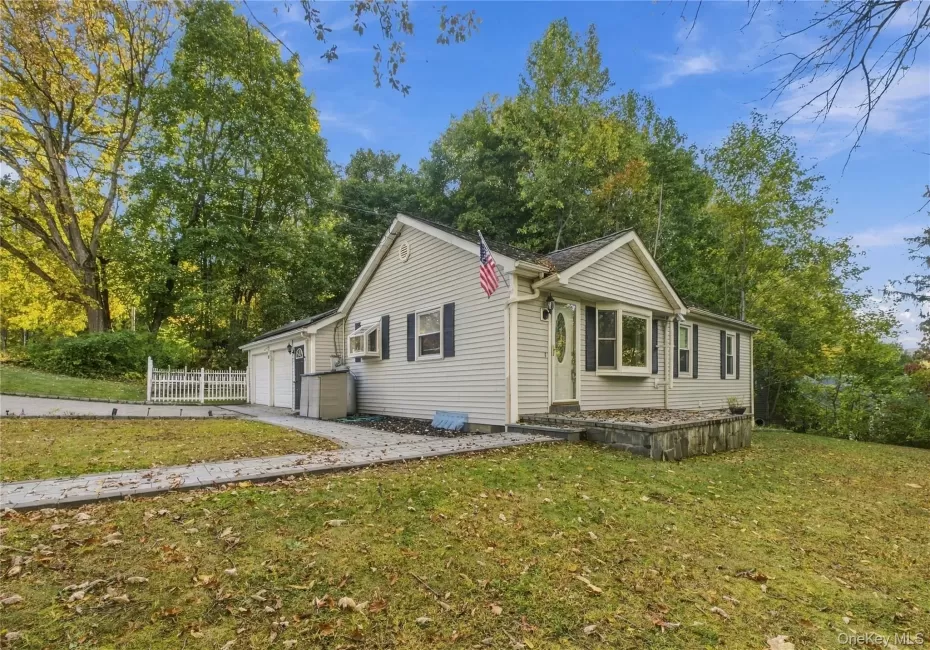
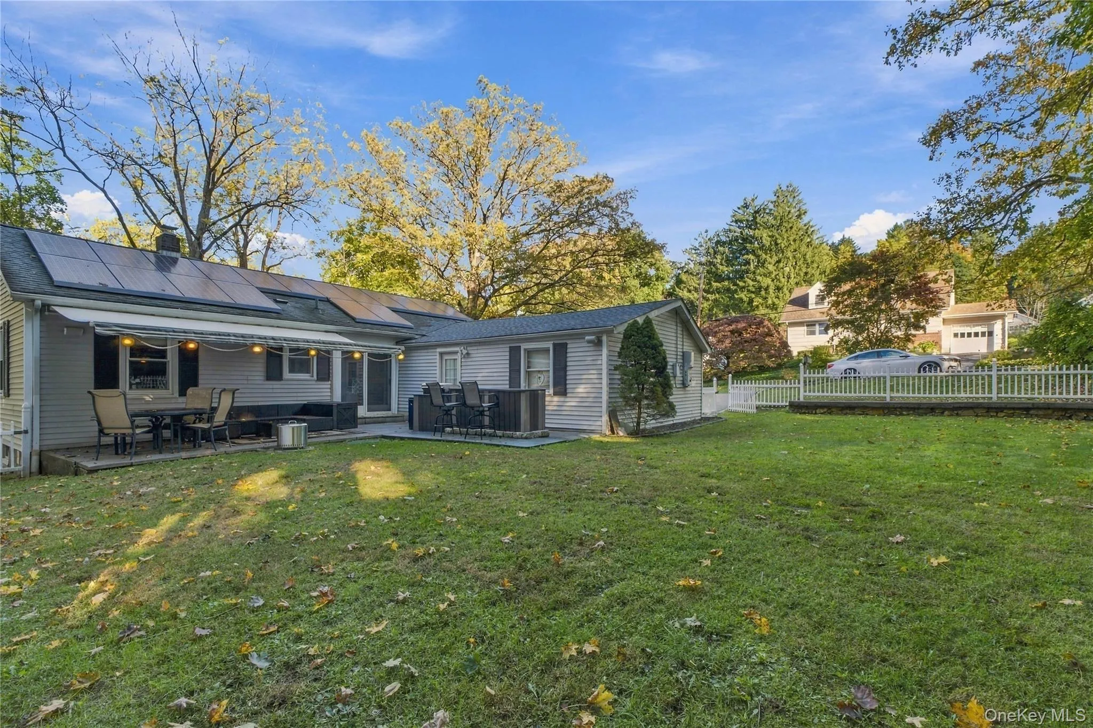
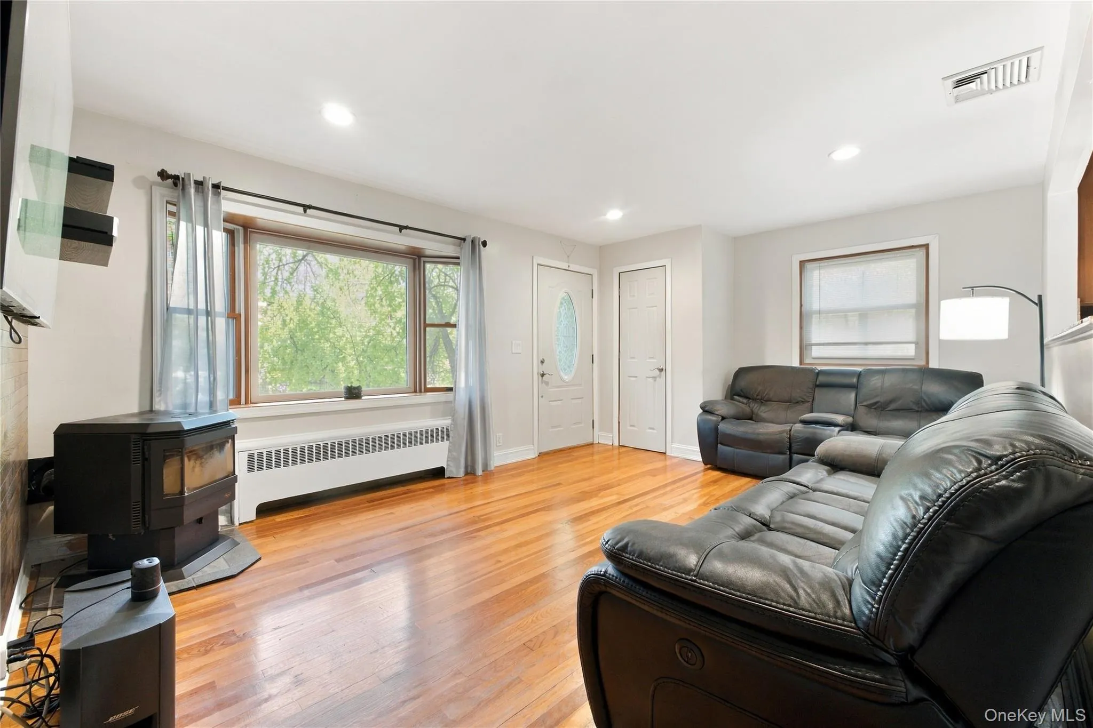
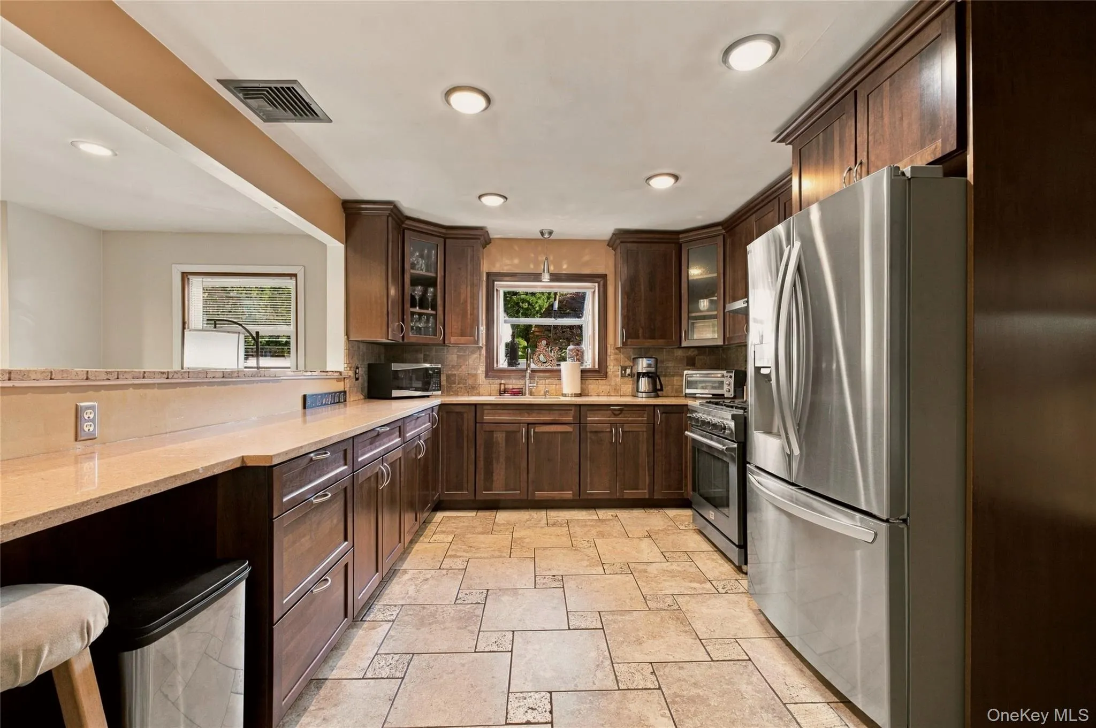
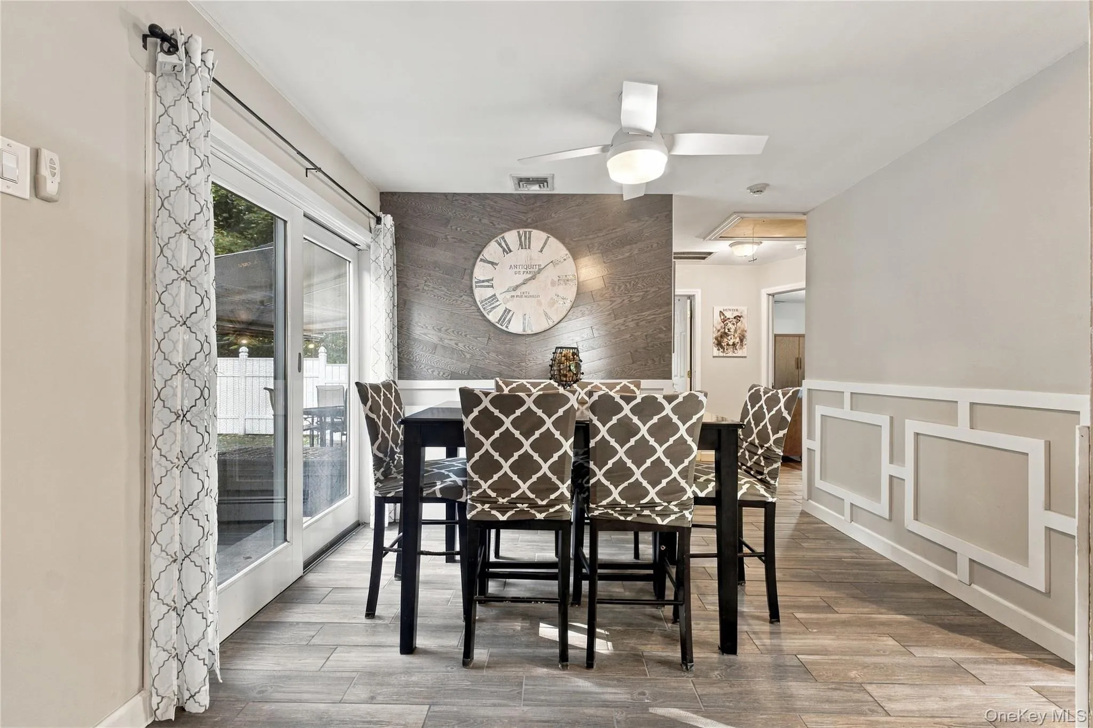
Welcome to this beautifully renovated ranch, where timeless charm meets modern comfort. Thoughtfully updated throughout, this inviting home offers a wonderful blend of style, warmth, and functionality. The sun-filled living room welcomes you with gleaming hardwood floors, a lovely bay window, and a cozy pellet stove, creating the perfect setting for relaxation. The beautifully updated kitchen features rich wood cabinetry, stainless steel appliances, ceramic tile flooring, and recessed lighting. An adjoining dining area showcases elegant wainscoting, a ceiling fan, and sliding glass doors opening to a charming stone patio, ideal for effortless indoor-outdoor entertaining.
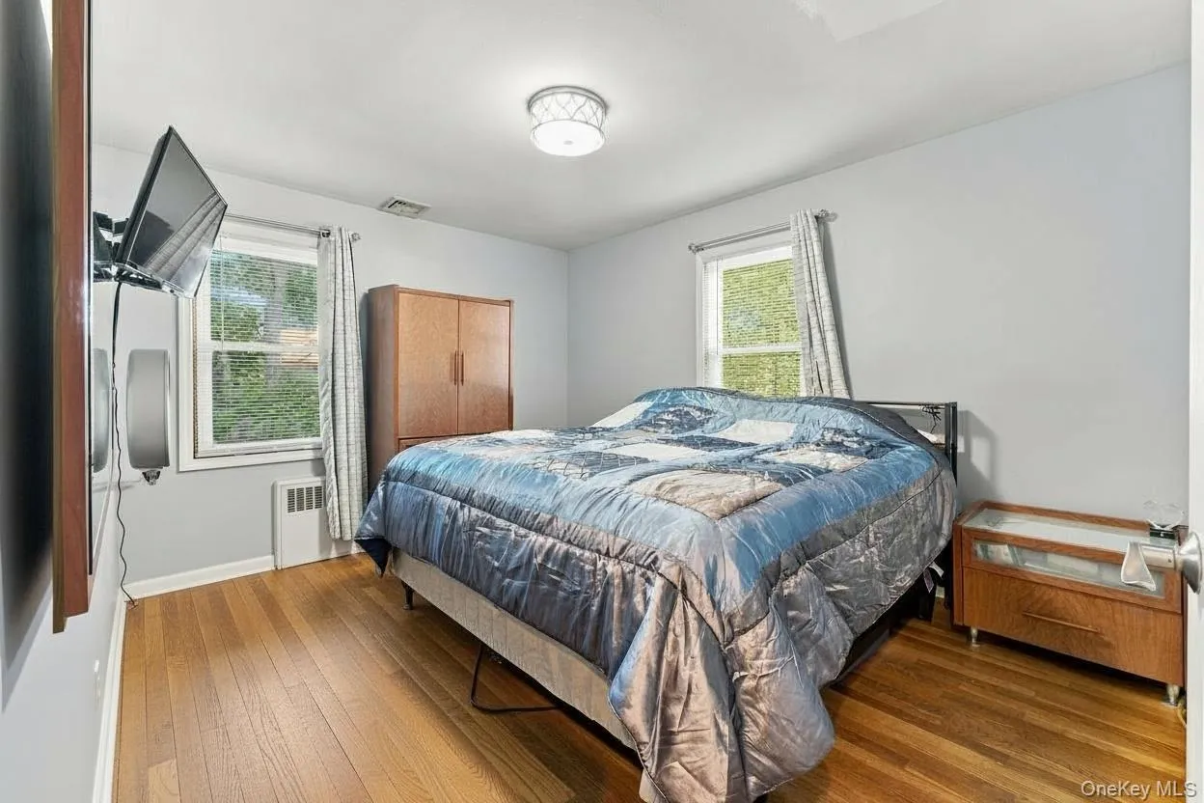
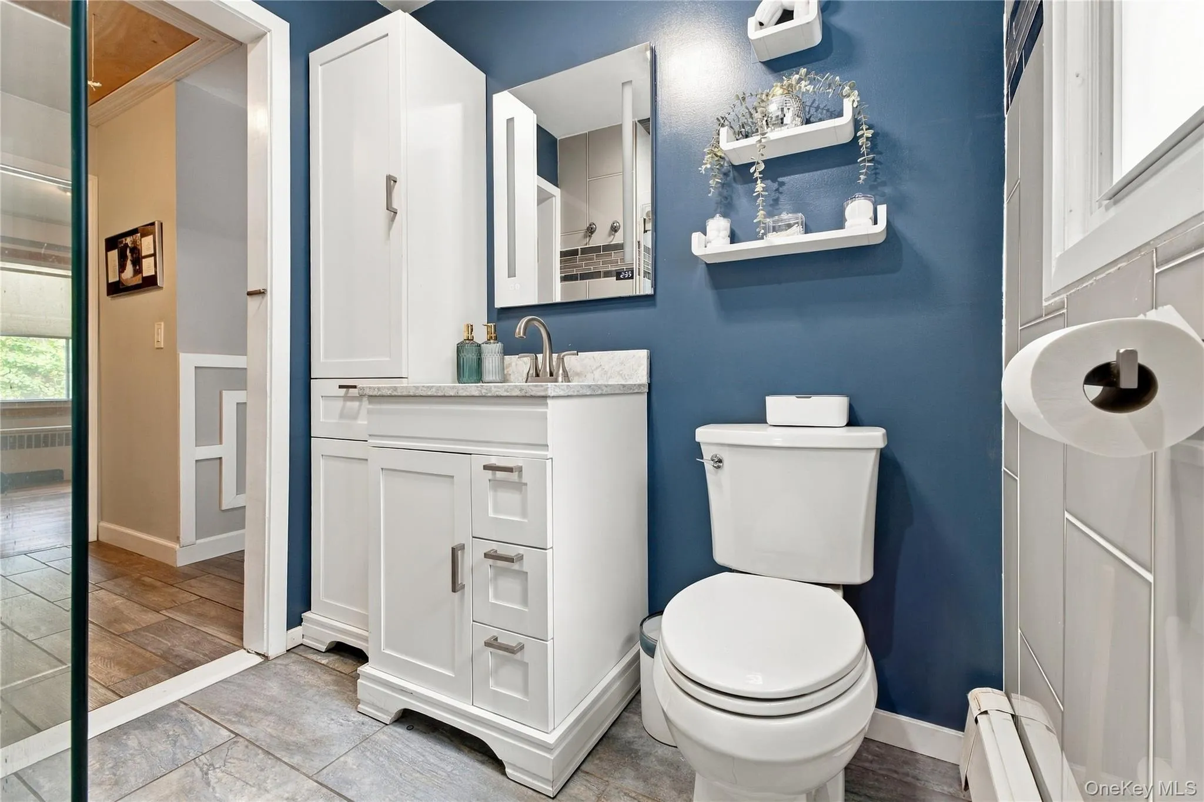
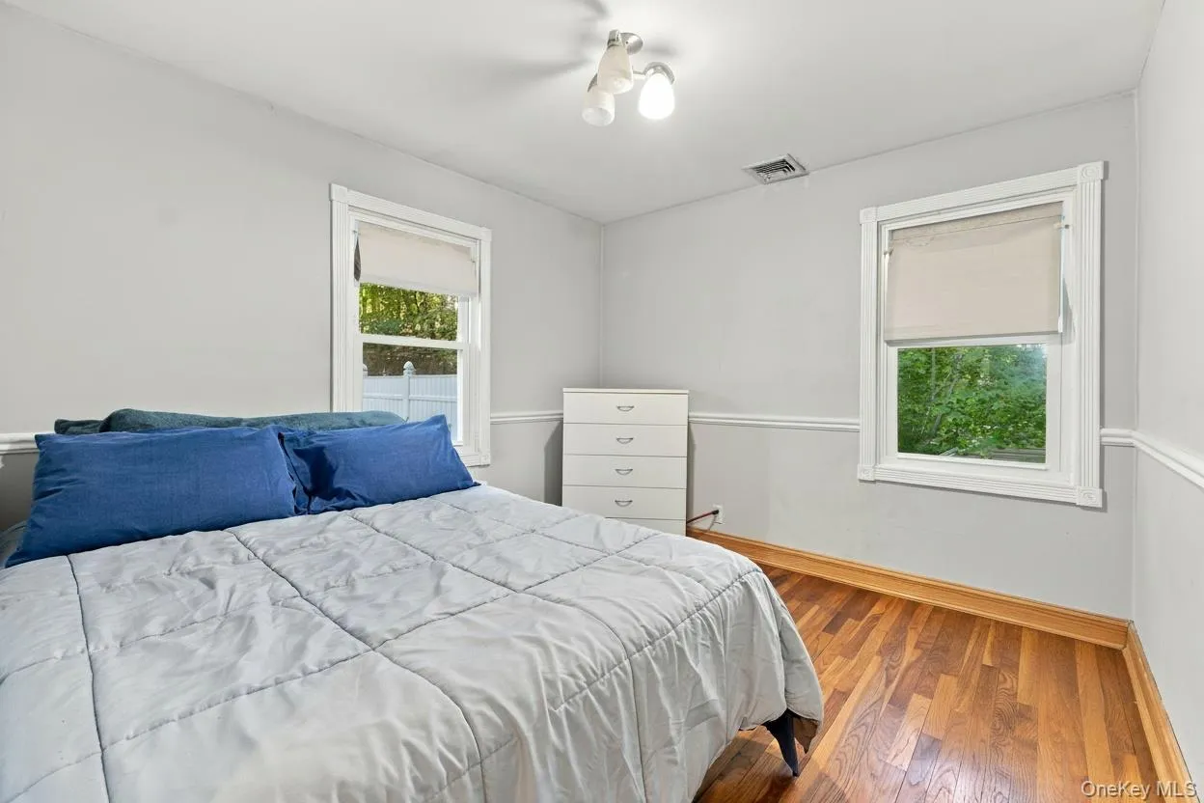
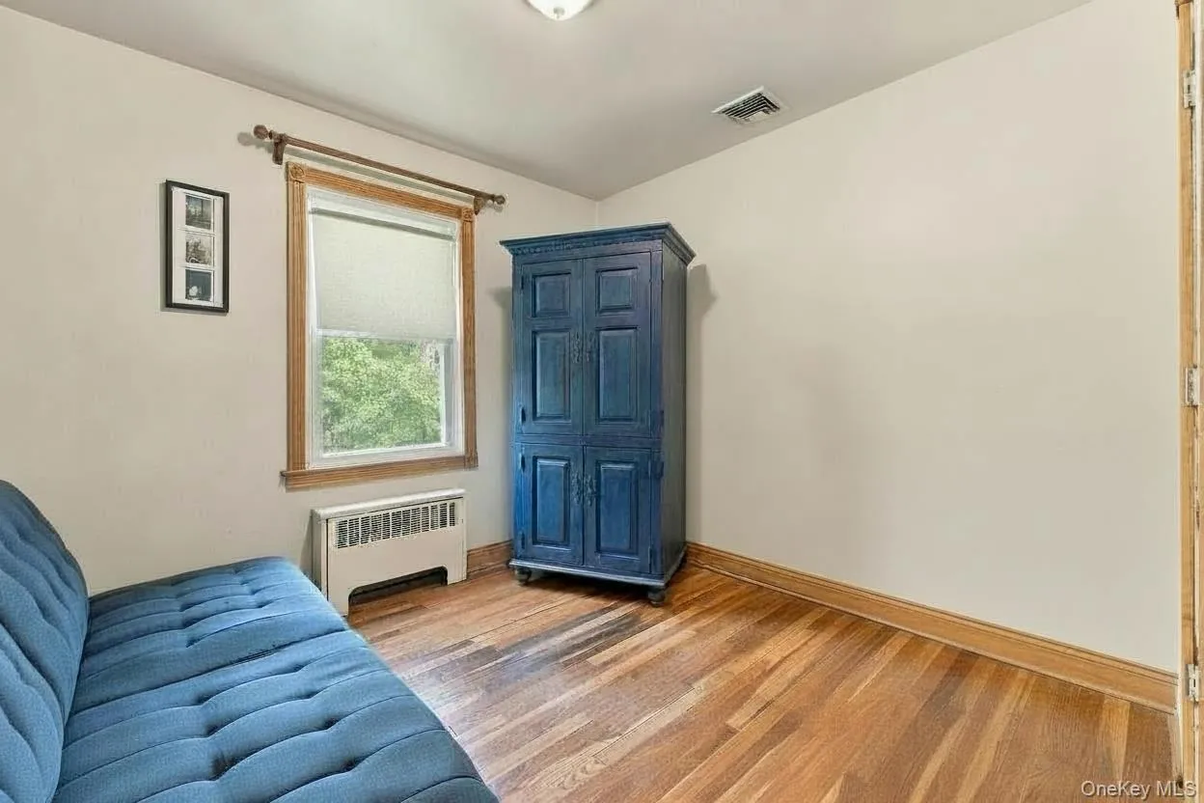
A hallway leads to three generously inviting bedrooms, each featuring hardwood floors, and a tastefully renovated full bath appointed with a granite-topped vanity, ceramic tile flooring, and decorative glass tile walls.
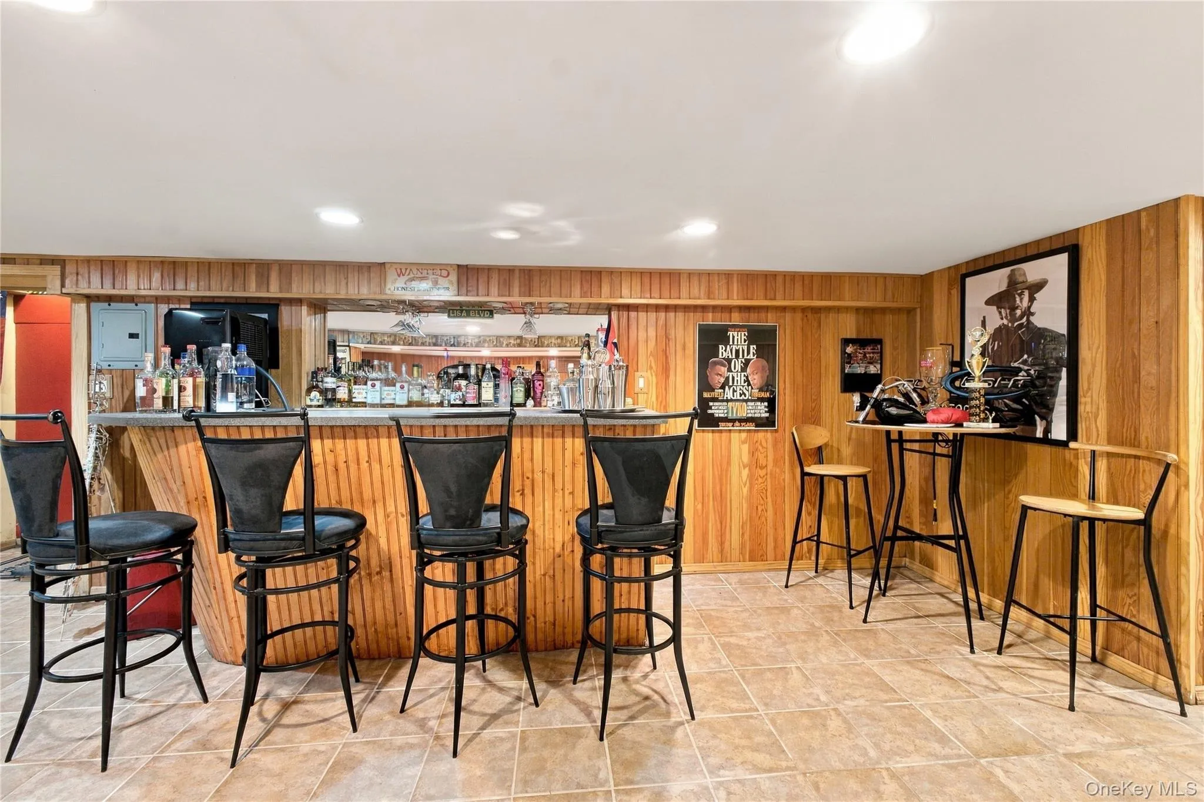
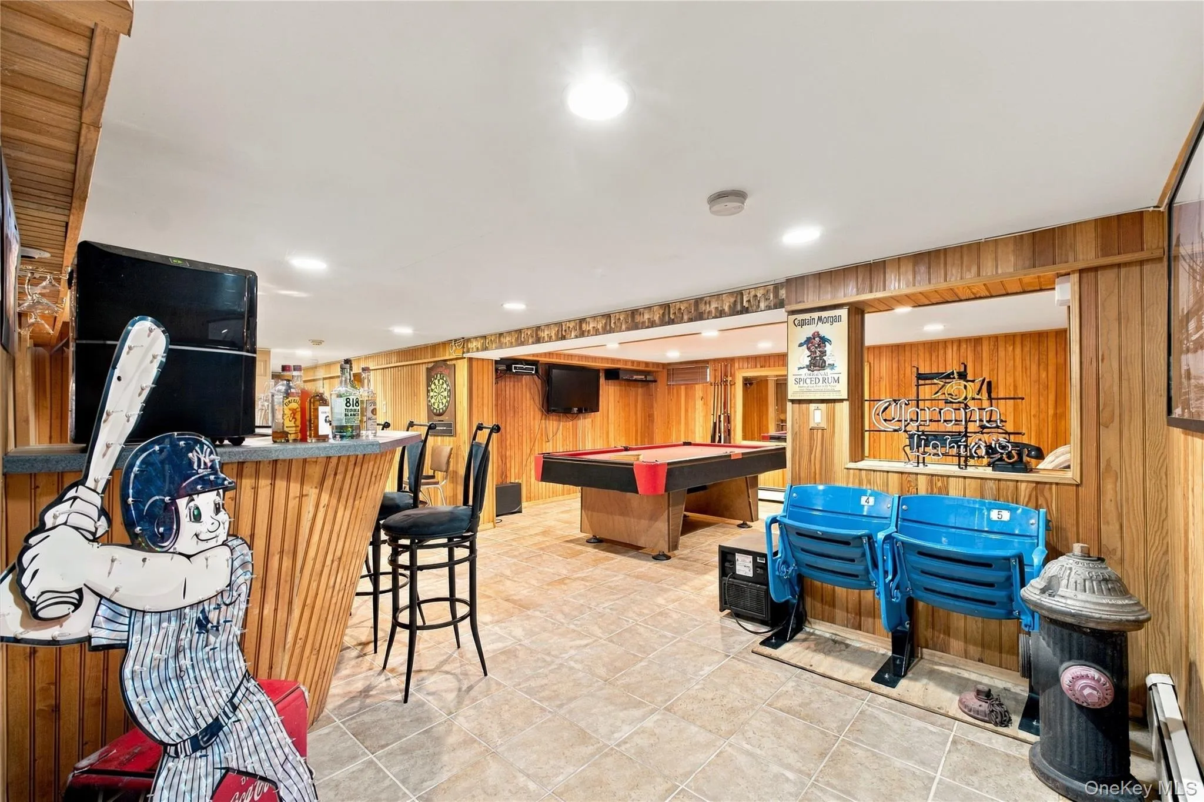
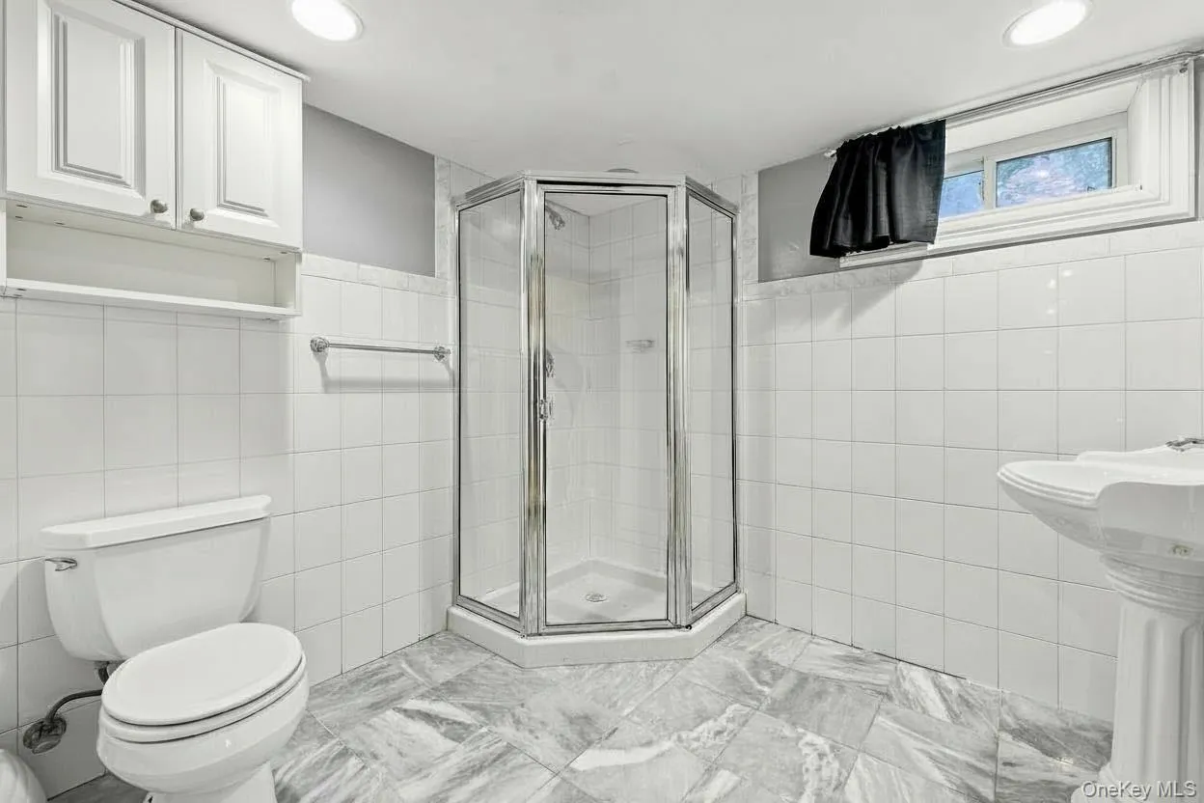
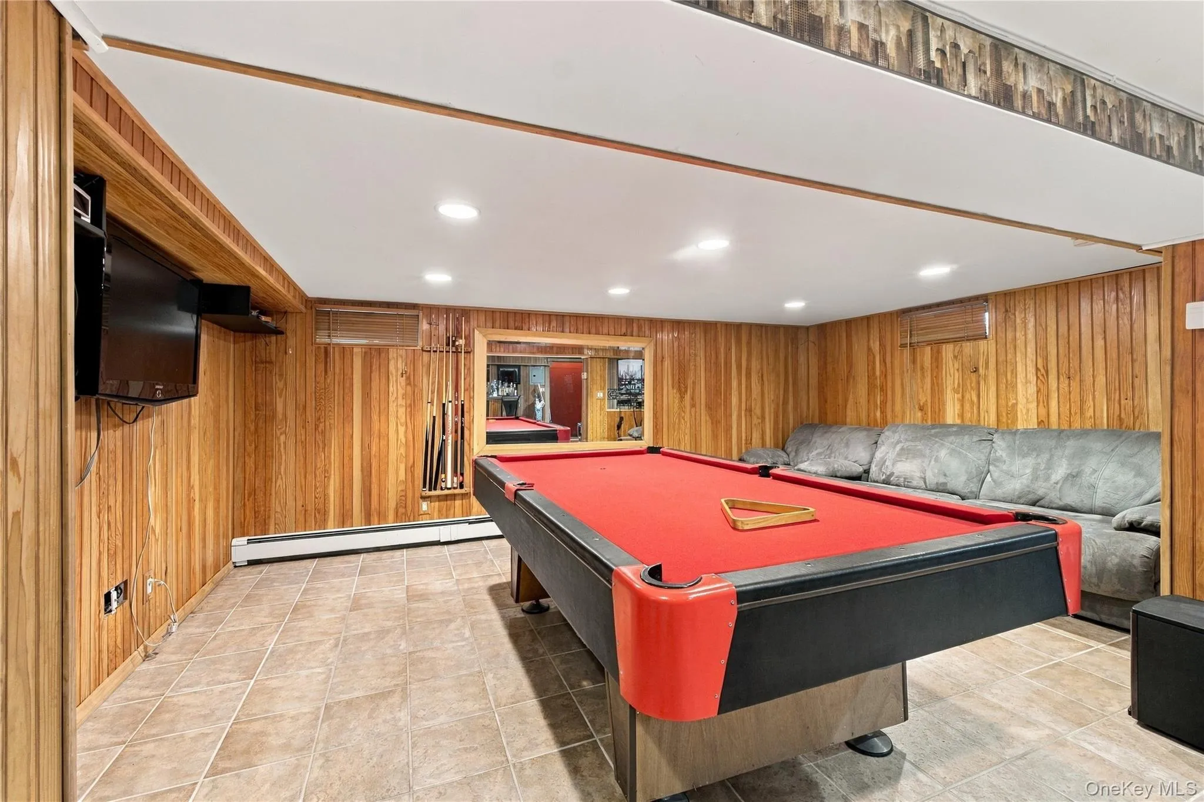
The finished lower level provides approximately 800 additional square feet of versatile storage space, complete with an updated full bath and wet bar, offering added convenience and flexibility.
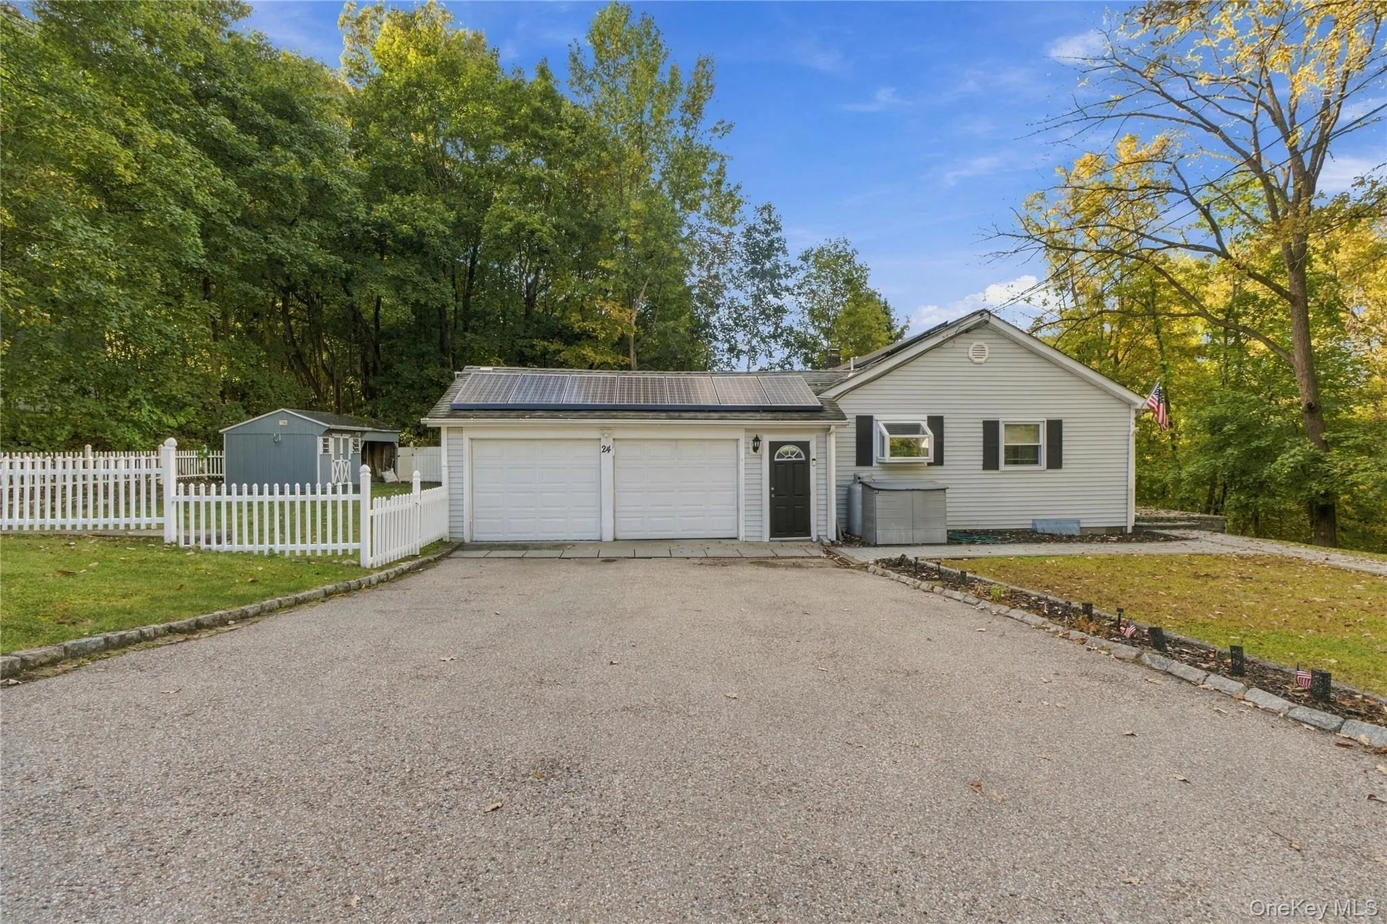
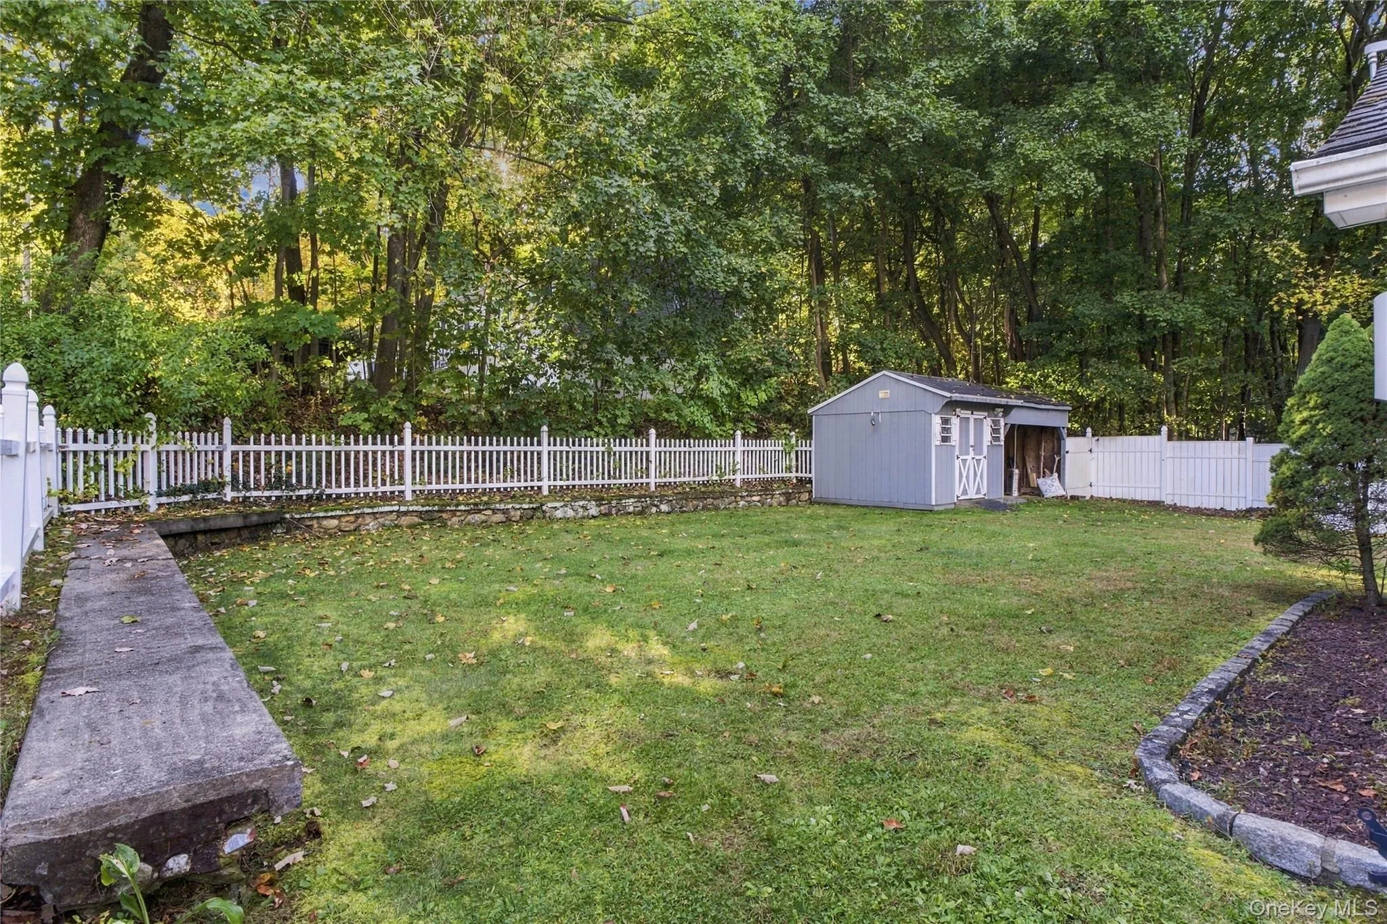
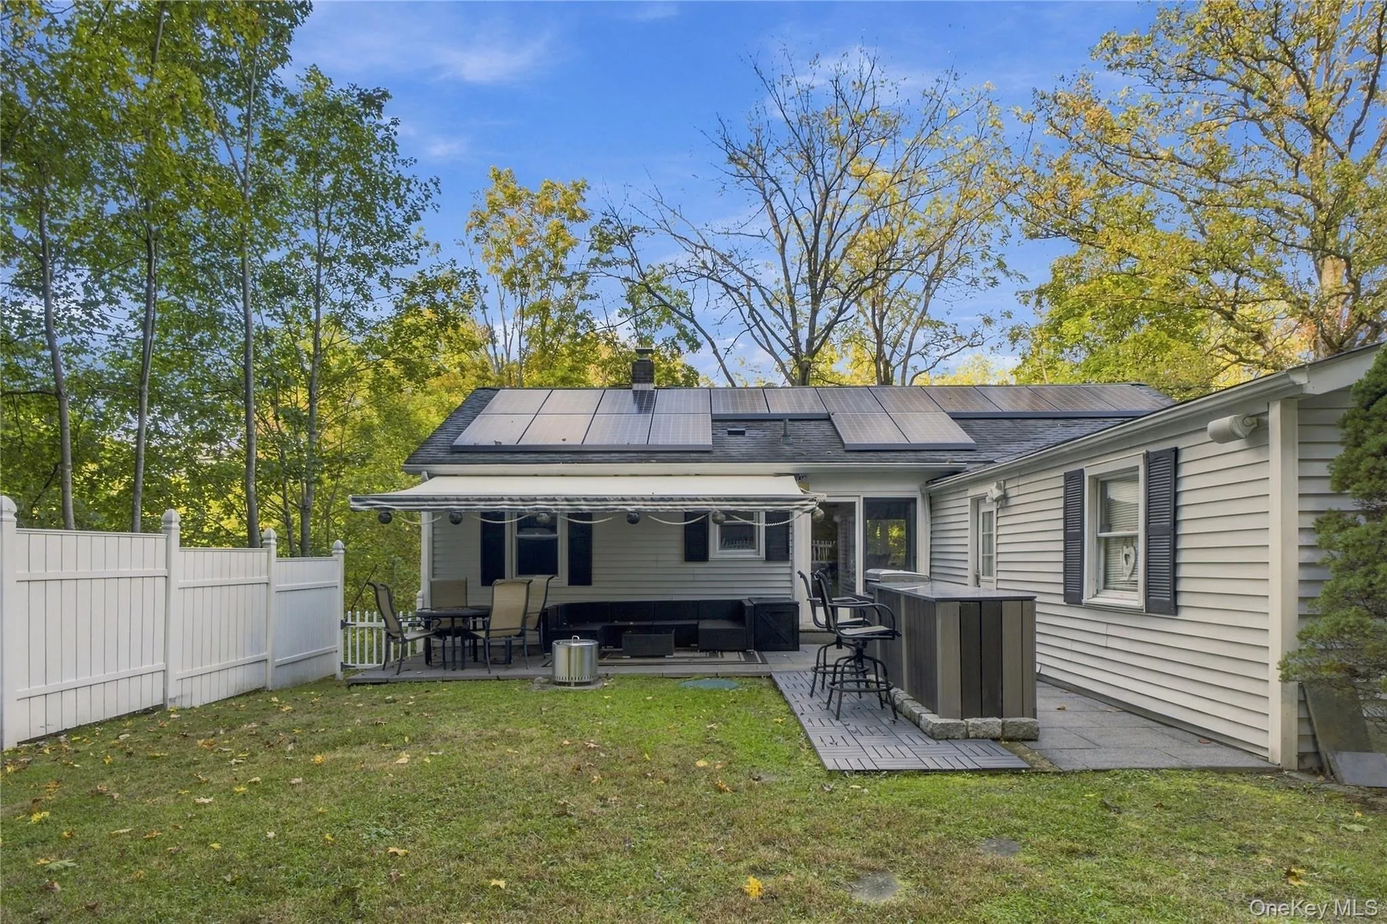
Outdoor living is equally appealing, with beautiful stone patios in both the front and rear, a level, fenced-in backyard perfect for relaxing or entertaining, a spacious storage shed, a generous two-car garage and a generator. Ideally situated near shopping, supermarkets, parks, public transportation, and major highways, this delightful home combines stylish updates, comfortable living, and everyday convenience. A truly special place to call home!
- Heating System:
- Solar, Oil, Hot Water, Baseboard
- Cooling System:
- Central Air
- Basement:
- Full, Partially Finished, Storage Space
- Fence:
- Back Yard, Fenced, Front Yard, Vinyl
- Appliances:
- Refrigerator, Stainless Steel Appliance(s), Dryer, Washer, Gas Range
- Exterior Features:
- Mailbox, Awning(s), Garden, Lighting
- Flooring:
- Hardwood, Carpet, Ceramic Tile
- Garage Spaces:
- 2
- Interior Features:
- Wet Bar, Chefs Kitchen, Washer/dryer Hookup, First Floor Bedroom, Ceiling Fan(s), Recessed Lighting
- Laundry Features:
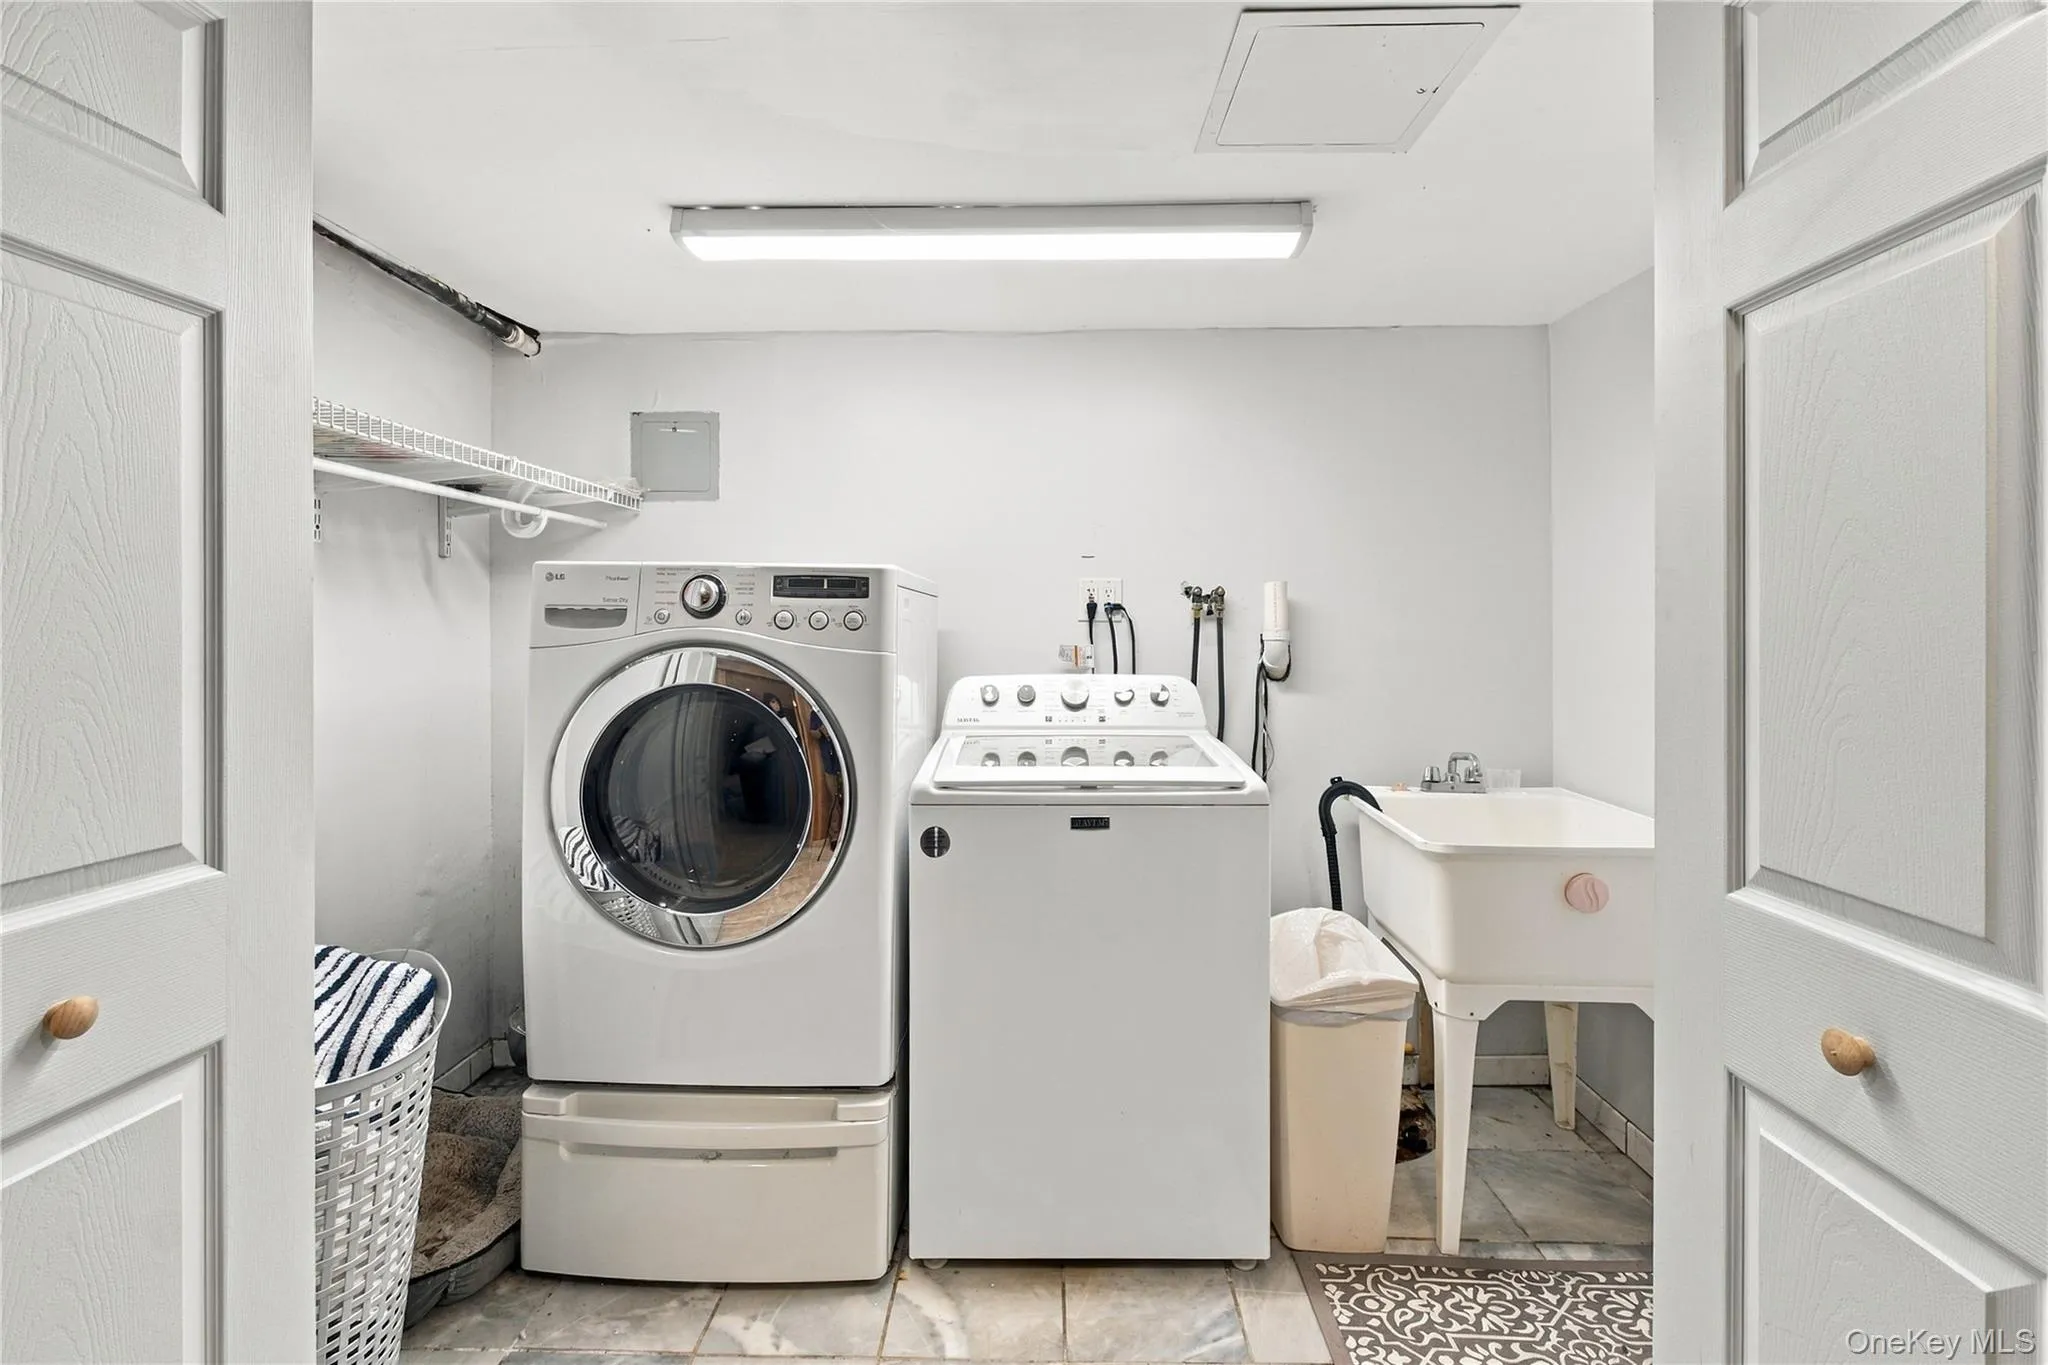
- In Basement
- Lot Features:
- Near Public Transit, Corner Lot, Level, Stone/Brick Wall, Garden, Near Shops, Back Yard, Front Yard
- Parking Features:
- Driveway, Garage, Attached, Private
- Sewer:
- Septic Tank
- Utilities:
- Trash Collection Public, Propane, Water Connected, Electricity Connected
- City:
- Cortlandt
- State:
- NY
- Street:
- Revolutionary
- Street Number:
- 24
- Street Suffix:
- Road
- Postal Code:
- 10567
- Floor Number:
- 0
- Longitude:
- W74° 5' 32.5''
- Latitude:
- N41° 18' 28.5''
- Directions:
- Route 6 to Locust Ave, L Oregon, L Gilbert, R Revolutionary Rd to #24. See Sign.
- PostalCity:
- Cortlandt Manor
- Architectural Style:
- Ranch
- Construction Materials:
- Vinyl Siding
- Elementary School:
- Van Cortlandtville
- High School:
- Walter Panas High School
- Agent MlsId:
- 11385
- MiddleOrJunior School:
- Lakeland-Copper Beech Middle Sch
- PhotosCount:
- 17
- Special Listing Conditions:
- No
- Tax Annual Amount:
- $12,650
- Water Source:
- Public
- Office MlsId:
- HOULAW18
Residential - MLS# 1061218
24 Revolutionary Road, Cortlandt, NY
- Property Type :
- Residential
- Property SubType :
- Single Family Residence
- Listing Type :
- For Rent
- Listing ID :
- 1061218
- Price :
- $599,900
- Rooms :
- 6
- Bedrooms :
- 3
- Bathrooms :
- 2
- Bathrooms Total :
- 2
- Square Footage :
- 1,200 Sqft
- Lot Area :
- 0.24 Acre
- Lot Dimensions :
- .24
- Year Built :
- 1954
- Status :
- Active
- Listing Agent :
- C.J. Nadler
- Listing Office :
- Houlihan Lawrence Inc.




