
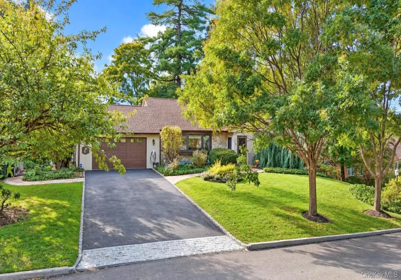
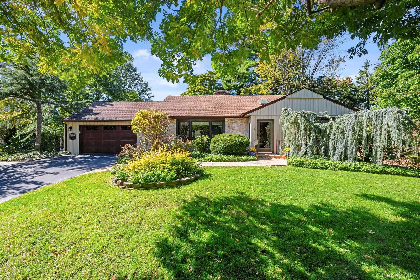
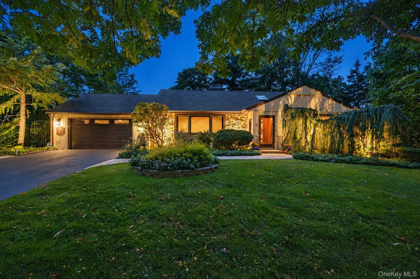
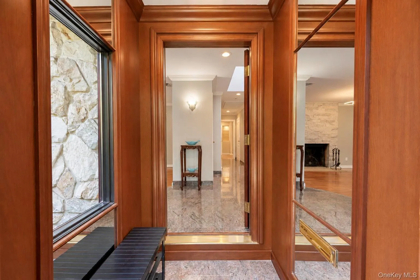
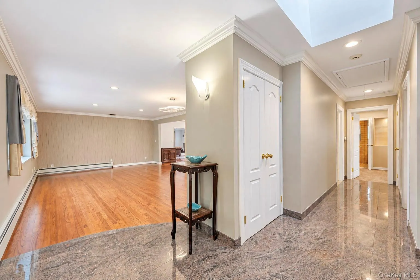
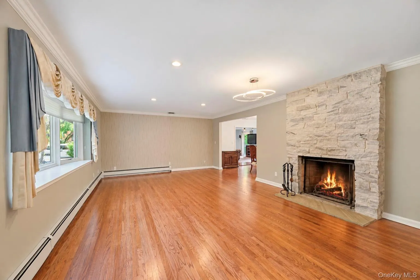
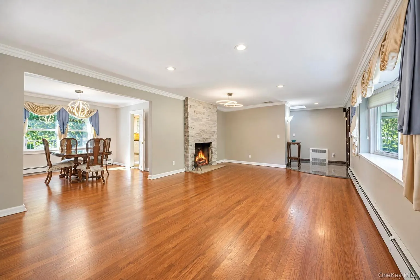
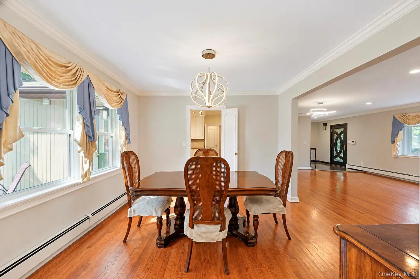
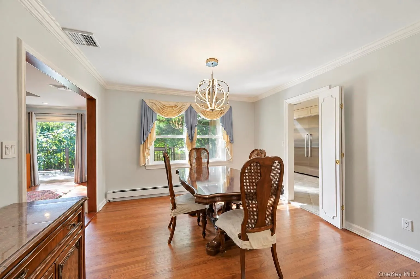
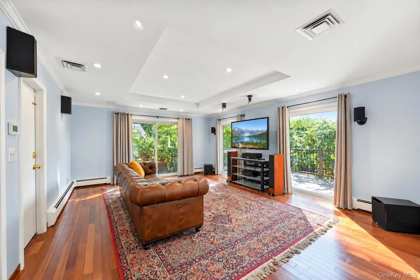
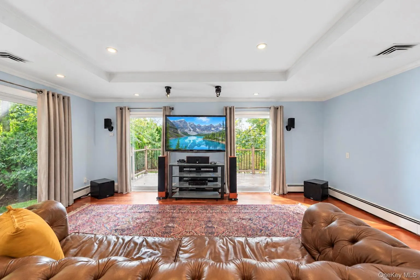
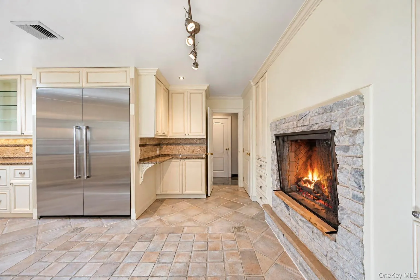
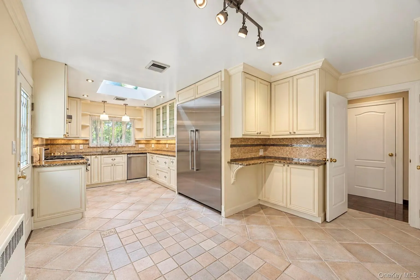
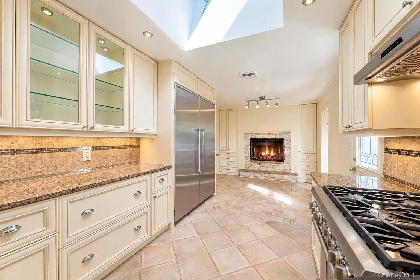
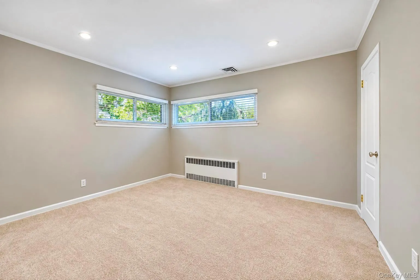
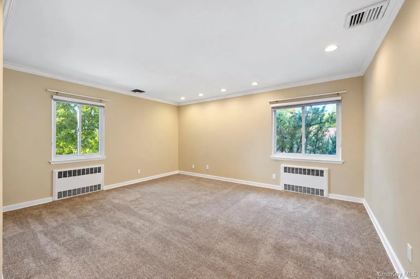
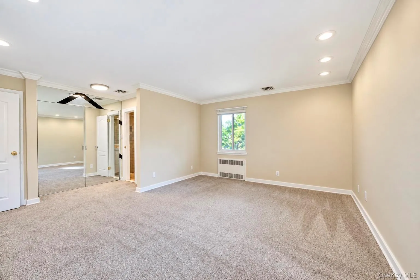
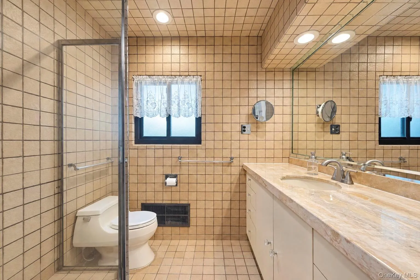
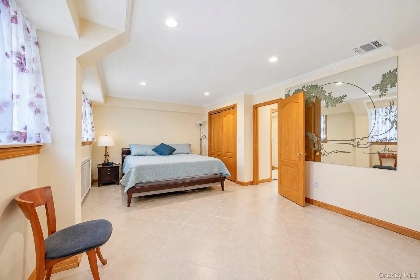
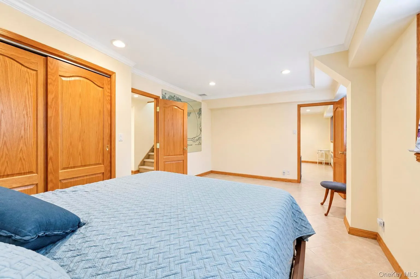
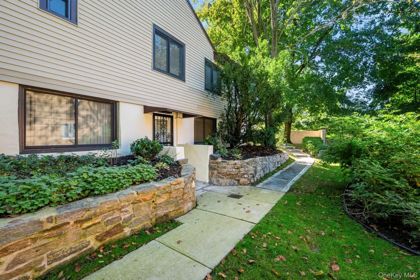
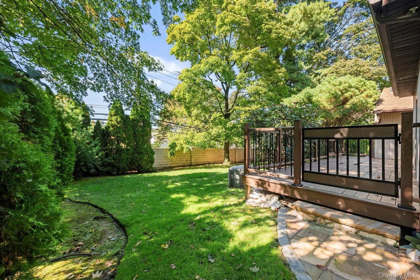
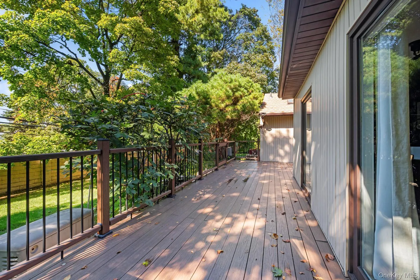
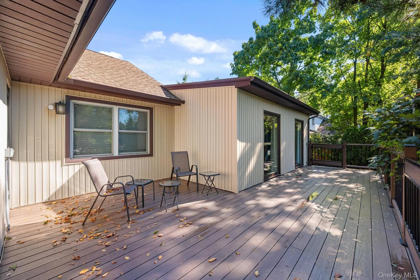
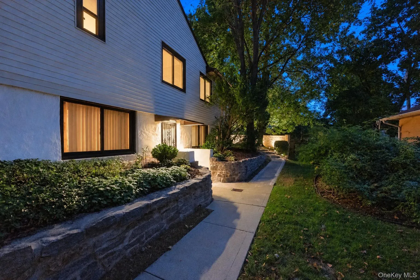
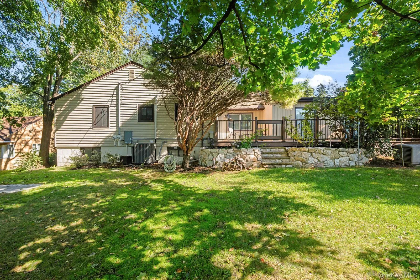
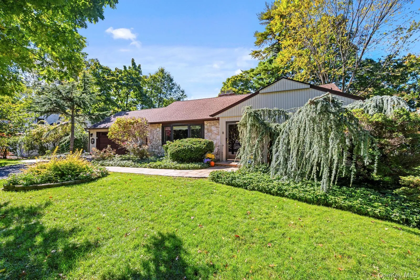
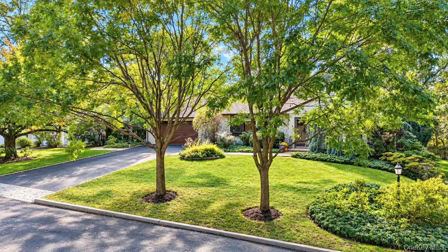
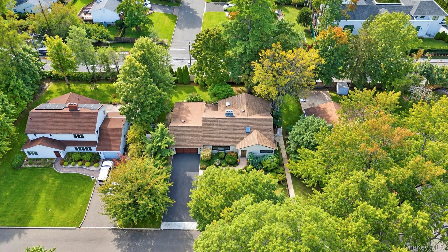
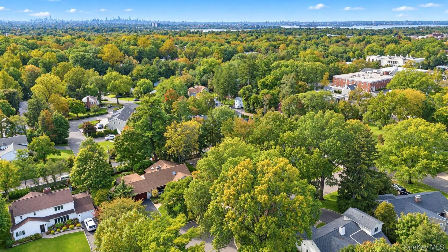

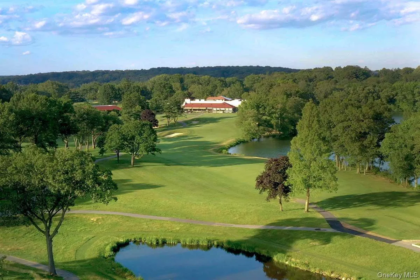
A sprawling ranch on a beautifully lit quarter-acre in the Village of Lake Success. Set back from the street behind mature trees and a deep front lawn, 8 Rivers Drive pairs classic single-level living with a fully finished lower level that nearly doubles the home’s usable space. The main floor offers a gracious entry, a living room with a stone fireplace, a formal dining room, a family room that opens to the yard, and a modern chef’s kitchen with granite counters, custom cabinets, a Thermador 6-burner range and refrigerator/freezer towers. Hardwood floors, crown molding, two operable skylights and all-new Andersen windows run throughout.
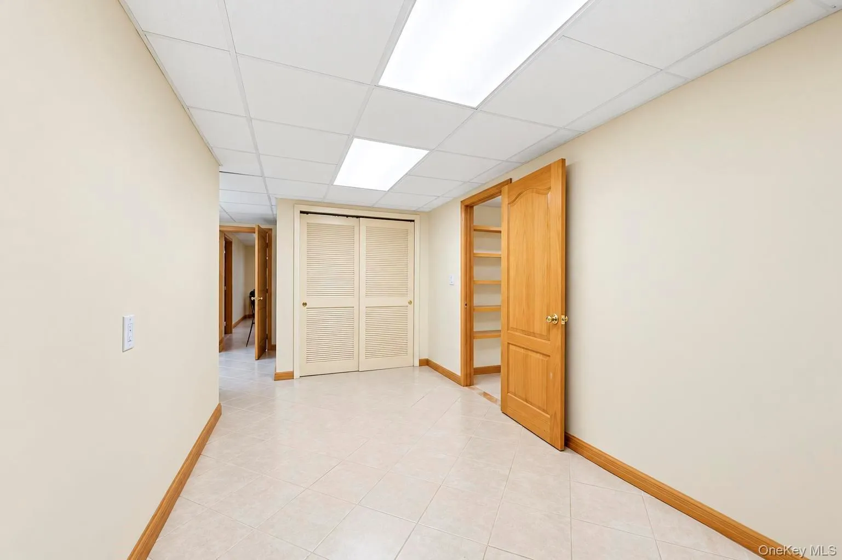
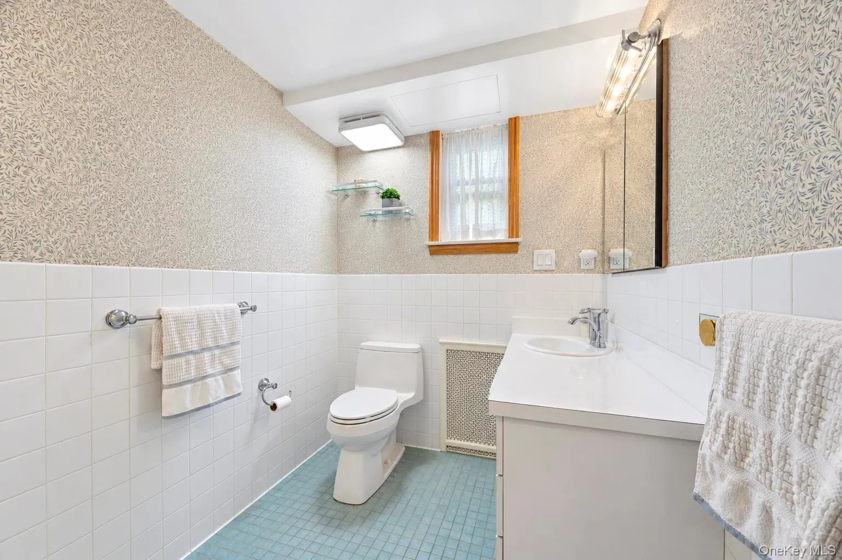
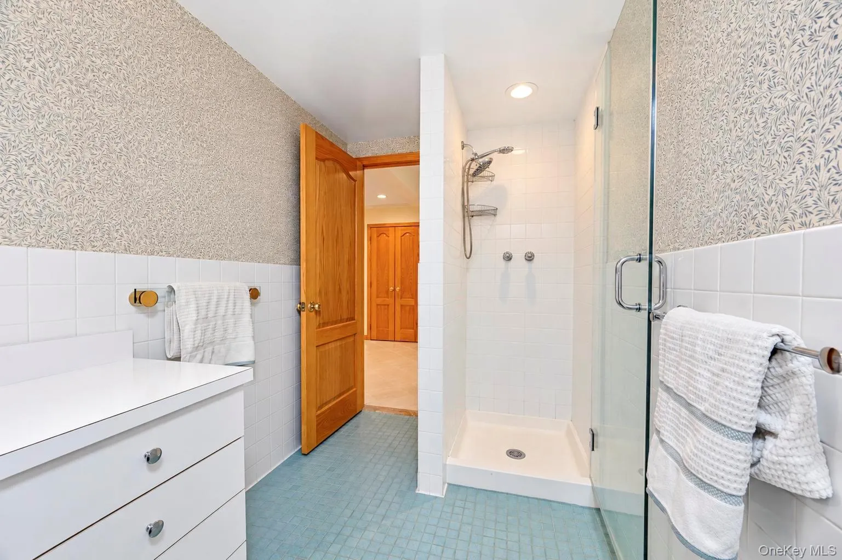
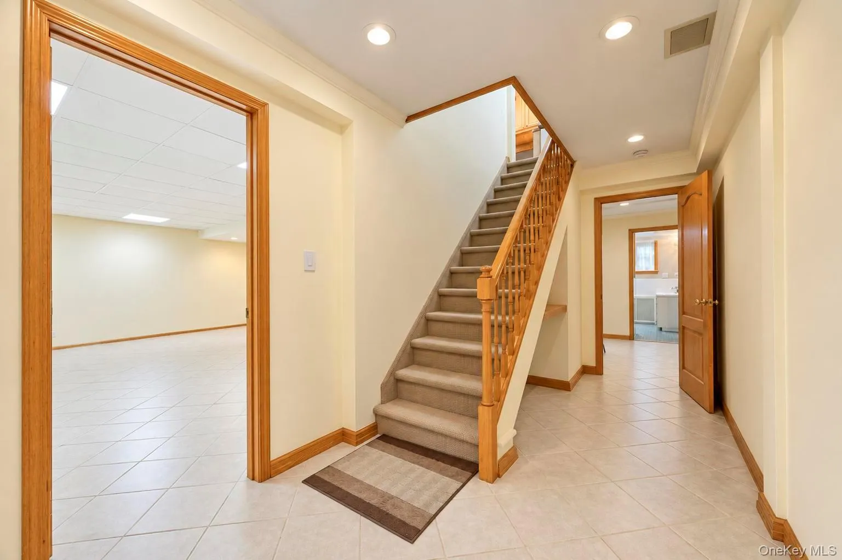
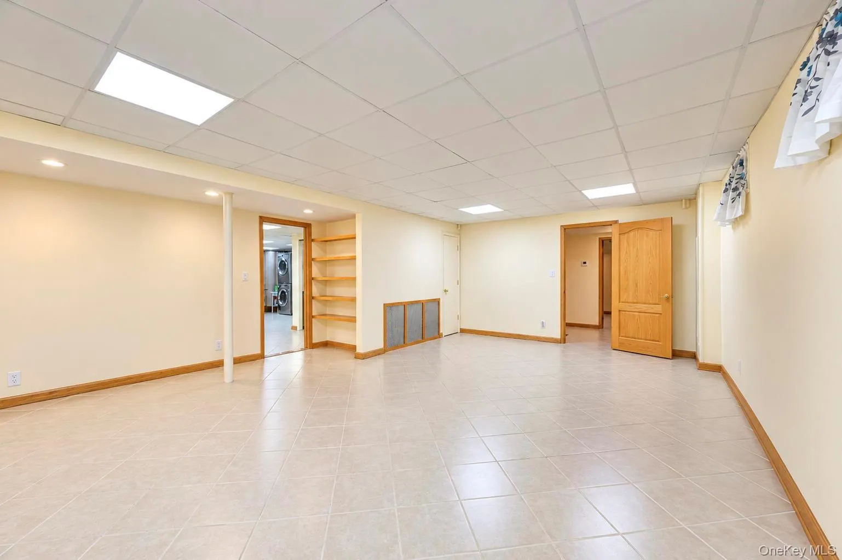
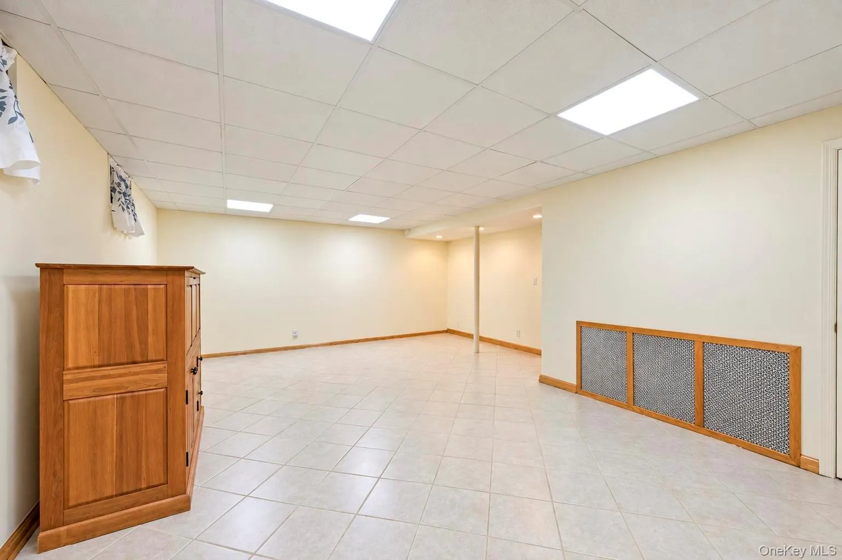
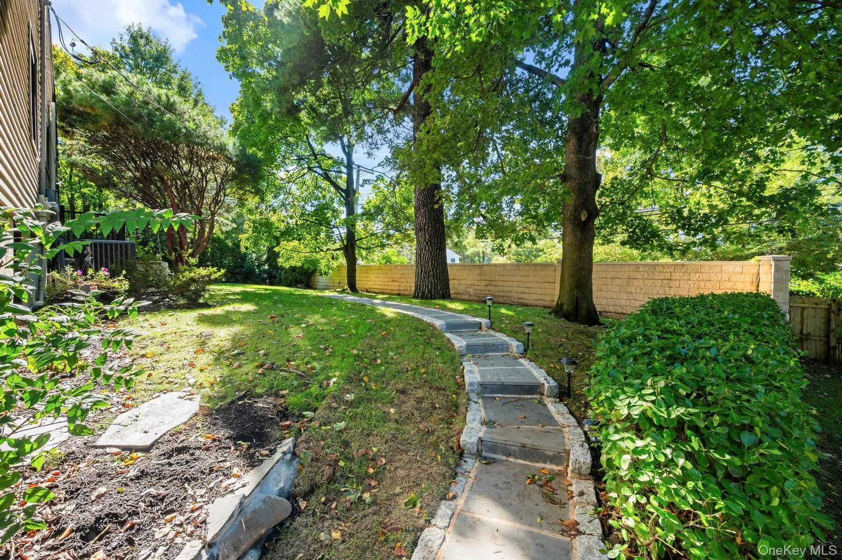
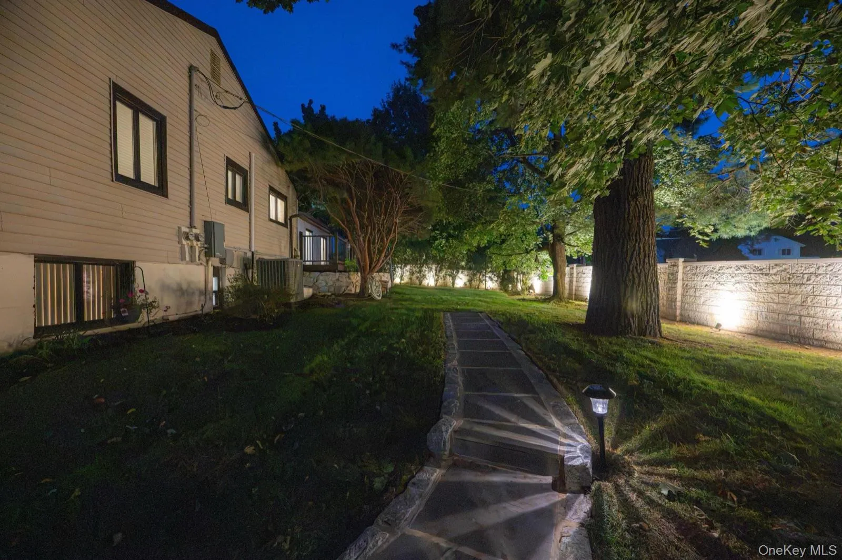
With its own side entrance, the lower level is a home of its own: a summer kitchen, two bedrooms, a bath, a spacious family and dining area, and a large utility room with pantry and laundry. It’s ideal for extended family, long-term guests, a home office, or anyone who wants room to spread out. Outside, the grounds are a showpiece. Landscape lighting traces stone pathways through a private, fence-lined backyard shaded by mature trees, with a new raised bamboo deck and barbecue for summer evenings. The fully sprinkled yard runs on WiFi-controlled irrigation, and the whole property is illuminated for a stunning night-time effect.
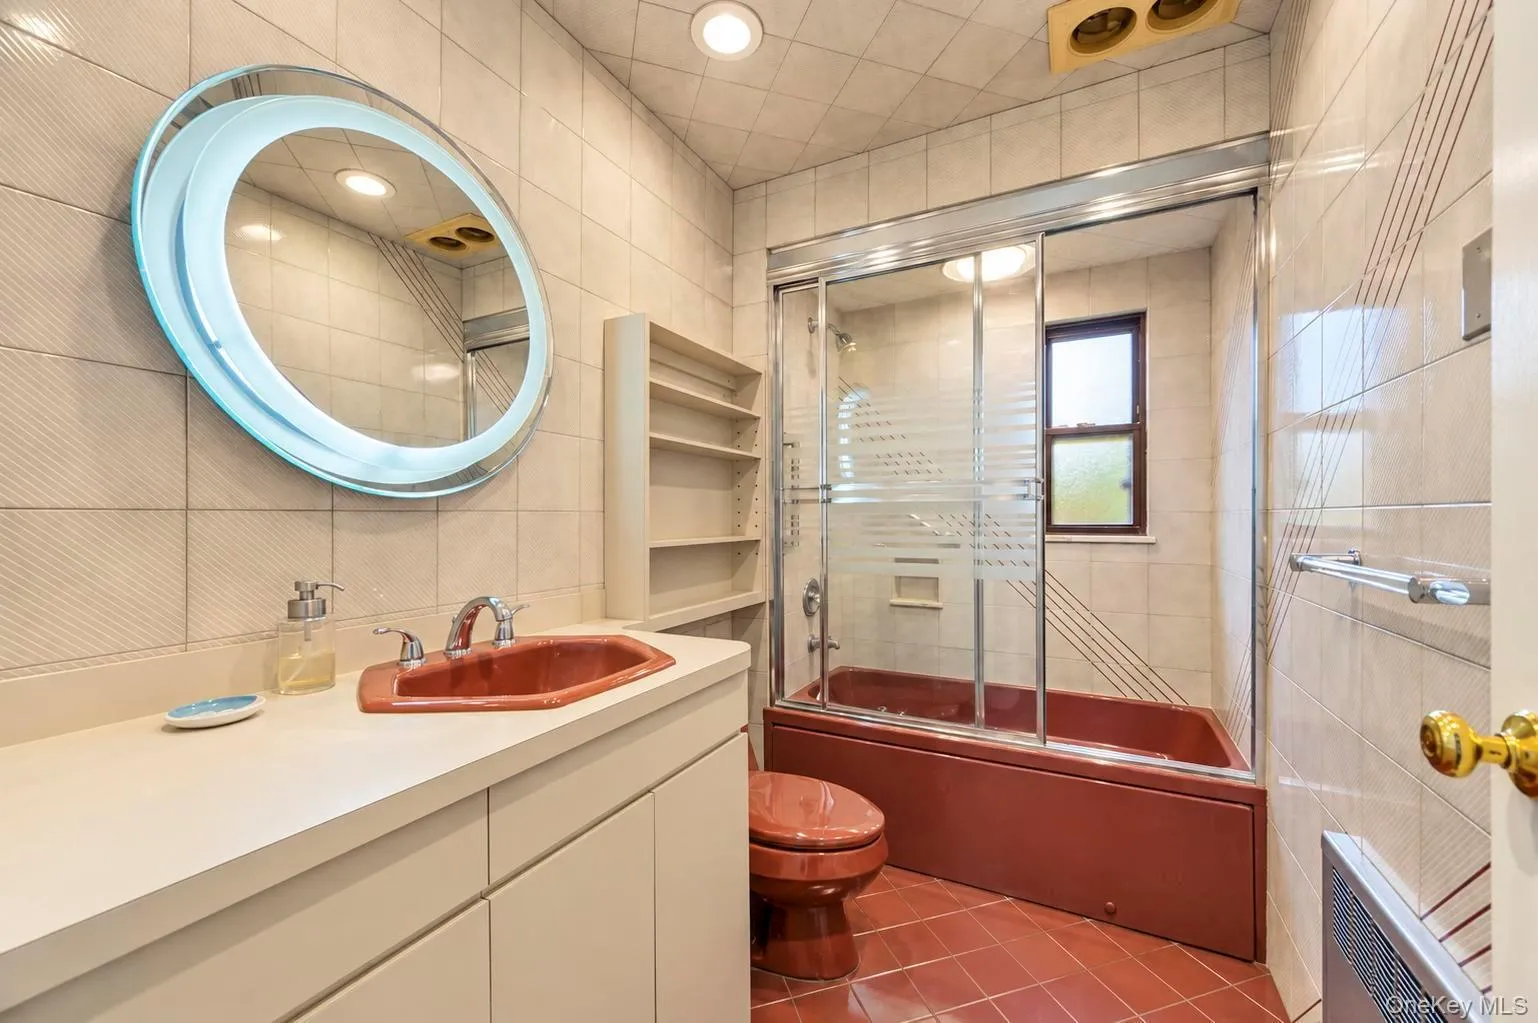
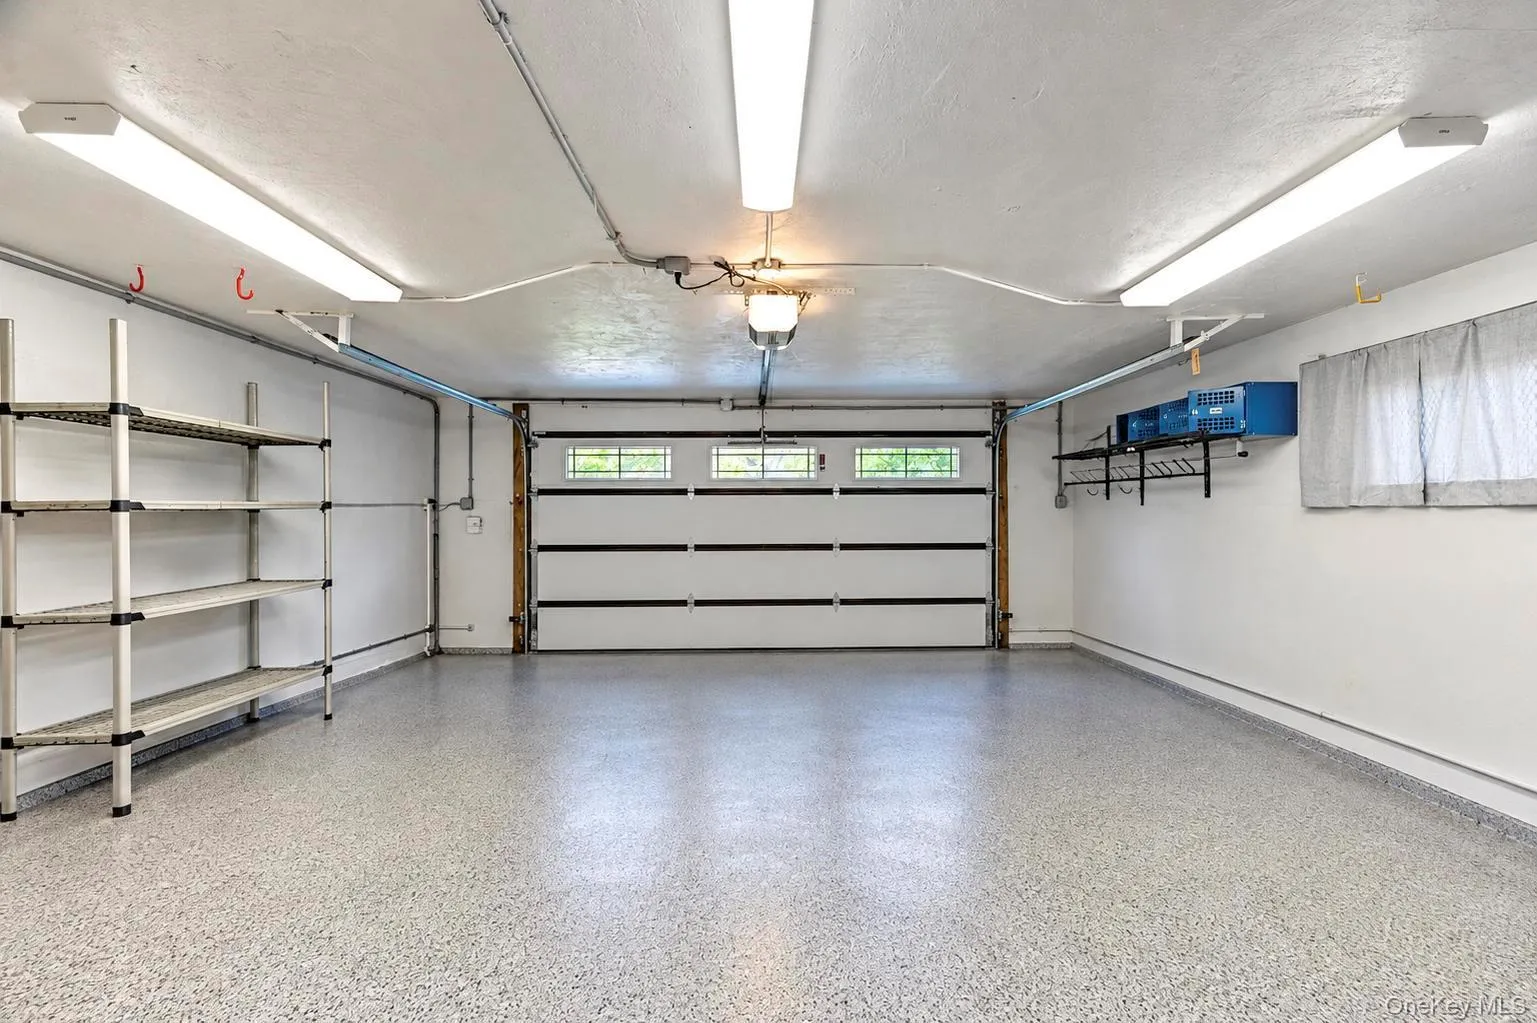
Five bedrooms, three full baths, 3,784 sq ft of finished living space (2,063 on the main level plus 1,721 in the lower level), new central air and a natural-gas boiler, a 20KW whole-house generator, a heated two-car garage with a Tesla charger installed, and Great Neck schools, all on a 95′ × 112′ (10,640 sq ft) lot outside any FEMA flood zone, minutes from the LIE, Northern State and Lake Success shopping.
- Heating System:
- Natural Gas, Hot Water
- Cooling System:
- Central Air
- Basement:
- Finished, Full, Walk-out Access
- Appliances:
- Dishwasher, Refrigerator, Microwave, Dryer, Washer, Gas Range
- Exterior Features:
- Garden, Lighting
- Fireplaces Total:
- 2
- Flooring:
- Hardwood
- Garage Spaces:
- 2
- Interior Features:
- Granite Counters, Pantry, Chefs Kitchen, Formal Dining, Crown Molding
- Parking Features:
- Driveway, Garage
- Sewer:
- Public Sewer
- Utilities:
- Natural Gas Connected, Water Connected, Electricity Connected
- City:
- North Hempstead
- State:
- NY
- Street:
- Rivers
- Street Number:
- 8
- Street Suffix:
- Drive
- Postal Code:
- 11020
- Floor Number:
- 0
- Longitude:
- W74° 17' 9.6''
- Latitude:
- N40° 46' 42.3''
- PostalCity:
- Great Neck
- Architectural Style:
- Ranch
- Construction Materials:
- Stone
- Elementary School:
- Lakeville Elementary School
- High School:
- Great Neck South High School
- Agent MlsId:
- 144204
- MiddleOrJunior School:
- Great Neck South Middle School
- PhotosCount:
- 47
- Special Listing Conditions:
- No
- Tax Annual Amount:
- $20,749
- Water Source:
- Public
- Office MlsId:
- LNPN01
Residential - MLS# 1063435
8 Rivers Drive, North Hempstead, NY
- Property Type :
- Residential
- Property SubType :
- Single Family Residence
- Listing Type :
- For Rent
- Listing ID :
- 1063435
- Price :
- $1,980,000
- Rooms :
- 10
- Bedrooms :
- 5
- Bathrooms :
- 3
- Bathrooms Total :
- 3
- Square Footage :
- 3,784 Sqft
- Lot Area :
- 0.24 Acre
- Year Built :
- 1951
- Status :
- Active
- Listing Agent :
- Lin Pan
- Listing Office :
- Lin Pan Realty Group LLC




