
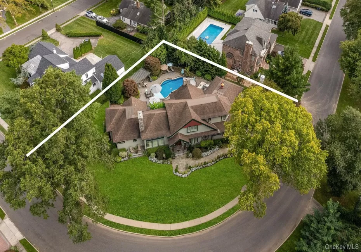
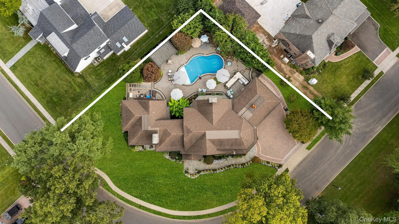
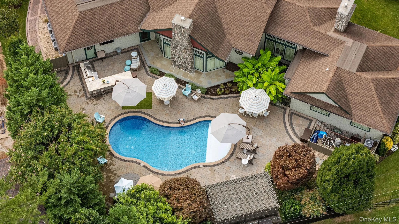
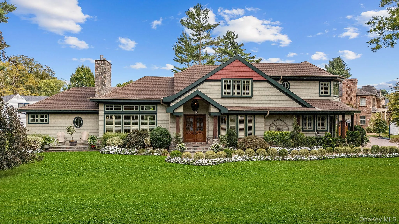
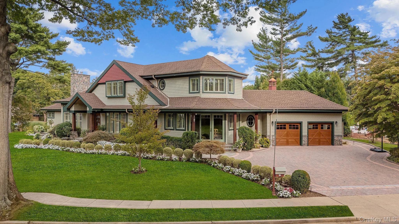
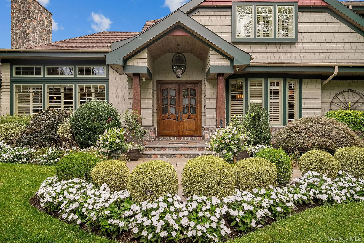
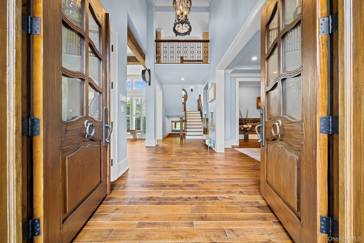

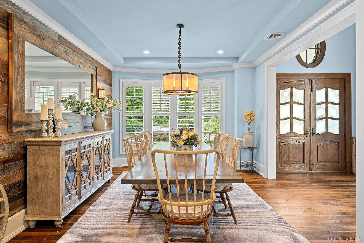

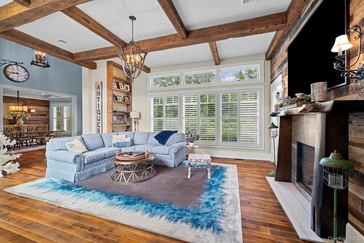
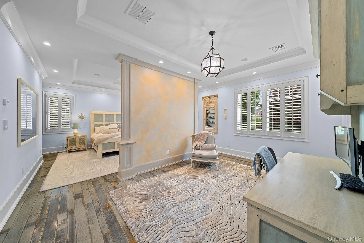
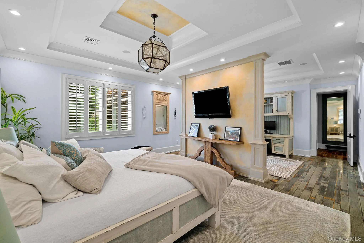
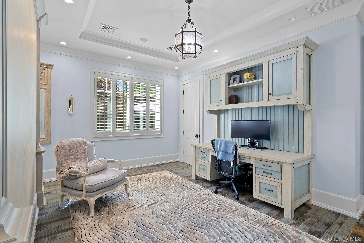
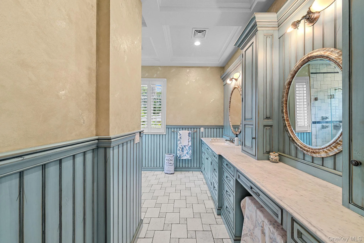
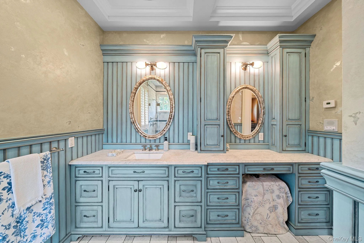
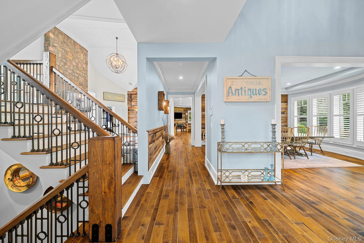
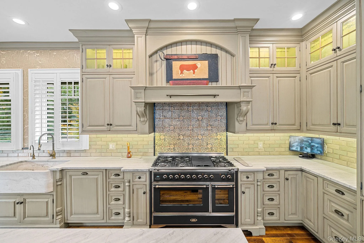
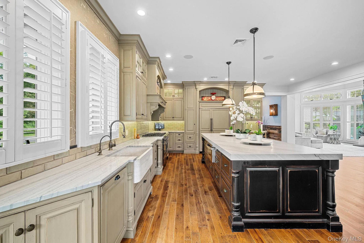
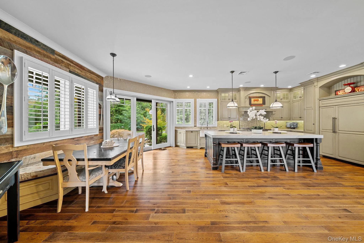
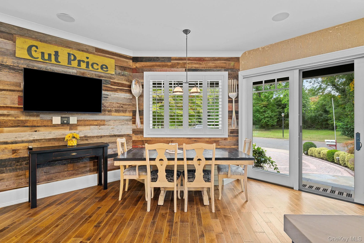
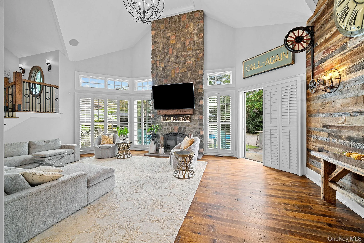


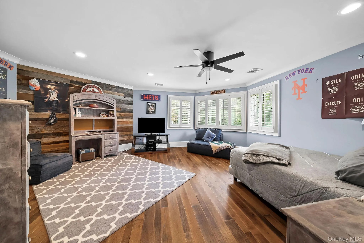
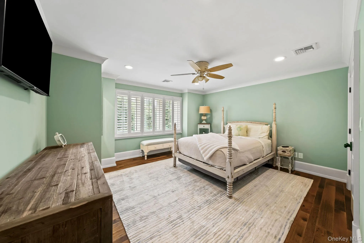
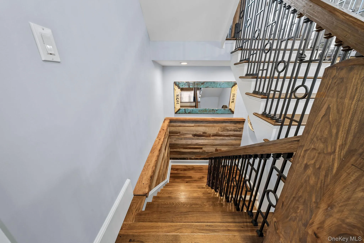
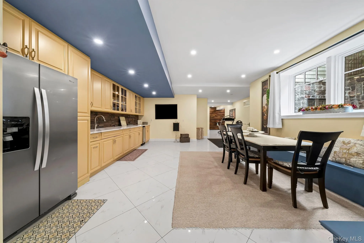
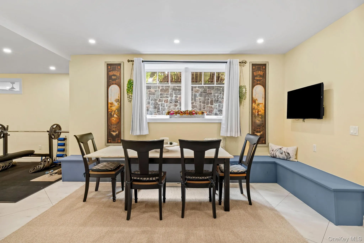
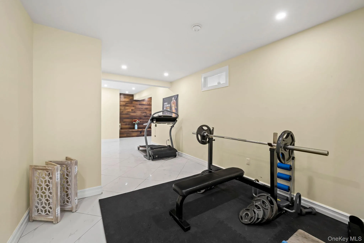
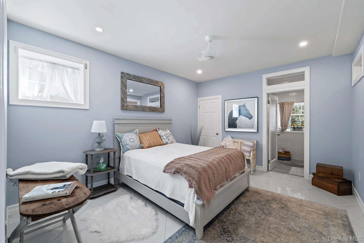
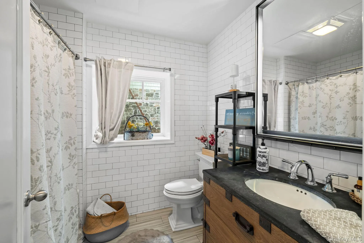
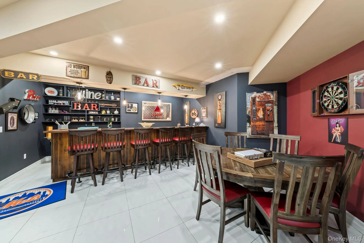
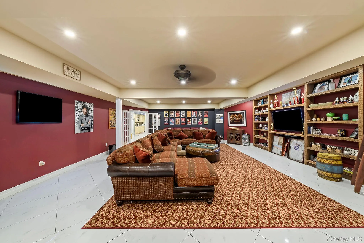
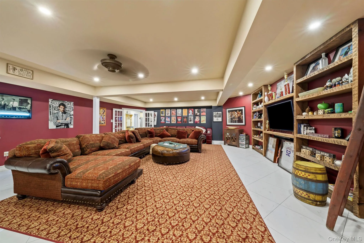
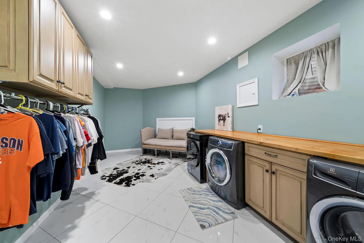
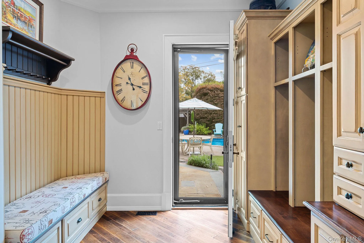
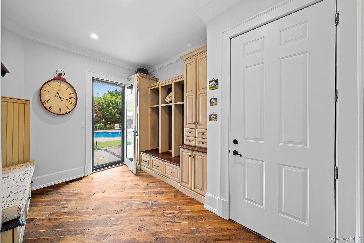
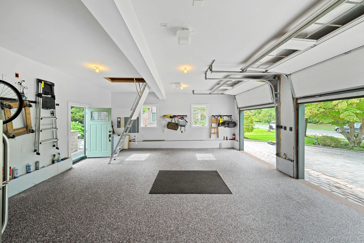
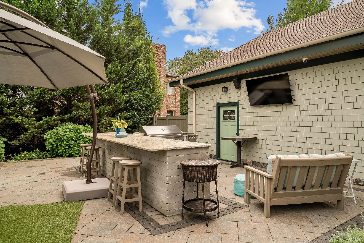
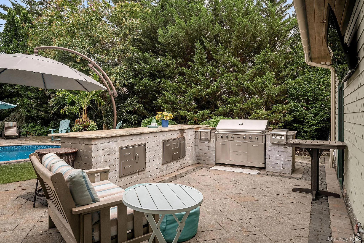
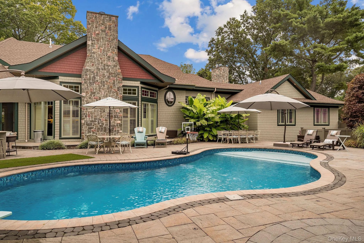
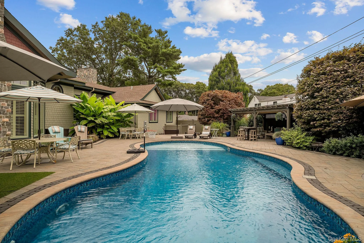
THE CROWN JEWEL OF ROSLYN COUNTRY CLUB! Spanning over 5,000 sq ft of ultra-luxury livable space on an expansive half-acre corner double lot, this custom architectural masterpiece features 4 bedrooms, 4 full bathrooms, and 2 half bathrooms within the elite, Top-10 ranked Wheatley School District. Architecturally masterminded by Keller & Sandgren to capture flawless natural light, the estate is framed by breathtaking, professionally landscaped grounds with custom stonework, natural bluestone paths, and a grand paver driveway. Inside, a dramatic 20-foot entry foyer leads to a jaw-dropping open floor plan adorned with soaring 20-foot ceilings, solid 8-foot doors, and premium solid hardwood and reclaimed wood accent walls imported from Tennessee. The heart of the home is a massive 30’x22’ chef’s kitchen with an 11-foot white quartz island and imported Sub-Zero/Ilve appliances. Enjoy pure comfort with continuous multi-zone radiant floor heating across the main level, the attached double garage with pristine epoxy floors, and throughout the fully finished lower level. The sprawling lower entertainment level includes a separate rear walk-out exterior entrance, an authentic pub bar, media room, gym, second kitchen, and private guest/staff quarters. Outside, the property transforms into a 5-star resort backyard sanctuary showcasing a heated low-chemical Ion pool with fountains/sun deck, a 16-foot white granite outdoor kitchen with a 60″ Capital natural gas barbecue, and a custom 20’x16’ carpenter-built pergola with an integrated media wall. Fortified with an 11-zone smart irrigation system, full architectural landscape lighting, a high-speed Tesla EV charging station, 400-amp service, and a full-house Generac generator that effortlessly powers the entire property, central A.C., and pool. Unrivaled luxury just 5 minutes from the LIRR, LIE, and Northern State Parkway. This is your chance to step into a permanent, private resort lifestyle—an exceptional property like this will not stay available for long. Schedule your private tour today!
- Heating System:
- Radiant, Natural Gas, Forced Air
- Cooling System:
- Central Air
- Basement:
- Finished, Walk-out Access
- Appliances:
- Dishwasher, Refrigerator, Microwave, Stainless Steel Appliance(s), Dryer, Washer, Range, Gas Range, Gas Oven
- Garage Spaces:
- 2
- Interior Features:
- Master Downstairs, Open Kitchen, Open Floorplan, High Ceilings, Cathedral Ceiling(s), Pantry, Chefs Kitchen, Formal Dining, First Floor Bedroom, Primary Bathroom, Speakers, Central Vacuum, First Floor Full Bath, Quartz/quartzite Counters, Built-in Features, Natural Woodwork
- Parking Features:
- Driveway, Attached, Heated Garage
- Sewer:
- Public Sewer
- Utilities:
- Natural Gas Connected, Cable Connected, Water Connected, Electricity Connected, Sewer Connected, Phone Connected
- City:
- North Hempstead
- State:
- NY
- Street:
- Shepherd
- Street Number:
- 67
- Street Suffix:
- Lane
- Postal Code:
- 11577
- Floor Number:
- 0
- Longitude:
- W74° 21' 28.5''
- Latitude:
- N40° 46' 47.4''
- PostalCity:
- Roslyn Heights
- Architectural Style:
- Craftsman
- Construction Materials:
- Wood Siding
- Elementary School:
- North Side School
- High School:
- Wheatley School
- Agent MlsId:
- 195210
- MiddleOrJunior School:
- Willets Road School
- PhotosCount:
- 43
- Special Listing Conditions:
- No
- Tax Annual Amount:
- $40,225
- Water Source:
- Public
- Office MlsId:
- MCAM01
Residential - MLS# 1063365
67 Shepherd Lane, North Hempstead, NY
- Property Type :
- Residential
- Property SubType :
- Single Family Residence
- Listing Type :
- For Rent
- Listing ID :
- 1063365
- Price :
- $3,750,000
- Rooms :
- 8
- Bedrooms :
- 4
- Bathrooms :
- 4
- Half Bathrooms :
- 2
- Bathrooms Total :
- 6
- Square Footage :
- 5,186 Sqft
- Building Area :
- 5,186 Sqft
- Lot Area :
- 0.49 Acre
- Year Built :
- 2014
- Status :
- Active
- Listing Agent :
- Michael Amino
- Listing Office :
- Amino Realty Group




