
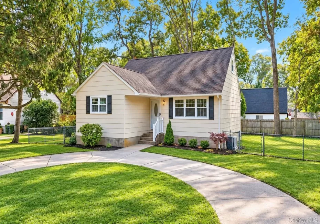
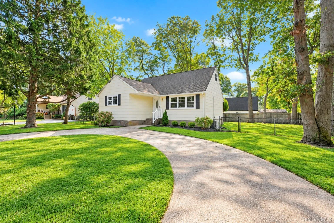
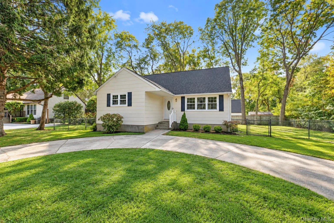
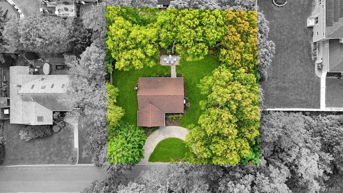
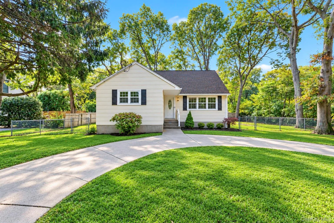
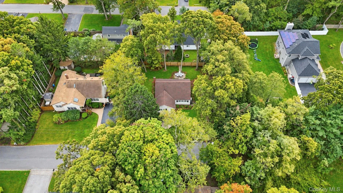
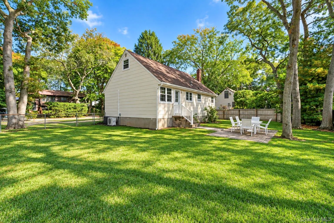
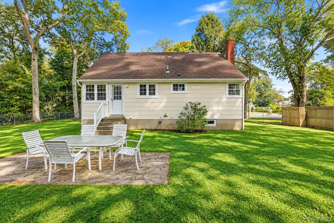
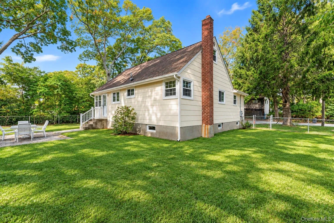
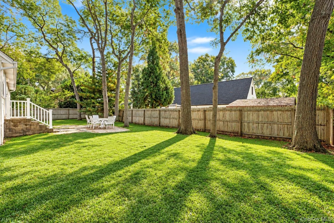
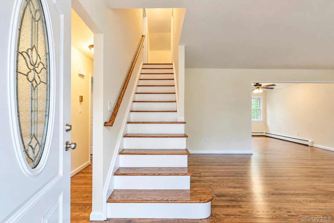
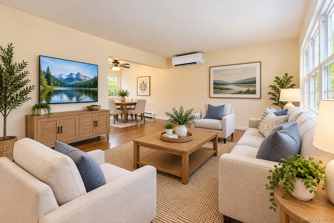
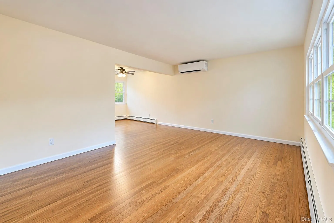
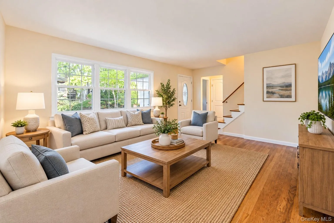
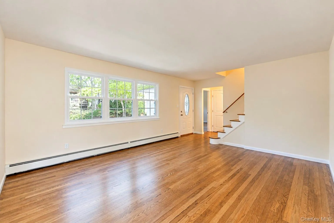
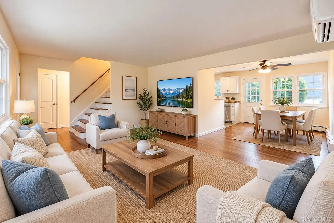
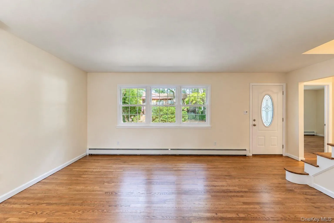
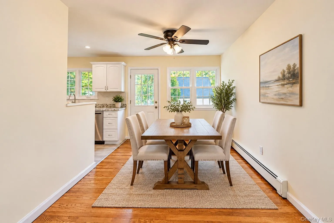
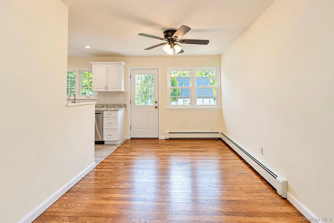
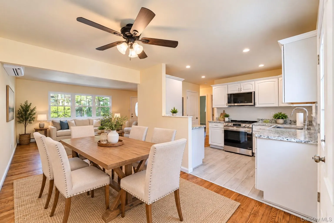
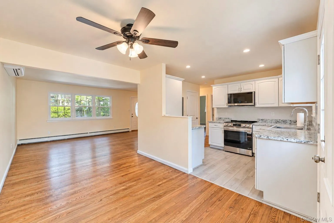
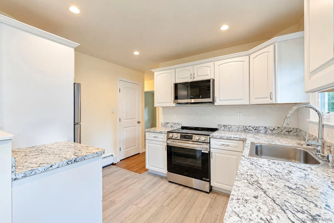
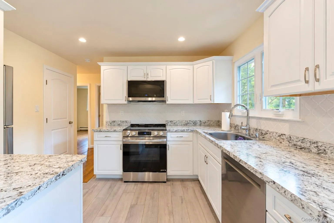
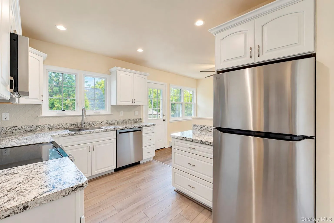
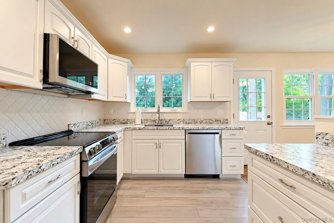
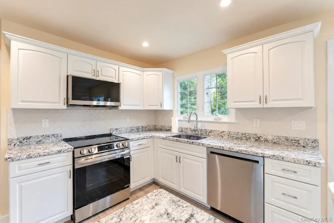
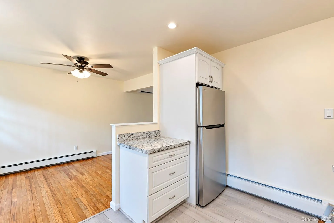
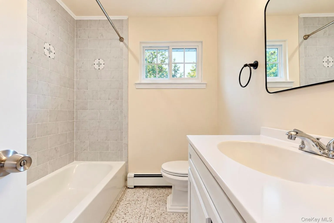
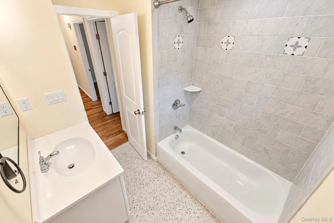
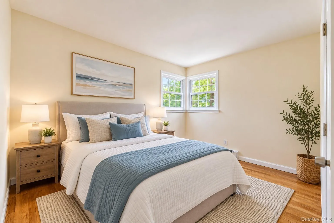
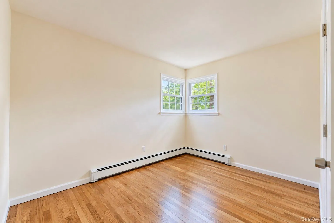
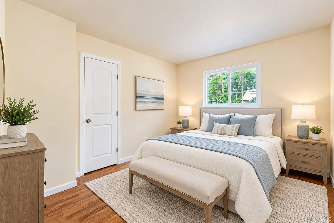
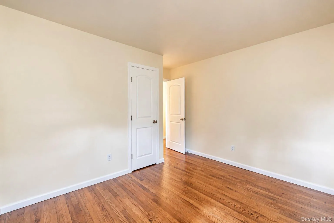
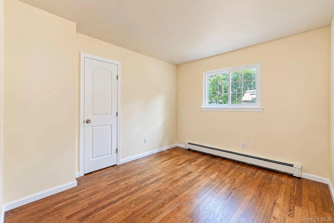
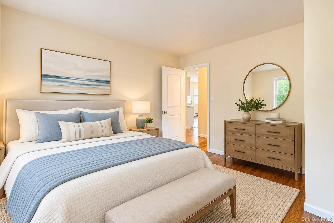
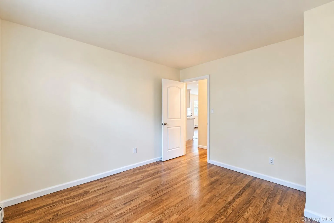
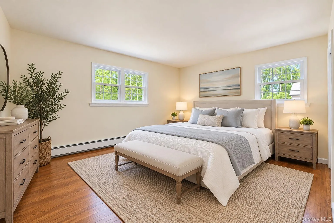
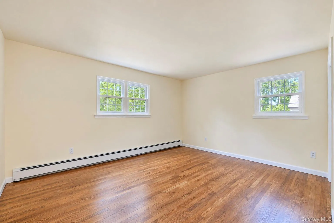
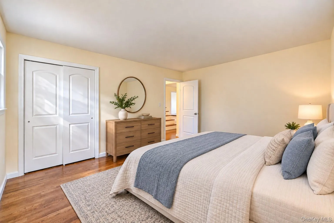
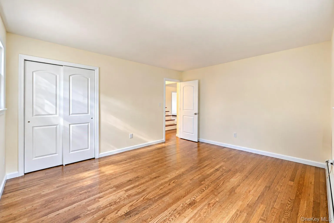
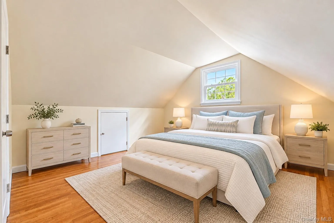
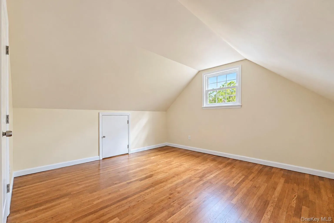
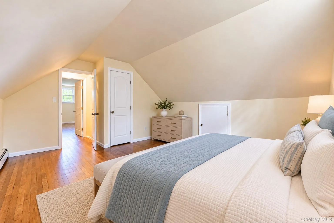
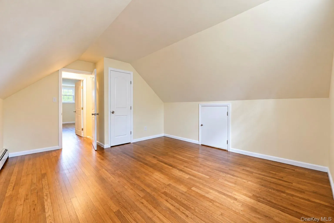
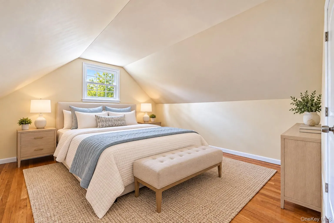
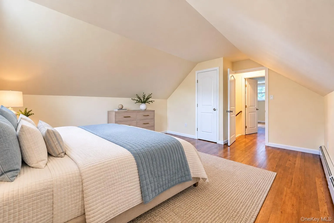
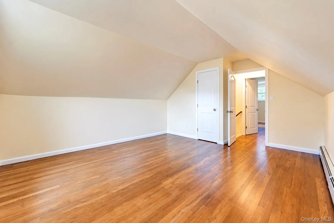
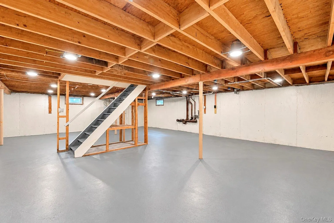
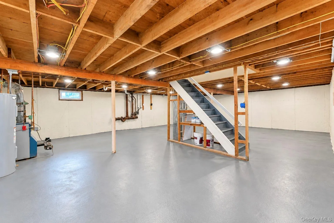
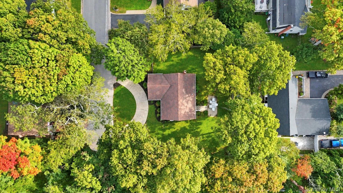
Location, location, location! Thoughtfully renovated and move-in ready, this incredible five-bedroom, one-bath Cape sits at the end of a dead-end street on a beautifully level lot with professionally landscaped, manicured grounds. A freshly painted exterior, black shutters, and an etched-glass front door deliver stunning curb appeal, while a spacious half-moon concrete driveway provides ample off-street parking. The fully fenced backyard features a patio ideal for outdoor dining and entertaining. Inside, gleaming oak hardwood floors complement a welcoming layout. The formal living room flows into the dining room, featuring a ceiling fan and direct access to the newly renovated chef’s kitchen. White cabinetry, generous cabinet and counter space, stainless steel appliances, a stainless steel sink, a stylish backsplash, and recessed lighting make this kitchen the heart of the home, with a door providing convenient backyard access. The first floor offers three spacious bedrooms and a renovated, spa-like hallway bathroom featuring a white vanity, black mirror, and tub and shower combination with decorative tile accents and a built-in soap shelf. Upstairs, two additional large bedrooms showcase gleaming oak hardwood floors. Additional upgrades include fresh interior paint throughout, all-new interior doors and door moldings, all-new energy-efficient windows, brand-new ductless air conditioning, upgraded electrical service, new electrical outlets and receptacles, and a brand-new electric hot water heater. The freshly painted full basement offers high ceilings, recessed lighting, a workbench, washer and dryer hookups, abundant storage, and exciting potential. Just bring your bags and toothbrush—this home is ready for you!
- Heating System:
- Oil, Hot Water
- Cooling System:
- Ductless
- Basement:
- Full, Unfinished
- Fence:
- Back Yard, Fenced
- Patio:
- Patio
- Appliances:
- Dishwasher, Refrigerator, Microwave, Range
- Flooring:
- Wood
- Interior Features:
- Storage, Chefs Kitchen, Washer/dryer Hookup, Formal Dining, First Floor Bedroom, Ceiling Fan(s), First Floor Full Bath, Recessed Lighting
- Laundry Features:
- In Basement, Washer Hookup, Electric Dryer Hookup
- Lot Features:
- Level
- Parking Features:
- Driveway
- Sewer:
- Cesspool
- Utilities:
- Cable Available, Phone Available, Electricity Available
- City:
- Islip
- State:
- NY
- Street:
- Officials
- Street Number:
- 124
- Street Suffix:
- Avenue
- Postal Code:
- 11741
- Floor Number:
- 0
- Longitude:
- W74° 55' 0.6''
- Latitude:
- N40° 48' 0.2''
- PostalCity:
- Holbrook
- Architectural Style:
- Cape Cod
- Construction Materials:
- Frame
- Elementary School:
- Grundy Avenue School
- High School:
- Sachem High School North
- Levels:
- Two
- Agent MlsId:
- 158620
- MiddleOrJunior School:
- Seneca Middle School
- PhotosCount:
- 50
- Special Listing Conditions:
- No
- Tax Annual Amount:
- $9,478
- Water Source:
- Public
- Office MlsId:
- BRMN22
Residential - MLS# 1060854
124 Officials Avenue, Islip, NY
- Property Type :
- Residential
- Property SubType :
- Single Family Residence
- Listing Type :
- For Rent
- Listing ID :
- 1060854
- Price :
- $649,999
- Rooms :
- 8
- Bedrooms :
- 5
- Bathrooms :
- 1
- Bathrooms Total :
- 1
- Square Footage :
- 1,492 Sqft
- Building Area :
- 1,492 Sqft
- Lot Area :
- 0.21 Acre
- Year Built :
- 1965
- Status :
- Active
- Listing Agent :
- Bryan J. Karp CBR
- Listing Office :
- Coldwell Banker American Homes




