
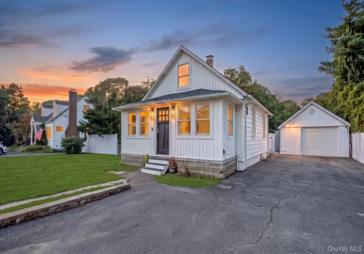
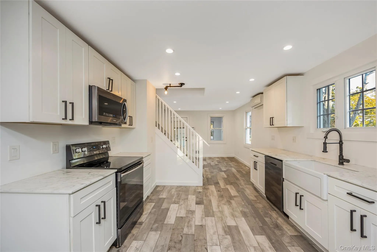
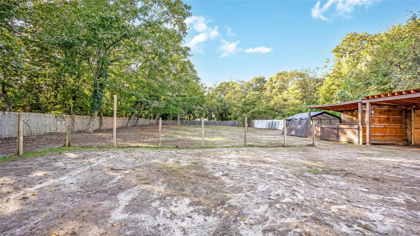
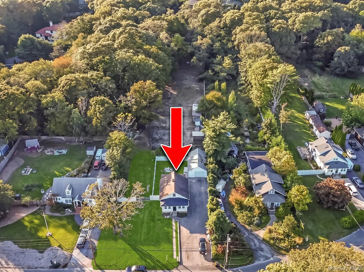
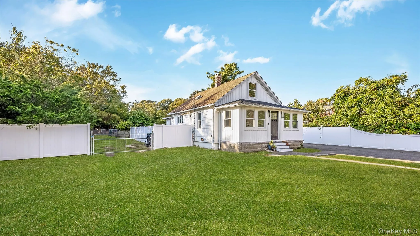
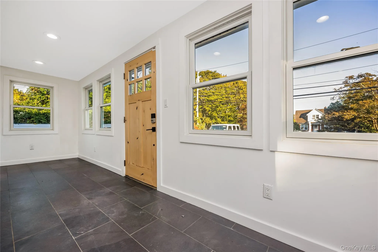
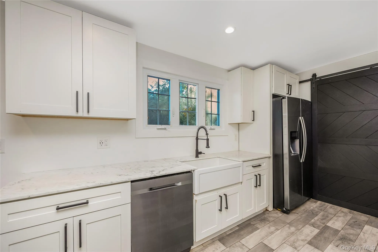
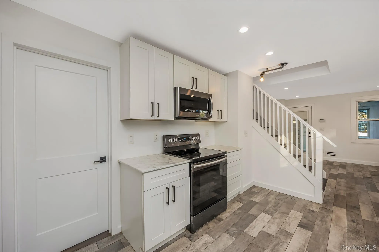
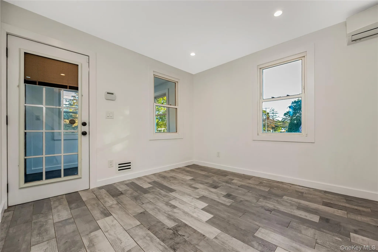
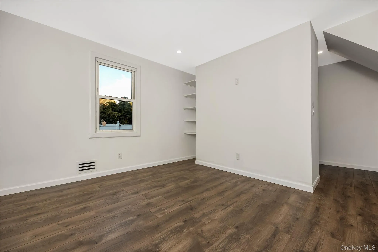
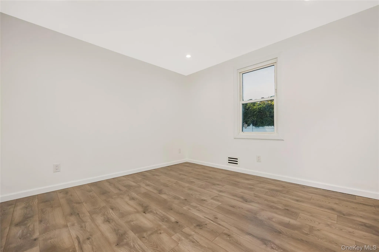
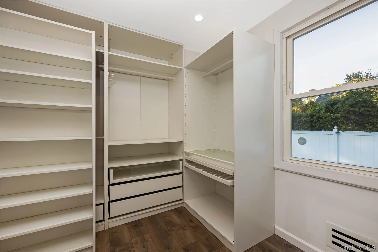
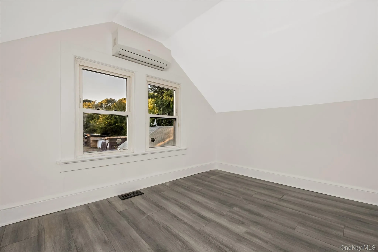
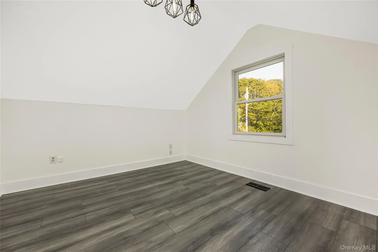
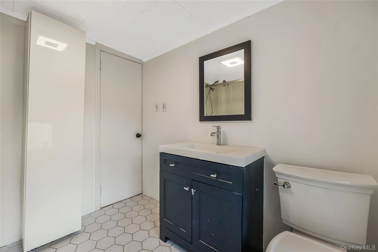
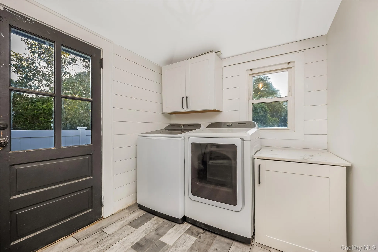
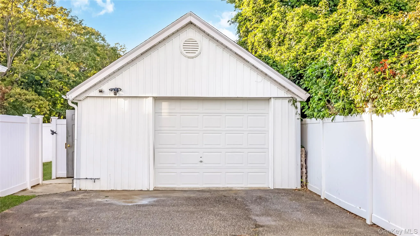
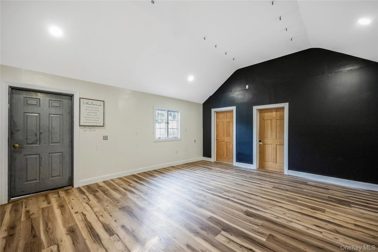
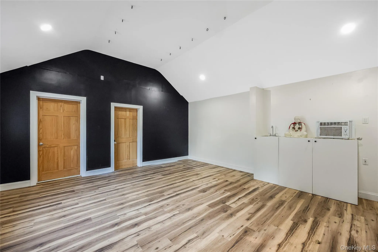
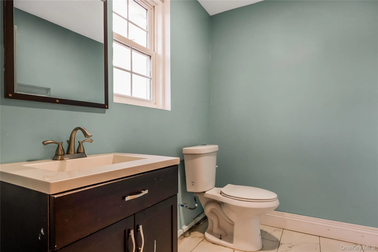
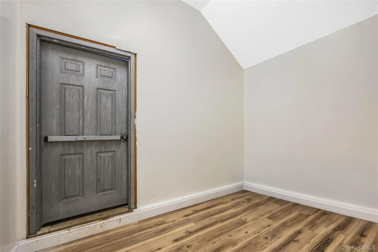
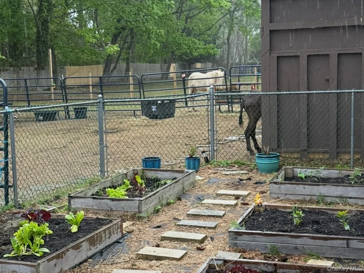

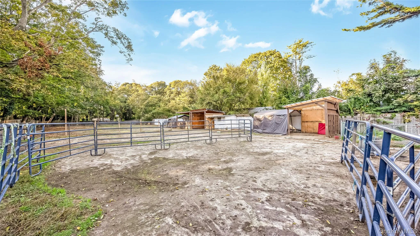
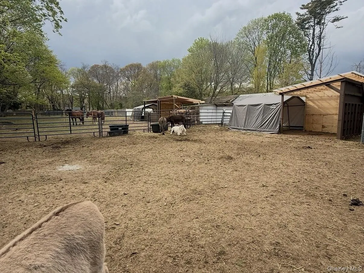
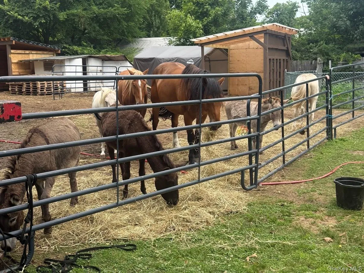


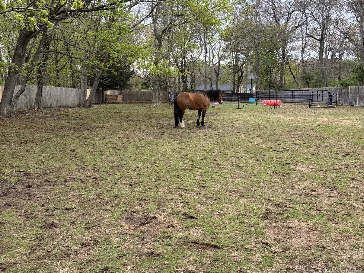
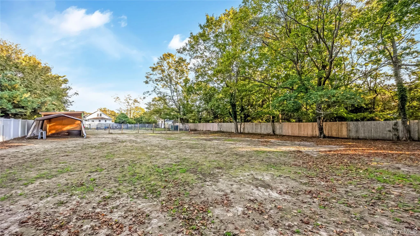
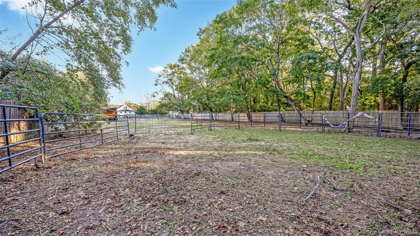
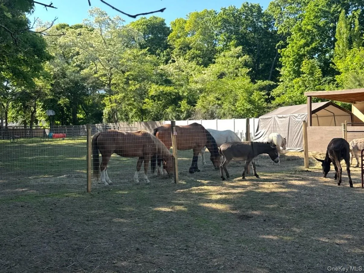
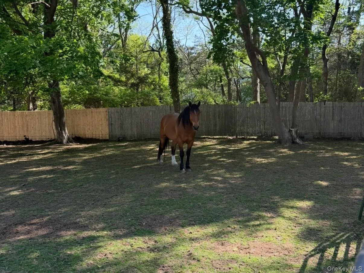
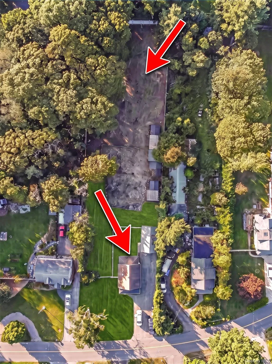
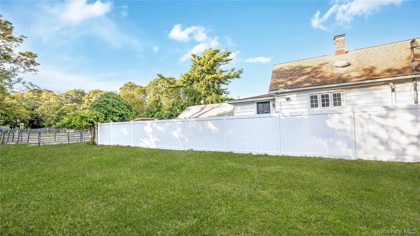
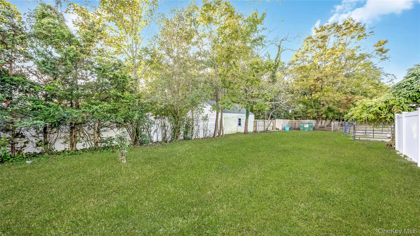
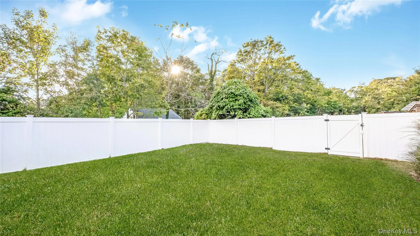
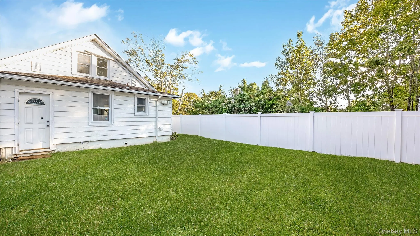
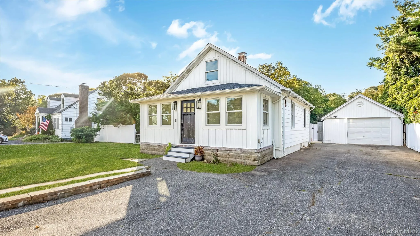
Set on a sprawling, fully fenced one-acre property, this charming, turnkey 3-bedroom Cape offers the perfect blend of comfort, privacy, and versatility. A rare find for those seeking space to spread out, this property is ideal for horse enthusiasts, hobbyists, or anyone looking to enjoy the best of outdoor living. Even better, the property is located directly across the street from a dog park! Inside, you’ll find a thoughtfully designed layout featuring a first-floor primary bedroom suite with a walk-in closet, eat-in kitchen, and an enclosed front porch. A convenient laundry/mudroom provides direct access to the expansive backyard, making everyday living a breeze. The full, unfinished basement with walkout access offers incredible potential. Car enthusiasts, contractors, and hobbyists will appreciate the detached garage workshop, while the oversized driveway offers abundant parking. The expansive grounds provide endless possibilities for entertaining, recreation, gardening, or creating your own private outdoor retreat. Conveniently located near local shopping, dining, and all the charm and attractions of nearby Patchogue Village, this unique property offers space, flexibility, and opportunity both inside and out. **With a full acre, a fenced yard, a workshop, and so much potential, this is a property you won’t want to miss!** LOW TAXES!!
- Heating System:
- Oil, Hot Air
- Cooling System:
- Wall/window Unit(s), Ductless
- Basement:
- Full, Walk-out Access
- Fence:
- Fenced, Full, Wood, Vinyl
- Appliances:
- Dishwasher, Refrigerator, Dryer, Washer, Electric Range
- Exterior Features:
- Rain Gutters
- Flooring:
- Tile, Vinyl
- Garage Spaces:
- 2
- Interior Features:
- Eat-in Kitchen, Master Downstairs, Open Kitchen, Storage, Walk-in Closet(s), Wet Bar, First Floor Bedroom, First Floor Full Bath, Quartz/quartzite Counters, Recessed Lighting
- Laundry Features:
- Laundry Room
- Lot Features:
- Level, Cleared, Back Yard
- Parking Features:
- Driveway, Private, Detached
- Sewer:
- Cesspool
- Utilities:
- Natural Gas Available, Natural Gas Connected, Water Connected, Electricity Connected
- City:
- Brookhaven
- State:
- NY
- Street:
- Orchard
- Street Number:
- 56
- Street Suffix:
- Road
- Postal Code:
- 11772
- Floor Number:
- 0
- Longitude:
- W73° 1' 44.6''
- Latitude:
- N40° 45' 42.7''
- Directions:
- GPS
- PostalCity:
- East Patchogue
- Architectural Style:
- Cape Cod
- Construction Materials:
- Frame
- Elementary School:
- Verne W Critz Elementary School
- High School:
- Bellport Senior High School
- Agent MlsId:
- 197313
- MiddleOrJunior School:
- Bellport Middle School
- PhotosCount:
- 39
- Special Listing Conditions:
- No
- Tax Annual Amount:
- $7,069
- Water Source:
- Public
- Office MlsId:
- TRAD01
Residential - MLS# 1062051
56 Orchard Road, Brookhaven, NY
- Property Type :
- Residential
- Property SubType :
- Single Family Residence
- Listing Type :
- For Rent
- Listing ID :
- 1062051
- Price :
- $649,000
- Rooms :
- 7
- Bedrooms :
- 3
- Bathrooms :
- 1
- Half Bathrooms :
- 1
- Bathrooms Total :
- 2
- Square Footage :
- 1,140 Sqft
- Lot Area :
- 1 Acre
- Year Built :
- 1935
- Status :
- Active
- Listing Agent :
- Michael Watts
- Listing Office :
- Michael J Watts & Assoc Inc




