
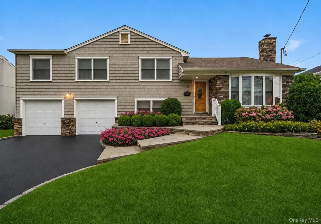
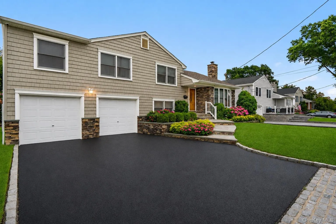
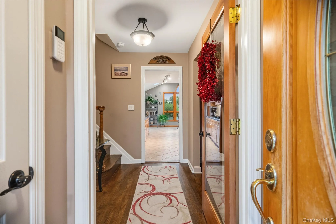
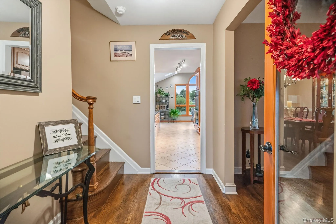
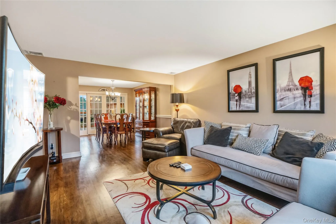
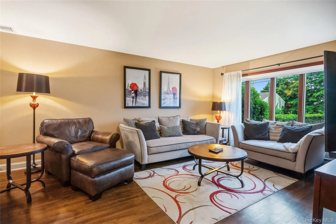
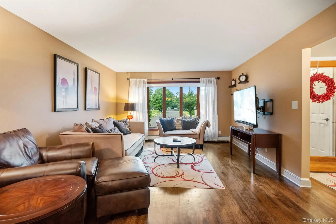
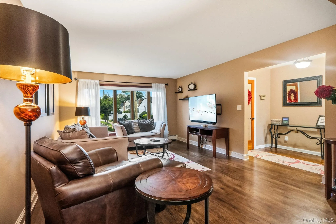
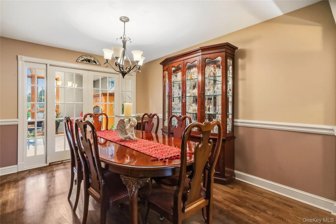
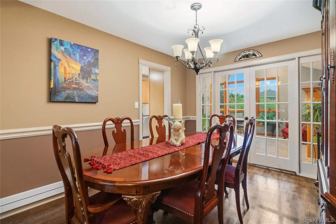
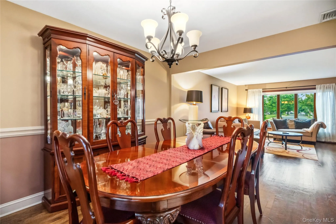
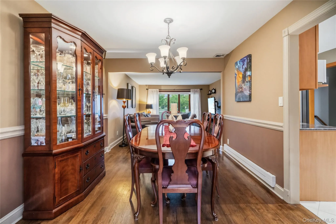
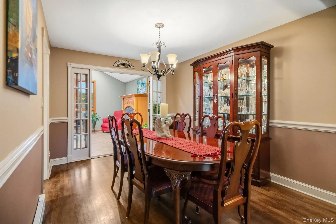
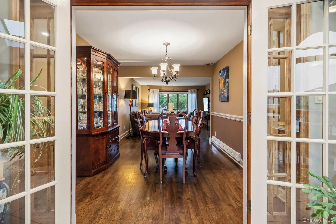
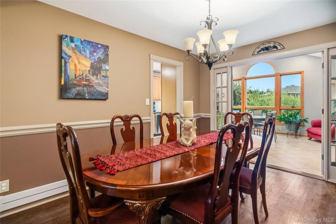
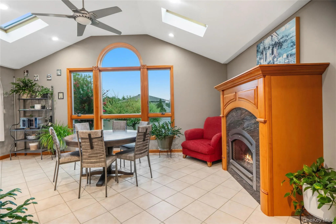
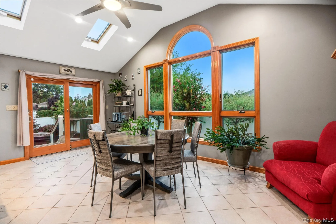
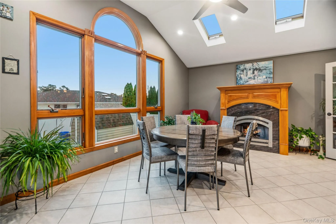
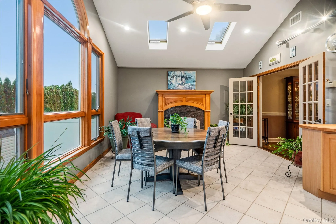
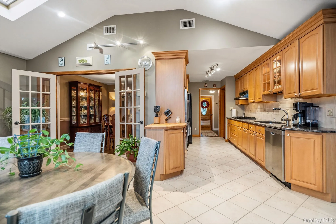
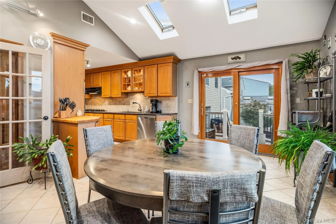
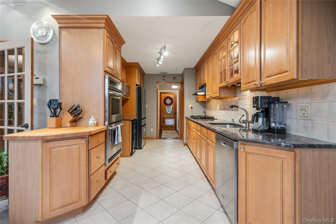
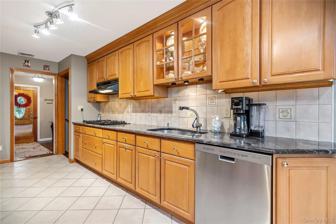
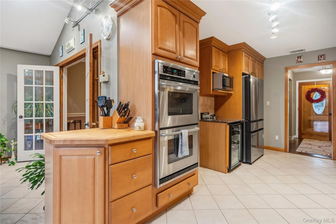
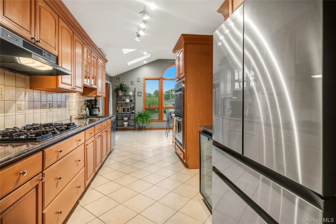
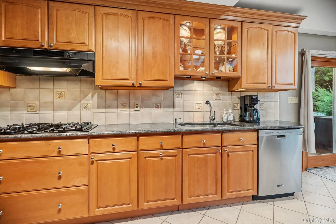
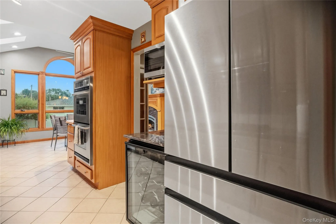
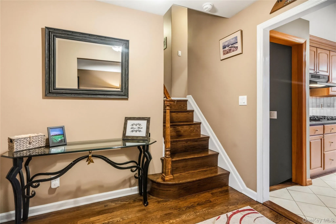
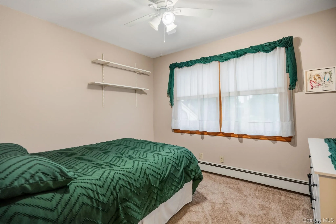
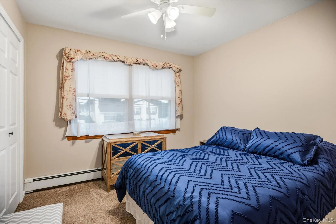
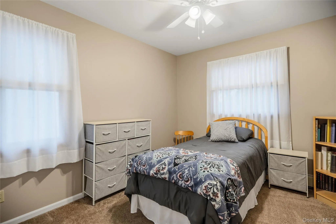
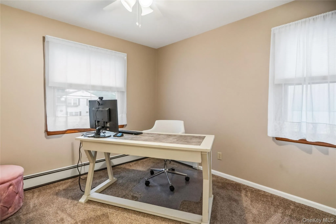
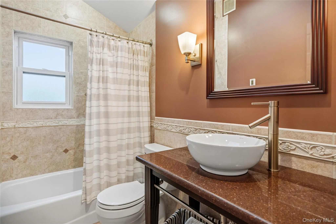
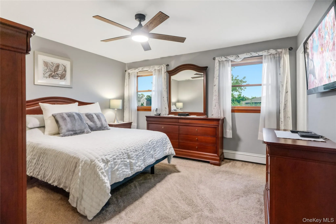
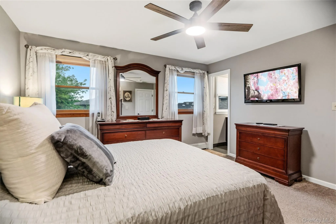
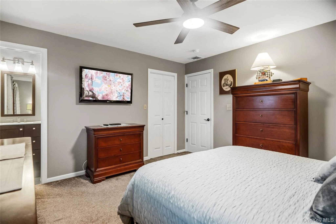
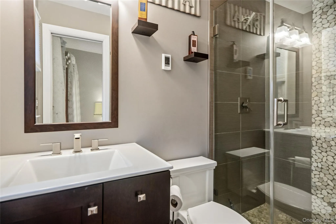
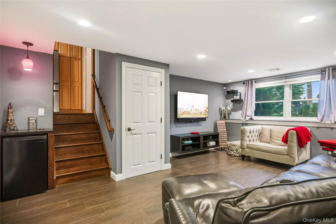
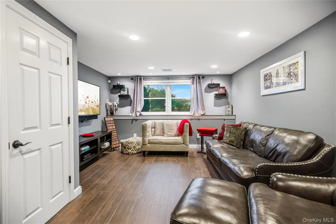
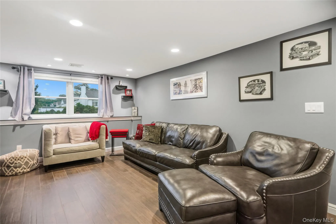
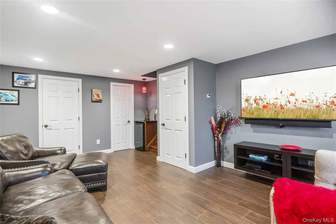
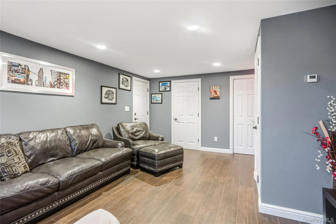
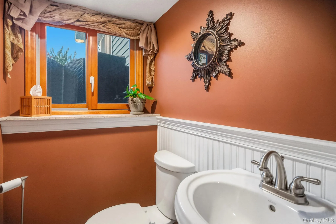
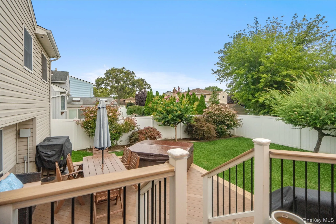
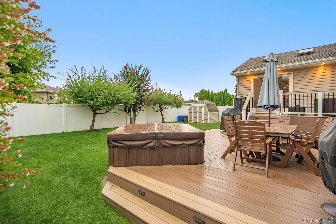
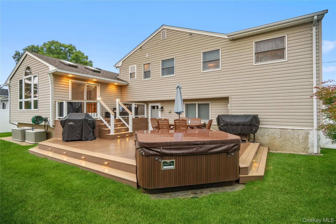
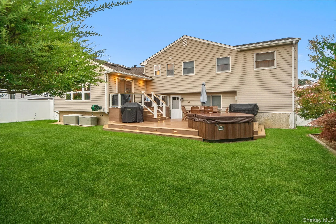

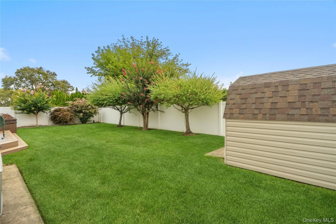
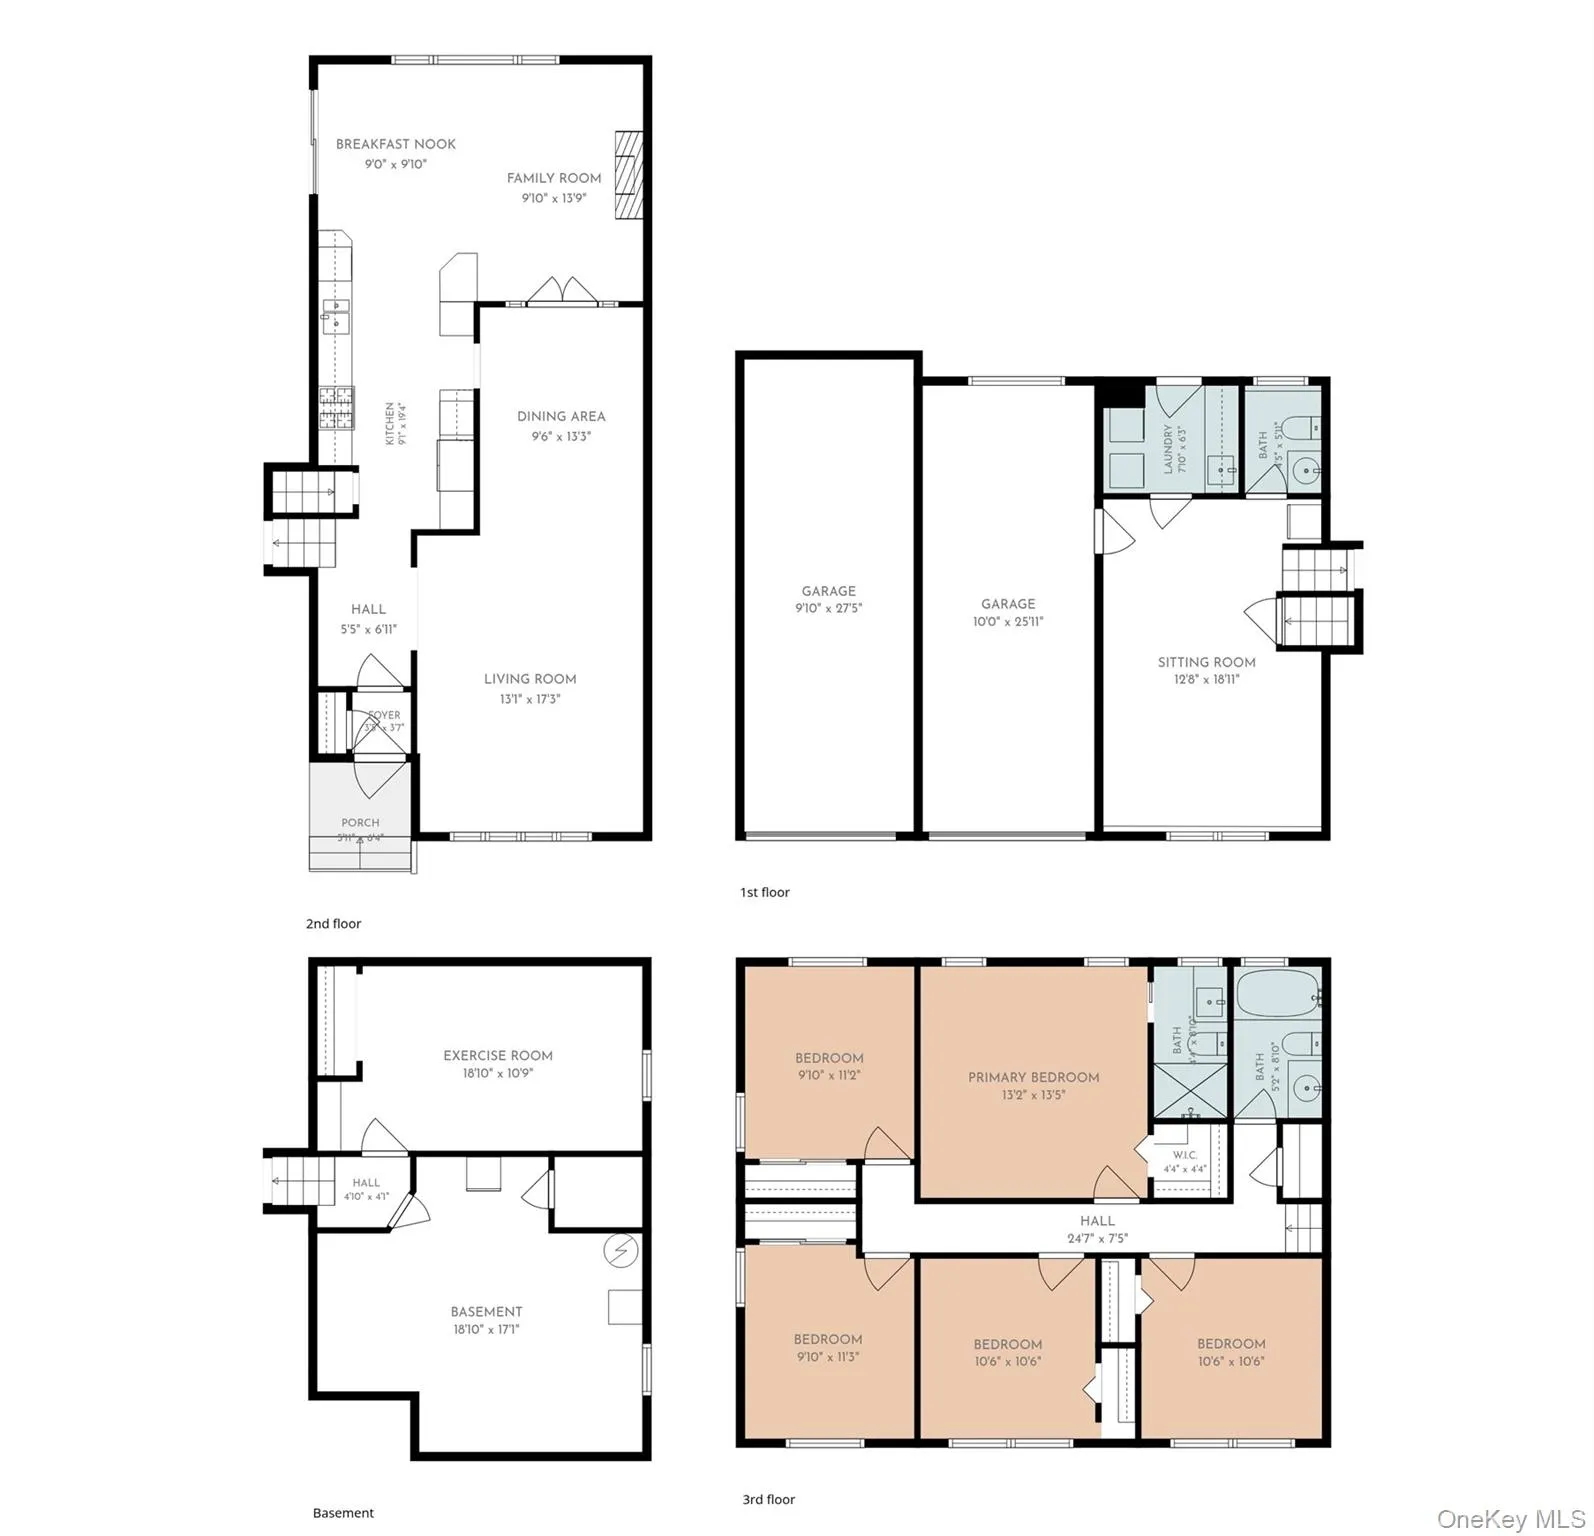
Rare Custom Expanded Split-Colonial featuring 5 bedrooms and 2.5 baths, perfectly situated mid-block on a quiet, tree-lined street! This exceptional home offers the best of both worlds—the open, airy feel of a Colonial with the functional separation of a Split-Level. A charming entry foyer welcomes you into a sun-drenched interior featuring beautiful hardwood floors, central air and spectacular living space. The kitchen showcases maple cabinetry, granite countertops, a wine refrigerator, double oven, under cabinet lighting and radiant heated floors. Soaring cathedral ceilings, dramatic windows, and skylights fill the adjoining living space with natural light, while a beautiful gas fireplace adds warmth and charm. Elegant French doors with glass panels provide the option to separate the formal dining room or remain open for a seamless, airy flow. A separate den and living room offer the perfect balance of privacy and entertaining space. Enjoy the convenience of all five bedrooms on one level, including a spacious primary suite with a walk-in closet and private bath. Additional bedrooms feature generous double closets. The den also offers radiant heated floors and its own bathroom, complemented by a custom-designed laundry room. Additional highlights include a two-car garage, lower level, and full basement with an egress window. Step outside through beautiful Andersen doors to your private entertainer’s backyard, complete with a spacious deck, patio, and Jacuzzi—perfect for gatherings or relaxing evenings. A truly rare find offering exceptional space, versatility, and comfort. This home will not disappoint!
- Heating System:
- Radiant, Oil, Baseboard, Hot Air
- Cooling System:
- Central Air
- Basement:
- Finished
- Fence:
- Back Yard
- Patio:
- Porch, Covered
- Appliances:
- Dishwasher, Oven, Refrigerator, Microwave, Stainless Steel Appliance(s), Dryer, Washer, Wine Refrigerator, Gas Range
- Exterior Features:
- Mailbox, Garden, Lighting
- Fireplace Features:
- Gas
- Flooring:
- Hardwood, Tile
- Garage Spaces:
- 2
- Interior Features:
- Eat-in Kitchen, Entrance Foyer, Granite Counters, Open Kitchen, Open Floorplan, Cathedral Ceiling(s), Pantry, Storage, Walk-in Closet(s), Washer/dryer Hookup, Formal Dining, Primary Bathroom, Recessed Lighting, Natural Woodwork
- Laundry Features:
- Laundry Room
- Lot Features:
- Level, Garden, Sprinklers In Front, Near Shops, Near School, Sprinklers In Rear, Back Yard, Landscaped, Front Yard, On Golf Course
- Parking Features:
- Driveway, Garage
- Sewer:
- Public Sewer
- Utilities:
- Trash Collection Public, Natural Gas Connected, Cable Connected, Water Connected, Electricity Connected, Sewer Connected
- City:
- Oyster Bay
- State:
- NY
- Street:
- Chester
- Street Number:
- 118
- Street Suffix:
- Avenue
- Postal Code:
- 11762
- Floor Number:
- 0
- Longitude:
- W74° 33' 48.3''
- Latitude:
- N40° 40' 14.8''
- Directions:
- Unqua Rd. to Morris Lane, Right on Grover Ave. W., Left on Meadow Rd.
- PostalCity:
- Massapequa Park
- Architectural Style:
- Split Level, Traditional
- Construction Materials:
- Frame, Vinyl Siding
- Elementary School:
- Unqua Elementary School
- High School:
- Massapequa High School
- Levels:
- Three Or More
- Agent MlsId:
- 131081
- MiddleOrJunior School:
- Berner Middle School
- PhotosCount:
- 50
- Special Listing Conditions:
- No
- Tax Annual Amount:
- $17,018
- VirtualTour URL:
- https://sites.allmediatours.com/mls/263043991
- Water Source:
- Public
- Office MlsId:
- DERE16
Residential - MLS# 1044633
118 Chester Avenue, Oyster Bay, NY
- Property Type :
- Residential
- Property SubType :
- Single Family Residence
- Listing Type :
- For Rent
- Listing ID :
- 1044633
- Price :
- $899,000
- Rooms :
- 10
- Bedrooms :
- 5
- Bathrooms :
- 2
- Half Bathrooms :
- 1
- Bathrooms Total :
- 3
- Square Footage :
- 2,517 Sqft
- Building Area :
- 3,433 Sqft
- Lot Area :
- 0.16 Acre
- Lot Dimensions :
- 67 x 100
- Year Built :
- 1954
- Status :
- Active
- Listing Agent :
- Elpis Hardiman
- Listing Office :
- Douglas Elliman Real Estate




