

Move-In Ready with Room to Make It Your Own in a Desirable Location!
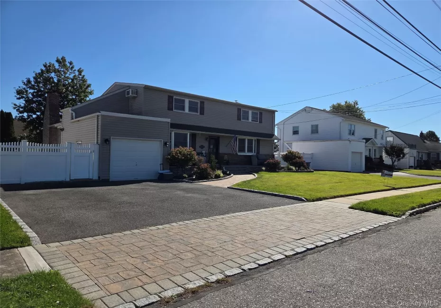
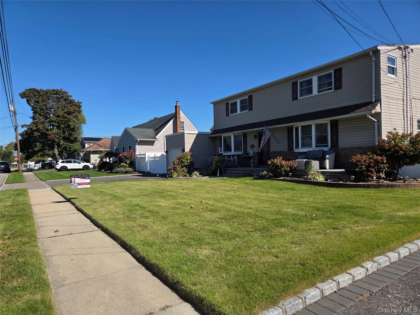
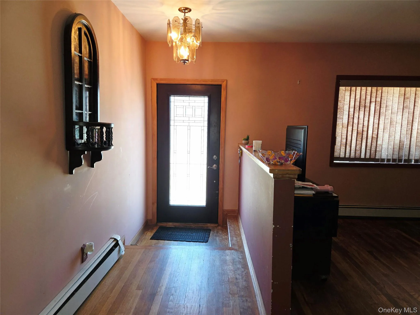
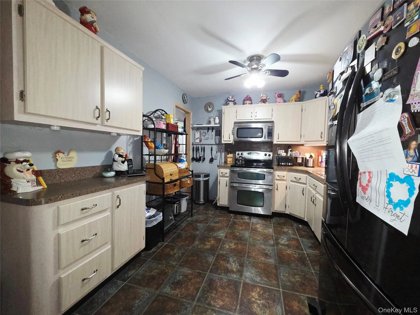
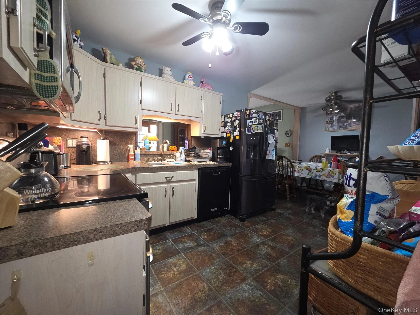
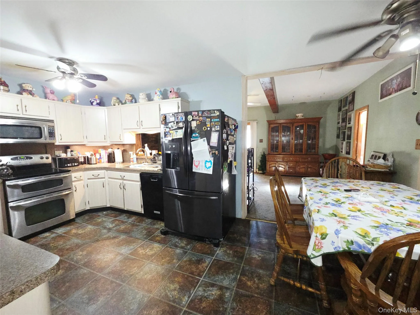
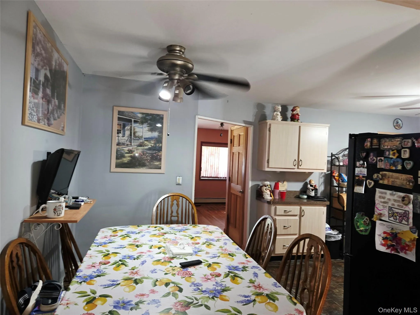
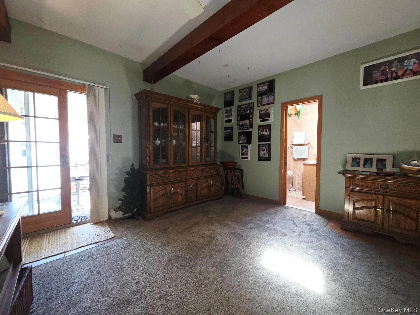
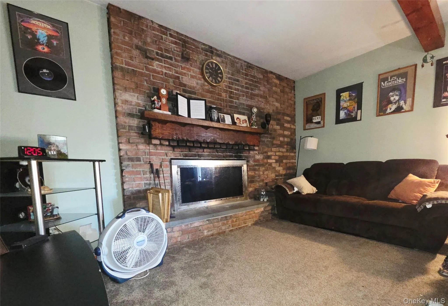
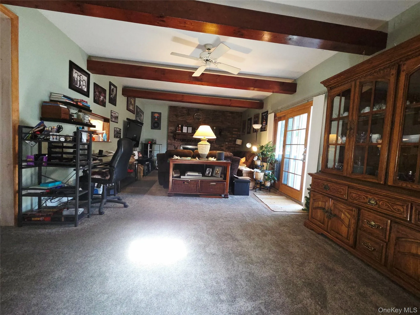
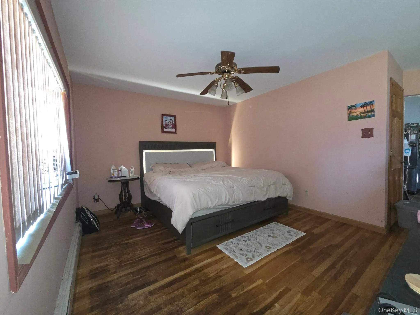
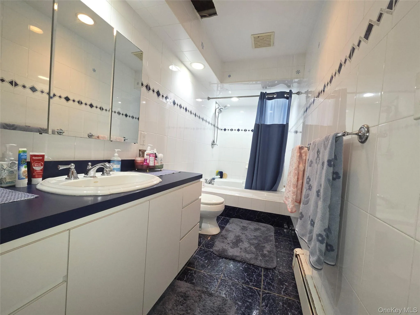
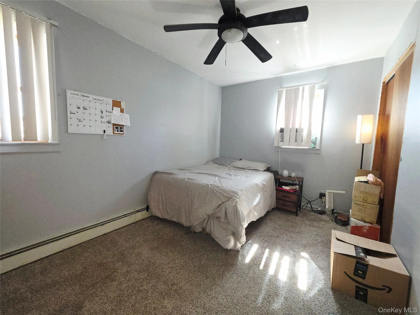
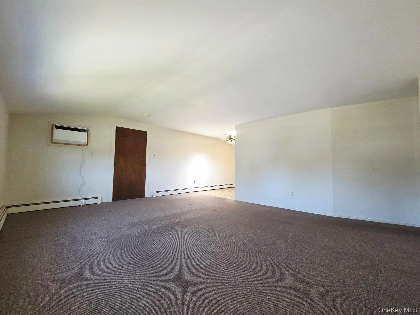
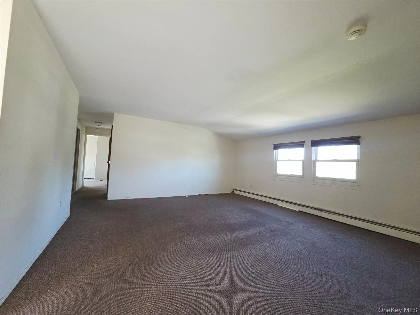
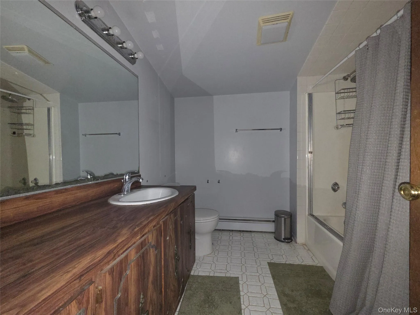
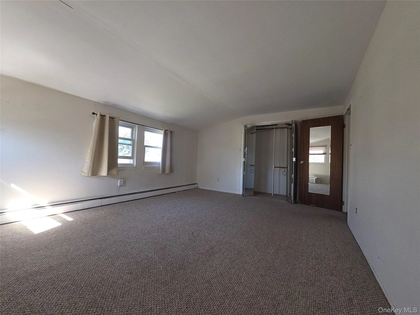
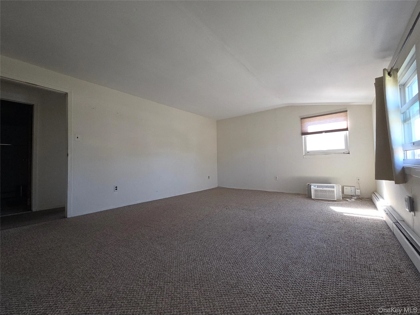
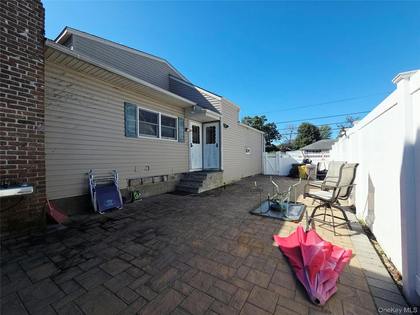
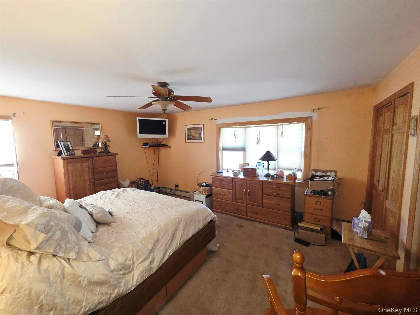
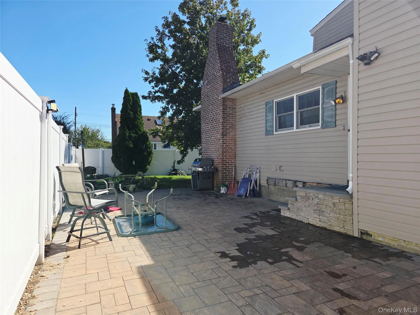
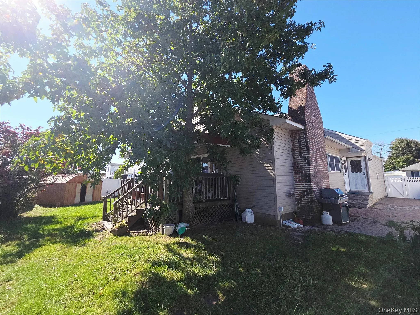
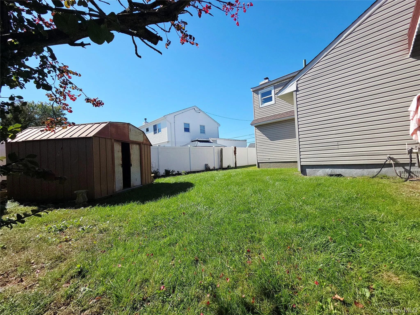
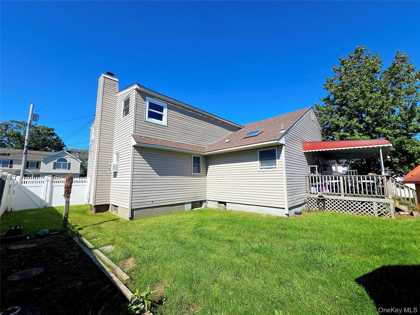
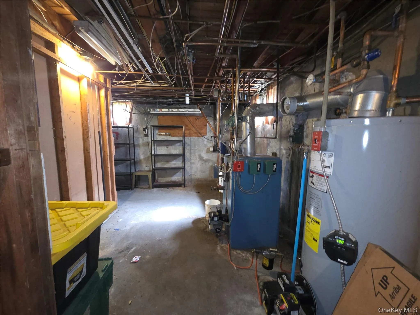
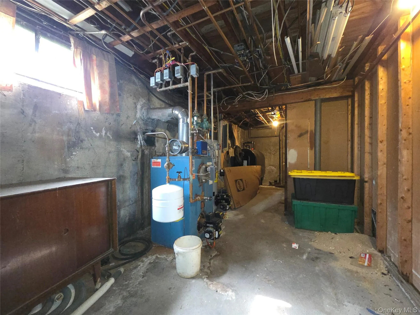
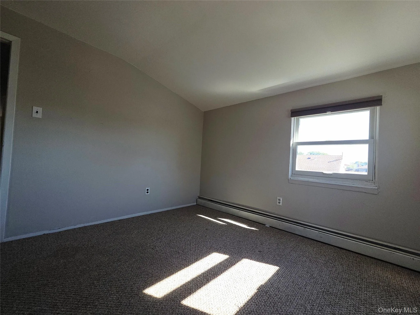
Welcome to this beautifully maintained home offering the perfect blend of comfort, character, and opportunity. Featuring hardwood floors, Andersen windows, a cozy fireplace, numerous updates throughout and 2 skylights. This property is ready for its next owner to move in and enjoy while adding their own personal touches. The main floor currently is used as a 2 bedroom, and the formal dining room can easily be converted to a bedroom if needed the extra room. The large living room has plenty of space for a formal dining room also! Recent improvements include a newer roof, vinyl siding, and paver driveway providing excellent curb appeal. The property is thoughtfully landscaped and features vinyl fencing with two convenient entry gates, a garage, sidewalks, and a Belgian-block-lined street that adds a finished look that stands out! The full, partially finished basement provides valuable additional space for recreation, hobbies, storage or a home office and does need to be renovated. There is also potential for an accessory apartment to create a 2-3 Bedroom unit on the upstairs floor, subject to local zoning and permitting requirements as owner-occupancy. This home offers exciting flexibility for those looking for additional living space or potential rental income. Come see the possibilities and make this home your next chapter!
- Heating System:
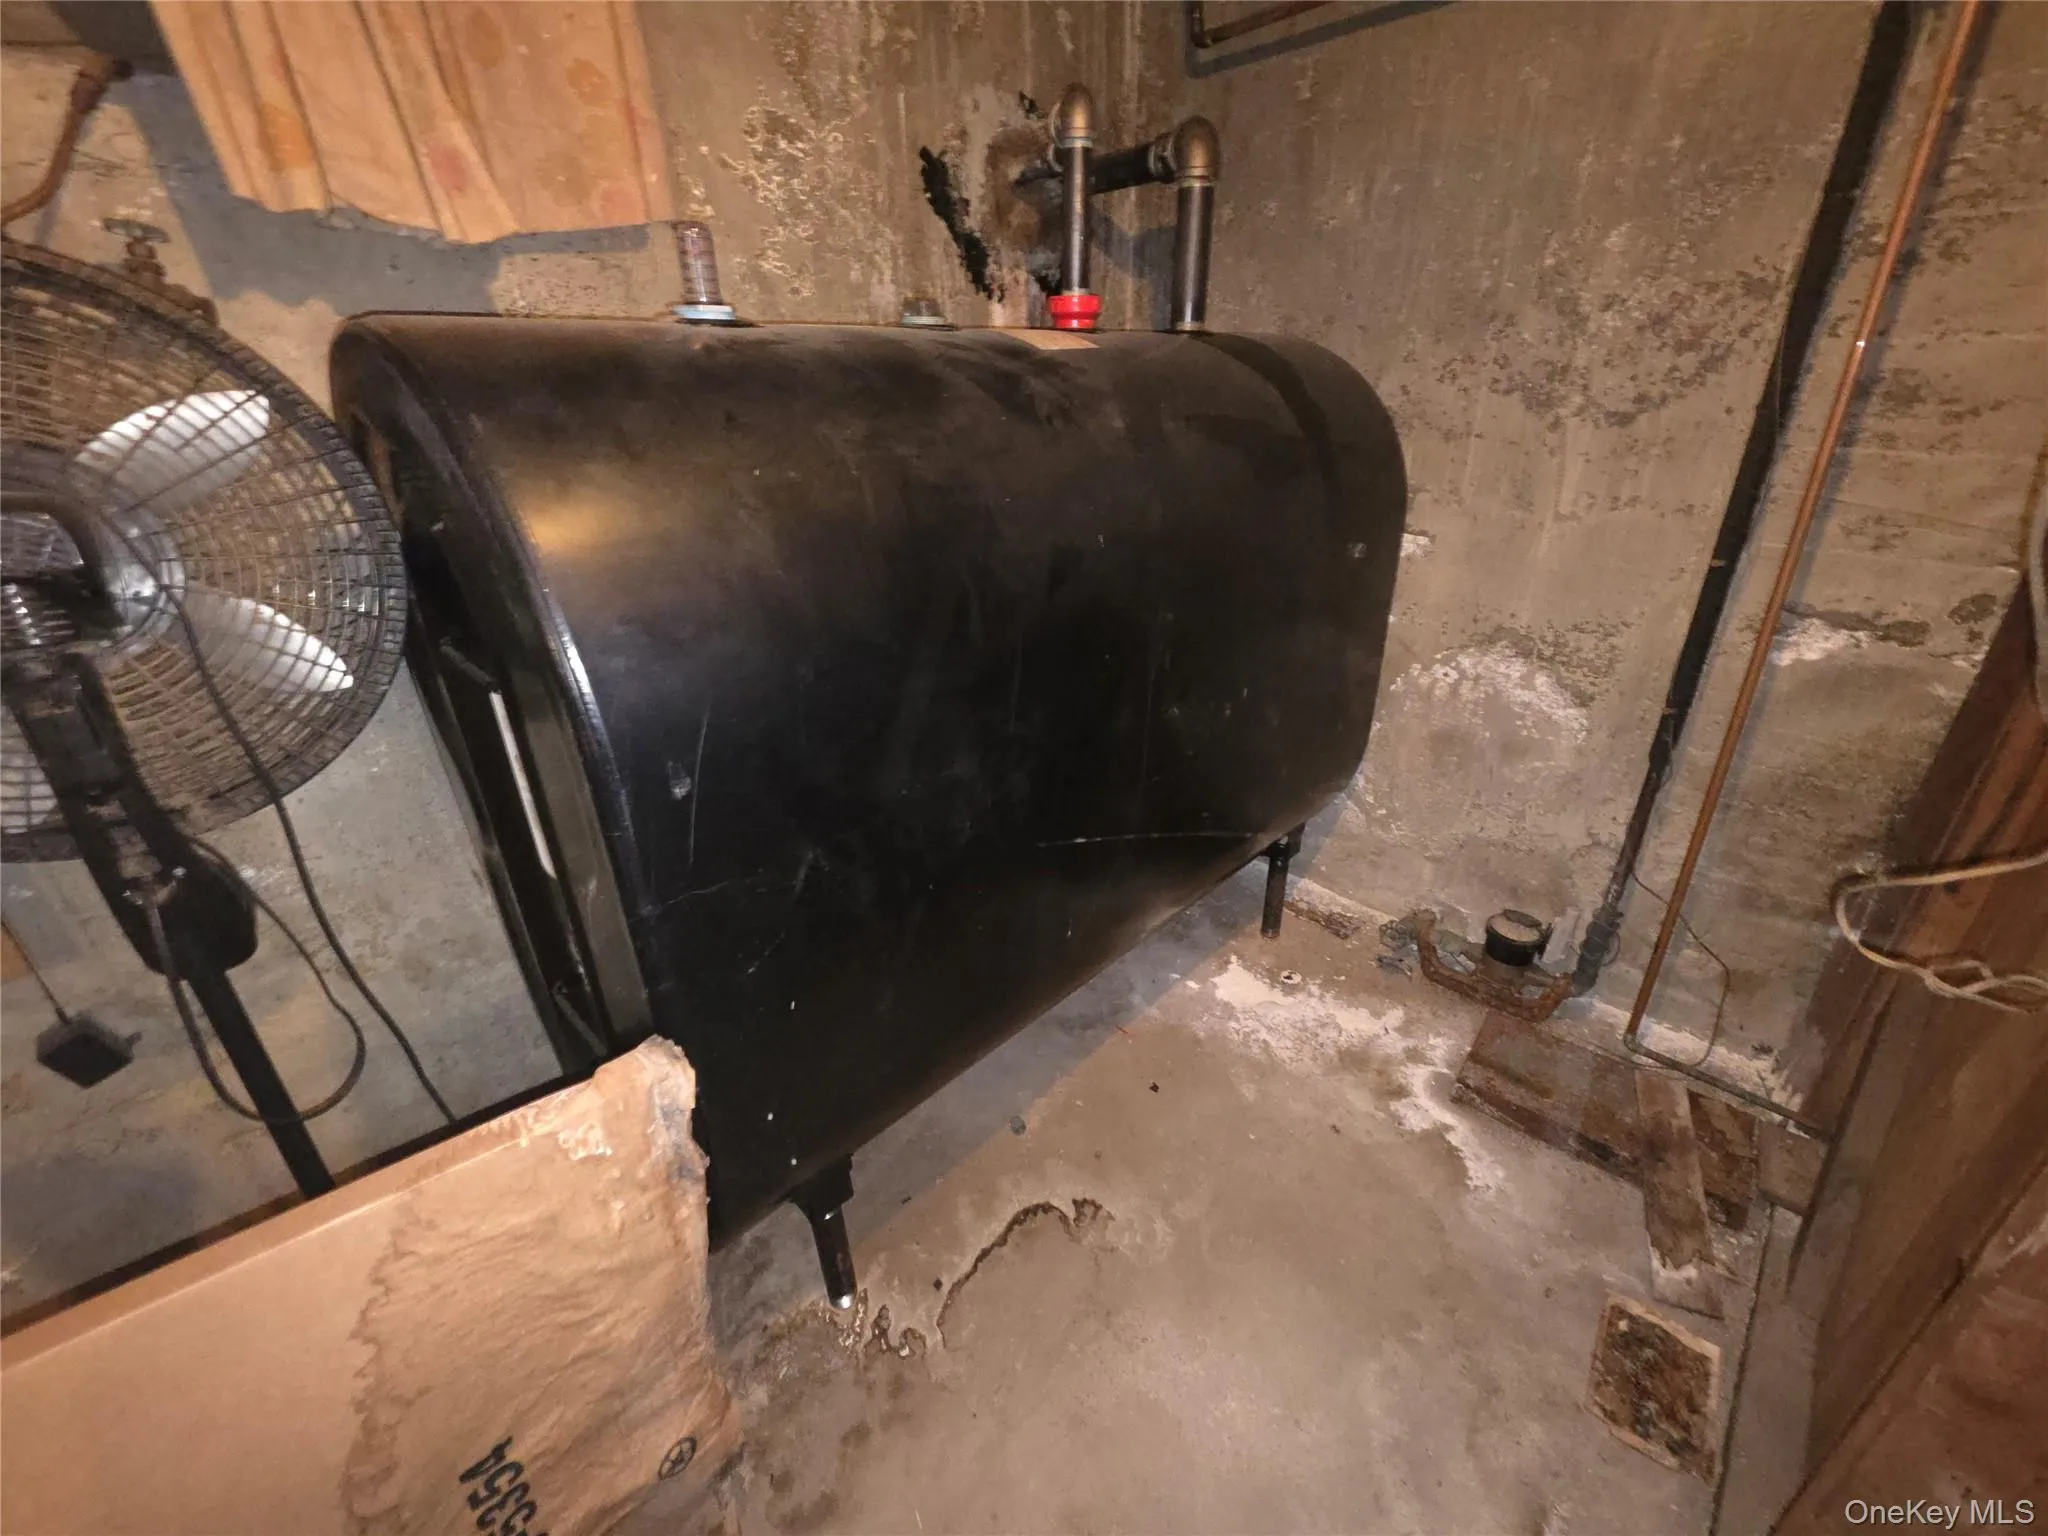
- Oil, Hot Water, Baseboard
- Cooling System:
- No
- Basement:
- Walk-out Access, Partially Finished, Storage Space
- Appliances:
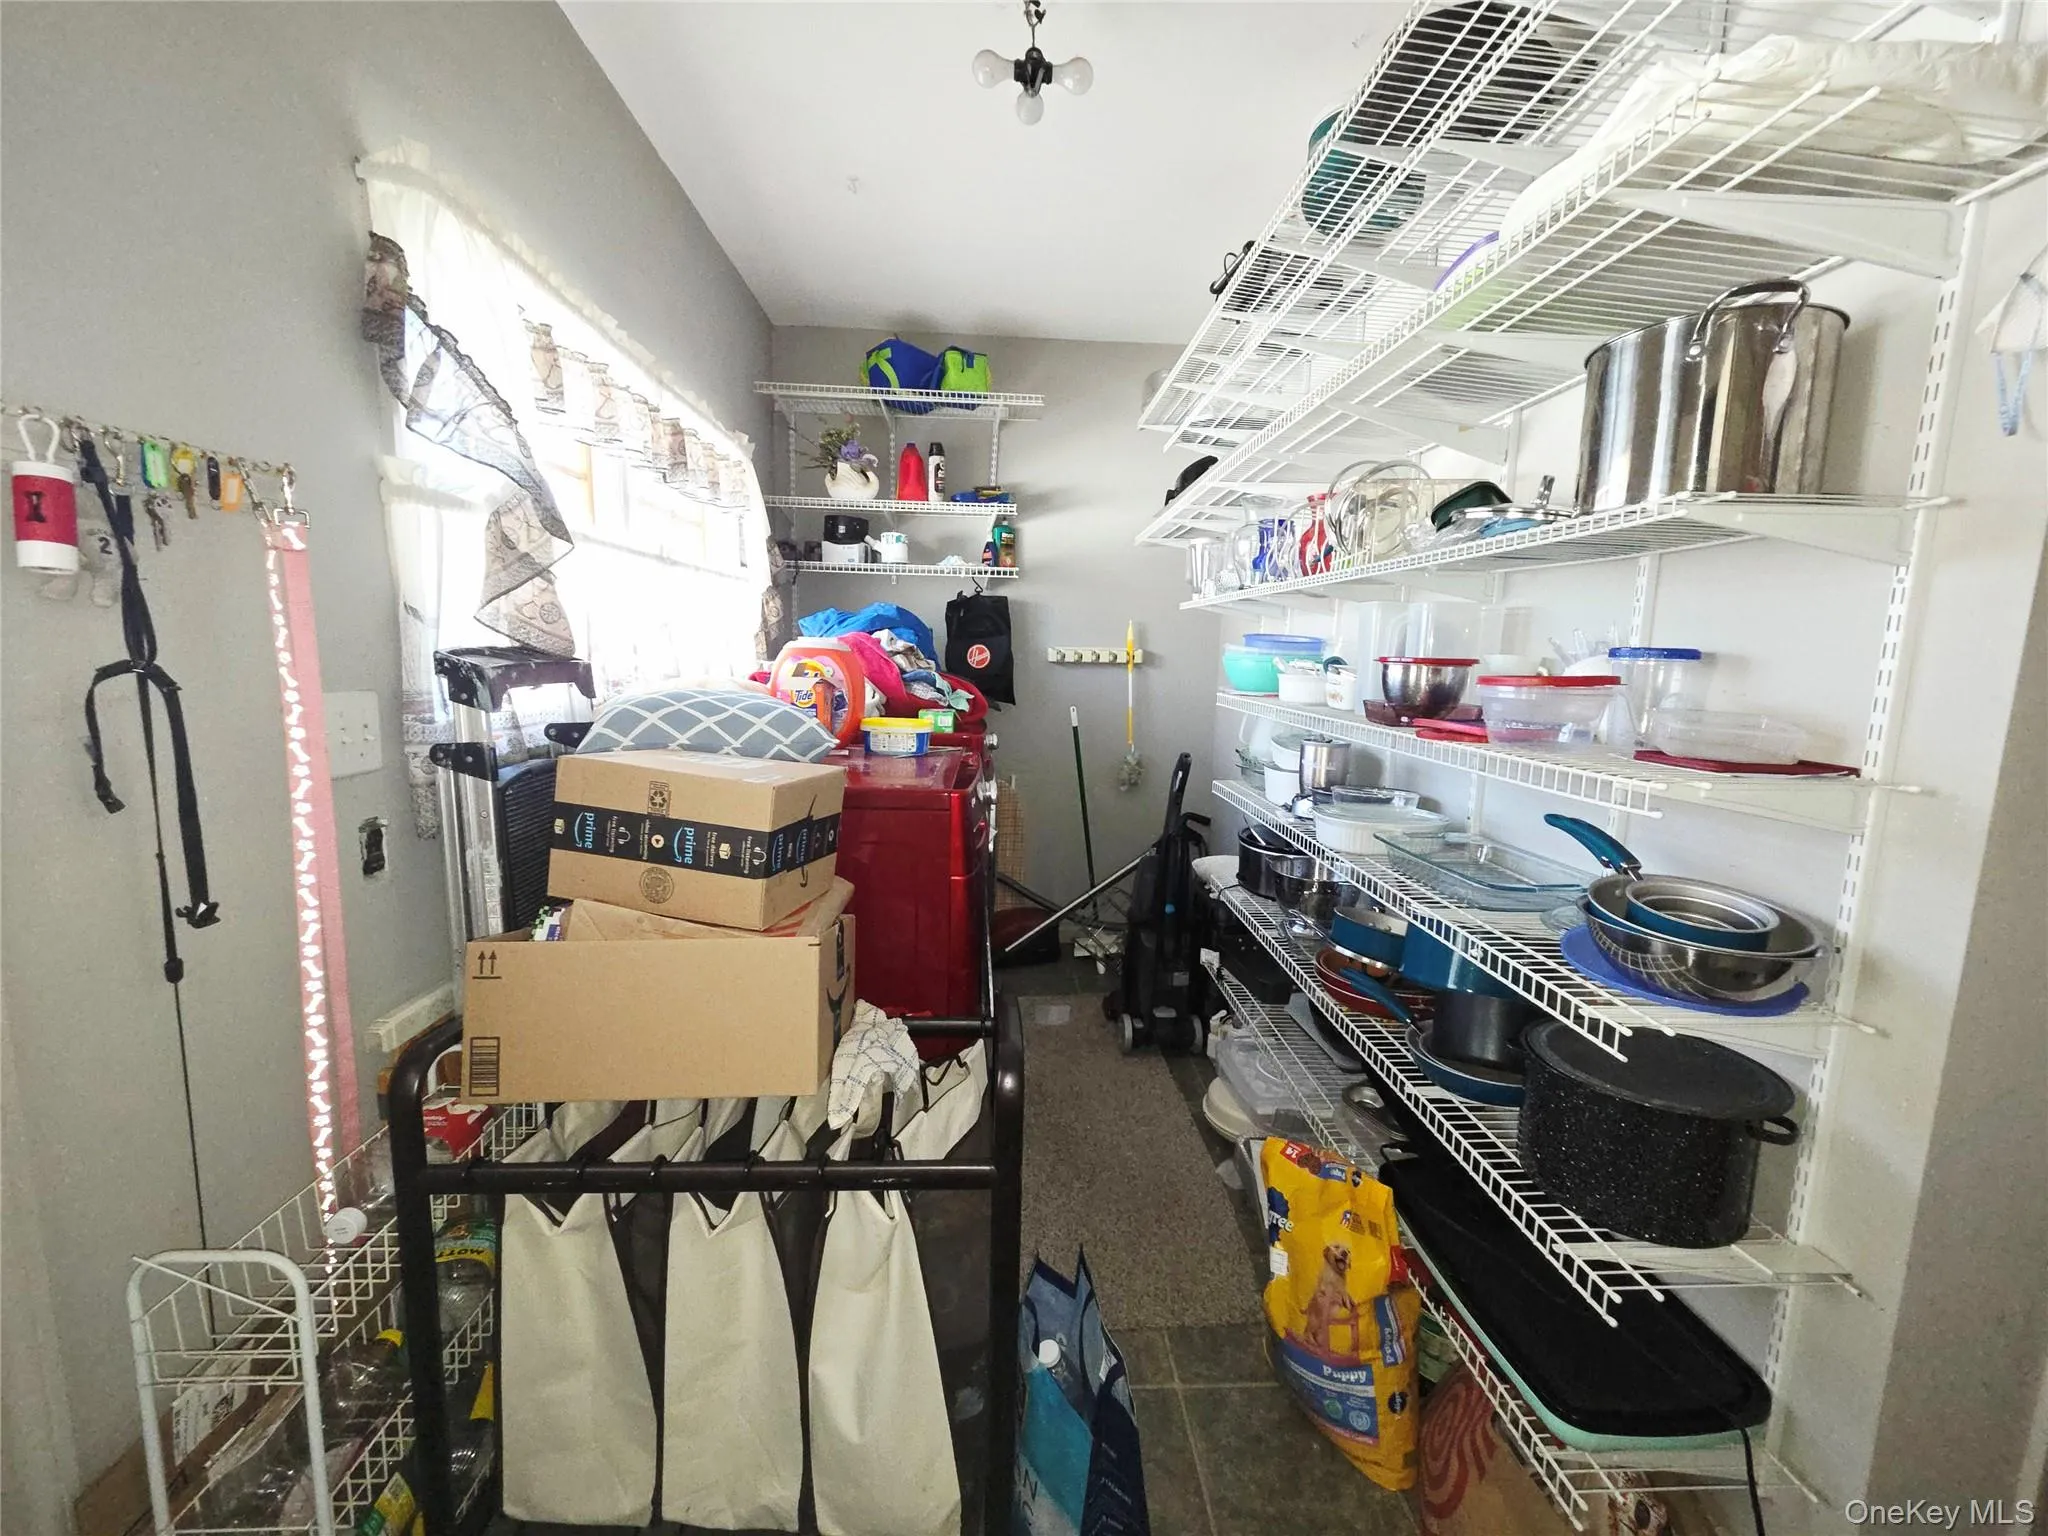
- Dishwasher, Refrigerator, Dryer, Washer, Oil Water Heater, Electric Range
- Fireplace Features:
- Wood Burning, Living Room
- Flooring:
- Hardwood, Carpet, Ceramic Tile, Linoleum
- Garage Spaces:
- 1
- Interior Features:
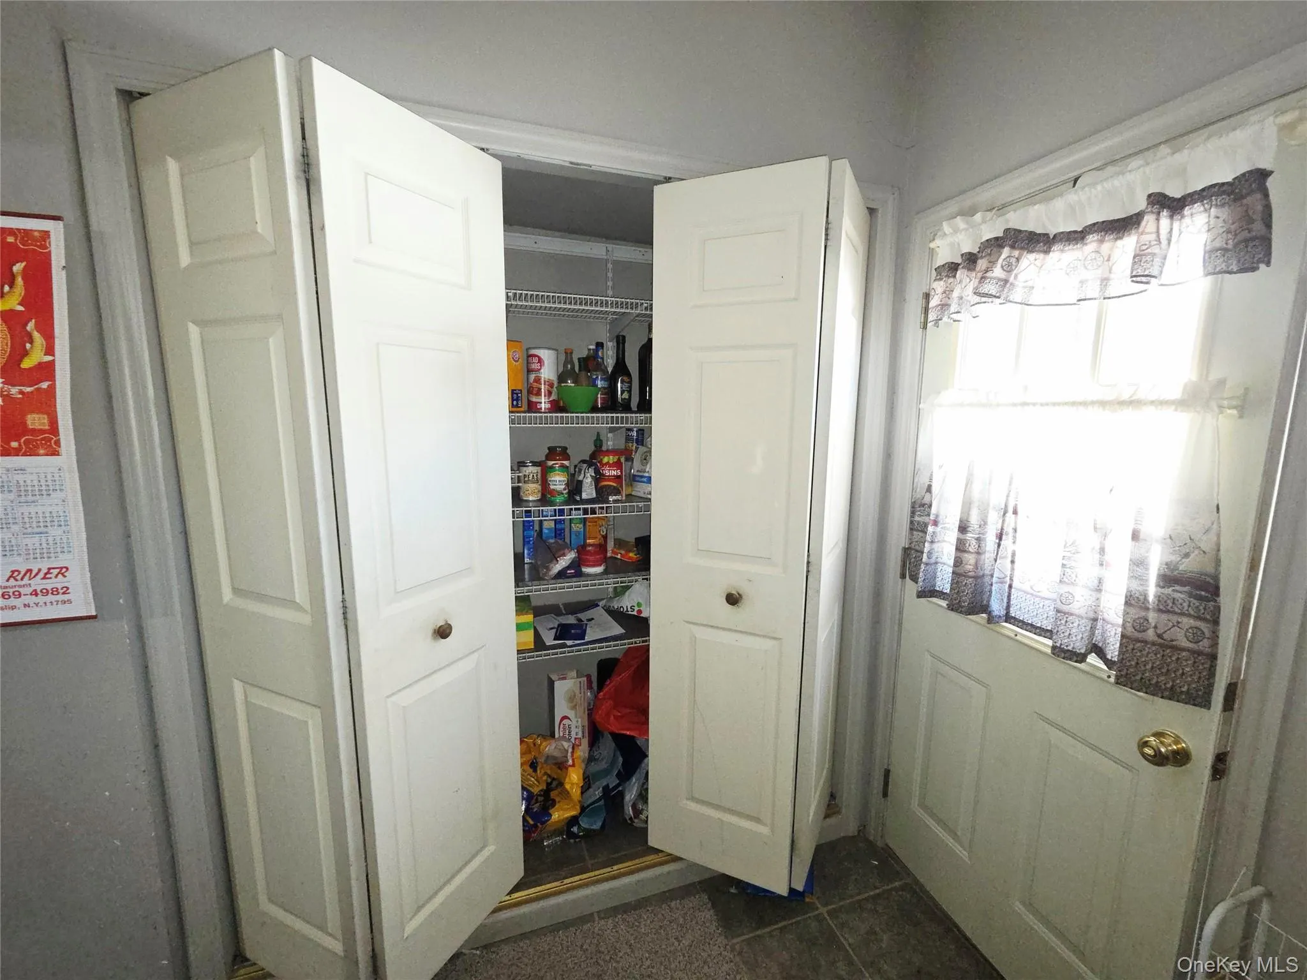
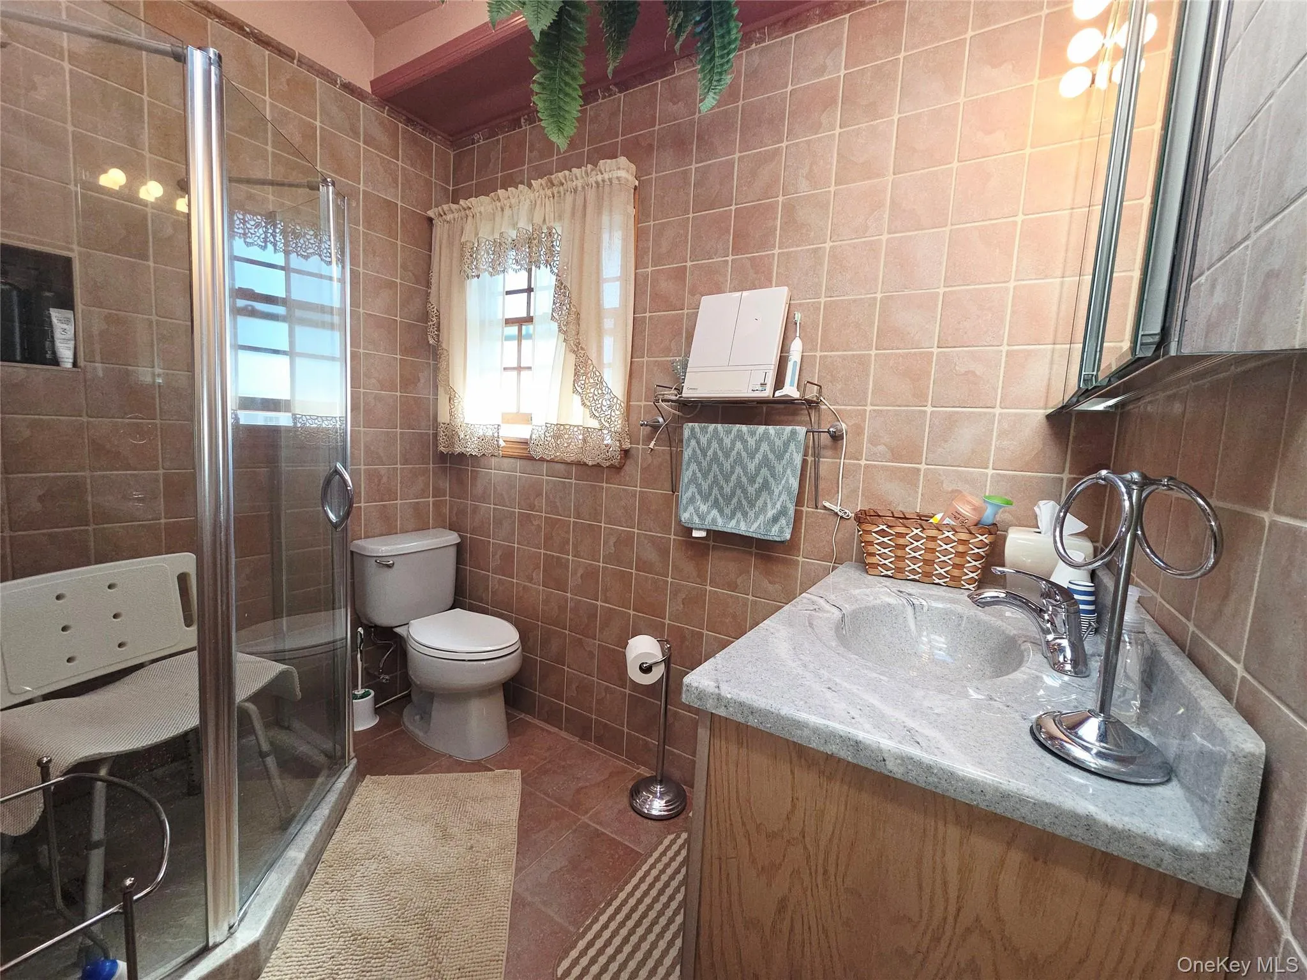
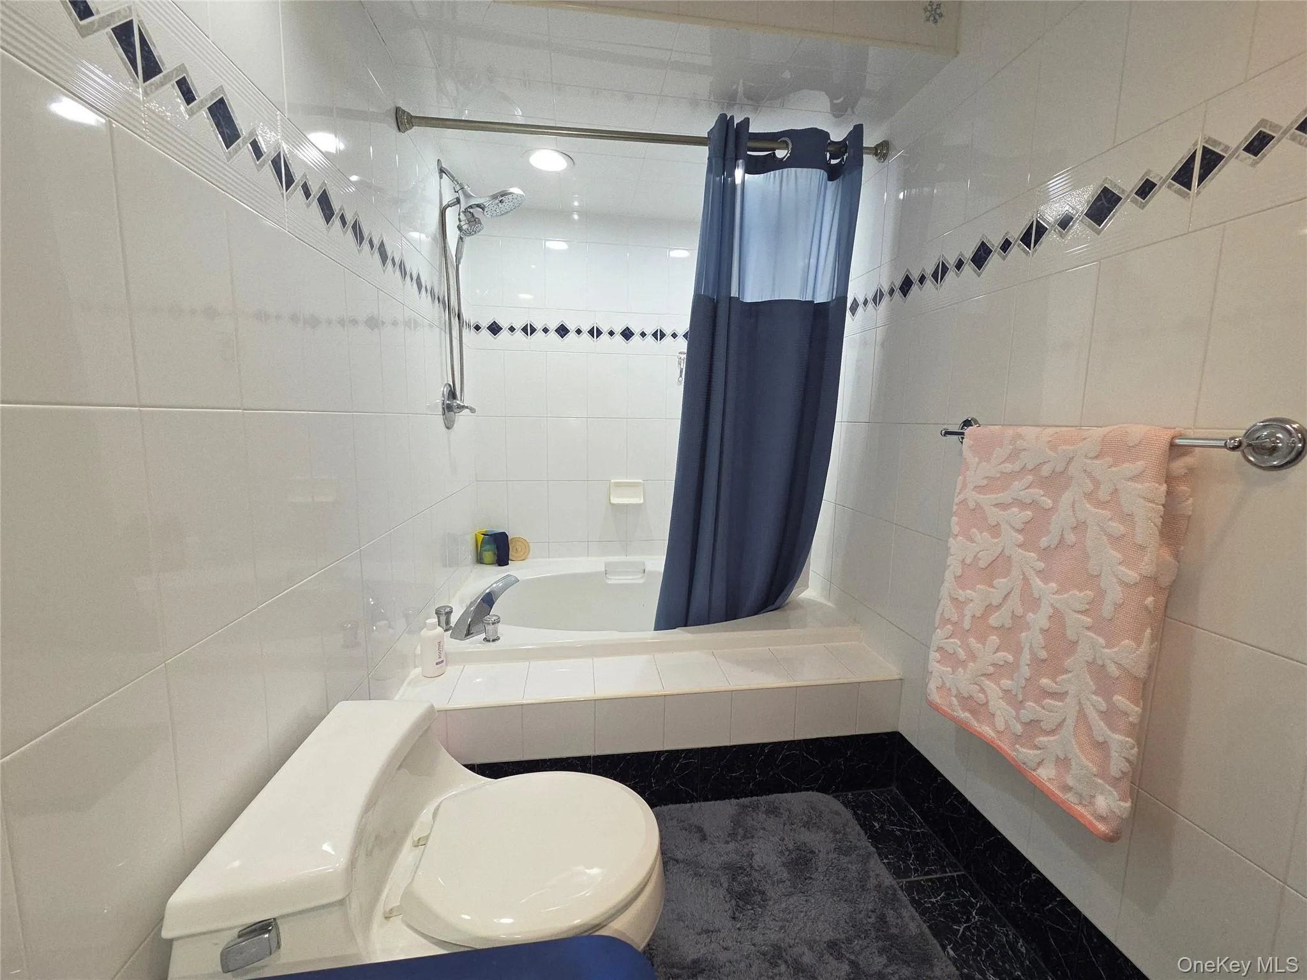
- Eat-in Kitchen, Entrance Foyer, Washer/dryer Hookup, Formal Dining, First Floor Bedroom, First Floor Full Bath
- Parking Features:
- Driveway, Garage, Attached
- Sewer:
- Public Sewer
- Utilities:
- Cable Available, Trash Collection Public, Water Connected, Electricity Connected, Sewer Connected
- City:
- Islip
- State:
- NY
- Street:
- Alwick
- Street Number:
- 609
- Street Suffix:
- Avenue
- Postal Code:
- 11795
- Floor Number:
- 0
- Longitude:
- W74° 42' 15.8''
- Latitude:
- N40° 42' 12.9''
- PostalCity:
- West Islip
- Architectural Style:
- Exp Ranch
- Construction Materials:
- Brick, Frame, Vinyl Siding
- Elementary School:
- Paul J Bellew Elementary School
- High School:
- West Islip Senior High School
- Agent MlsId:
- 88691
- MiddleOrJunior School:
- Beach Street Middle School
- PhotosCount:
- 34
- Special Listing Conditions:
- No
- Tax Annual Amount:
- $15,621
- Water Source:
- Public
- Office MlsId:
- TORI01
Residential - MLS# 1057927
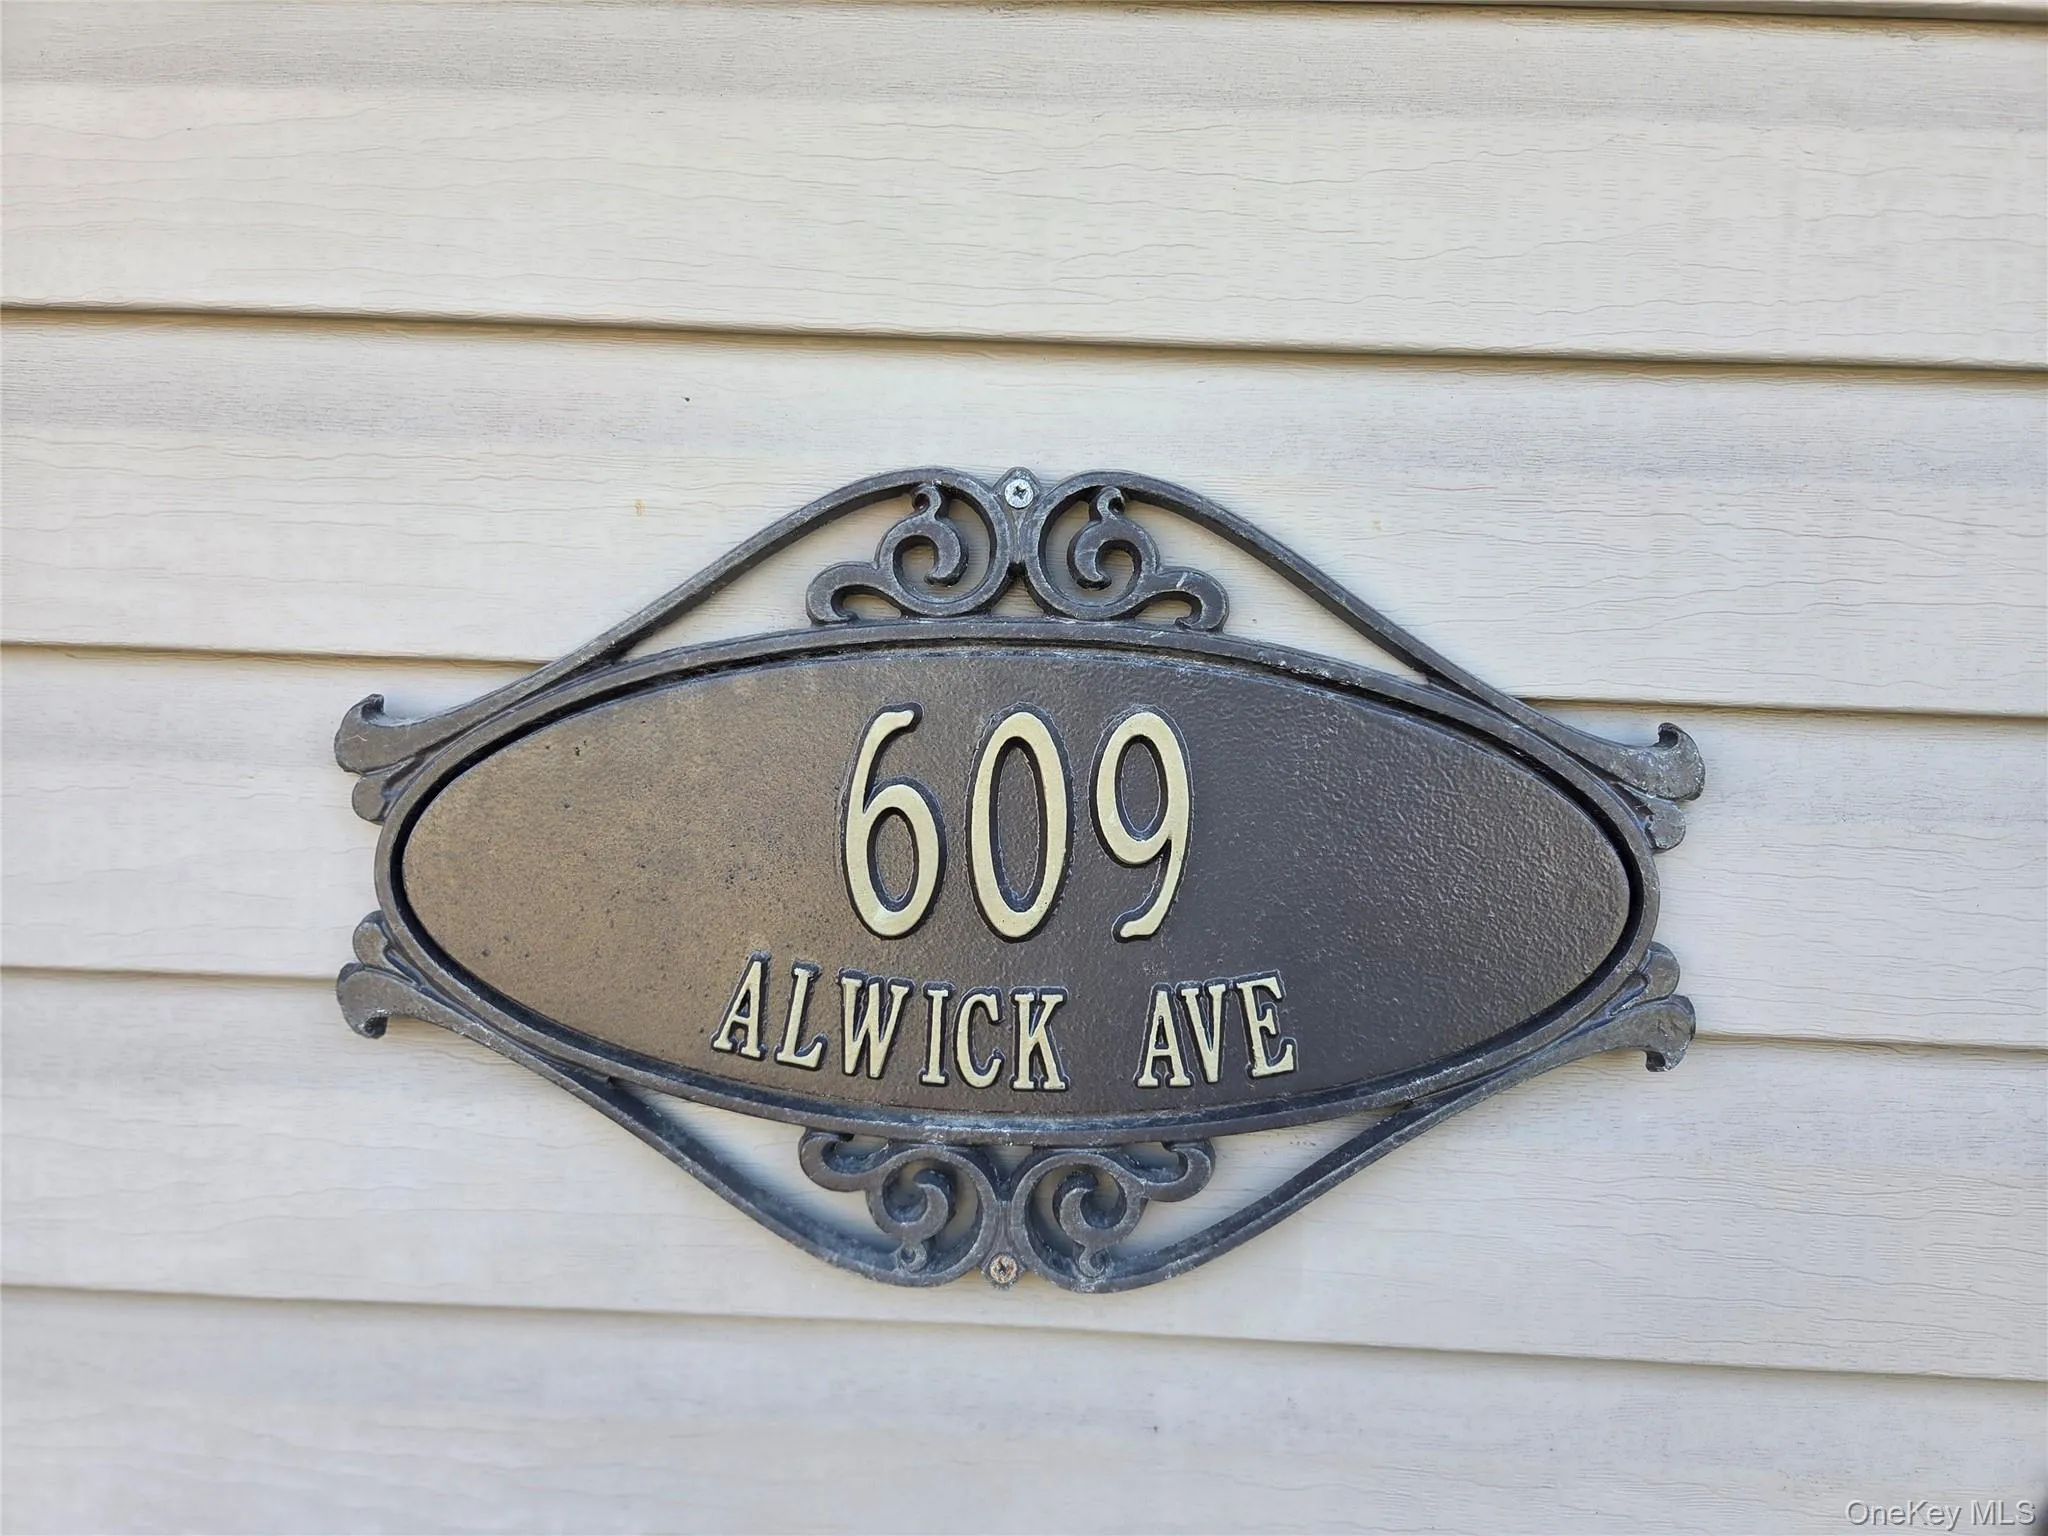
609 Alwick Avenue, Islip, NY
- Property Type :
- Residential
- Property SubType :
- Single Family Residence
- Listing Type :
- For Rent
- Listing ID :
- 1057927
- Price :
- $799,990
- Rooms :
- 11
- Bedrooms :
- 4
- Bathrooms :
- 4
- Bathrooms Total :
- 4
- Square Footage :
- 2,612 Sqft
- Building Area :
- 2,891 Sqft
- Lot Area :
- 0.17 Acre
- Lot Dimensions :
- 75 x 100
- Year Built :
- 1951
- Status :
- Active
- Listing Agent :
- Sherri Cruz CBR
- Listing Office :
- Seal The Deal Real Estate




