
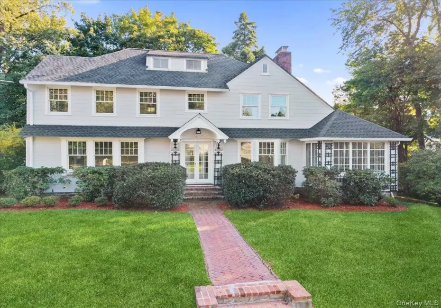
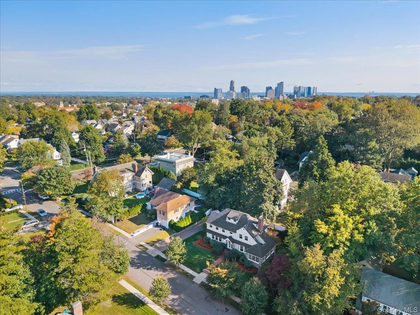
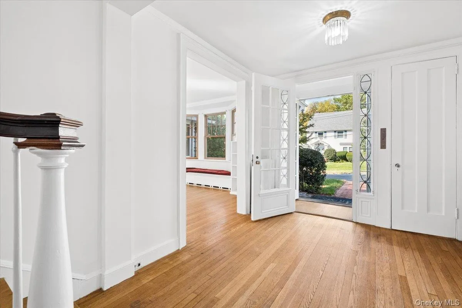
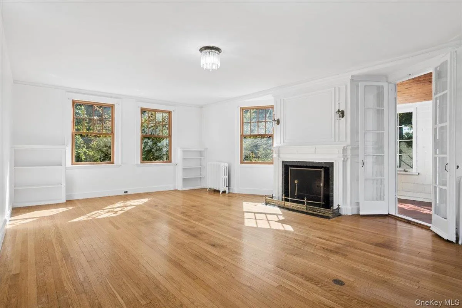
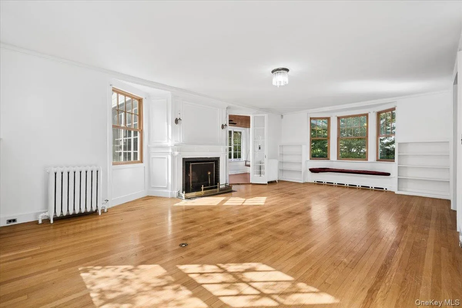
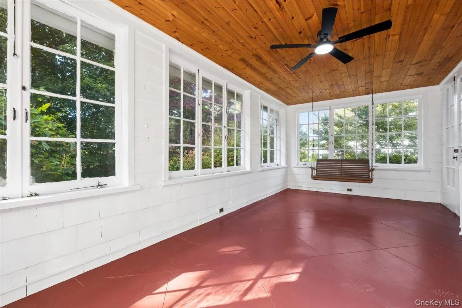
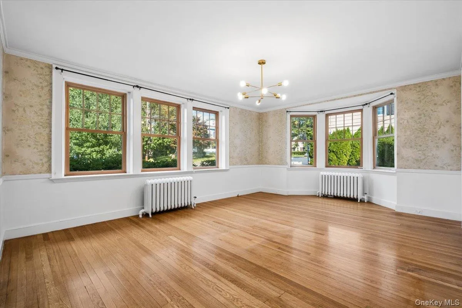
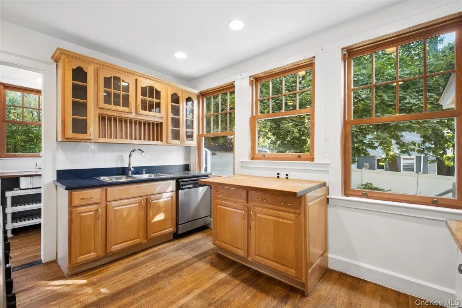
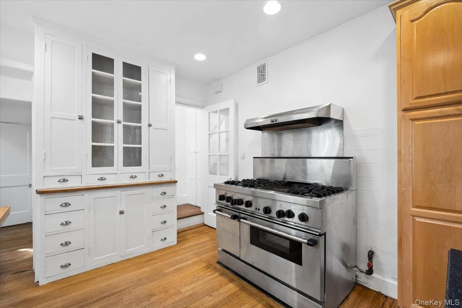
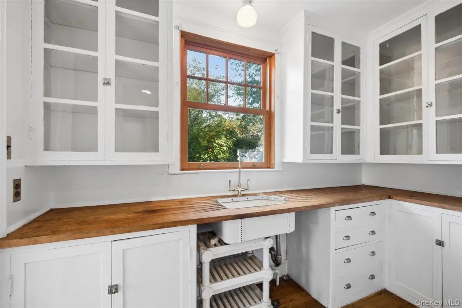
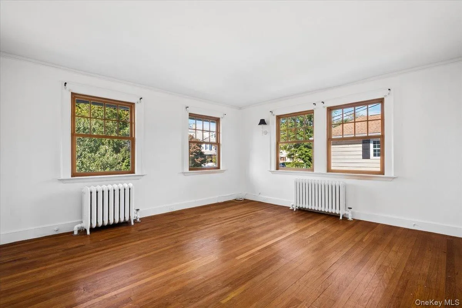
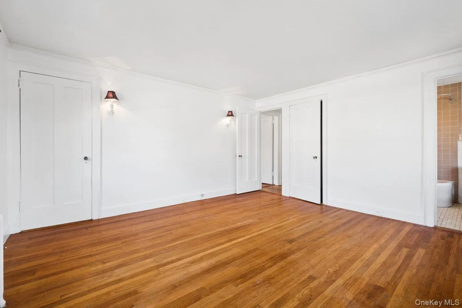
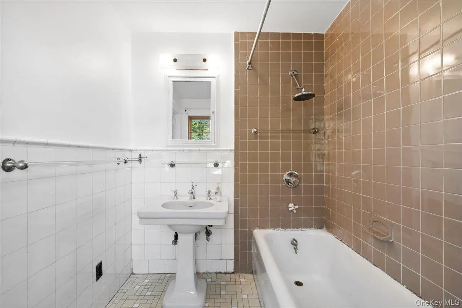
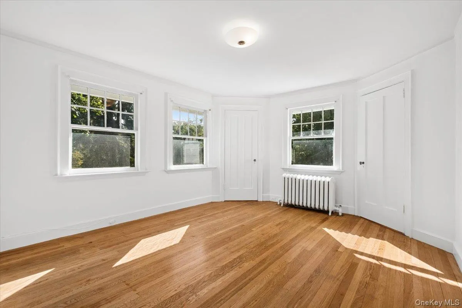
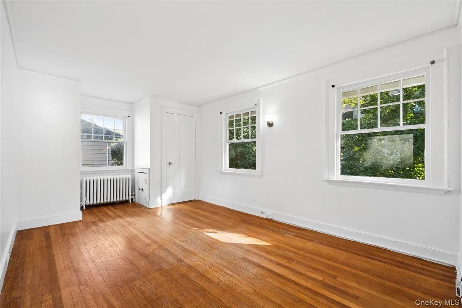
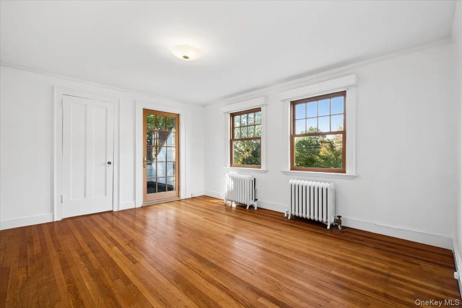
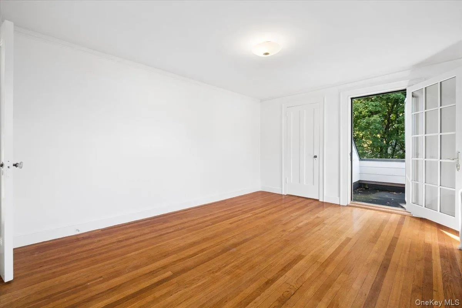
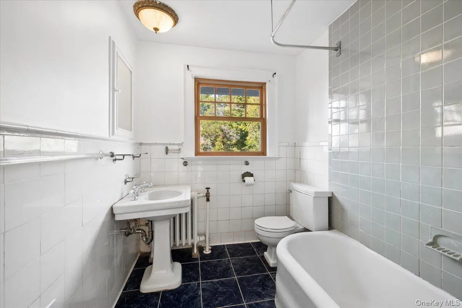
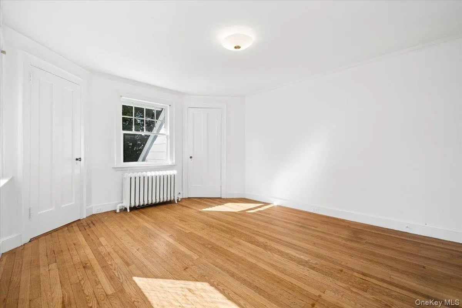
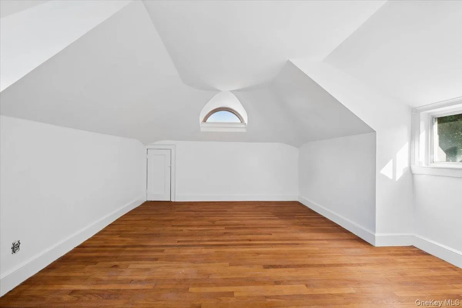
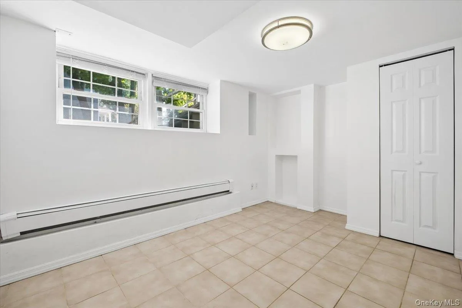
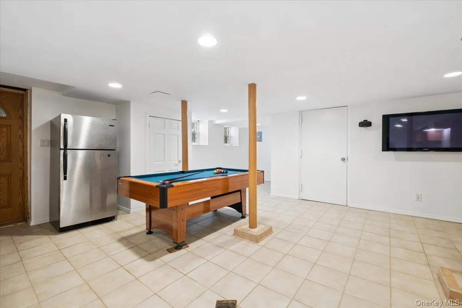
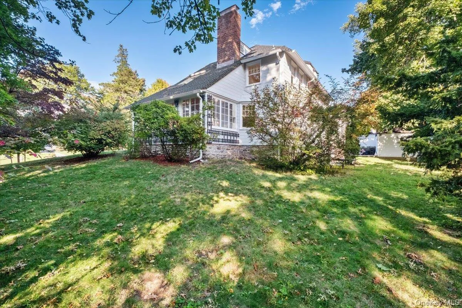
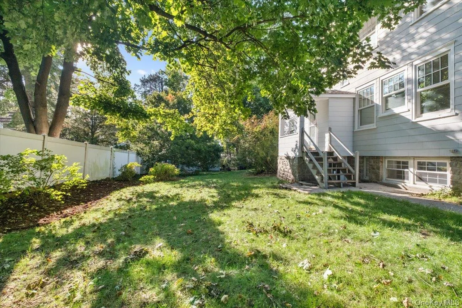
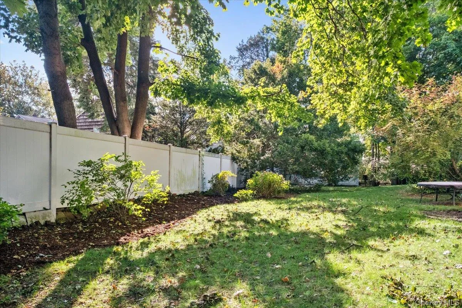
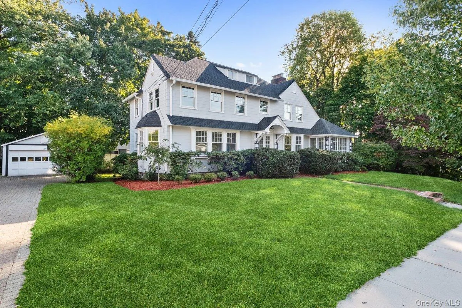
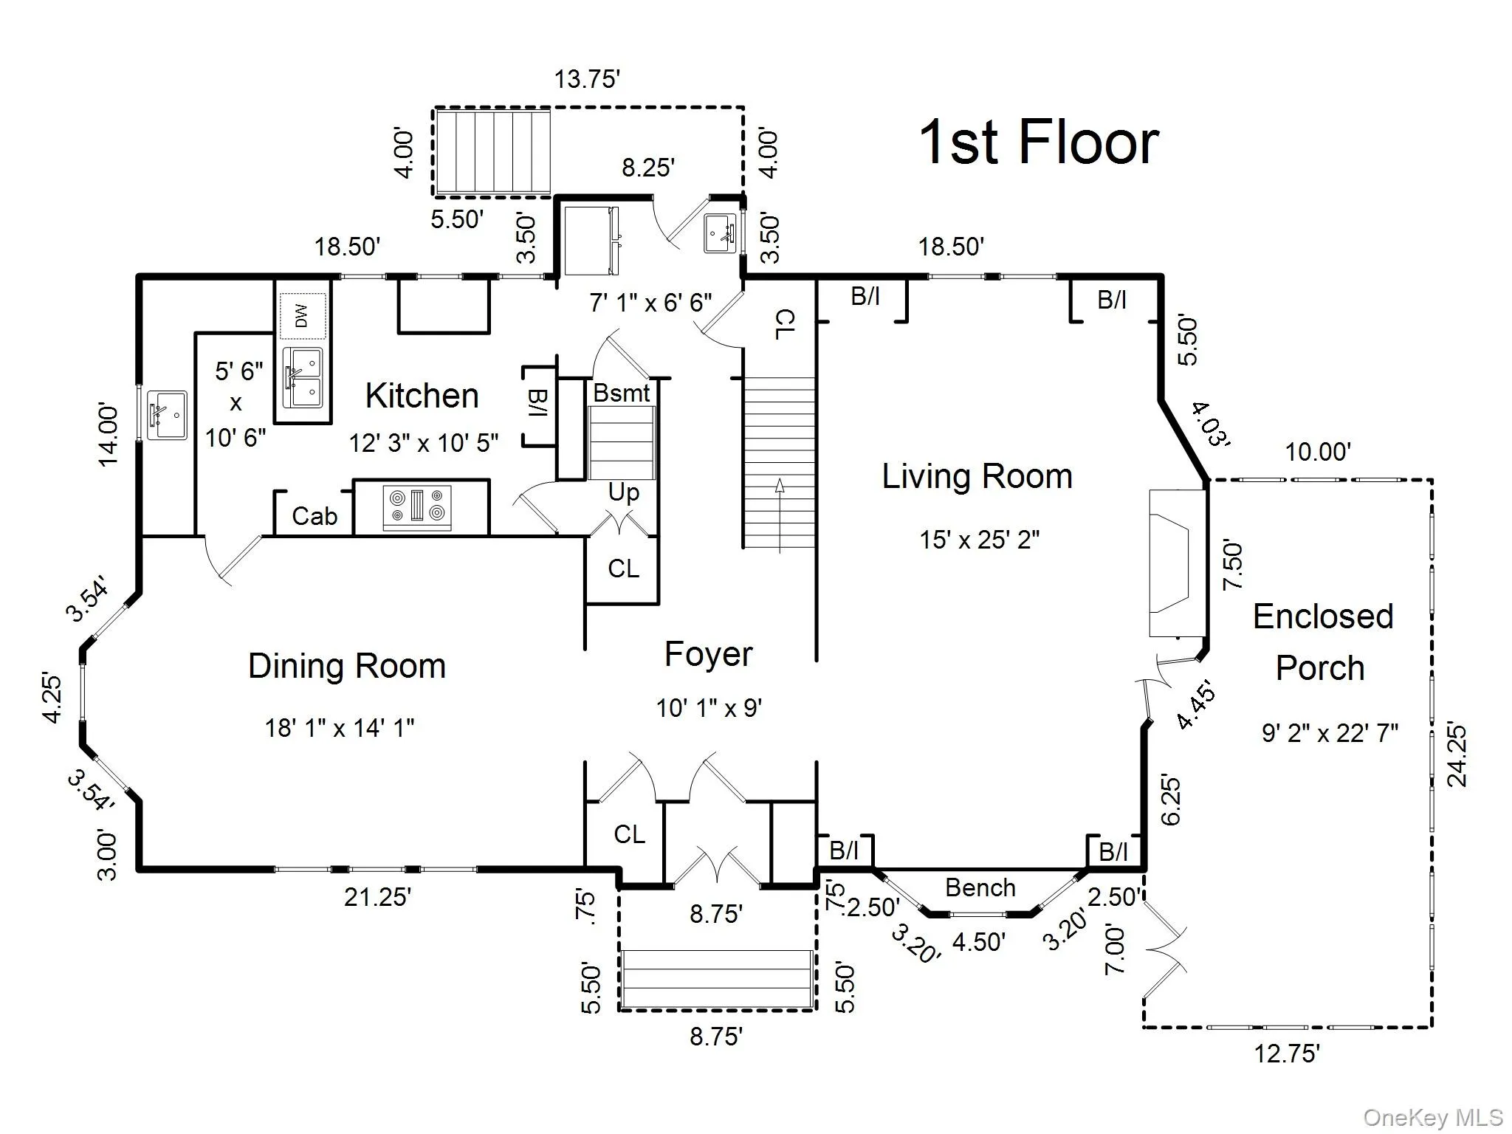
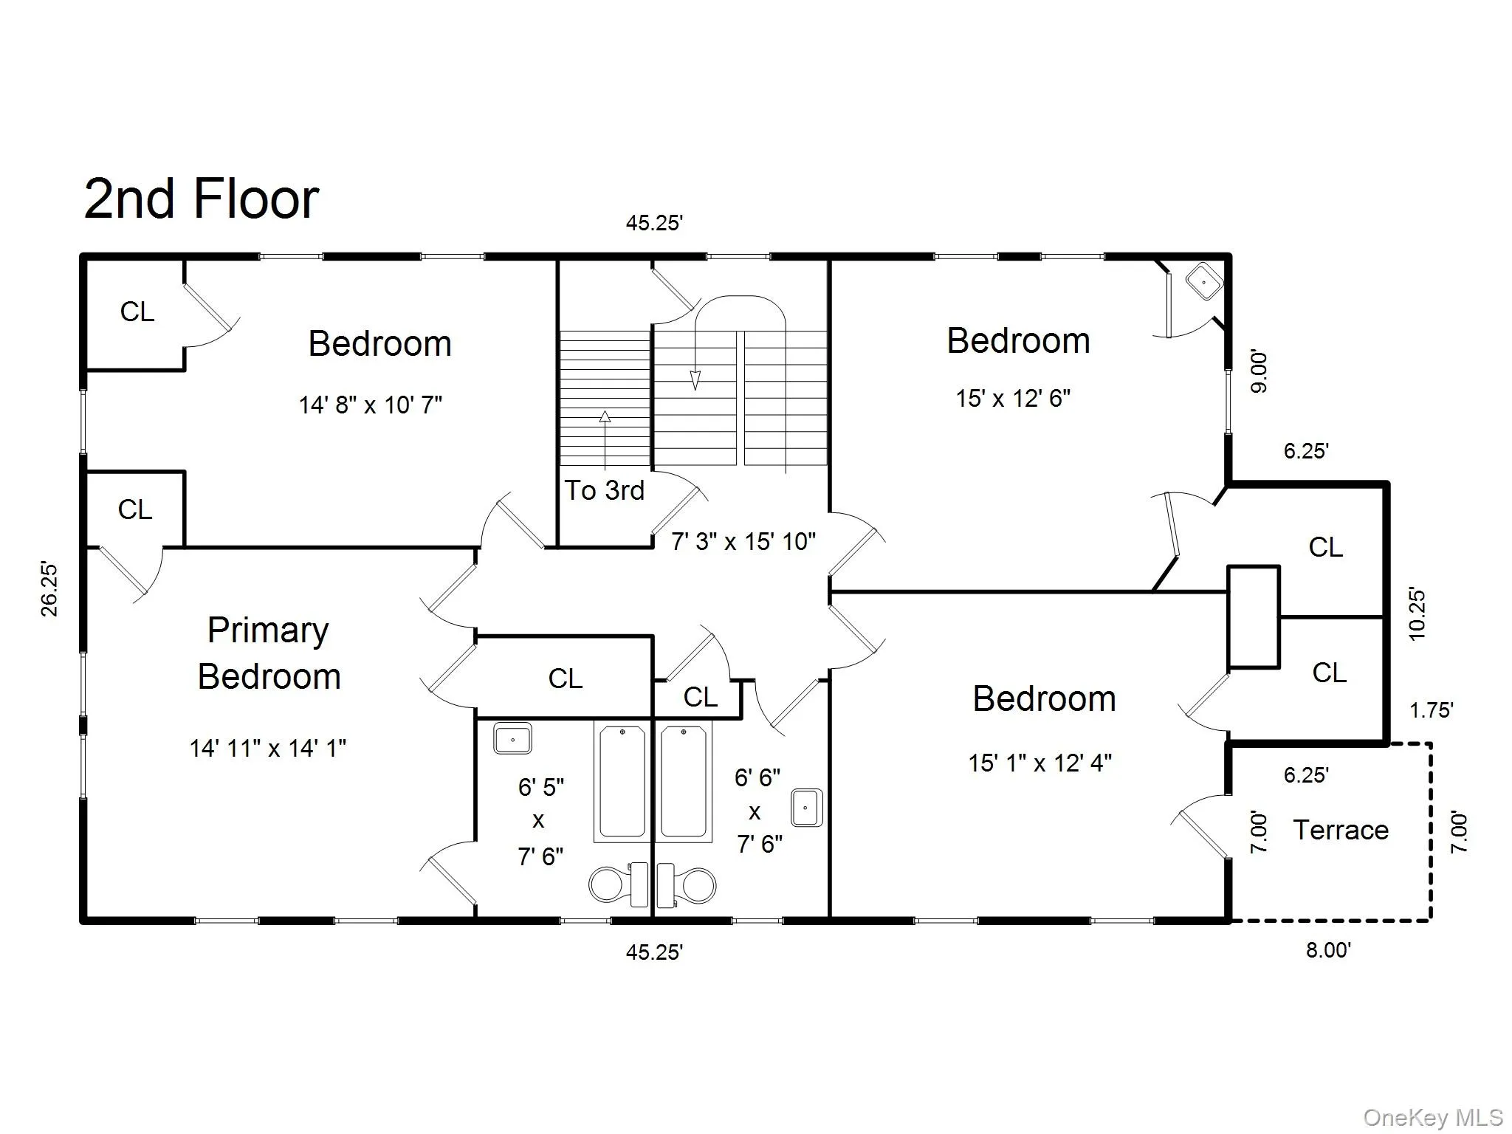
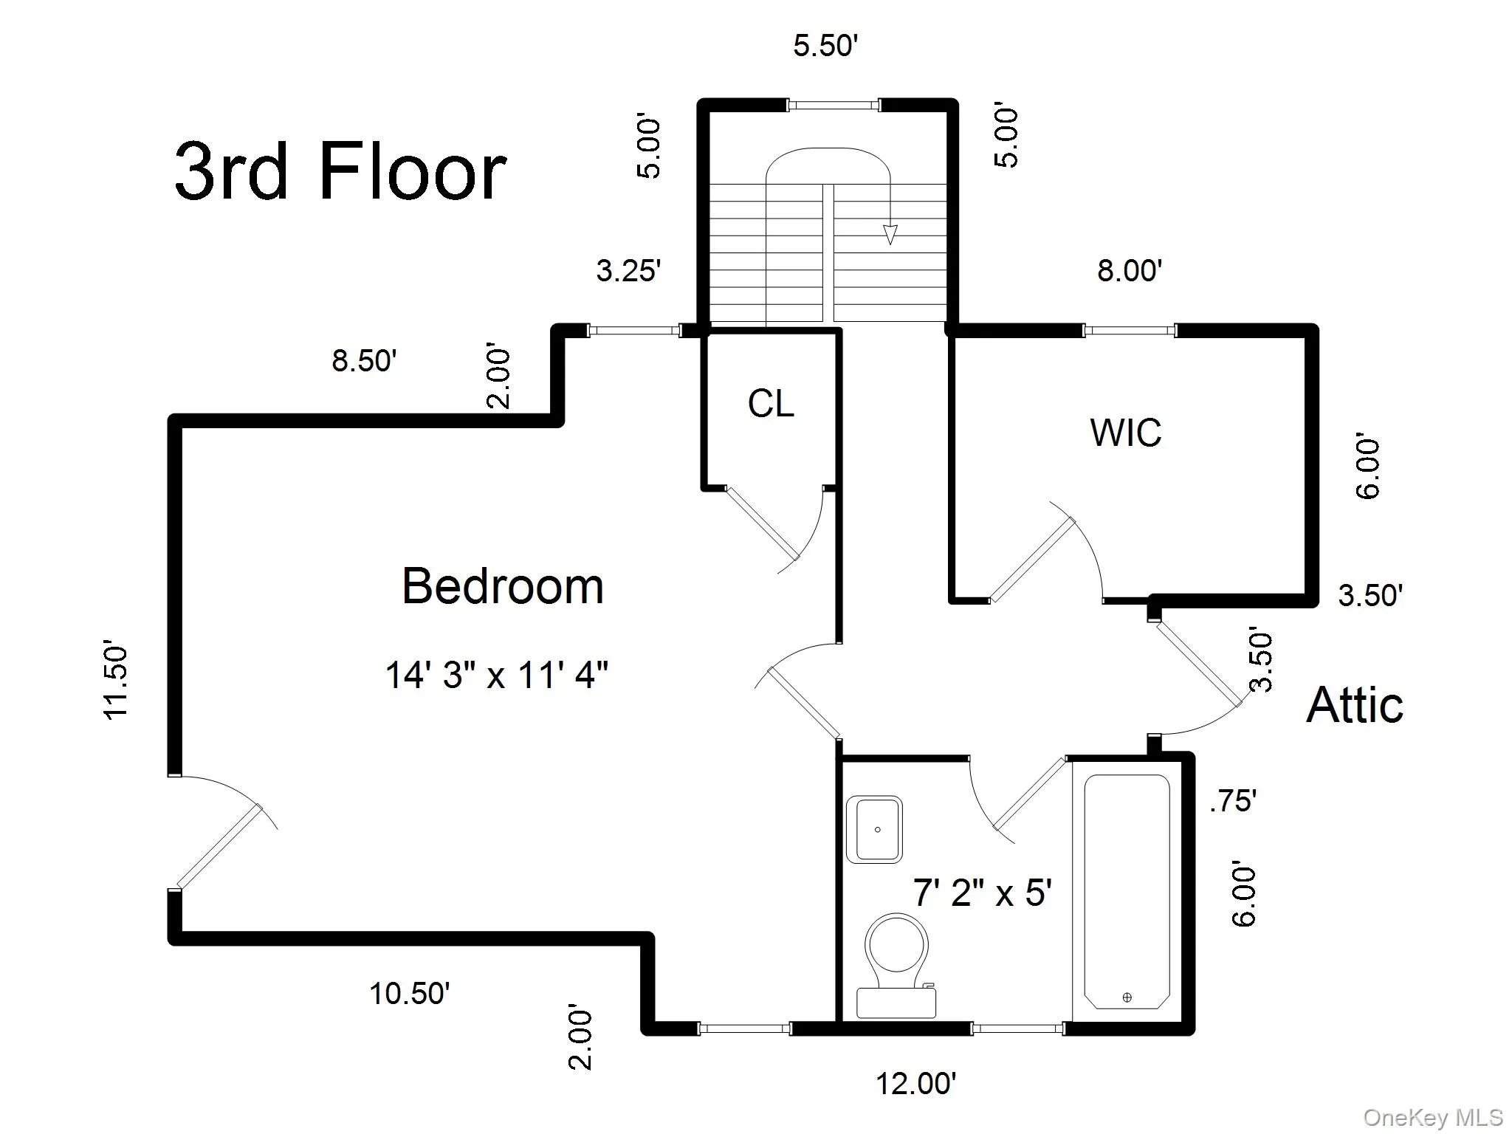
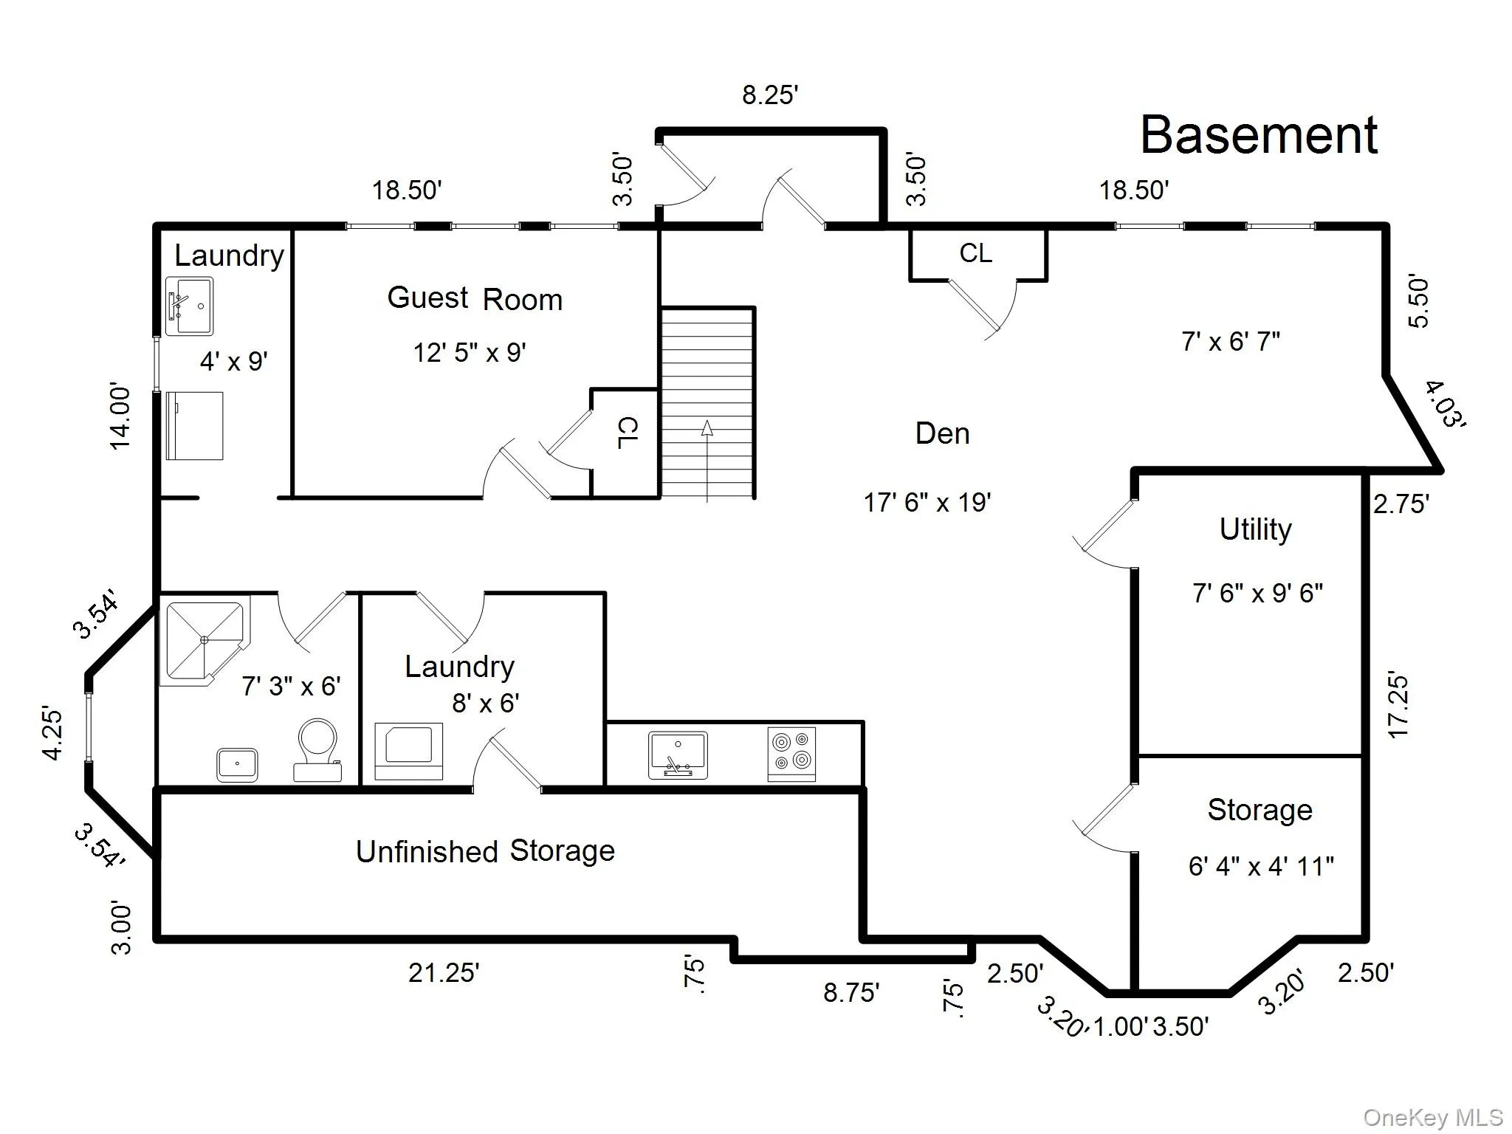
Rich in character and timeless charm, this impressive 3,183 sq ft, five bedroom 1918 French Colonial combines magnificent curb appeal, beautiful original details, and graciously proportioned rooms in a coveted, convenient neighborhood just over a mile from Pelham Village, its shops, restaurants, and train. High ceilings, a grand foyer, and an inviting sunroom set the tone for a home that exudes warmth and enduring appeal. The stately first floor features an elegant living room with a wood-burning fireplace and window seat, an extraordinary sunroom framed by wall-to-wall windows, and a large formal dining room crowned by a contemporary chandelier. A butler’s pantry with extensive built-ins adds both character and functionality, while the updated kitchen overlooks the lush, level backyard, creating a lovely connection between indoor and outdoor living. Upstairs, five bedrooms provide flexibility for family, guests, or a home office, with multiple windows and deep closets throughout; the primary bedroom features an ensuite bath and dual closets. An incredible walk-out basement adds 1,145 sq ft of bonus space, including a recreation room, an additional guest room, a full bath, and a laundry room. Thoughtful improvements include a new roof (2024), new gutters (2024), a new front door, Marvin-clad windows throughout the first floor, a new terrace door, replacement windows throughout the second floor, new attic and stairway windows, a new stainless steel refrigerator, (2026), the entire exterior freshly painted (2025), and replacement of all galvanized pipes with copper (2005). Ideally located in a quiet, sought-after neighborhood near the Daniel Webster Magnet School, New Rochelle High School, Glenwood Lake, Nature Study Woods, parks, and trails, the home is also just over a mile from both the Pelham and New Rochelle train stations, offering a wonderful blend of classic architectural character, versatile living space, and everyday convenience.
- Heating System:
- Hot Water
- Cooling System:
- Wall/window Unit(s)
- Basement:
- Walk-out Access
- Appliances:
- Stainless Steel Appliance(s)
- Exterior Features:
- Garden
- Fireplace Features:
- Living Room
- Fireplaces Total:
- 1
- Flooring:
- Hardwood
- Garage Spaces:
- 2
- Interior Features:
- Entrance Foyer, High Ceilings, Storage, Original Details, Formal Dining, Primary Bathroom, Chandelier, Built-in Features, His And Hers Closets
- Laundry Features:
- In Basement
- Lot Features:
- Near Public Transit, Level, Sprinklers In Front, Near Shops, Near School, Sprinklers In Rear, Landscaped
- Parking Features:
- Garage
- Sewer:
- Public Sewer
- Utilities:
- Natural Gas Connected
- City:
- New Rochelle
- State:
- NY
- Neighborhood:
- New Rochelle
- Street:
- Whitfield
- Street Number:
- 20
- Street Suffix:
- Terrace
- Postal Code:
- 10801
- Floor Number:
- 0
- Longitude:
- W74° 12' 5''
- Latitude:
- N40° 55' 30.2''
- Directions:
- Eastchester Road to Pershing Avenue to Whitfield Terrace
- PostalCity:
- New Rochelle
- Architectural Style:
- Colonial
- Construction Materials:
- Frame
- Elementary School:
- Daniel Webster Elementary School
- High School:
- New Rochelle High School
- Levels:
- Three Or More
- Agent MlsId:
- 19100
- MiddleOrJunior School:
- Albert Leonard Middle School
- PhotosCount:
- 30
- Special Listing Conditions:
- No
- Tax Annual Amount:
- $24,438
- Water Source:
- Public
- Office MlsId:
- HOULAW31
Residential - MLS# 1055171
20 Whitfield Terrace, New Rochelle, NY
- Property Type :
- Residential
- Property SubType :
- Single Family Residence
- Listing Type :
- For Rent
- Listing ID :
- 1055171
- Price :
- $1,095,000
- Rooms :
- 8
- Bedrooms :
- 5
- Bathrooms :
- 3
- Half Bathrooms :
- 1
- Bathrooms Total :
- 4
- Square Footage :
- 3,183 Sqft
- Building Area :
- 4,328 Sqft
- Lot Area :
- 0.31 Acre
- Year Built :
- 1918
- Status :
- Active
- Listing Agent :
- Jocelyn H. Burton
- Listing Office :
- Houlihan Lawrence Inc.




