
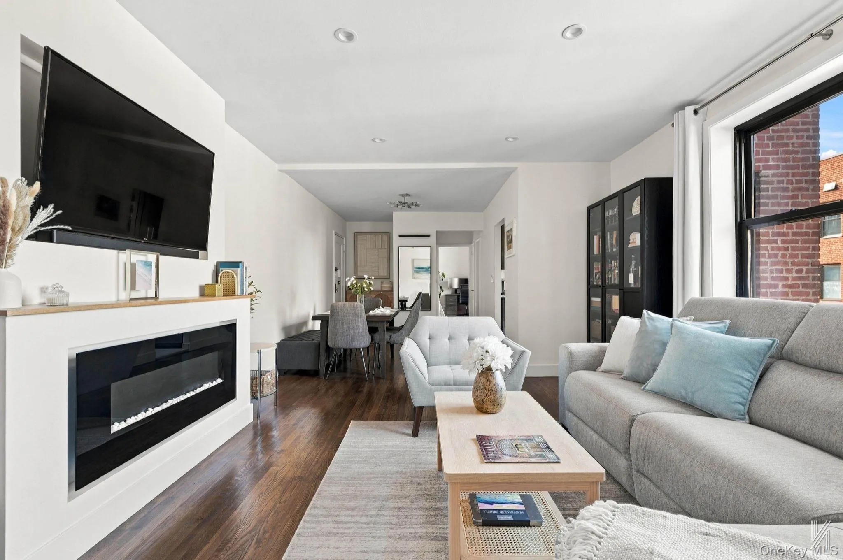
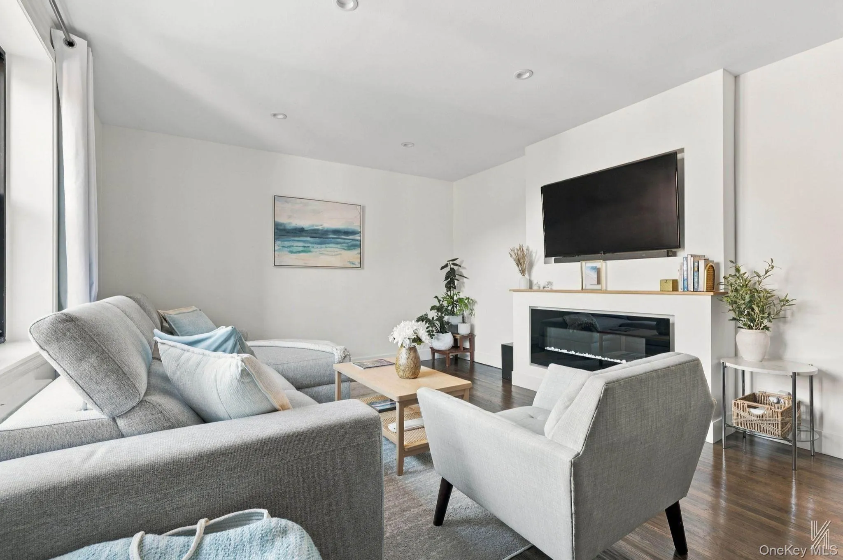
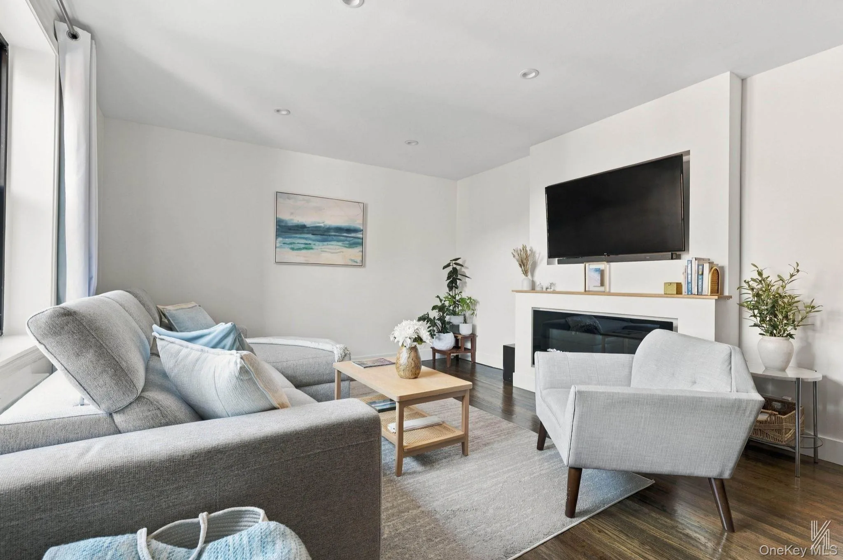
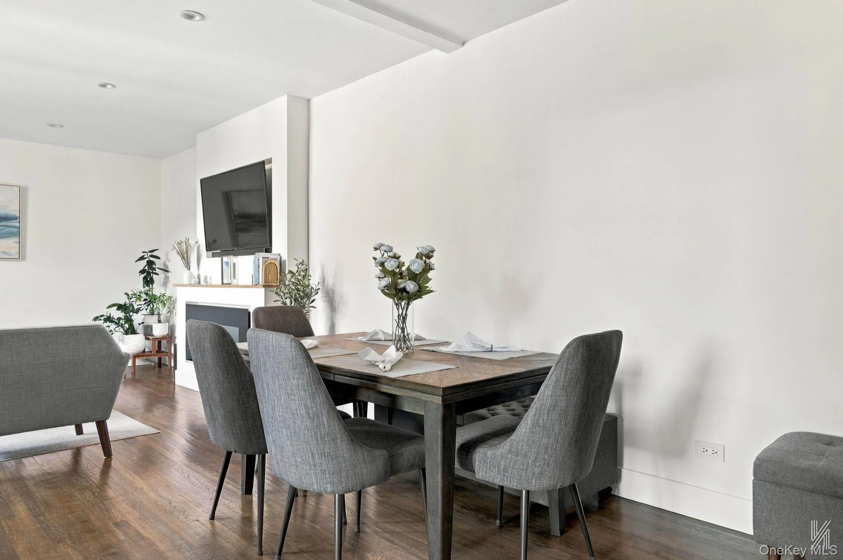
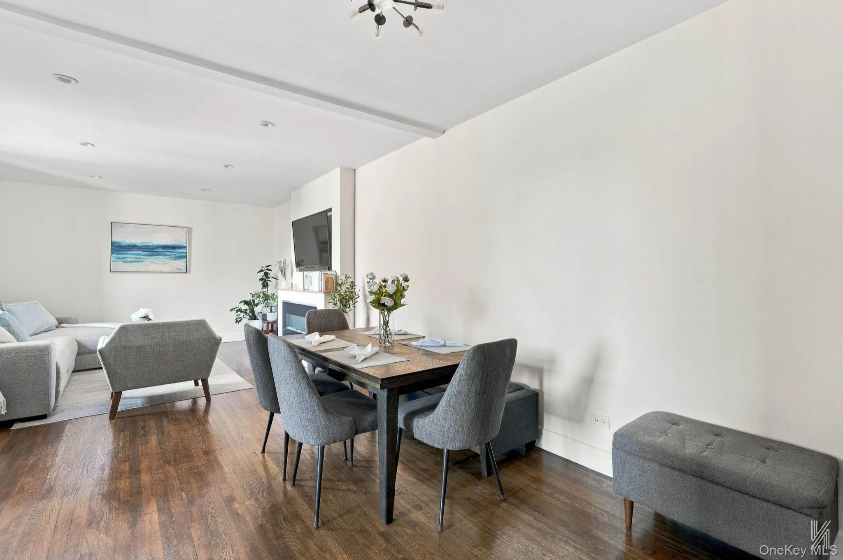
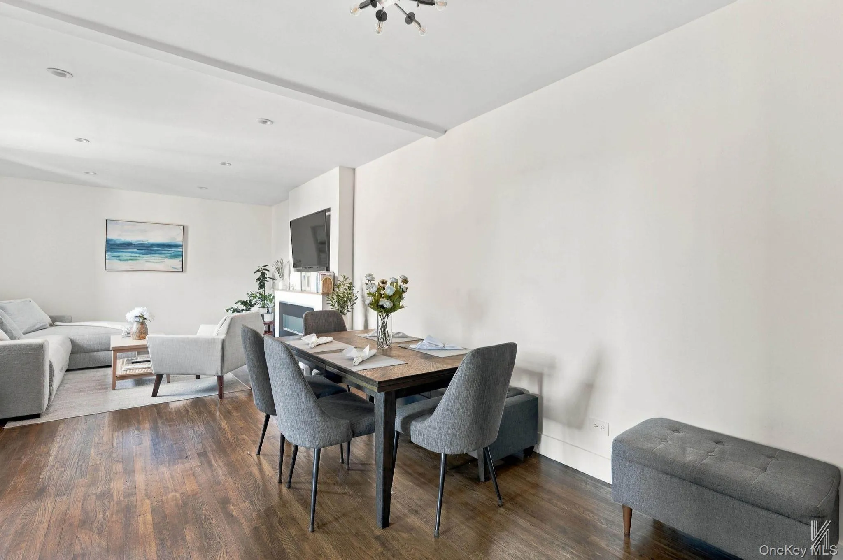
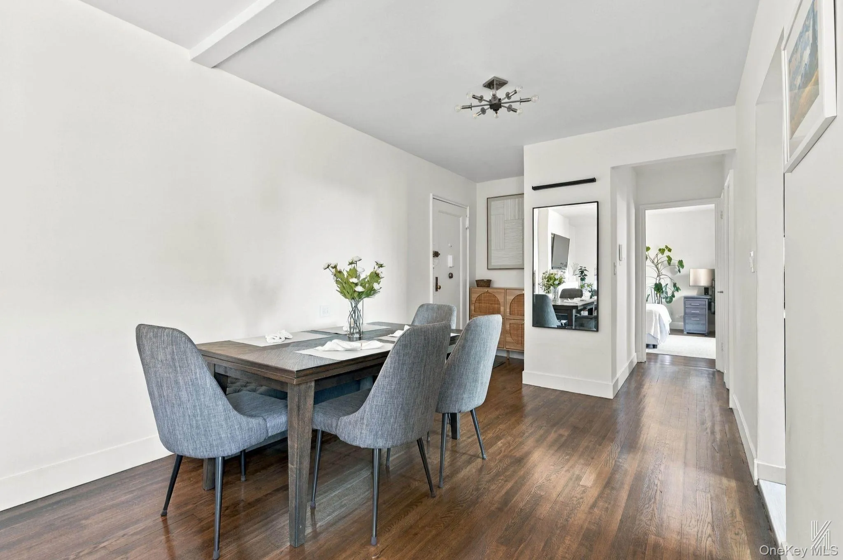
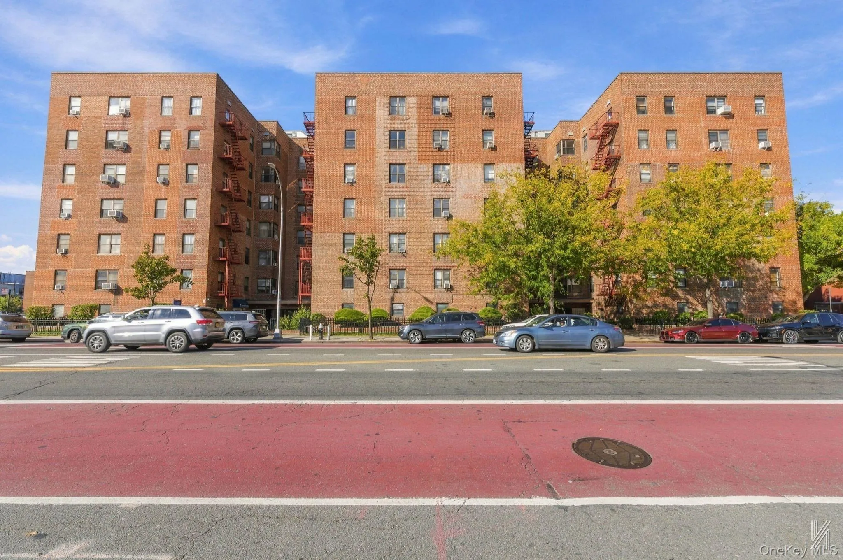
Welcome to Unit 506 in Northridge Section III. This bright, north-facing one-bedroom co-op on the fifth floor has a renovated kitchen, generous storage, and a layout that makes good use of every square foot.
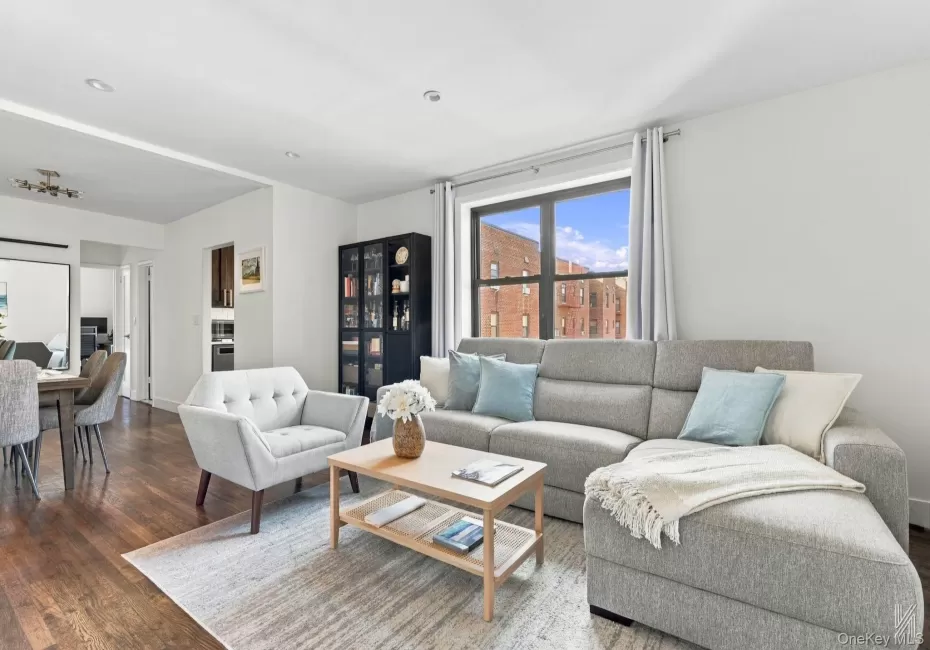
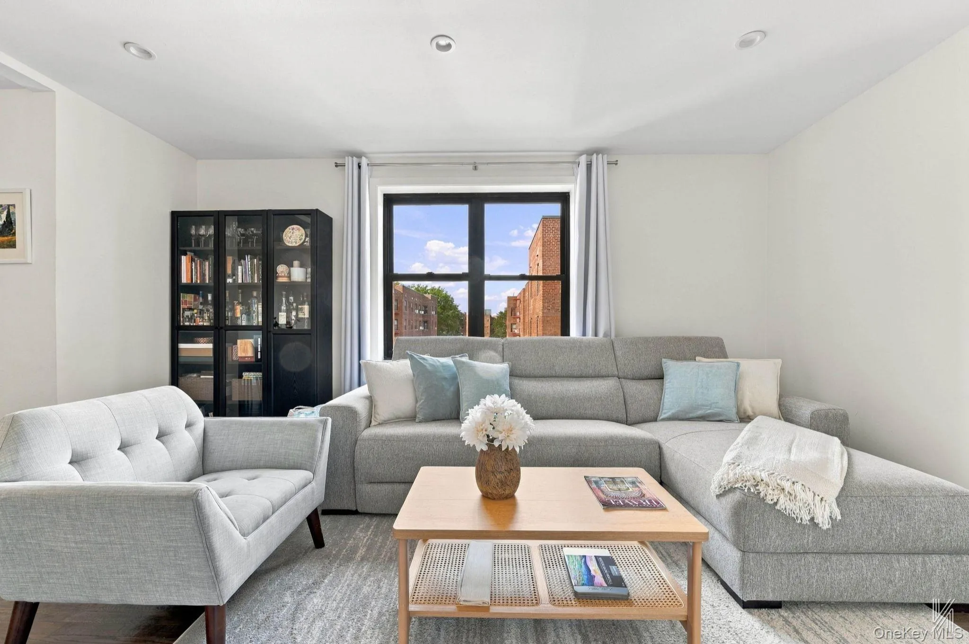
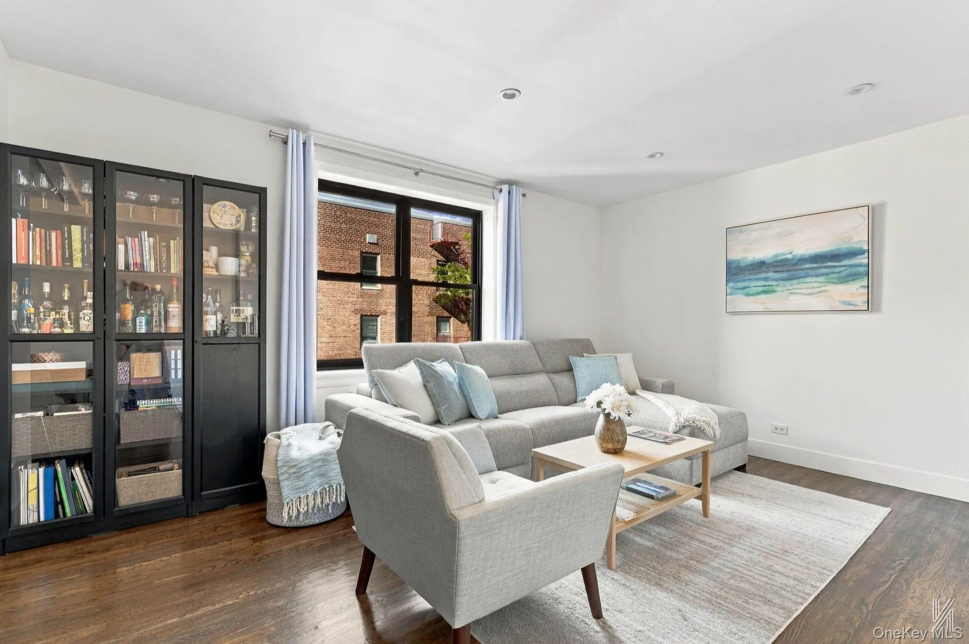
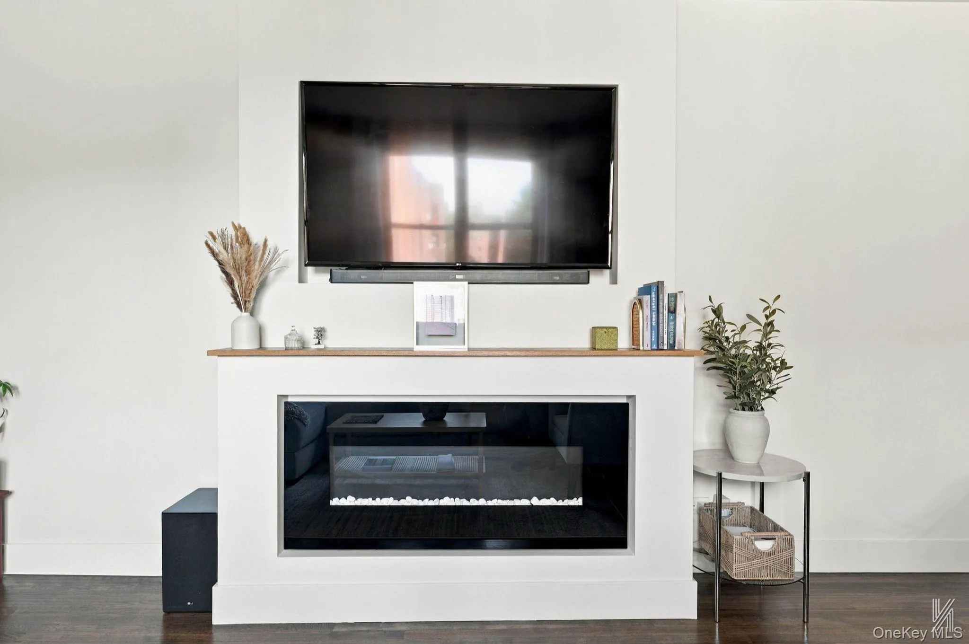
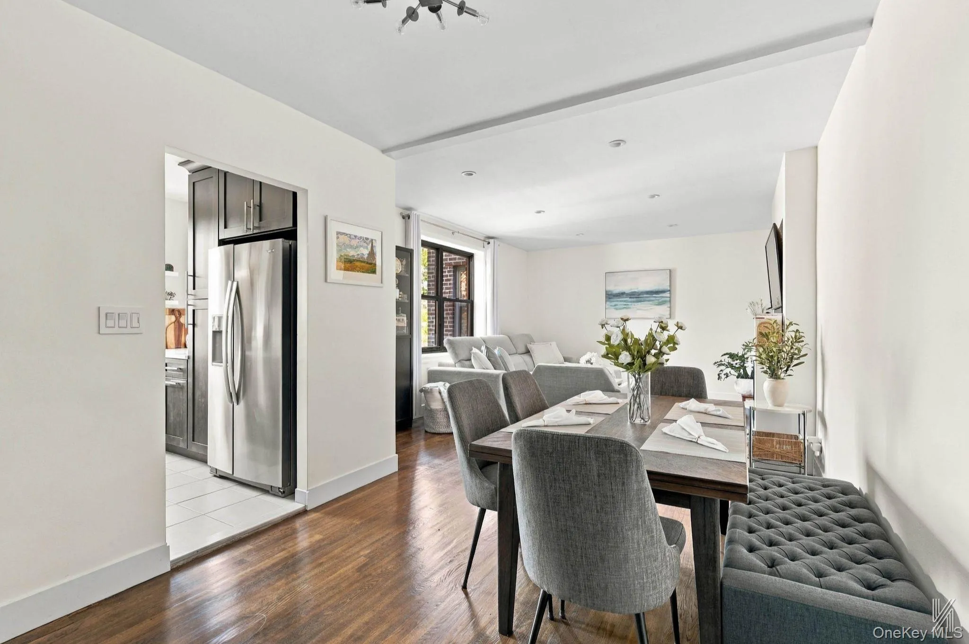
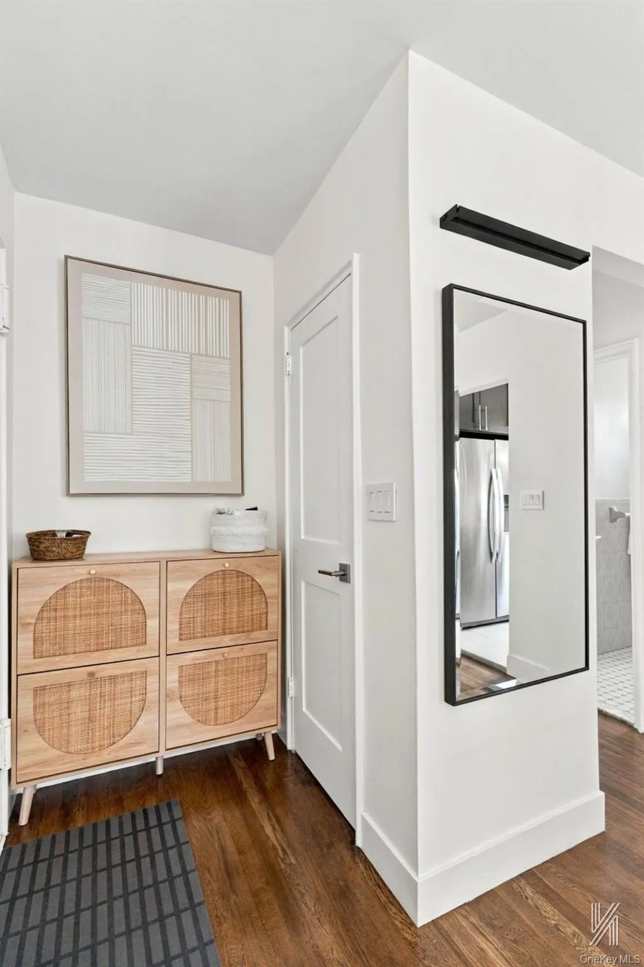
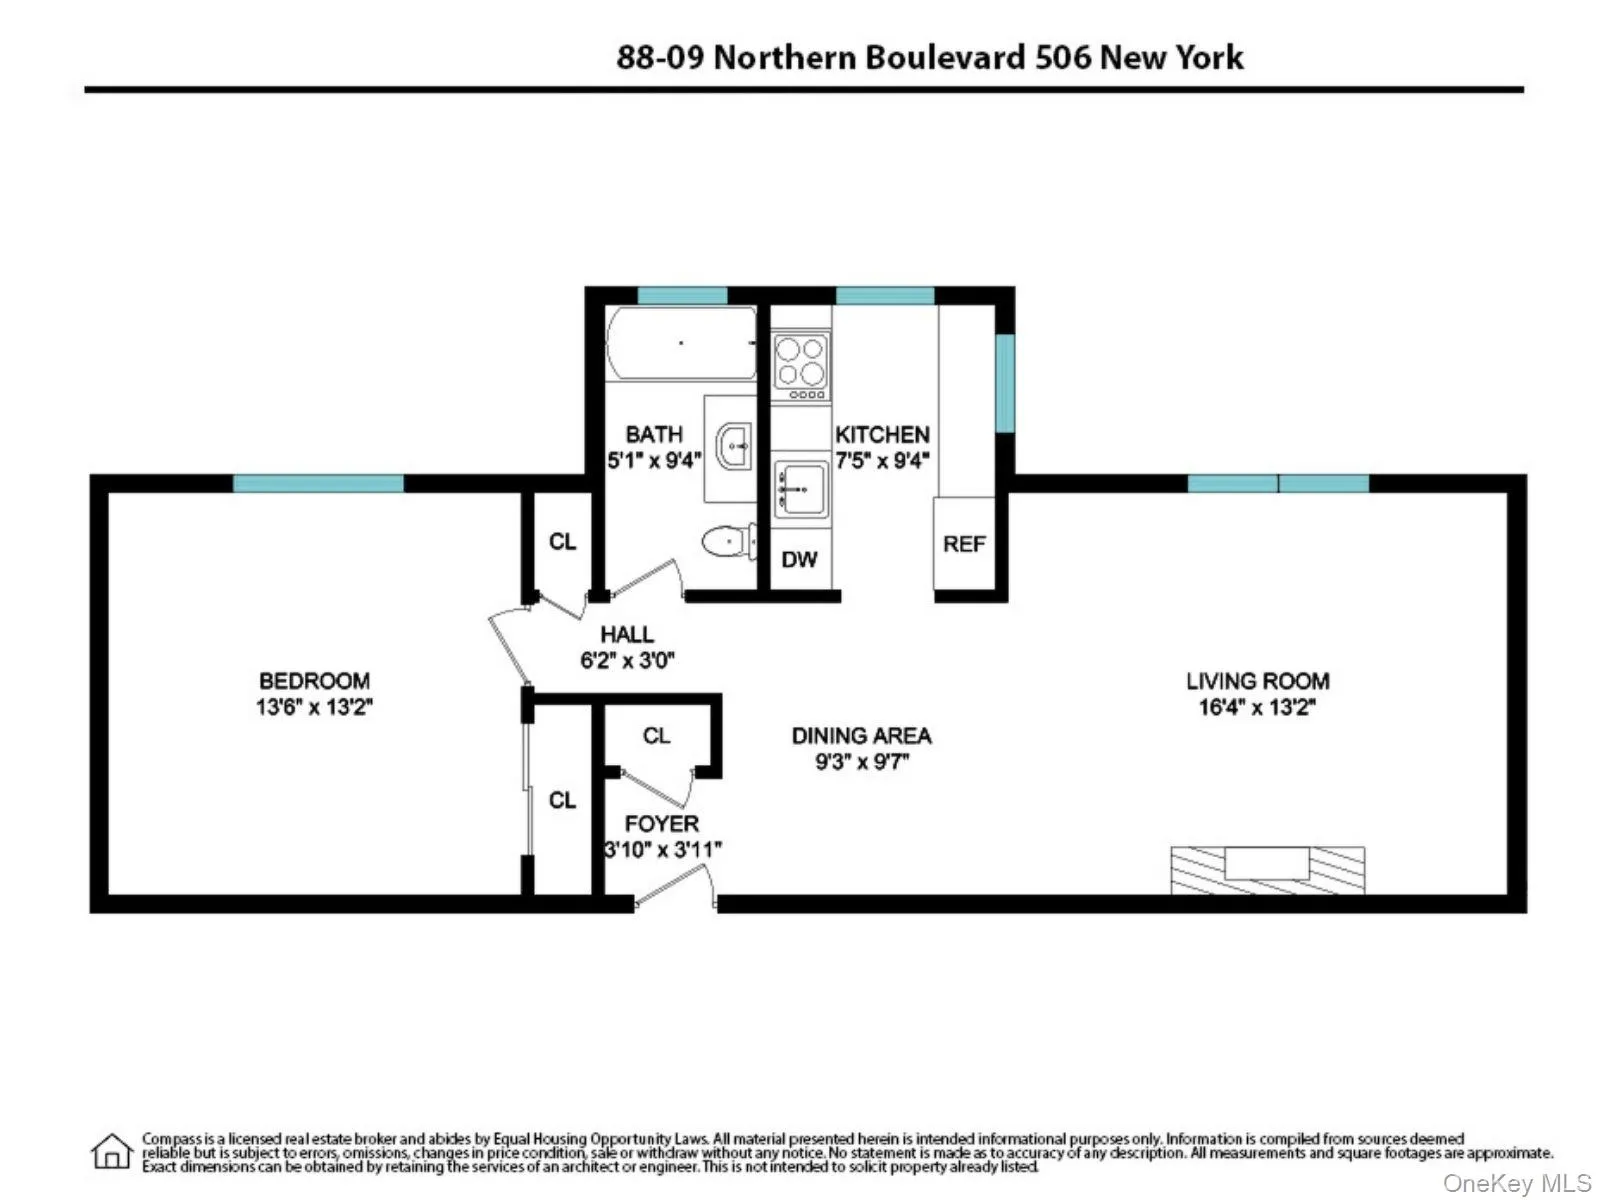
A foyer with a coat closet opens into a dedicated dining area, which flows into a spacious living room. Hardwood floors, recessed lighting, and a built-in electric fireplace with a wood mantel and recessed TV niche give the main living space a polished, finished feel.
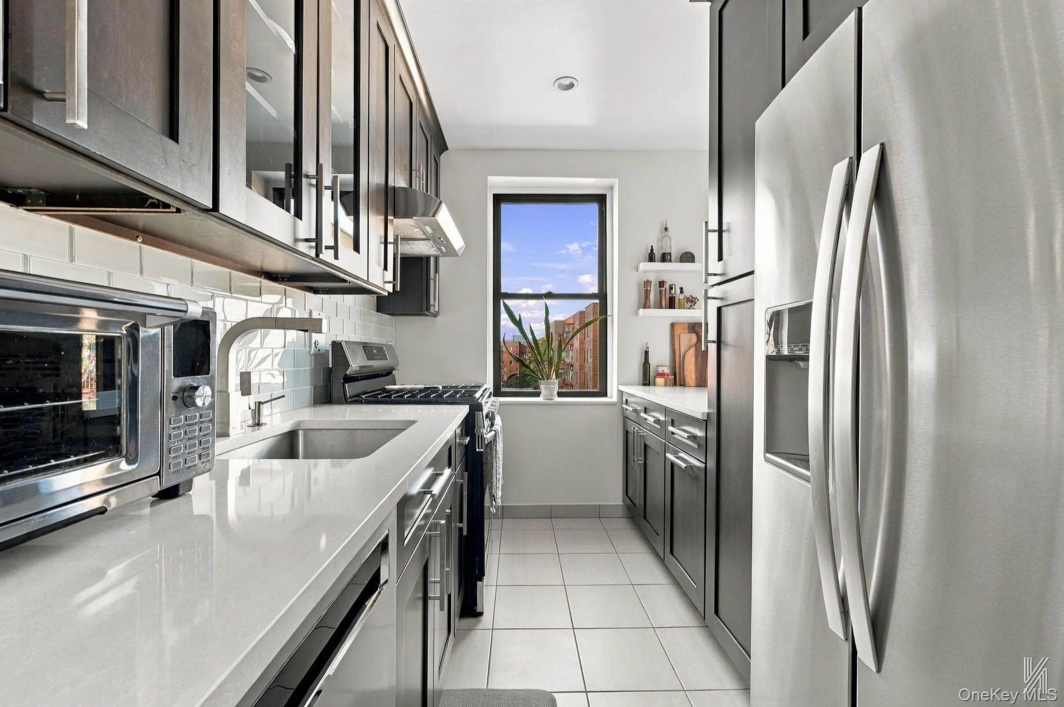
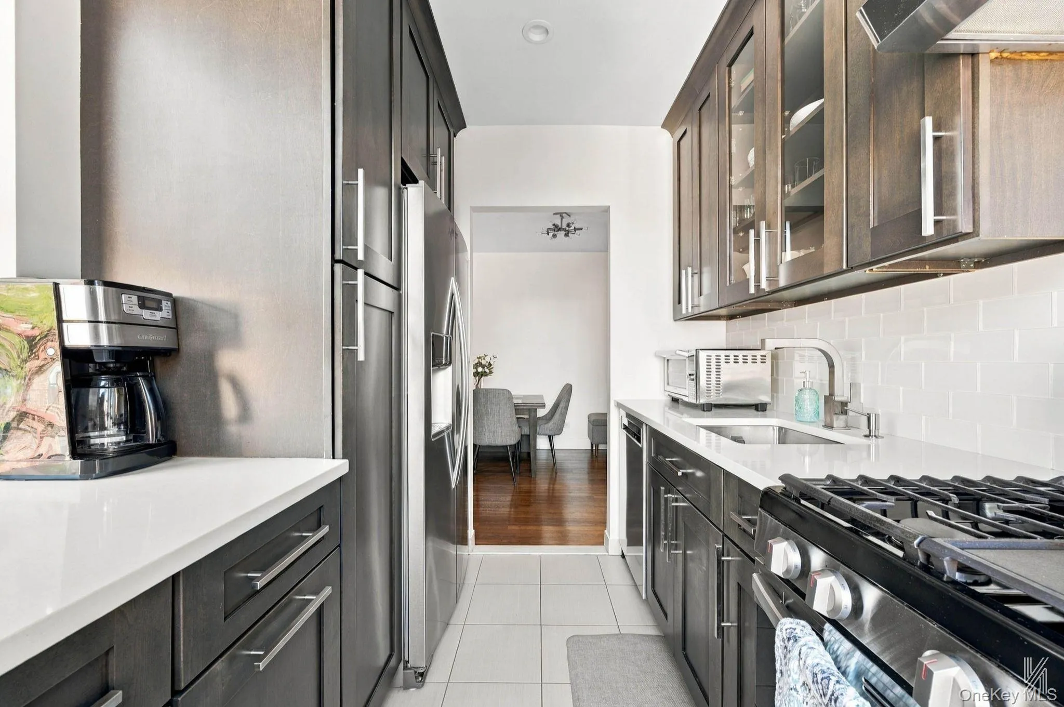
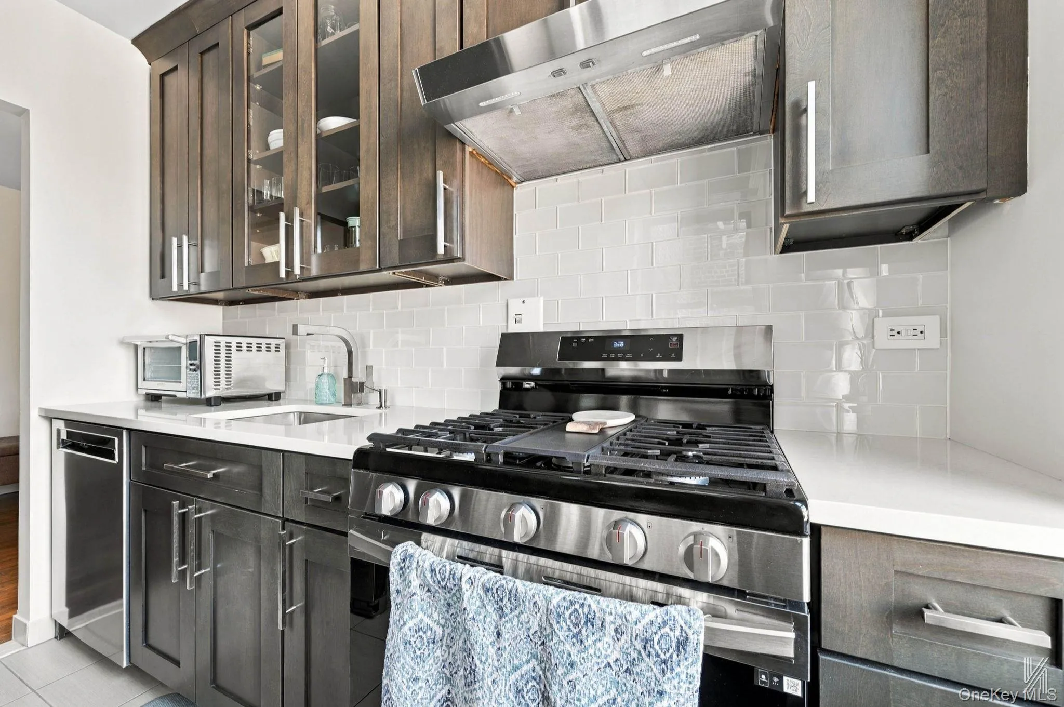
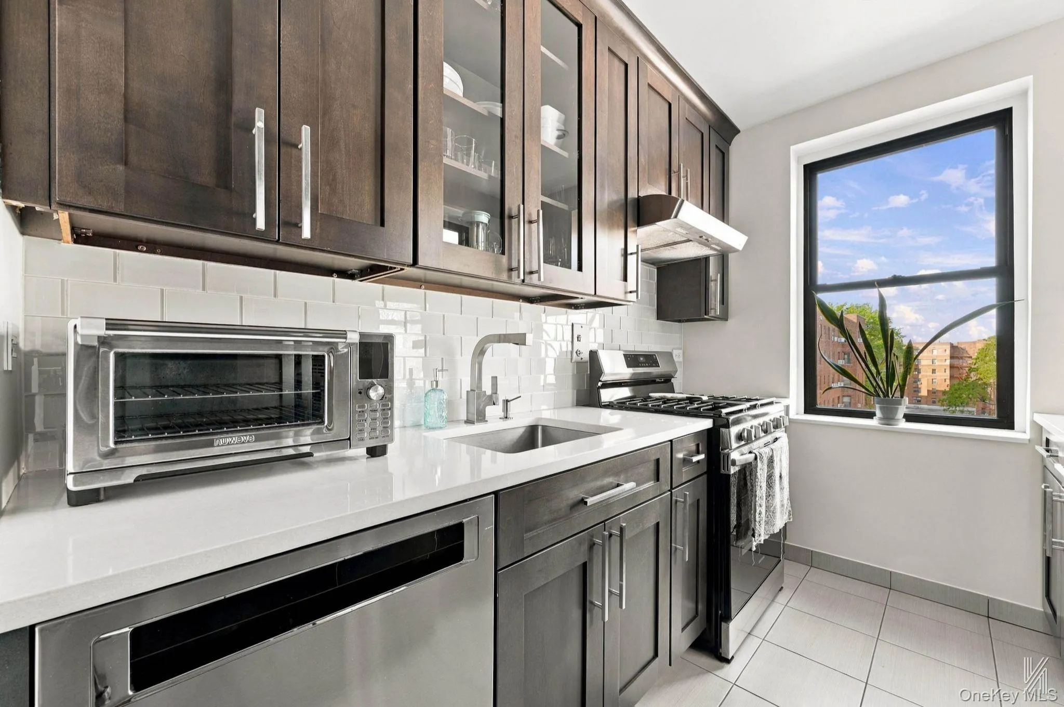
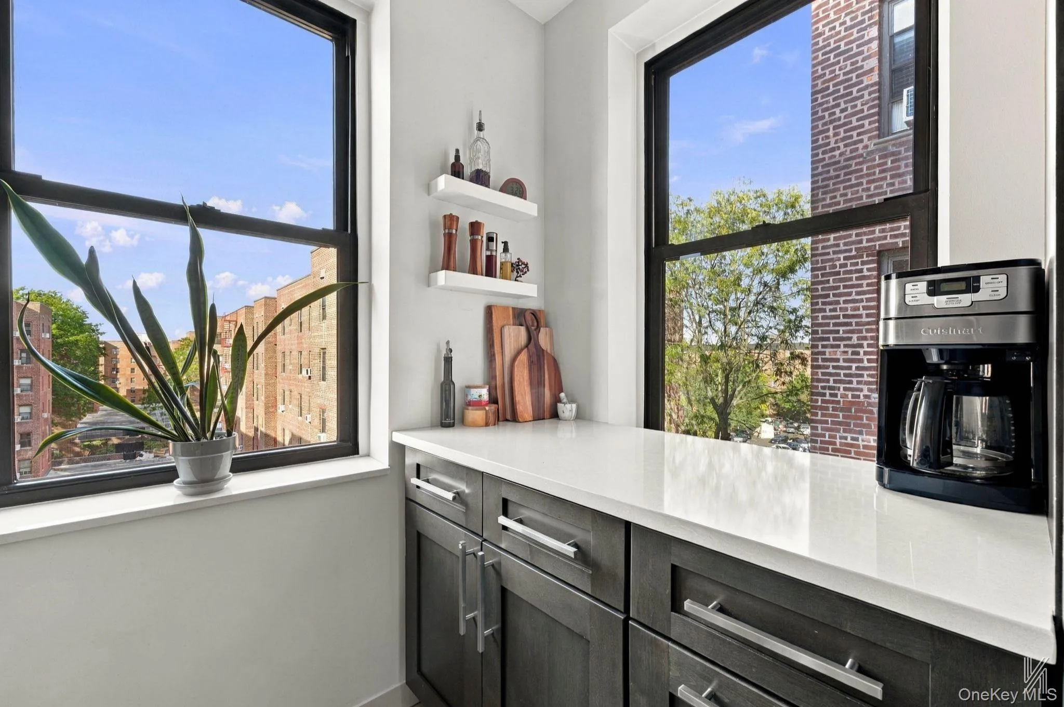
The renovated, windowed kitchen is a standout. It has shaker-style cabinetry with glass-front uppers, white countertops, a subway-tile backsplash, and a full suite of stainless-steel appliances: a gas range with a vent hood, a dishwasher, and a side-by-side refrigerator with a water and ice dispenser. Two windows bring in natural light, and a second counter run with floating shelves works well as a coffee or prep station.
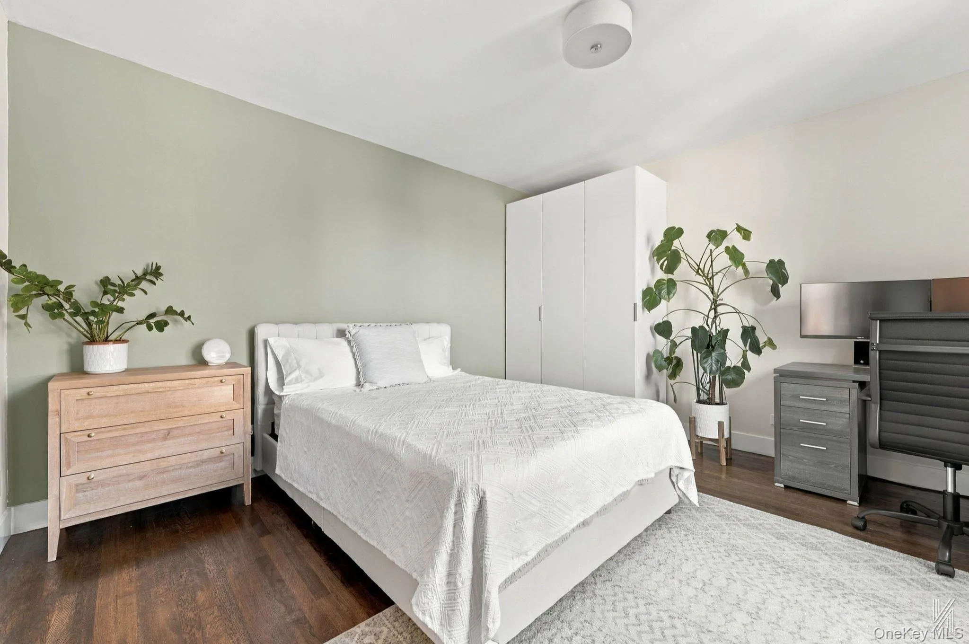
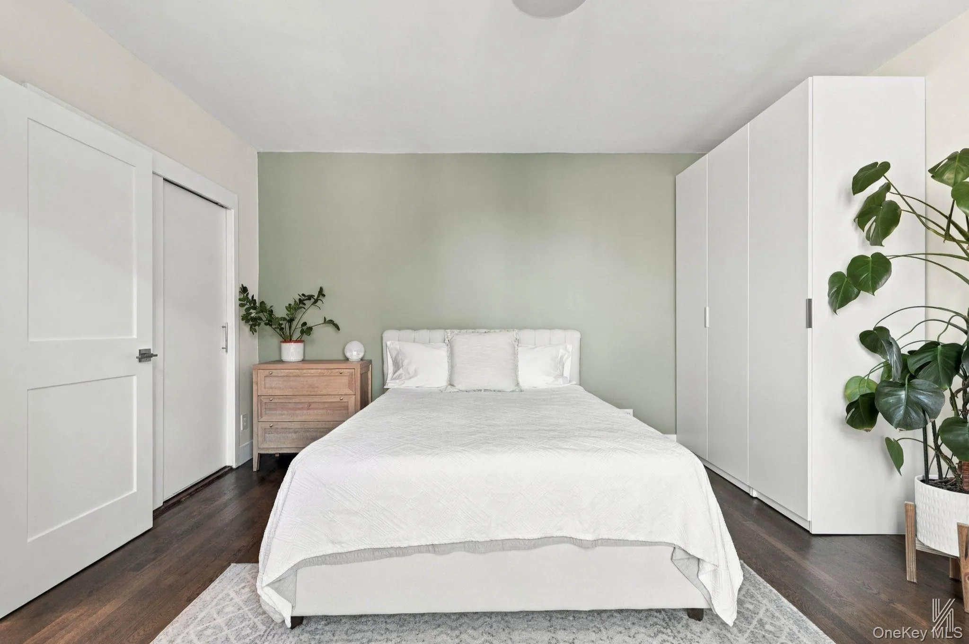
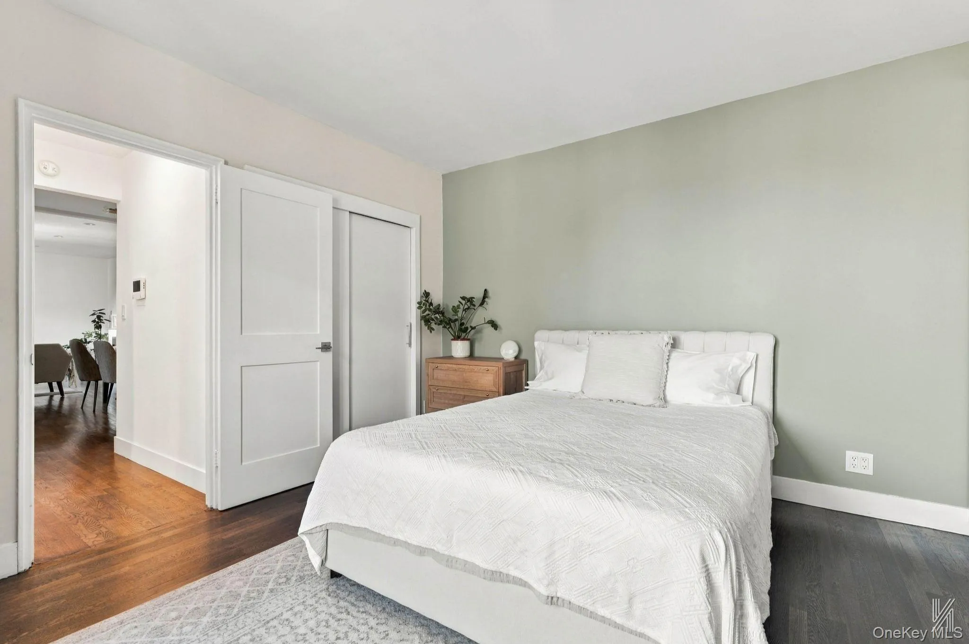
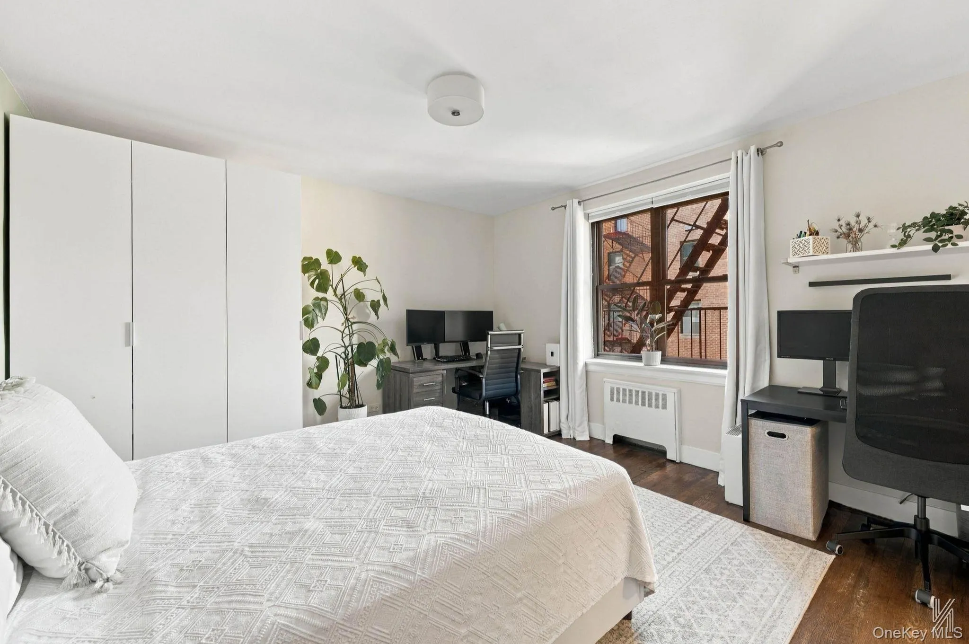
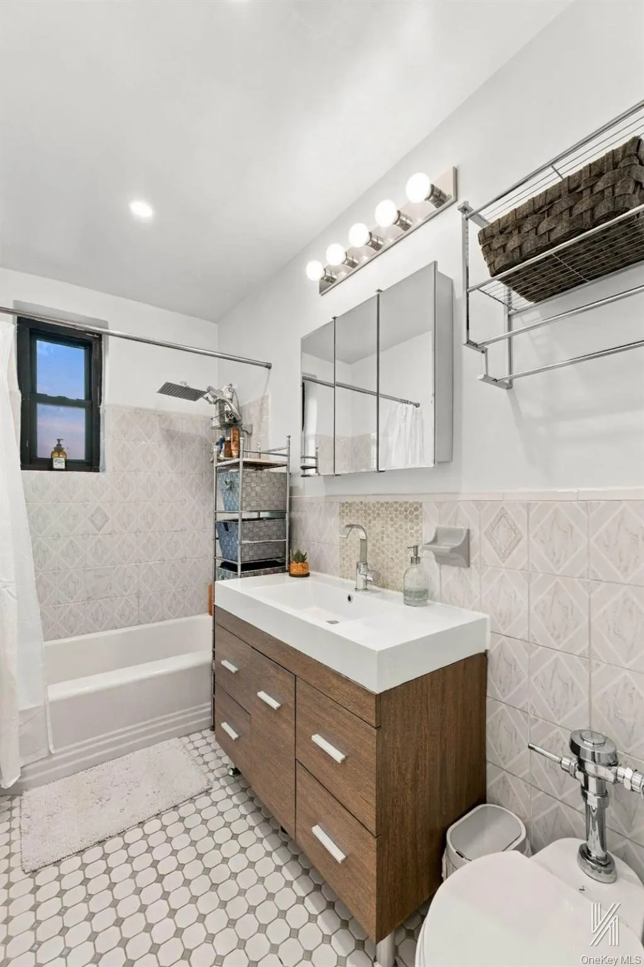
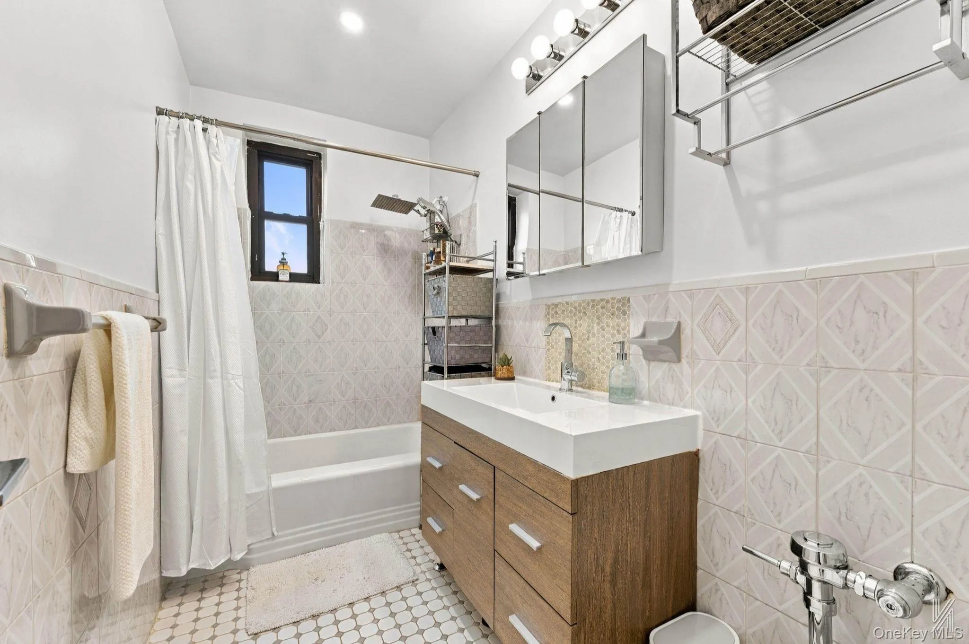
The bedroom fits a queen-size bed with room to spare for a home office, and it has a double-wide closet. The windowed bathroom has a full tub with a rain showerhead and handheld sprayer, a wood vanity with an integrated sink, and a mirrored medicine cabinet. A hall closet adds more storage.
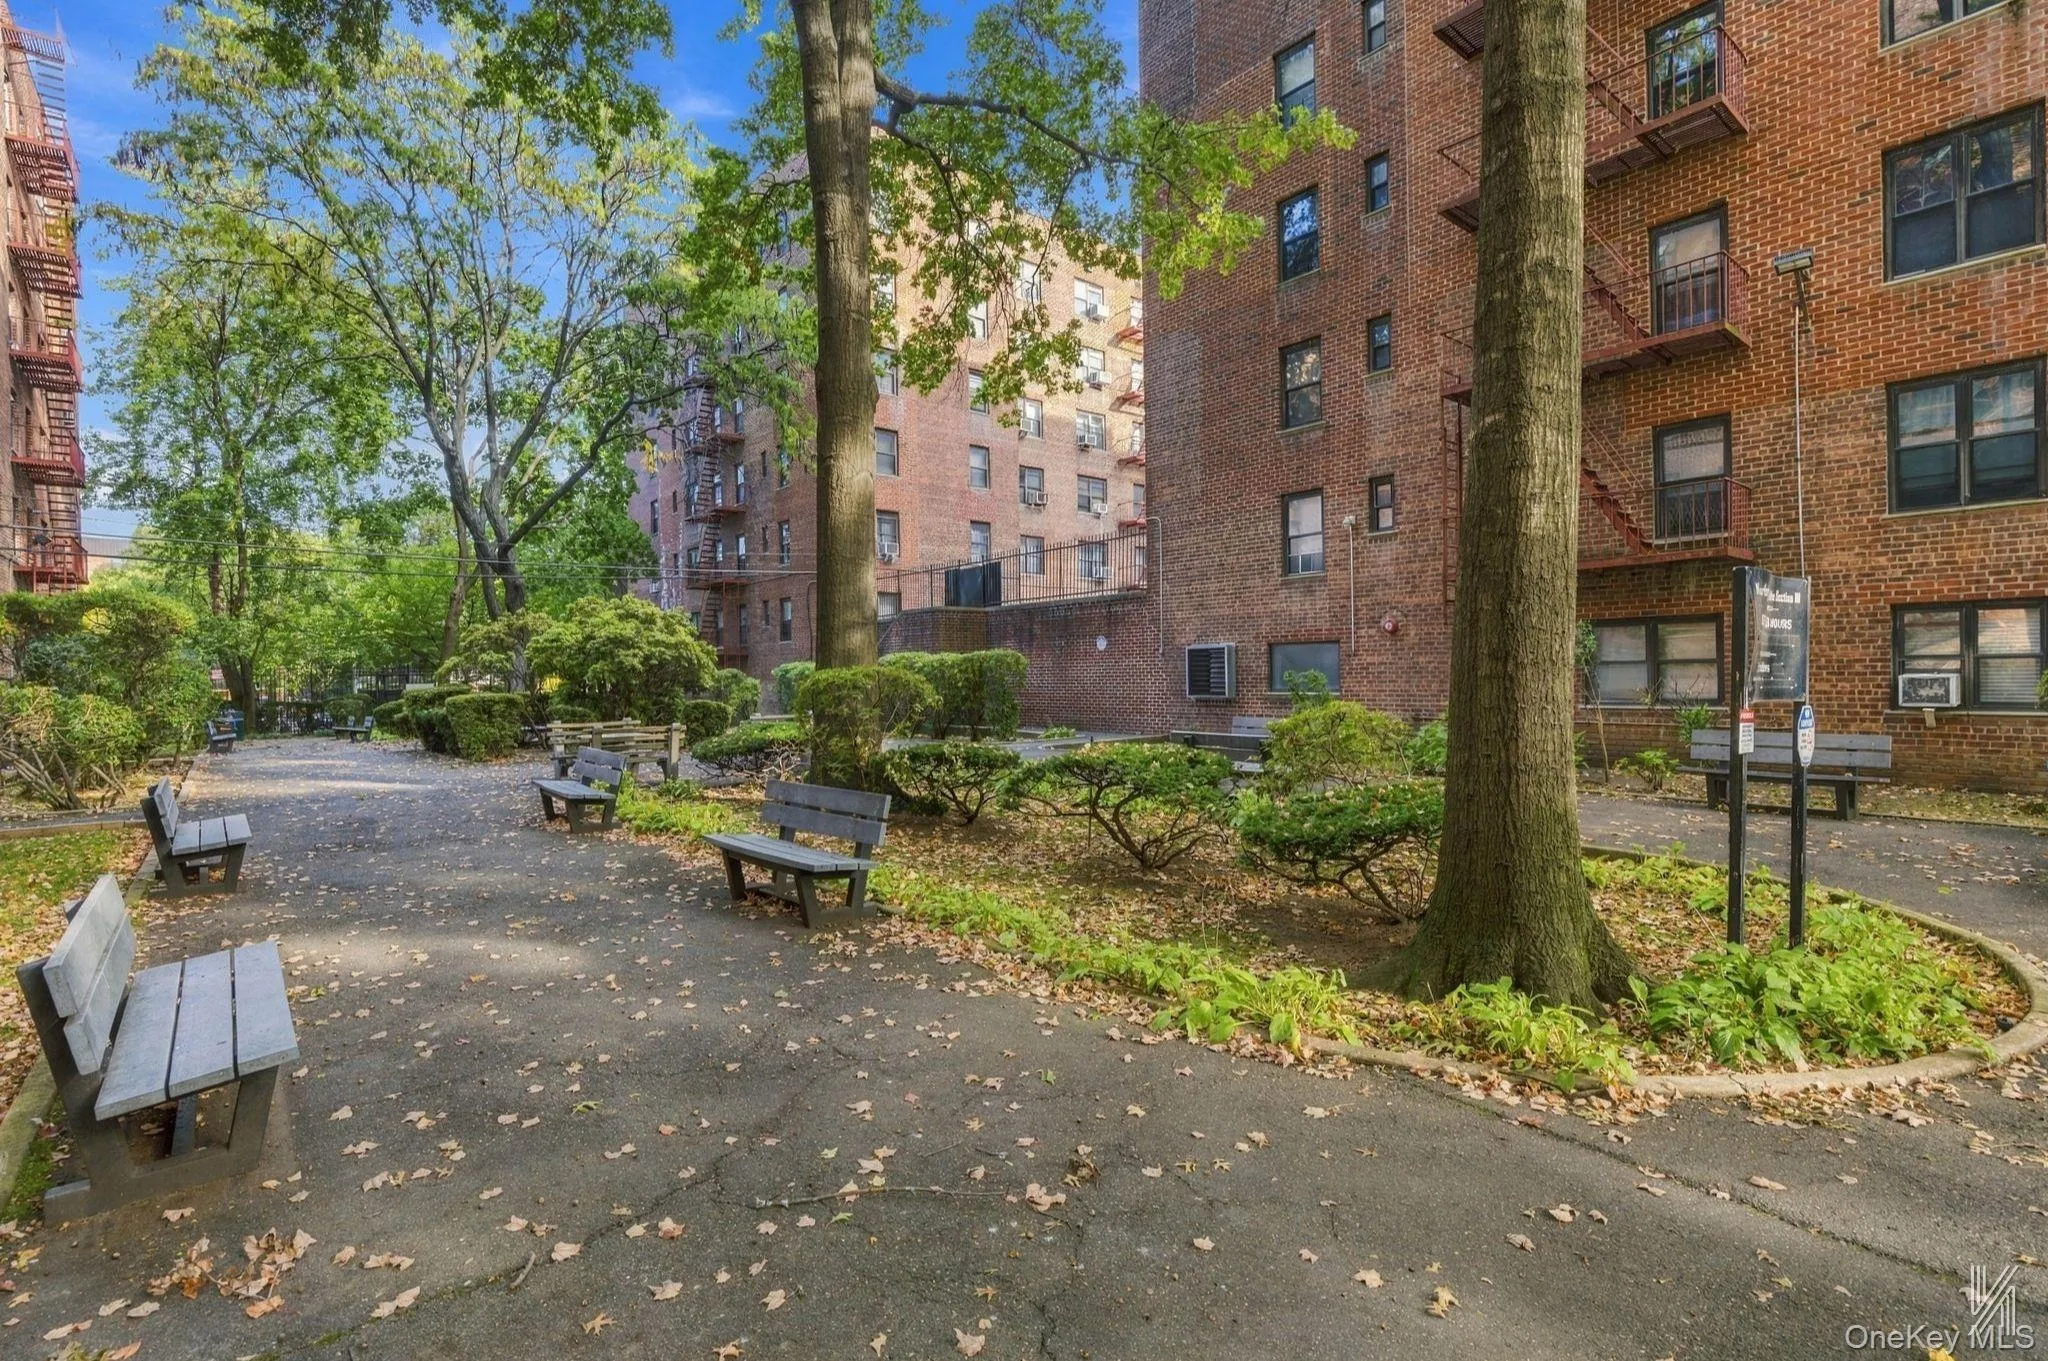
Residents enjoy convenient amenities, including laundry in the building, a Butterfly video intercom system, and a landscaped courtyard with mature trees and bench seating. The co-op is cat-friendly (sorry, no dogs), and the monthly maintenance is $886.14. There is a minimum 25% down payment, and no subletting. Please see the agent’s remarks section for further financial qualifications. This is a wonderful opportunity to own a bright and spacious home in a desirable location!
- Heating System:
- Baseboard
- Cooling System:
- Wall/window Unit(s)
- Basement:
- Full
- View:
- Neighborhood
- Appliances:
- Dishwasher, Refrigerator, Stainless Steel Appliance(s), Gas Range, Gas Oven
- Exterior Features:
- Courtyard
- Fireplace Features:
- Decorative, Electric
- Fireplaces Total:
- 1
- Flooring:
- Hardwood
- Interior Features:
- Entrance Foyer, Galley Type Kitchen, Quartz/quartzite Counters, Built-in Features, Recessed Lighting
- Laundry Features:
- In Basement, Laundry Room, Common Area
- Lot Features:
- Near Public Transit, Near Shops, Near School
- Parking Features:
- Waitlist, On Street, Garage, Tandem
- Sewer:
- Public Sewer
- Utilities:
- Trash Collection Public, Natural Gas Connected, Water Connected, Electricity Connected, Sewer Connected
- City:
- NY
- State:
- NY
- Street:
- Northern
- Street Number:
- 88-09
- Street Suffix:
- Boulevard
- Postal Code:
- 11372
- Floor Number:
- 0
- Longitude:
- W75° 59' 38.3''
- Latitude:
- N40° 42' 45.8''
- Subdivision Name:
- Northridge Section III
- Directions:
- Please Use Google Maps
- UnitNumber:
- 506
- PostalCity:
- Jackson Heights
- Architectural Style:
- Mid Rise
- Construction Materials:
- Brick
- Elementary School:
- Ps 148
- High School:
- Long Island City High School
- Agent MlsId:
- 115672
- MiddleOrJunior School:
- Is 145 Joseph Pulitzer
- PhotosCount:
- 27
- Special Listing Conditions:
- No
- Stories Total:
- 6
- Water Source:
- Public
- Office MlsId:
- CMPA01
Residential - MLS# 1062032
88-09 Northern Boulevard, New York, NY
- Property Type :
- Residential
- Property SubType :
- Stock Cooperative
- Listing Type :
- For Rent
- Listing ID :
- 1062032
- Price :
- $279,000
- Rooms :
- 3
- Bedrooms :
- 1
- Bathrooms :
- 1
- Bathrooms Total :
- 1
- Square Footage :
- 675 Sqft
- Year Built :
- 1952
- Status :
- Active
- Listing Agent :
- William D. Kokoris
- Listing Office :
- Compass Greater NY LLC




