
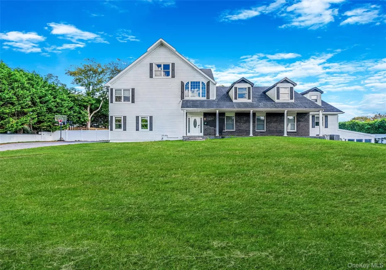
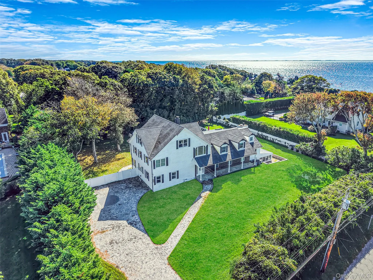
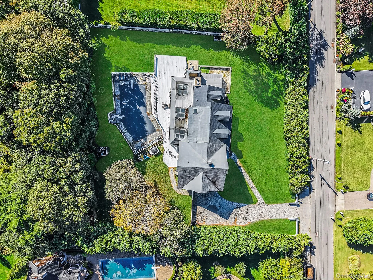
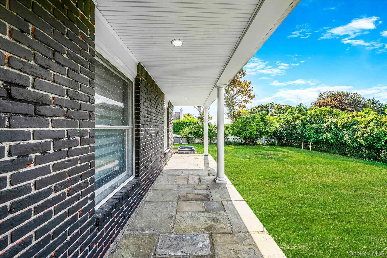
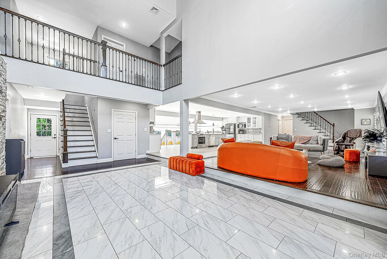
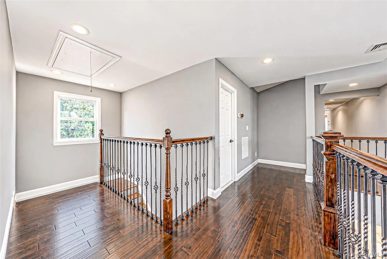
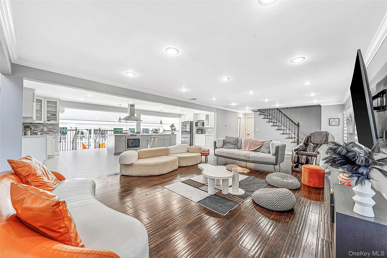
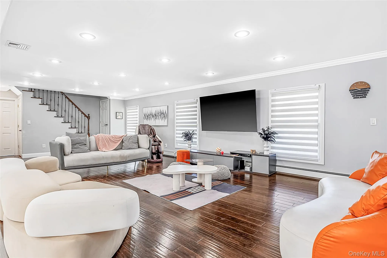
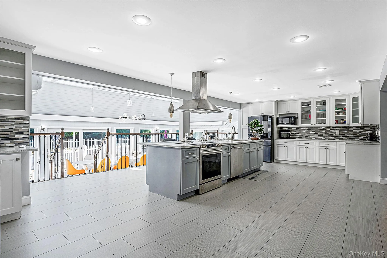
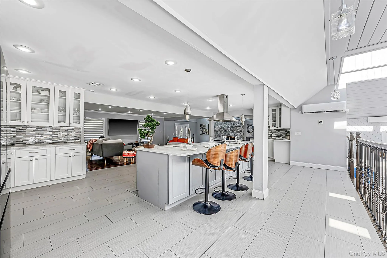
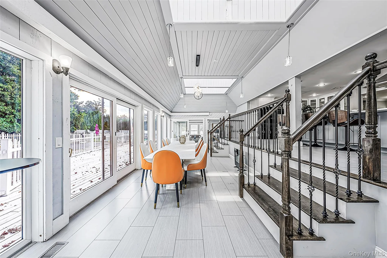
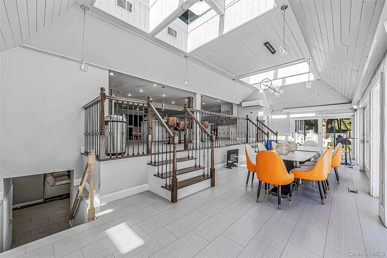
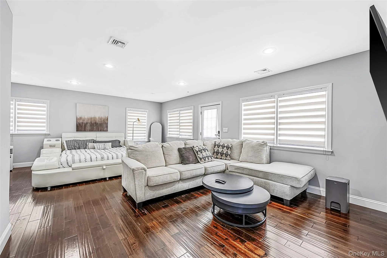
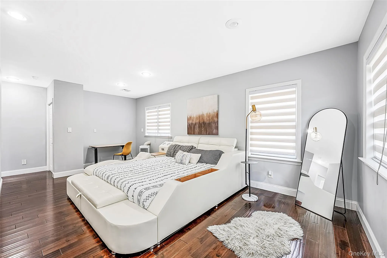
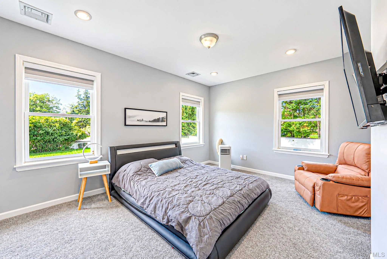
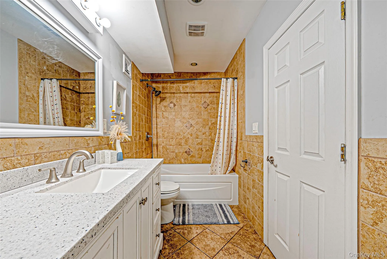
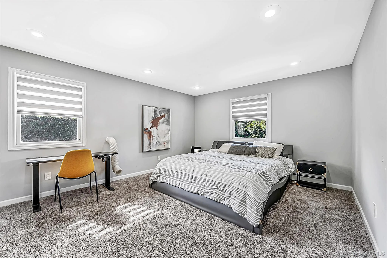
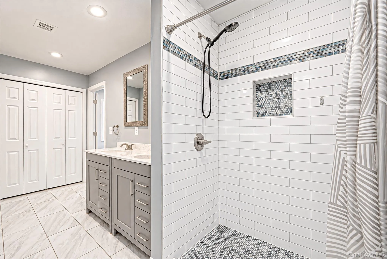
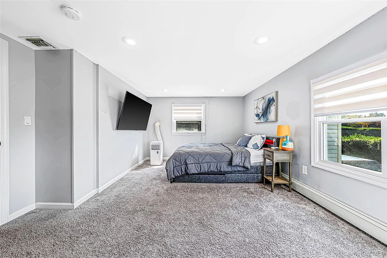
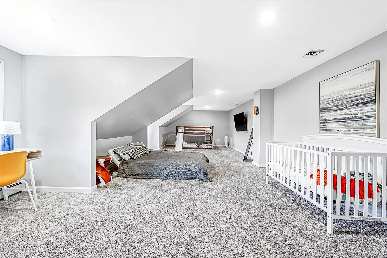
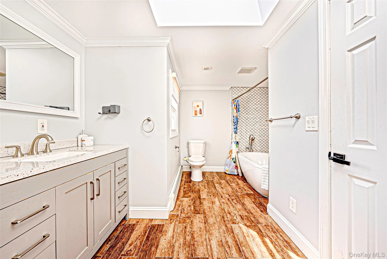
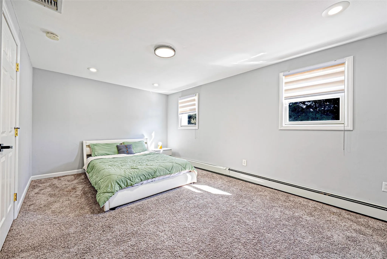
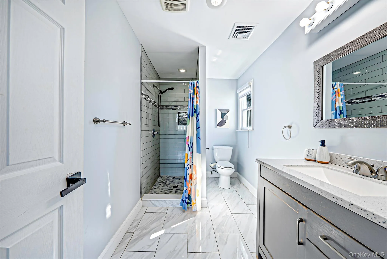
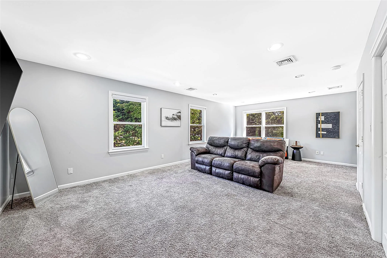
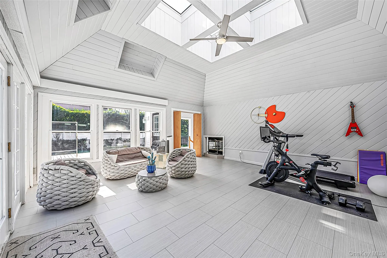
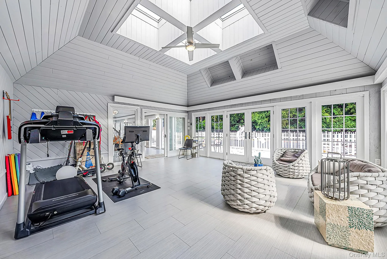
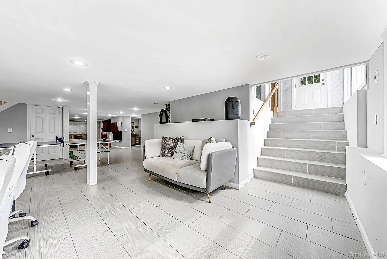
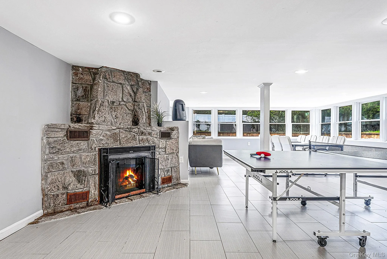
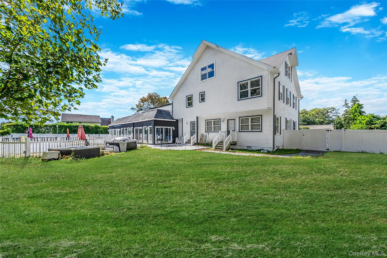
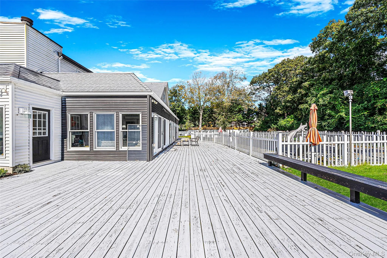
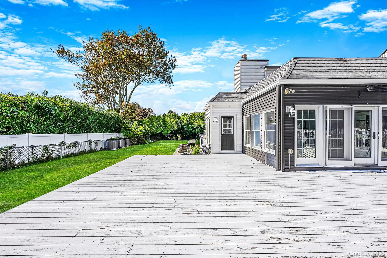
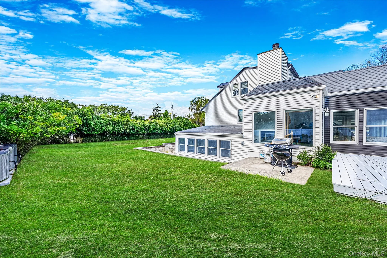
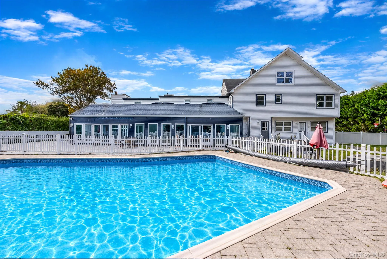
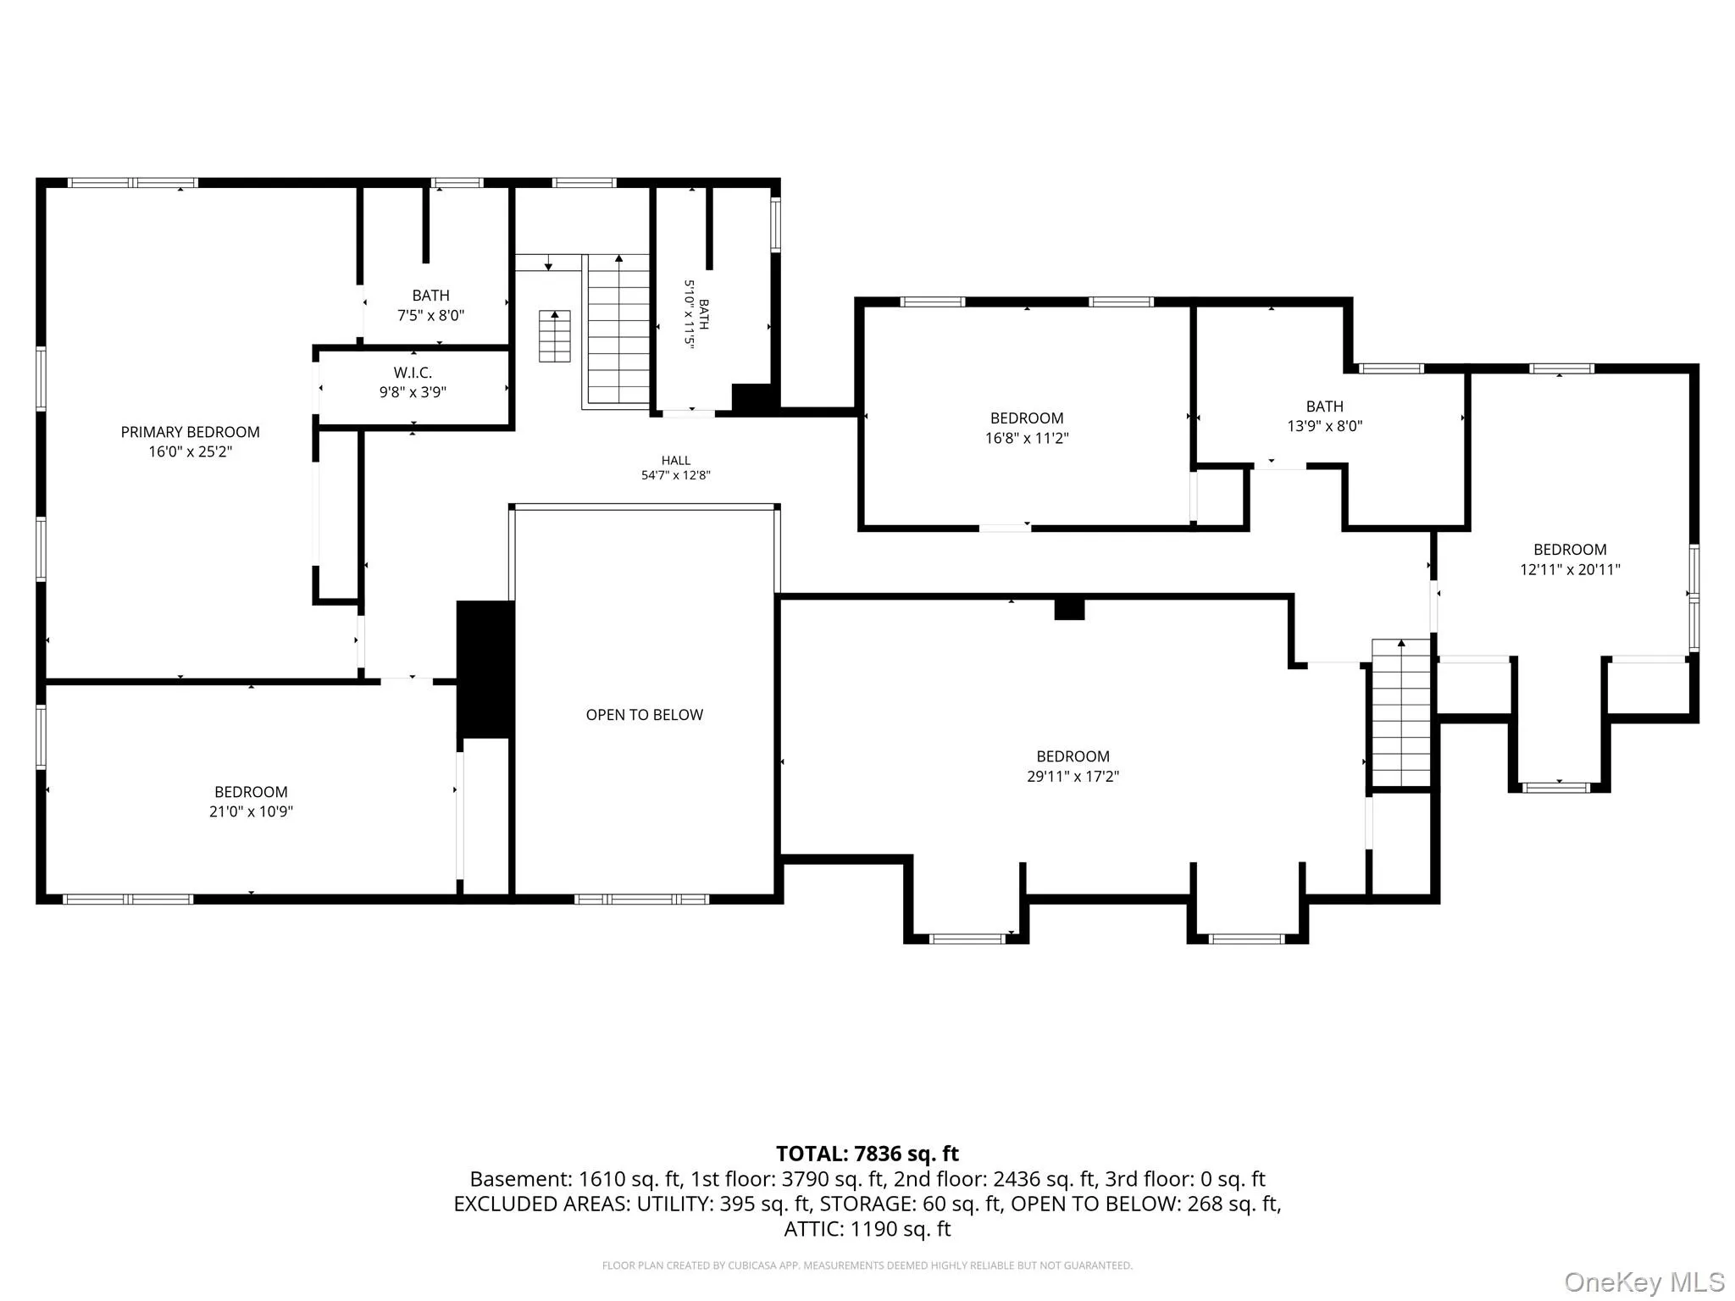
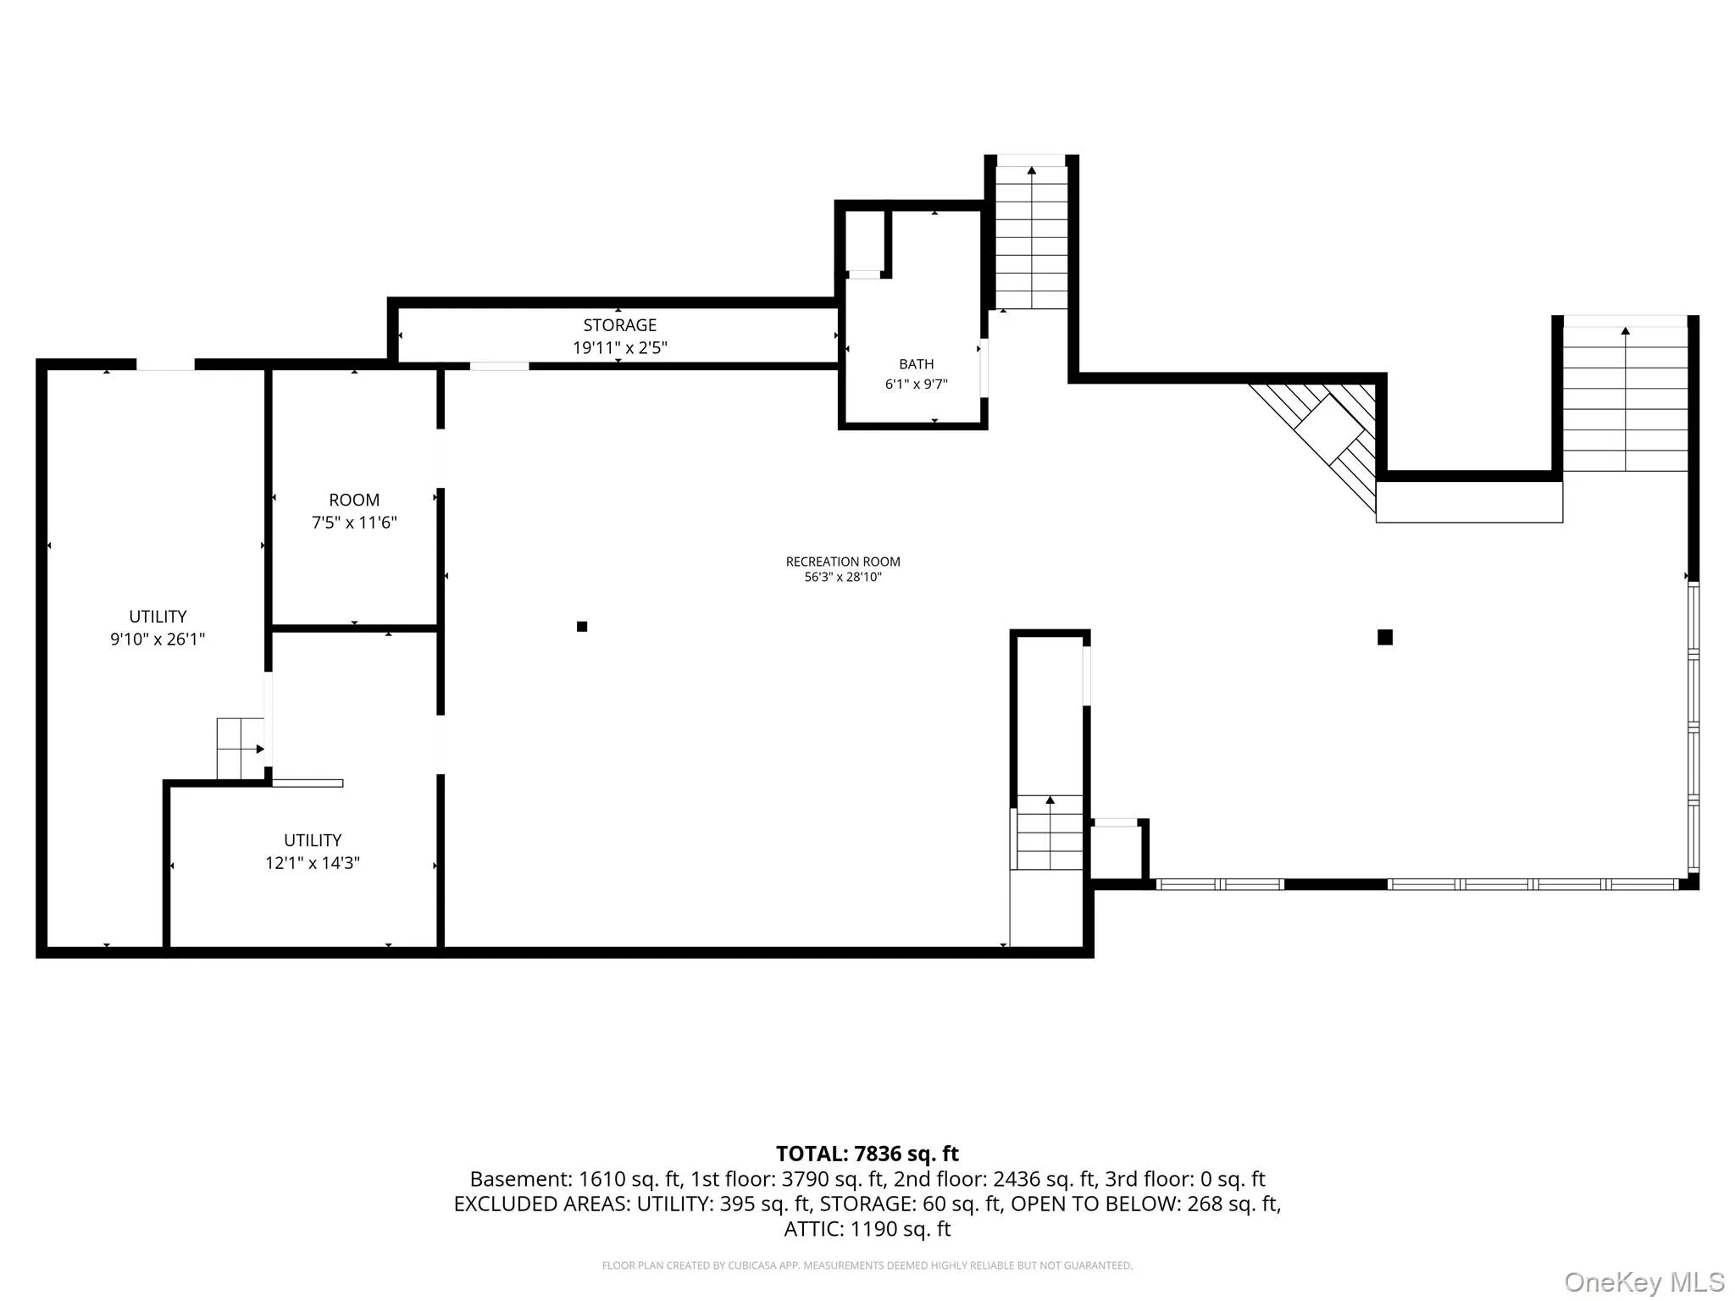
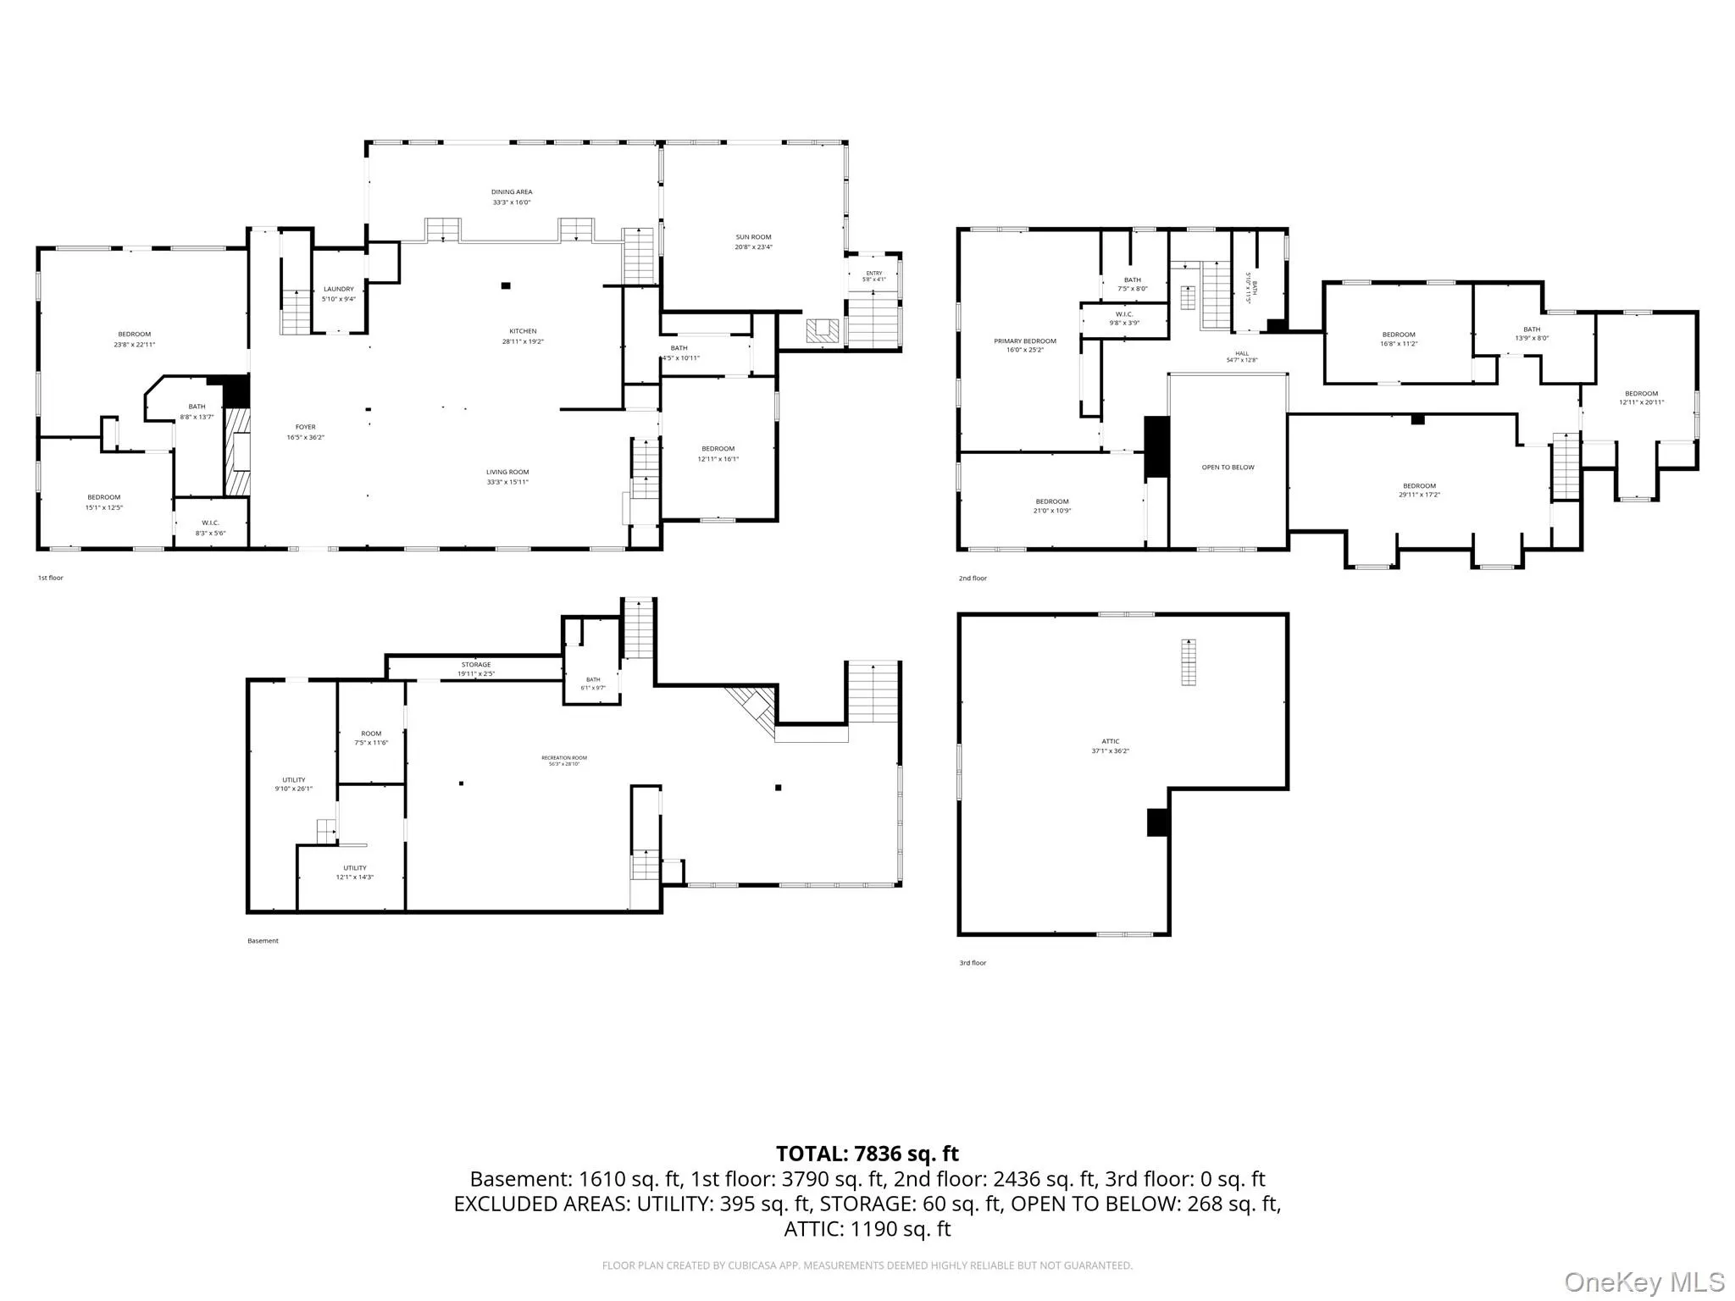
A distinctive coastal retreat near the Great South Bay, this expansive East Patchogue residence brings together striking architectural details, generous interiors, and an inviting setting for indoor-outdoor entertaining. With seven bedrooms and six full bathrooms on approximately three-quarters of an acre, the home offers room to gather, unwind, and make each space your own.
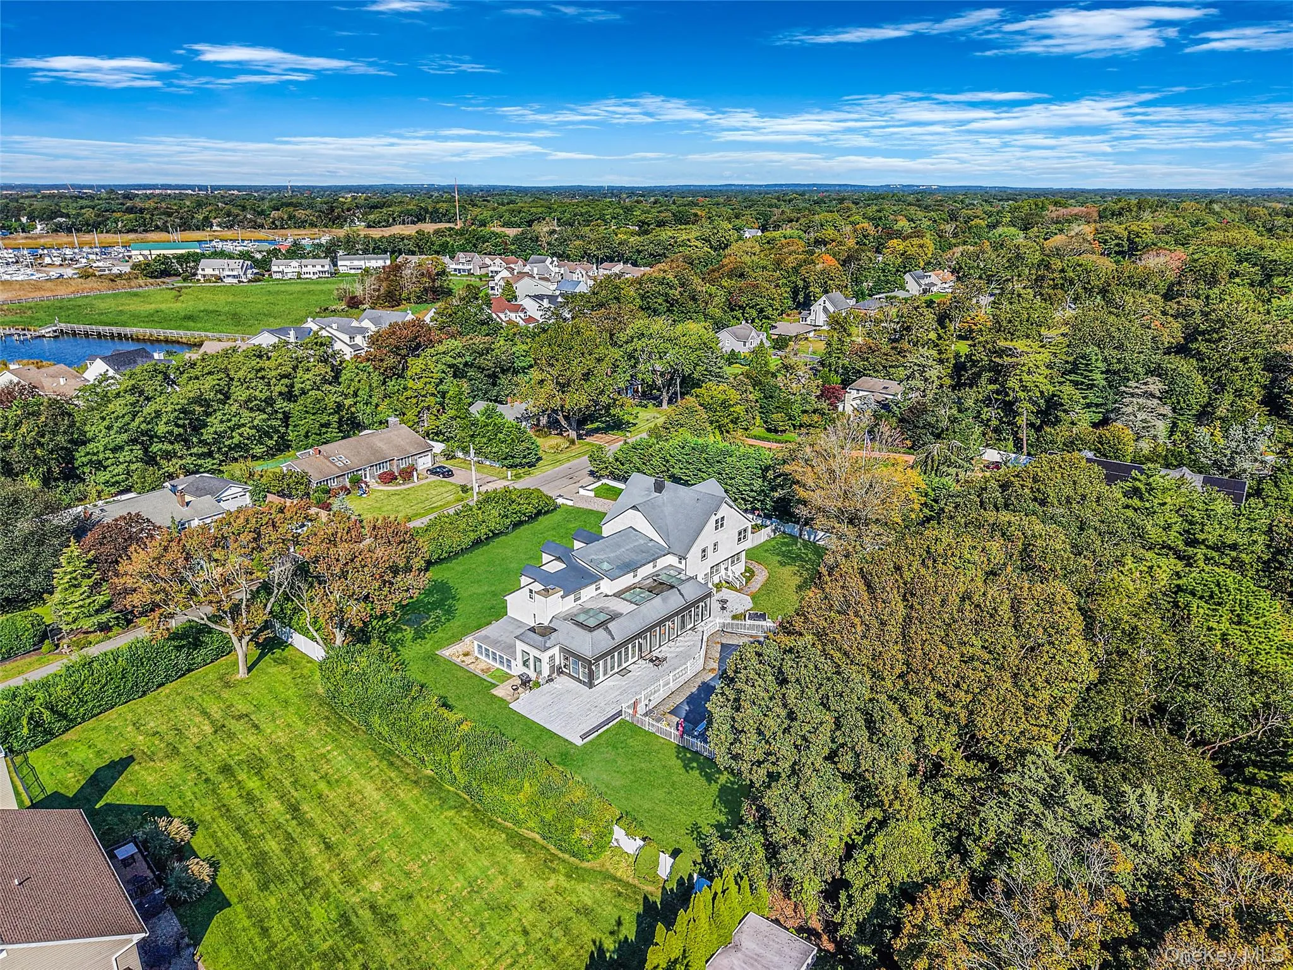
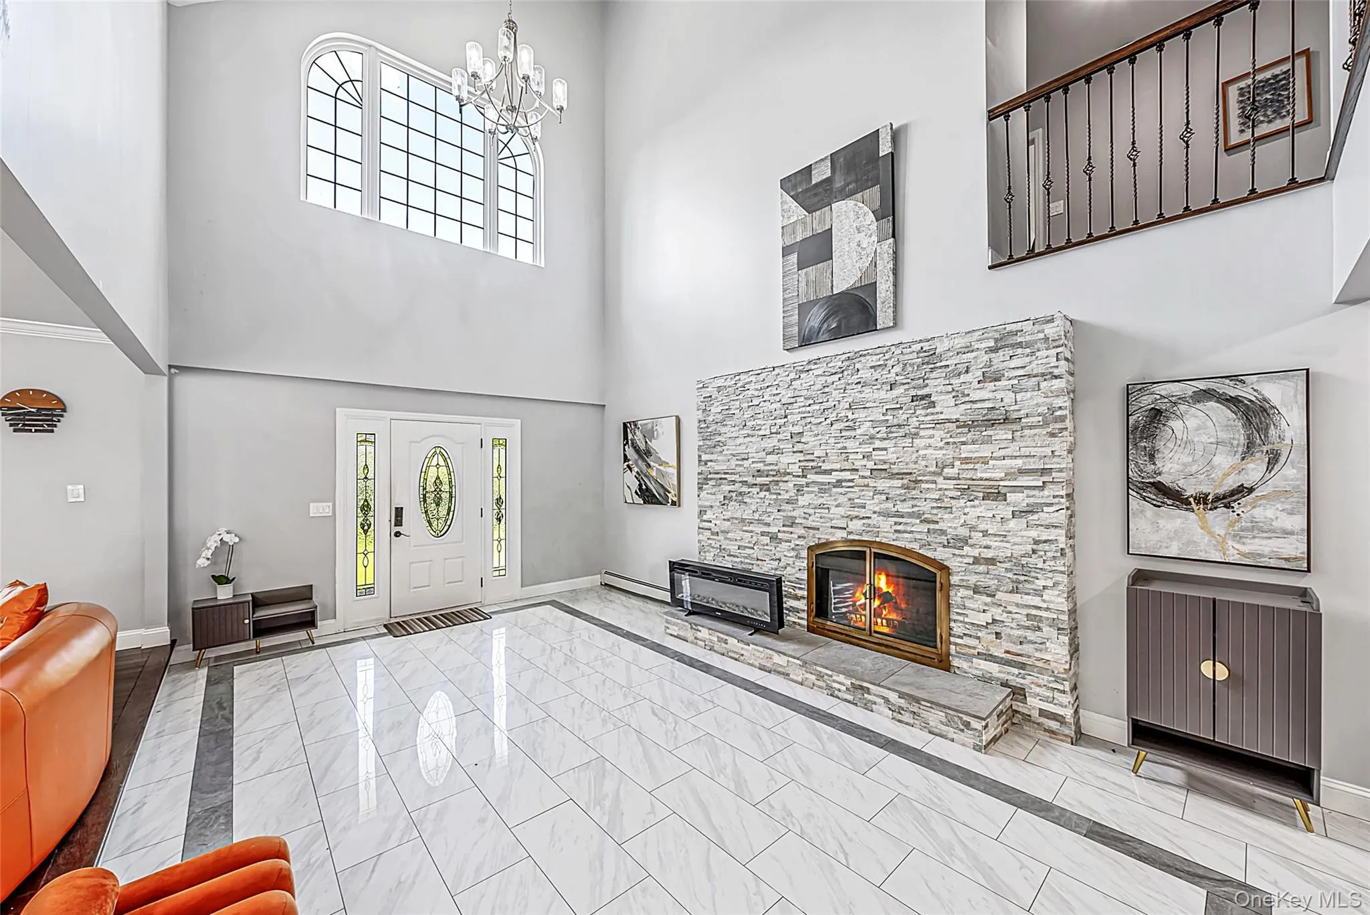
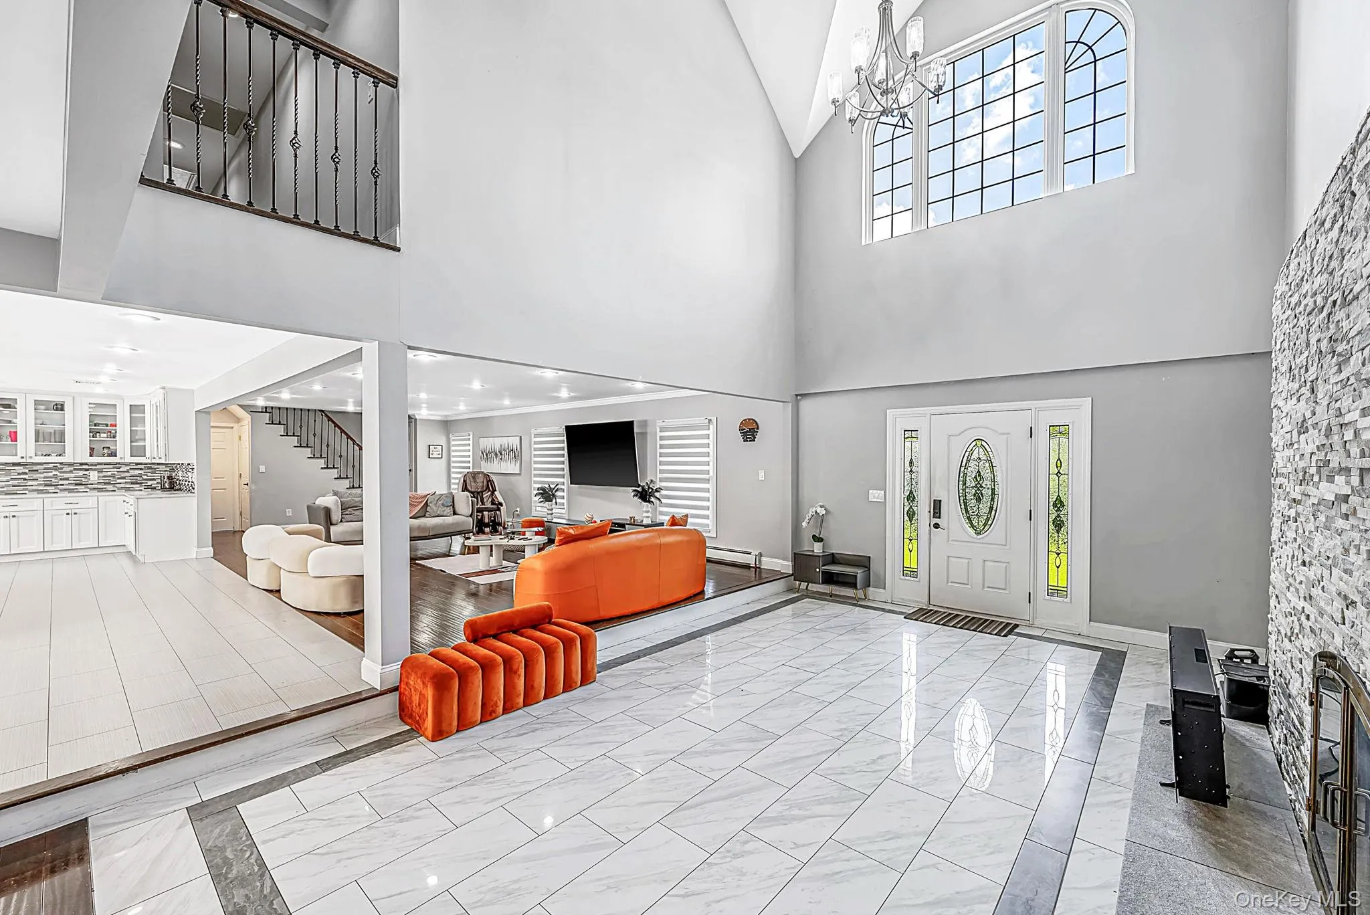
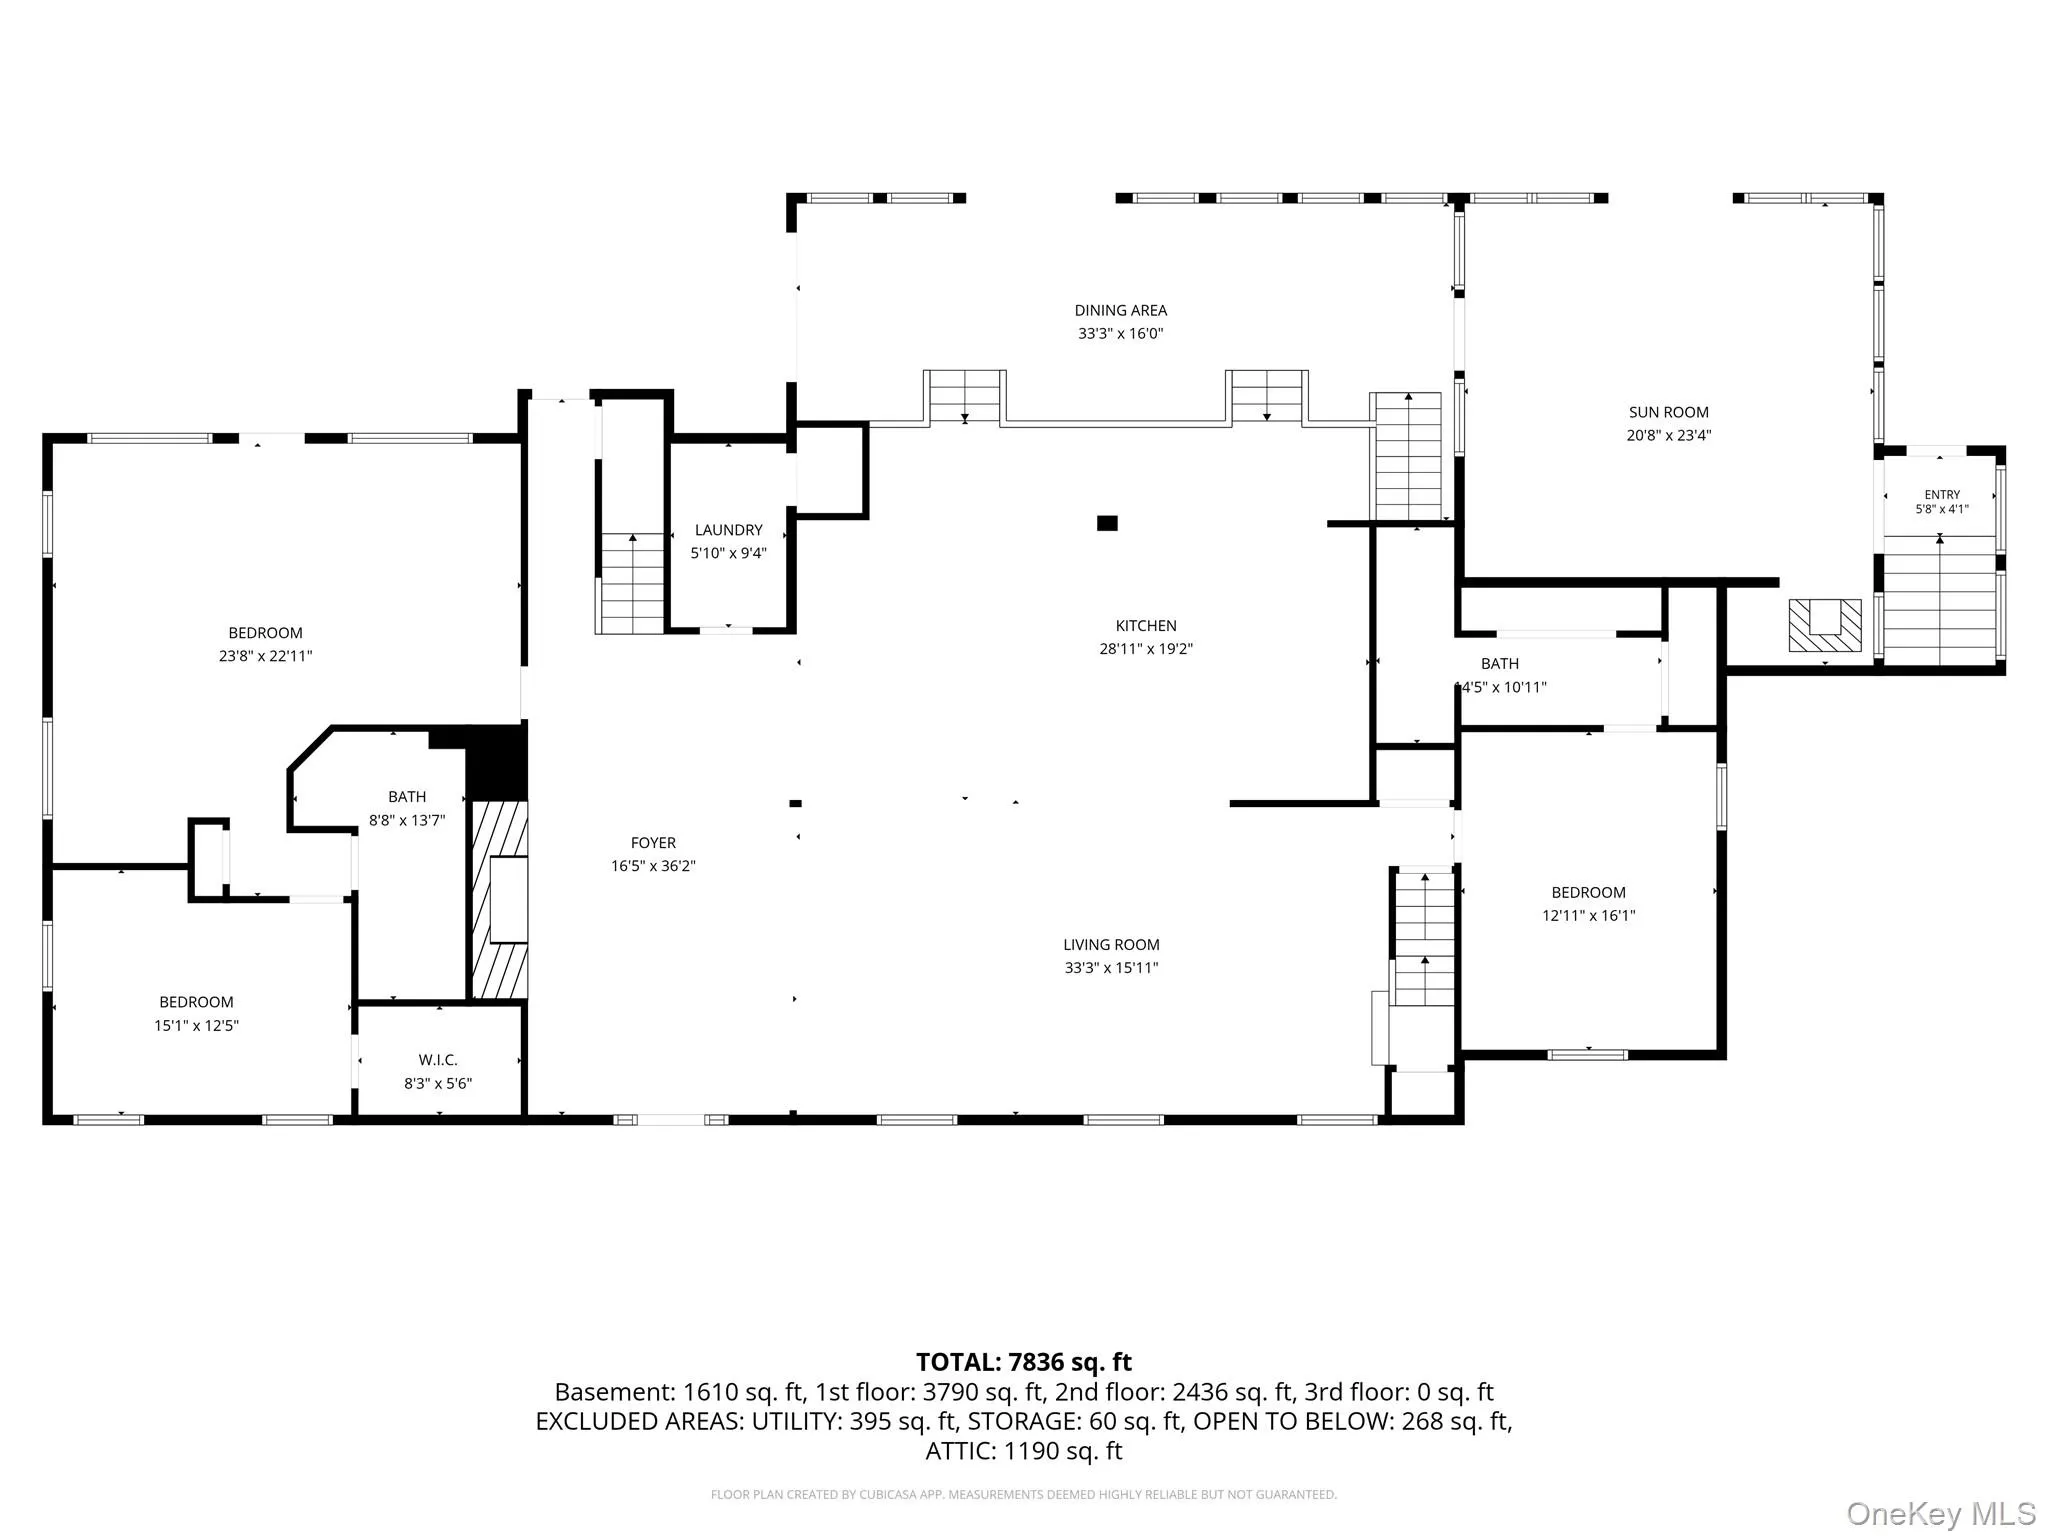
An elegant tiled foyer makes a memorable first impression with dramatic two-story ceilings, a fireplace with a stone surround, and an upper-level overlook. The open living area flows into a spacious island kitchen with abundant cabinetry and stainless steel appliances, while the bright dining area overlooks the pool. A skylit sunroom with a soaring vaulted ceiling and broad windows creates a welcoming setting for morning coffee, exercise, or a quiet evening.
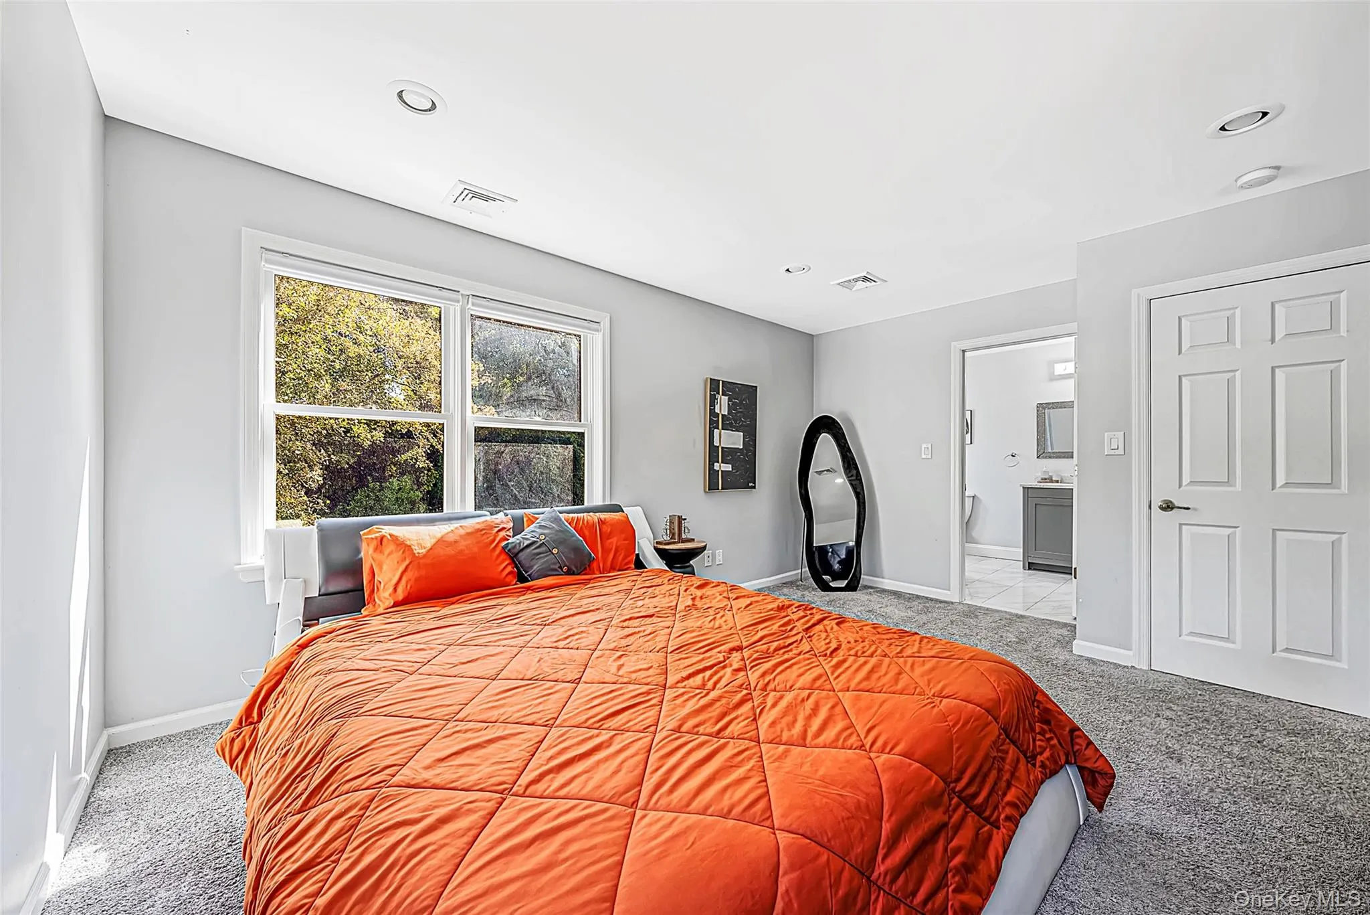
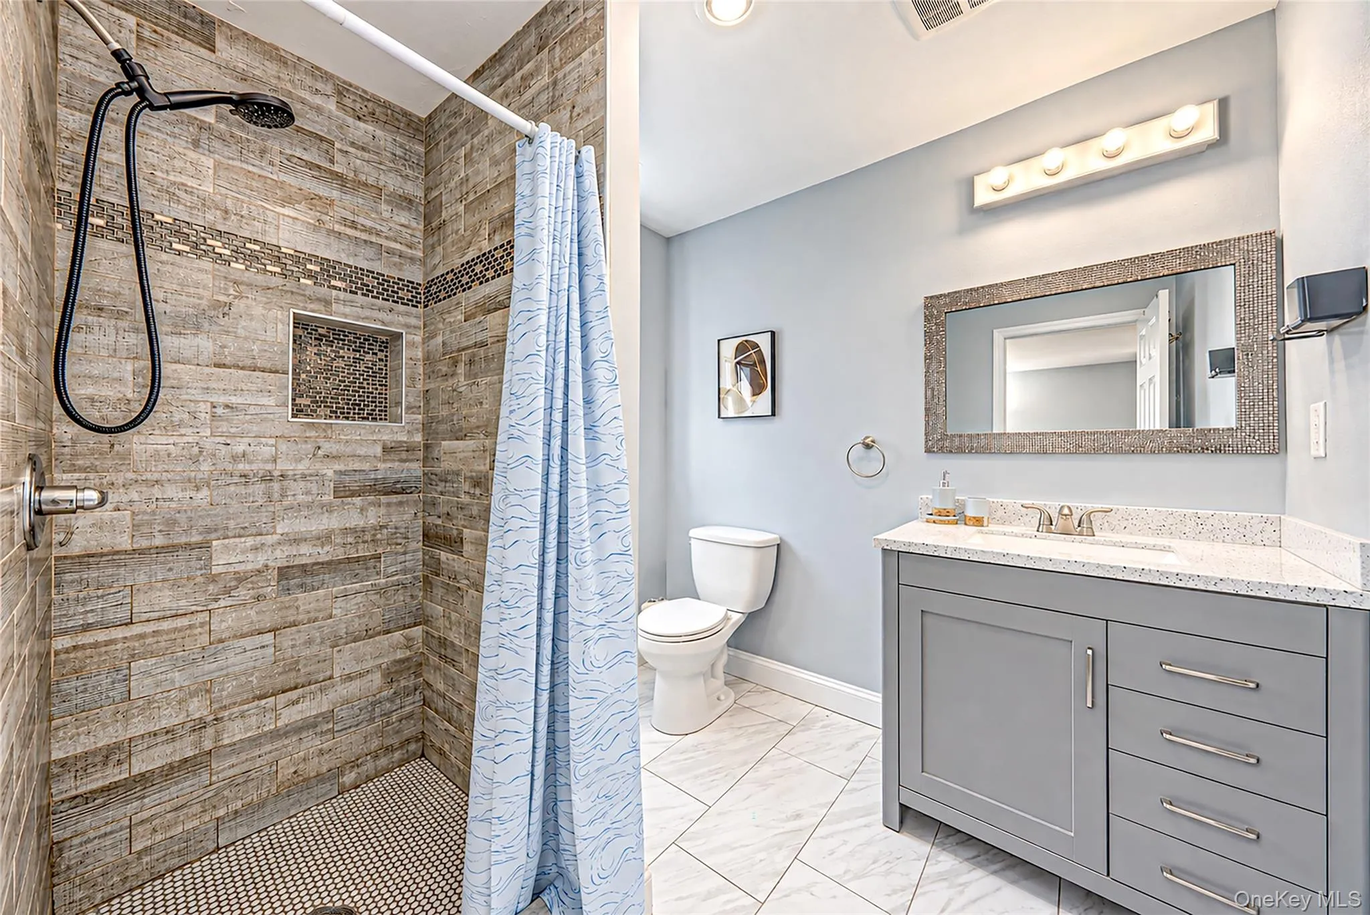
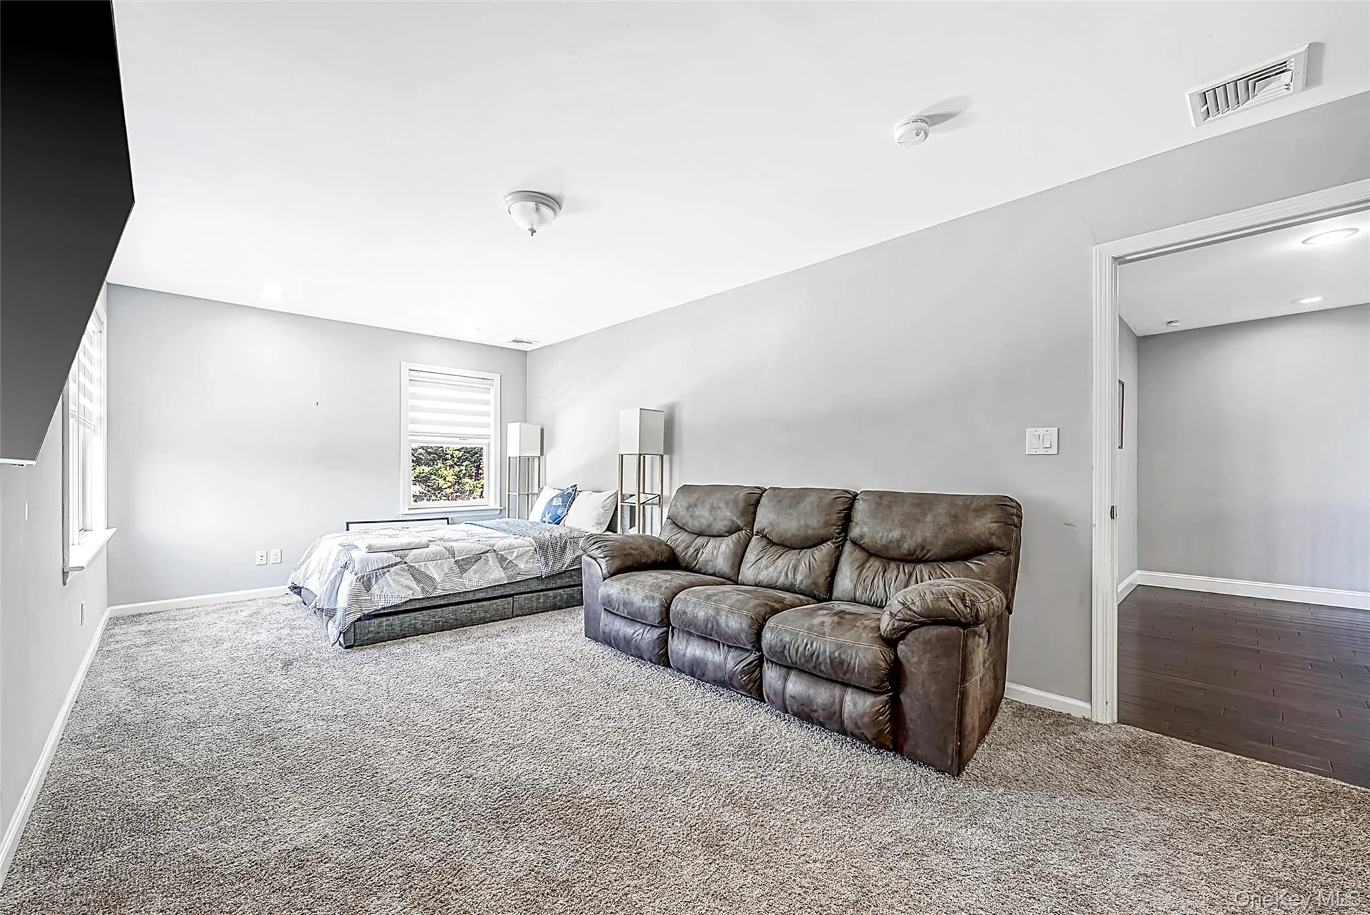
The generous primary bedroom features a sitting area and an adjoining room accessed through the suite, creating a versatile private retreat. Two main-level bedrooms with attached bathrooms offer added comfort and convenience, while additional bedrooms provide flexibility for guests and home-office needs.
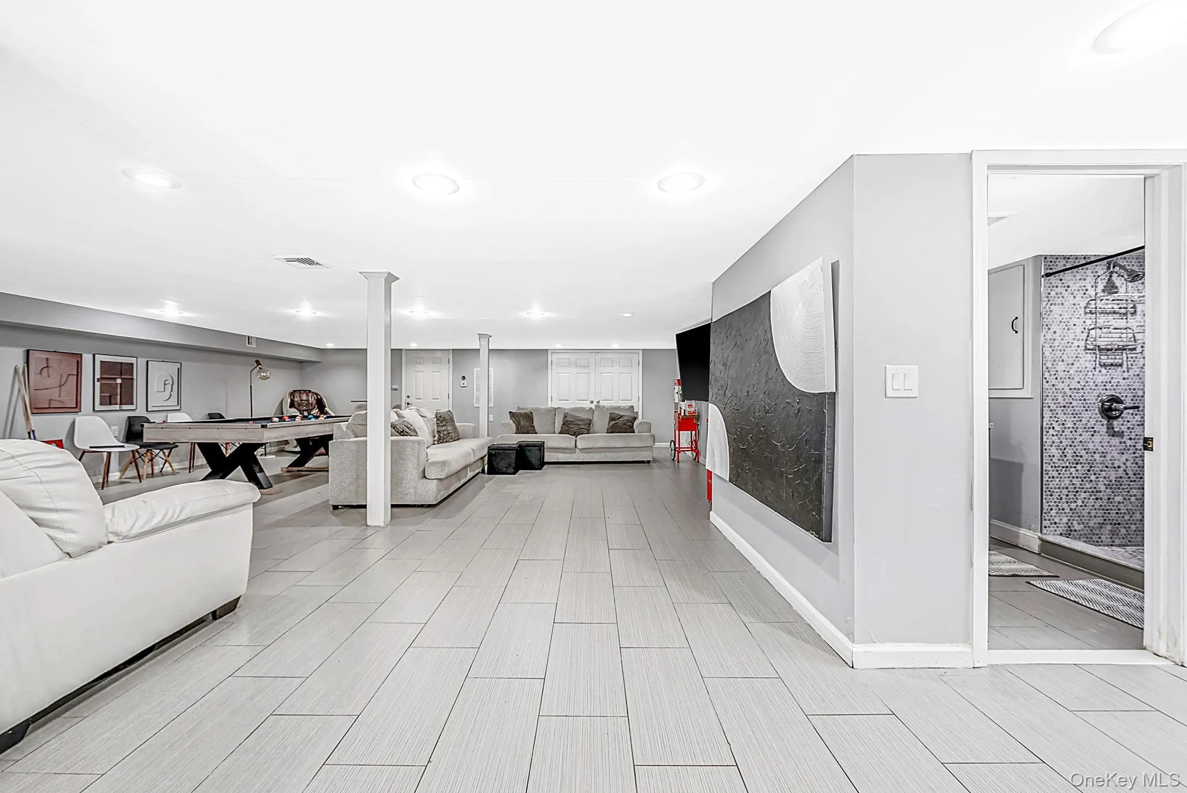
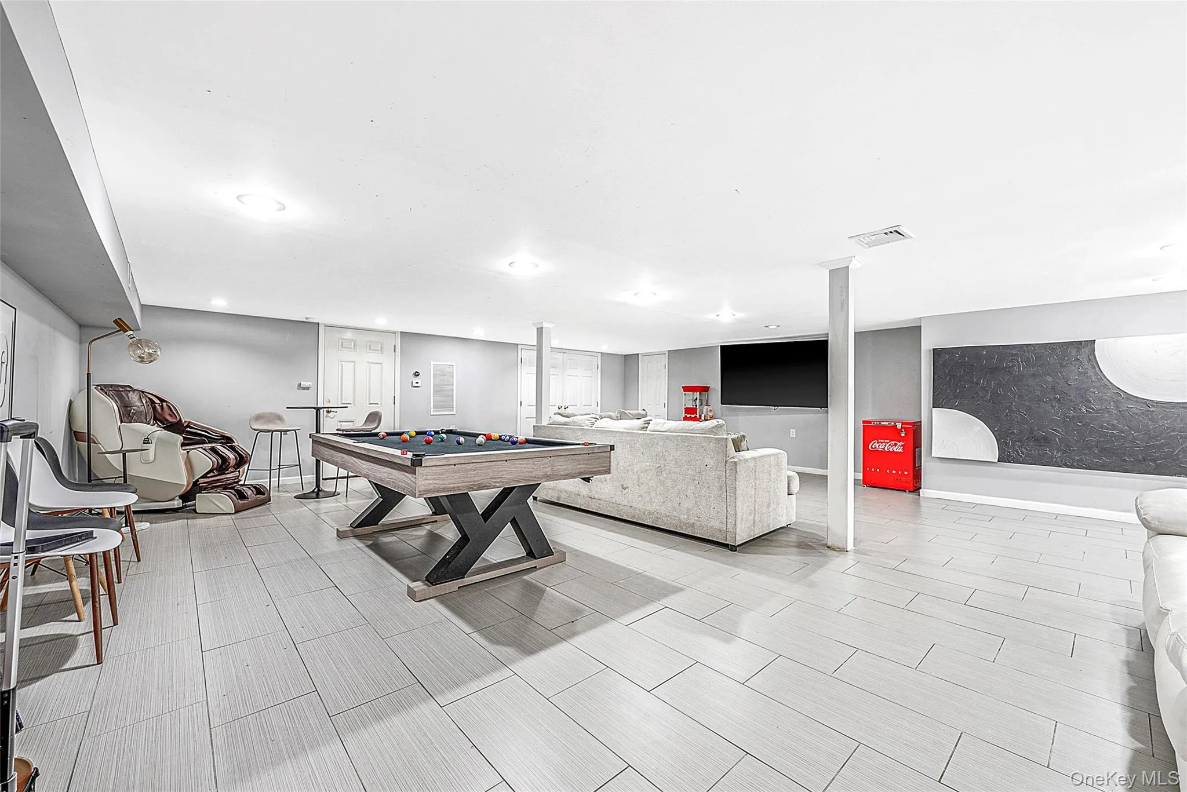
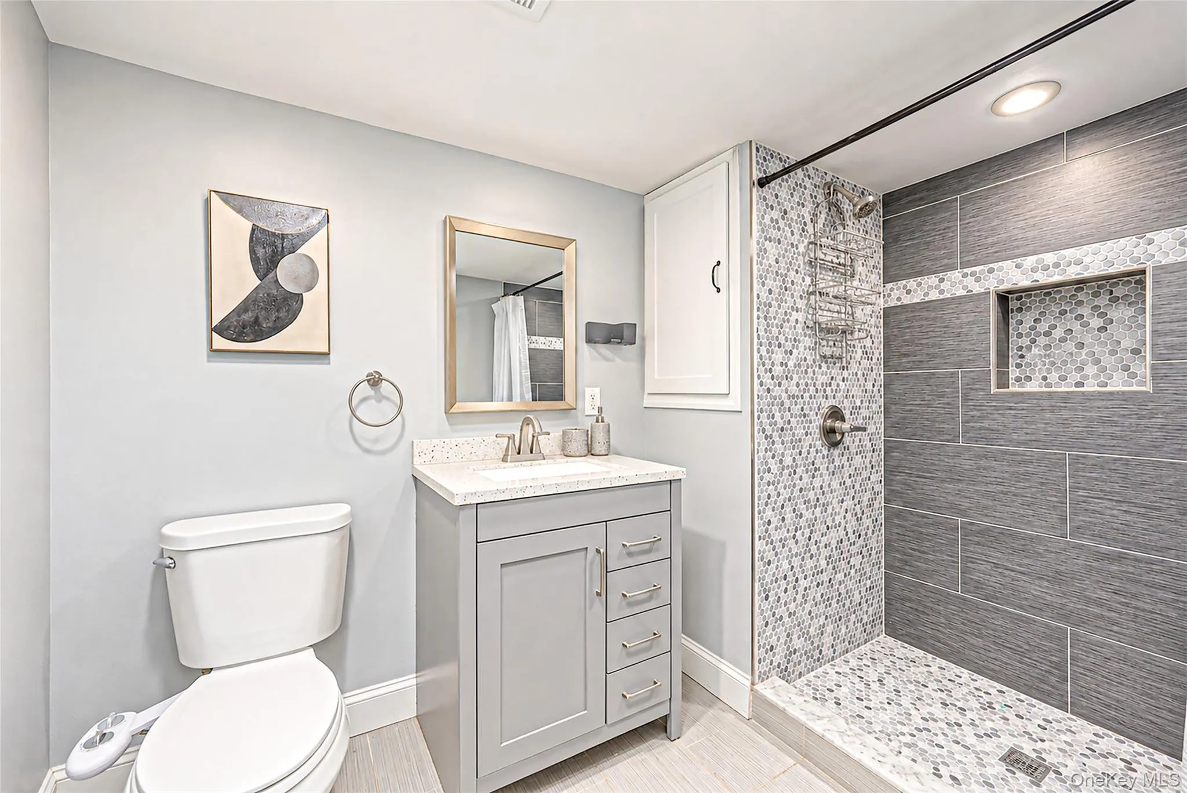
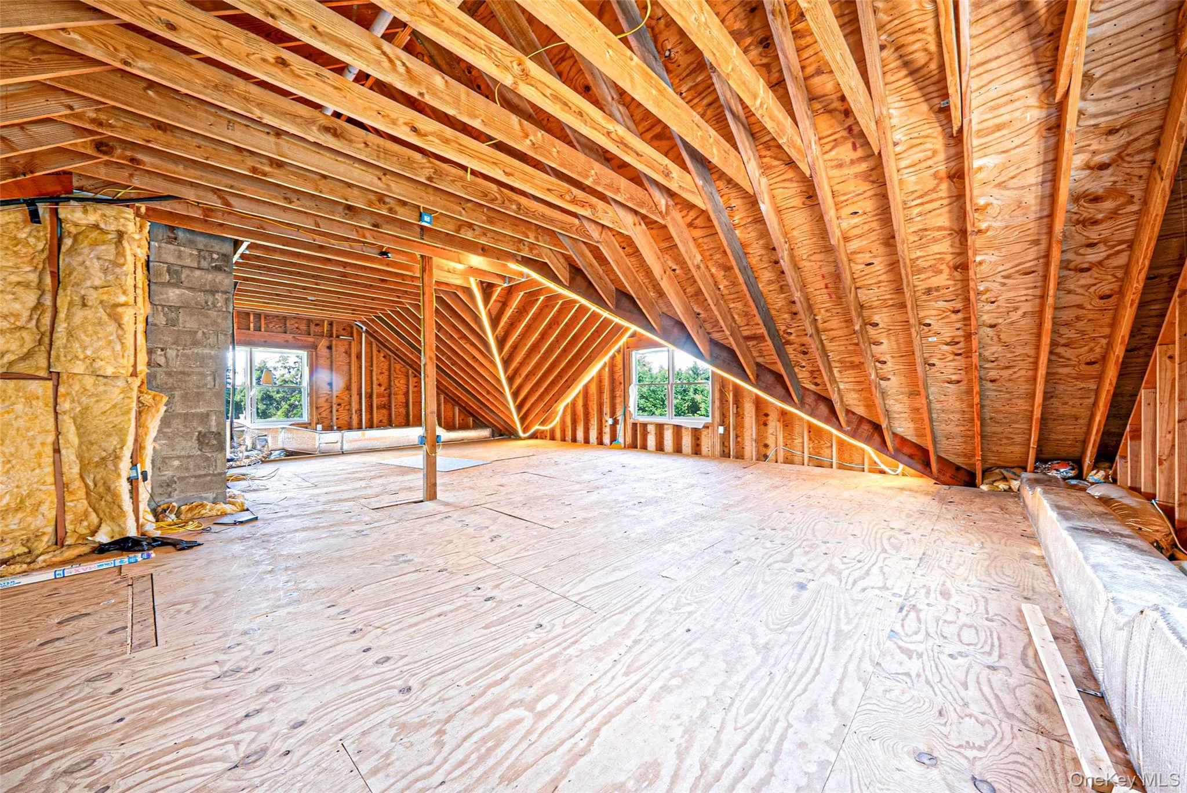
The spacious finished basement includes a full bathroom and generous recreation and lounge areas for movie nights, watching sports, and entertaining. Above, a spacious unfinished attic offers additional room to explore future possibilities.
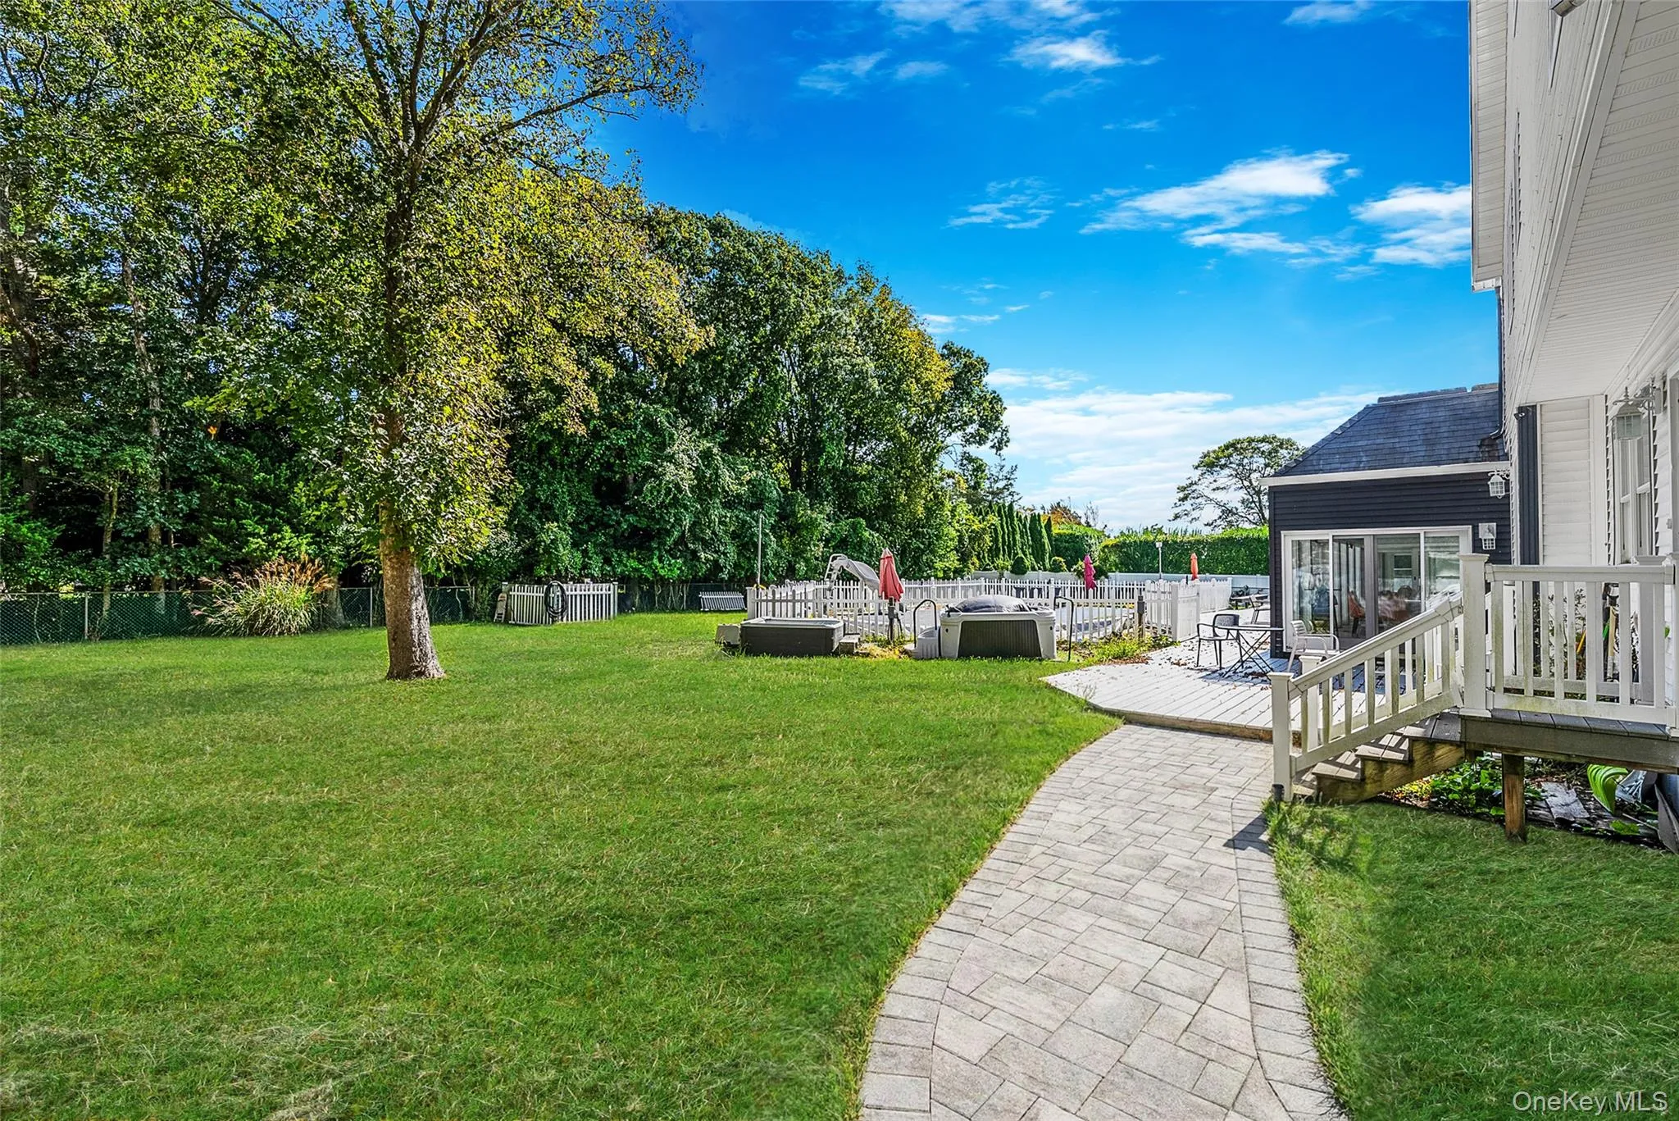
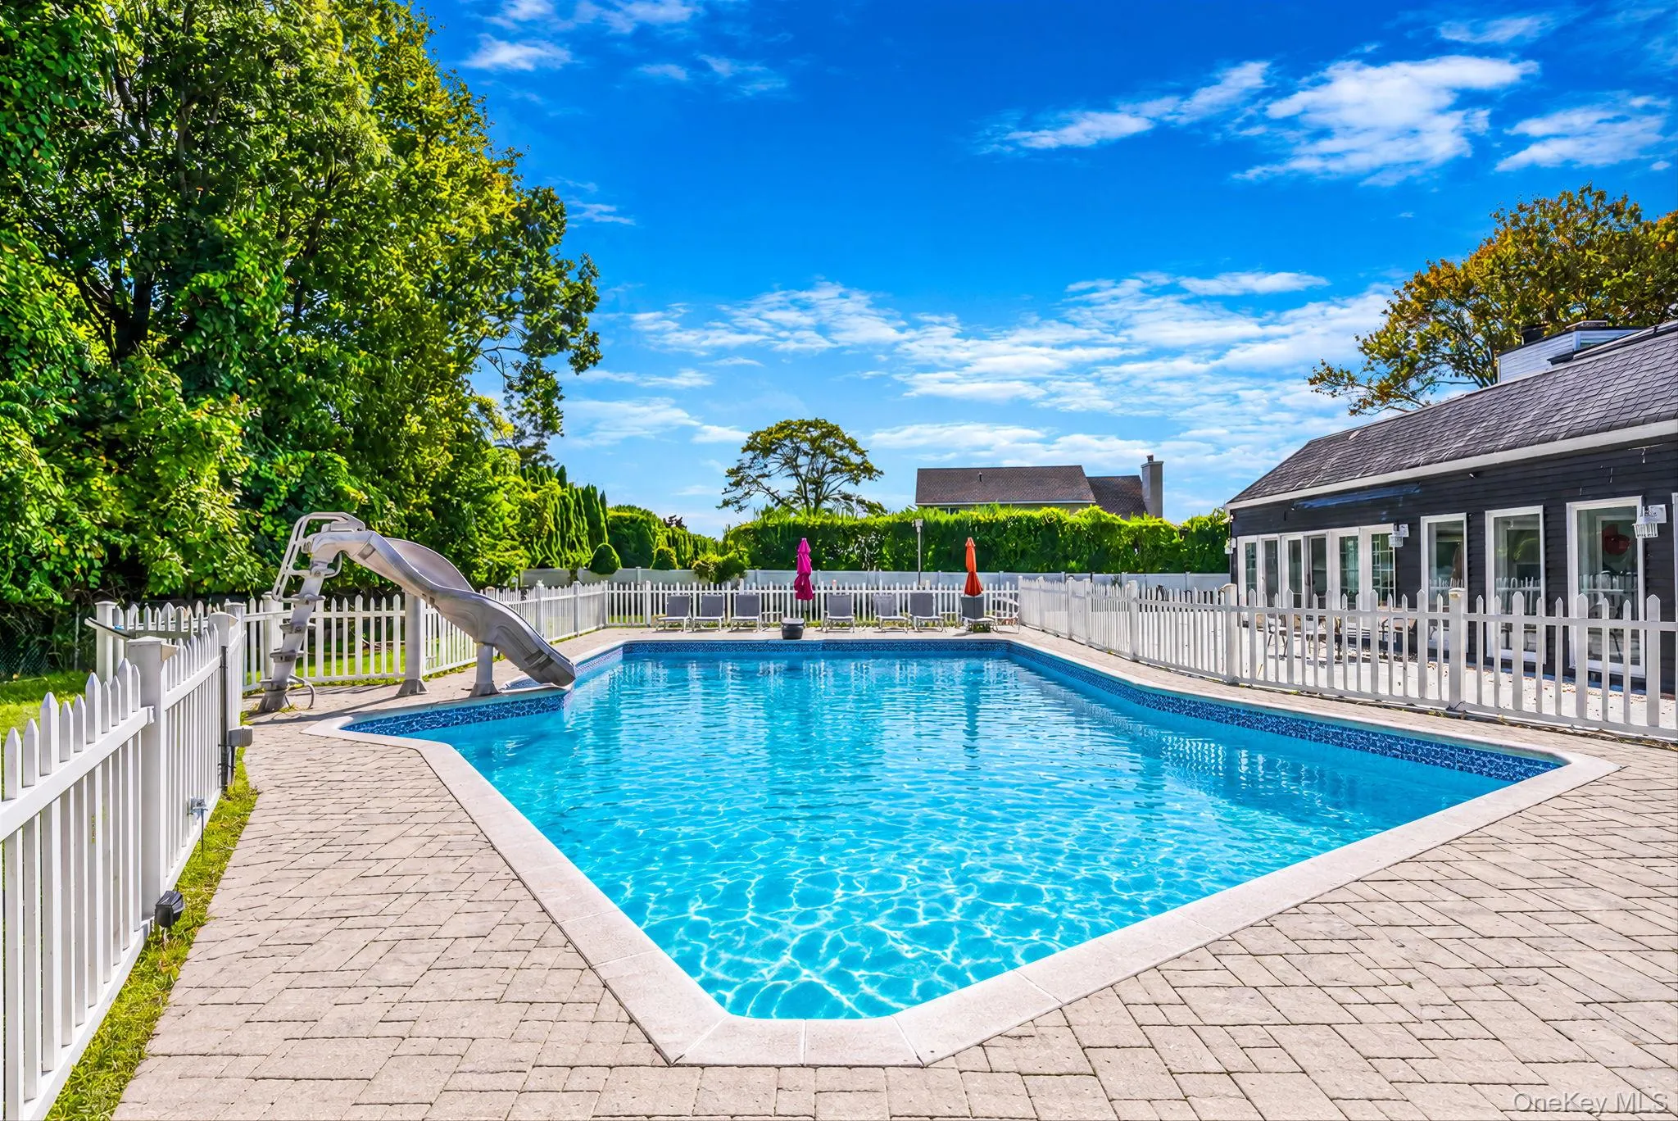
Outside, a private in-ground pool, expansive deck, patio, and generous lawn set the scene for summer afternoons, outdoor dining, and memorable gatherings. A substantial driveway completes the setting, with the Great South Bay and Shorefront Park nearby. From its dramatic entrance to its many spaces for relaxation and entertaining, this home offers a distinctive South Shore lifestyle.
- Heating System:
- Electric, Oil, Forced Air
- Cooling System:
- Zoned, Central Air, Ductless
- Basement:
- Finished
- Fence:
- Back Yard, Chain Link, Vinyl
- Patio:
- Patio, Porch, Deck, Covered
- Swimming Pool:
- In Ground
- Appliances:
- Dishwasher, Microwave, Dryer, Washer, Range, Energy Star Qualified Appliances, Electric Oven, Electric Range
- Exterior Features:
- Lighting, Rain Gutters
- Fireplace Features:
- Wood Burning, Electric, Basement
- Fireplaces Total:
- 3
- Interior Features:
- Master Downstairs, Entrance Foyer, Granite Counters, Open Kitchen, High Ceilings, Cathedral Ceiling(s), Smart Thermostat, Walk-in Closet(s), Kitchen Island, Washer/dryer Hookup, First Floor Bedroom, Primary Bathroom, Energy Star Qualified Door(s), Chandelier, First Floor Full Bath
- Laundry Features:
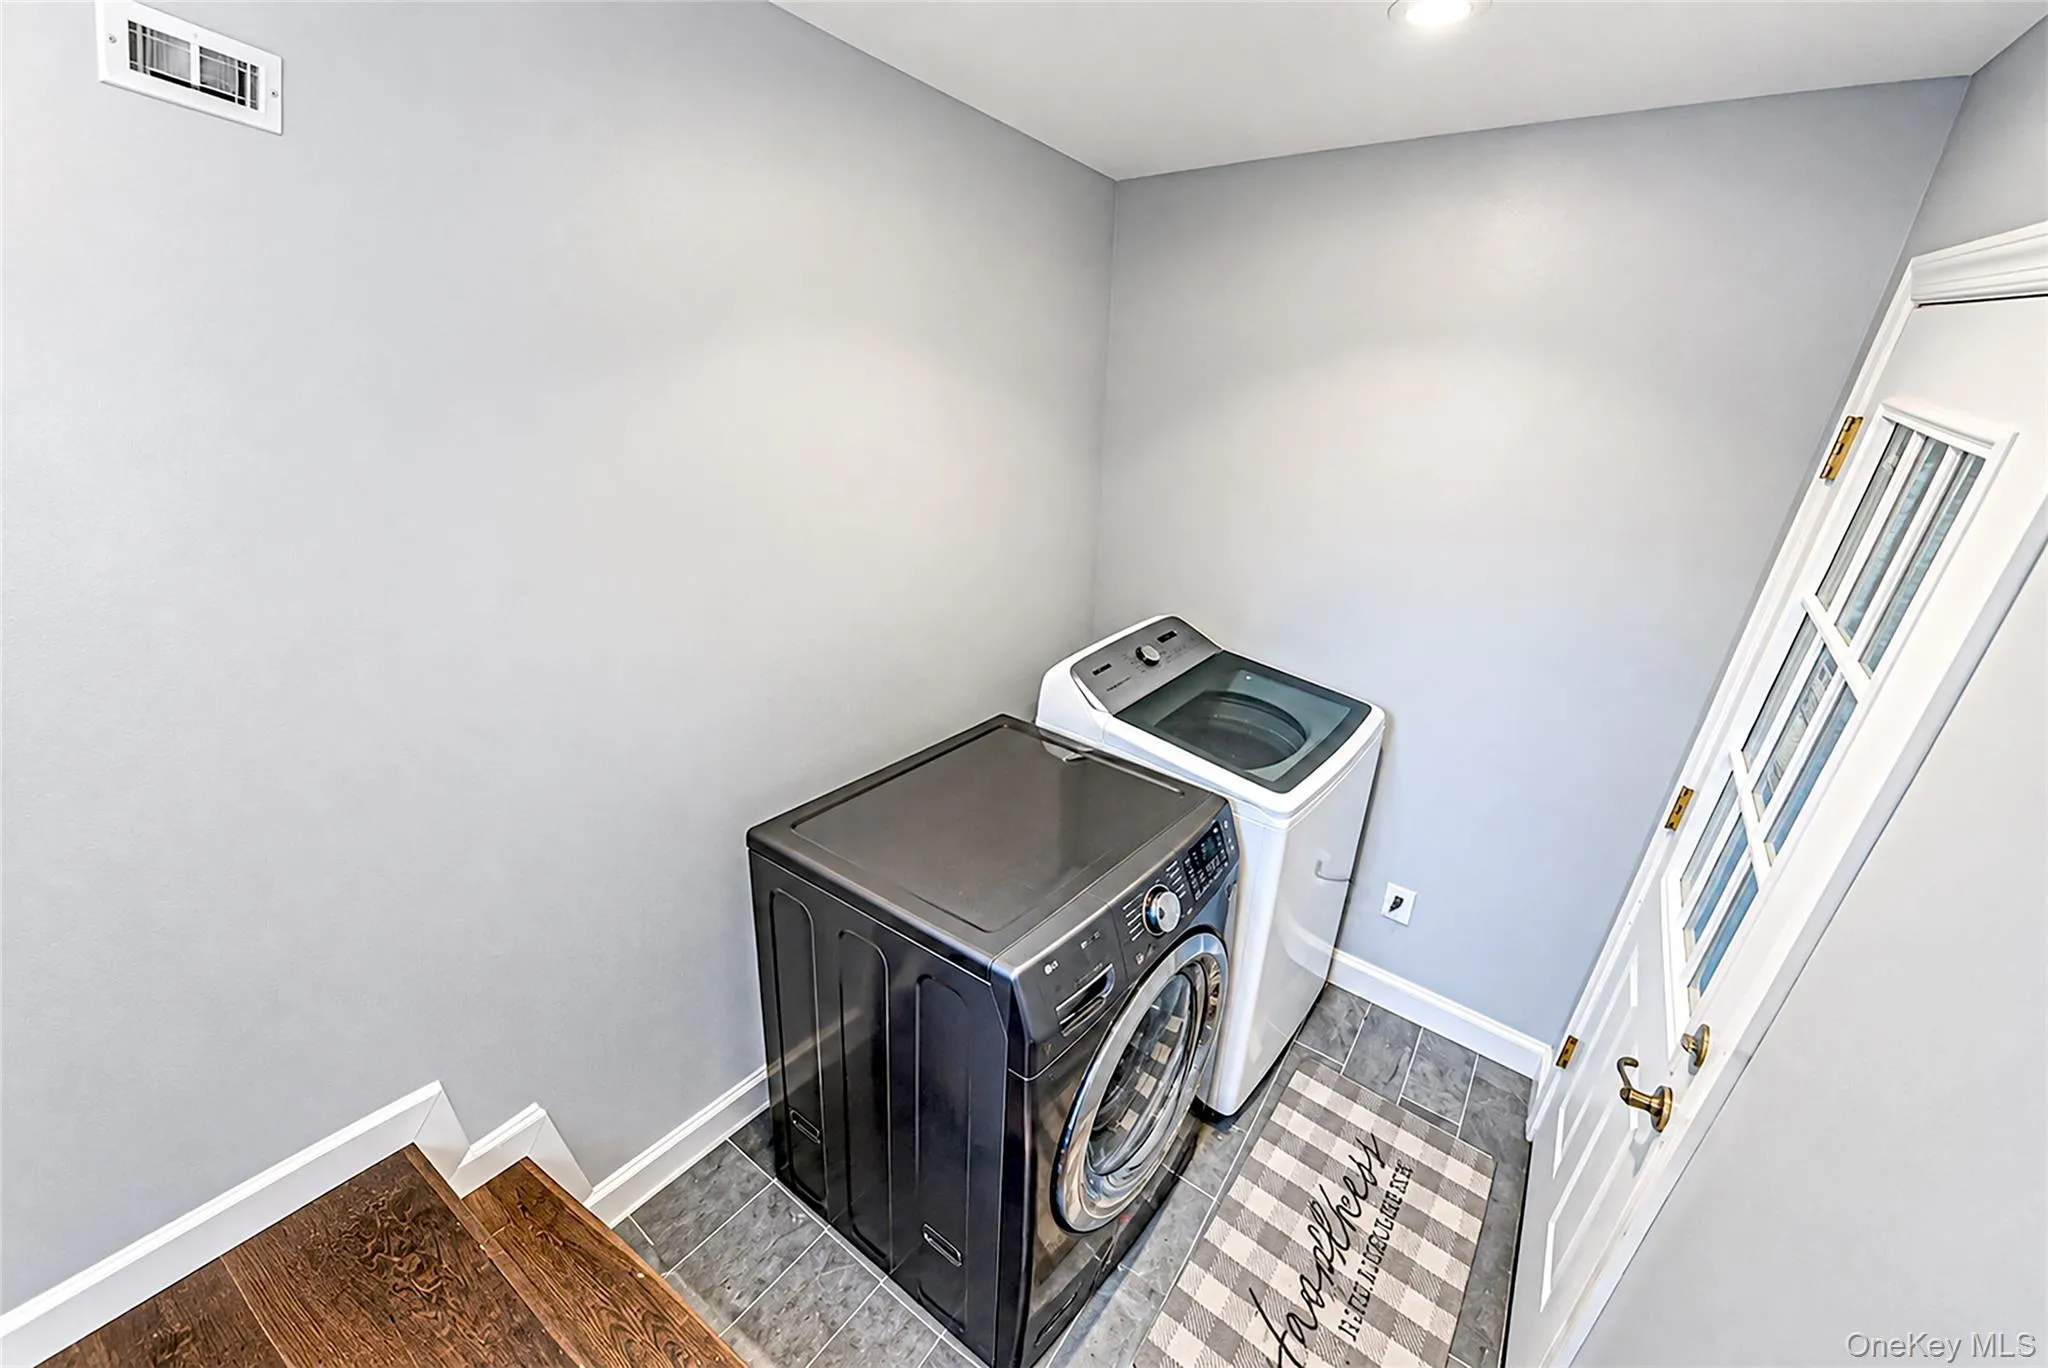
- Laundry Room, Washer Hookup, Electric Dryer Hookup
- Parking Features:
- Driveway
- Sewer:
- Cesspool
- Utilities:
- Water Available, Electricity Available, Natural Gas Connected, Water Connected, Electricity Connected
- City:
- Brookhaven
- State:
- NY
- Street:
- Durkee
- Street Number:
- 345
- Street Suffix:
- Lane
- Postal Code:
- 11772
- Floor Number:
- 0
- Longitude:
- W73° 1' 7.8''
- Latitude:
- N40° 45' 5.7''
- Directions:
- South Country Road to Durkee Lane; proceed south to 345 Durkee Lane on the left.
- PostalCity:
- East Patchogue
- Architectural Style:
- Colonial
- Construction Materials:
- Frame
- Elementary School:
- Verne W Critz Elementary School
- High School:
- Bellport Senior High School
- Levels:
- Two
- Agent MlsId:
- 508246
- MiddleOrJunior School:
- Bellport Middle School
- PhotosCount:
- 50
- Special Listing Conditions:
- No
- Tax Annual Amount:
- $21,706
- VirtualTour URL:
- https://www.zillow.com/view-imx/3ed90bfd-4282-46e2-b02b-fb01d32eb5cb?wl=true&setAttribution=mls&
- Water Source:
- Public
- Office MlsId:
- OVRS04
Residential - MLS# 1061798
345 Durkee Lane, Brookhaven, NY
- Property Type :
- Residential
- Property SubType :
- Single Family Residence
- Listing Type :
- For Rent
- Listing ID :
- 1061798
- Price :
- $1,267,000
- Rooms :
- 17
- Bedrooms :
- 7
- Bathrooms :
- 6
- Bathrooms Total :
- 6
- Square Footage :
- 6,226 Sqft
- Building Area :
- 9,026 Sqft
- Lot Area :
- 0.75 Acre
- Year Built :
- 1968
- Status :
- Active
- Listing Agent :
- Sharjeel Razzak
- Listing Office :
- OverSouth LLC




