
Leung janet <janetkleung@gmail.com>
3:27?PM (8 minutes ago)
to me
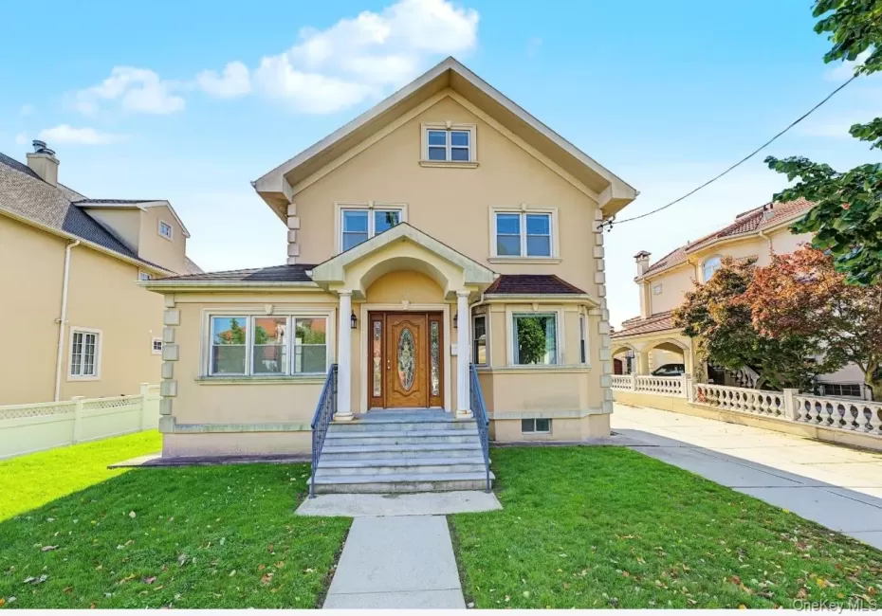
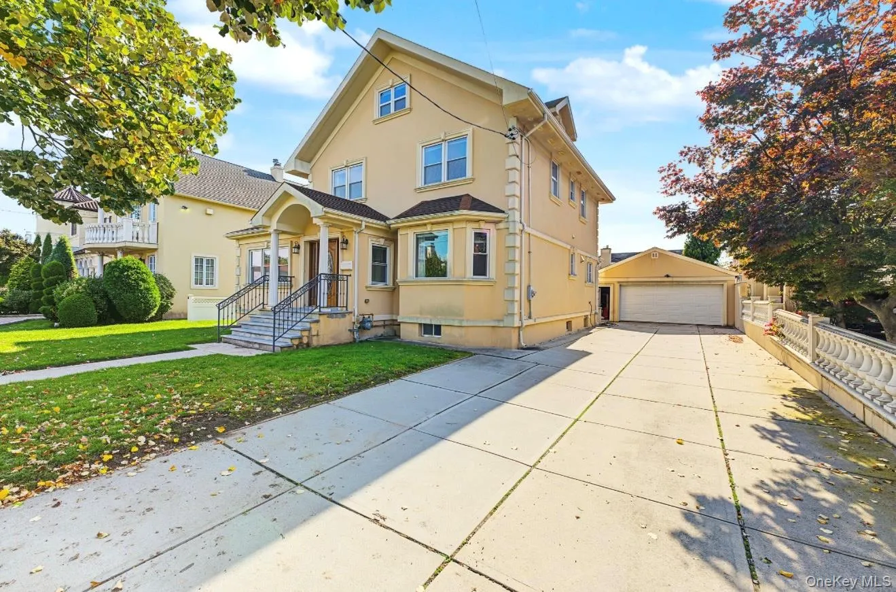
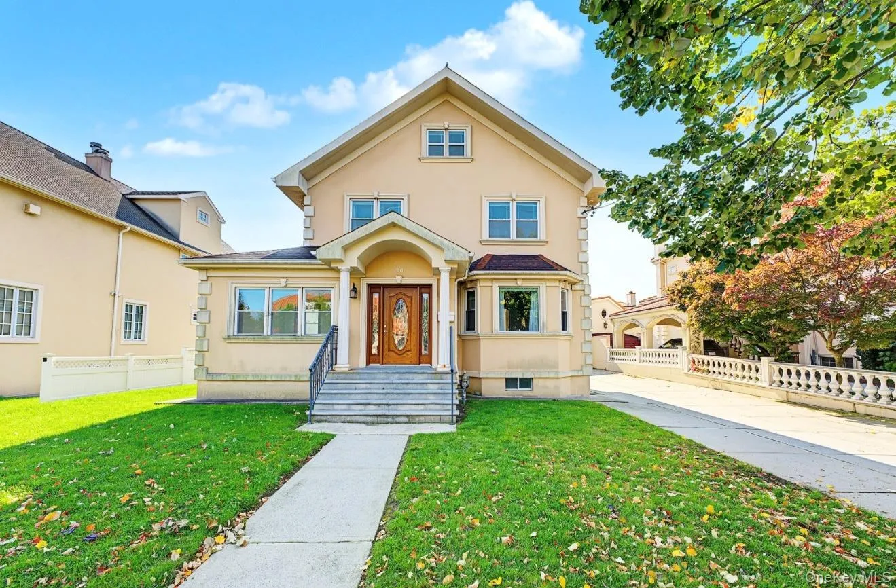
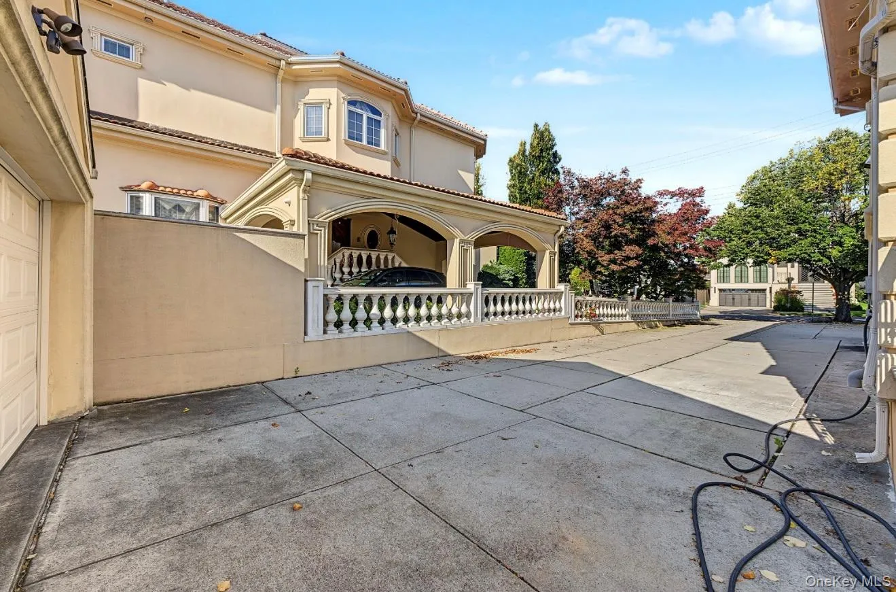
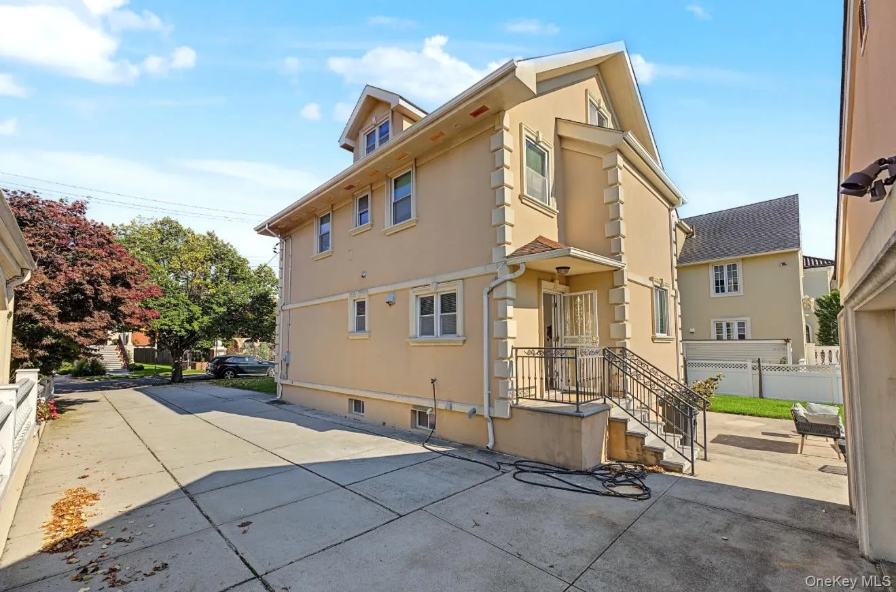
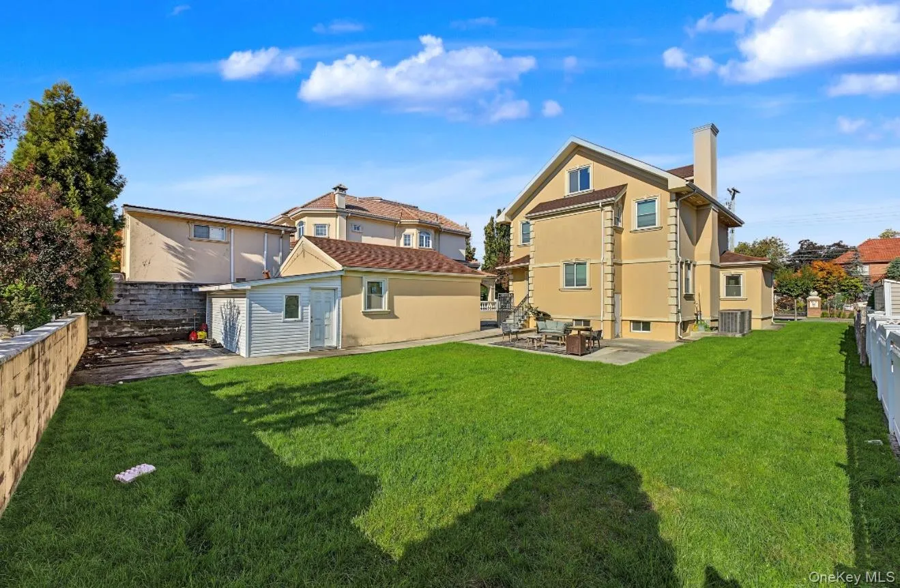
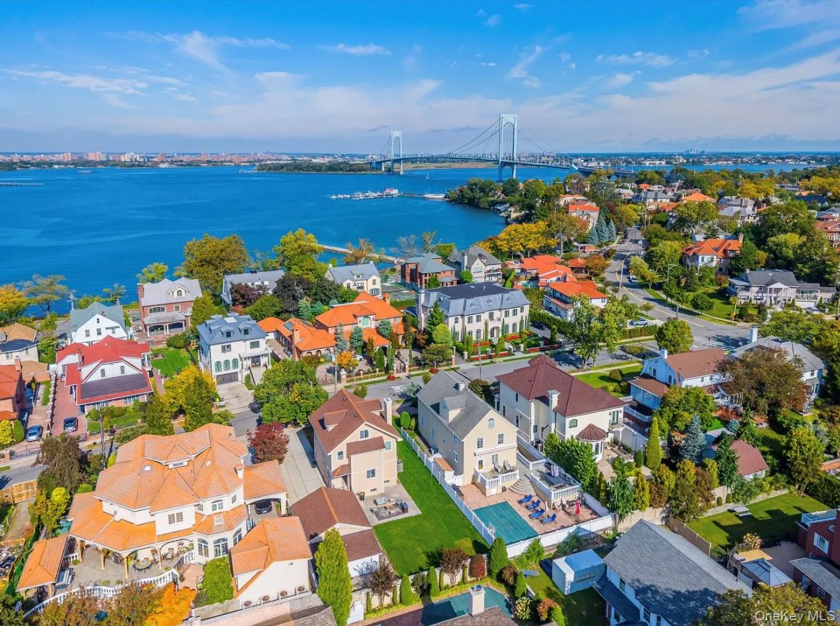
Welcome to this beautifully redesigned residence in the prestigious waterfront community of Malba, one of Queens’ most desirable residential neighborhoods.
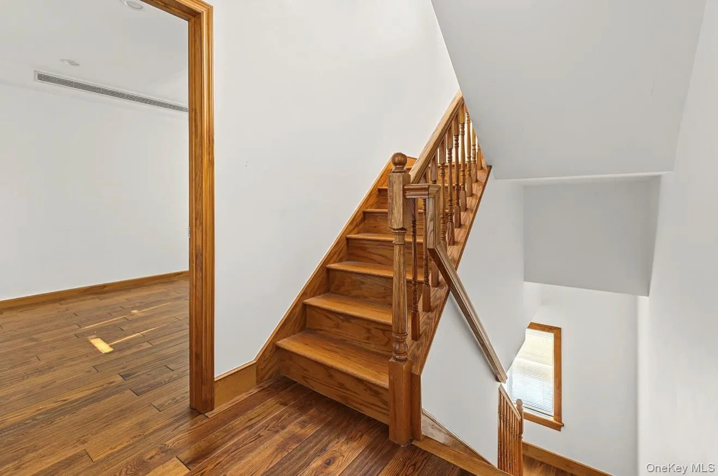
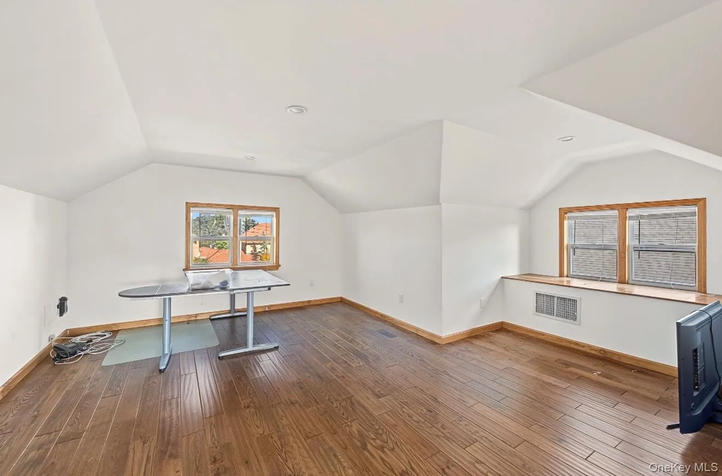
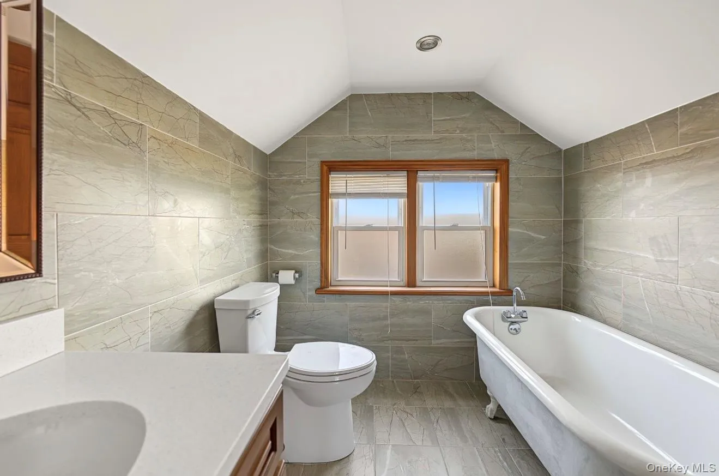
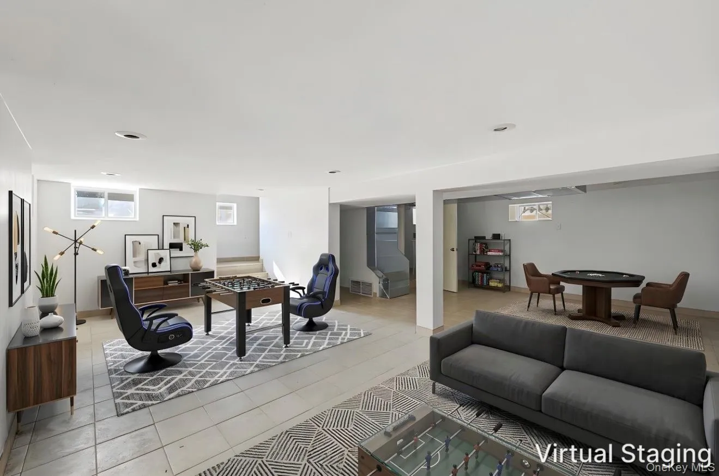
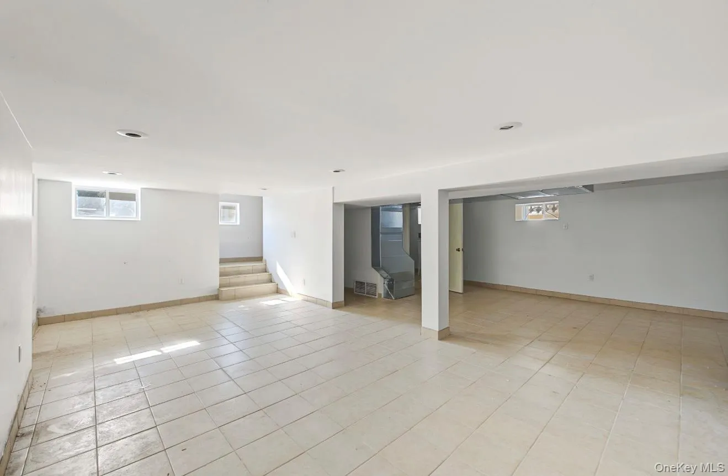
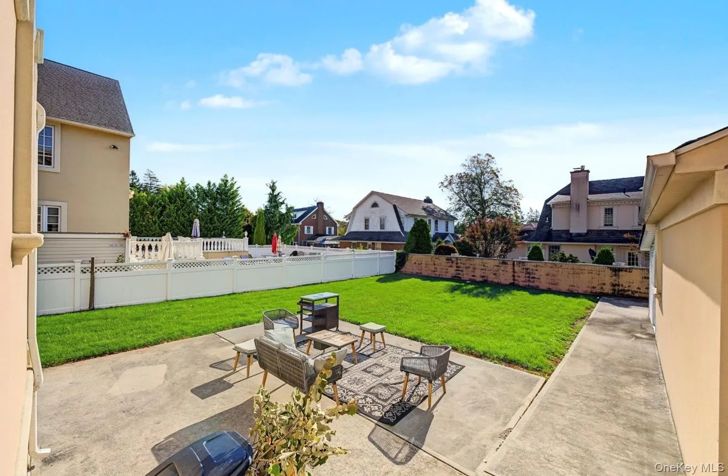
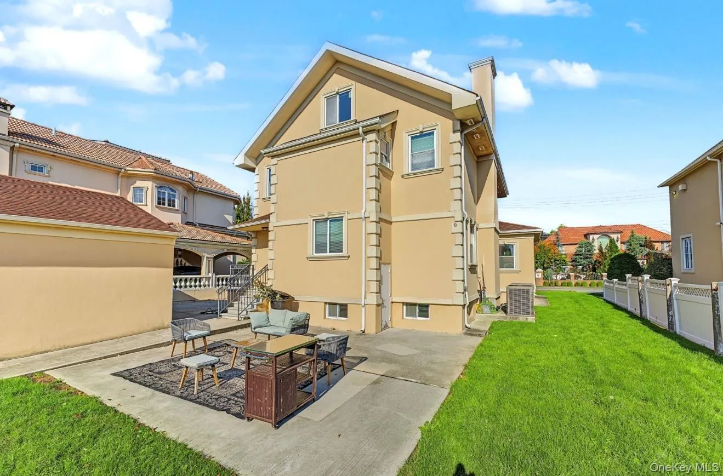
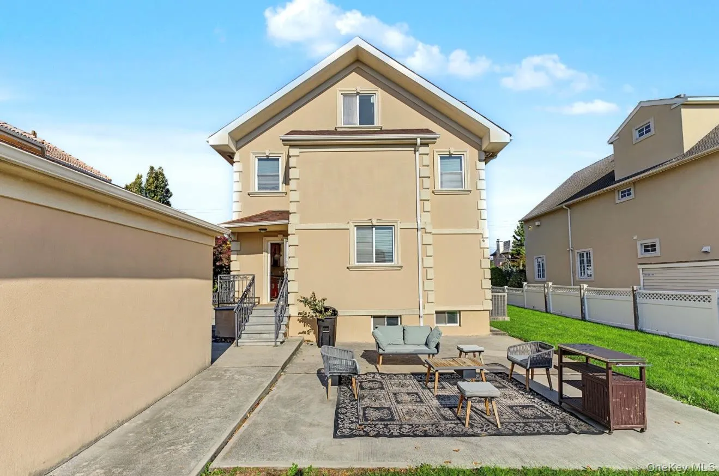
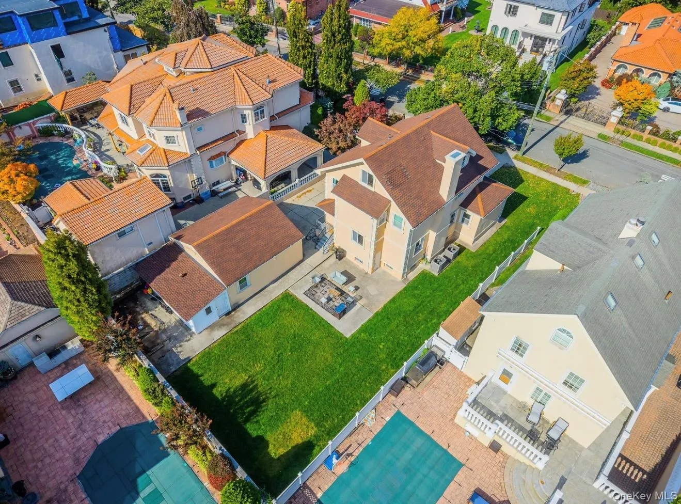
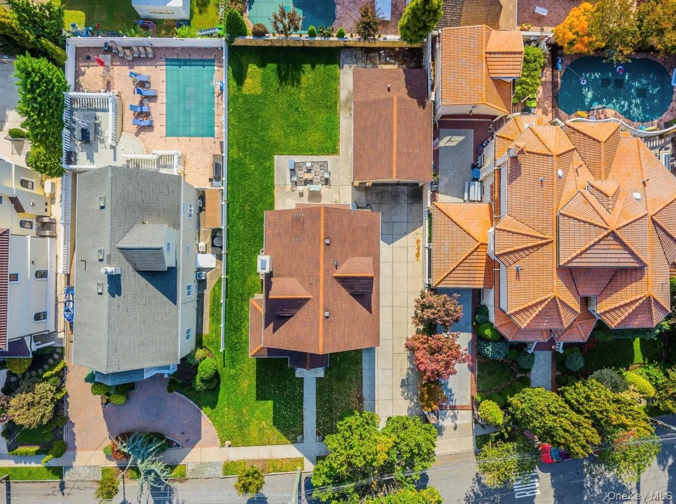
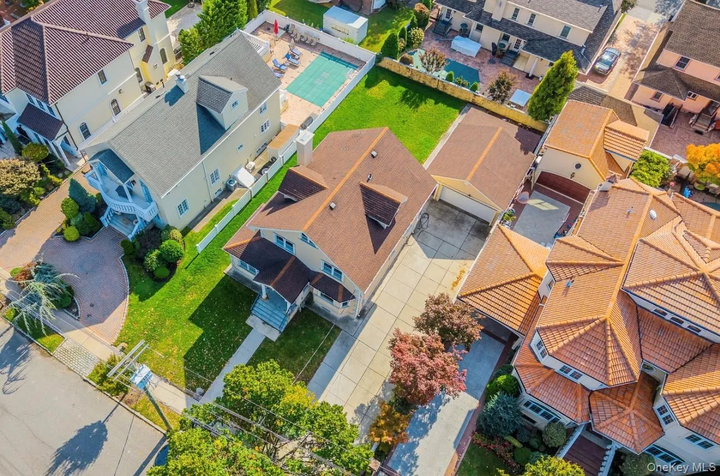
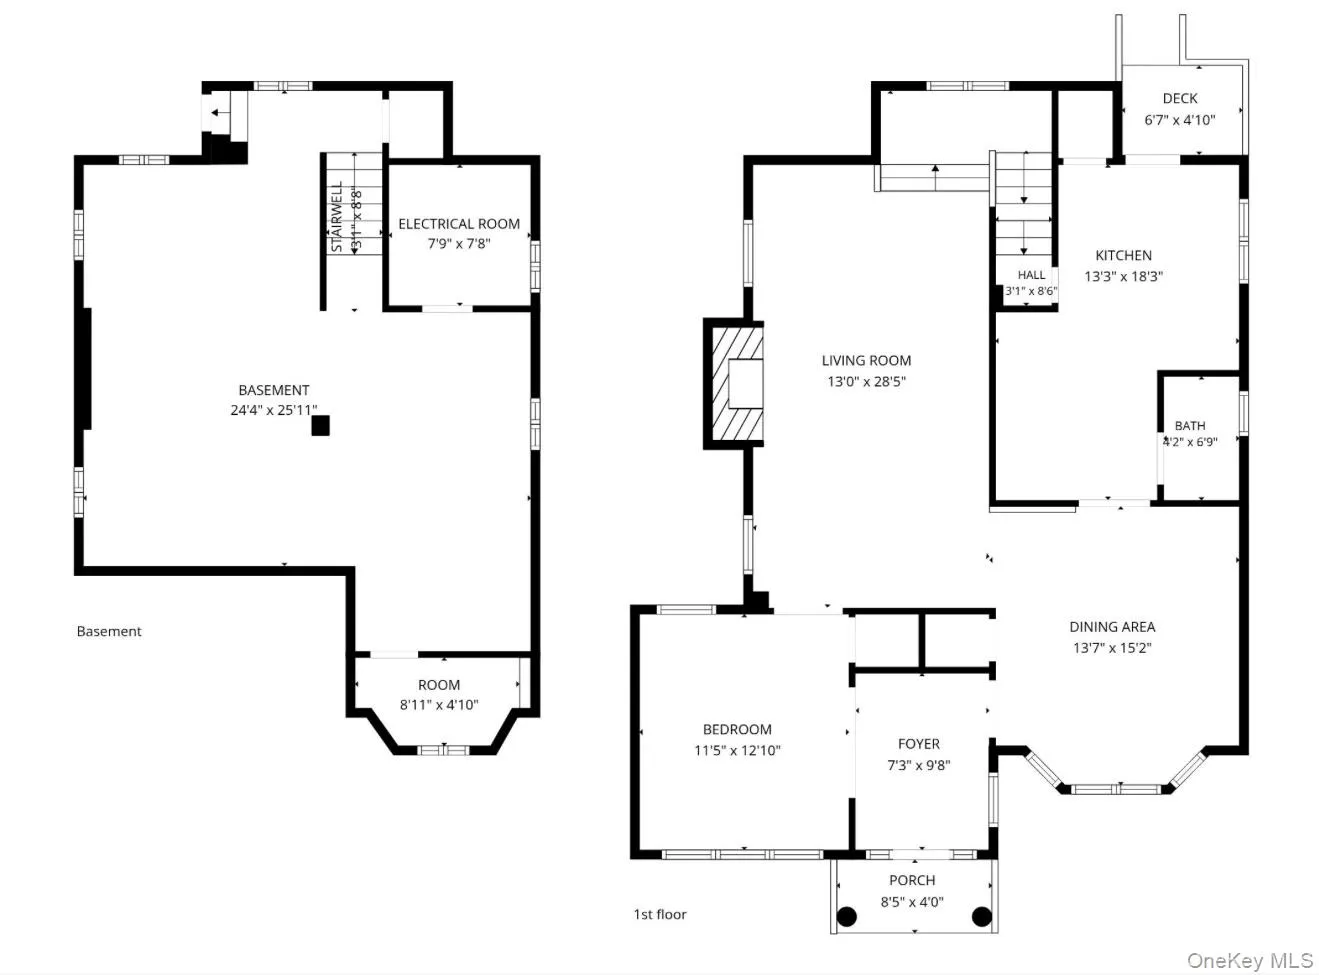
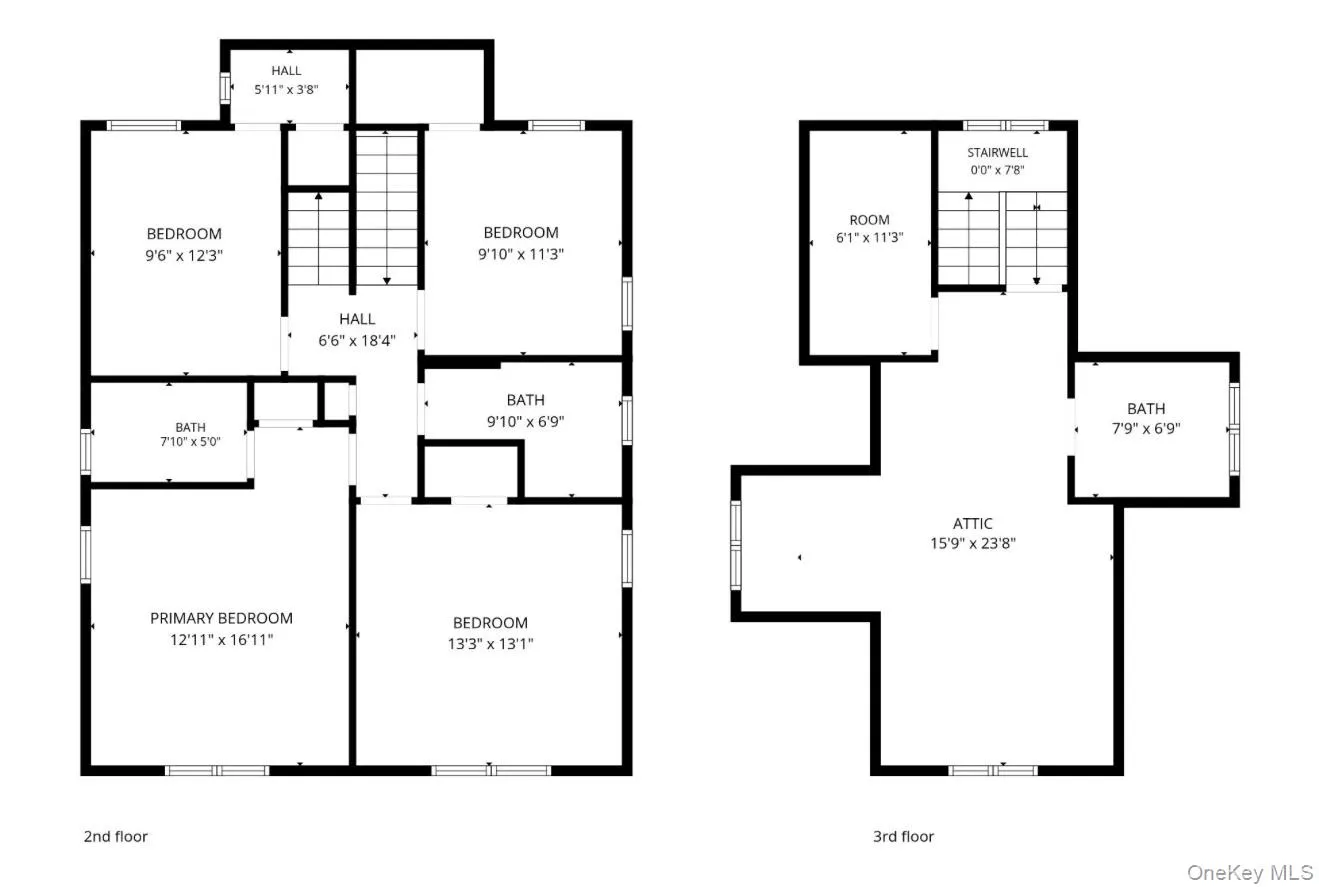
Originally built in 1935 and extensively rebuilt in 2015, this impressive home sits on an expansive 7,773-square-foot lot and offers 4 bedrooms, 3 full bathrooms, a spacious finished attic, and a finished basement with a separate entrance.
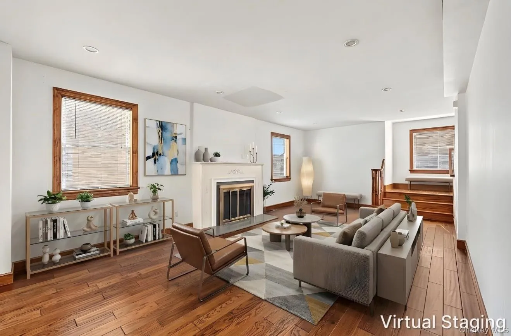
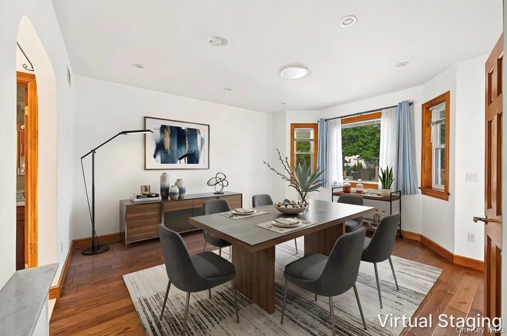
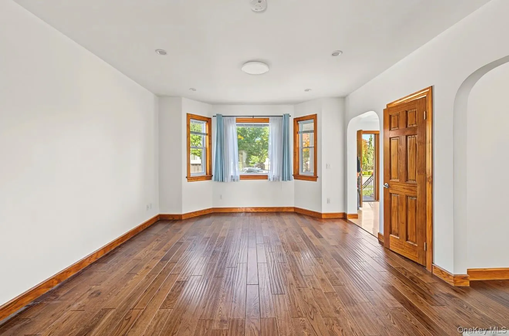
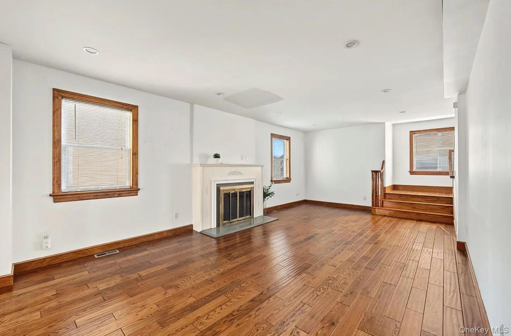
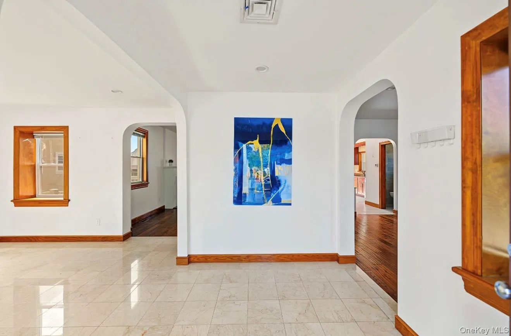
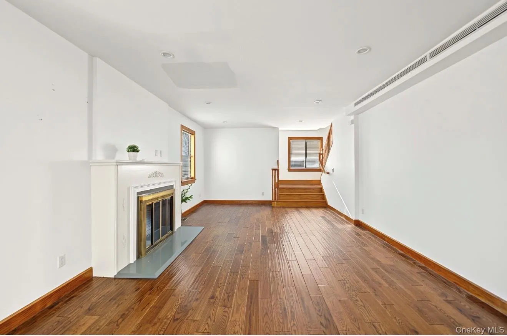
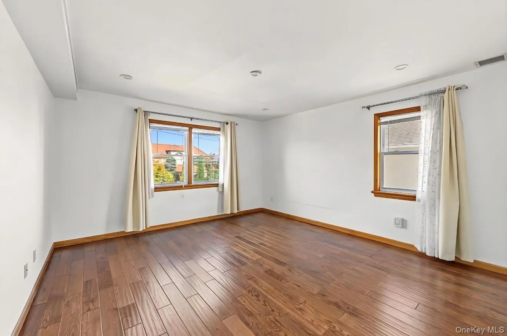
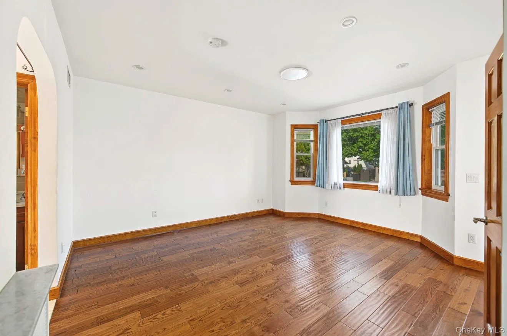
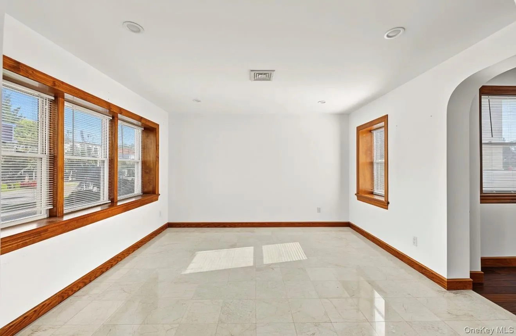
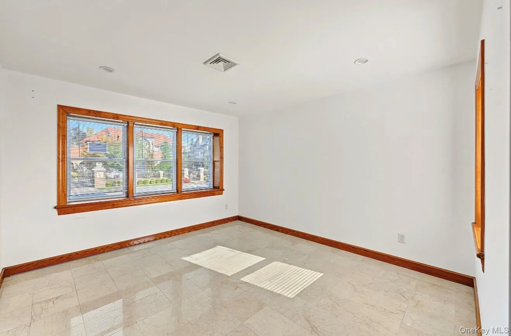
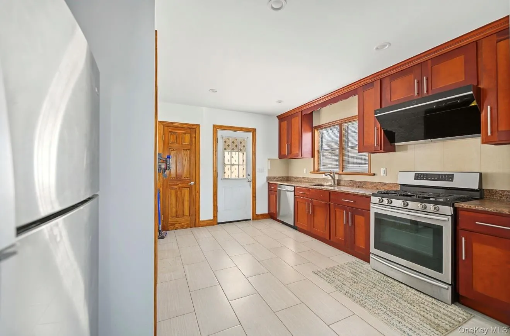
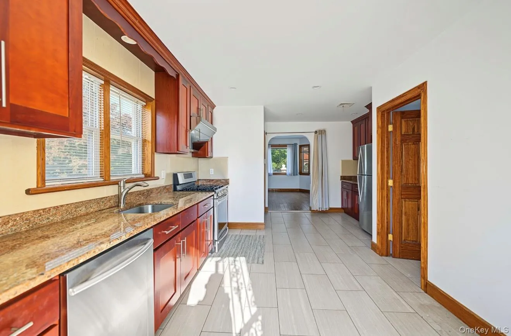
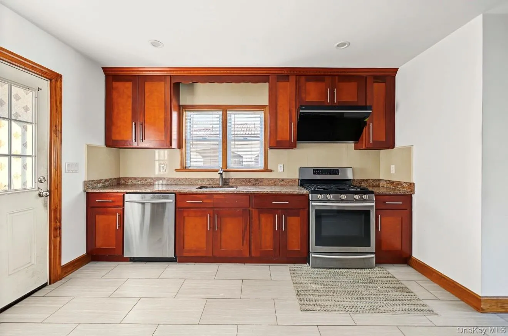
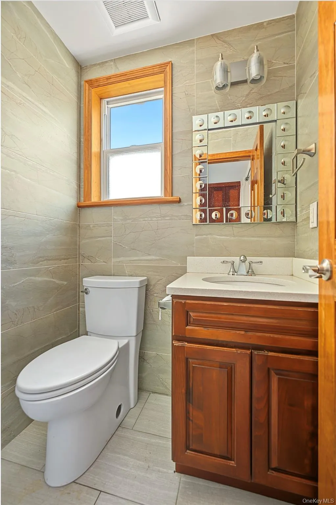
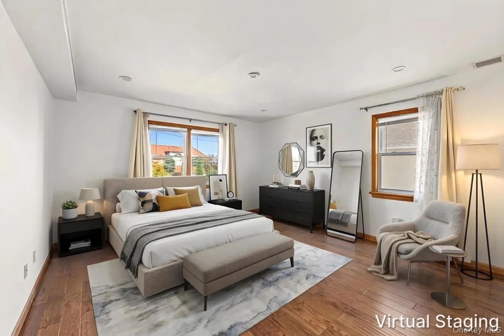
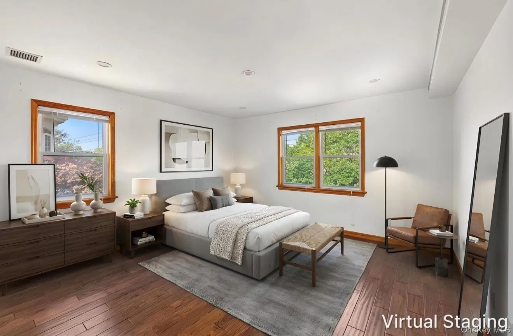
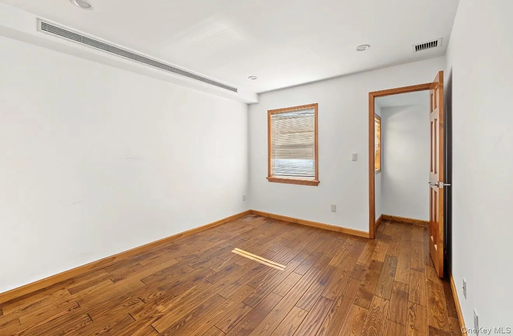
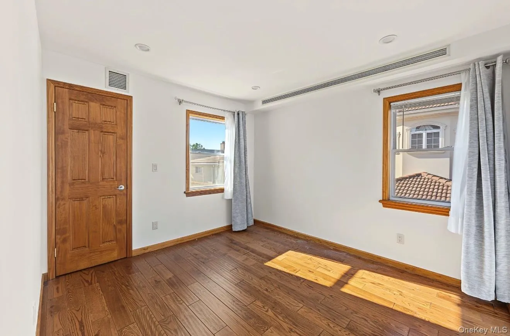
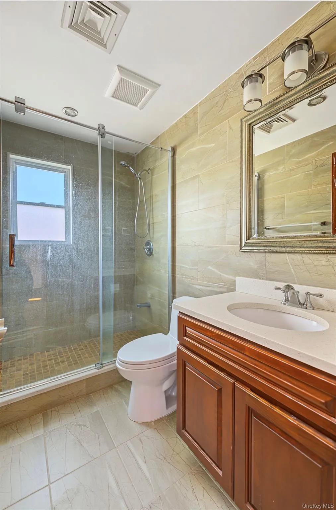
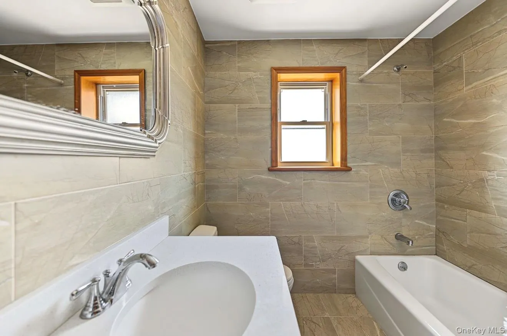
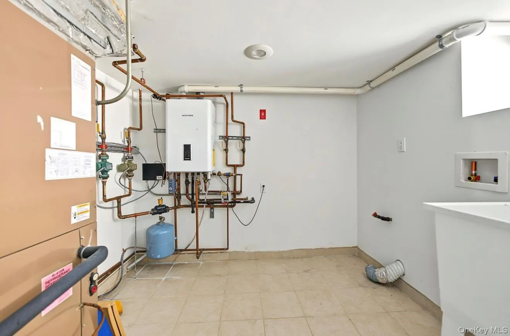
The first floor features an exceptional layout with a formal living room, family room, dining room, and kitchen, providing generous space for everyday living and entertaining. The second floor offers 4 well-proportioned bedrooms and 2 full bathrooms, while the oversized finished attic provides additional versatile space. The finished basement features a full bathroom and separate entrance. Central air conditioning and distinctive architectural design further enhance the home’s comfort and appeal.
Nestled in the beautiful Malba neighborhood, known for its elegant homes, peaceful tree-lined streets, and proximity to the waterfront, this property offers a wonderful balance of privacy, space, and convenience.
Enjoy access to nearby waterfront parks, shopping, supermarkets, and local dining. Convenient transportation options include Q15 bus service connecting to Downtown Flushing, with easy access to major highways, the Whitestone Bridge, and surrounding neighborhoods. The area also offers access to highly regarded schools, subject to school district verification.
A wonderful opportunity to own a spacious, thoughtfully redesigned home in one of Queens’ most distinguished residential communities.
- Heating System:
- Natural Gas
- Cooling System:
- Central Air
- Basement:
- Finished
- Fence:
- Brick
- Appliances:
- Dishwasher, Oven, Refrigerator, Stainless Steel Appliance(s), Cooktop, Electric Water Heater, Convection Oven, Gas Cooktop, Gas Oven
- Garage Spaces:
- 400
- Interior Features:
- Granite Counters, Formal Dining, Marble Counters, First Floor Full Bath, Natural Woodwork
- Parking Features:
- Garage, Private
- Sewer:
- Public Sewer
- Utilities:
- Electricity Available
- City:
- NY
- State:
- NY
- Street:
- North
- Street Number:
- 30
- Street Suffix:
- Drive
- Postal Code:
- 11357
- Floor Number:
- 0
- Longitude:
- W74° 16' 29.5''
- Latitude:
- N40° 47' 36.9''
- PostalCity:
- Whitestone
- Architectural Style:
- Modern
- Construction Materials:
- Stucco
- Elementary School:
- Ps 79 Francis Lewis
- High School:
- Flushing High School
- Levels:
- Three Or More
- Agent MlsId:
- 199643
- MiddleOrJunior School:
- Jhs 194 William Carr
- PhotosCount:
- 41
- Special Listing Conditions:
- No
- Tax Annual Amount:
- $18,483
- Water Source:
- Public
- Office MlsId:
- LILI01
Residential - MLS# 1062651
30 North Drive, New York, NY
- Property Type :
- Residential
- Property SubType :
- Single Family Residence
- Listing Type :
- For Rent
- Listing ID :
- 1062651
- Price :
- $1,798,000
- Rooms :
- 11
- Bedrooms :
- 4
- Bathrooms :
- 3
- Half Bathrooms :
- 1
- Bathrooms Total :
- 4
- Square Footage :
- 3,109 Sqft
- Building Area :
- 7,773 Sqft
- Lot Area :
- 0.18 Acre
- Lot Dimensions :
- 65x119.58
- Year Built :
- 1935
- Status :
- Active
- Listing Agent :
- Kit L. Leung
- Listing Office :
- B Square Realty




