
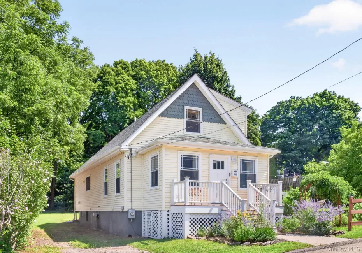
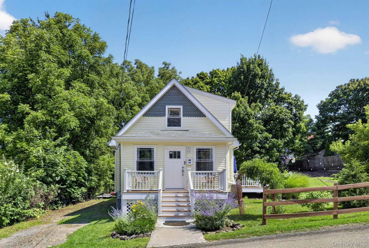
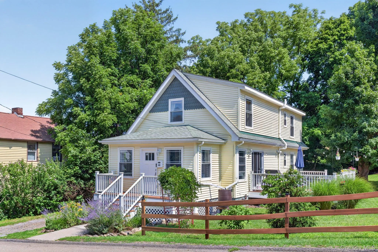
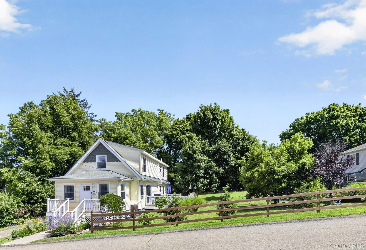
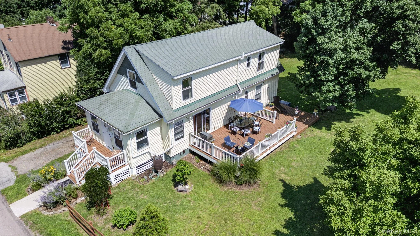
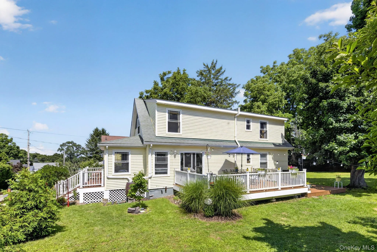
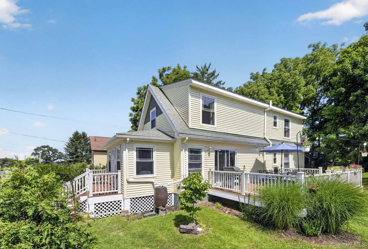
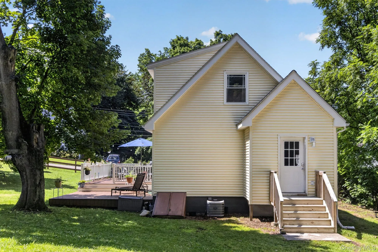
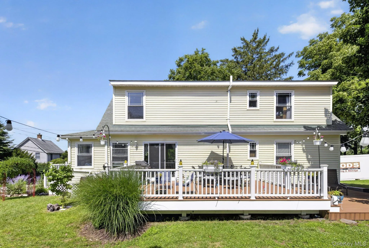
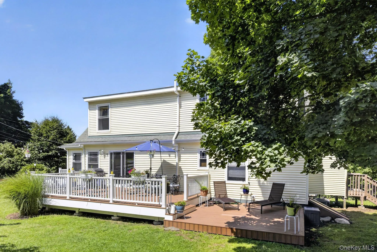
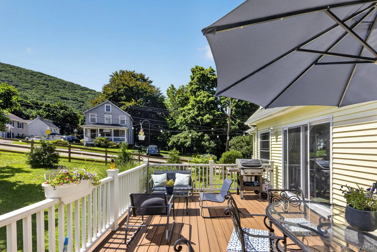
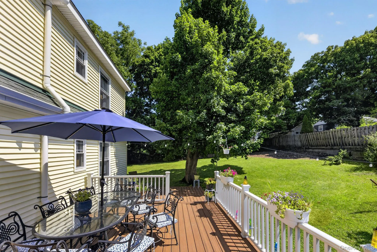
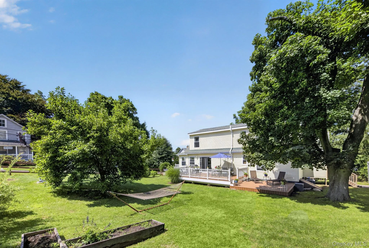
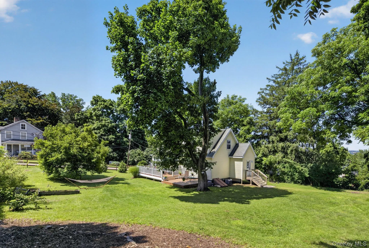
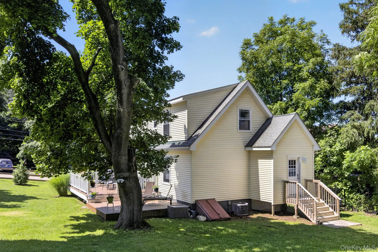
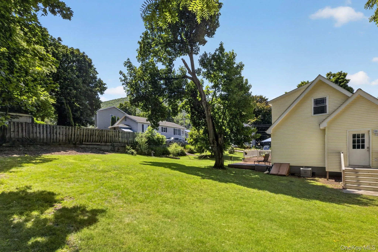
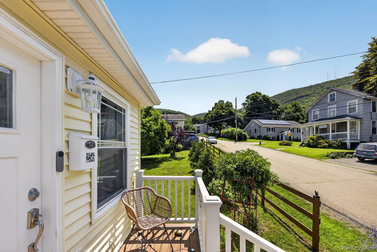
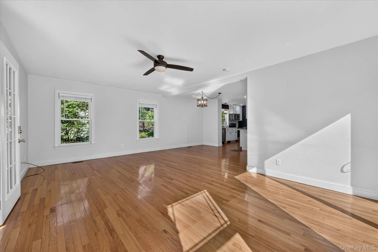
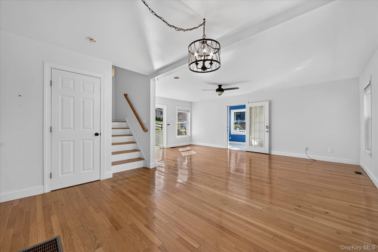
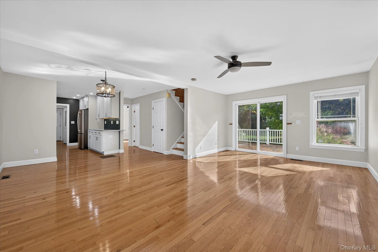
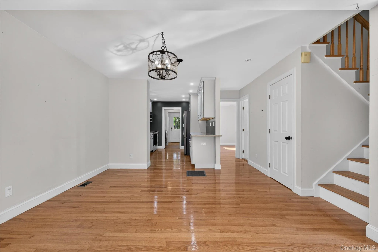
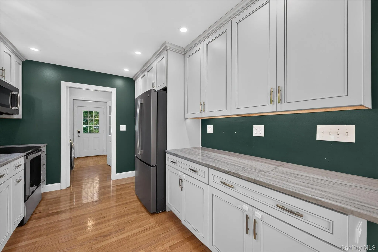
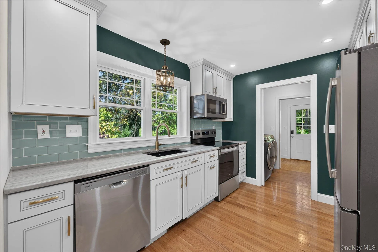
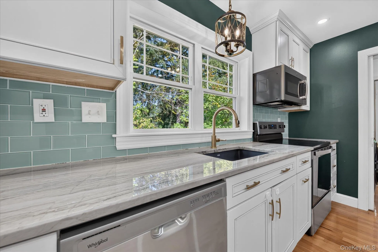
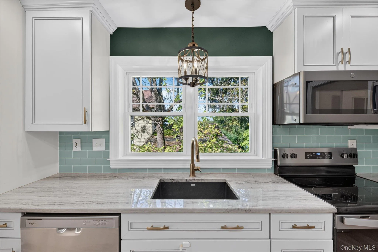
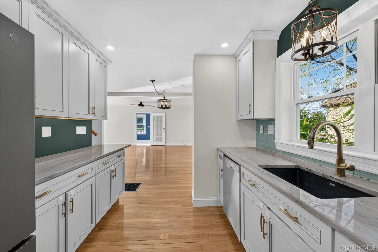
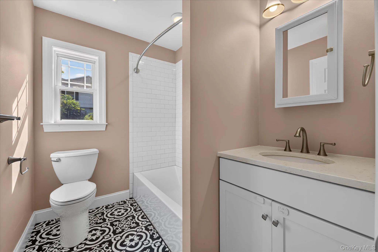
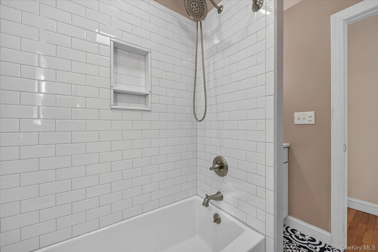
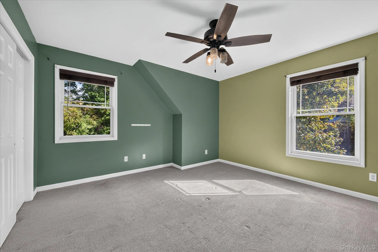
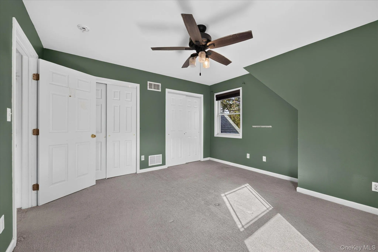
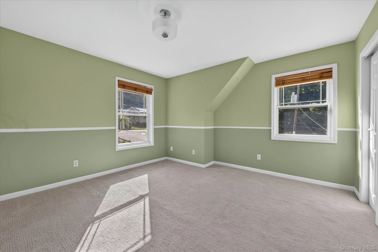
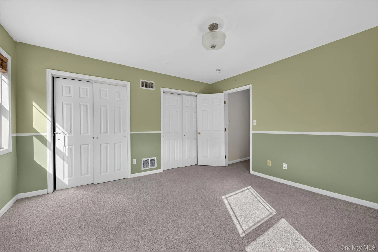
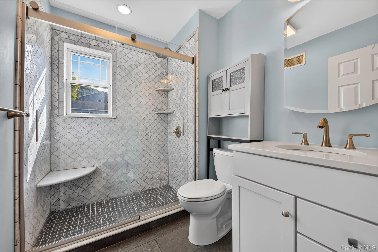
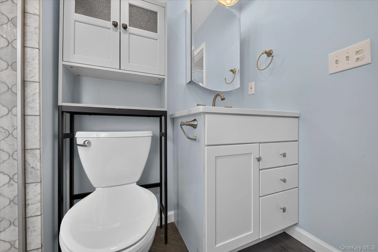
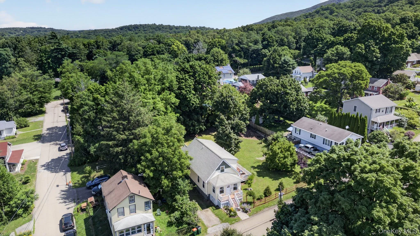
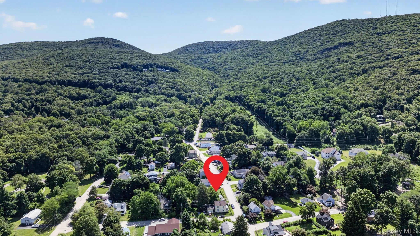
Set against views of Mount Beacon, this three-bedroom, two-full-bath Cape offers a comfortable layout, thoughtful updates, and plenty of flexibility for everyday living. Gut renovated in 2007, the home was further updated with renovations to the kitchen and both bathrooms in 2019, along with a new dishwasher and range more recently.
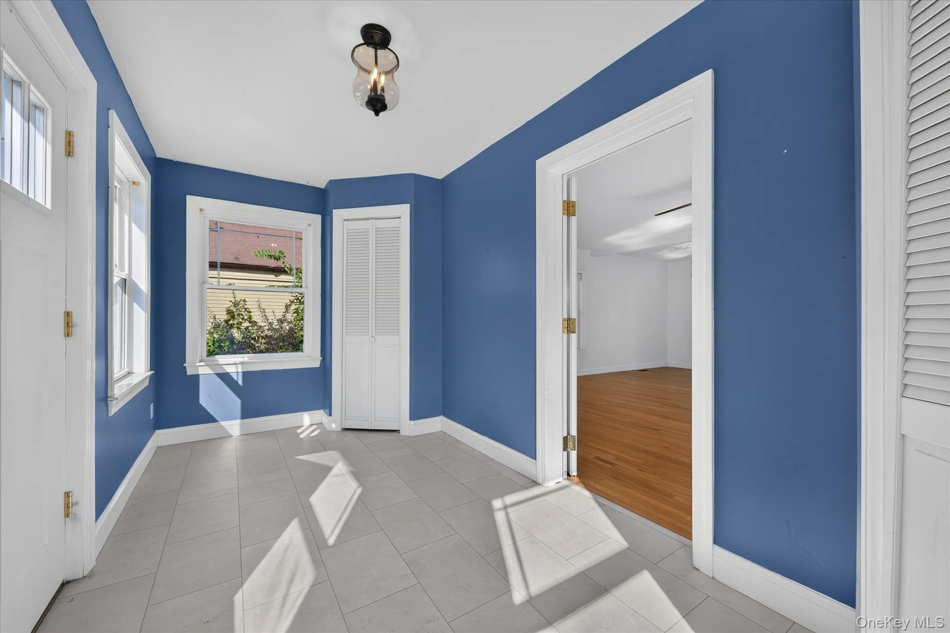
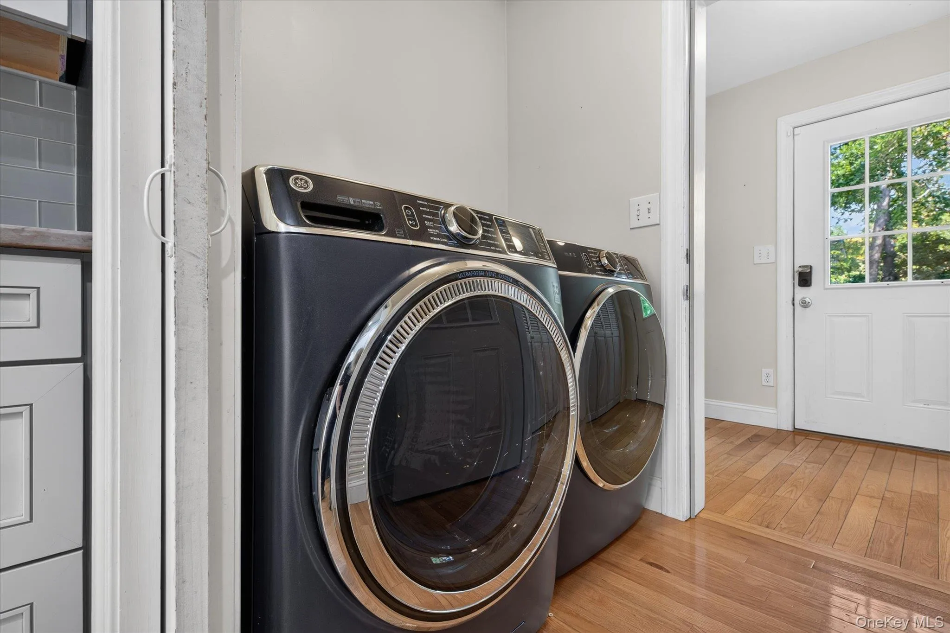
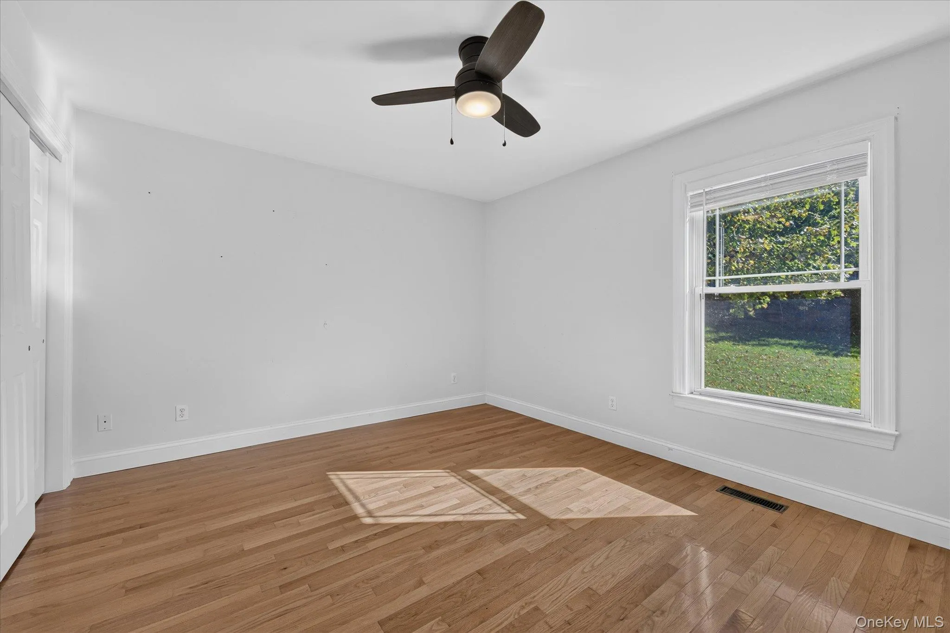
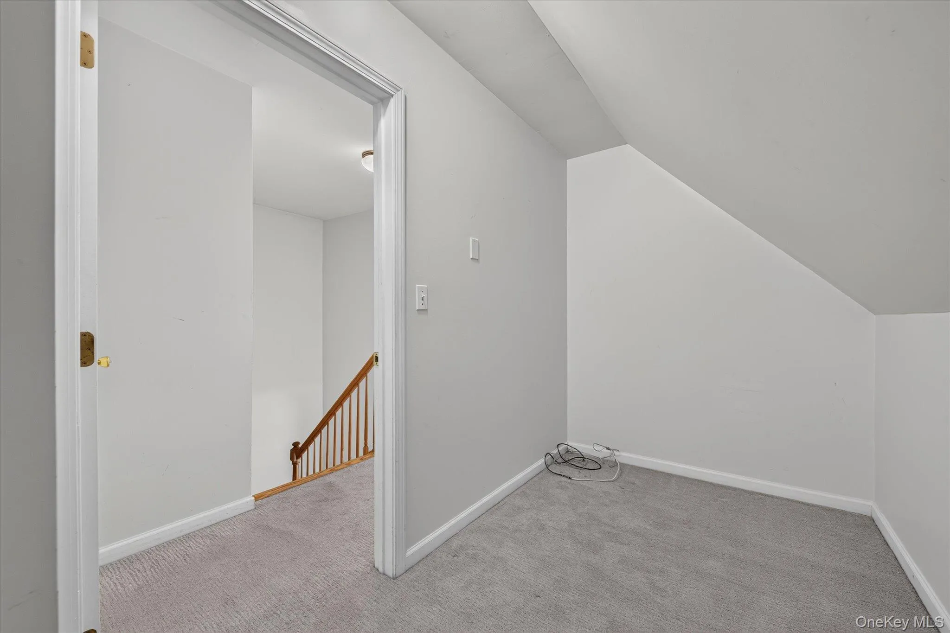
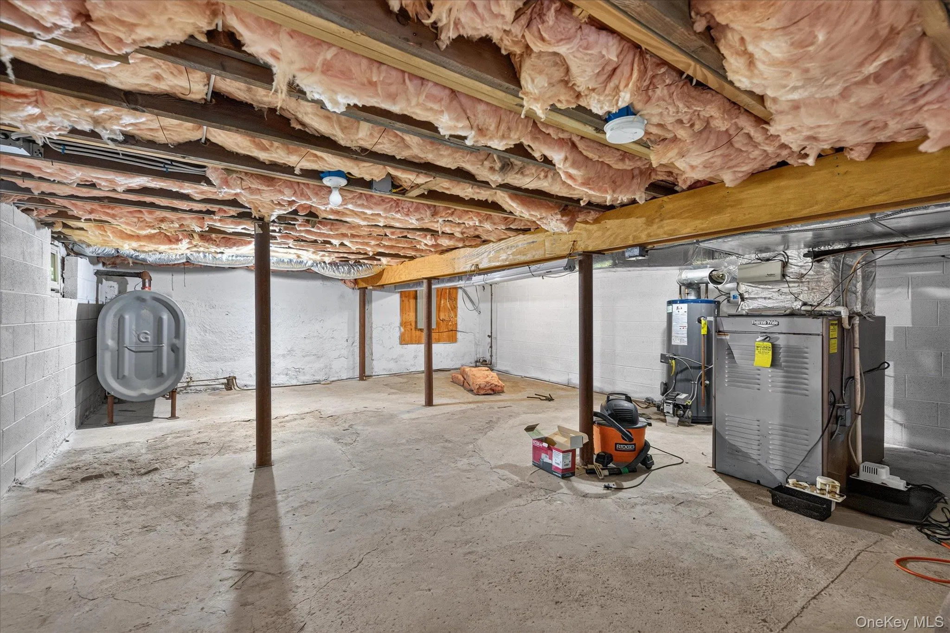
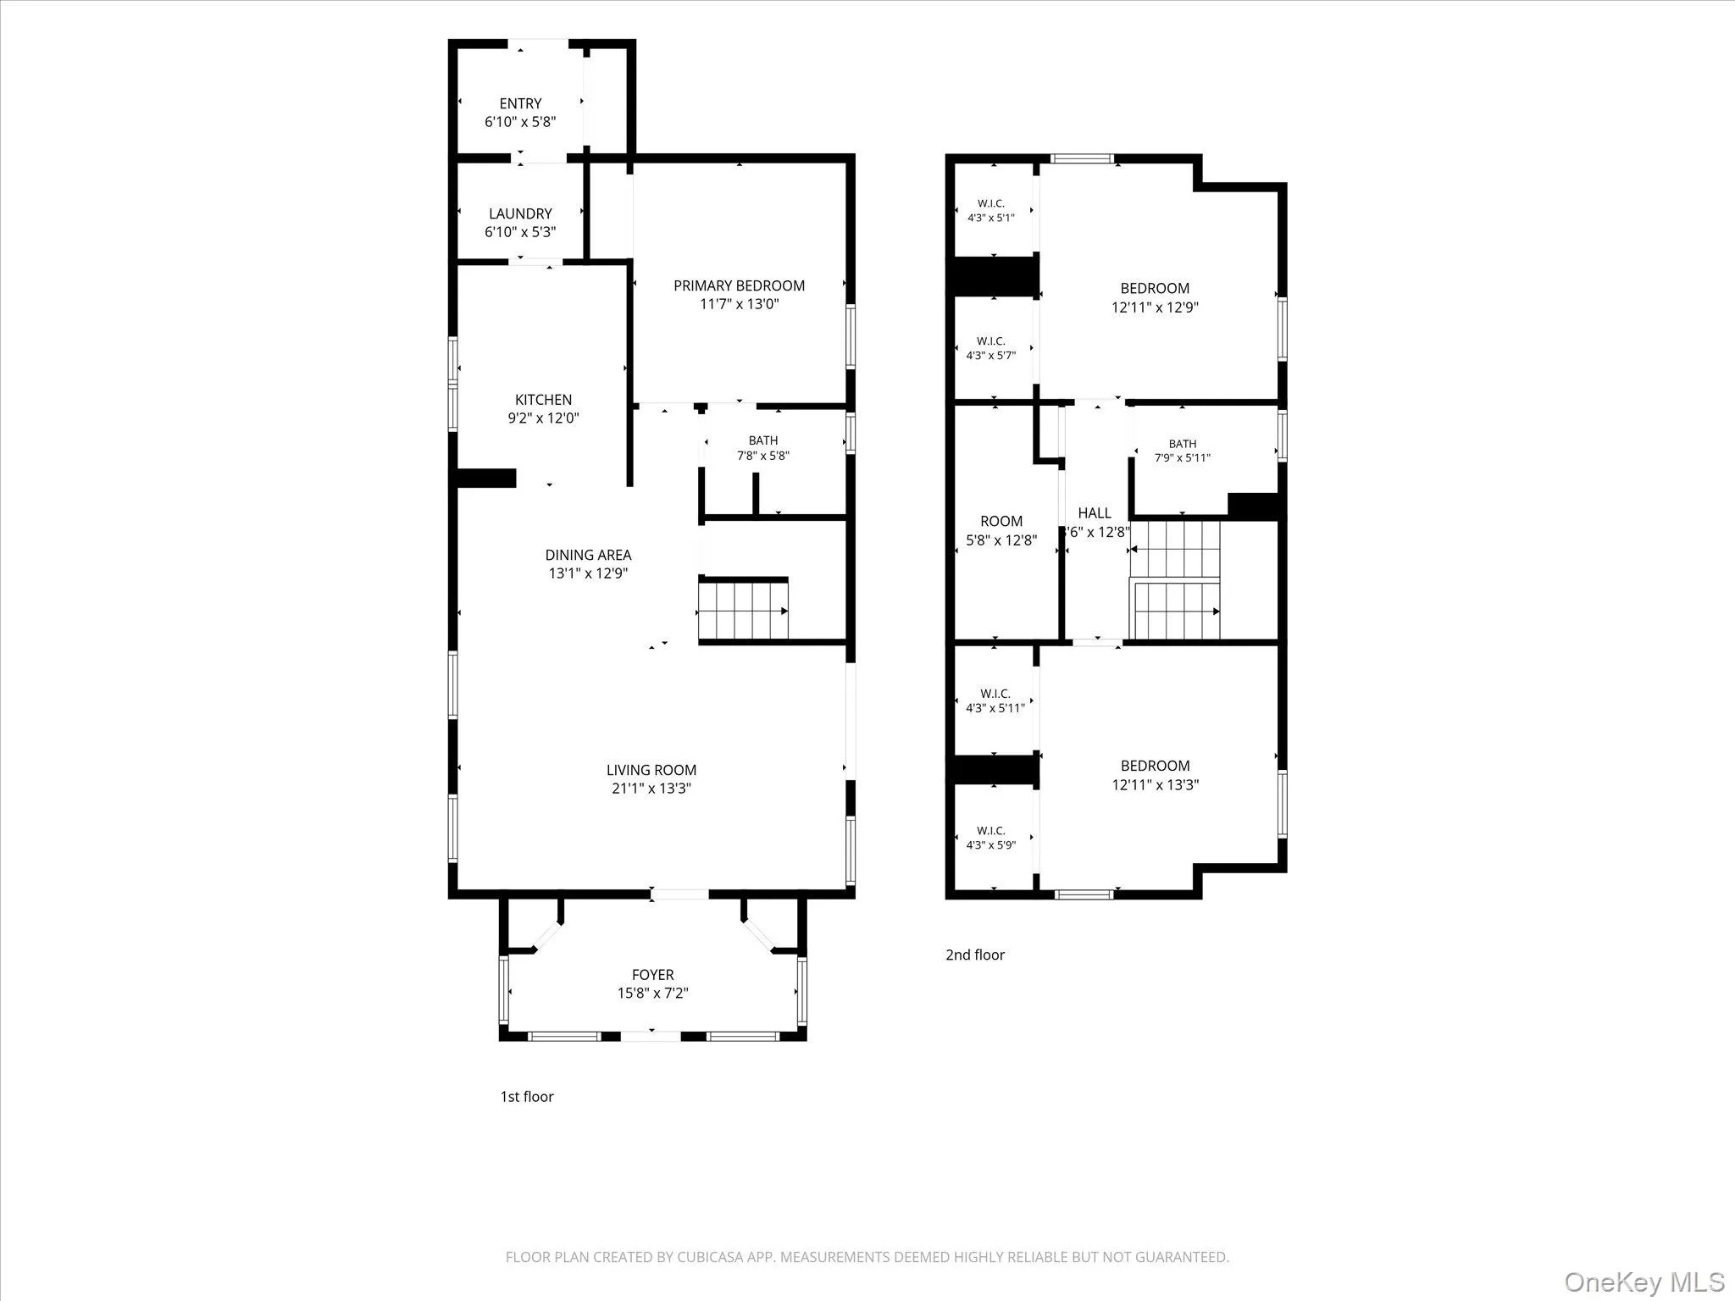
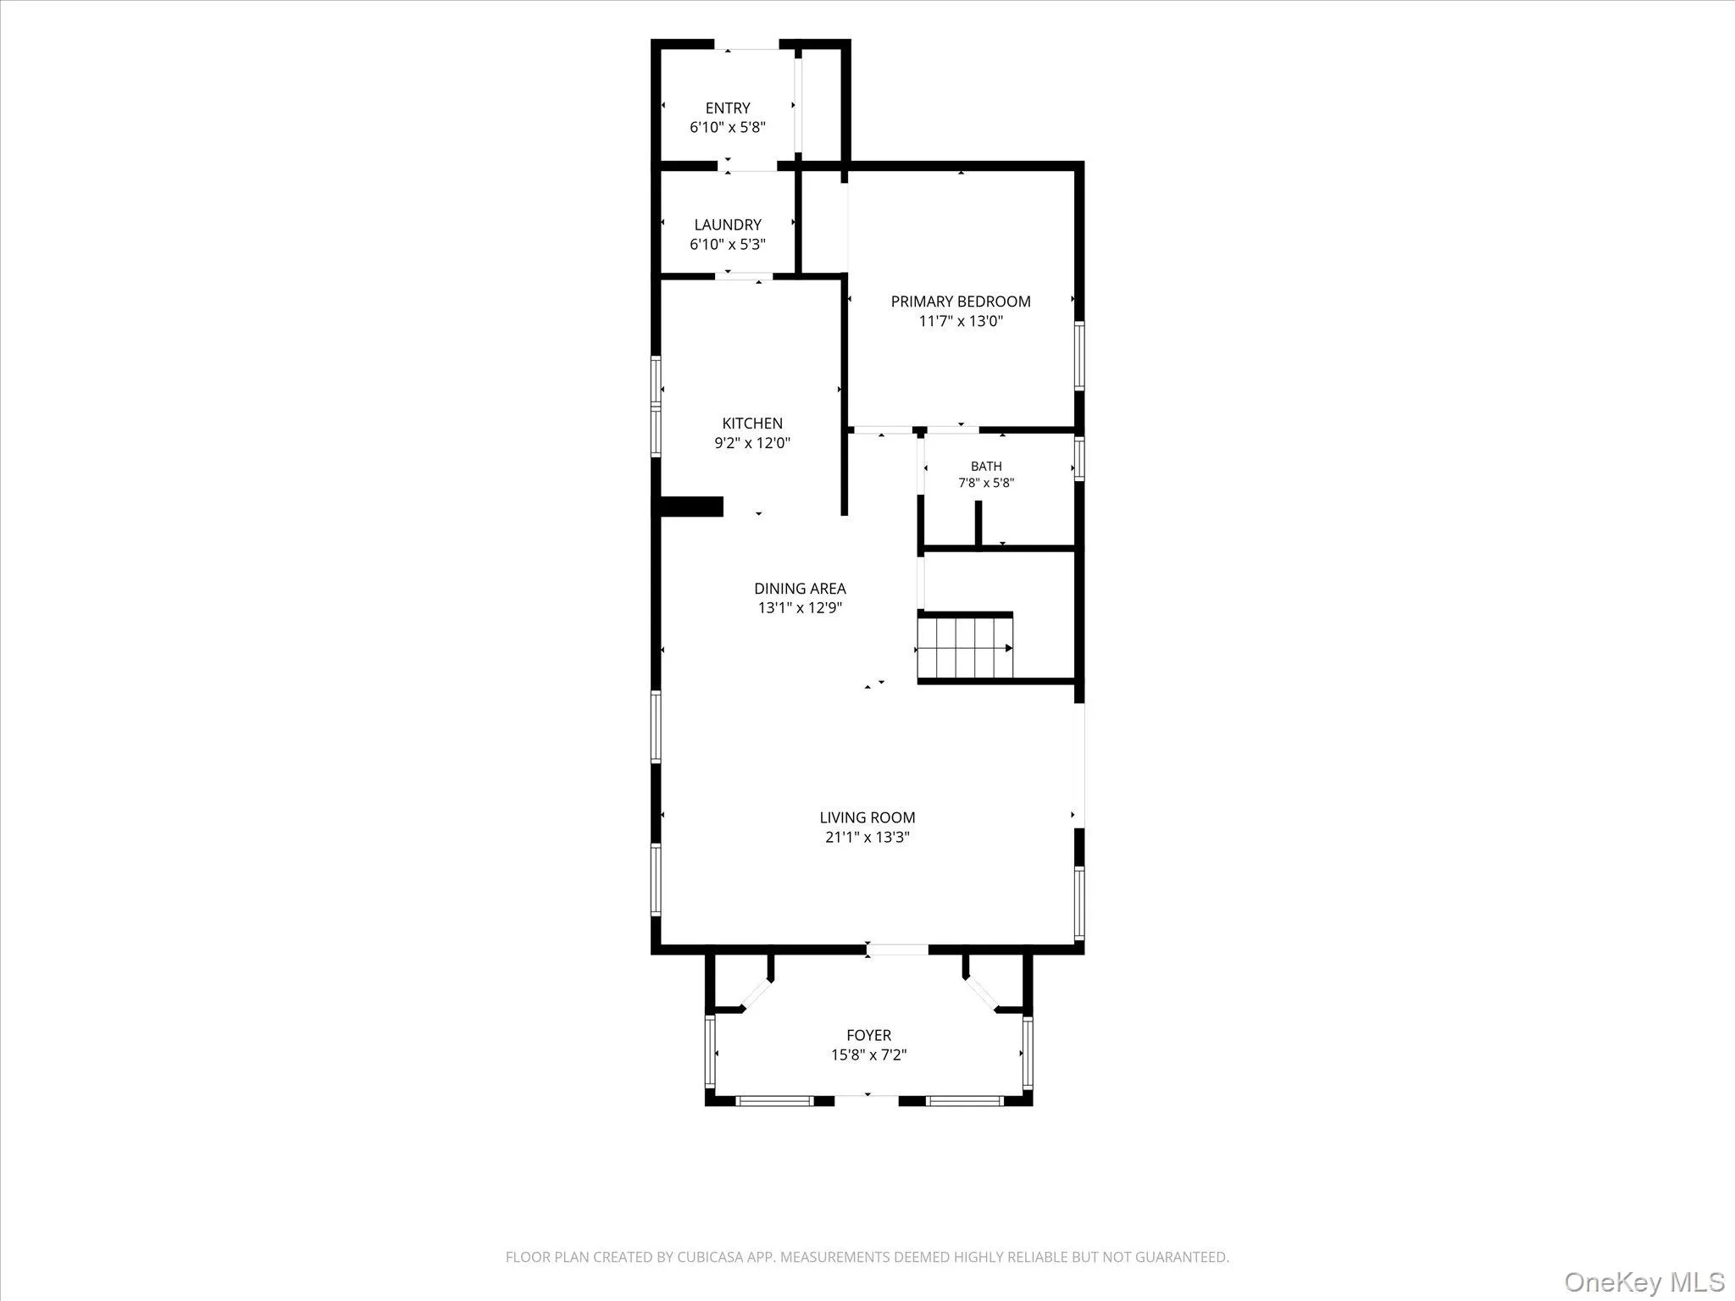
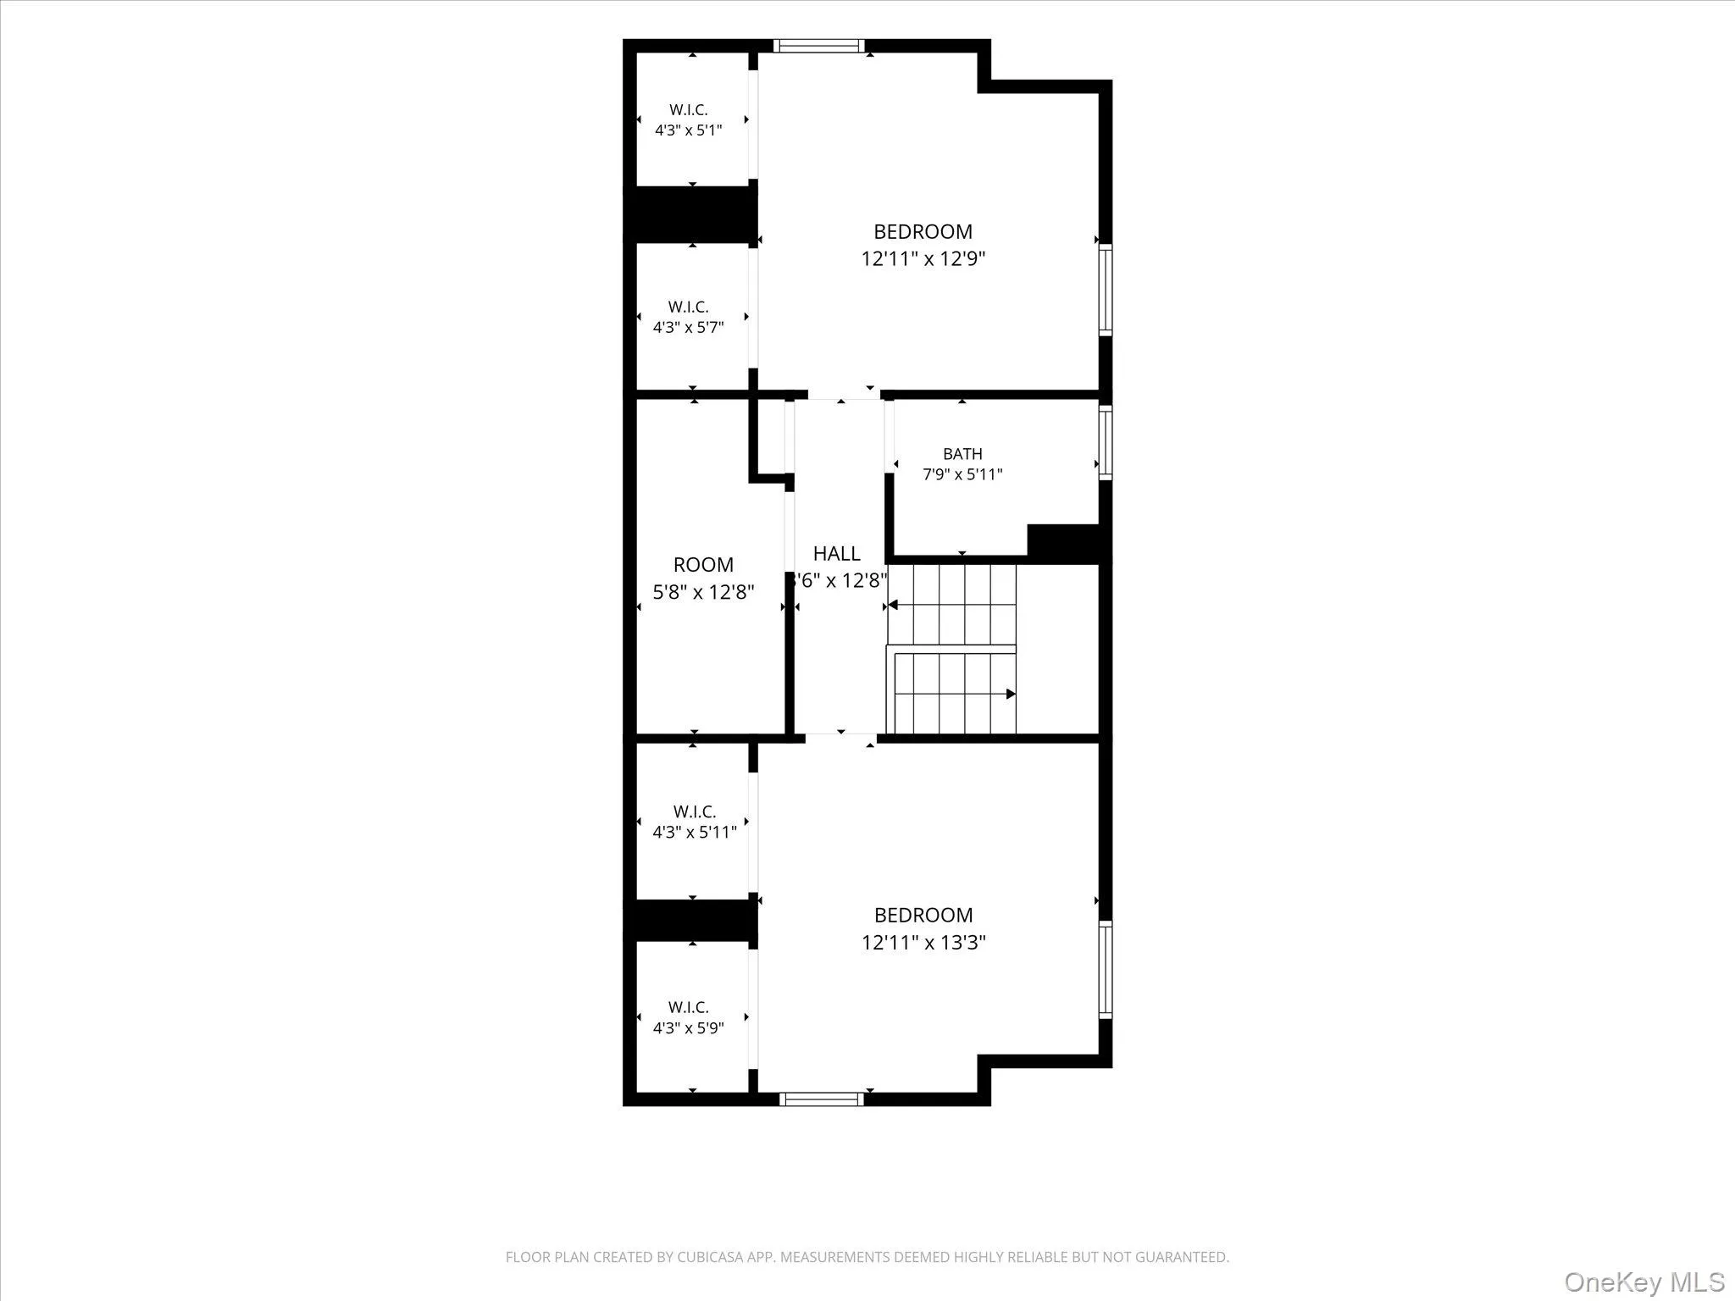
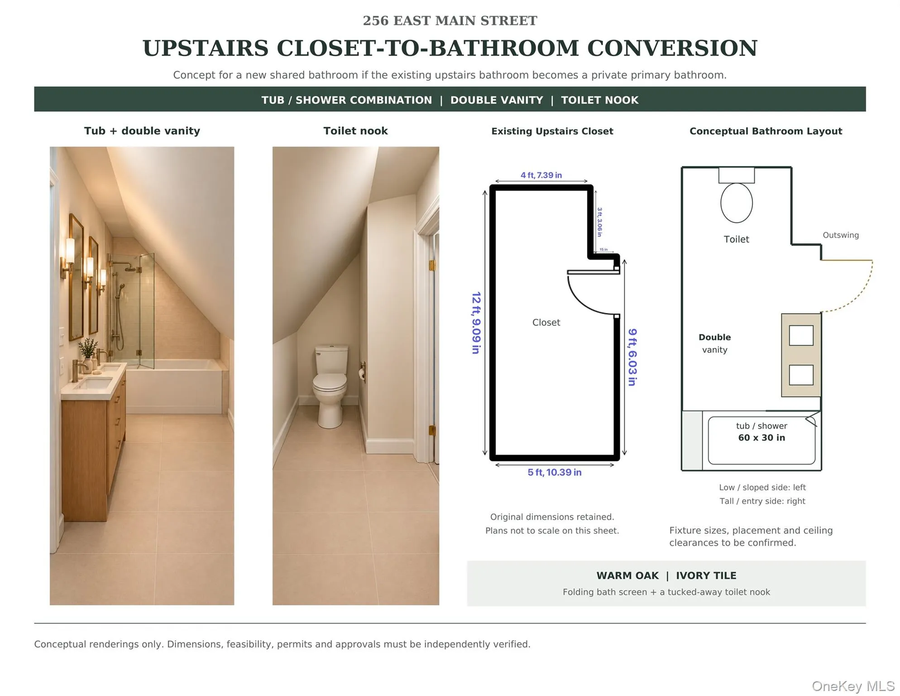
Hardwood floors extend through the main living spaces, including the living room, dining room, and kitchen. A first-floor bedroom can also serve as a home office, with a separate full bath on the same level, while two additional bedrooms and a shared full bath are upstairs. Front and rear mudrooms, ample closet space, laundry just off the kitchen, and central heating and air conditioning add everyday function. A full unfinished basement with exterior-only access provides additional storage, and the driveway offers off-street parking.
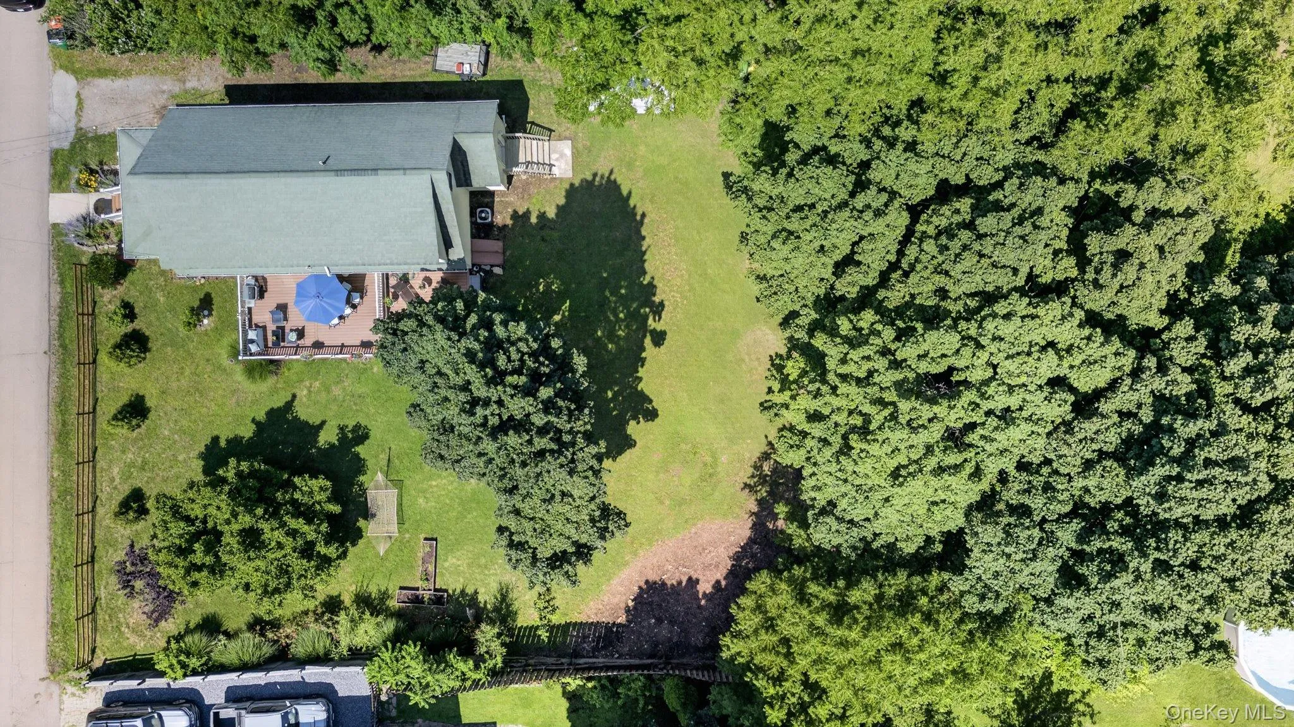
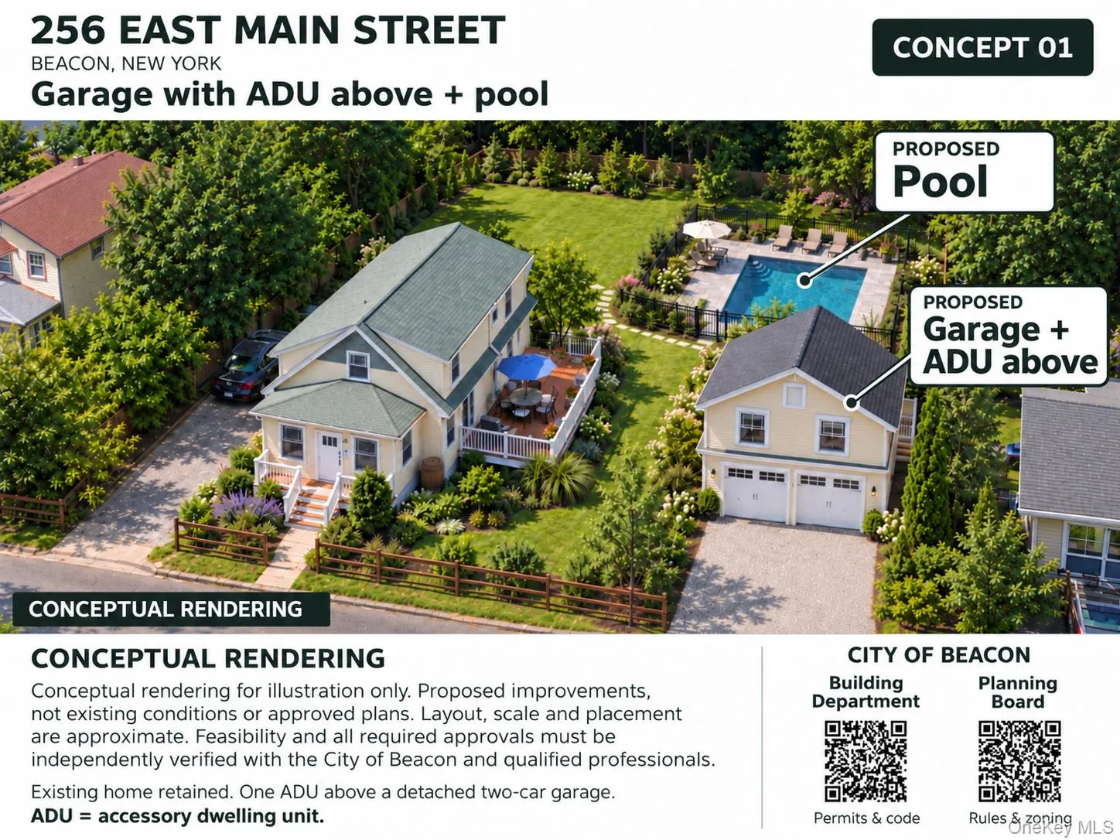
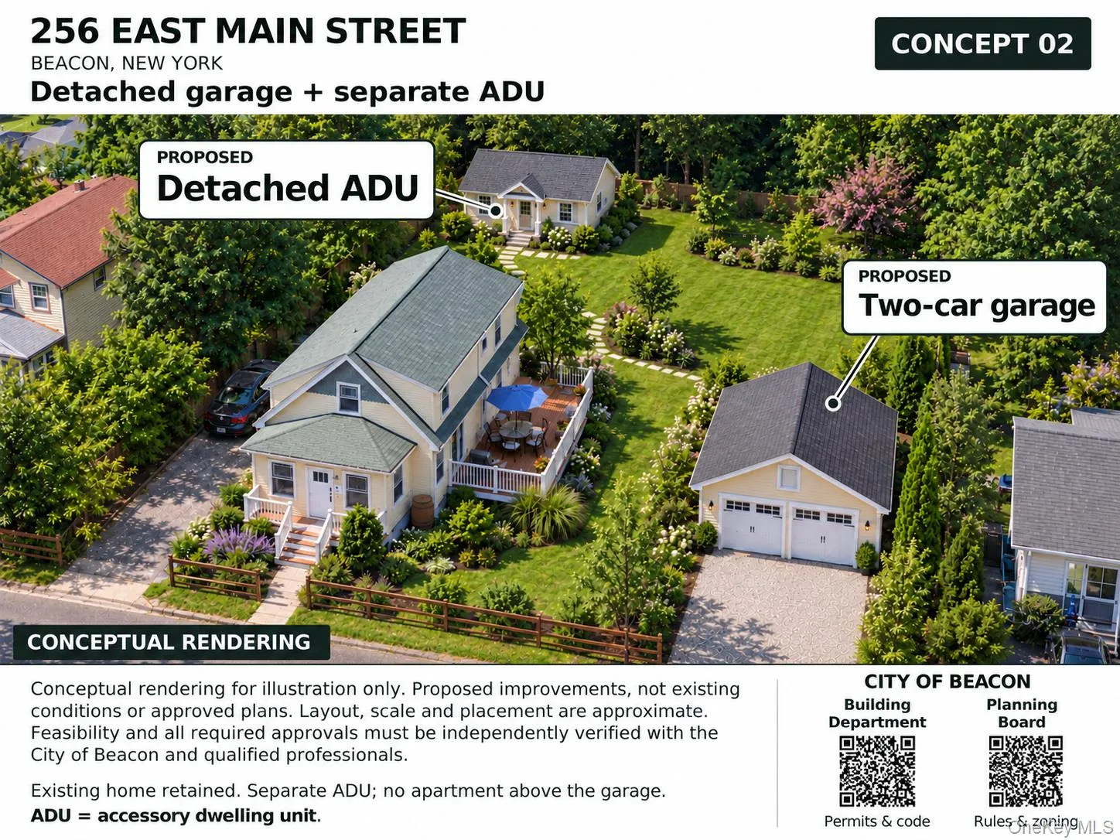
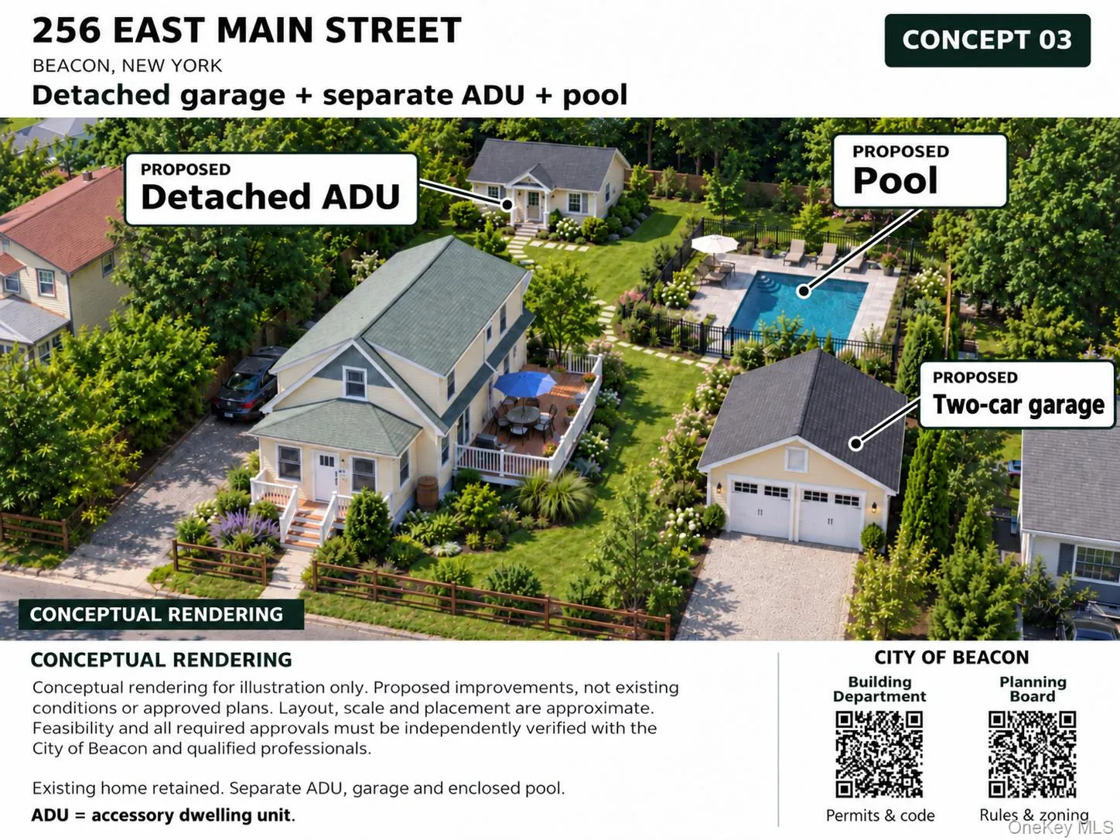
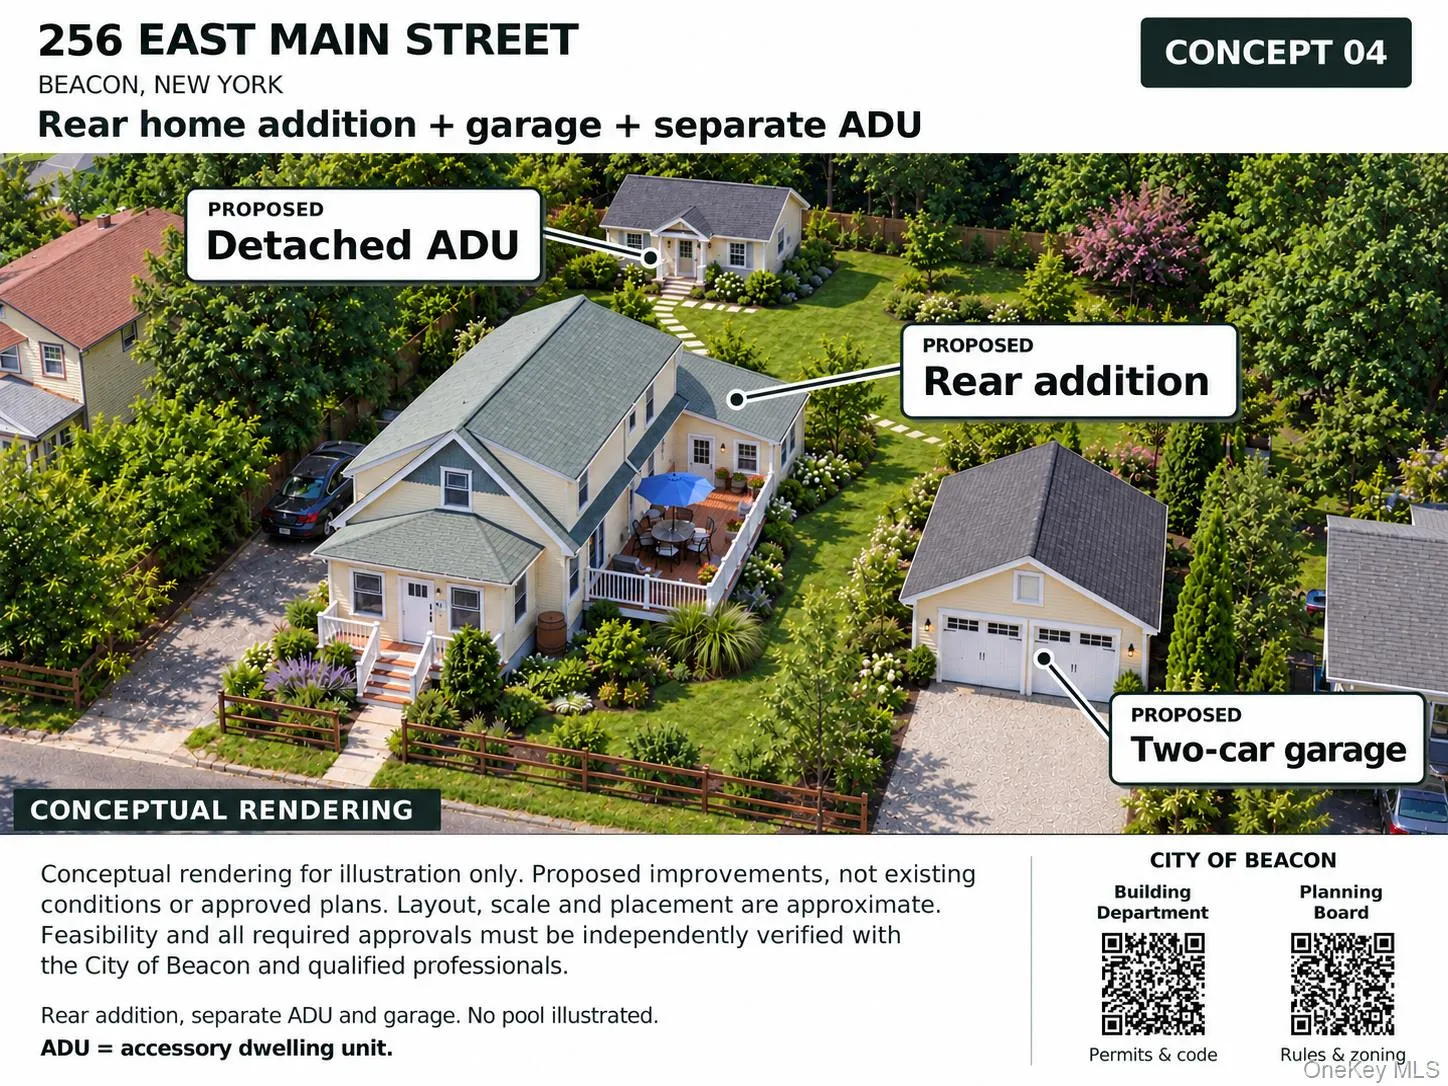
A side deck and sliding door were added in 2023, and the front and back patios were replaced that same year, creating several places for outdoor dining, relaxing, and entertaining. The spacious yard provides room for gardening and recreation, with potential to explore expanding the home or adding an accessory dwelling unit, two-car garage, or pool.
Beacon’s Main Street is within walking distance, and a nearby Beacon Free Loop stop at Howland Avenue and East Main Street offers free bus service around Beacon, including service to the Metro-North station.
- Heating System:
- Oil
- Cooling System:
- Central Air
- Basement:
- Unfinished, Bilco Door(s), Storage Space
- View:
- Mountain(s)
- Fence:
- Partial
- Patio:
- Patio, Deck
- Appliances:
- Dishwasher, Refrigerator, Microwave, Dryer, Washer, Electric Water Heater, Electric Oven, Electric Range, Electric Cooktop
- Flooring:
- Hardwood, Carpet
- Interior Features:
- Master Downstairs, Entrance Foyer, Smart Thermostat, First Floor Bedroom, Ceiling Fan(s), First Floor Full Bath, Quartz/quartzite Counters
- Laundry Features:
- Inside, Laundry Room
- Lot Features:
- Near Public Transit, Level, Sloped, Views, Near Shops, Near School, Back Yard, Landscaped
- Parking Features:
- Driveway, Off Street, Unpaved
- Sewer:
- Public Sewer
- Utilities:
- Cable Available, Phone Available, Trash Collection Public, Water Connected, Electricity Connected, Sewer Connected
- City:
- Beacon
- State:
- NY
- Street:
- Main
- Street Number:
- 256
- Street Suffix:
- Street
- Postal Code:
- 12508
- Floor Number:
- 0
- Longitude:
- W74° 1' 40.9''
- Latitude:
- N41° 30' 22.6''
- PostalCity:
- Beacon
- Street Dir Prefix:
- E
- Architectural Style:
- Cape Cod
- Construction Materials:
- Frame, Vinyl Siding
- Elementary School:
- J V Forrestal Elementary School
- High School:
- Beacon
- Levels:
- Two
- Agent MlsId:
- 64871
- MiddleOrJunior School:
- Rombout Middle School
- PhotosCount:
- 50
- Special Listing Conditions:
- No
- Tax Annual Amount:
- $13,884
- VirtualTour URL:
- https://www.zillow.com/view-imx/67ab5815-fba9-404c-b881-bfe7afb3d947?initialViewType=pano&setAtt
- Water Source:
- Public
- Office MlsId:
- COMPNY12
Residential - MLS# 1039243
256 Main Street, Beacon, NY
- Property Type :
- Residential
- Property SubType :
- Single Family Residence
- Listing Type :
- For Rent
- Listing ID :
- 1039243
- Price :
- $799,000
- Rooms :
- 7
- Bedrooms :
- 3
- Bathrooms :
- 2
- Bathrooms Total :
- 2
- Square Footage :
- 1,696 Sqft
- Lot Area :
- 0.28 Acre
- Year Built :
- 1930
- Status :
- Active
- Listing Agent :
- William B. Stafford
- Listing Office :
- Compass Greater NY, LLC




