

Exceptional End Unit | First-Floor Primary Suite | Two-Car Garage Plus Finished Basement!
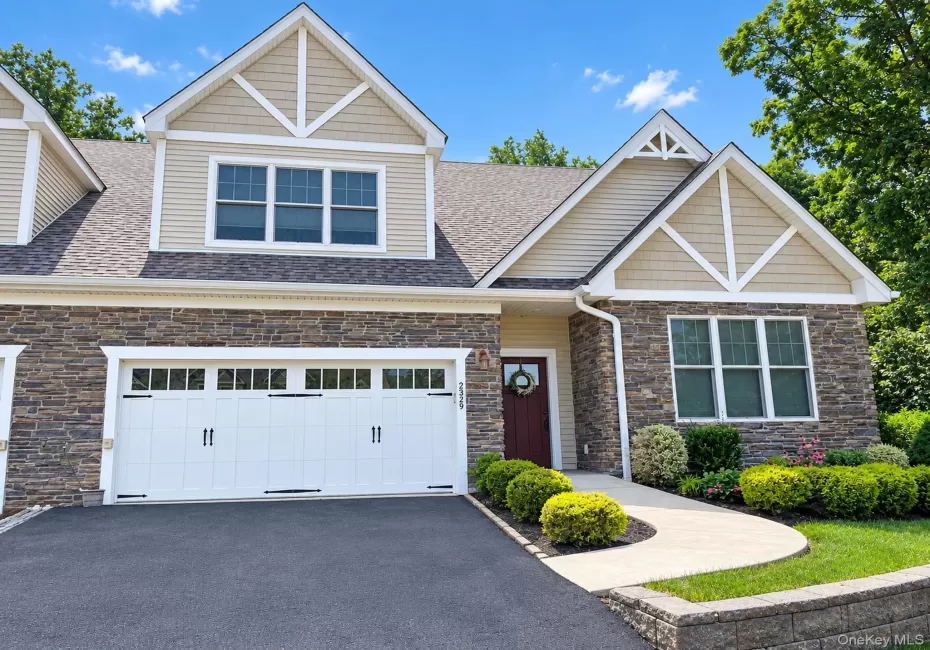
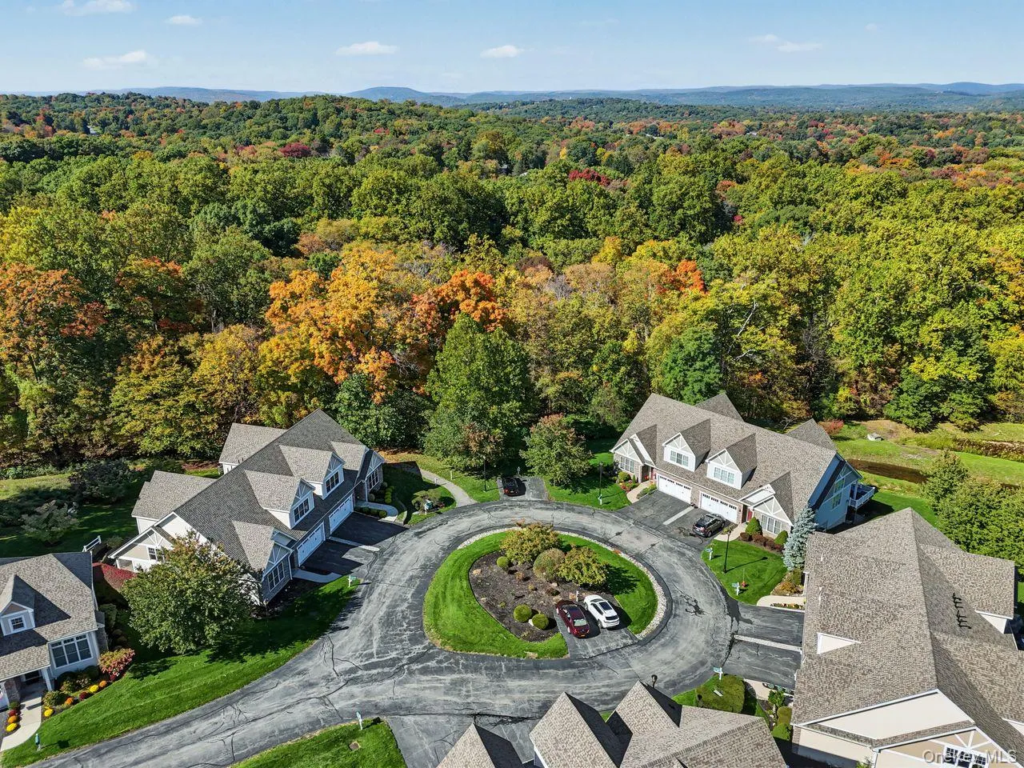
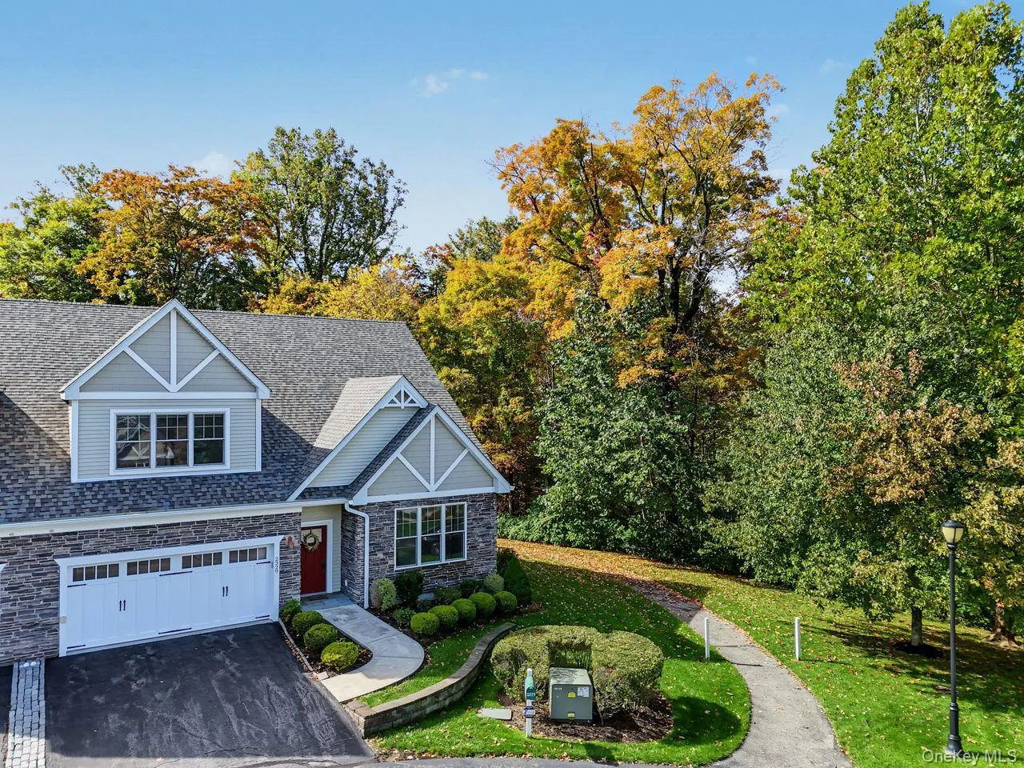
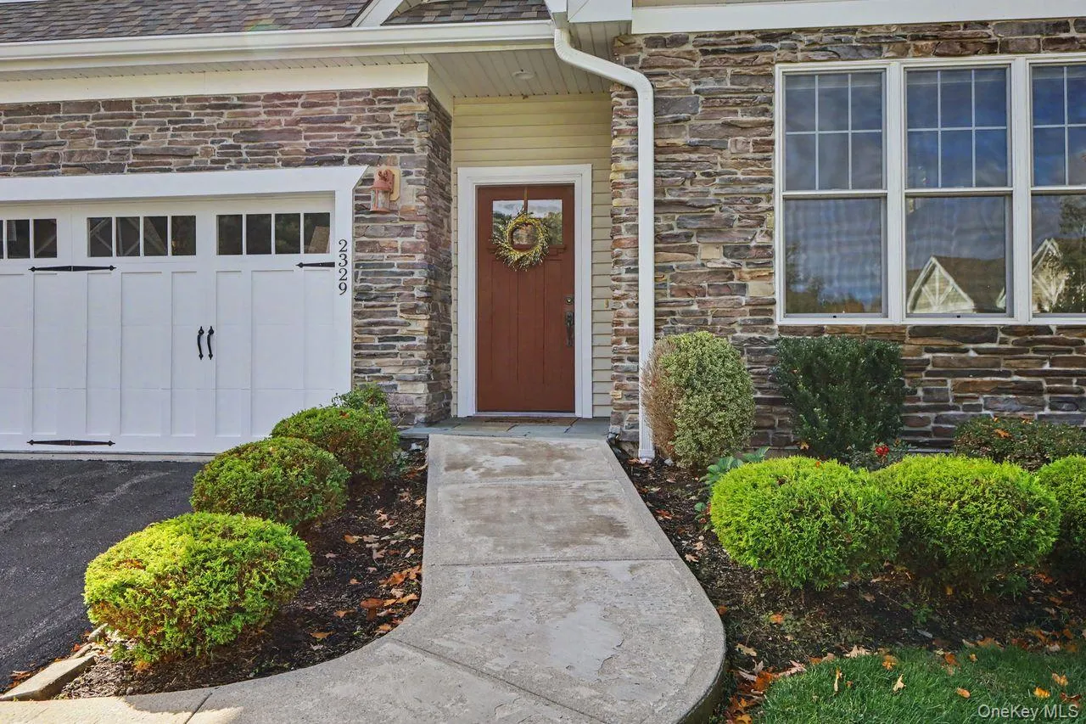
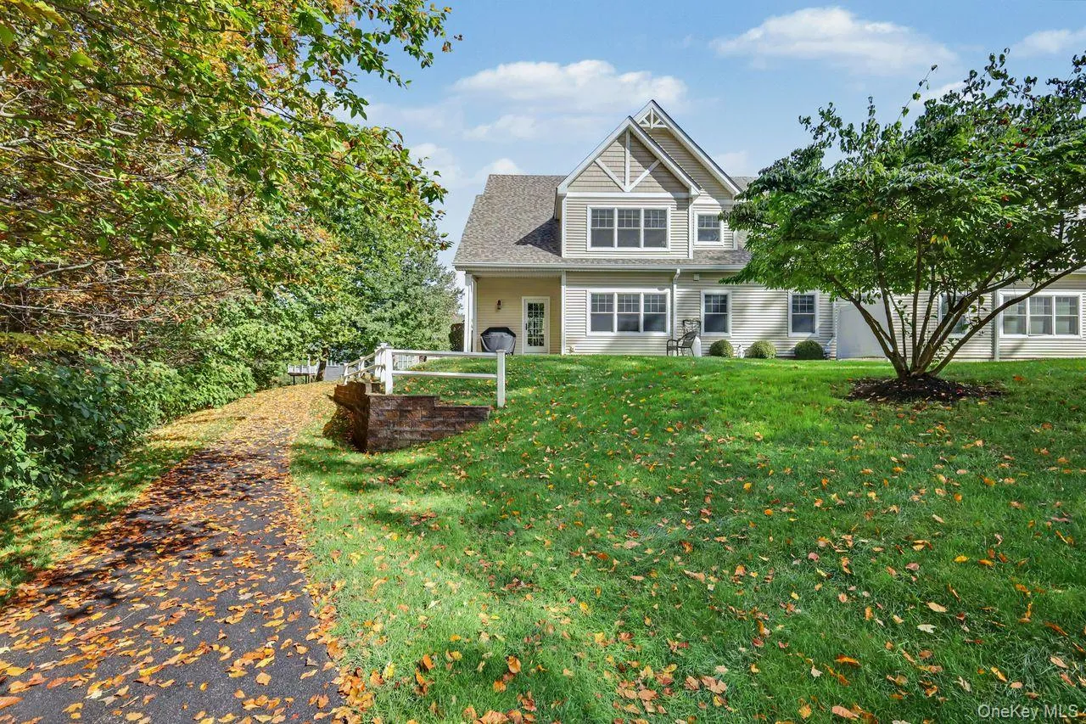
Welcome to 2329 Depeyster Drive in Glassbury Court, a sought-after 55+ luxury community in Northern Westchester nestled on a cul-de-sac in the picturesque Hudson Valley just 50 miles north of Manhattan. This beautifully maintained Essex end-unit carriage home offers an ideal blend of space, comfort, and carefree living.
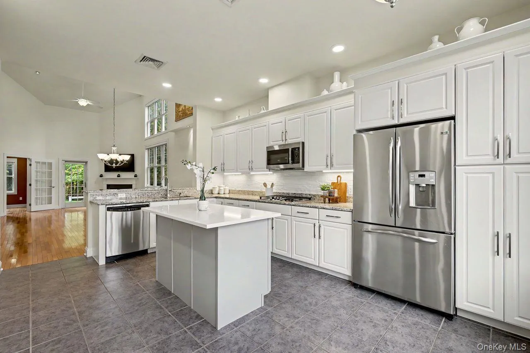
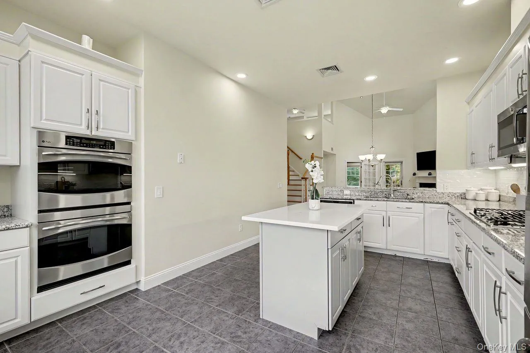
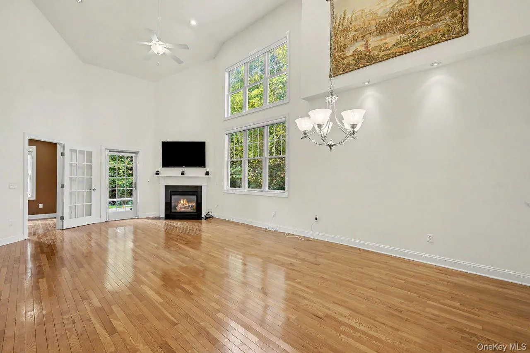
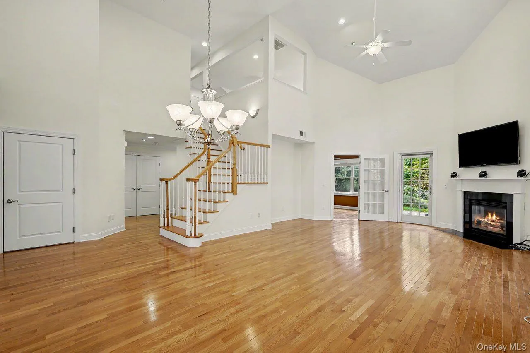
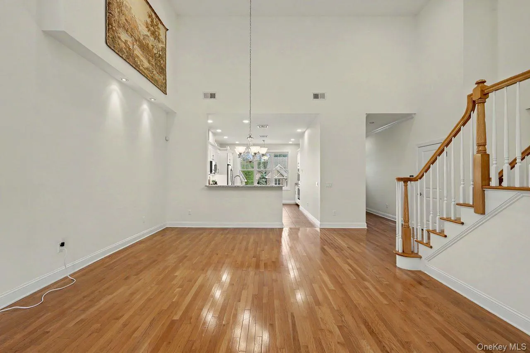
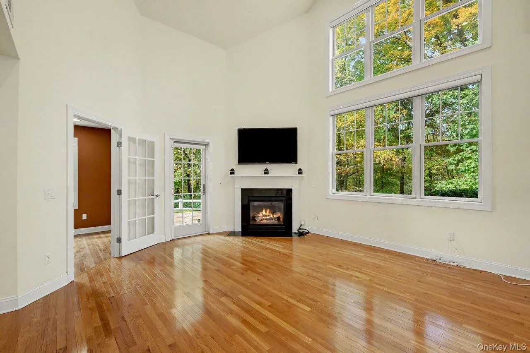
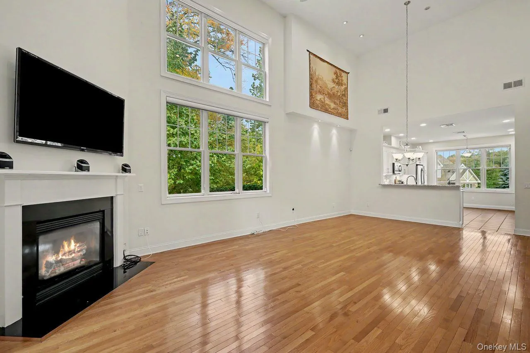
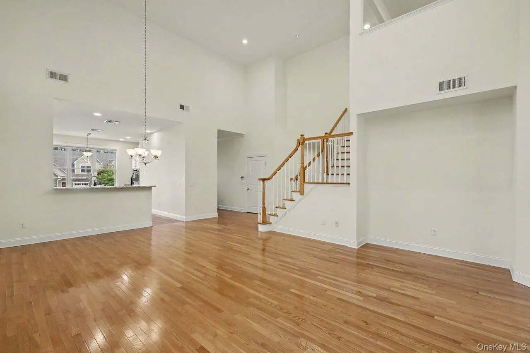
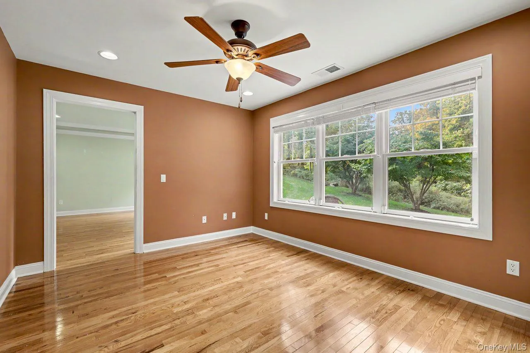
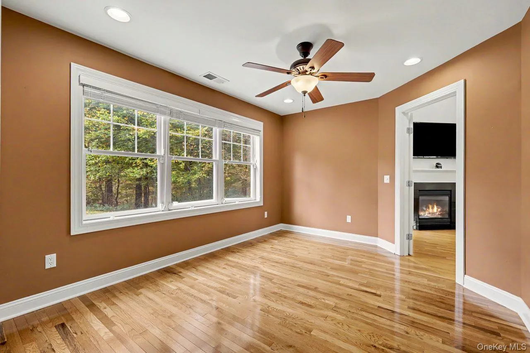
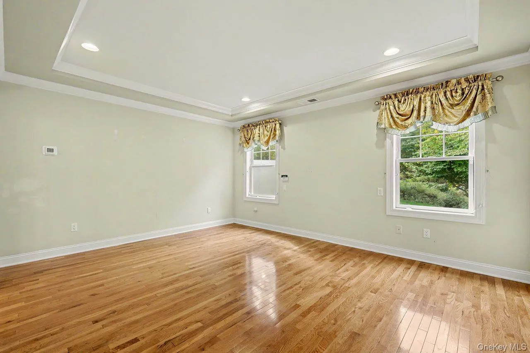
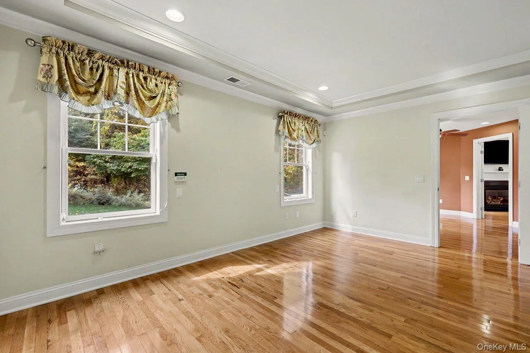
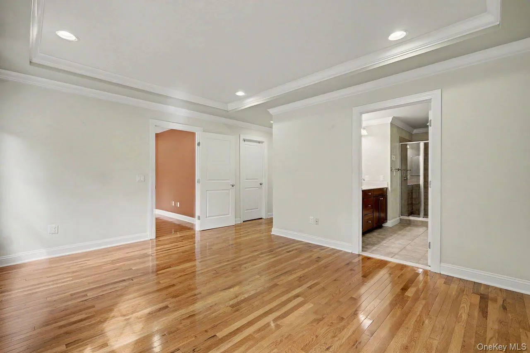
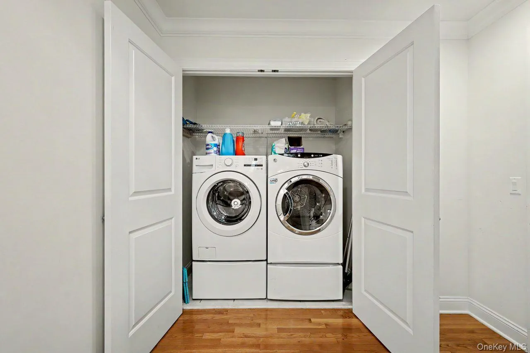
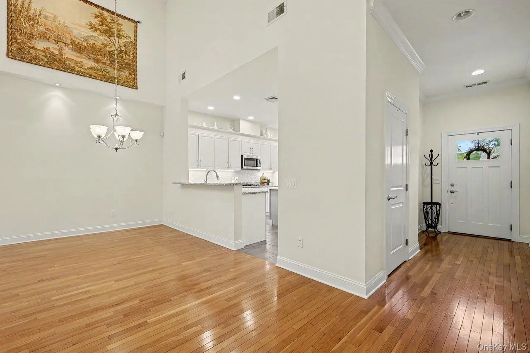
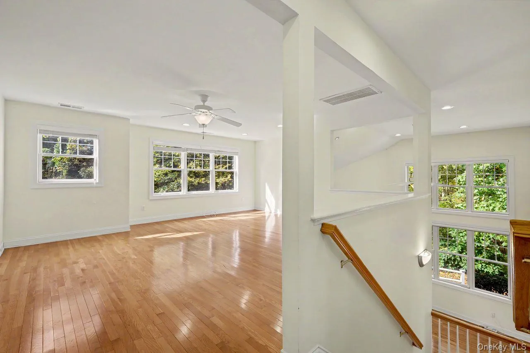
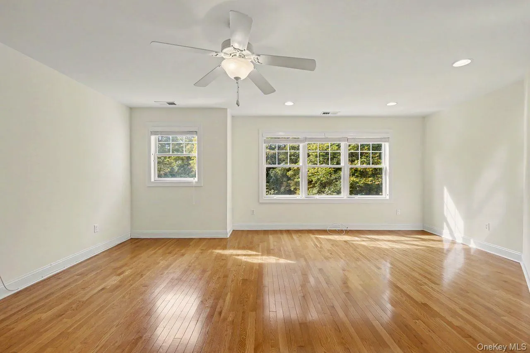
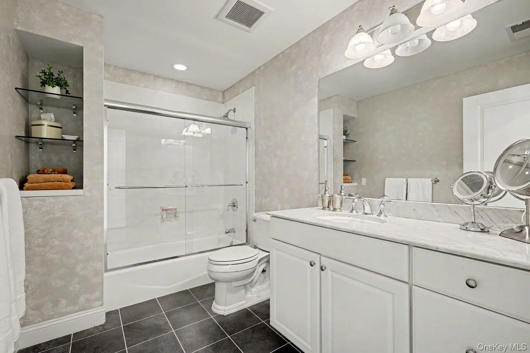
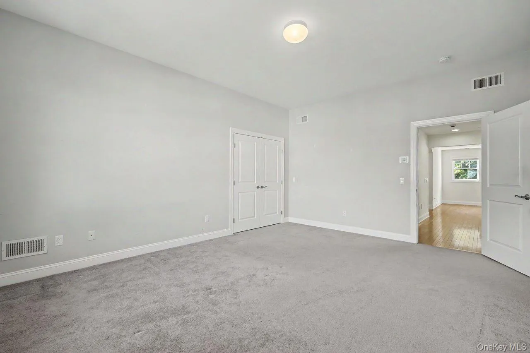
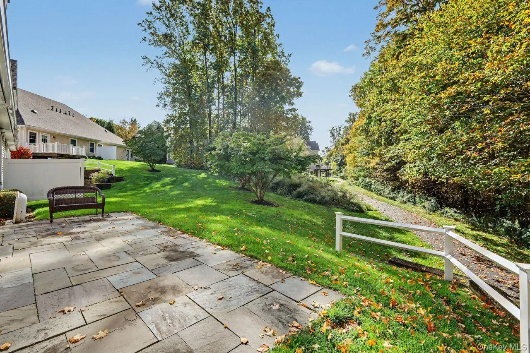
The sun-filled main level features cathedral ceilings, an open concept floor plan designed for both everyday living and entertaining. The inviting dining/living room, anchored by a gas fireplace, flows seamlessly into the eat-in kitchen with center island. The highly desirable first-floor primary suite offers an en-suite bath and adjoining study, creating a private retreat with the convenience of one-level living. Additional highlights include gas heat, central air, central vac, a bathroom on each floor, main-level laundry, abundant closet space, and an attached two-car garage. Enjoy peaceful outdoor relaxation on your private patio.
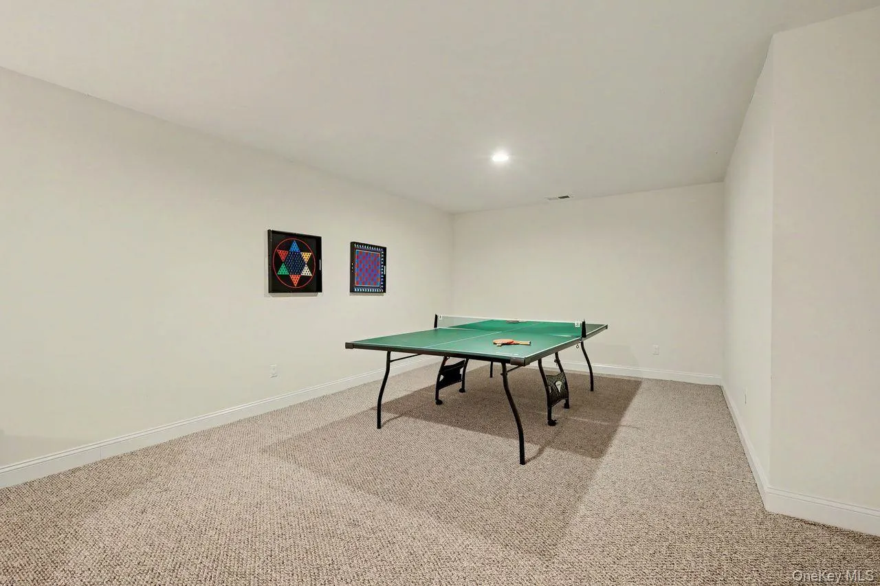
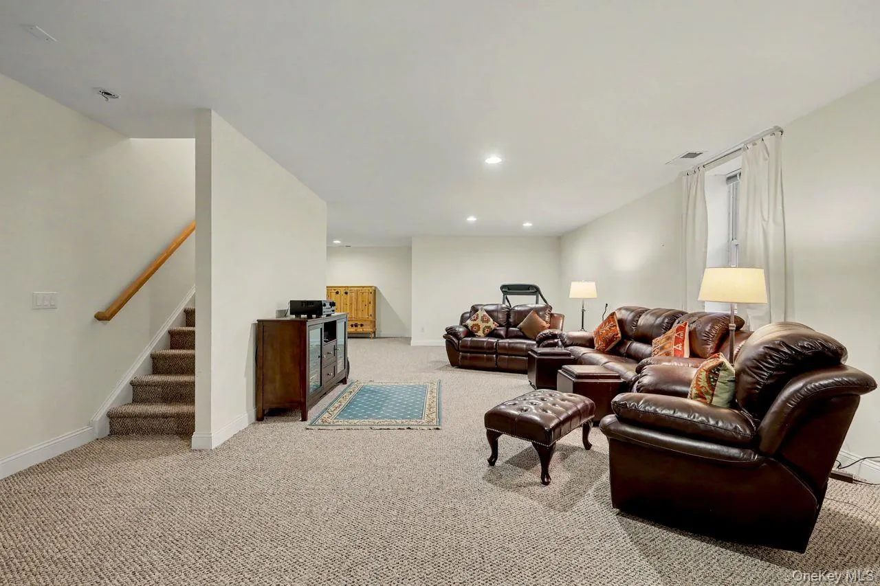
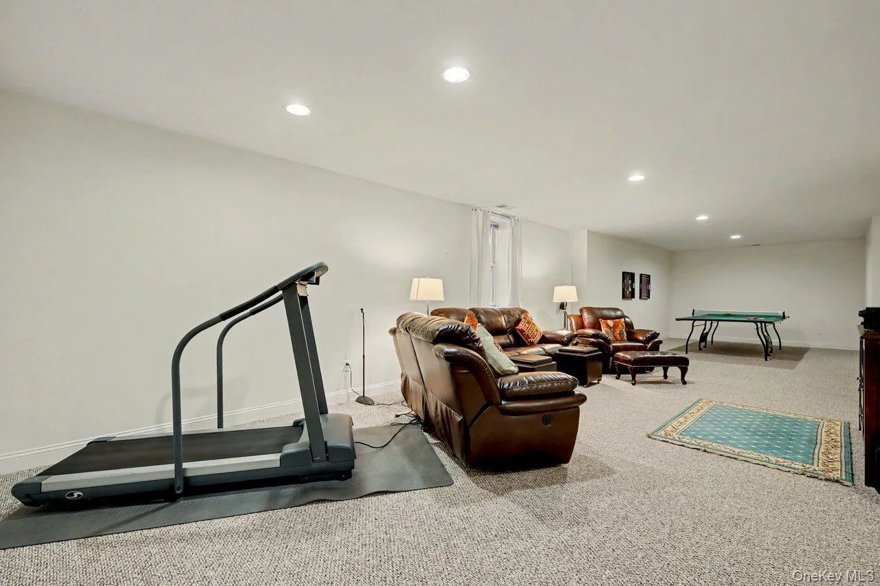
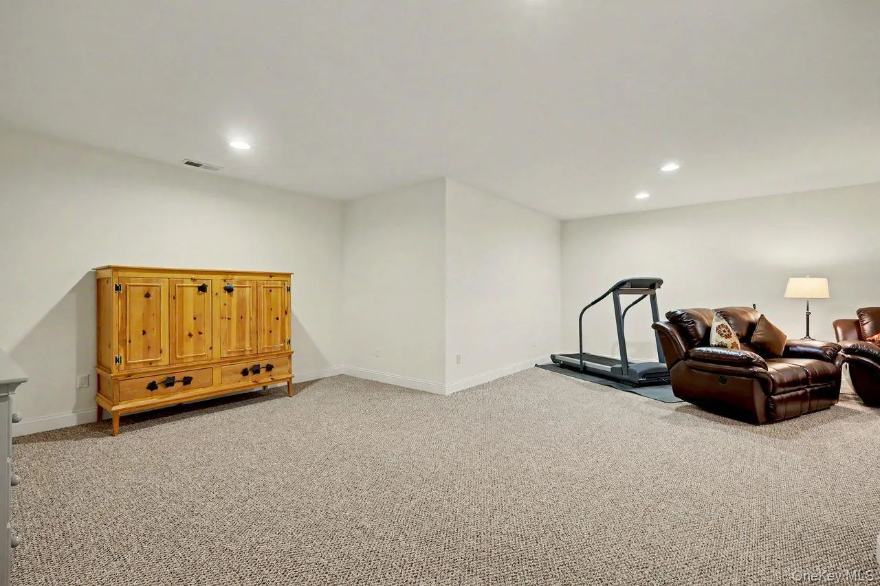
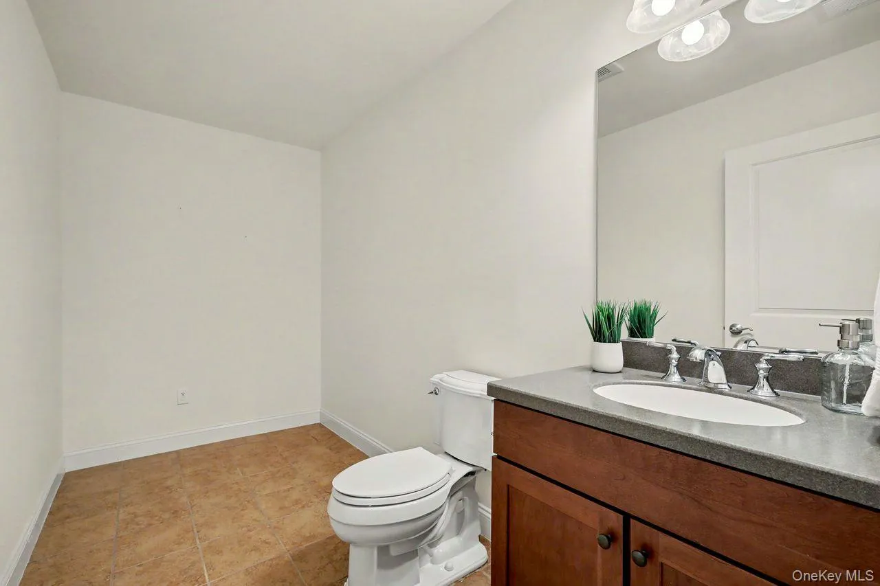
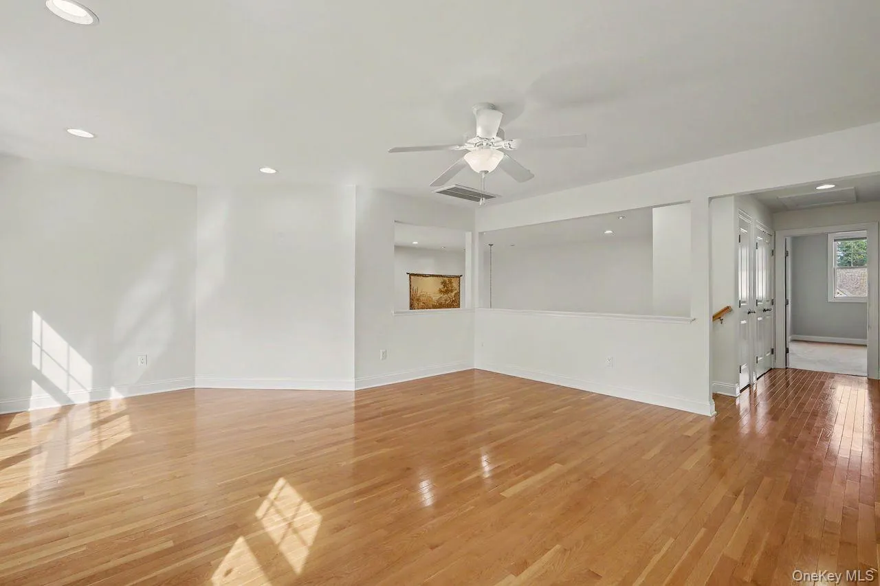
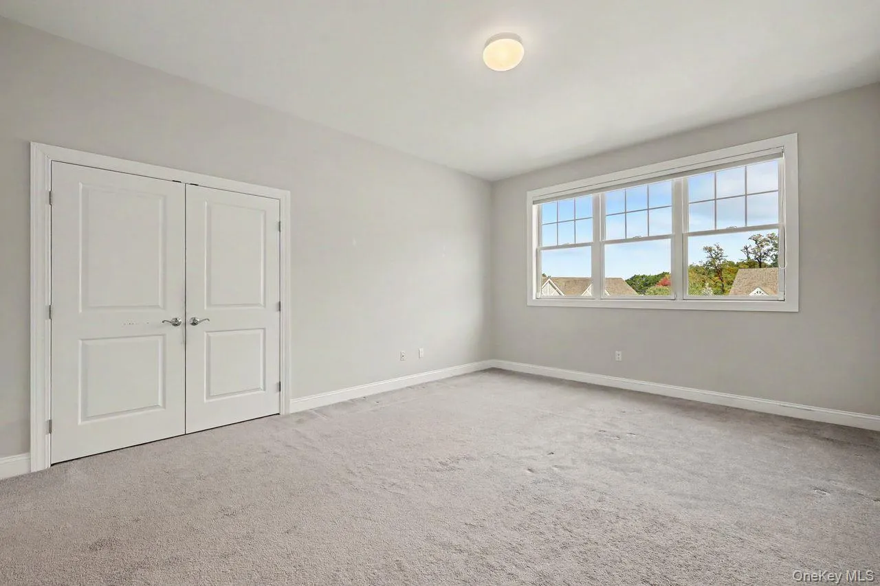
Upstairs, a spacious loft overlooking the main living area, a second bedroom, and a full bath provide comfortable accommodations for guests. The finished lower level expands the living space with a powder room, expansive recreation area, and ample storage—offering endless possibilities to suit your lifestyle.
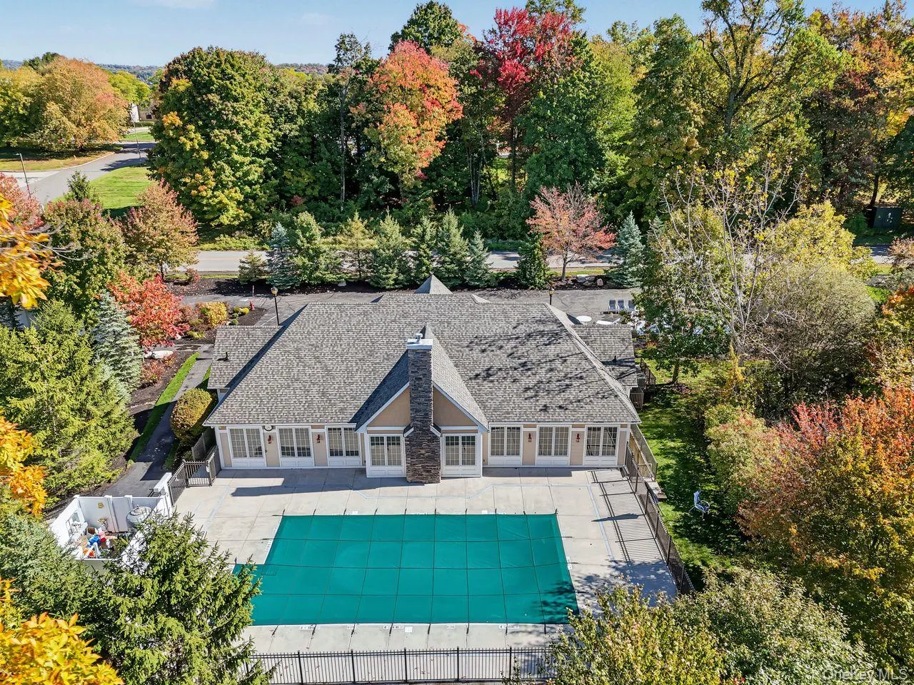
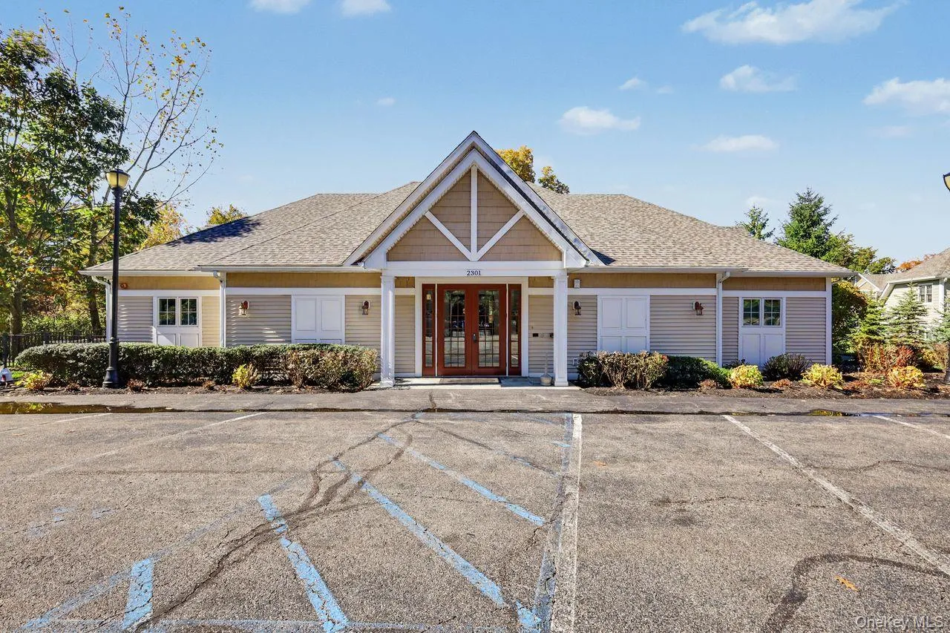
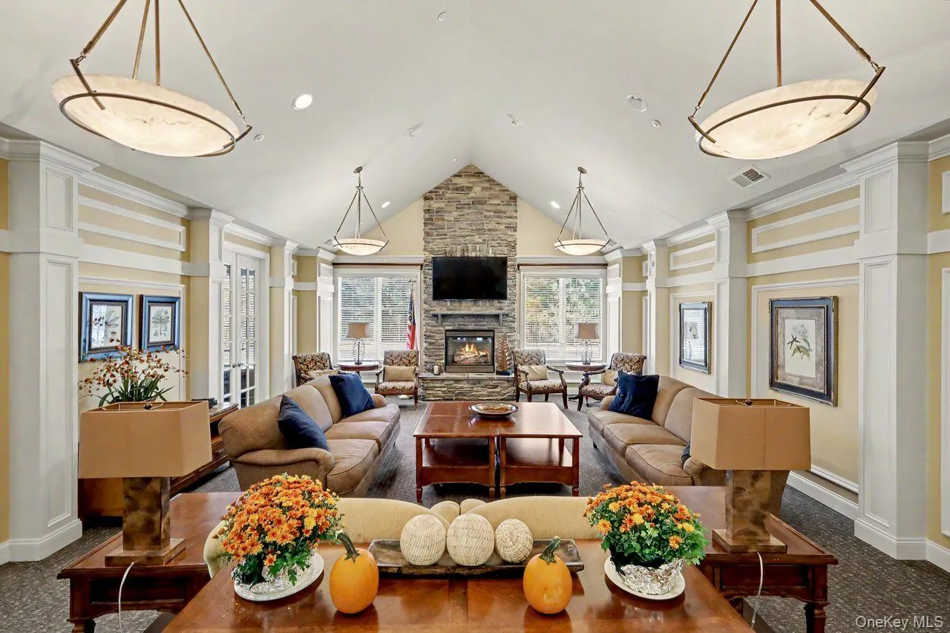
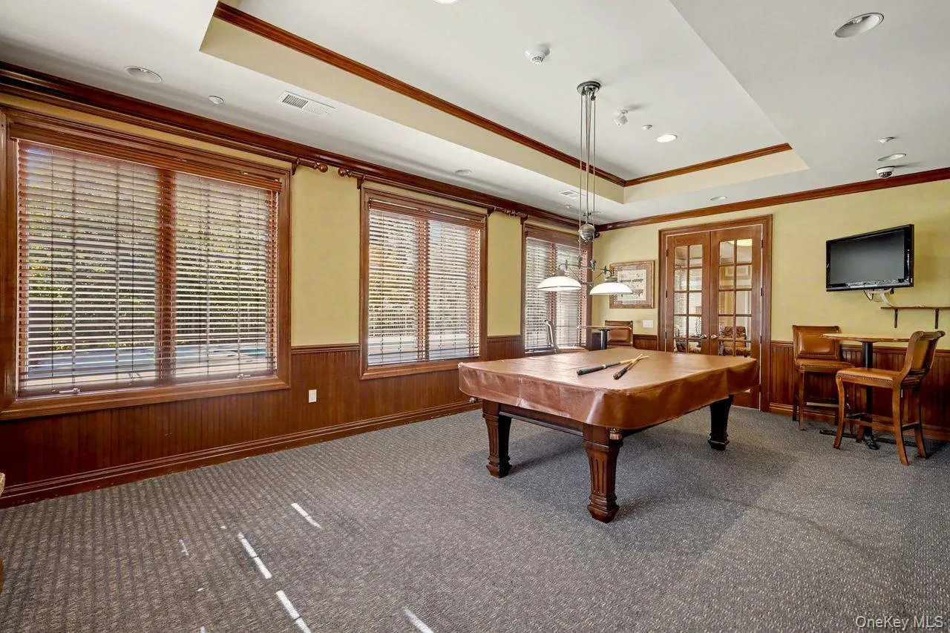
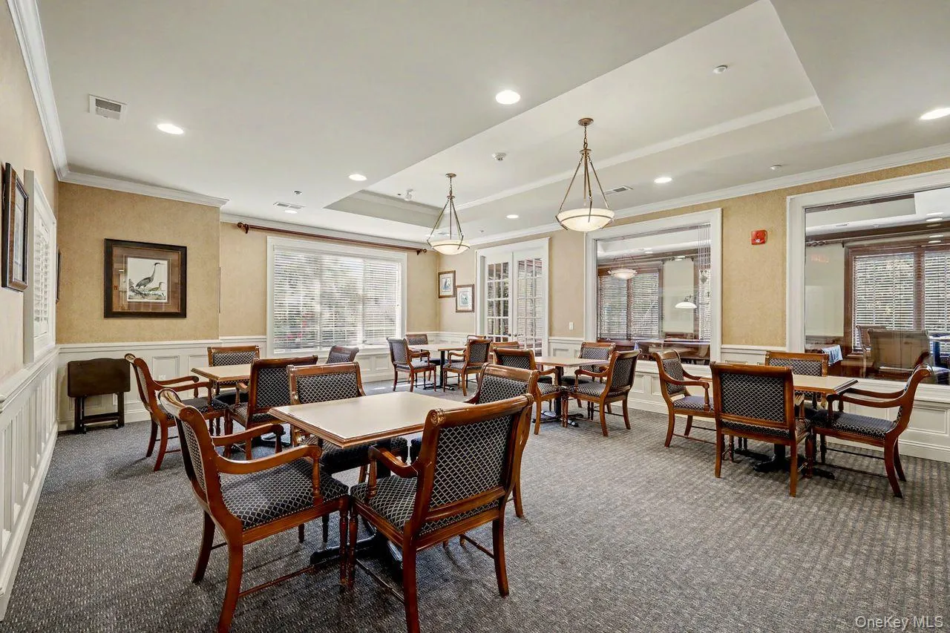
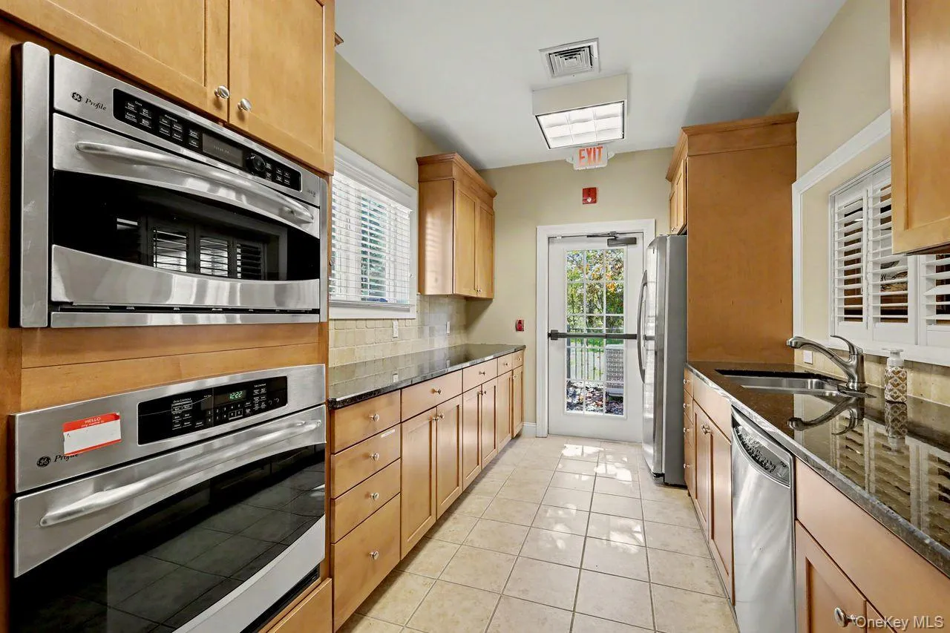
Glassbury Court residents enjoy resort-inspired amenities, including a heated swimming pool, walking trails, fitness center, and clubhouse featuring a fireplace lounge, card room, and catering kitchen. Conveniently located near shopping, dining, golf courses, NewYork-Presbyterian Hudson Valley Hospital, the Taconic State Parkway, and Metro-North, this exceptional location offers the perfect balance of tranquility and accessibility. Nearby FDR State Park and the North County Trailway provide opportunities to enjoy the natural beauty of the Hudson Valley. New Roof 2026, Taxes do not include STAR savings of $1439.
Downsizing doesn’t mean sacrificing space, style, or functionality. Discover the luxury of maintenance-free living in this desirable Yorktown community!
- Heating System:
- Natural Gas
- Cooling System:
- Central Air
- Basement:
- Finished
- Appliances:
- Dishwasher, Oven, Refrigerator, Stainless Steel Appliance(s), Dryer, Washer, Cooktop
- Fireplace Features:
- Gas, Living Room
- Flooring:
- Hardwood
- Garage Spaces:
- 2
- Interior Features:
- Eat-in Kitchen, Entrance Foyer, Open Kitchen, Open Floorplan, Cathedral Ceiling(s), Chefs Kitchen, Double Vanity, Kitchen Island, First Floor Bedroom, Primary Bathroom, Speakers, First Floor Full Bath
- Laundry Features:
- In Hall
- Parking Features:
- Driveway, Attached
- Sewer:
- Public Sewer
- Utilities:
- Natural Gas Connected, Water Connected, Electricity Connected, Sewer Connected
- City:
- Yorktown
- State:
- NY
- Street:
- Depeyster
- Street Number:
- 2329
- Street Suffix:
- Drive
- Postal Code:
- 10567
- Floor Number:
- 0
- Longitude:
- W74° 8' 57.7''
- Latitude:
- N41° 17' 3.2''
- Subdivision Name:
- Glassbury Court
- Directions:
- Old Compond Rd to Catherne St. Right on Depeyster Dr. To end of Culdesac. No Sign.
- PostalCity:
- Cortlandt Manor
- Association Amenities:
- Pool, Fitness Center, Clubhouse, Maintenance, Maintenance Grounds, Snow Removal
- Association Fee:
- $750
- Association Fee Frequency:
- Monthly
- Association Fee Includes:
- Snow Removal, Pool Service, Common Area Maintenance
- Construction Materials:
- Stone, Vinyl Siding
- Elementary School:
- Mohansic
- High School:
- Yorktown High School
- Levels:
- Three Or More
- Agent MlsId:
- 16639
- MiddleOrJunior School:
- Mildred E Strang Middle School
- PhotosCount:
- 39
- Senior Community:
- 1
- Special Listing Conditions:
- No
- Tax Annual Amount:
- $12,023
- Water Source:
- Public
- Office MlsId:
- CLBANS
Residential - MLS# 1059584
2329 Depeyster Drive, Yorktown, NY
- Property Type :
- Residential
- Property SubType :
- Condominium
- Listing Type :
- For Rent
- Listing ID :
- 1059584
- Price :
- $975,000
- Rooms :
- 9
- Bedrooms :
- 2
- Bathrooms :
- 2
- Half Bathrooms :
- 2
- Bathrooms Total :
- 4
- Square Footage :
- 3,500 Sqft
- Year Built :
- 2008
- Status :
- Active
- Listing Agent :
- Audra Maccariello
- Listing Office :
- Coldwell Banker Realty




