
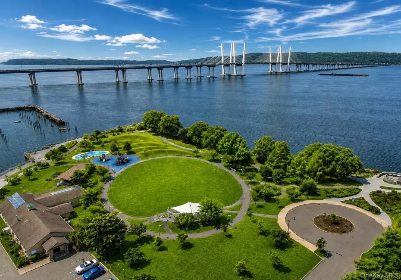

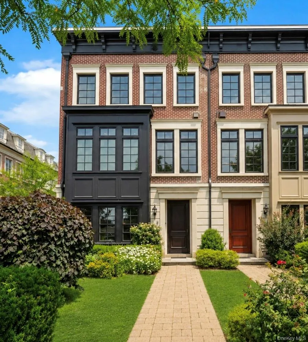
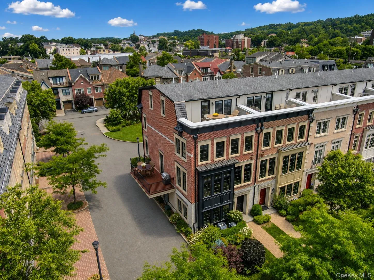
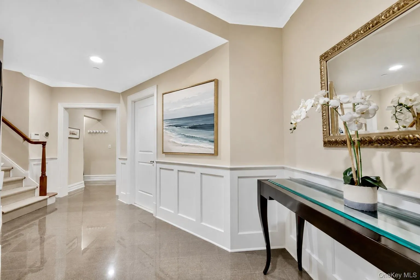
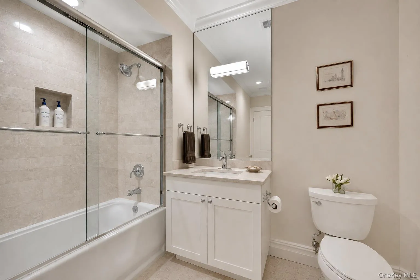
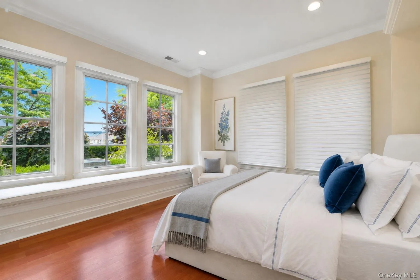
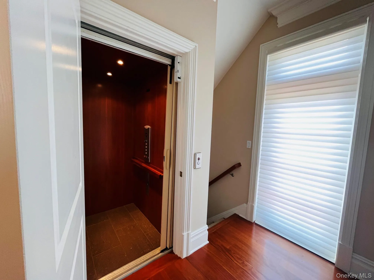
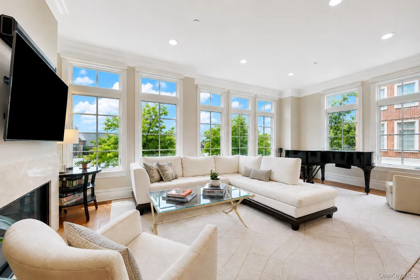
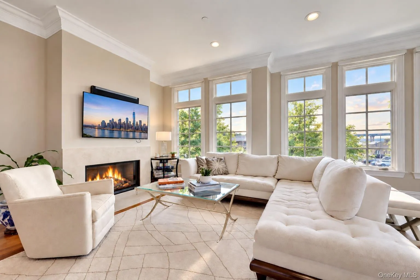
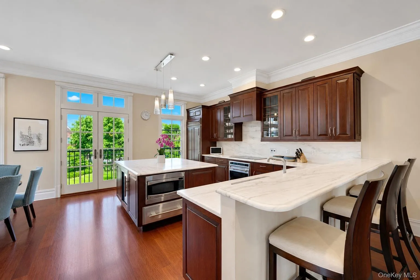
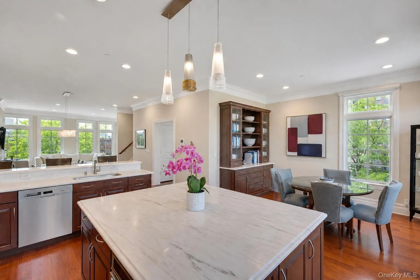
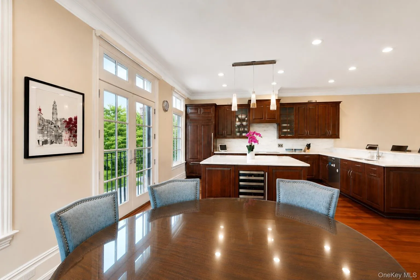
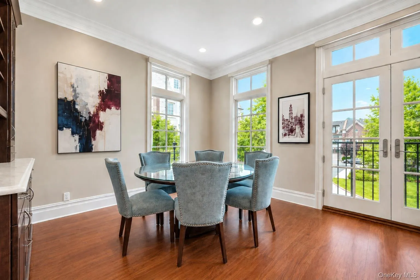
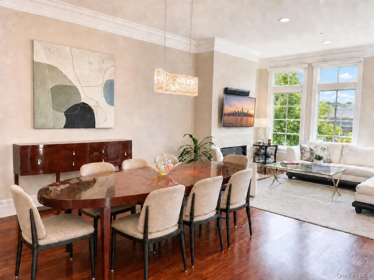
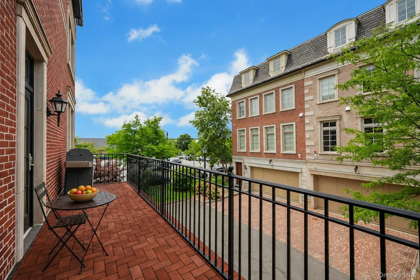
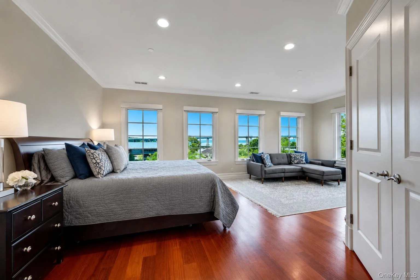
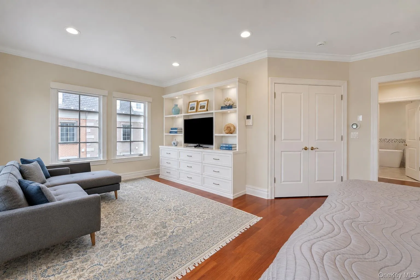
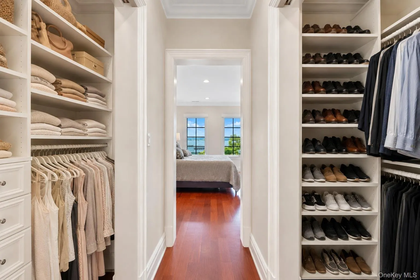
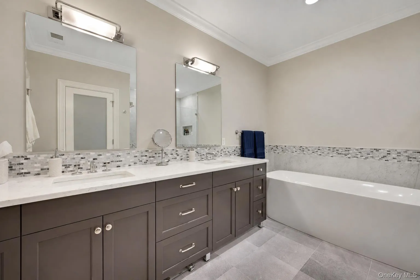
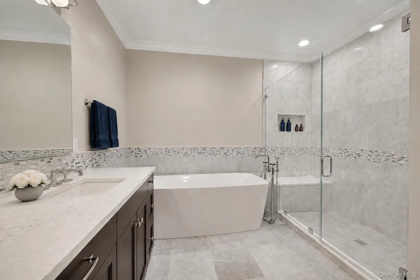
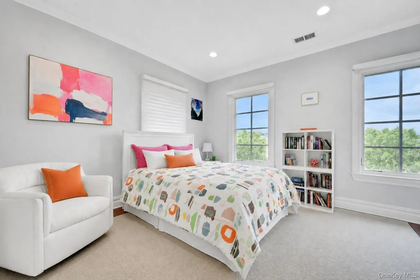
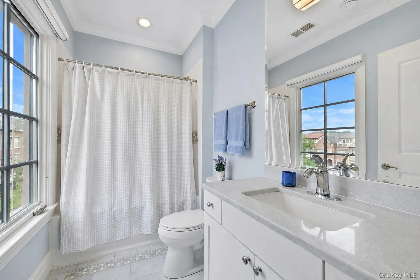
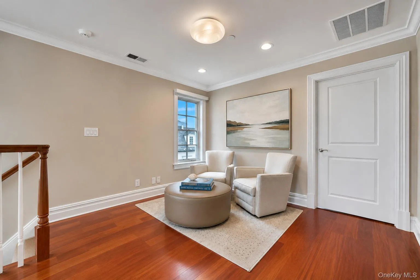
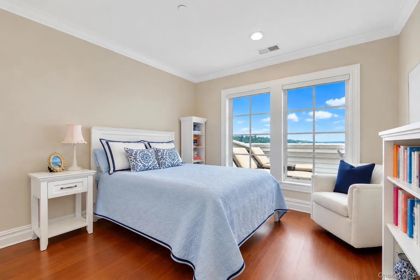
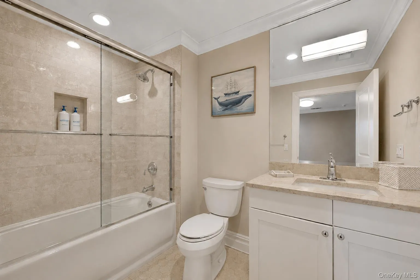
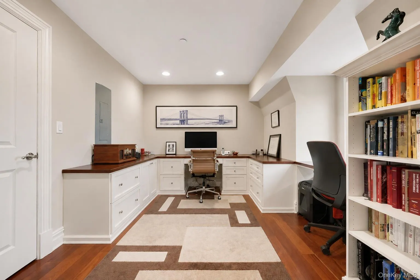
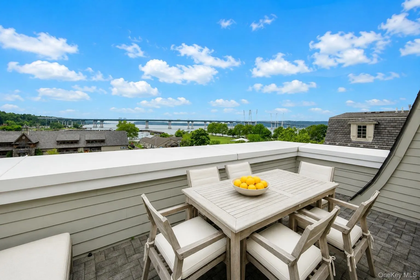
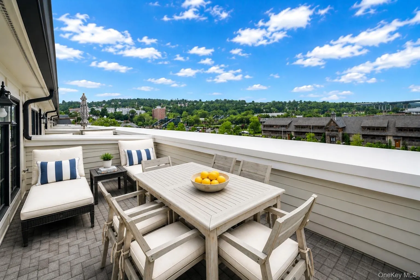
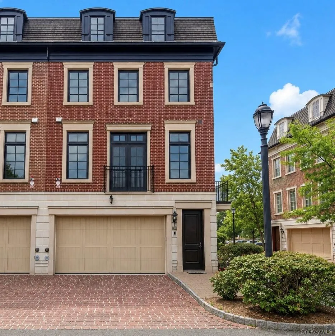


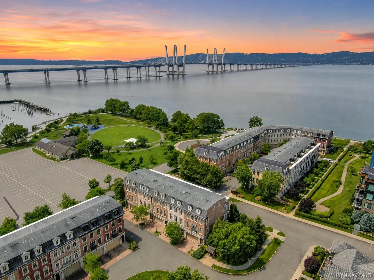

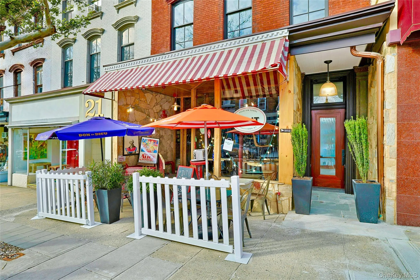
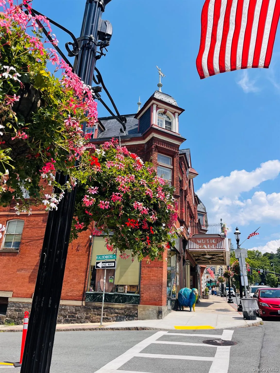

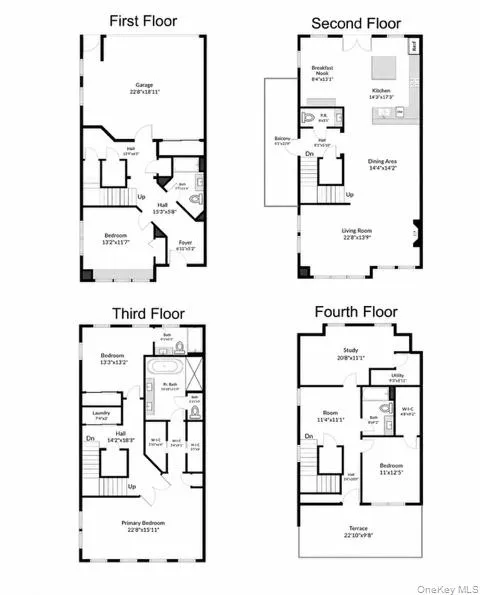
An extraordinary waterfront residence awaits you at Hudson Harbor. This exceptional 4 bedroom, rare end-unit townhome combines refined luxury, spectacular views, and an enviable Rivertown lifestyle. With three exposures, this stunning home captures panoramic vistas of the Hudson River, bridge, and breathtaking sunsets. Spanning four beautifully appointed levels, the residence features a private roof deck overlooking the Hudson; an eat-in chef’s kitchen with oversized marble island, Sub-Zero, Miele and Wolf appliances, 2 gas ovens, induction cooktops, wine refrigerator and a sunny breakfast nook. Boasting five marble-appointed bathrooms with a newly renovated, spa-like primary bath which offers a freestanding soaking tub and Waterworks fixtures. Rich mahogany floors, Hunter Douglas fully motorized blinds, and bespoke built-ins through all four floors create a sophisticated, cohesive feel. Designed for both gracious living and effortless entertaining, this sun-filled open-concept main level features a fireplace, oversized windows, Juliet balcony, and a private side patio perfect for grilling or morning coffee. A customized home office, in-unit elevator, and flexible first-floor in-law/au-pair suite add exceptional functionality. An attached two-car garage with EV charger and two car driveway provide added convenience. Enjoy the privacy and stature of single-family living with the ease and amenities of a luxury townhome, all just moments from the Hudson River Walk and minutes from vibrant Tarrytown, with its Music Hall, shops, hiking trails, parks and fabulous restaurants. Adding to its perfect location, the Tarrytown Metro-North station is just a short distance, offering a quick, scenic commute to Grand Central Terminal. A rare opportunity for upscale waterfront living in one of the Hudson Valley’s more desirable Rivertown settings.
- Heating System:
- Natural Gas, Forced Air
- Cooling System:
- Central Air
- View:
- Water, Panoramic, Skyline, River, Bridge(s)
- Patio:
- Deck, Terrace
- Appliances:
- Dishwasher, Oven, Refrigerator, Microwave, Dryer, Washer, Cooktop, Tankless Water Heater, Wine Refrigerator, Gas Range, Other
- Exterior Features:
- Balcony, Roof Deck, Private Roof
- Flooring:
- Hardwood
- Garage Spaces:
- 2
- Interior Features:
- Eat-in Kitchen, Elevator, Entrance Foyer, Open Kitchen, Open Floorplan, High Ceilings, Walk-in Closet(s), Chefs Kitchen, Double Vanity, Kitchen Island, Washer/dryer Hookup, Soaking Tub, First Floor Bedroom, Marble Counters, Primary Bathroom, First Floor Full Bath, Built-in Features, His And Hers Closets, Natural Woodwork
- Laundry Features:
- In Unit
- Parking Features:
- Driveway, Attached
- Sewer:
- Public Sewer
- Utilities:
- Trash Collection Public, Natural Gas Connected, Water Connected, Sewer Connected
- City:
- Greenburgh
- State:
- NY
- Street:
- Main
- Street Number:
- 143
- Street Suffix:
- Street
- Postal Code:
- 10591
- Floor Number:
- 0
- Longitude:
- W74° 8' 4.2''
- Latitude:
- N41° 2' 20.3''
- Subdivision Name:
- Hudson Harbor
- PostalCity:
- Tarrytown
- Street Dir Prefix:
- W
- Association Fee:
- $819
- Association Fee Frequency:
- Monthly
- Association Fee Includes:
- Exterior Maintenance, Snow Removal, Grounds Care, Common Area Maintenance
- Construction Materials:
- Brick, Frame
- Elementary School:
- Washington Irving Interm School
- High School:
- Sleepy Hollow High School
- Levels:
- Three Or More
- Agent MlsId:
- 22902
- MiddleOrJunior School:
- Sleepy Hollow Middle School
- PhotosCount:
- 37
- Special Listing Conditions:
- No
- Stories Total:
- 4
- Tax Annual Amount:
- $22,714
- Water Source:
- Public
- Office MlsId:
- GRDHLL
Residential - MLS# 1027904
143 Main Street, Greenburgh, NY
- Property Type :
- Residential
- Property SubType :
- Condominium
- Listing Type :
- For Rent
- Listing ID :
- 1027904
- Price :
- $2,885,000
- Rooms :
- 9
- Bedrooms :
- 4
- Bathrooms :
- 4
- Half Bathrooms :
- 1
- Bathrooms Total :
- 5
- Square Footage :
- 3,307 Sqft
- Year Built :
- 2009
- Status :
- Active
- Listing Agent :
- Lisa Goodrich Zedlovich
- Listing Office :
- Guard Hill Realty




