
Charming 1940 Home Near Red Hook Village
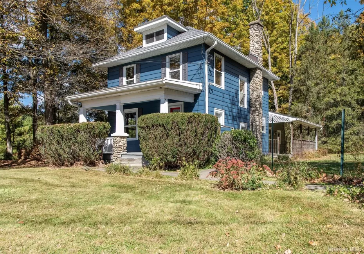
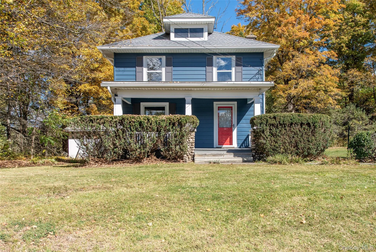
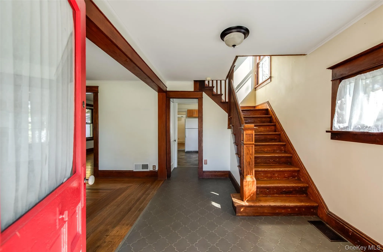
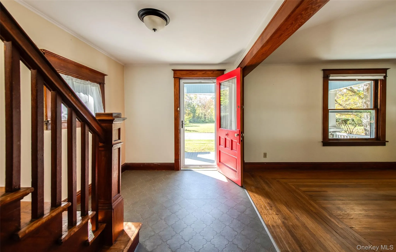
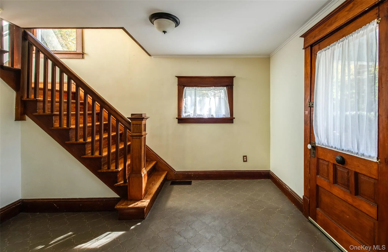
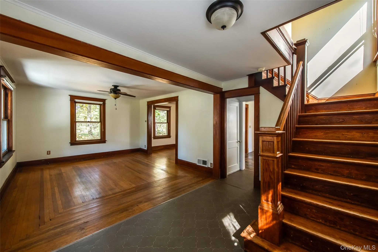
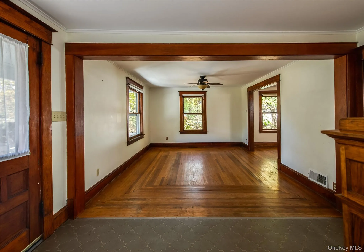
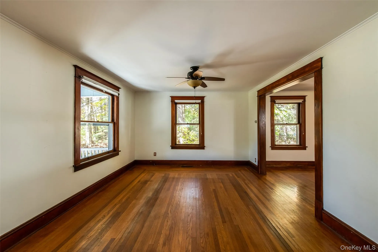
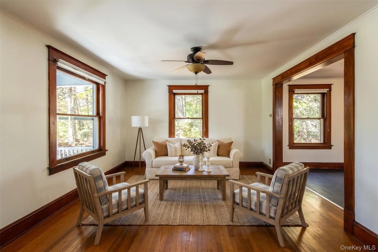
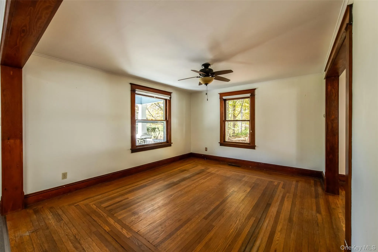
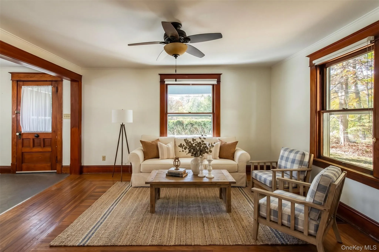
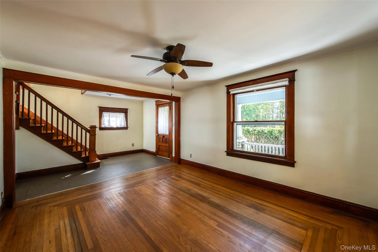
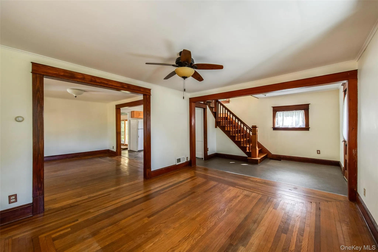
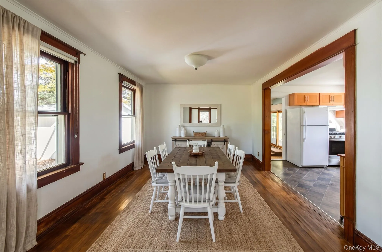
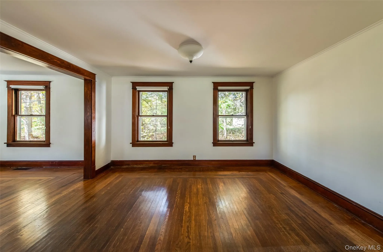
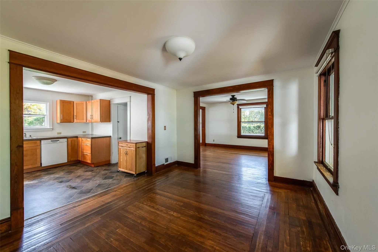
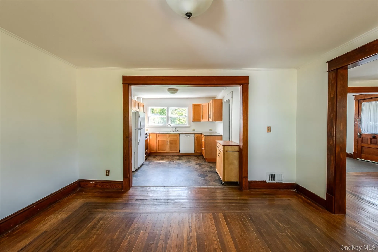
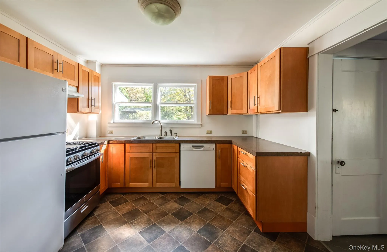
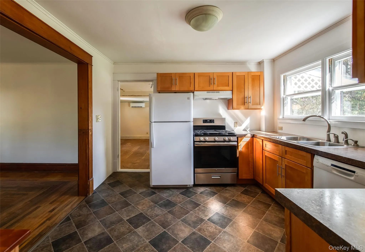
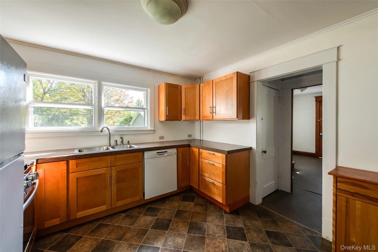
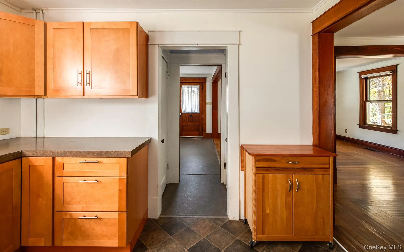
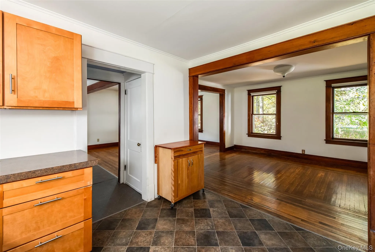
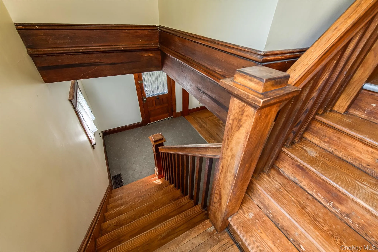
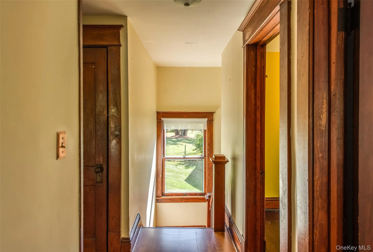
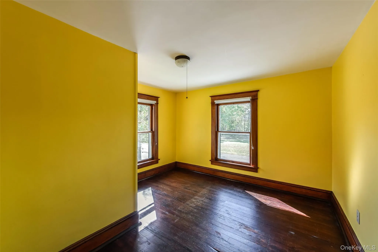
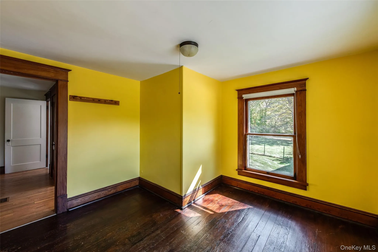
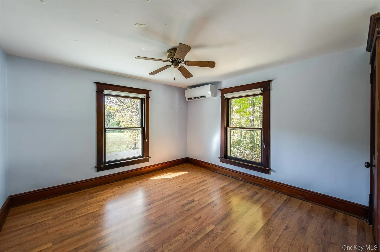
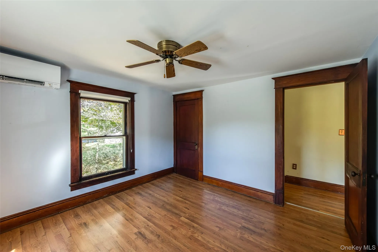
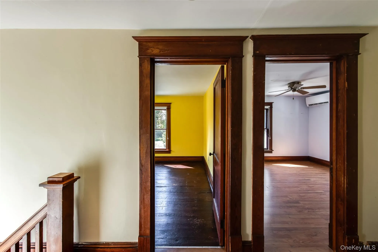
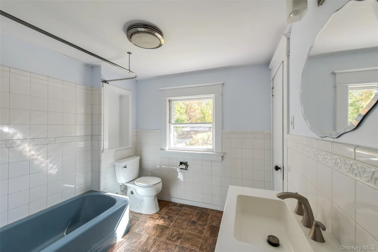
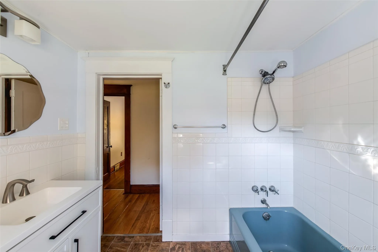
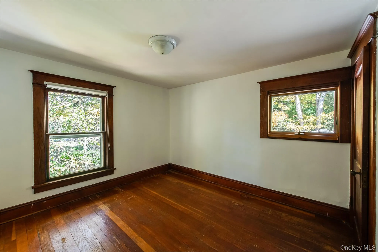
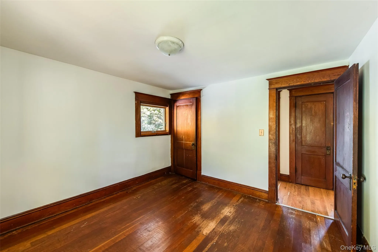
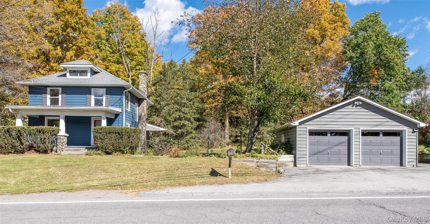
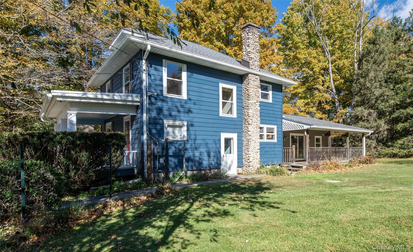
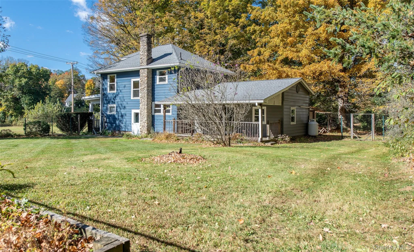
Full of character and original architectural details, this move-in-ready 1940 Sears home offers 3 bedrooms, 1 bath, and 1,792 square feet of living space flooded with natural light, including a flexible rear extension. Hardwood floors, wood trim, and timeless details add warmth and charm throughout, while modern amenities like an EV charger and mini-split heat/cooling systems provide upgraded functionality. House is wired for both fiber and cable internet. Minutes from charming Red Hook Village, the Taconic Parkway, and Bard College, the location marries convenience with expansive outdoor space.
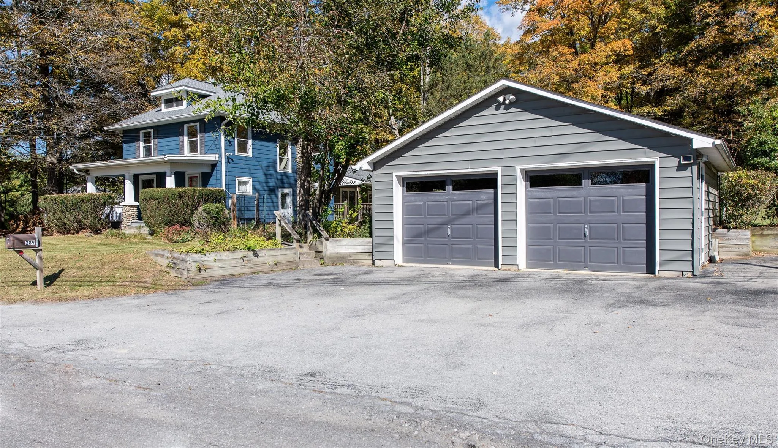
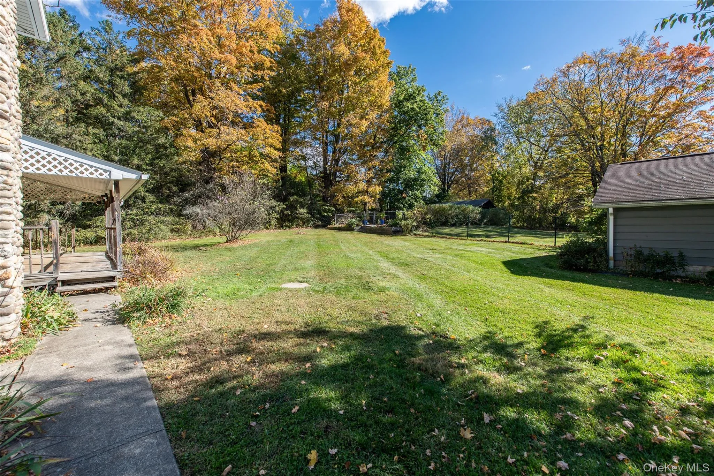
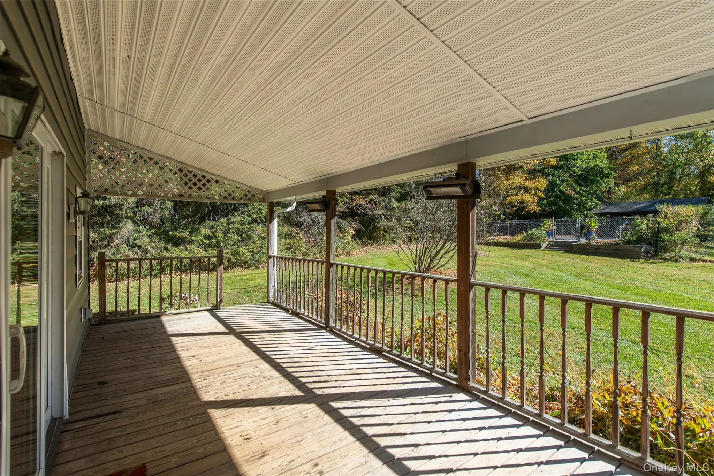
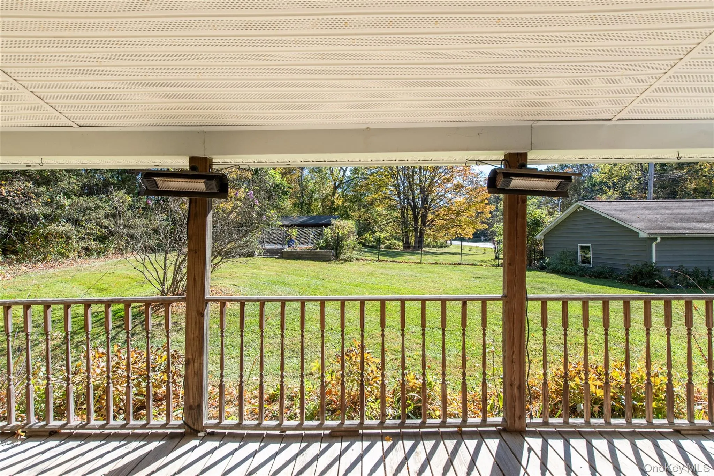
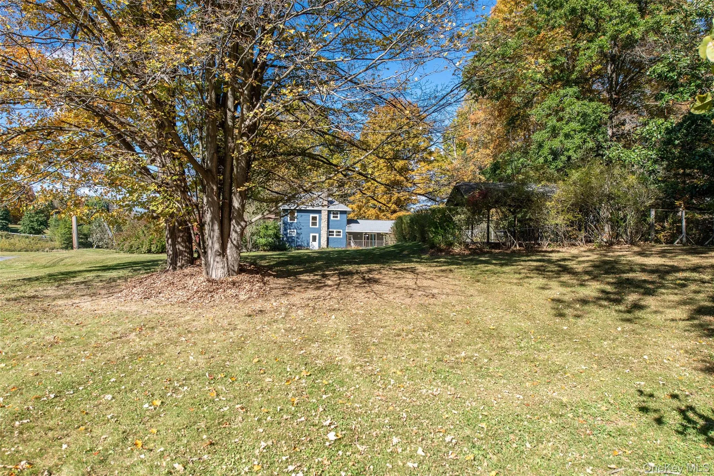
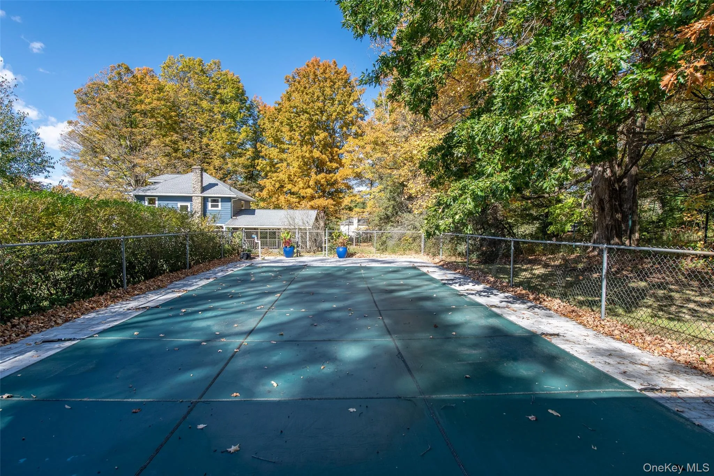
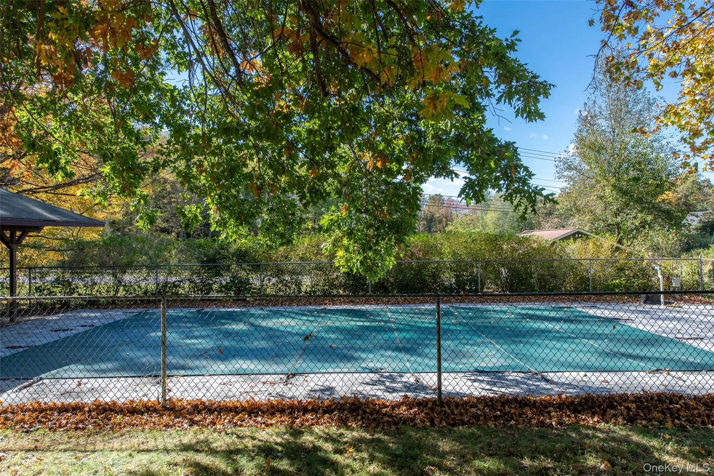
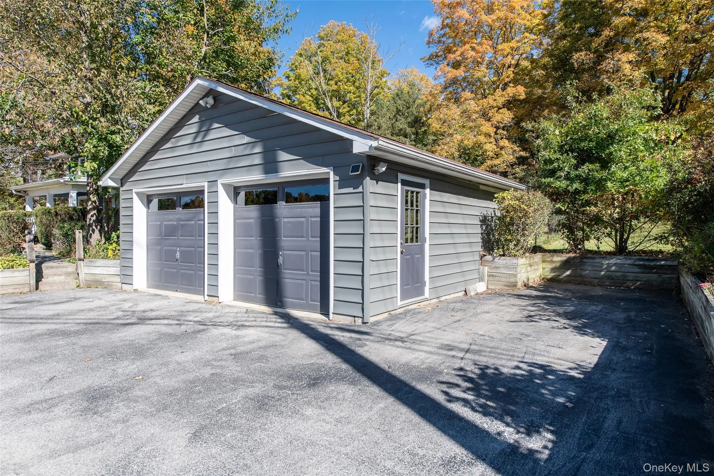
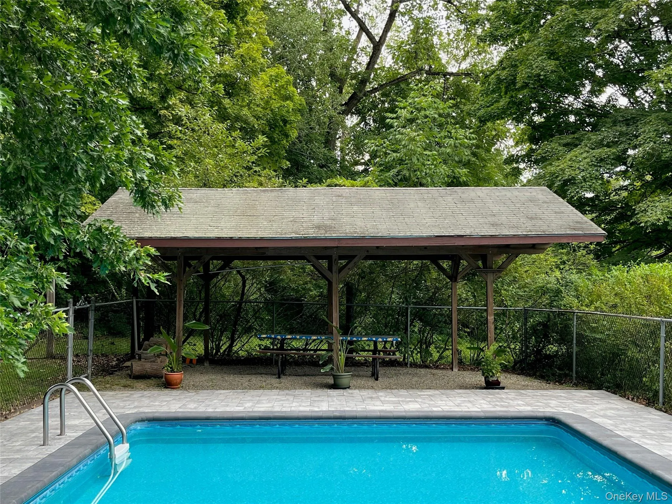
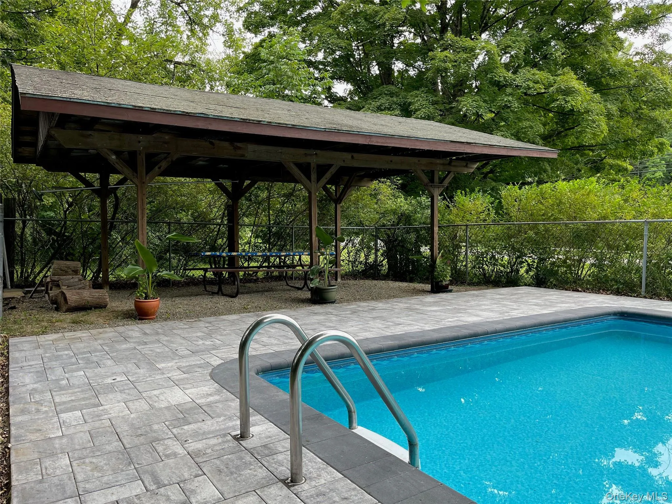
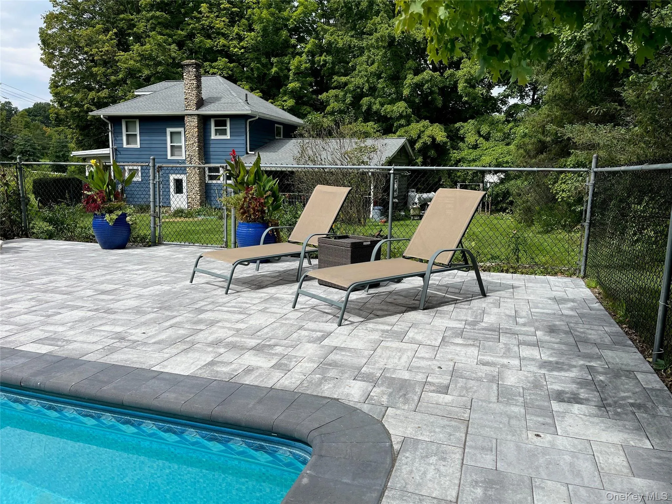
Set on a level .86-acre parcel, the property features a detached two-car garage and a wonderful outdoor retreat with a 16’ x 32’ in-ground pool, an inviting cabana, and a beautifully upgraded pool patio completed in fall 2025. The back porch and firepit provide opportunities to relax and entertain, and the yard features garden beds and a fence. Mature oak and maple trees provide privacy as well as shade in the summer, while the southern aspect of the home provides sun in winter and great growing conditions for the garden.
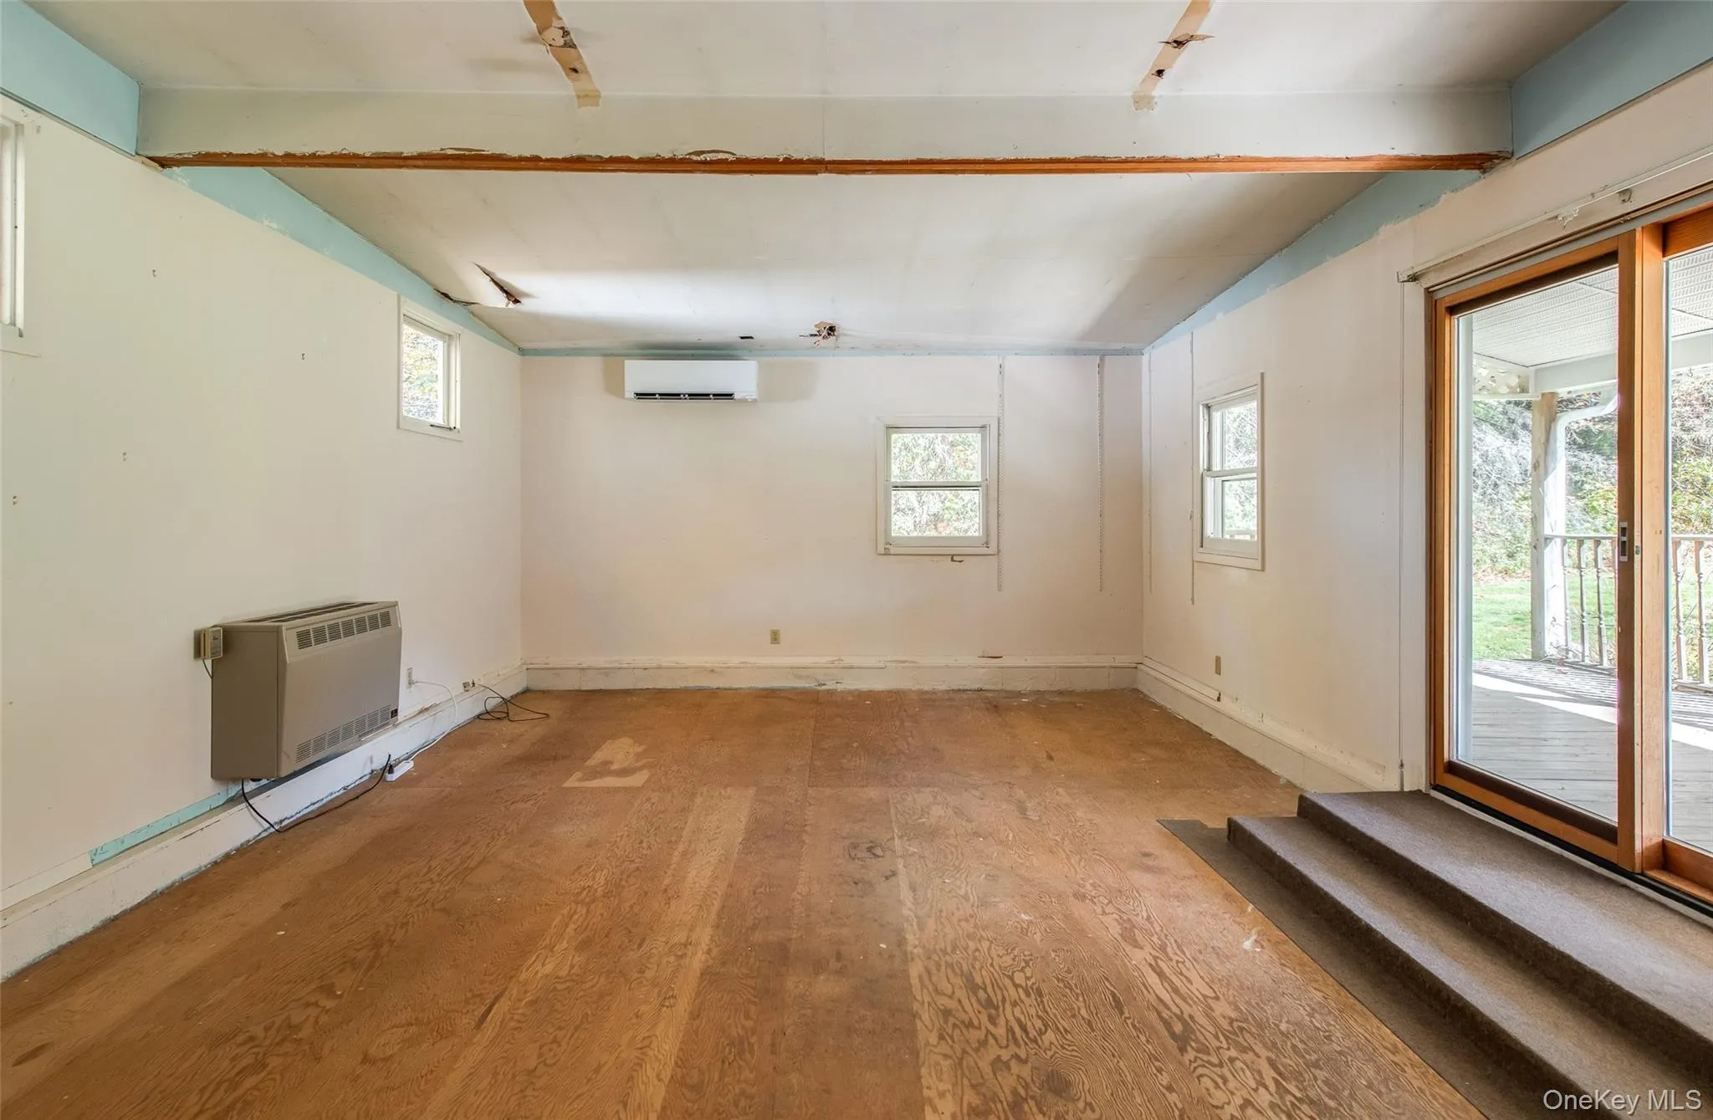
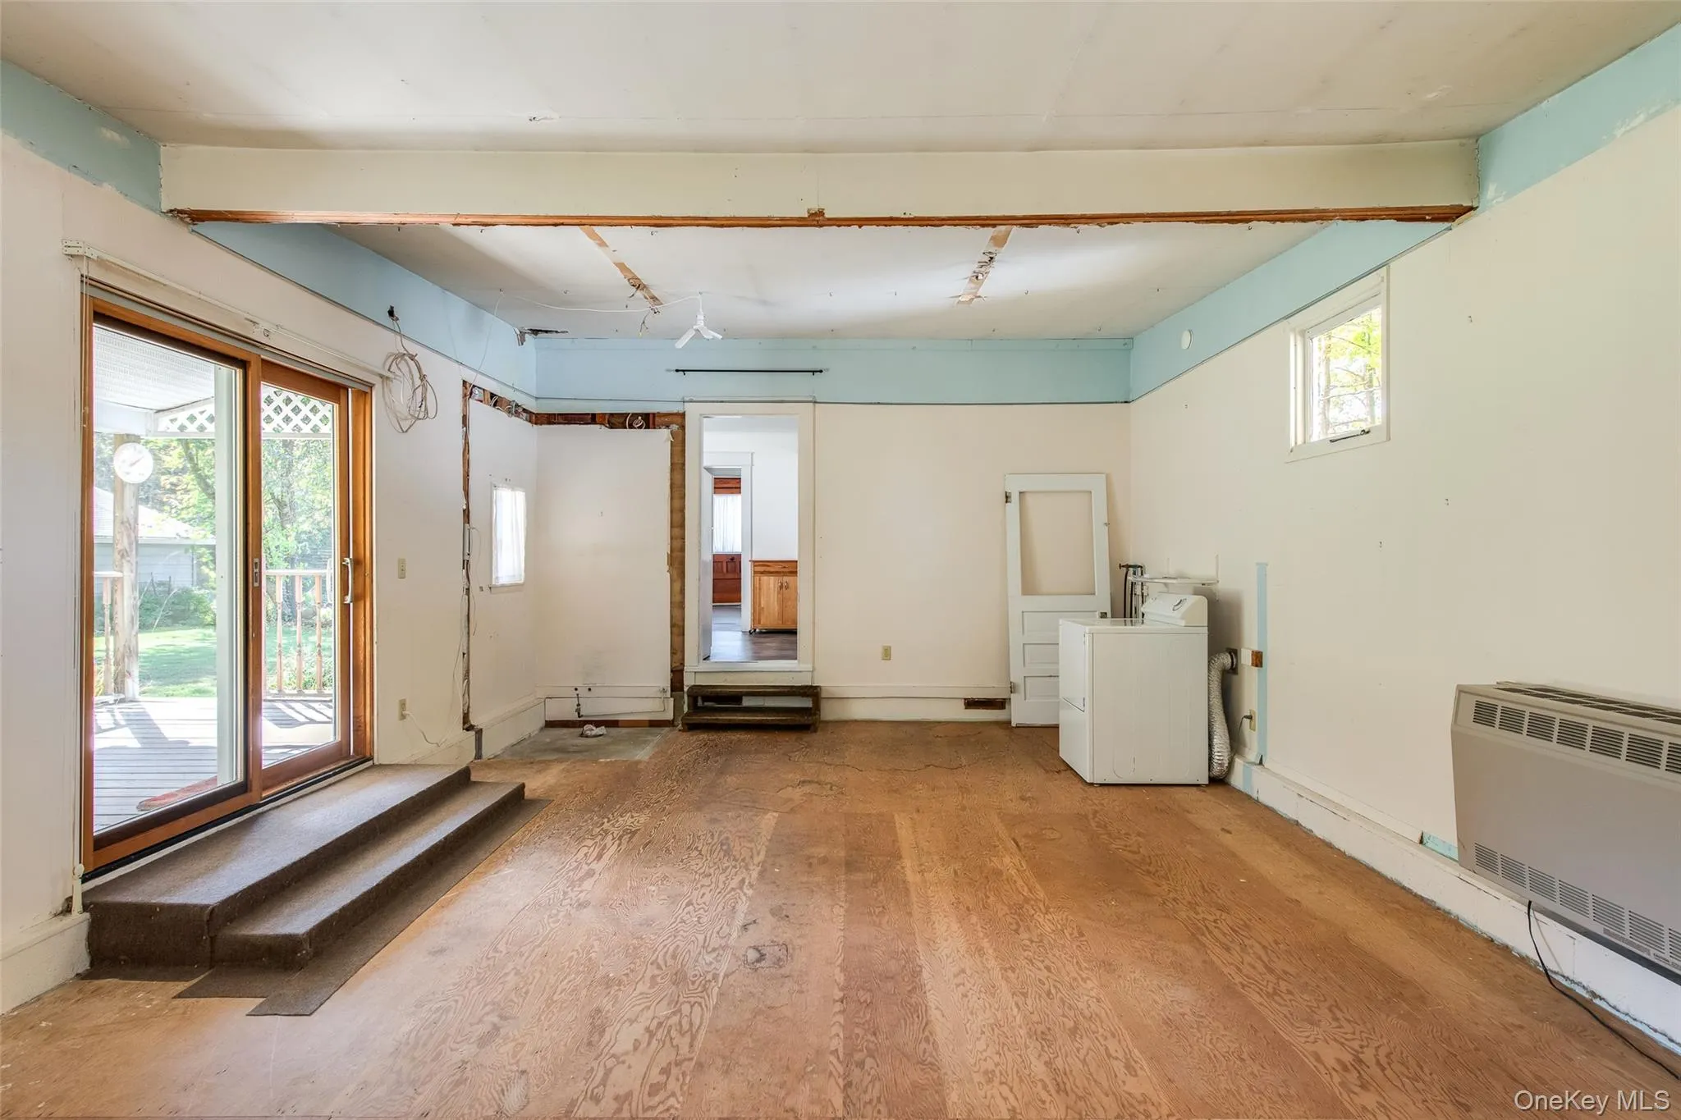
An unfinished 16’ x 24.5’ rear room with a roughed-in toilet offers exciting potential for a den, playroom, a creative workspace, or storage. A shed offers room for gardening equipment in addition to the spacious two-car garage and basement. The home features oil-fired forced-air heat as well as mini-split heat pumps upstairs and down for cooling and supplemental heating, as well as a new roof in 2020.
- Heating System:
- Heat Pump, Oil, Propane, Hot Air
- Cooling System:
- Zoned, Wall/window Unit(s), Electric
- Basement:
- Unfinished, Storage Space
- View:
- Park/greenbelt
- Fence:
- Partial
- Patio:
- Patio, Porch, Deck, Covered
- Swimming Pool:
- In Ground, Vinyl
- Appliances:
- Dishwasher, Refrigerator, Dryer, Gas Range
- Exterior Features:
- Mailbox, Garden, Lighting, Rain Gutters
- Fireplace Features:
- No
- Flooring:
- Hardwood, Vinyl, Laminate
- Garage Spaces:
- 2
- Interior Features:
- Entrance Foyer, Original Details, Formal Dining, Ceiling Fan(s), Natural Woodwork
- Laundry Features:
- Gas Dryer Hookup, Washer Hookup
- Lot Features:
- Private, Level, Garden, Back Yard, Landscaped, Front Yard
- Parking Features:
- Driveway, Garage, Off Street, Garage Door Opener, Electric Vehicle Charging Station(s)
- Sewer:
- Septic Tank
- Utilities:
- Water Available, Electricity Available, Trash Collection Private, Propane, Water Connected, Electricity Connected
- City:
- Red Hook
- State:
- NY
- Street:
- Route 199
- Street Number:
- 389
- Postal Code:
- 12571
- Floor Number:
- 0
- Longitude:
- W74° 9' 38.8''
- Latitude:
- N41° 59' 33.5''
- Direction Faces:
- North
- PostalCity:
- Red Hook
- Architectural Style:
- Colonial, Traditional
- Construction Materials:
- Aluminum Siding, Vinyl Siding
- Elementary School:
- Mill Road-Intermediate(grades 3-5)
- High School:
- Red Hook Senior High School
- Levels:
- Two
- Agent MlsId:
- 16719
- MiddleOrJunior School:
- Linden Avenue Middle School
- PhotosCount:
- 49
- Special Listing Conditions:
- No
- Tax Annual Amount:
- $7,848
- Water Source:
- Well
- Office MlsId:
- HOULAW42
Residential - MLS# 1061902
389 Route 199, Red Hook, NY
- Property Type :
- Residential
- Property SubType :
- Single Family Residence
- Listing Type :
- For Rent
- Listing ID :
- 1061902
- Price :
- $449,000
- Rooms :
- 8
- Bedrooms :
- 3
- Bathrooms :
- 1
- Bathrooms Total :
- 1
- Square Footage :
- 1,792 Sqft
- Lot Area :
- 0.86 Acre
- Year Built :
- 1940
- Status :
- Active
- Listing Agent :
- Margaret Santamorena
- Listing Office :
- Houlihan Lawrence Inc.




