
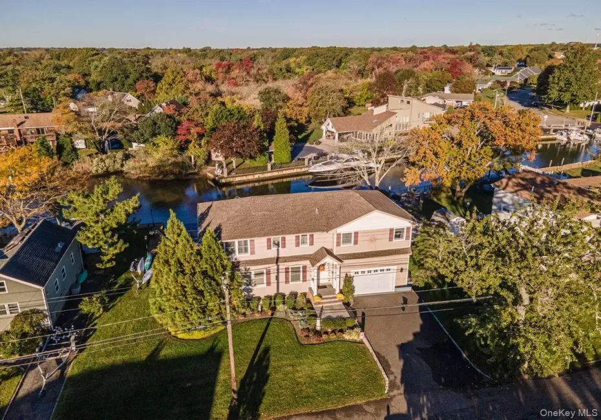

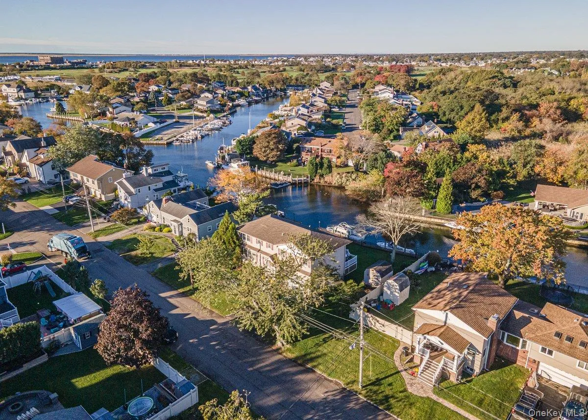
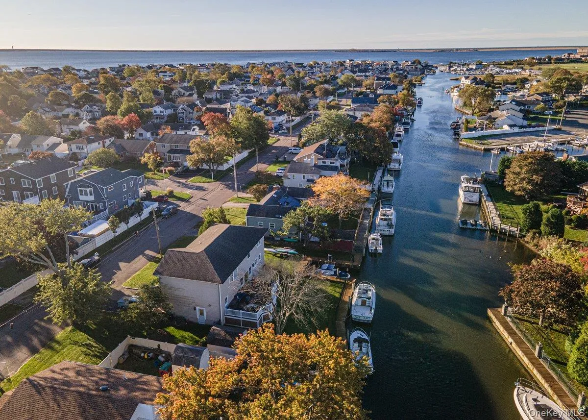
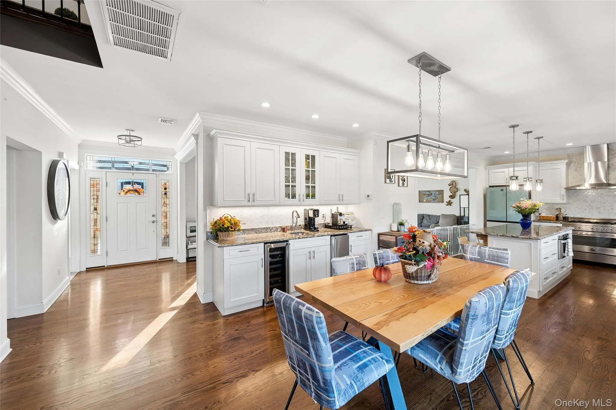


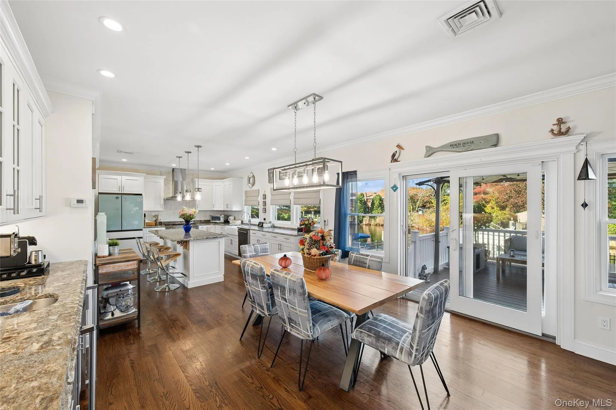


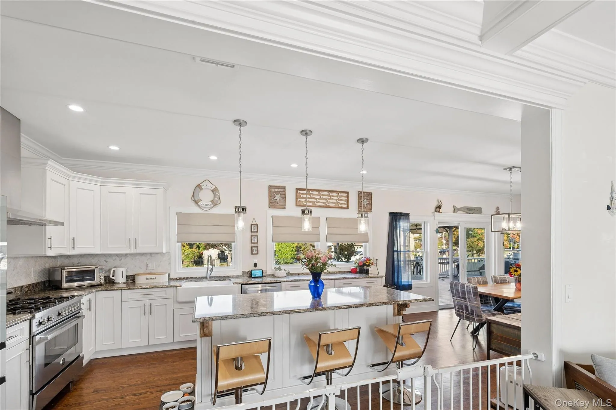
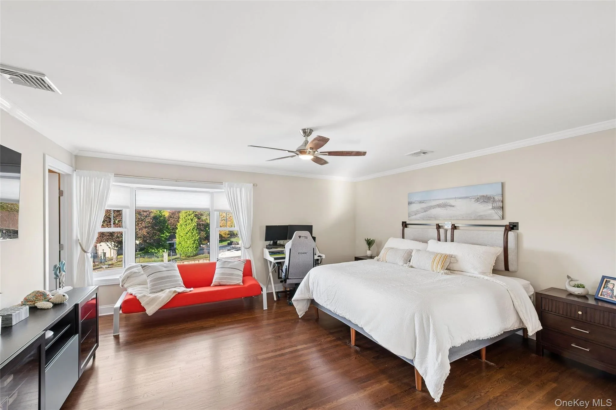

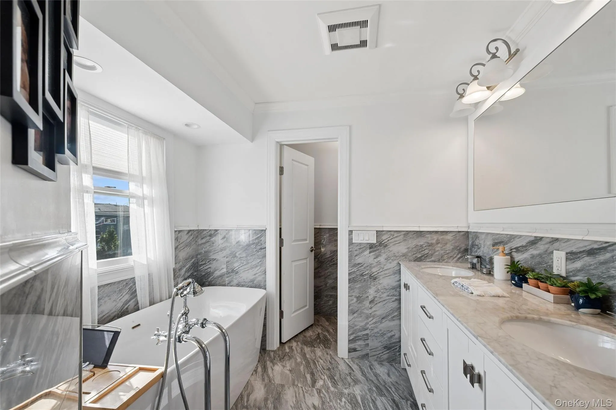
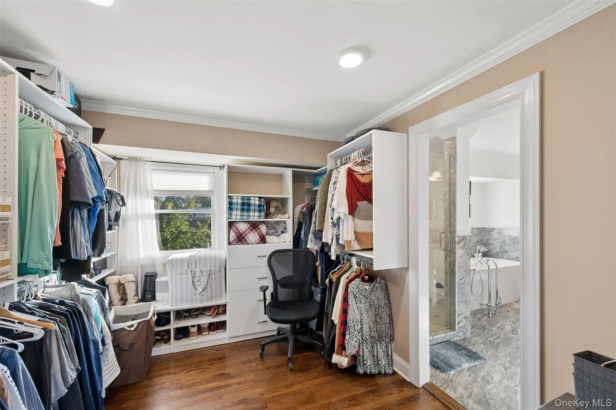
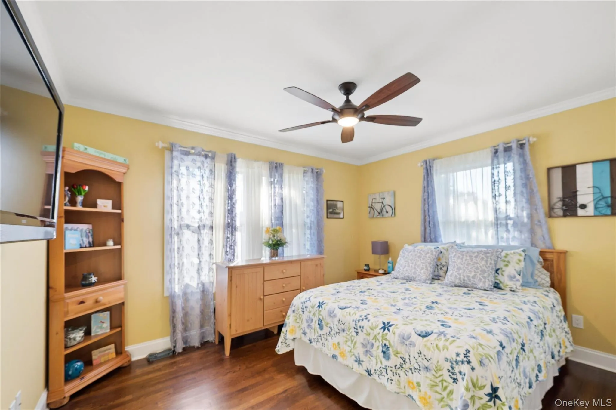


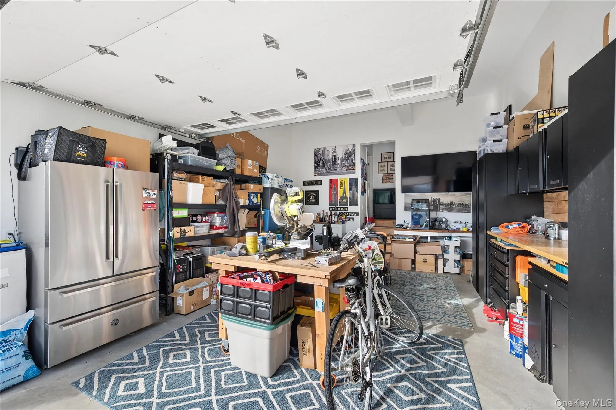


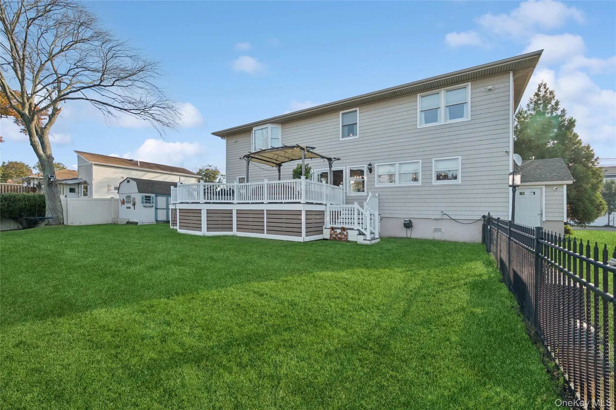


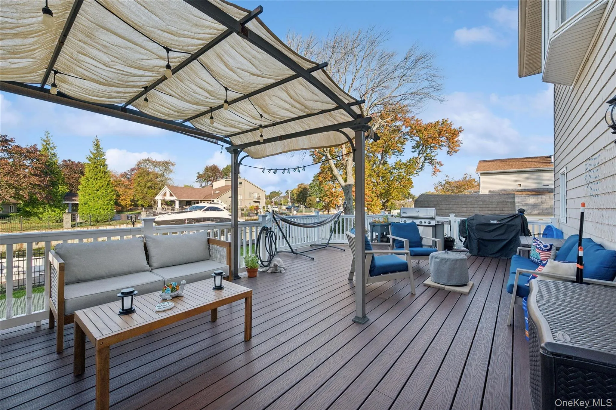
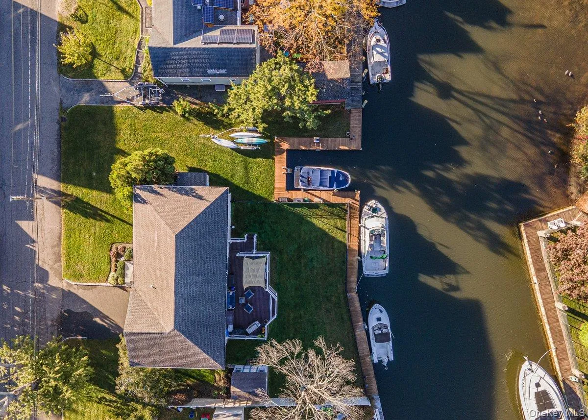
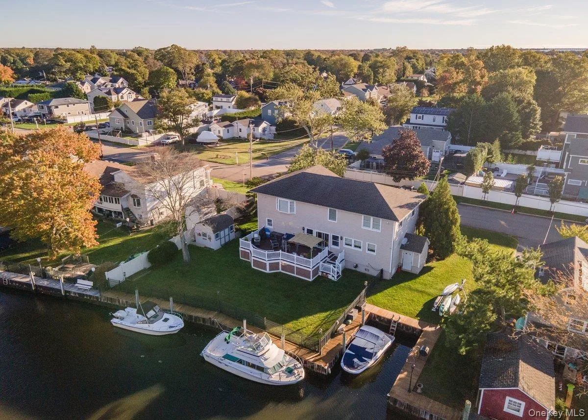


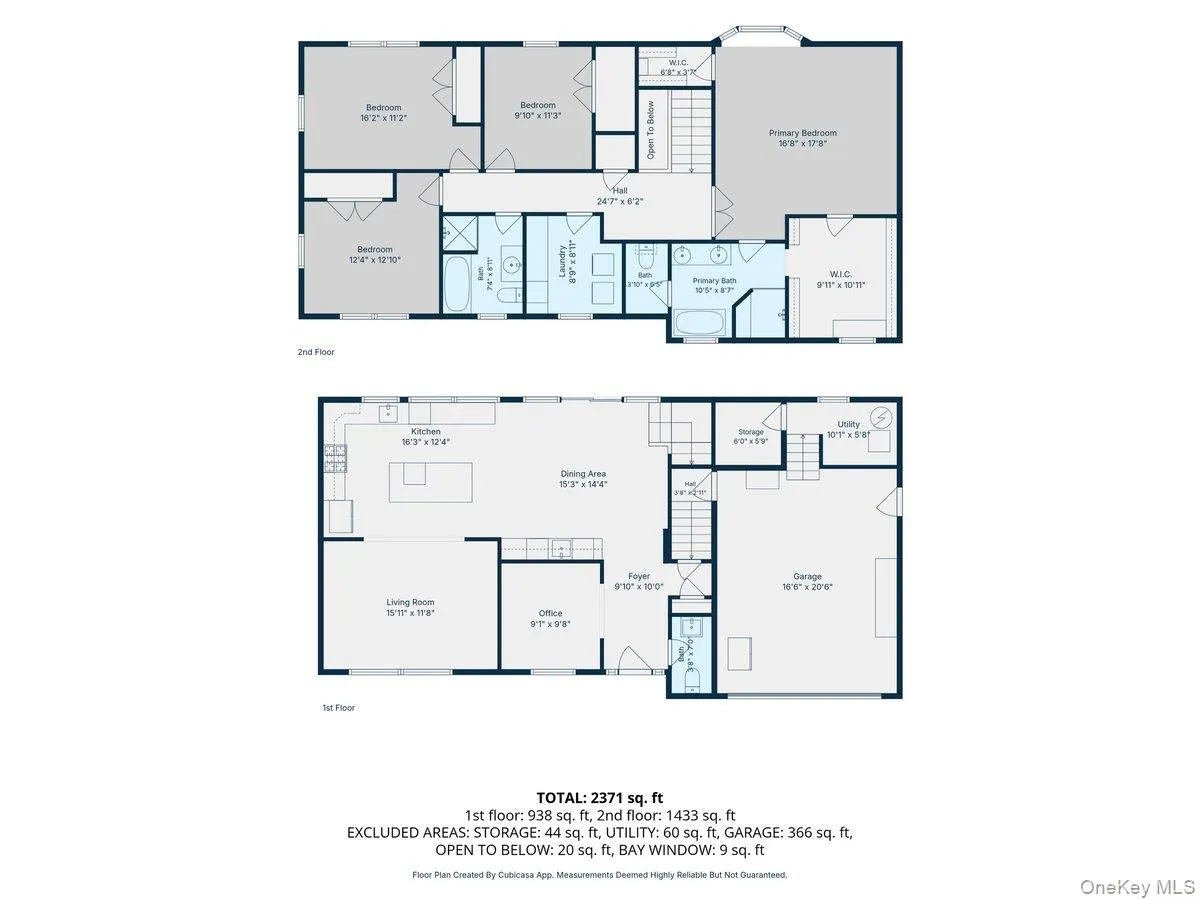
Raised and renovated in 2017, this four-bedroom, 2.5-bath Fred Shores Colonial sits at the point of a wide, open canal, with water views from nearly every room. The main level features cathedral ceilings, hardwood floors and detailed molding throughout. The open chef’s kitchen offers a large island, luxury cabinetry and high-end appliances, while the wet bar and formal dining room make hosting easy. A living room with a coffered ceiling and a private home office complete the first floor. Upstairs, all four bedrooms are generously sized with good closet space. The primary suite features his-and-hers walk-in closets and a marble ensuite with a shower, soaking tub and private water closet. A second-floor laundry room with a coffee bar adds everyday convenience. Outside, a wide deck overlooks the canal, and two sheds giving kayaks and boating gear a proper home. The property includes 110 feet of bulkhead and a 28-foot sheltered boat slip. An attached garage with ample storage space, central air, gas heat, energy-efficient upgrades and sprinklers front and back handle the practical side. From your own dock, Ocean Beaches and Fire Island are a quick boat ride. Fred Shores residents also enjoy a private beach and clubhouse, and the Long Island Yacht Club is around the corner. As part of Babylon Village, your close to lively downtown with restaurants, theater, shops and nightlife, a weekly farmers market, Argyle Park, and running and biking trails that lead all the way to Belmont Lake. Residents also have access to the Village pool and ocean beaches. If waterfront living has been on your list, this is a calm, move-in-ready place to start. Call today for a showing!
- Heating System:
- Natural Gas, Hydro Air
- Cooling System:
- Central Air
- Basement:
- No
- View:
- Neighborhood
- Fence:
- Fenced, Vinyl
- Appliances:
- Dishwasher, Refrigerator, Microwave, Stainless Steel Appliance(s), Dryer, Washer, Freezer, Convection Oven, Gas Water Heater, Wine Refrigerator, Exhaust Fan, Gas Range
- Flooring:
- Hardwood, Wood
- Garage Spaces:
- 2
- Interior Features:
- Eat-in Kitchen, Entrance Foyer, Granite Counters, Storage, Wet Bar, Chefs Kitchen, Kitchen Island, Soaking Tub, Formal Dining, Entertainment Cabinets, His And Hers Closets, Recessed Lighting, Crown Molding, Tray Ceiling(s)
- Laundry Features:
- Gas Dryer Hookup, Laundry Room
- Lot Features:
- Back Yard
- Parking Features:
- On Street, Driveway, Garage
- Sewer:
- Public Sewer
- Utilities:
- Cable Available, Phone Available, Water Available, Electricity Available, Trash Collection Public, Sewer Connected
- City:
- Babylon
- State:
- NY
- Street:
- Mayhew
- Street Number:
- 120
- Street Suffix:
- Avenue
- Postal Code:
- 11702
- Floor Number:
- 0
- Longitude:
- W74° 39' 48''
- Latitude:
- N40° 40' 59.1''
- Direction Faces:
- East
- Directions:
- Little East Neck Rd to Meade make a right go to stop sign make a left on Mayhew
- PostalCity:
- Babylon
- Architectural Style:
- Colonial
- Construction Materials:
- Frame, Stone, Vinyl Siding, Fiberglass Insulation
- Elementary School:
- JF Kennedy
- High School:
- West Babylon Senior High School
- Levels:
- Two
- Agent MlsId:
- 165024
- MiddleOrJunior School:
- West Babylon Junior High School
- PhotosCount:
- 33
- Special Listing Conditions:
- No
- Tax Annual Amount:
- $25,988
- Water Source:
- Public
- Office MlsId:
- DERE24
Residential - MLS# 1060414
120 Mayhew Avenue, Babylon, NY
- Property Type :
- Residential
- Property SubType :
- Single Family Residence
- Listing Type :
- For Rent
- Listing ID :
- 1060414
- Price :
- $1,349,000
- Rooms :
- 10
- Bedrooms :
- 4
- Bathrooms :
- 2
- Half Bathrooms :
- 1
- Bathrooms Total :
- 3
- Square Footage :
- 2,371 Sqft
- Lot Area :
- 0.27 Acre
- Lot Dimensions :
- 110x106
- Year Built :
- 1958
- Status :
- Active
- Listing Agent :
- Sharon J. Mitchell
- Listing Office :
- Douglas Elliman Real Estate




