
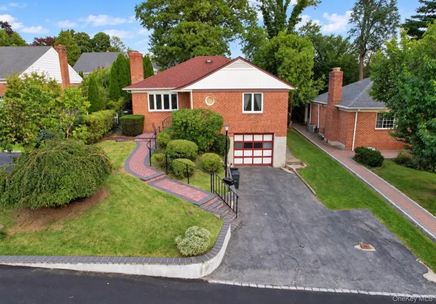
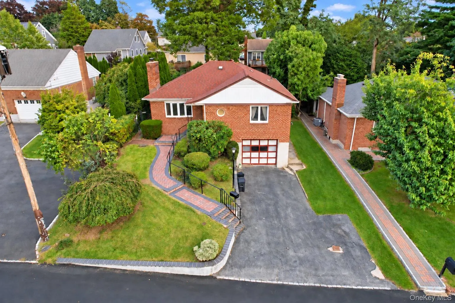
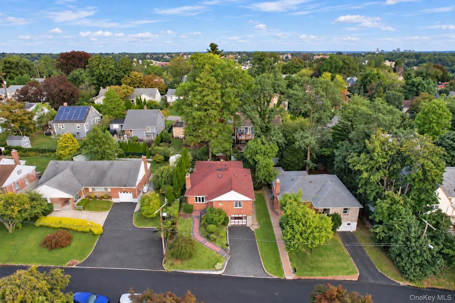
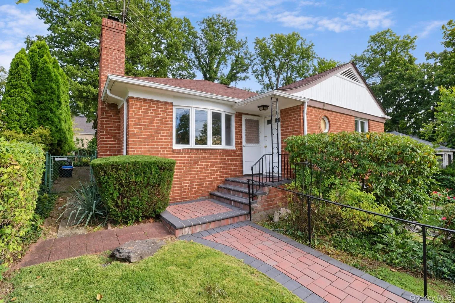
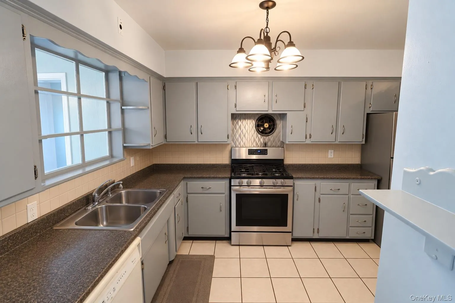
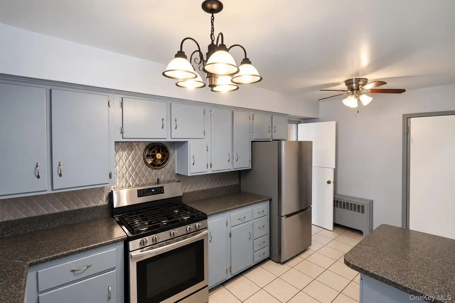
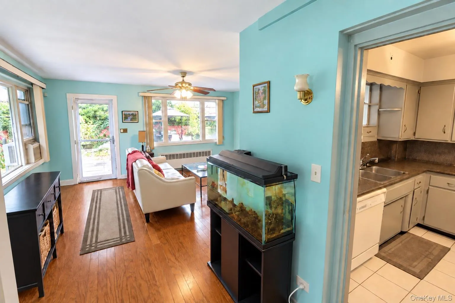
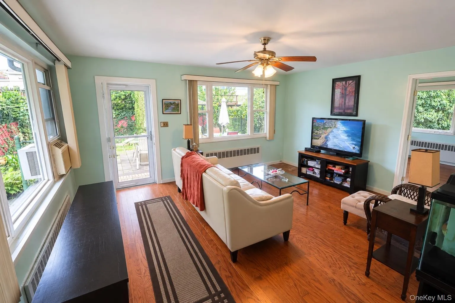
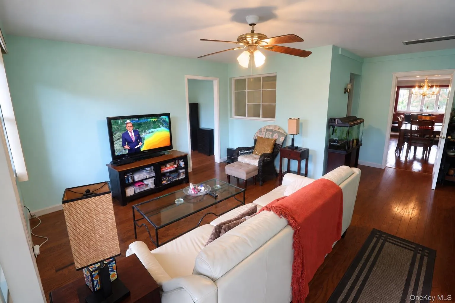
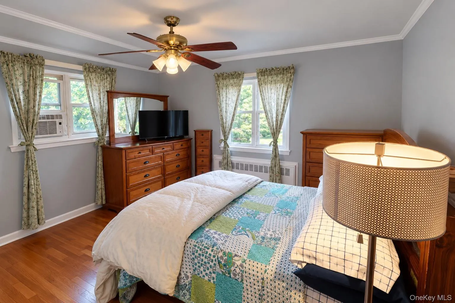
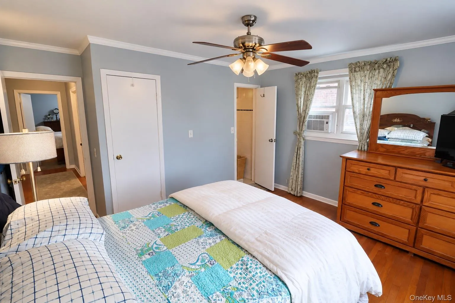
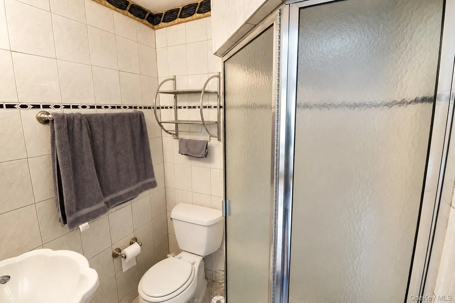
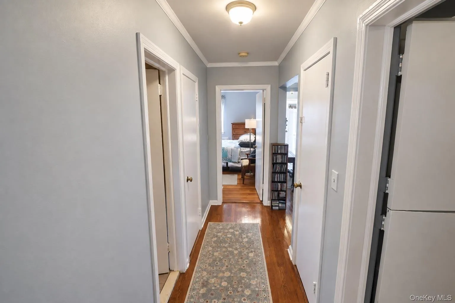
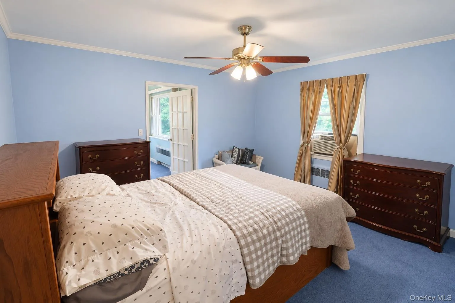
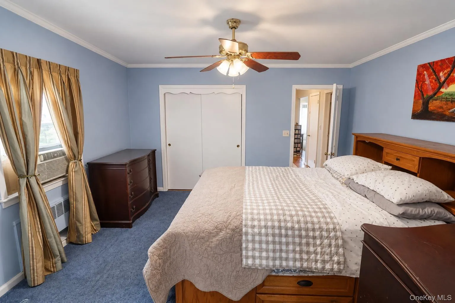
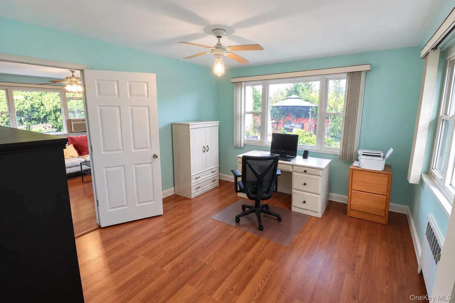
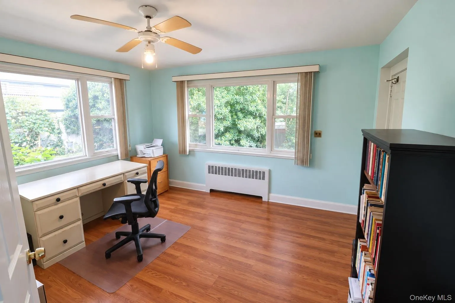
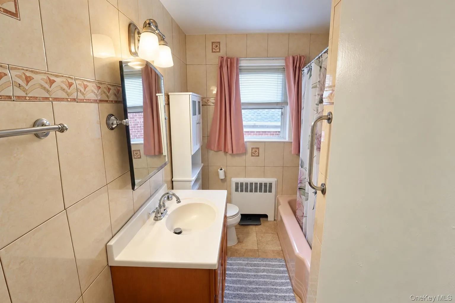
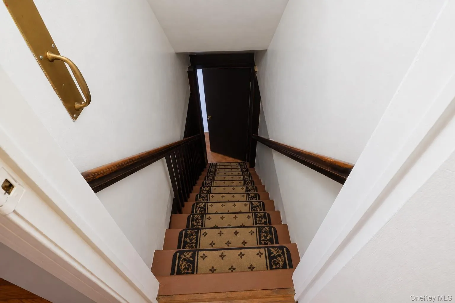
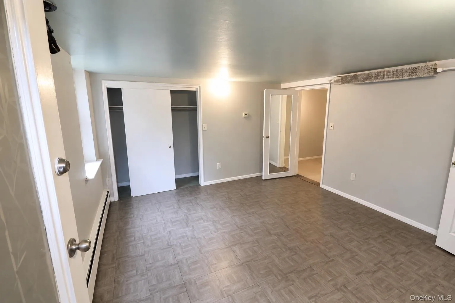
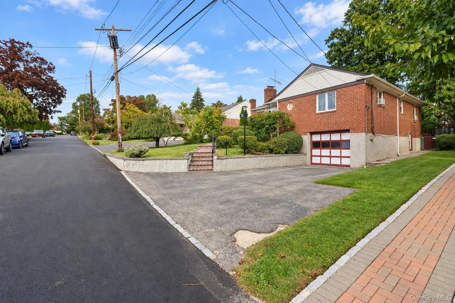
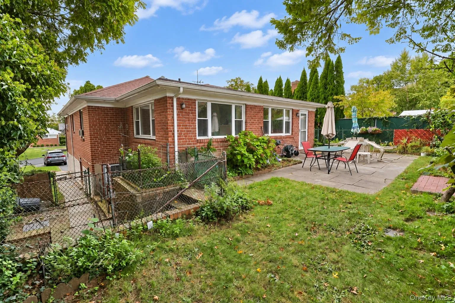
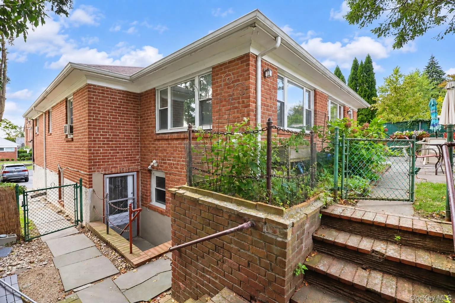
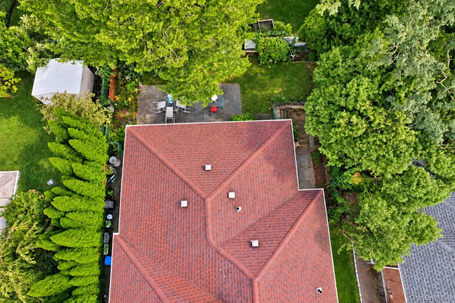
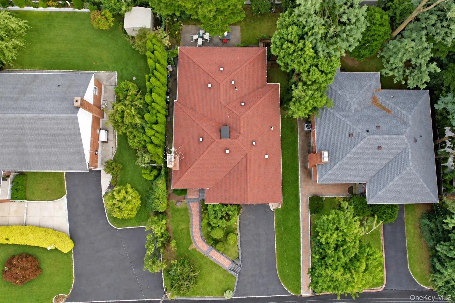
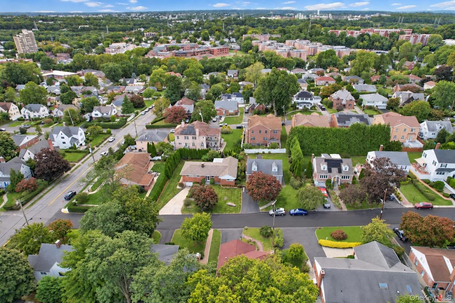
Welcome to this lovingly maintained 2 bedroom, 1 bath ranch in the desirable Colonial Heights neighborhood, set on a scenic tree-lined street. With only a few steps to enter, this home offers comfortable, easy living from the moment you arrive.
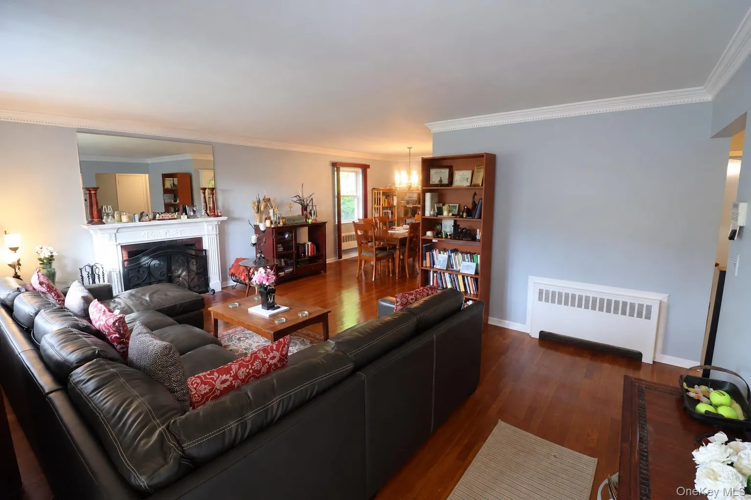
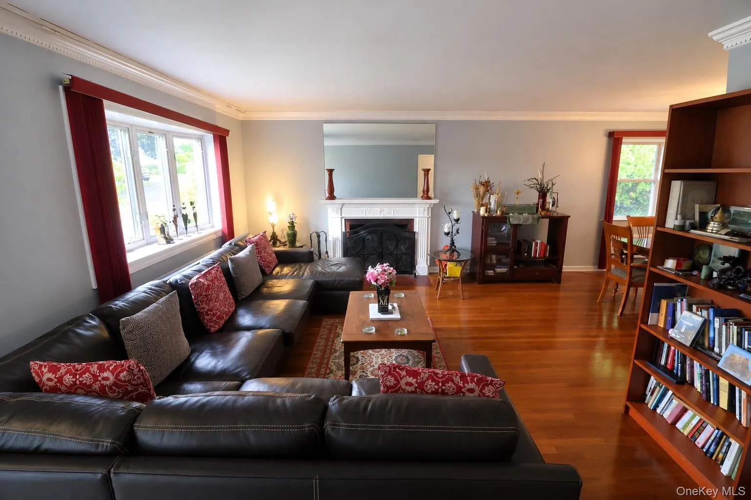
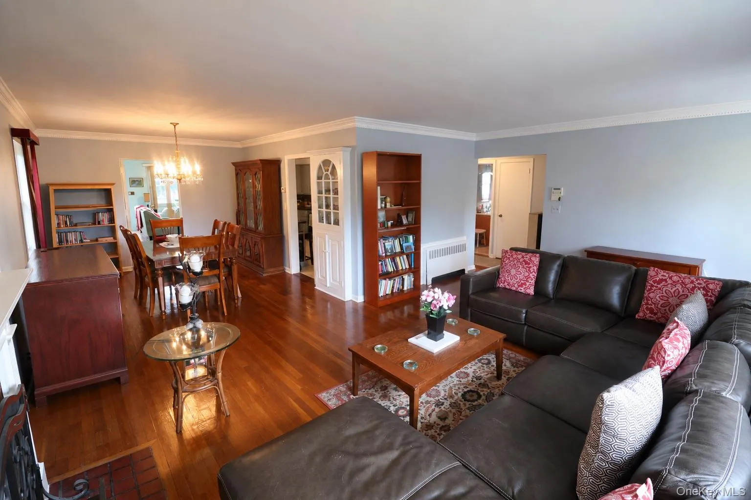
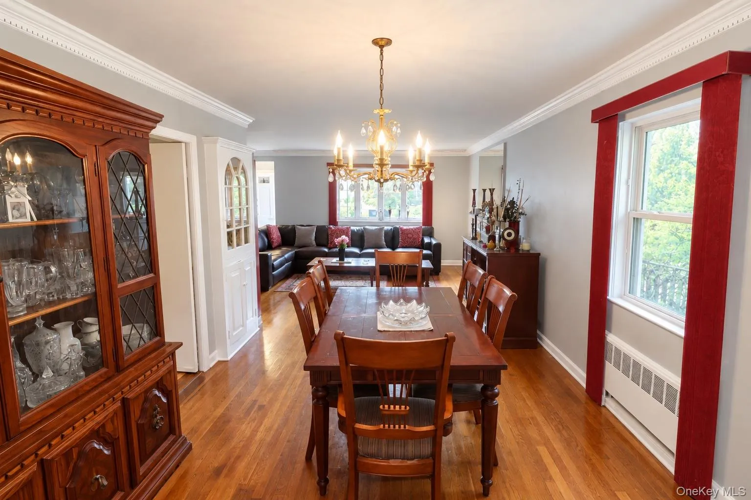
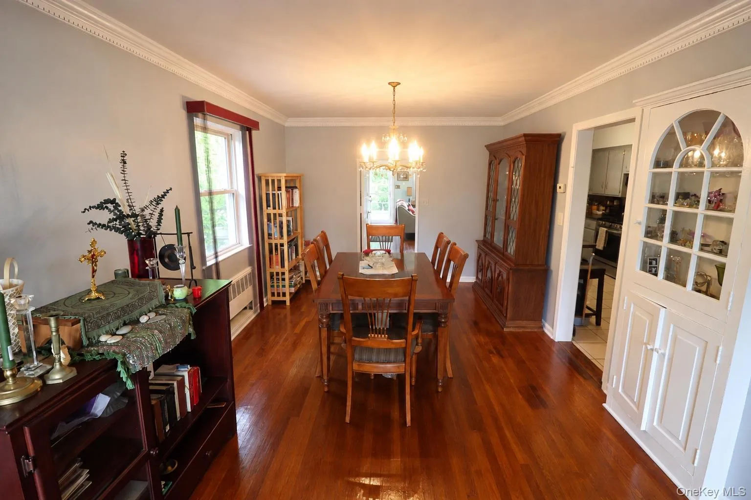
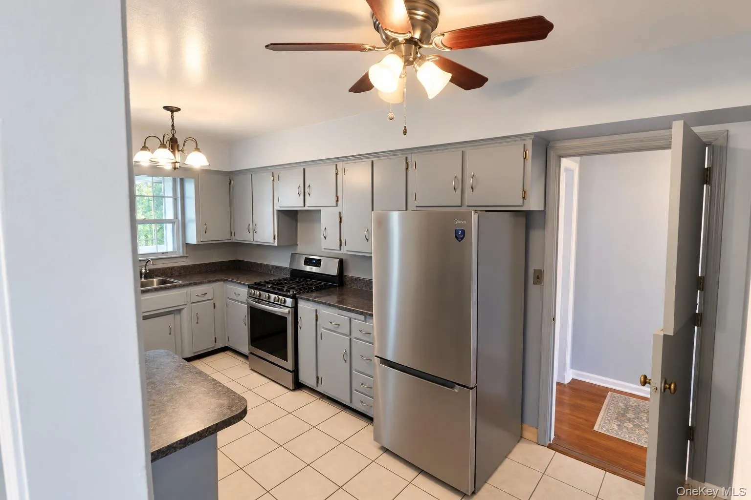
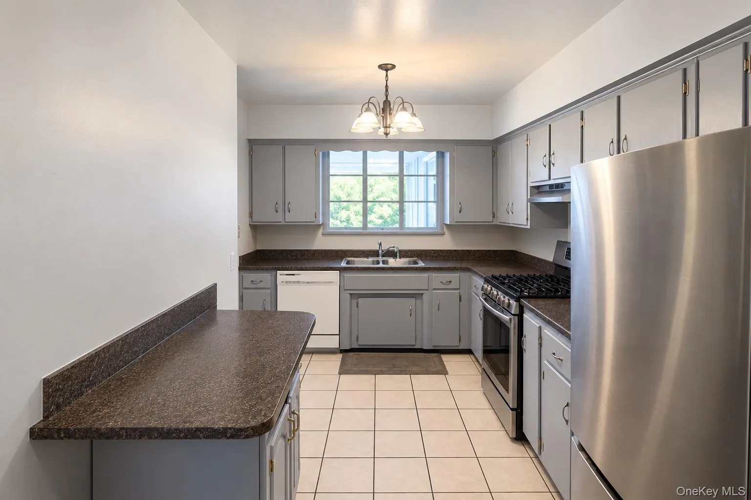
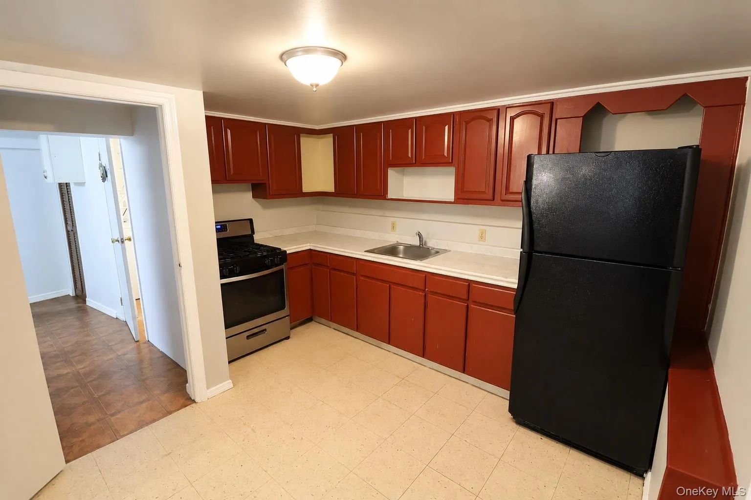
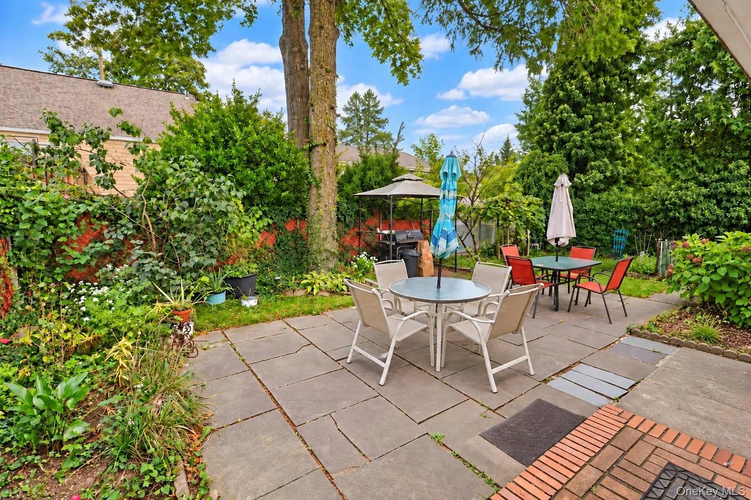
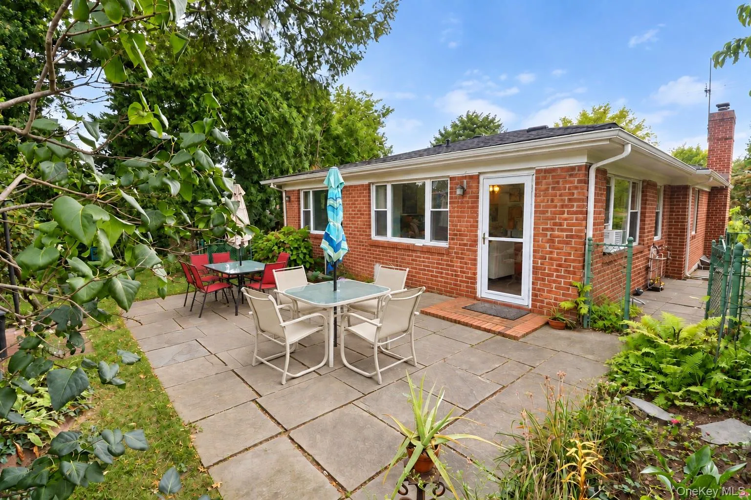
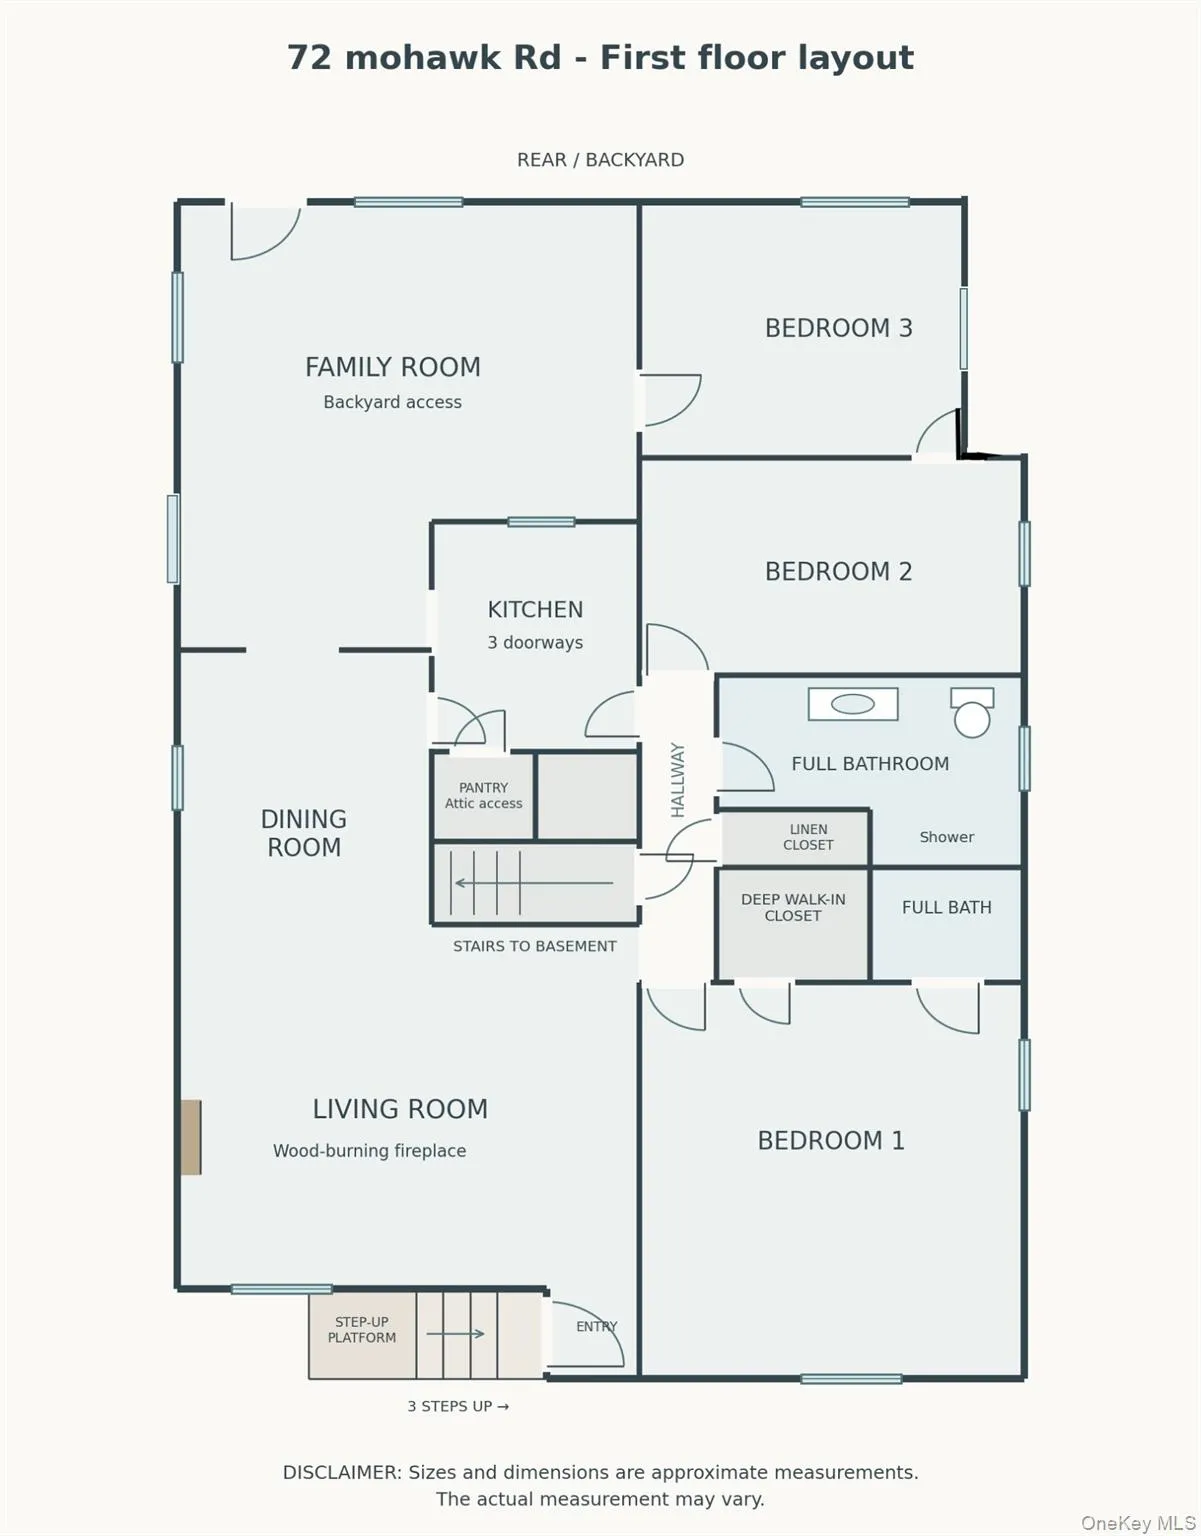
Inside, a spacious, sun filled living room with abundant windows and a wood-burning fireplace flows seamlessly into the dining area and kitchen. Hardwood floors extend throughout the main level, adding warmth and character. The kitchen offers three convenient entry points, creating an open, functional flow ideal for everyday living and entertaining. Both the dining area and kitchen lead into an oversized family room an ideal space for relaxing or entertaining with access to the patio and private, generously sized backyard. Convenient side access allows you to move easily from the backyard to the front of the home.
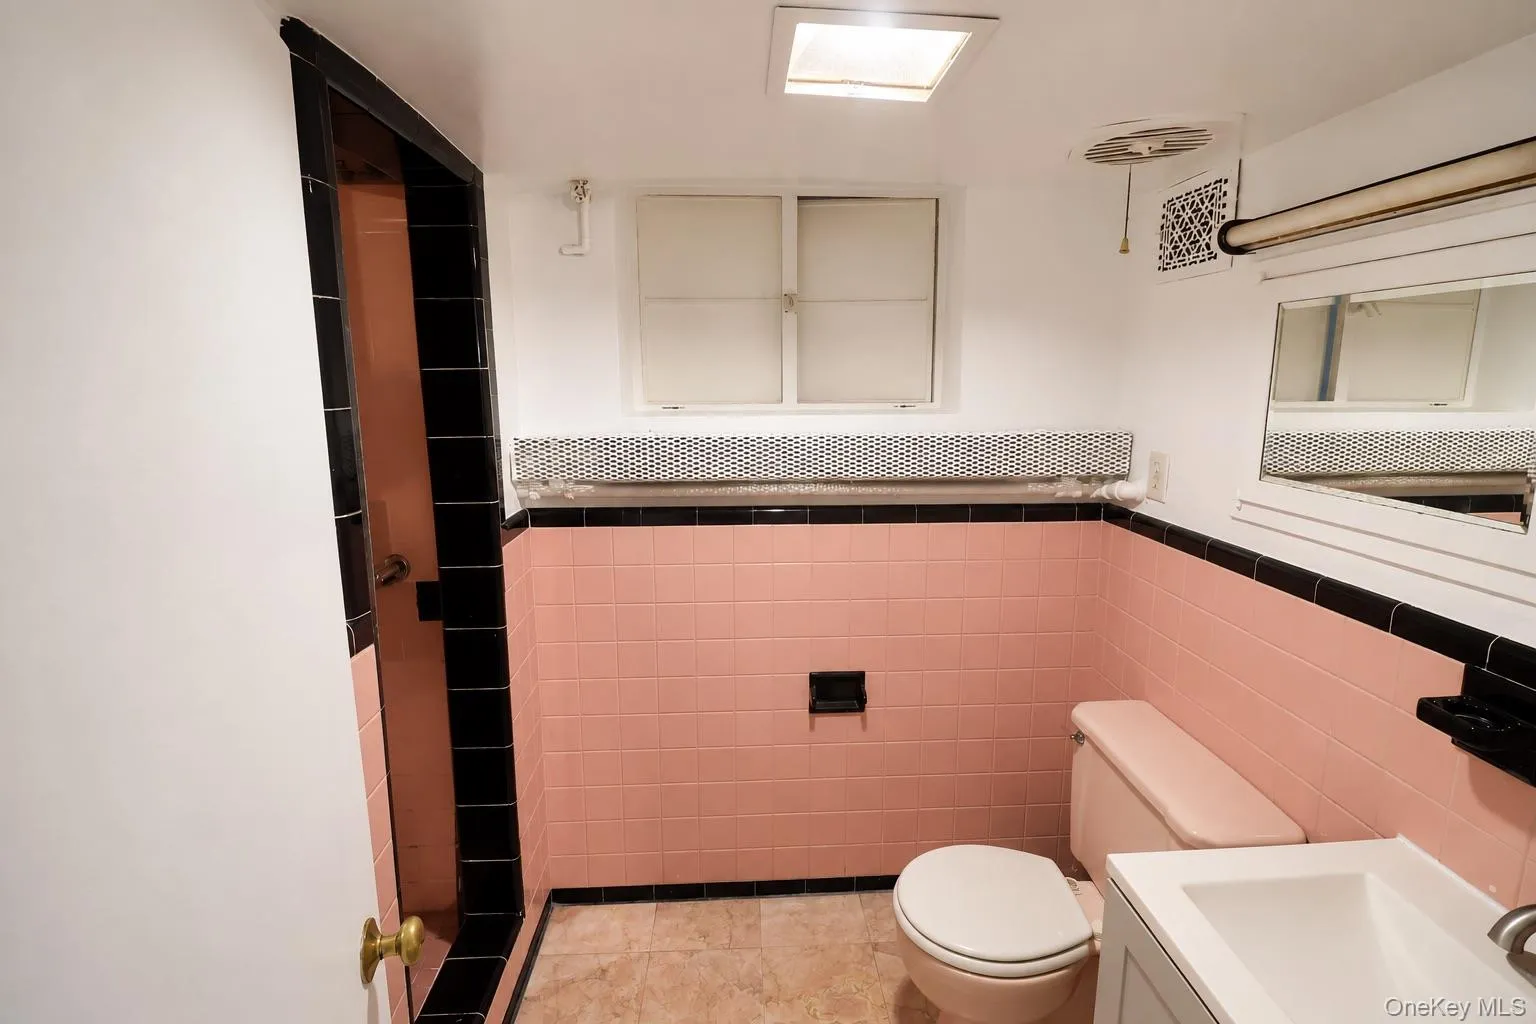
The main level includes two well-proportioned bedrooms with ample closet space and a full bathroom. An unfinished attic provides excellent additional storage.
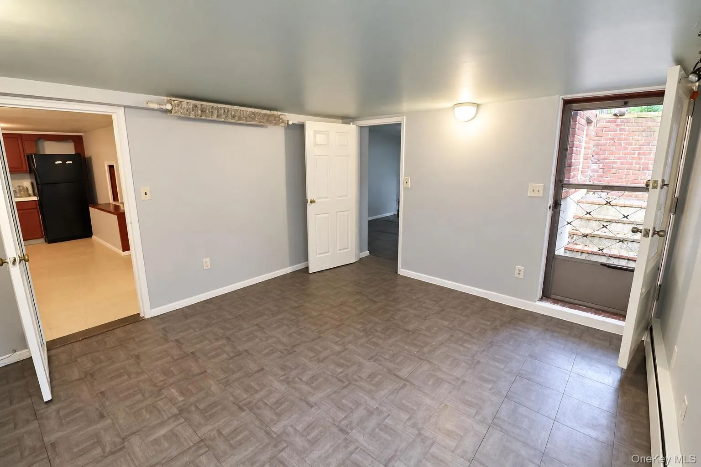
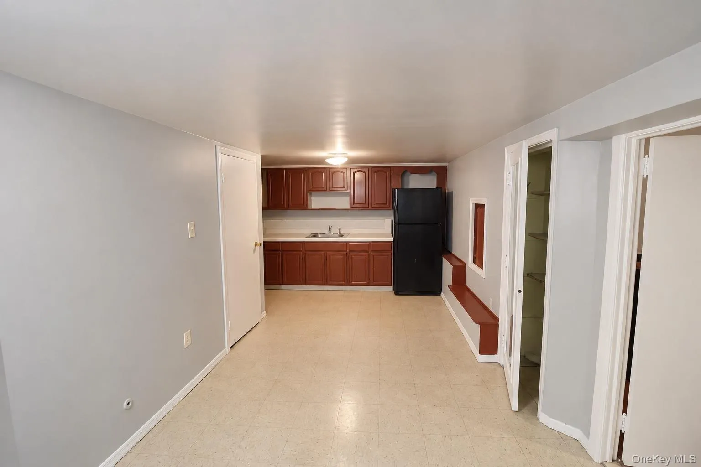
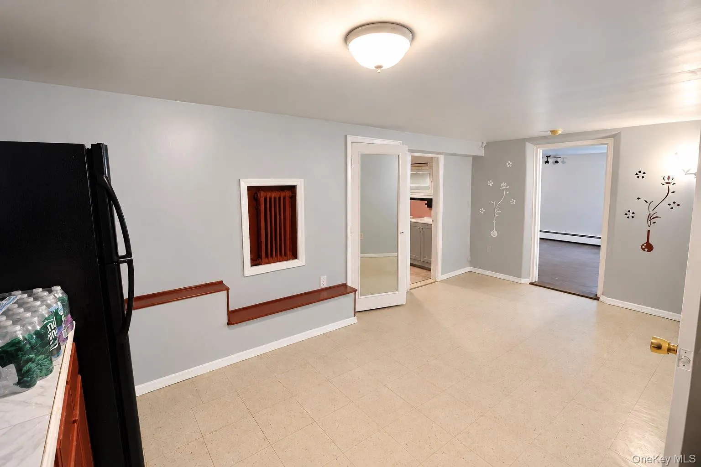
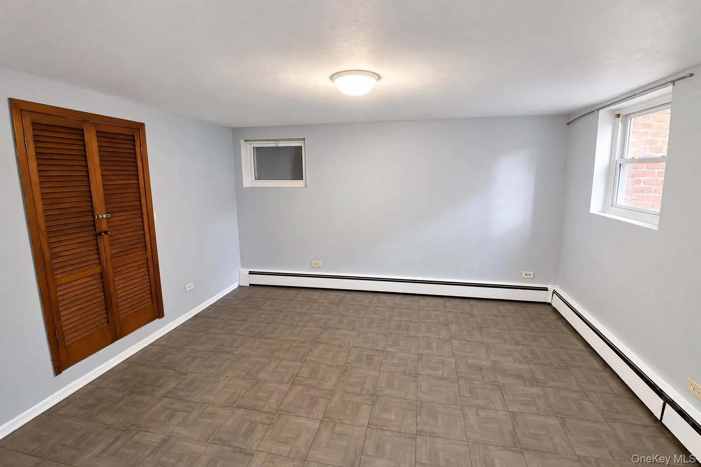
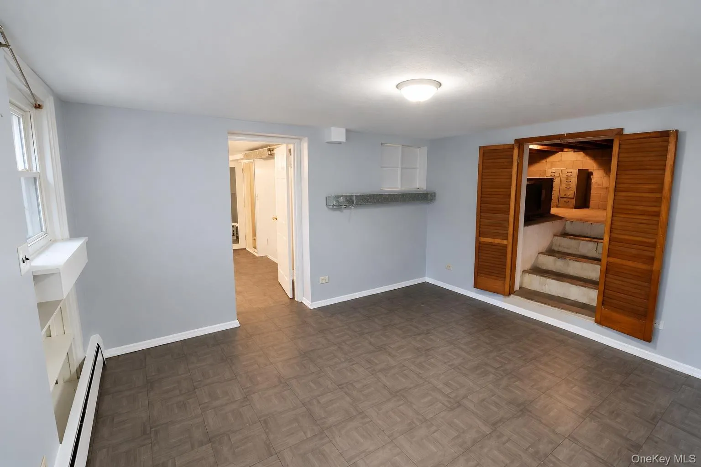
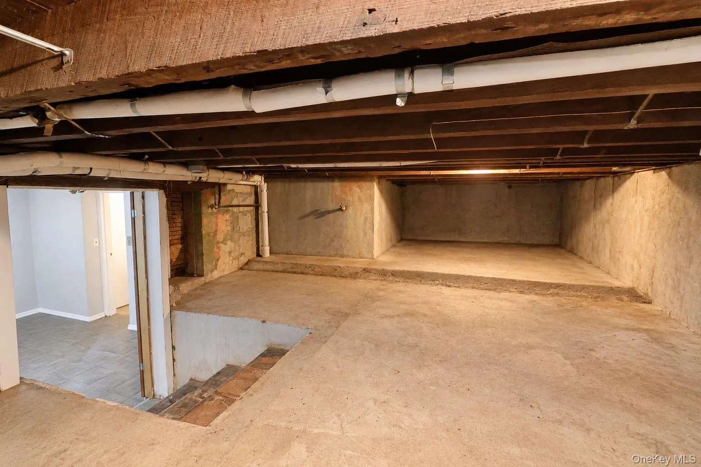
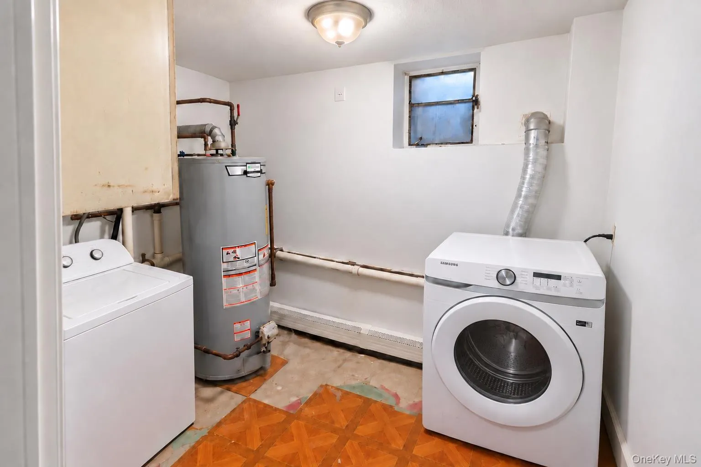
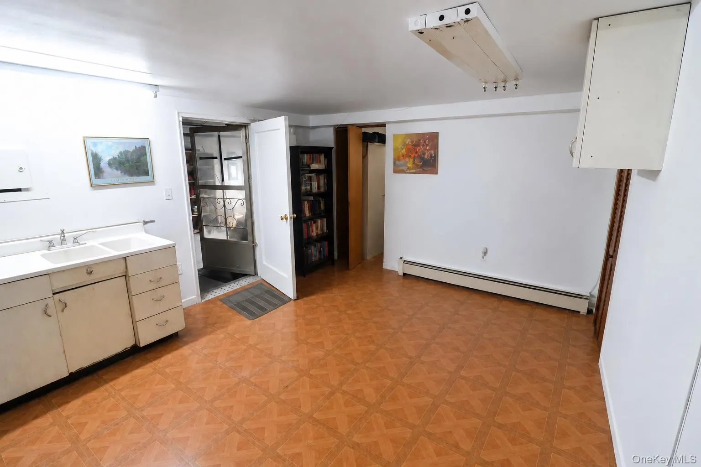
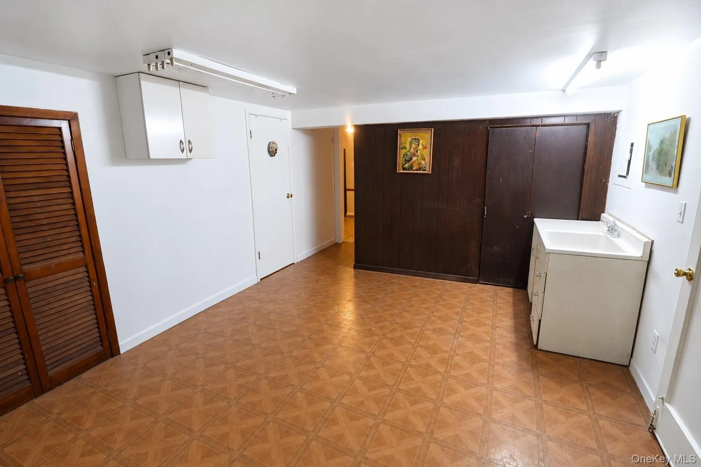
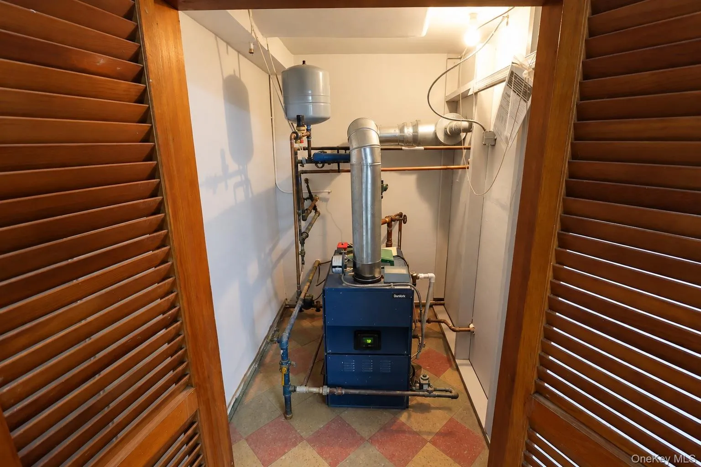
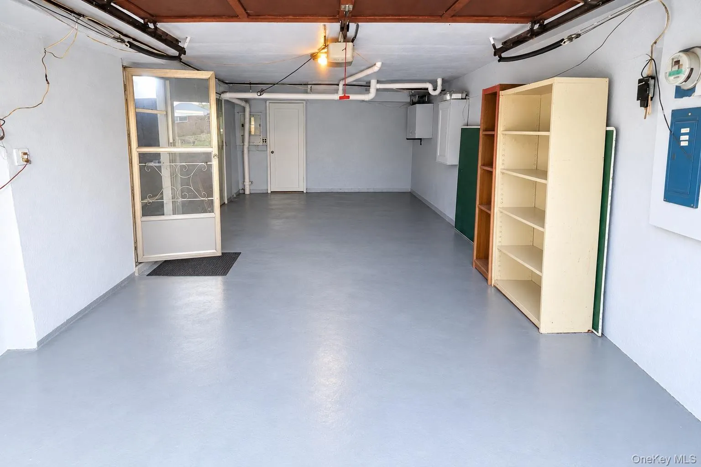
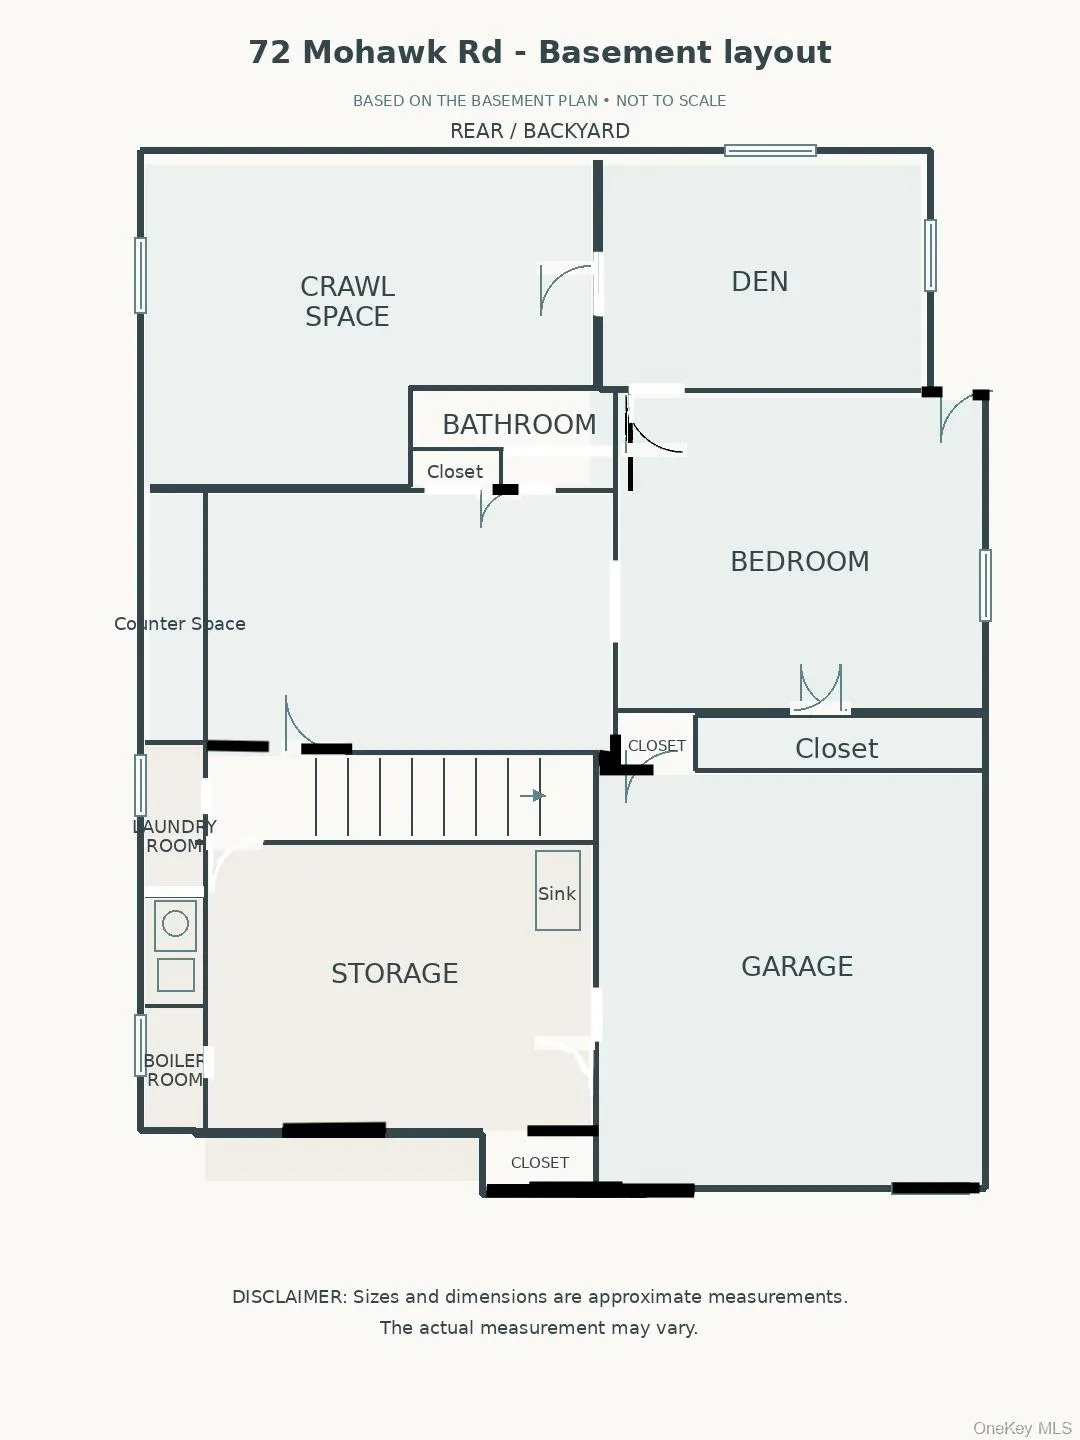
The walkout lower level offers additional flexible space for storage, recreation, a home office, or other permitted use, along with a laundry/utility area, hot water heater, separate boiler closet, and access to the one car garage.
Additional highlights include a garage, driveway parking for several cars, plentiful street parking, and a convenient location just off Central Park Avenue. Enjoy close proximity to shopping, supermarkets, restaurants, banks, parks, schools, and major highways.
- Heating System:
- Radiant, Baseboard
- Cooling System:
- Wall/window Unit(s)
- Basement:
- Finished, Walk-out Access
- Appliances:
- Dishwasher, Oven, Refrigerator, Stainless Steel Appliance(s), Dryer, Washer, Range, Gas Water Heater, Gas Range
- Fireplace Features:
- Living Room
- Fireplaces Total:
- 1
- Flooring:
- Hardwood, Tile
- Garage Spaces:
- 1
- Interior Features:
- Eat-in Kitchen, Pantry, Original Details, First Floor Bedroom, Primary Bathroom, Ceiling Fan(s), First Floor Full Bath, Natural Woodwork
- Laundry Features:
- Laundry Room
- Parking Features:
- Driveway, Garage
- Sewer:
- Public Sewer
- Utilities:
- Cable Available, Natural Gas Available, Phone Available, Sewer Available, Water Available, Electricity Available, See Remarks, Trash Collection Public, Natural Gas Connected, Cable Connected, Water Connected, Electricity Connected, Sewer Connected, Phone Connected
- City:
- Yonkers
- State:
- NY
- Street:
- Mohawk
- Street Number:
- 72
- Street Suffix:
- Road
- Postal Code:
- 10710
- Floor Number:
- 0
- Longitude:
- W74° 9' 45.2''
- Latitude:
- N40° 57' 15.5''
- PostalCity:
- Yonkers
- Architectural Style:
- Ranch
- Construction Materials:
- Brick
- Elementary School:
- Yonkers (School Choice)
- High School:
- Yonkers (School Choice)
- Levels:
- One
- Agent MlsId:
- 40446
- MiddleOrJunior School:
- Yonkers (School Choice)
- PhotosCount:
- 50
- Special Listing Conditions:
- No
- Tax Annual Amount:
- $15,574
- Water Source:
- Public
- Office MlsId:
- EXPRLT
Residential - MLS# 1047826
72 Mohawk Road, Yonkers, NY
- Property Type :
- Residential
- Property SubType :
- Single Family Residence
- Listing Type :
- For Rent
- Listing ID :
- 1047826
- Price :
- $865,000
- Rooms :
- 15
- Bedrooms :
- 2
- Bathrooms :
- 1
- Bathrooms Total :
- 1
- Square Footage :
- 2,200 Sqft
- Building Area :
- 2,200 Sqft
- Lot Area :
- 0.12 Acre
- Year Built :
- 1954
- Status :
- Active
- Listing Agent :
- Rayon Jeffrey
- Listing Office :
- eXp Realty




