
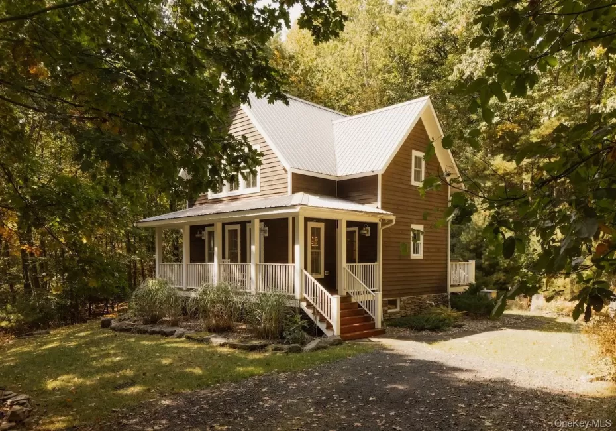
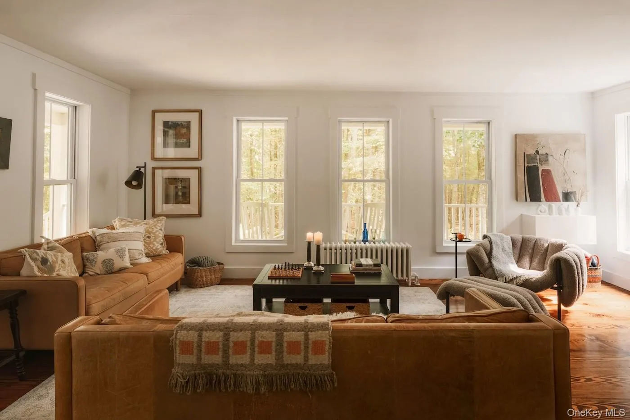
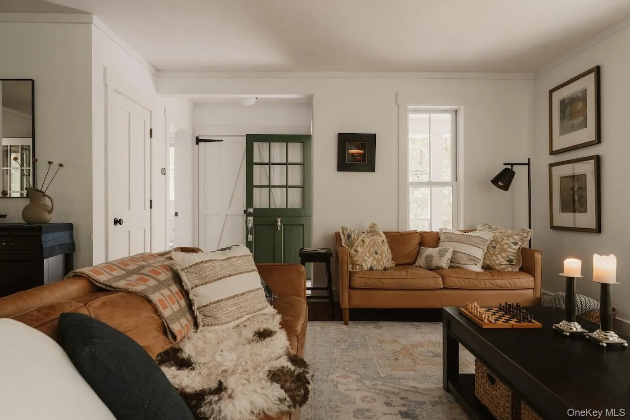
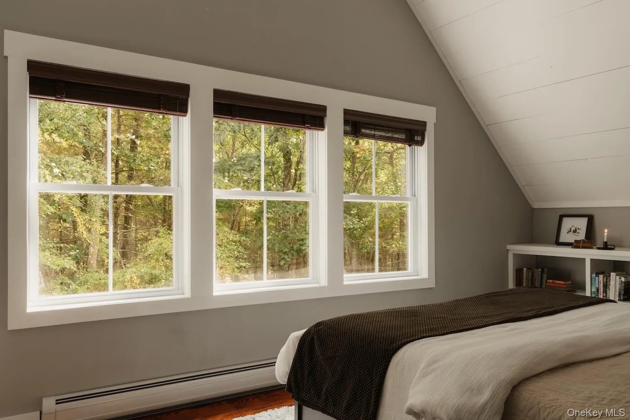
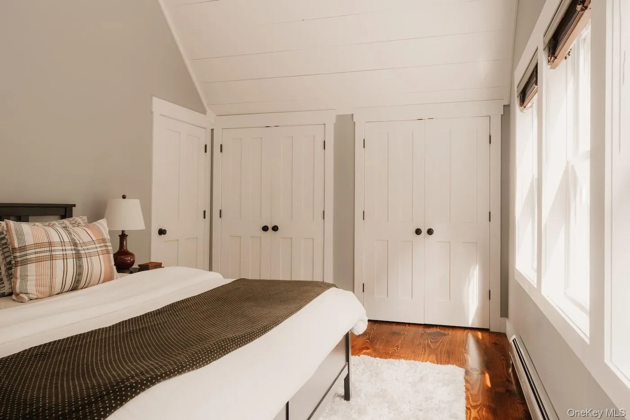
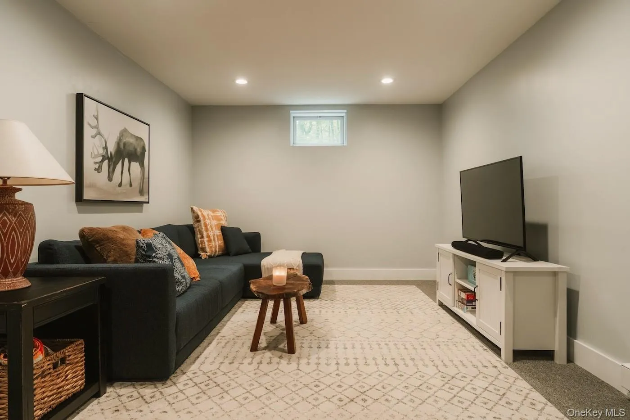
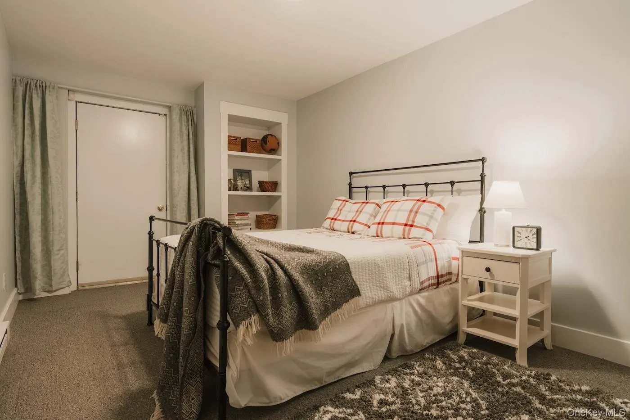
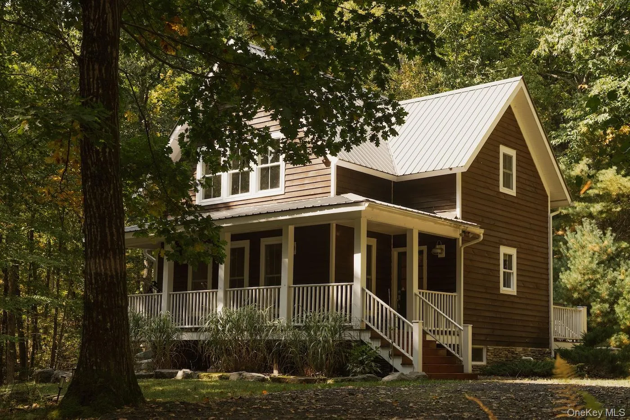
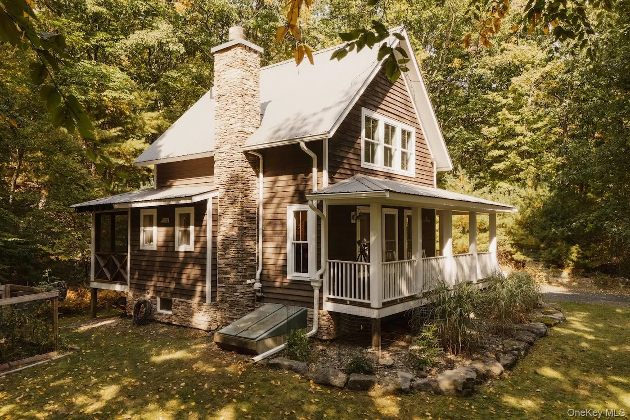
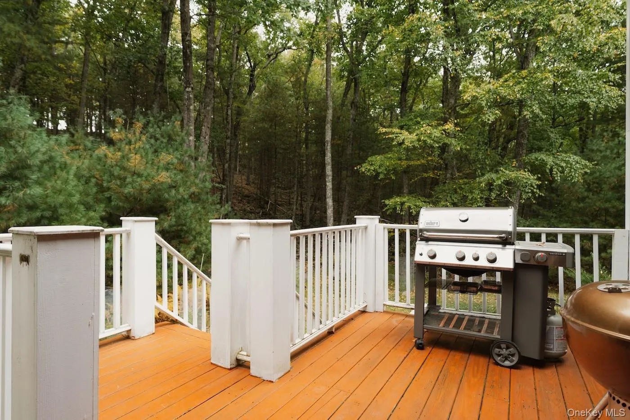
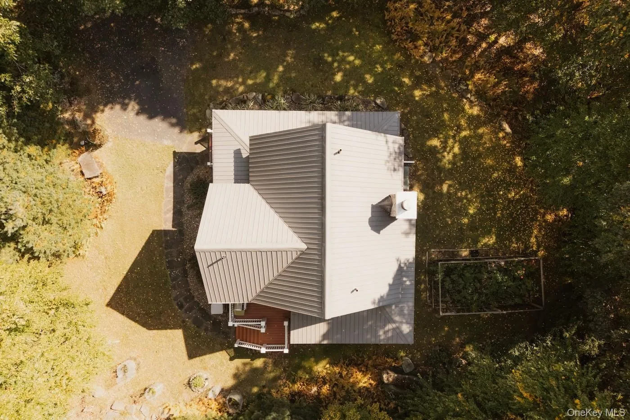
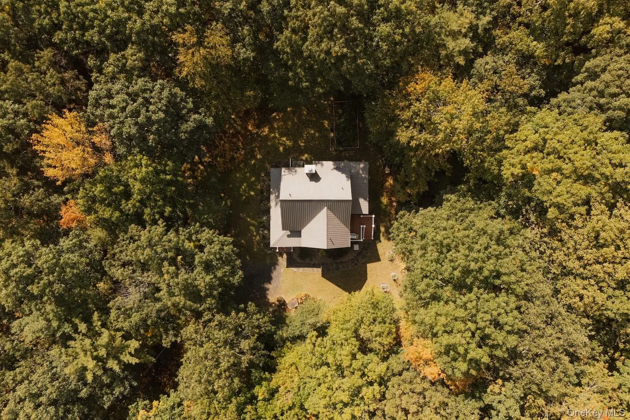
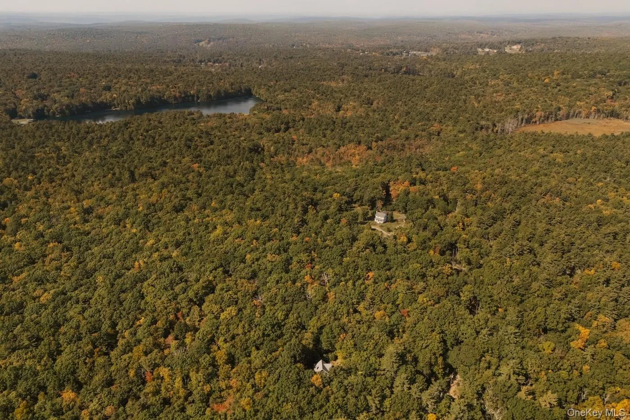
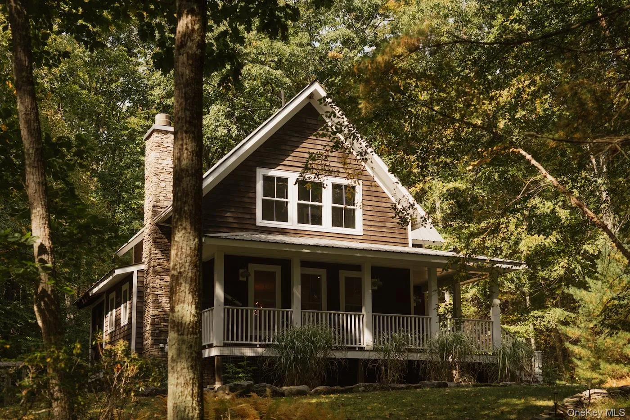
Bluestone is an easy country house in the best sense. A fully finished basement adds additional bonus space that allows the home to live considerably larger than its tidy footprint suggests. And, offered fully furnished with just a few select exclusions, you really could just bring your toothbrush.
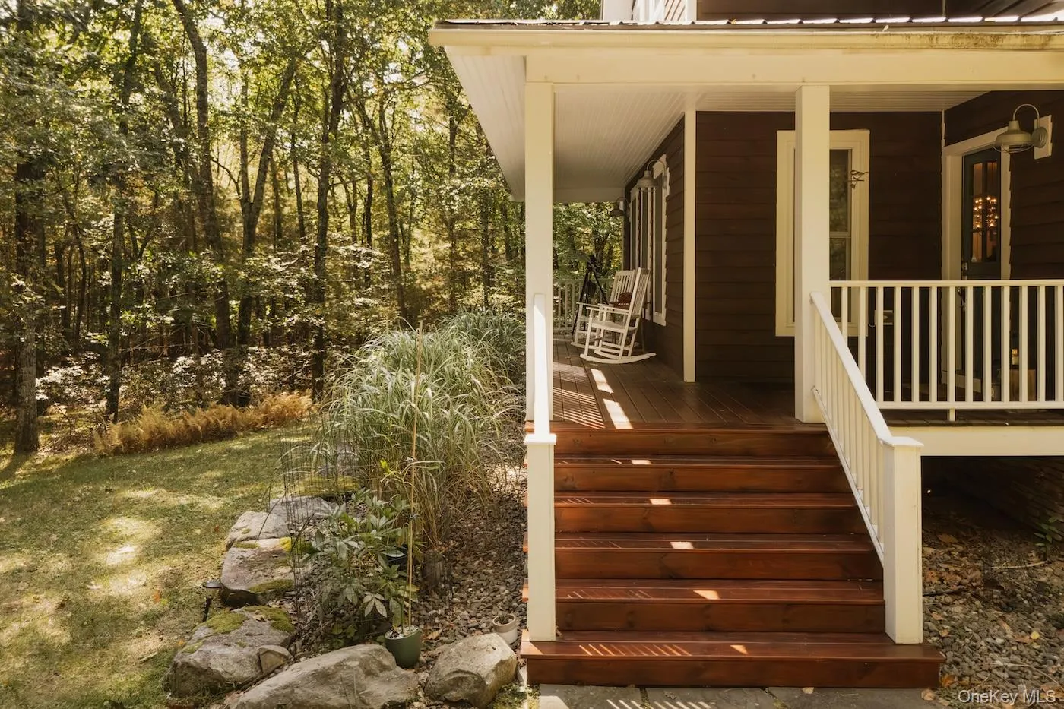
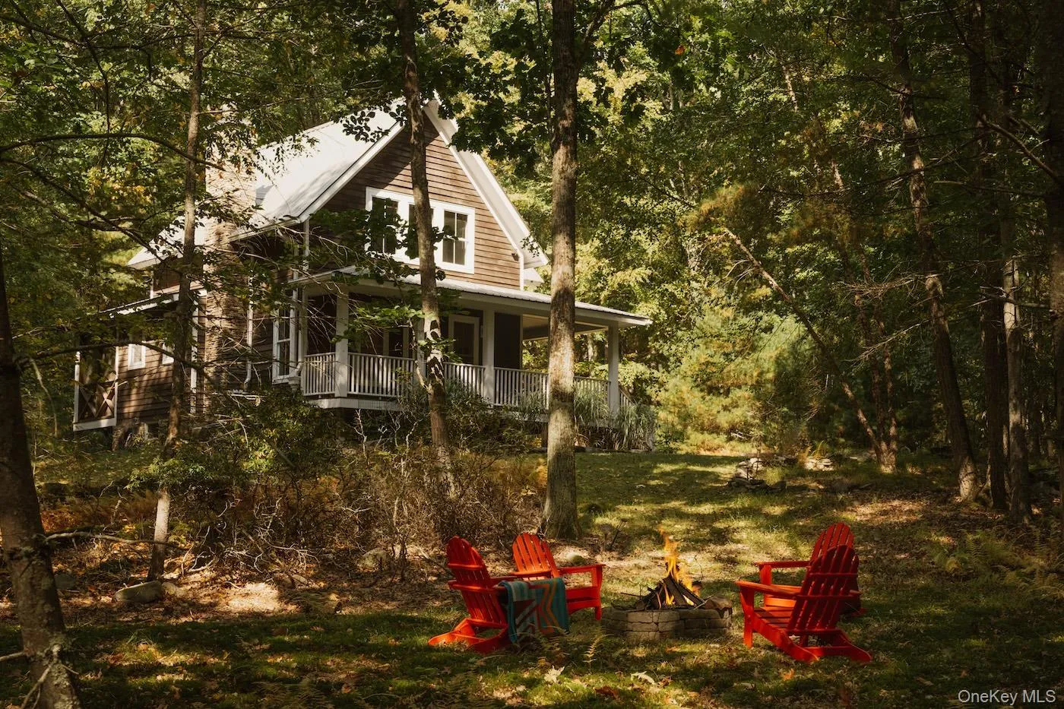
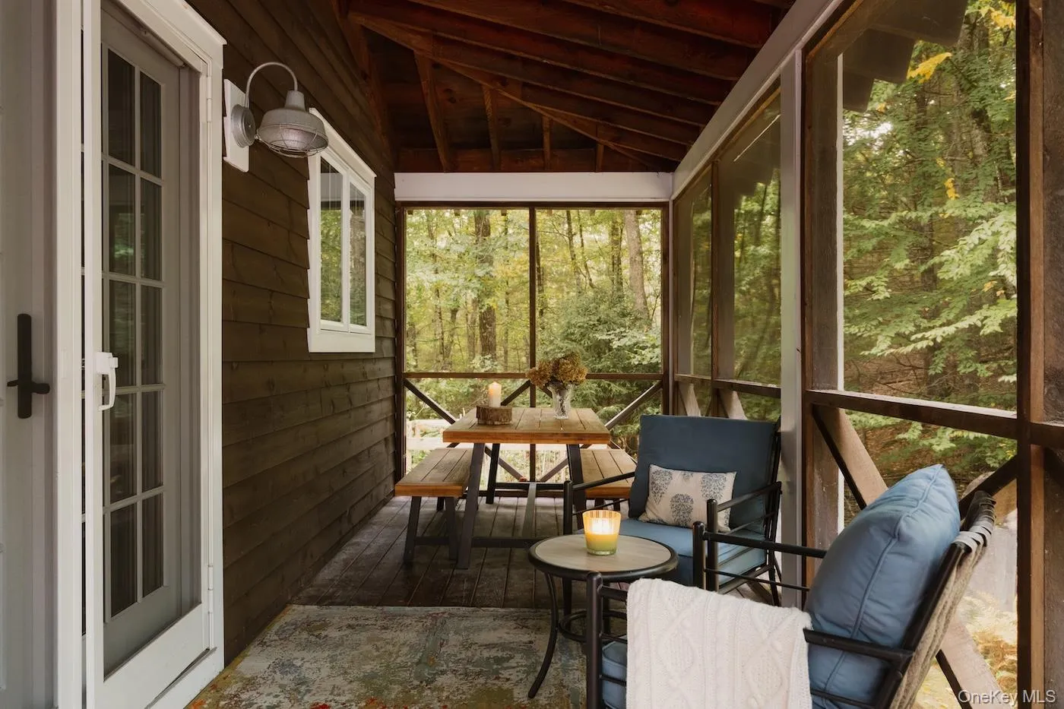
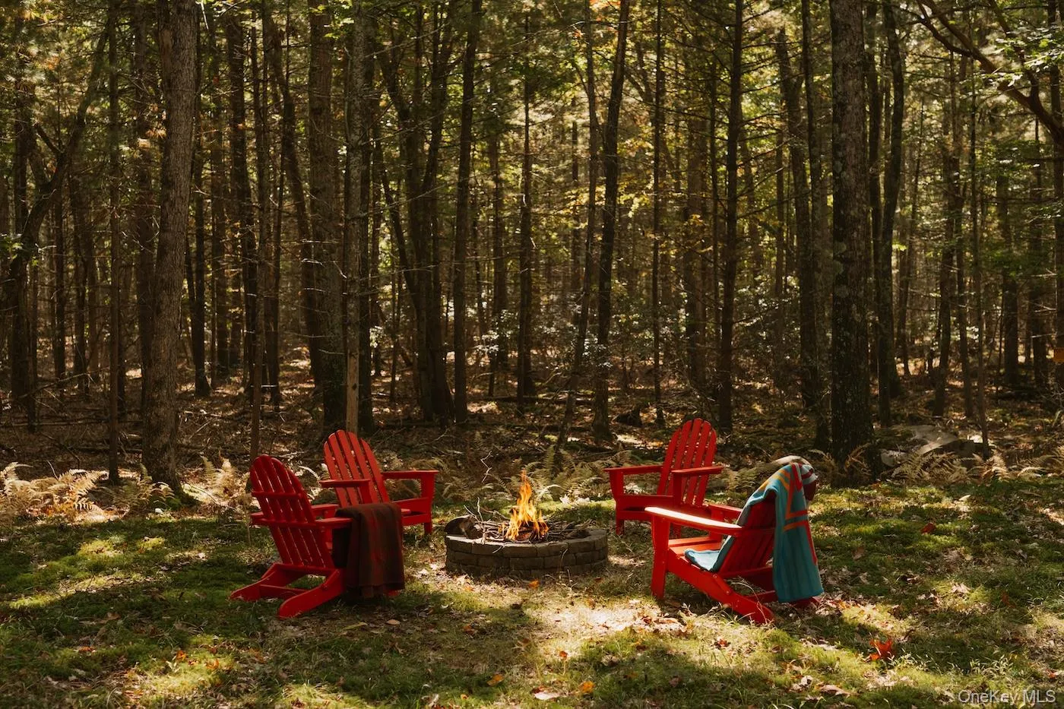
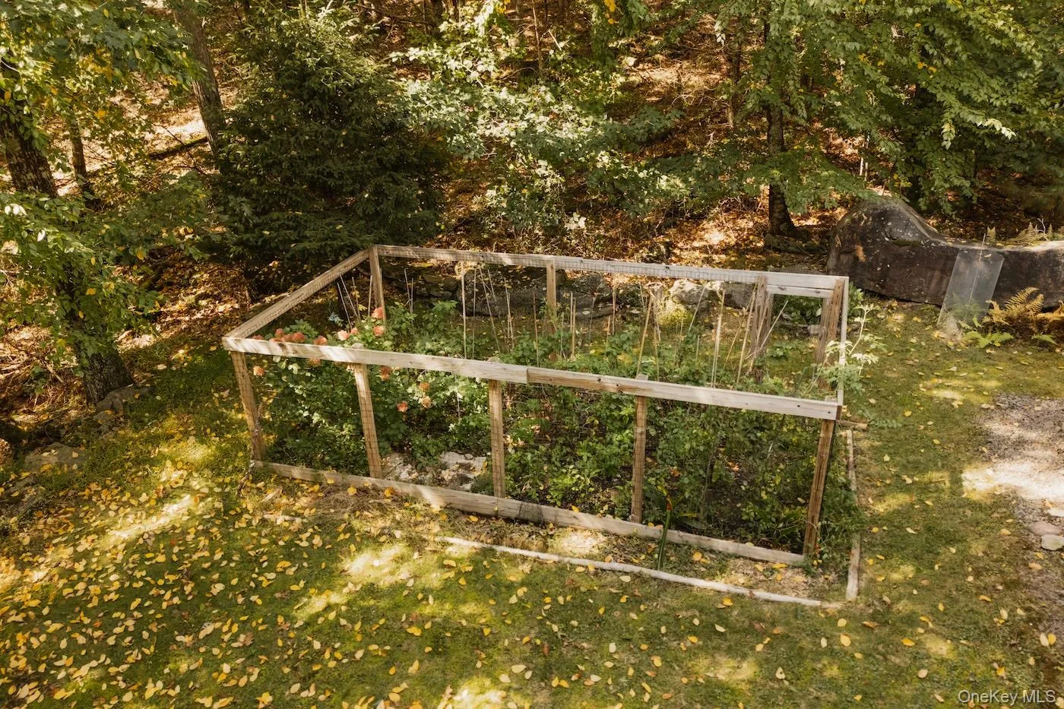
Set at the end of a private drive on just over five acres, it feels tucked into a nest of woods, with mature landscaping, a rocking-chair front porch, screened back porch, fenced garden, and a pathway winding down to a fire pit hidden among the trees.
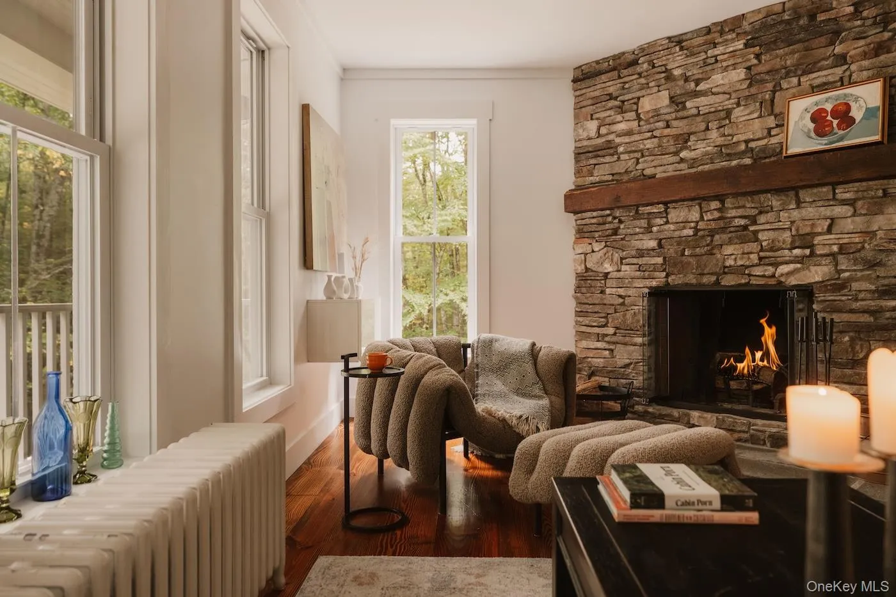
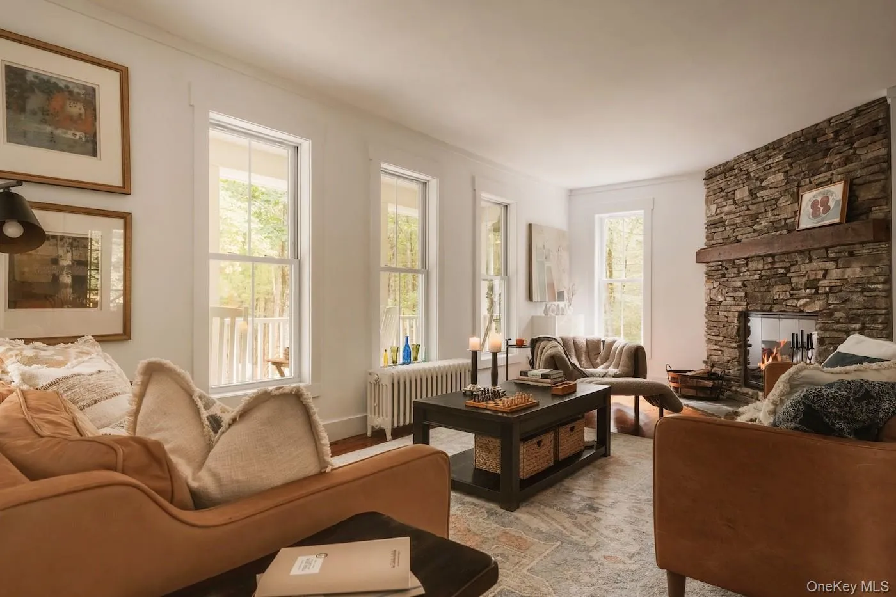
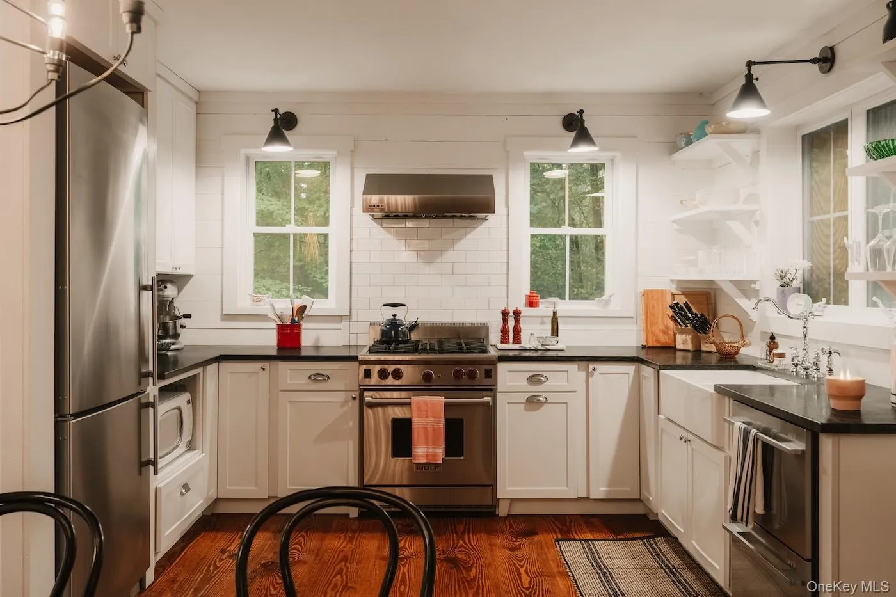
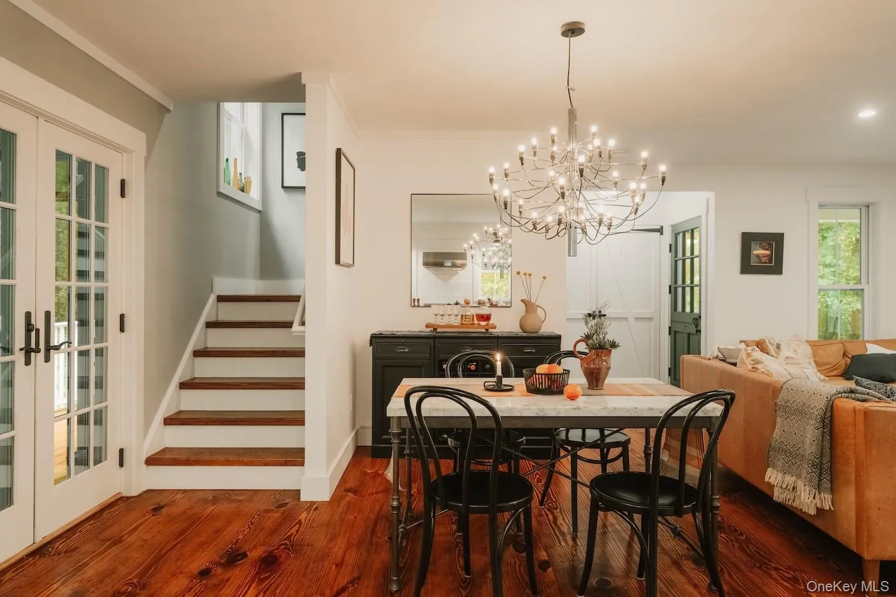
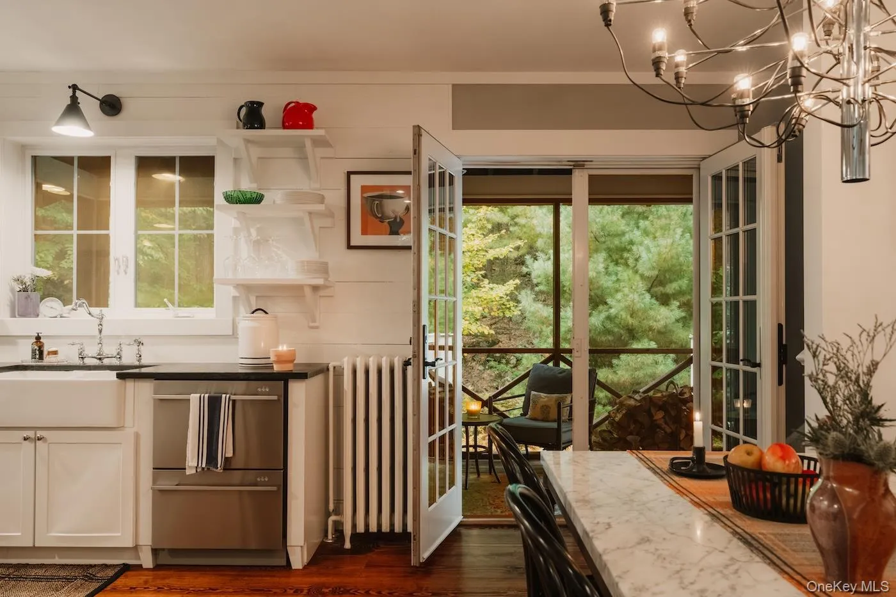
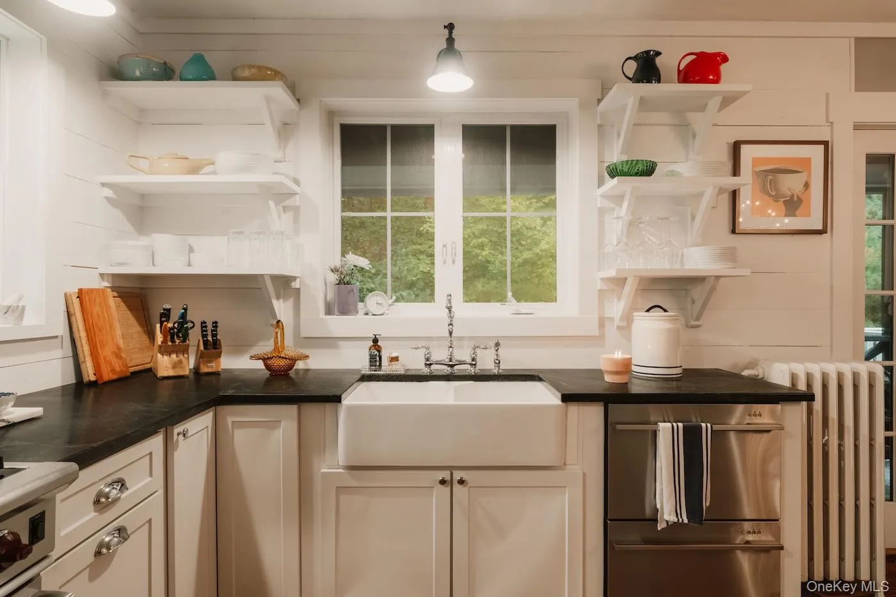
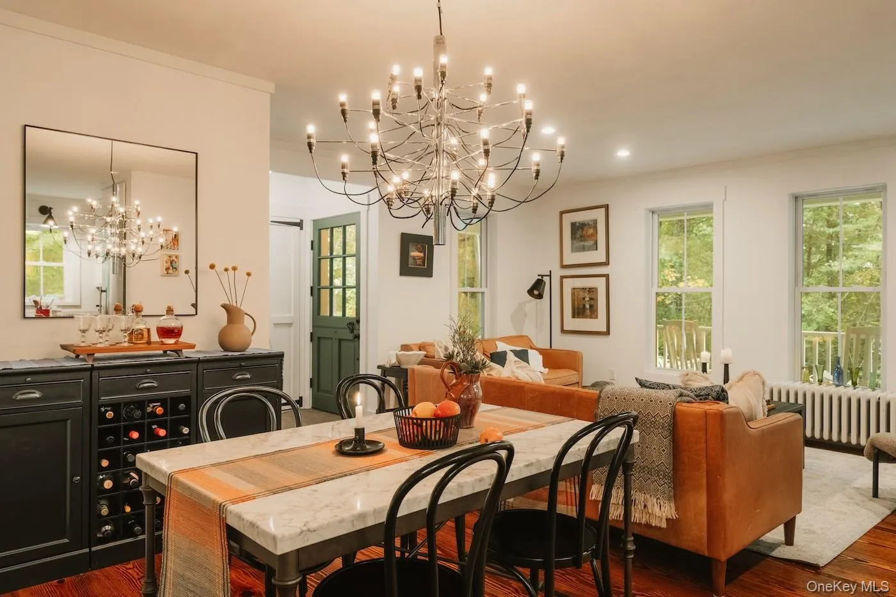
Inside, barnwood floors, shiplap, stone, substantial hardware, and other old-world details bring a primitive-modern warmth to the interiors. The main living space features a wall of windows and stacked-stone wood-burning fireplace, while the well-appointed kitchen has crisp white cabinetry, natural granite countertops, a Wolf gas range, farmhouse sink, and double doors opening onto the screened porch.
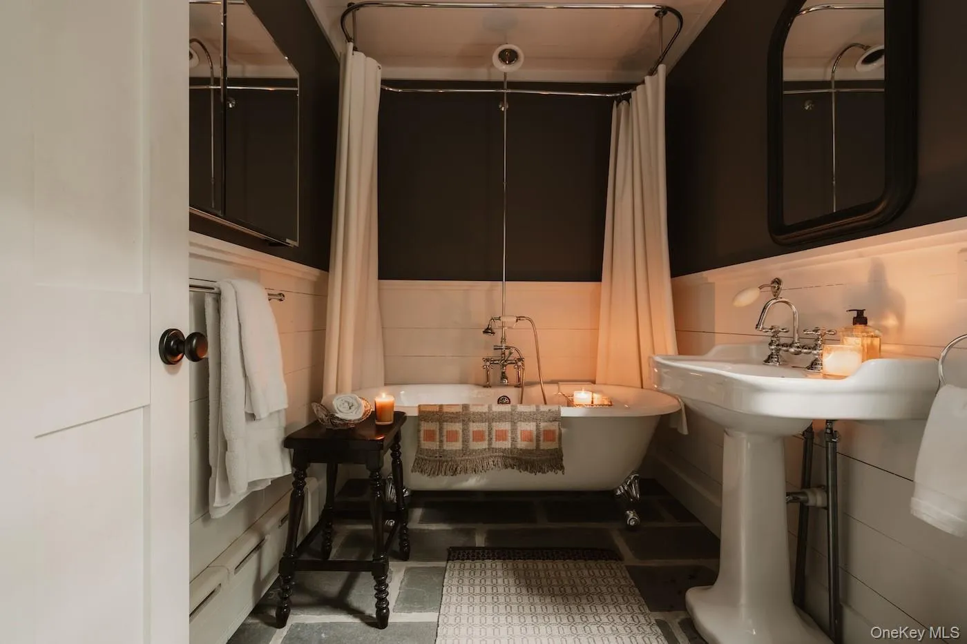
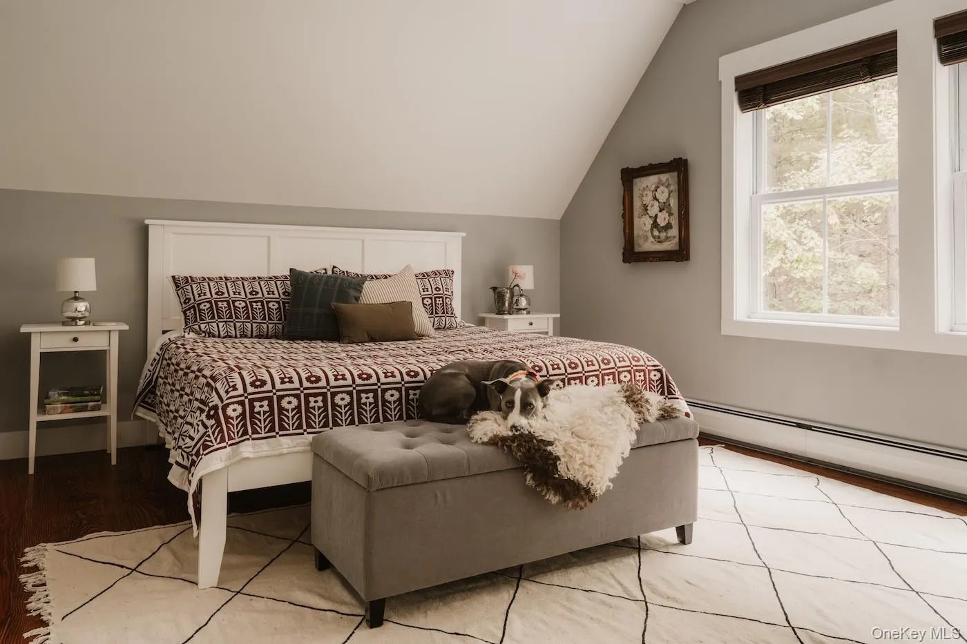
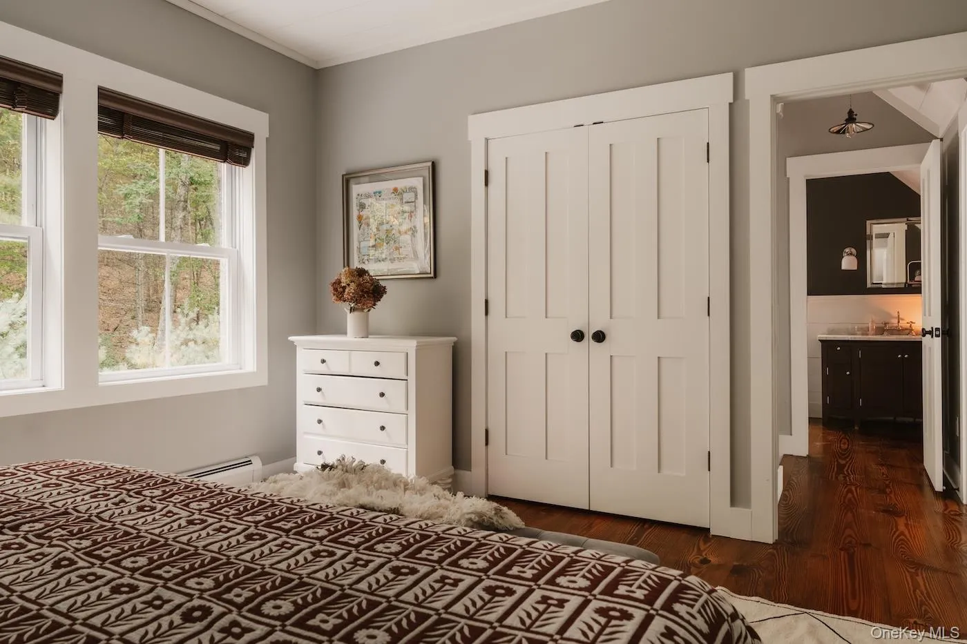
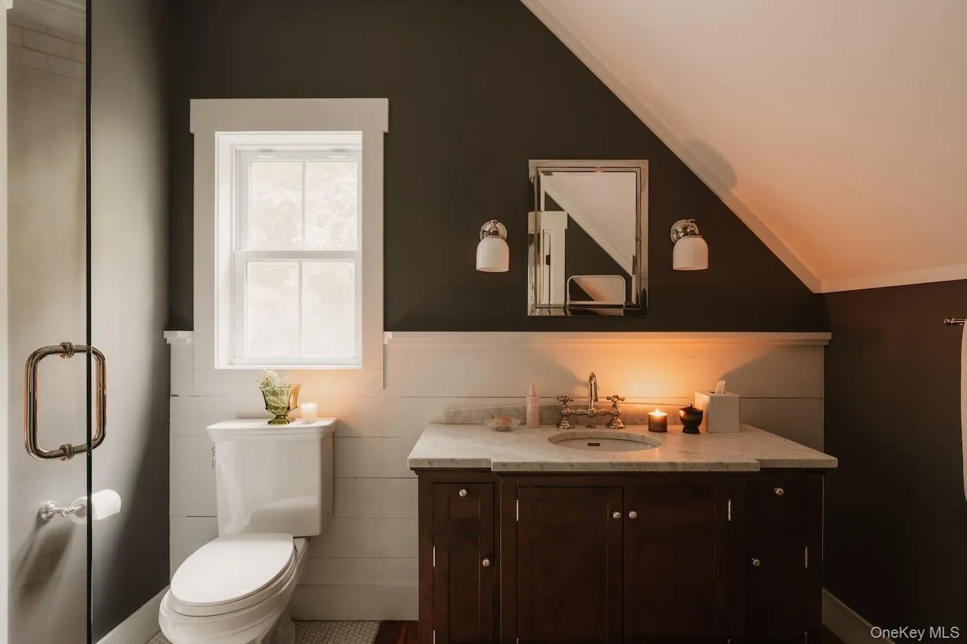
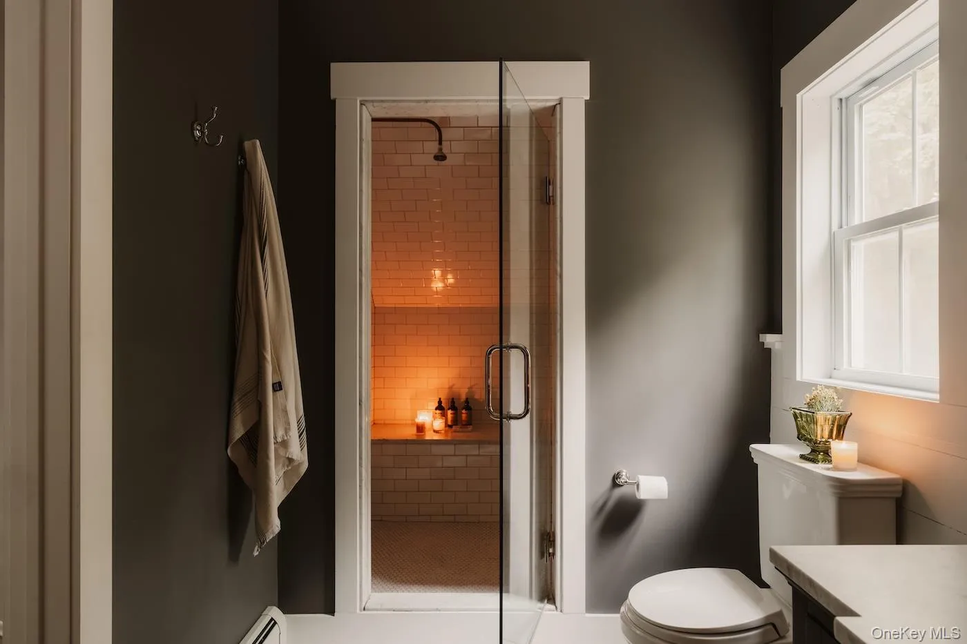
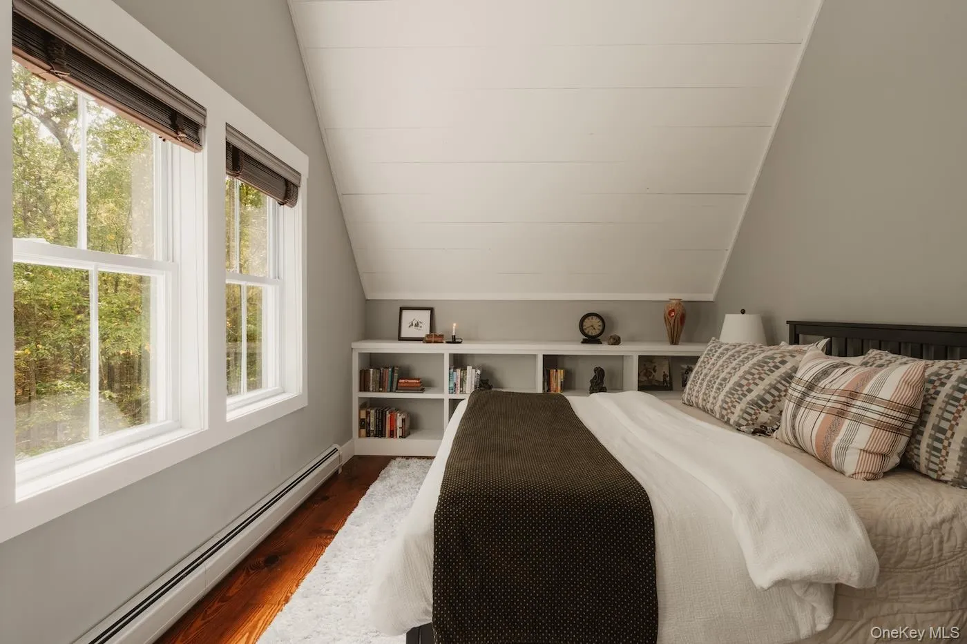
A full bath with bluestone floors and a deep clawfoot tub completes the main level. Upstairs are two king-sized bedrooms and a shared bath with a generously tiled shower, built-in bench, and double shower heads. The finished lower level adds more than 650 square feet of flexible finished space, currently arranged as a media lounge and guest area, along with large storage closets and a dedicated laundry area.
Outside, over five acres balance mature landscaping with woods, rocky outcroppings, a manageable level lawn, and tucked-away places to gather. A whole-house generator adds practicality for year-round country living.
Just minutes from Eldred and Barryville and approximately 20 minutes from Narrowsburg and the Delaware River, Bluestone offers easy access to some of the Upper Delaware region’s favorite restaurants, shops, galleries, hiking, kayaking, and more. Just two hours from NYC and 30 minutes from the Port Jervis train station.
Private without feeling isolated, polished without being precious, and decidedly country from the moment you arrive
- Heating System:
- Hot Water, Baseboard, See Remarks, Propane
- Cooling System:
- Wall/window Unit(s)
- Basement:
- Finished, Full, See Remarks, Bilco Door(s), Storage Space
- Appliances:
- Dishwasher, Oven, Refrigerator, Microwave, Stainless Steel Appliance(s), Dryer, Washer, Range, Gas Range, Gas Cooktop
- Fireplace Features:
- Wood Burning, Living Room
- Fireplaces Total:
- 1
- Flooring:
- Wood
- Interior Features:
- Entrance Foyer, Granite Counters, Open Kitchen, Open Floorplan, Cathedral Ceiling(s), Storage, Chefs Kitchen, Original Details, Washer/dryer Hookup, High Speed Internet, Ceiling Fan(s), Chandelier, Built-in Features, Natural Woodwork, Stone Counters
- Laundry Features:
- In Basement, Laundry Room
- Lot Features:
- Wooded, Private, Secluded, Garden, Back Yard, Landscaped, See Remarks
- Parking Features:
- Driveway
- Sewer:
- Septic Tank
- Utilities:
- See Remarks, Propane, Cable Connected, Electricity Connected
- City:
- Highland
- State:
- NY
- Street:
- Bluestone
- Street Number:
- 23
- Street Suffix:
- Drive
- Postal Code:
- 12732
- Floor Number:
- 0
- Longitude:
- W75° 5' 40.1''
- Latitude:
- N41° 30' 55.3''
- Directions:
- Google Maps is accurate.
- PostalCity:
- Eldred
- Architectural Style:
- Farmhouse
- Construction Materials:
- Unknown
- Elementary School:
- George Ross Mackenzie Elem Sch
- High School:
- Eldred Junior-Senior High School
- Levels:
- Two
- Agent MlsId:
- 55463
- MiddleOrJunior School:
- Eldred Junior-Senior High School
- PhotosCount:
- 32
- Special Listing Conditions:
- No
- Tax Annual Amount:
- $11,247
- Water Source:
- Well
- Office MlsId:
- CTSKLM
Residential - MLS# 1059100
23 Bluestone Drive, Highland, NY
- Property Type :
- Residential
- Property SubType :
- Single Family Residence
- Listing Type :
- For Rent
- Listing ID :
- 1059100
- Price :
- $595,000
- Rooms :
- 4
- Bedrooms :
- 2
- Bathrooms :
- 2
- Bathrooms Total :
- 2
- Square Footage :
- 1,314 Sqft
- Lot Area :
- 5.11 Acre
- Year Built :
- 2008
- Status :
- Active
- Listing Agent :
- Erica Keberle
- Listing Office :
- Anatole House LLC




