
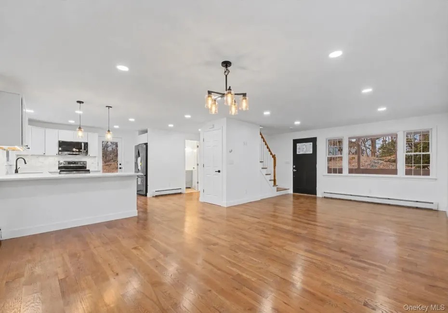
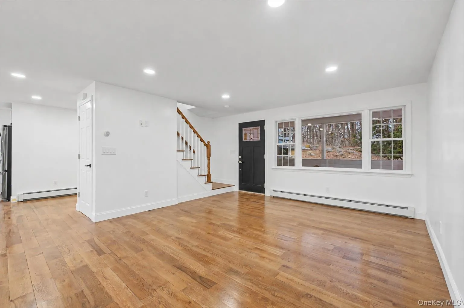
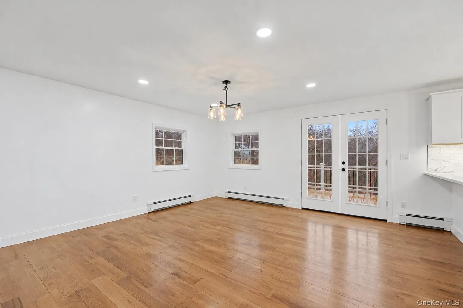
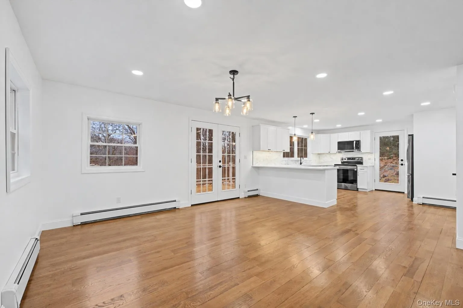
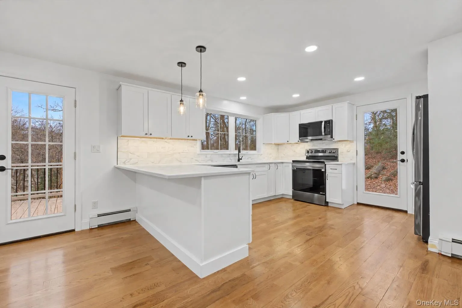
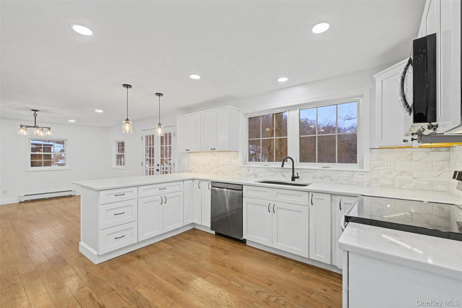
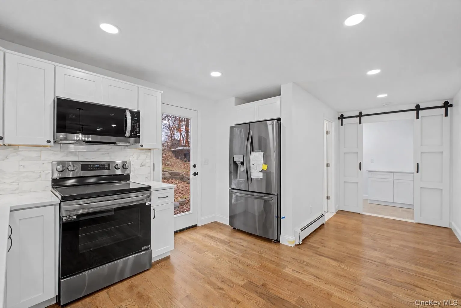
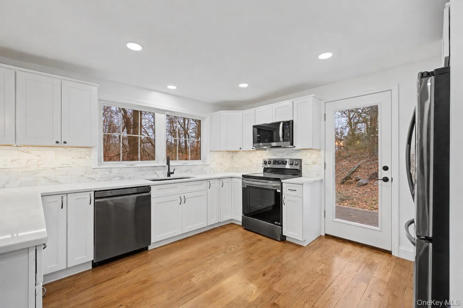
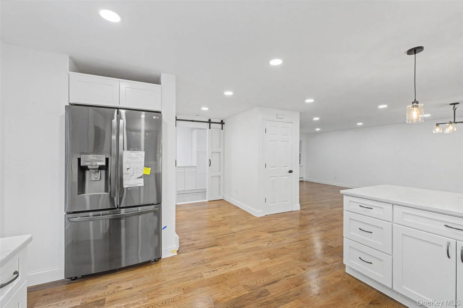
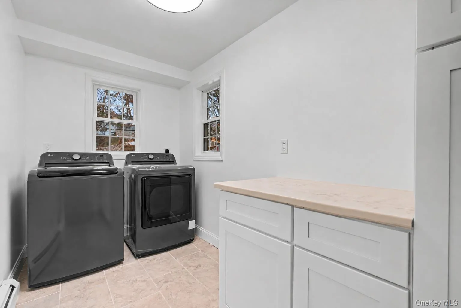
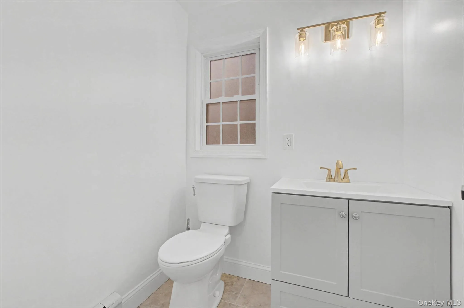
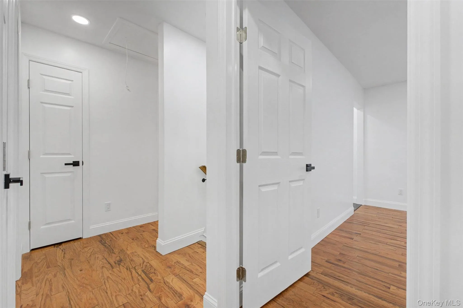
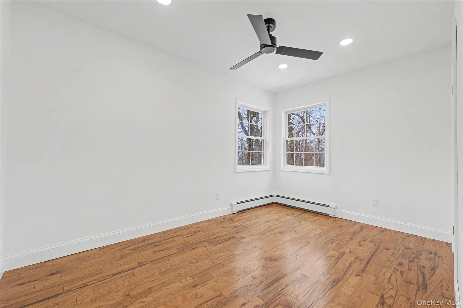
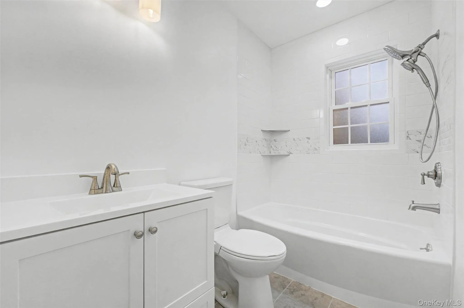
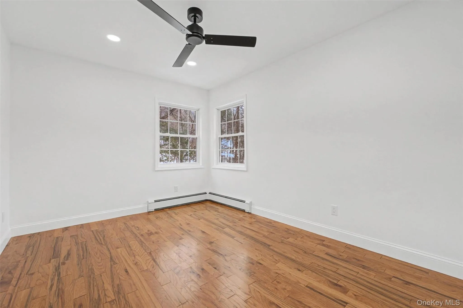
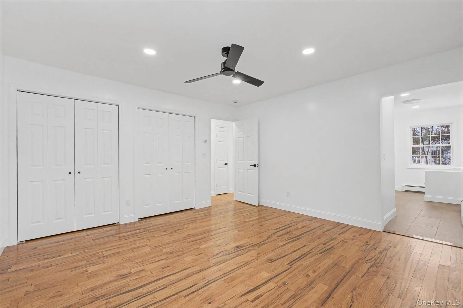
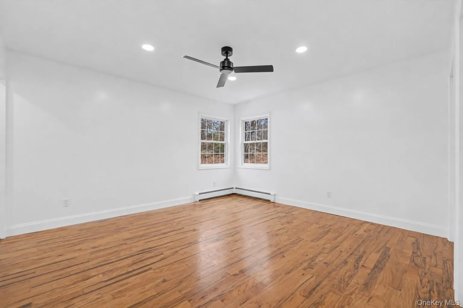
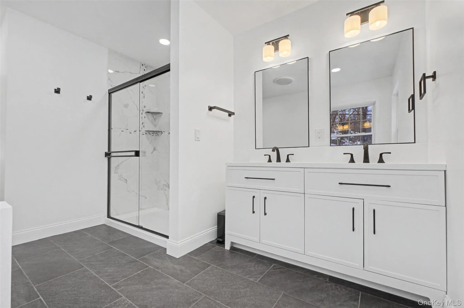
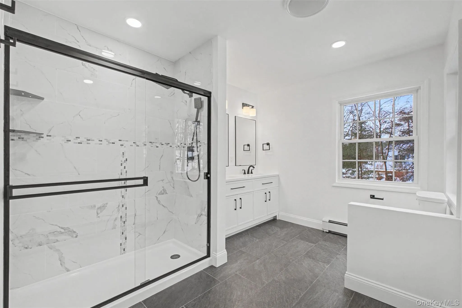
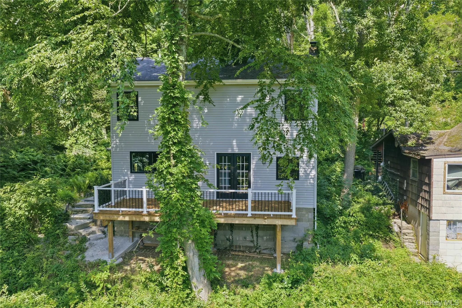
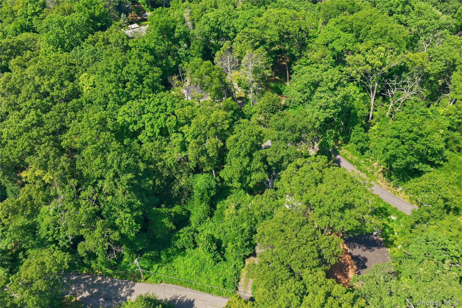
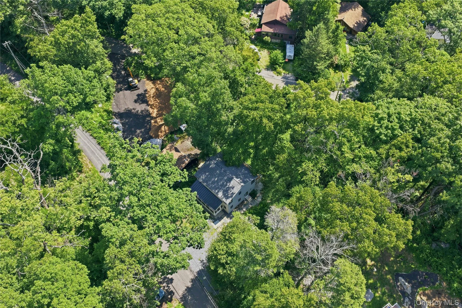
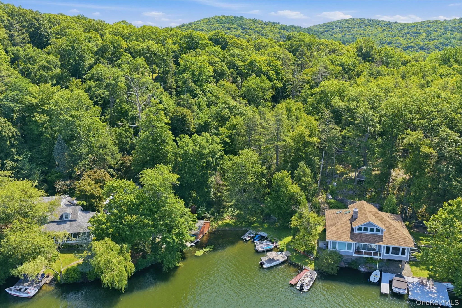


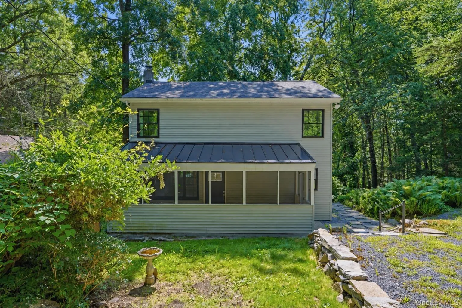
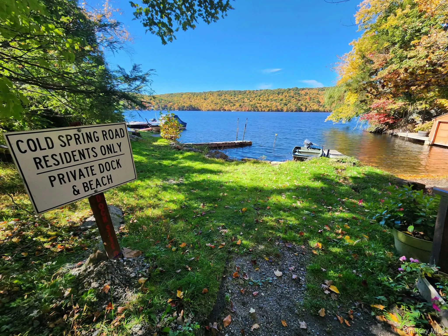
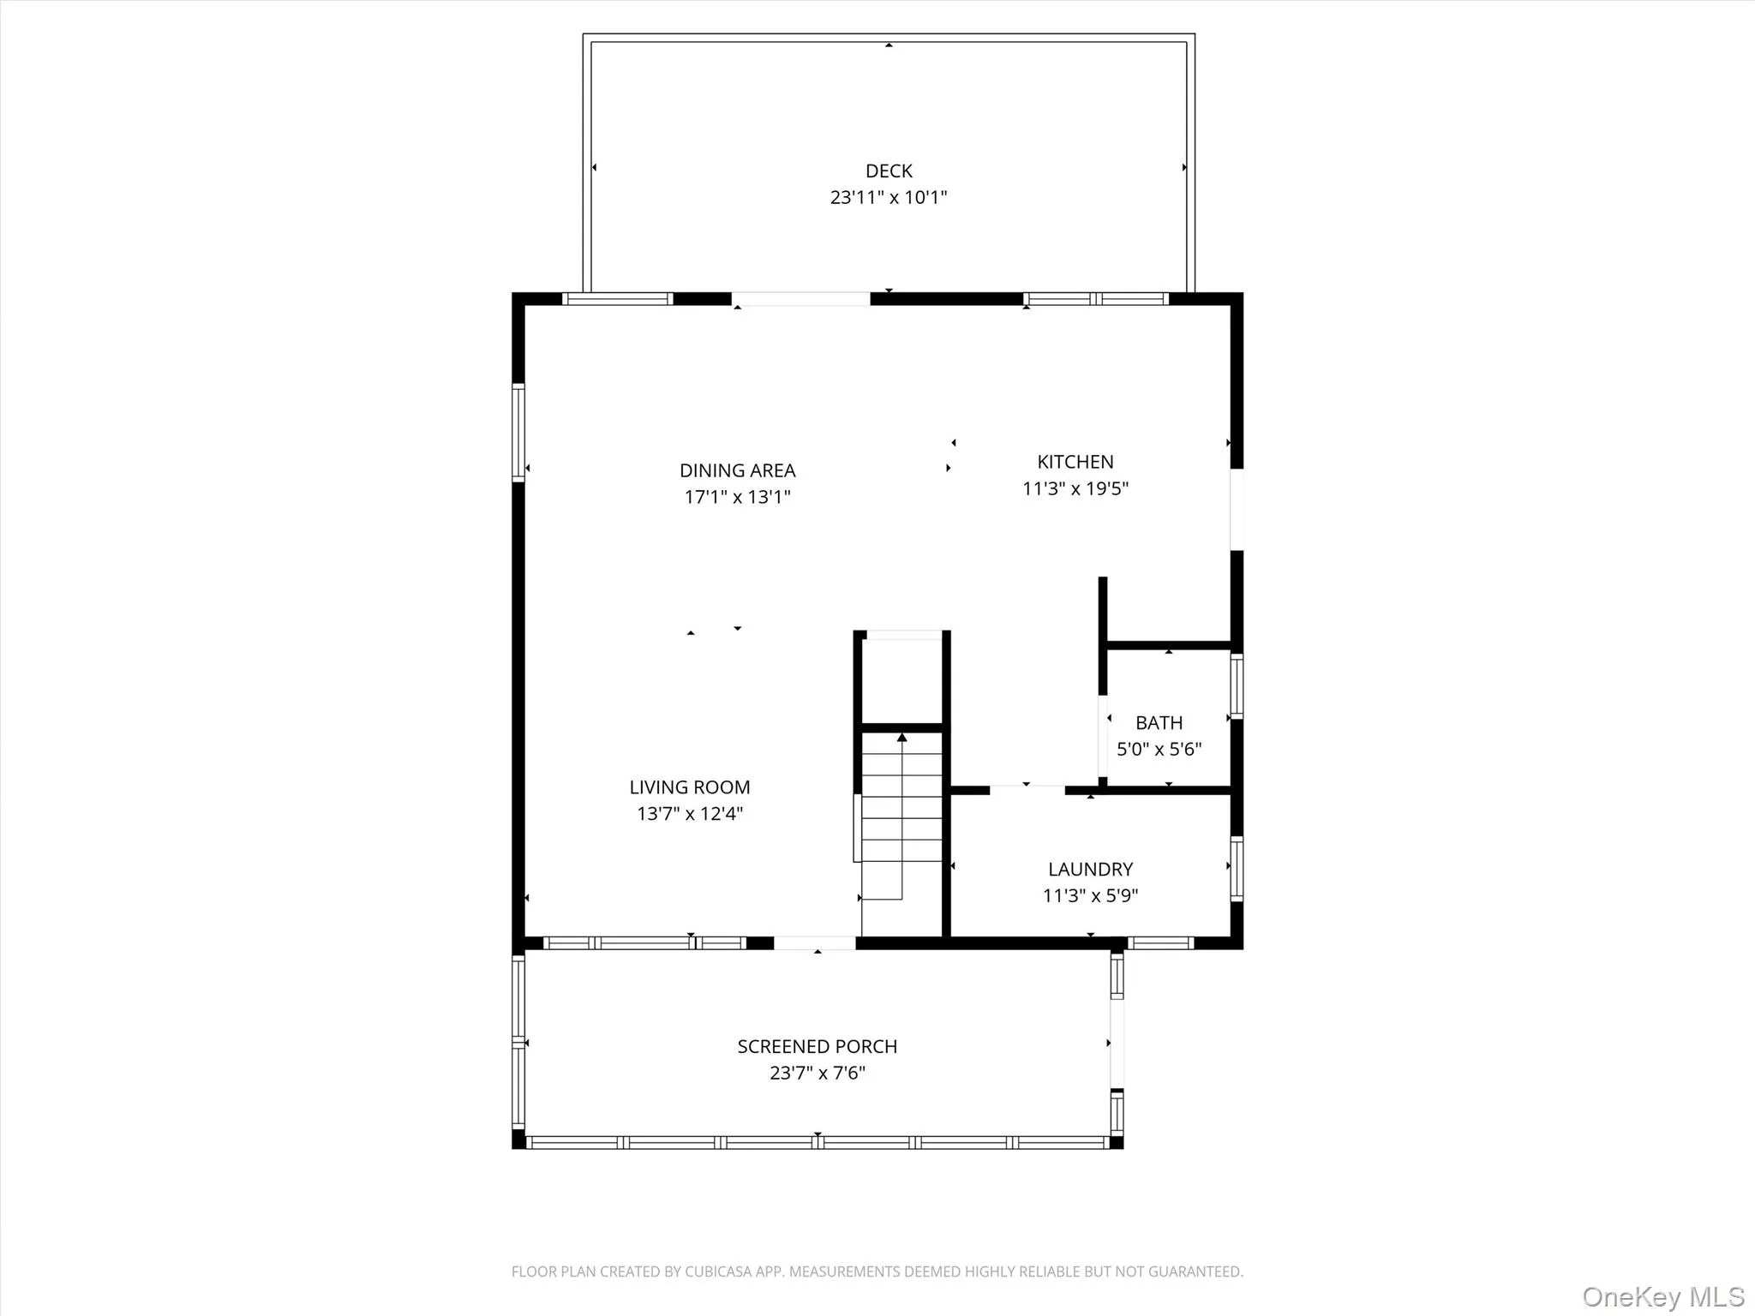
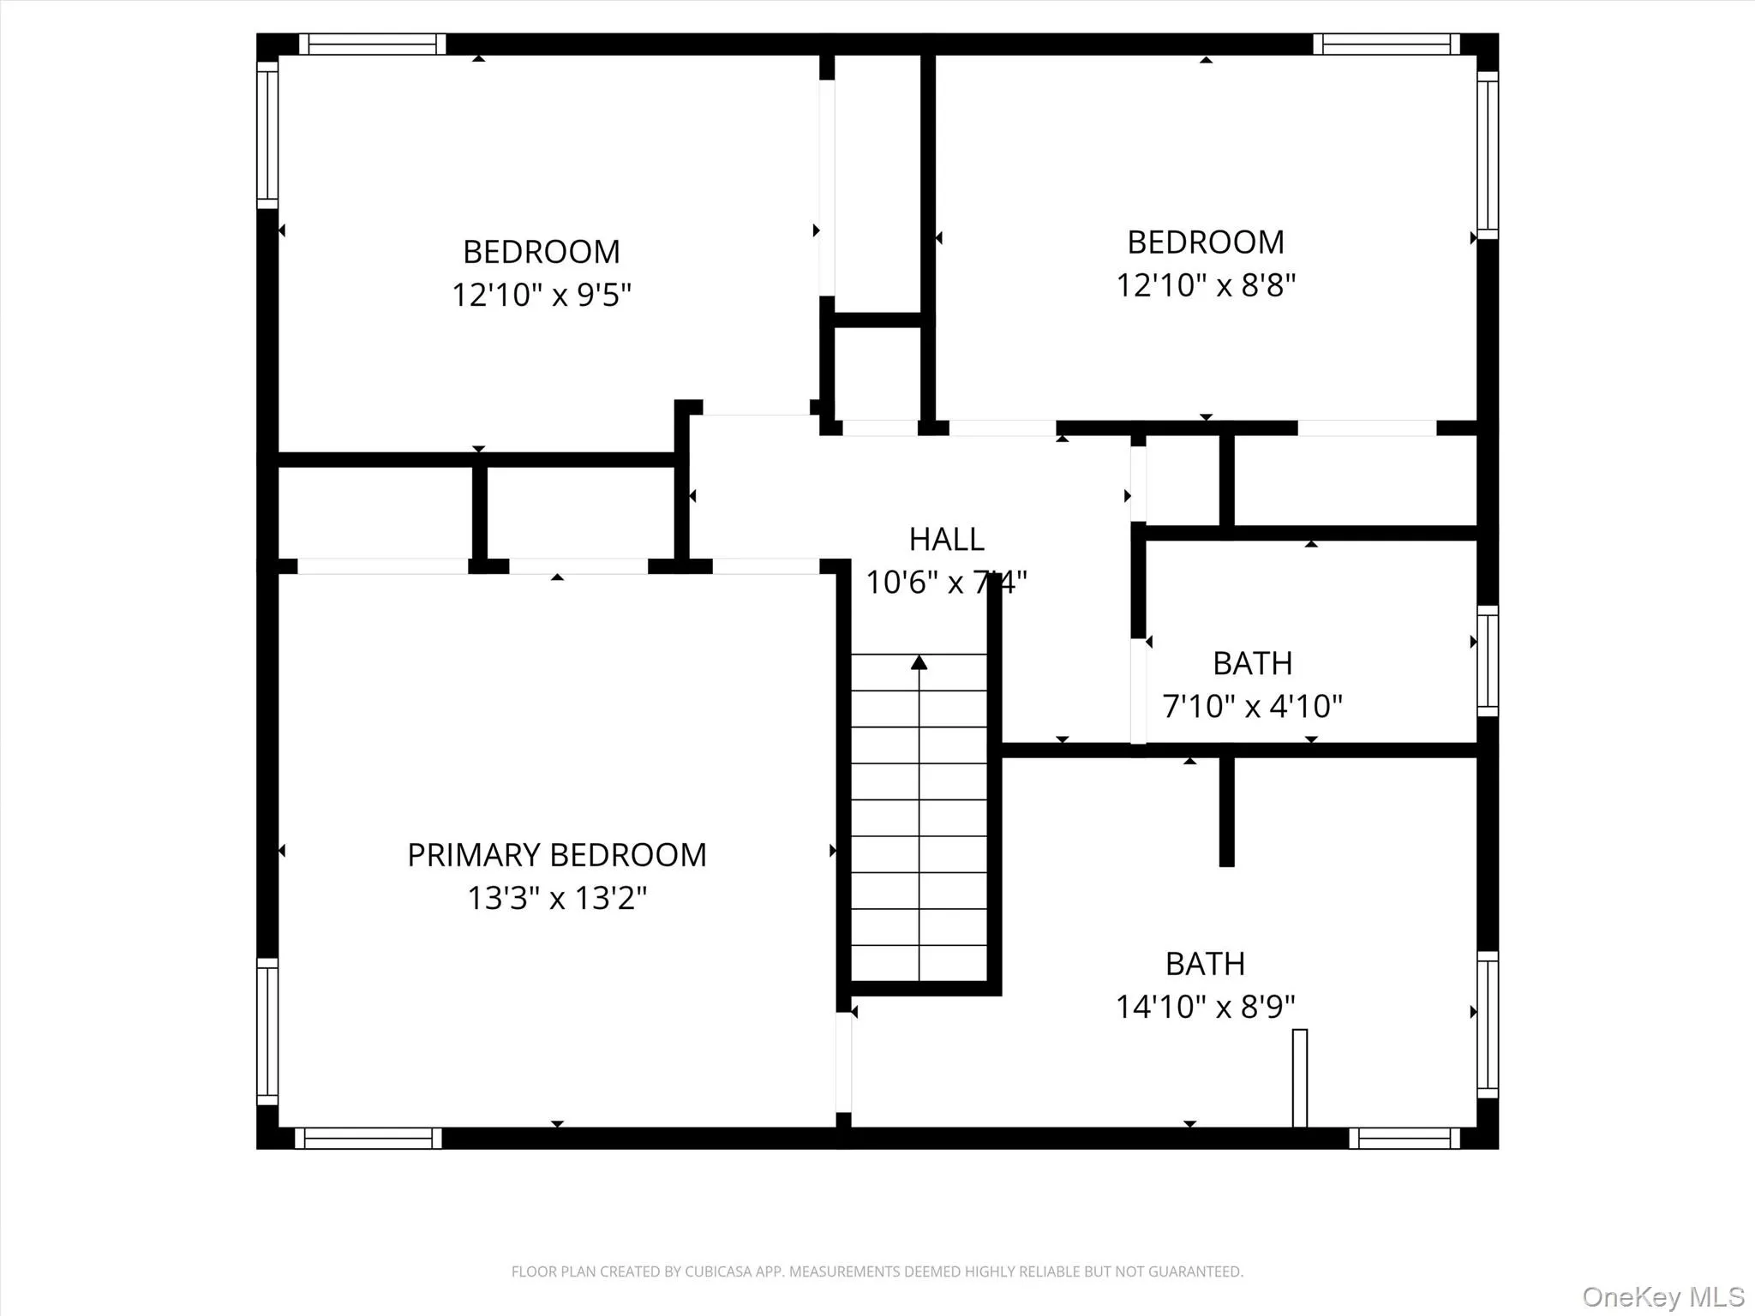
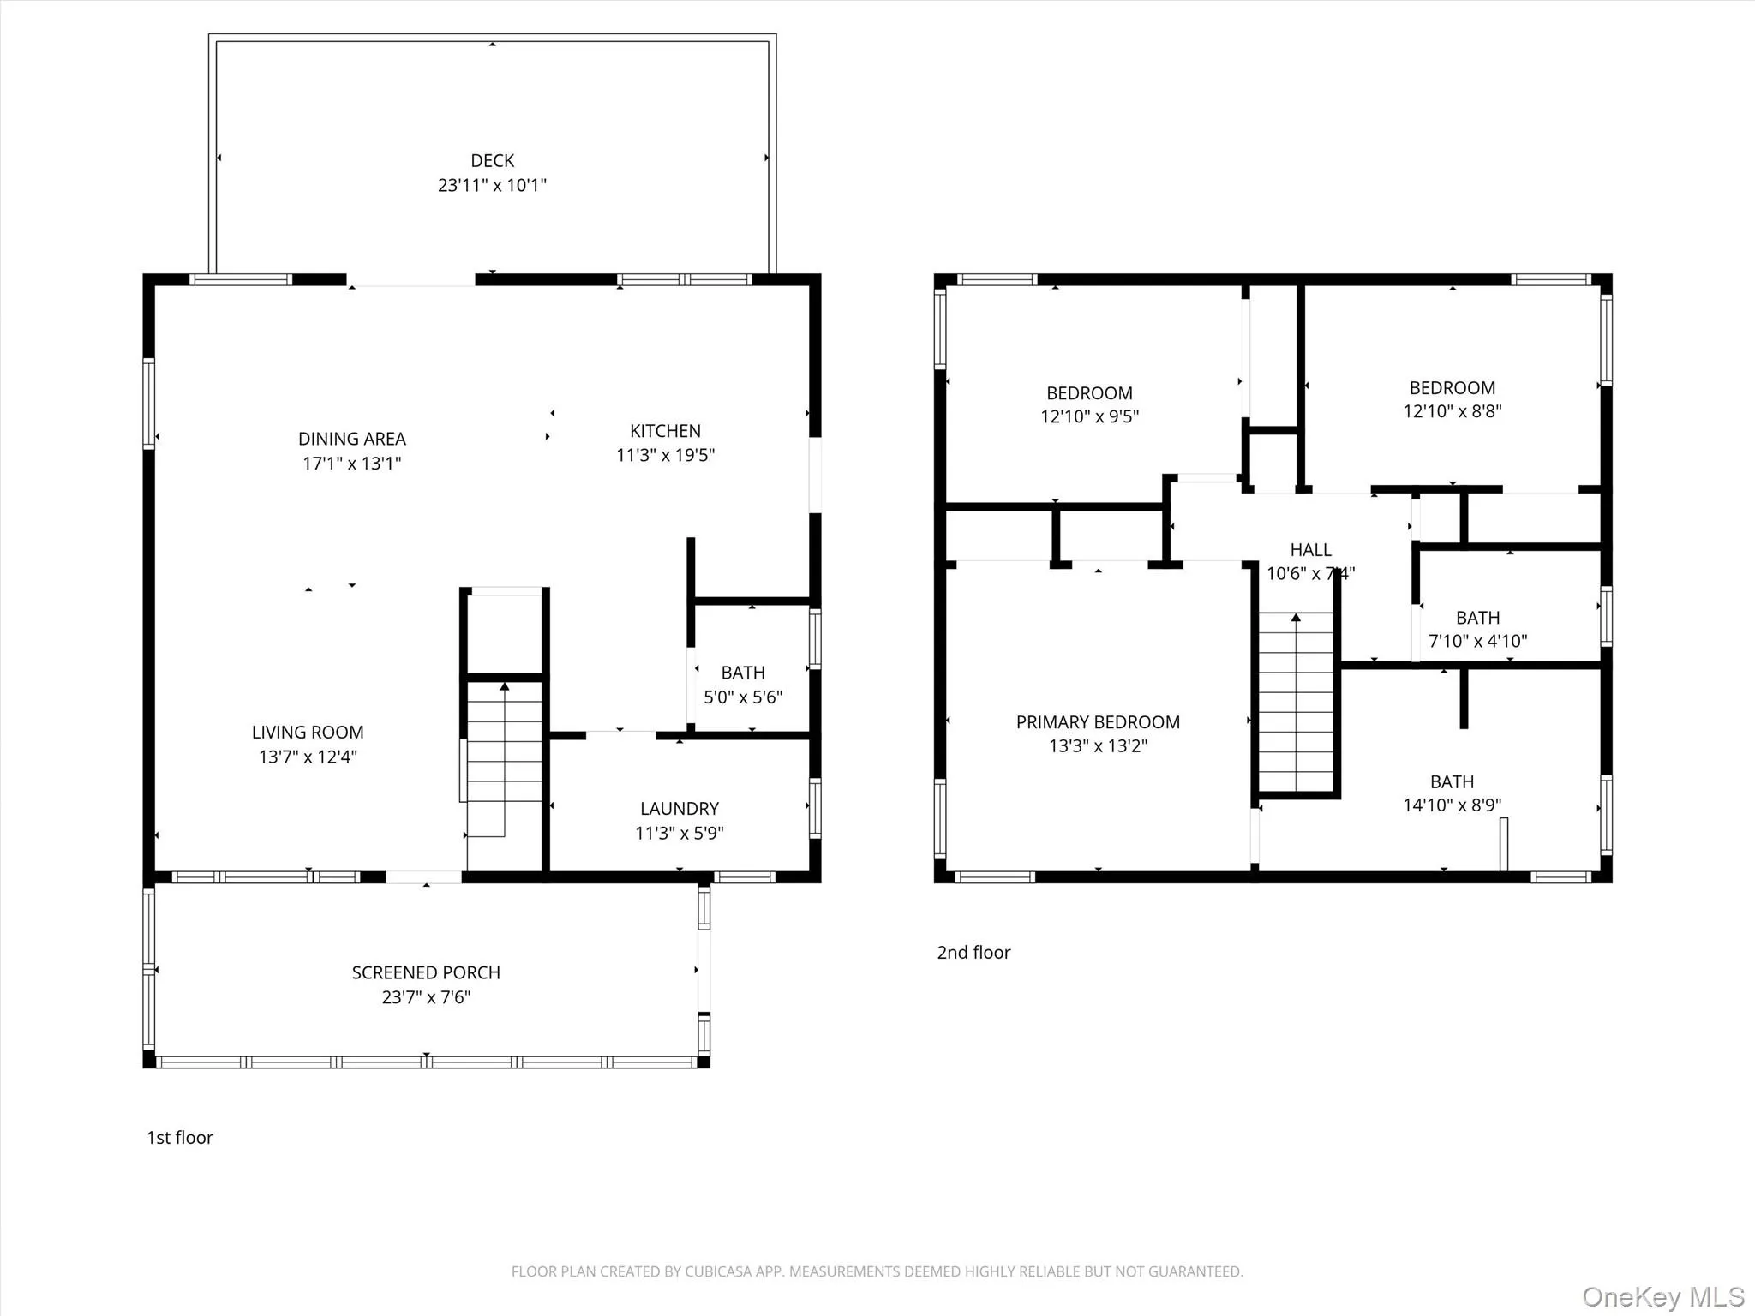
Tucked away on a peaceful dead-end street in Putnam Valley, this beautifully rebuilt residence offers an elevated lake-living experience with deeded access and a designated dock slip on sought-after Lake Oscawana. Just a short stroll from your front door, spend sun-filled days boating, swimming, and enjoying everything this motorboat-friendly lake has to offer. Reconstructed from the framing up, the home blends the ease of new construction with timeless warmth and style. Nearly every element has been thoughtfully renewed, including the insulation, electrical, plumbing, roof, siding, windows, doors, walls, ceilings, flooring, and more. A charming screened-in porch with recessed lighting welcomes you and creates the perfect setting for morning coffee or relaxing evenings. Inside, hardwood floors flow throughout a bright, open-concept layout. The newly designed kitchen connects seamlessly to the main living areas, while beautifully updated bathrooms and refined finishes add to the home’s polished feel. A spacious laundry room with pantry storage and a convenient powder room complete the first floor. Double doors open to a newly built rear deck, ideal for alfresco dining, entertaining, or unwinding after a day on the water. Upstairs, discover two generously sized bedrooms, a full hall bath, ample closet space, and a serene primary suite featuring a private bath with a double vanity and two separate closets. The unfinished basement provides additional storage and houses the home’s utilities. Offering modern luxury, peaceful surroundings, and year-round lake access, this exceptional home is more than a residence—it is a private escape. Conveniently located just four miles from the Taconic State Parkway and approximately 9.5 miles from the Garrison Metro-North station, it delivers the perfect balance of serenity and accessibility. Experience the Lake Oscawana lifestyle for yourself.
- Heating System:
- Oil, Hot Water, Baseboard
- Cooling System:
- No
- Basement:
- Partial, Unfinished, Storage Space
- Patio:
- Porch, Screened, Deck, Covered
- Appliances:
- Dishwasher, Refrigerator, Microwave, Stainless Steel Appliance(s), Dryer, Washer, Tankless Water Heater, Energy Star Qualified Appliances, Electric Oven
- Flooring:
- Hardwood, Tile
- Interior Features:
- Eat-in Kitchen, Open Kitchen, Open Floorplan, Pantry, Washer/dryer Hookup, Soaking Tub, Formal Dining, Primary Bathroom, Energy Star Qualified Door(s), Quartz/quartzite Counters, His And Hers Closets, Recessed Lighting, Natural Woodwork
- Laundry Features:
- Laundry Room, Washer Hookup, Electric Dryer Hookup
- Parking Features:
- Driveway
- Sewer:
- Septic Tank
- Utilities:
- Cable Available, Phone Available, Trash Collection Public, Electricity Connected
- City:
- Putnam Valley
- State:
- NY
- Street:
- Cold Spring
- Street Number:
- 16
- Street Suffix:
- Road
- Postal Code:
- 10579
- Floor Number:
- 0
- Longitude:
- W74° 9' 32.6''
- Latitude:
- N41° 24' 0.4''
- PostalCity:
- Putnam Valley
- Architectural Style:
- Colonial
- Construction Materials:
- Frame
- Elementary School:
- Putnam Valley Elementary School
- High School:
- Putnam Valley High School
- Levels:
- Bi-level
- Agent MlsId:
- 25730
- MiddleOrJunior School:
- Putnam Valley Middle School
- PhotosCount:
- 30
- Special Listing Conditions:
- No
- Tax Annual Amount:
- $10,465
- Water Source:
- Well
- Office MlsId:
- EXPRLT
Residential - MLS# 1041018
16 Cold Spring Road, Putnam Valley, NY
- Property Type :
- Residential
- Property SubType :
- Single Family Residence
- Listing Type :
- For Rent
- Listing ID :
- 1041018
- Price :
- $585,000
- Rooms :
- 10
- Bedrooms :
- 3
- Bathrooms :
- 2
- Half Bathrooms :
- 1
- Bathrooms Total :
- 3
- Square Footage :
- 1,508 Sqft
- Building Area :
- 1,885 Sqft
- Lot Area :
- 0.36 Acre
- Year Built :
- 1927
- Status :
- Active
- Listing Agent :
- Dvora E. Price
- Listing Office :
- eXp Realty




