
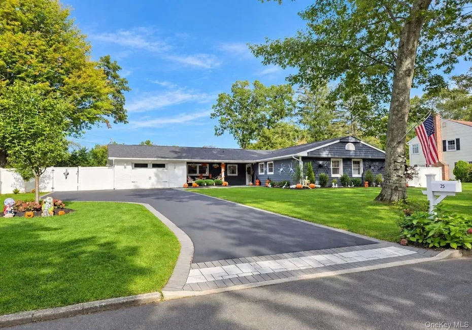
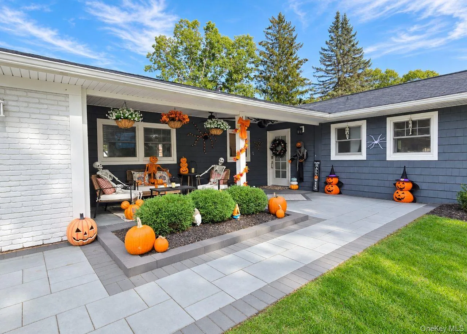
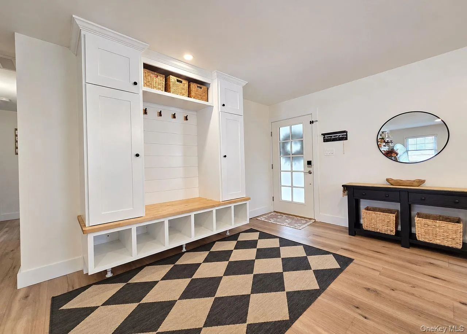
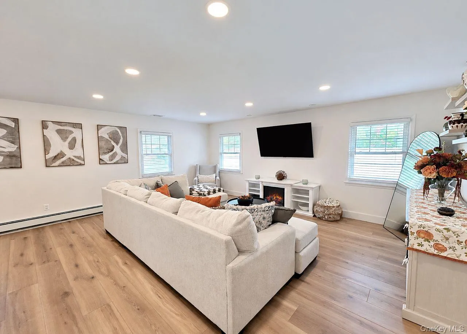
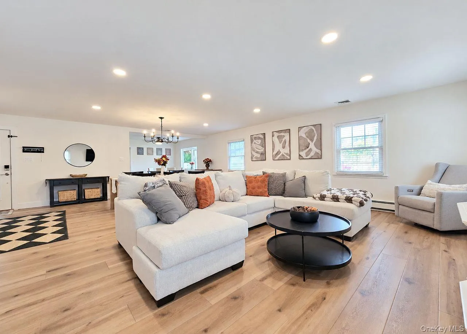
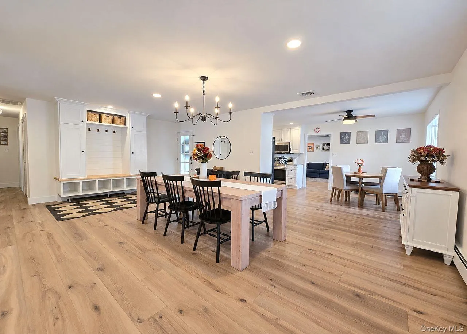
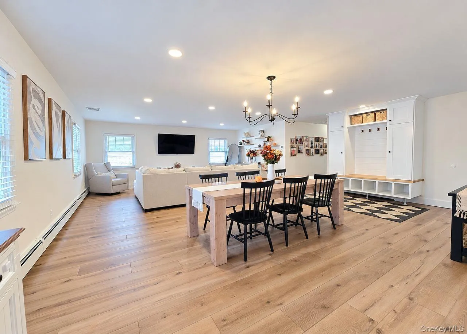
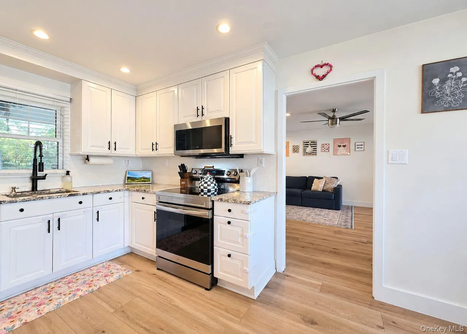
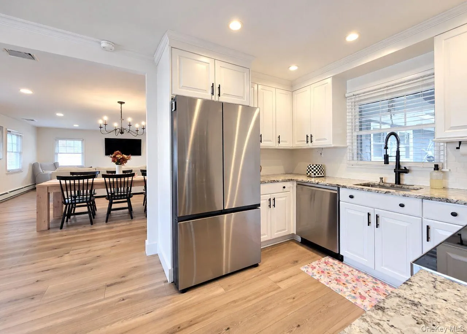
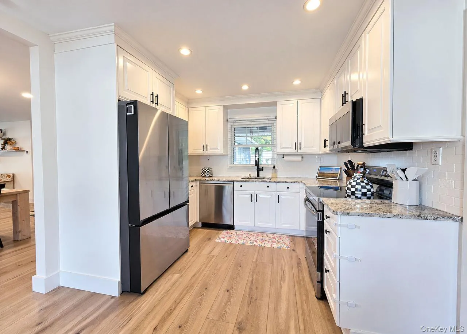
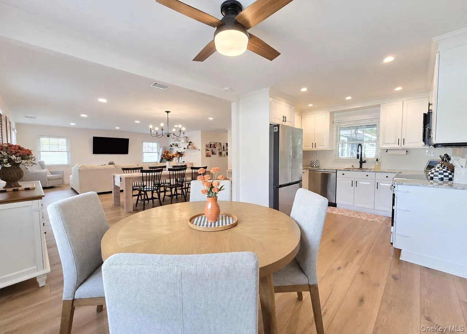
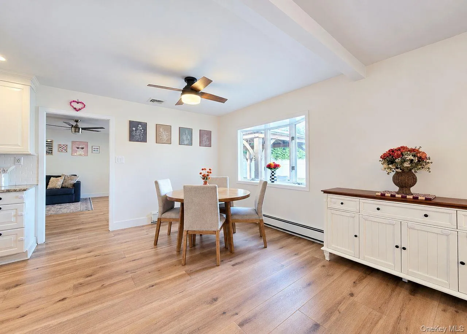
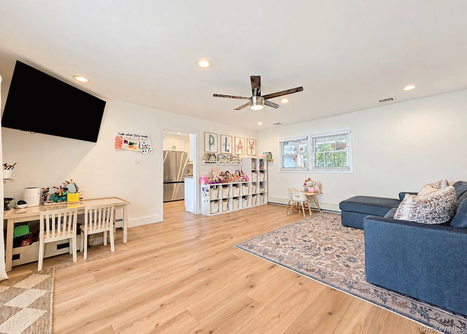
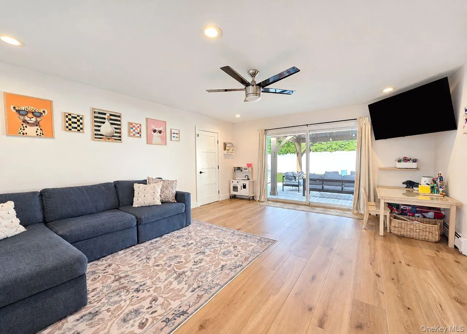
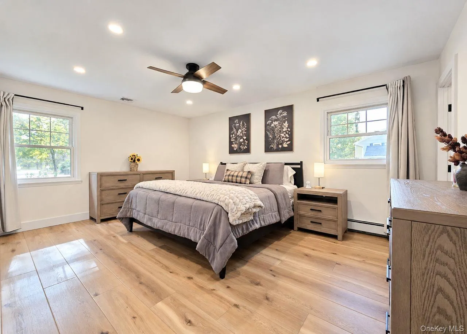
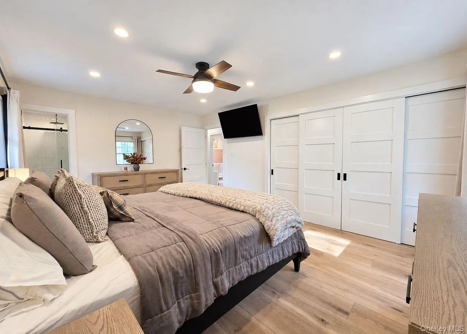
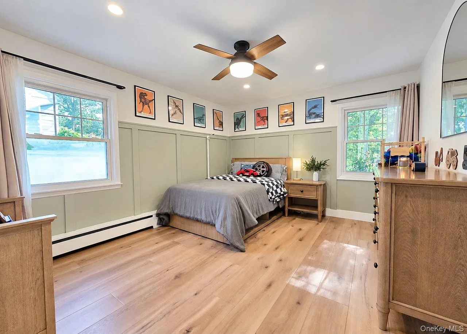
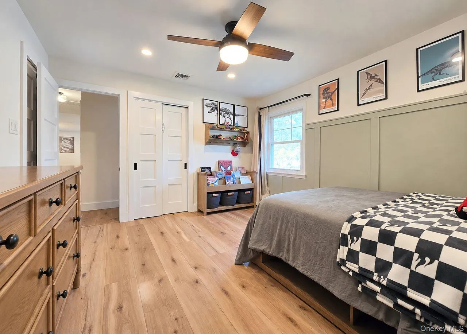
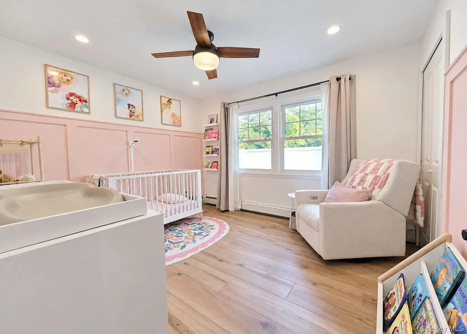
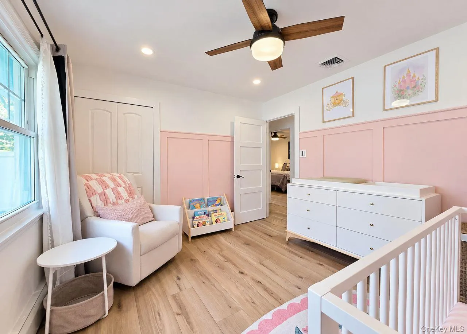
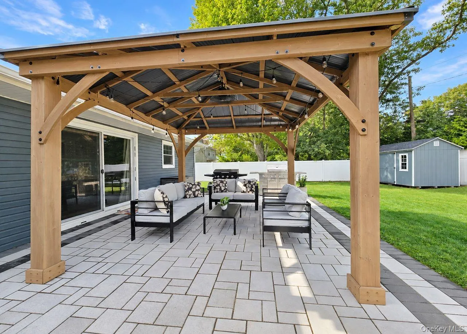
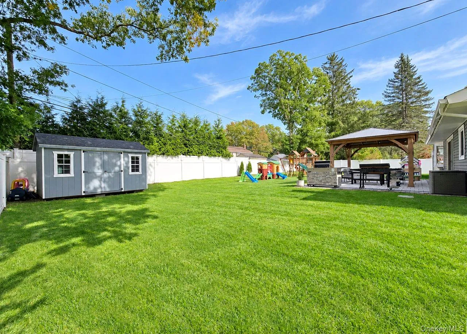
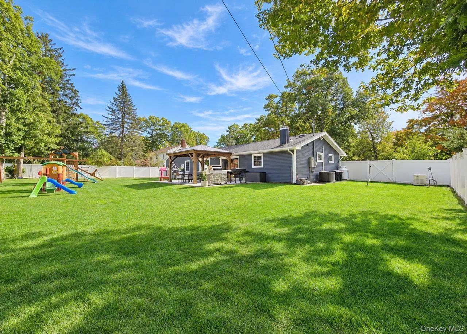
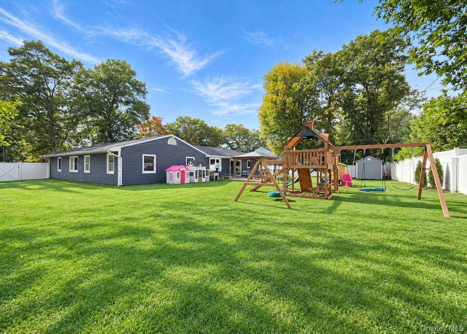
Welcome to the S-Section of Stony Brook! This Mint Ranch has had quite the makeover, and the current owners didn’t leave much on the to-do list! Set on a beautiful, quiet, tree-lined street with wide roads and two neighborhood parks, this home is modern, comfortable, and ready for its next owners.
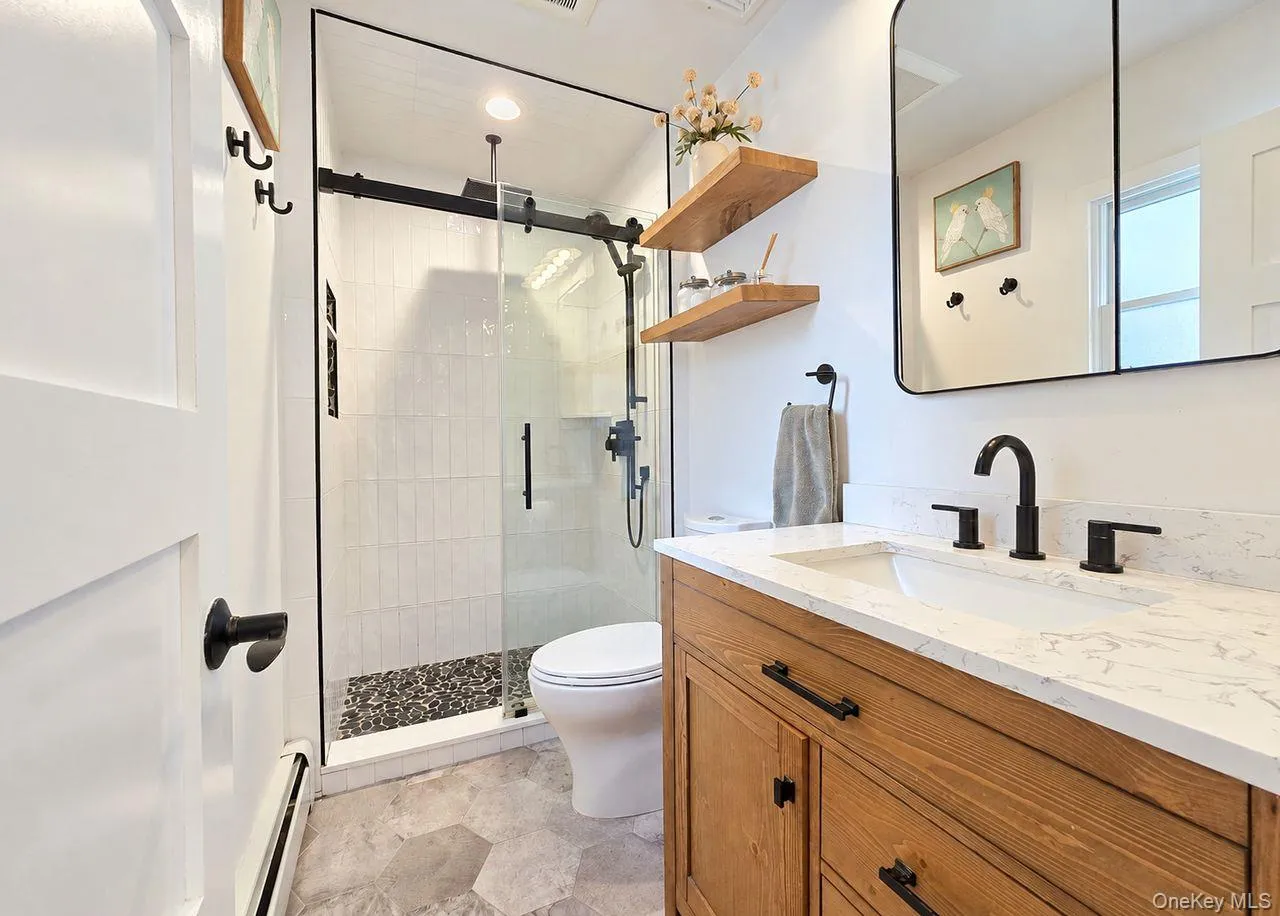
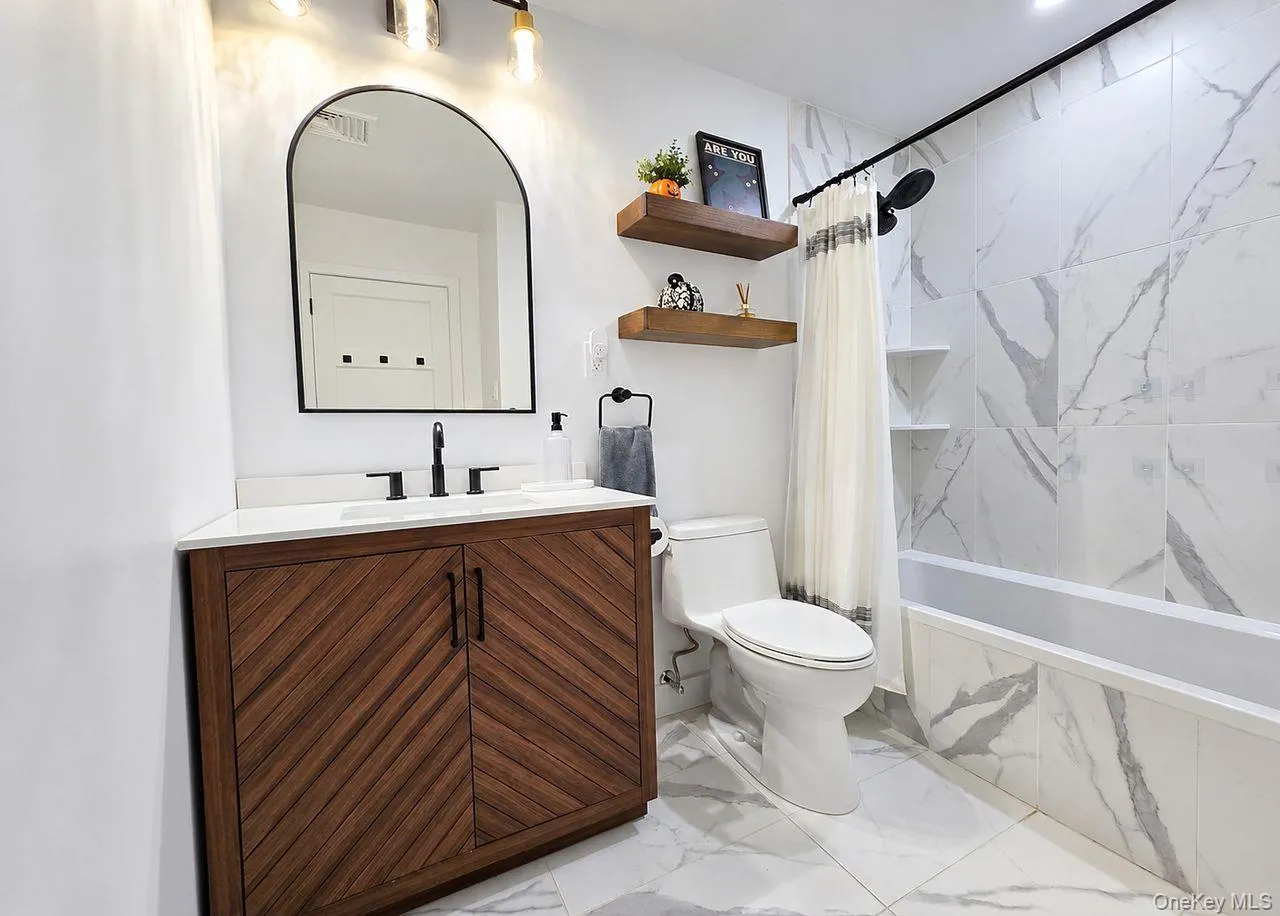
The open floor plan makes entertaining easy, with a spacious family room and an updated eat-in kitchen featuring white cabinets, granite countertops, and stainless steel appliances. Both bathrooms have been remodeled, and the primary bath even has heated floors — because cold feet belong outside, not in the bathroom!
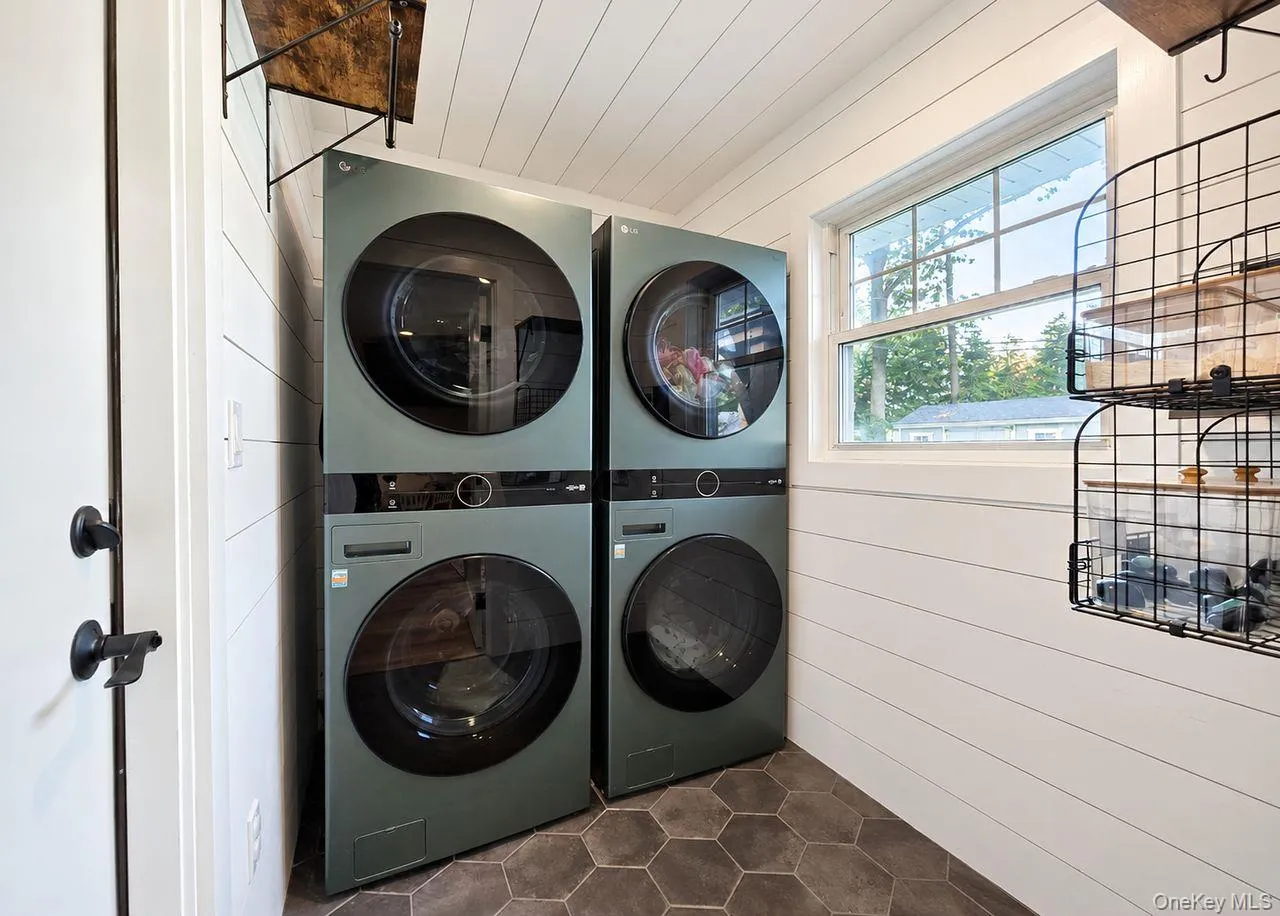
The list of updates is impressive: new flooring, doors, central air, boiler and indirect water heater, plus a Generac whole-house generator with automatic transfer switch. The roof and siding have been updated, the electric and plumbing improved, and the garage has been remodeled and heated. There’s also a remodeled laundry room with two washers and dryers, a new garage door, PVC fencing, a new shed, and a driveway and front and back patios that were redone in 2025. Plus, there are sewers!
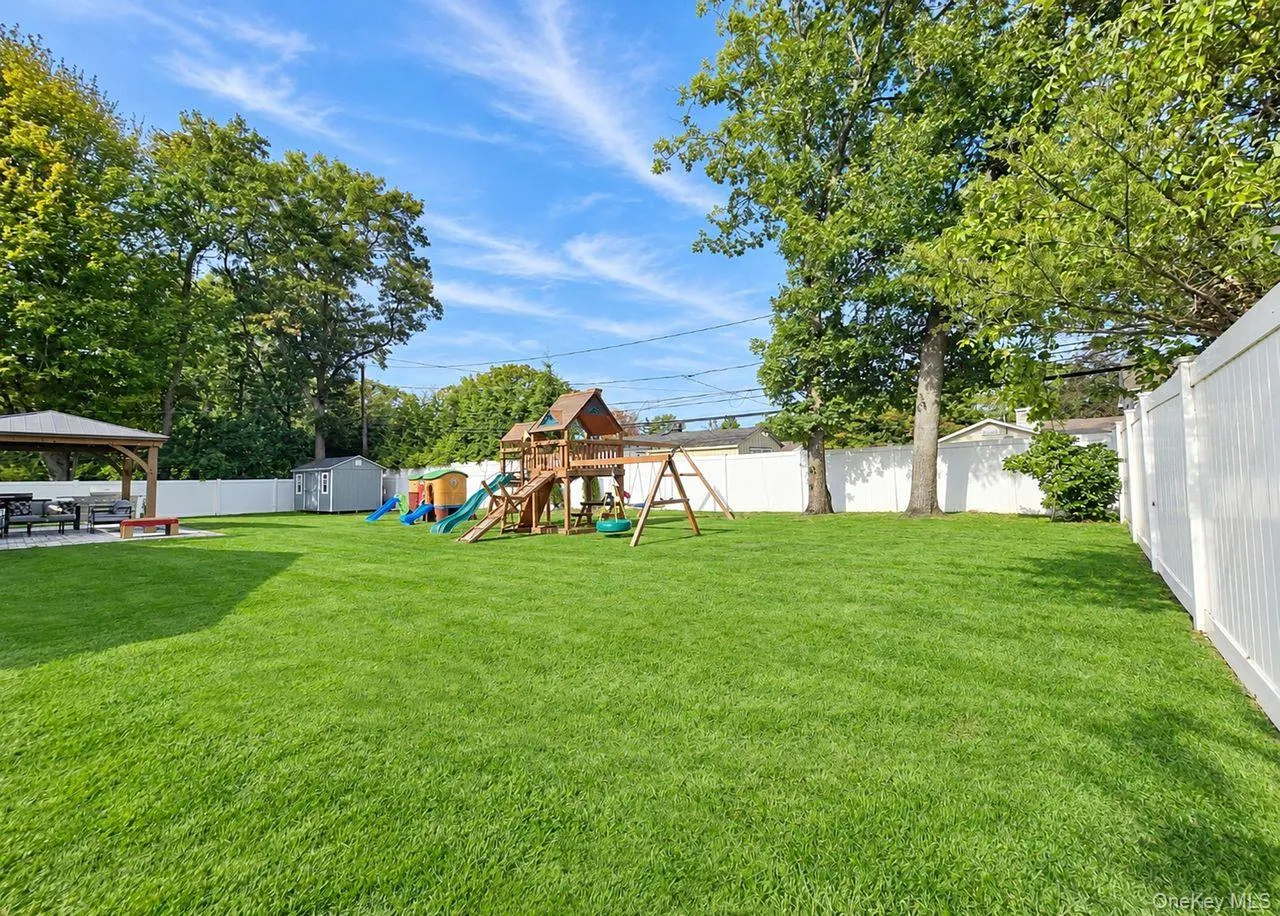
Out back, enjoy the secluded yard and brick patio, with in-ground sprinklers to help keep things looking good. And the location? Less than a mile to Stony Brook University and close to the village, parks, beaches, shopping, and major highways.
In short, the big-ticket updates have been taken care of, the style is fresh, and you can spend your weekends enjoying the house instead of making a list of projects. Come see what makes this S-Section home such a great find!
- Heating System:
- Baseboard, Radiant Floor
- Cooling System:
- Central Air
- Appliances:
- Dishwasher, Refrigerator, Microwave, Dryer, Energy Star Qualified Appliances, Electric Oven
- Flooring:
- Vinyl
- Garage Spaces:
- 1
- Interior Features:
- Granite Counters, Open Floorplan, First Floor Bedroom, Primary Bathroom, Ceiling Fan(s), First Floor Full Bath, Built-in Features, His And Hers Closets, Recessed Lighting
- Laundry Features:
- Laundry Room
- Parking Features:
- Garage
- Sewer:
- Public Sewer
- Utilities:
- Cable Connected
- City:
- Brookhaven
- State:
- NY
- Street:
- Stratton
- Street Number:
- 25
- Street Suffix:
- Lane
- Postal Code:
- 11790
- Floor Number:
- 0
- Longitude:
- W74° 53' 32.7''
- Latitude:
- N40° 53' 21.8''
- PostalCity:
- Stony Brook
- Architectural Style:
- Ranch
- Construction Materials:
- Frame
- Elementary School:
- Nassakeag Elementary School
- High School:
- Ward Melville Senior High School
- Agent MlsId:
- 110808
- MiddleOrJunior School:
- Robert Cushman Murphy Jr High School
- PhotosCount:
- 28
- Special Listing Conditions:
- No
- Tax Annual Amount:
- $13,957
- Water Source:
- Public
- Office MlsId:
- RLLE01
Residential - MLS# 1061646
25 Stratton Lane, Brookhaven, NY
- Property Type :
- Residential
- Property SubType :
- Single Family Residence
- Listing Type :
- For Rent
- Listing ID :
- 1061646
- Price :
- $749,999
- Rooms :
- 7
- Bedrooms :
- 3
- Bathrooms :
- 2
- Bathrooms Total :
- 2
- Square Footage :
- 1,850 Sqft
- Lot Area :
- 0.35 Acre
- Year Built :
- 1968
- Status :
- Active
- Listing Agent :
- Stephanie M. Carollo SFR
- Listing Office :
- BH&G R E Realty Connect




