
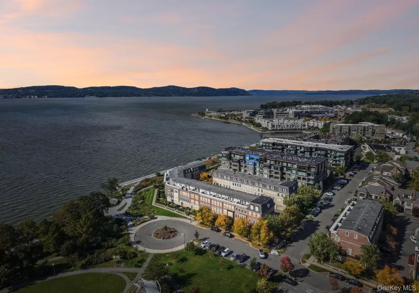

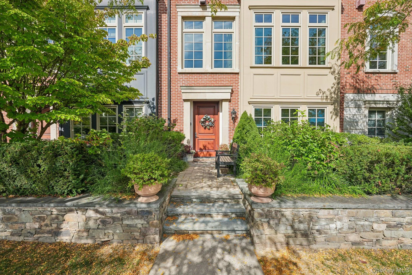
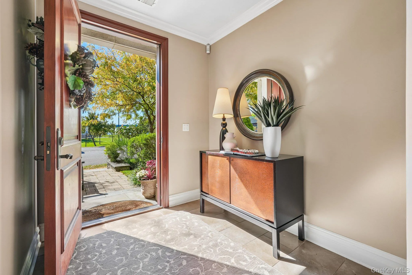
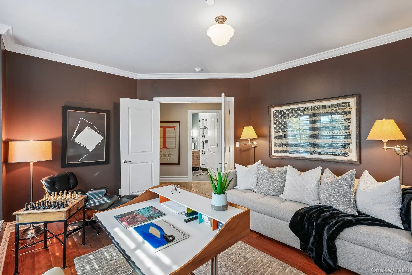
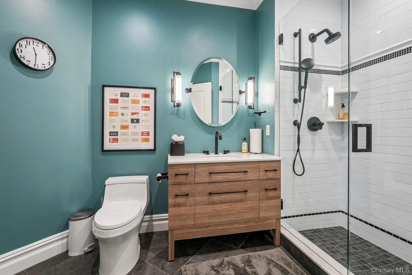
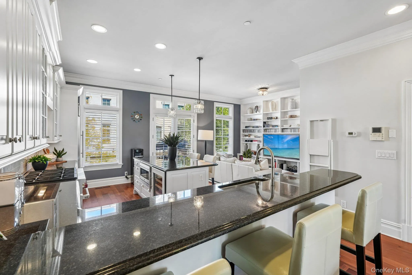
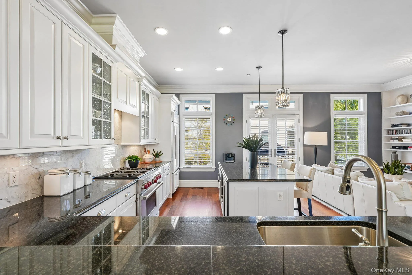
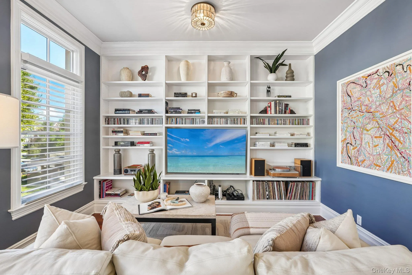
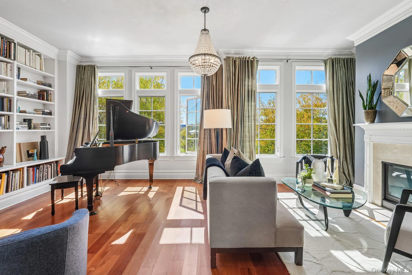
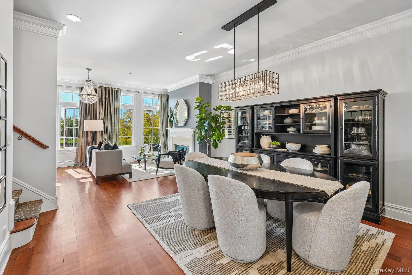
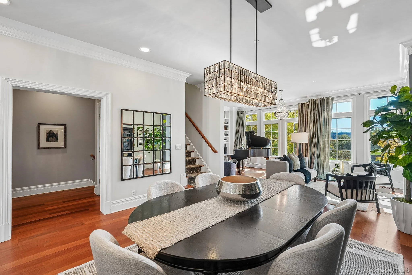
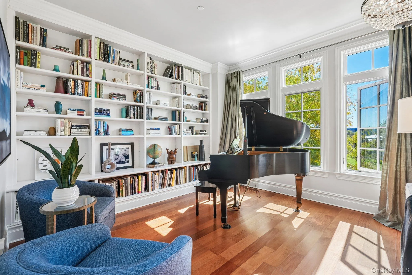
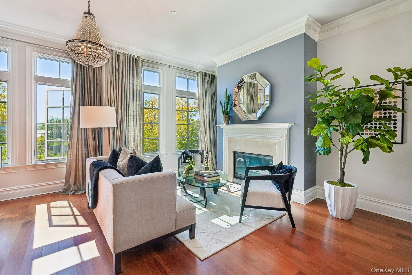
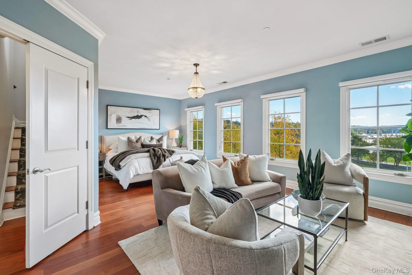
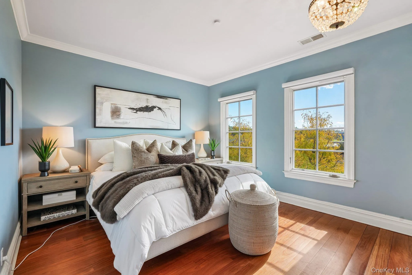
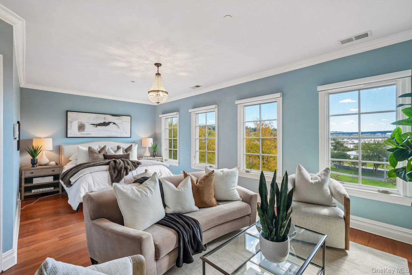
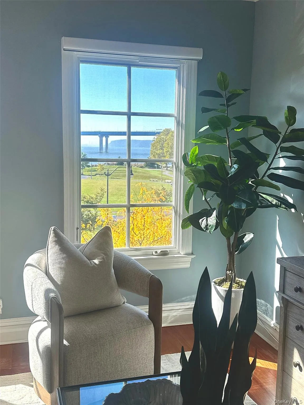
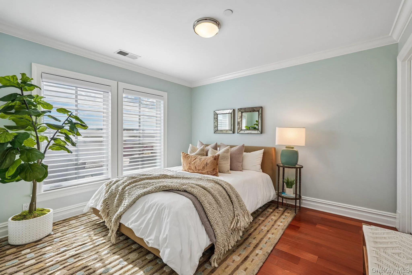
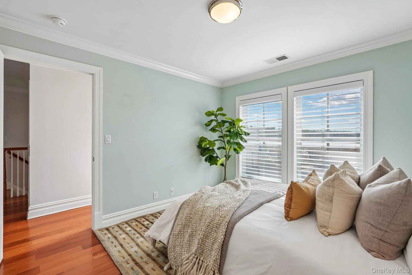
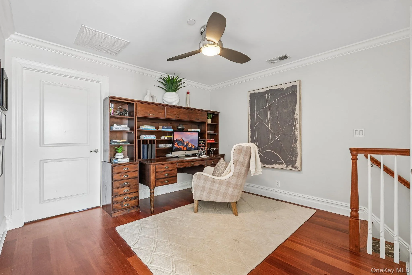
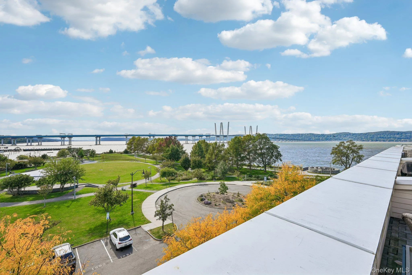
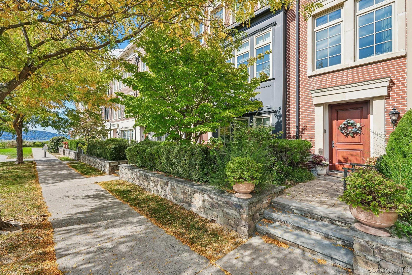
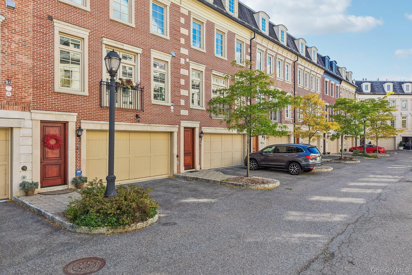
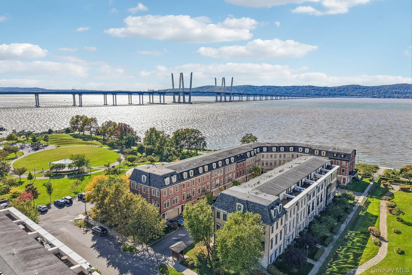
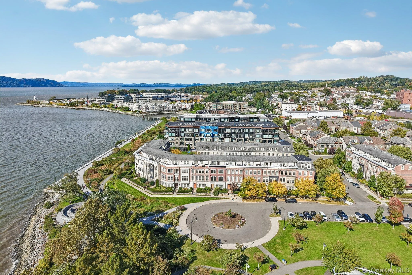
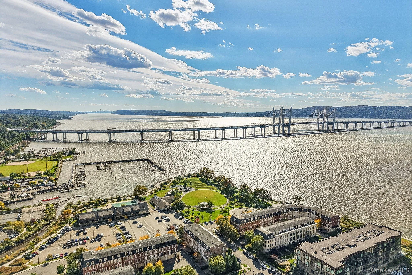
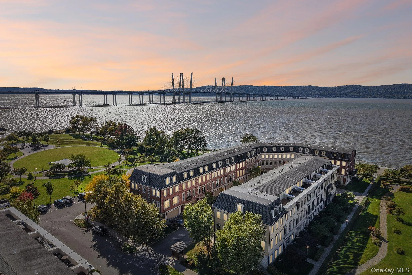


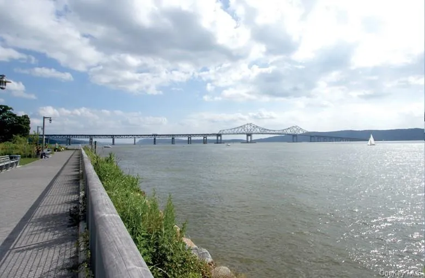
Welcome to 147 West Main Street, a four-bedroom, four-and-a-half-bath brownstone where the Hudson is part of your daily routine. Step out your front door and you’re on Riverwalk Park, ready for a morning run, an evening stroll, or a coffee by the water. Inside, river views follow you through the home, and the light changes from hour to hour.
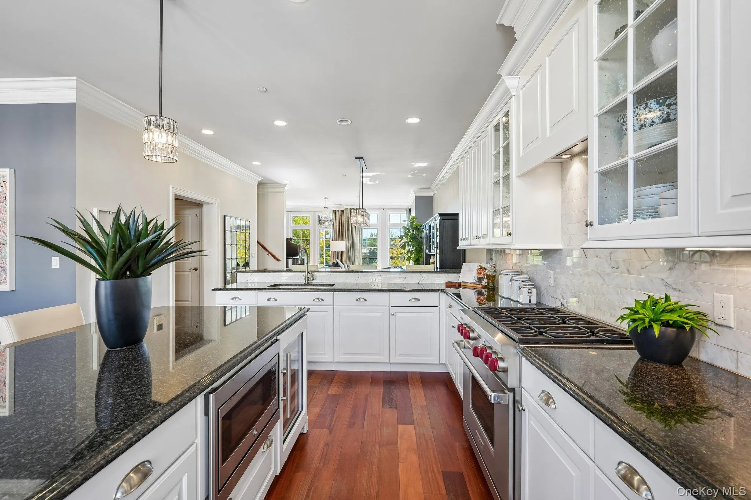
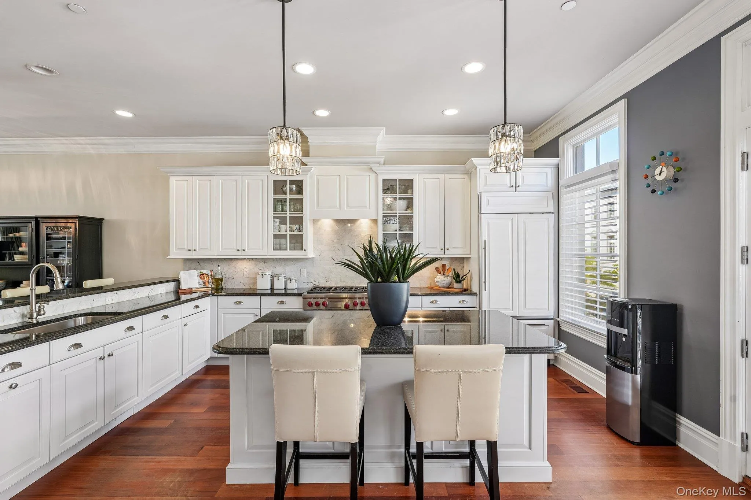
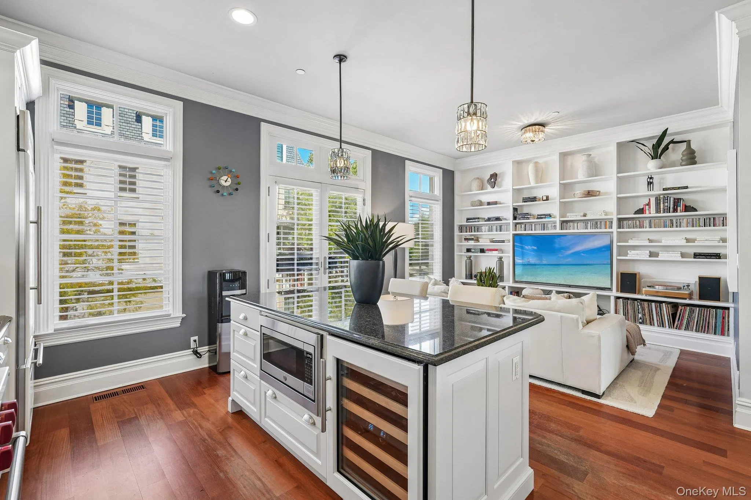
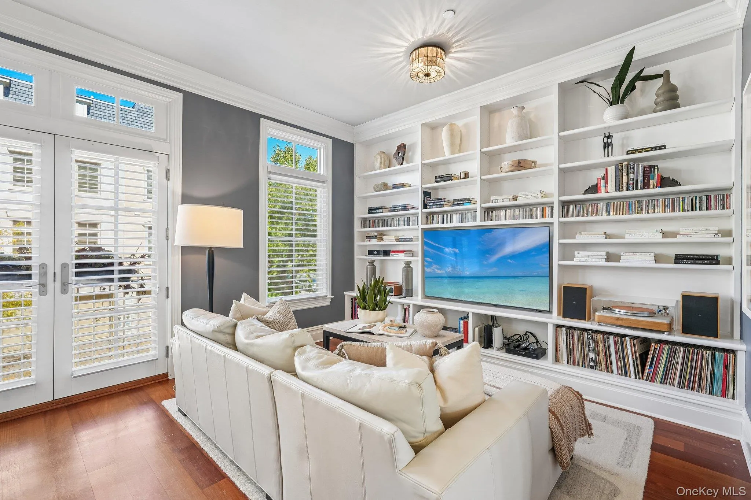
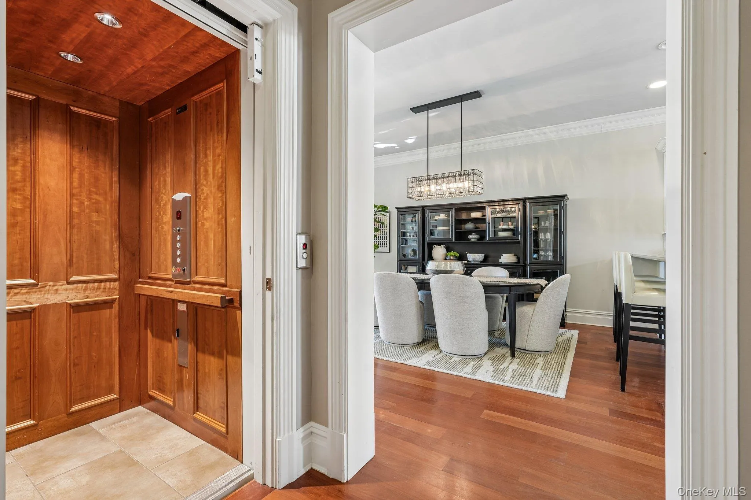
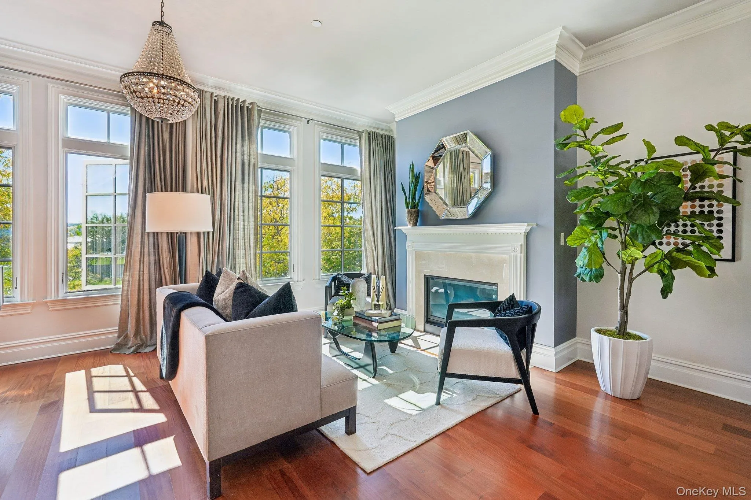
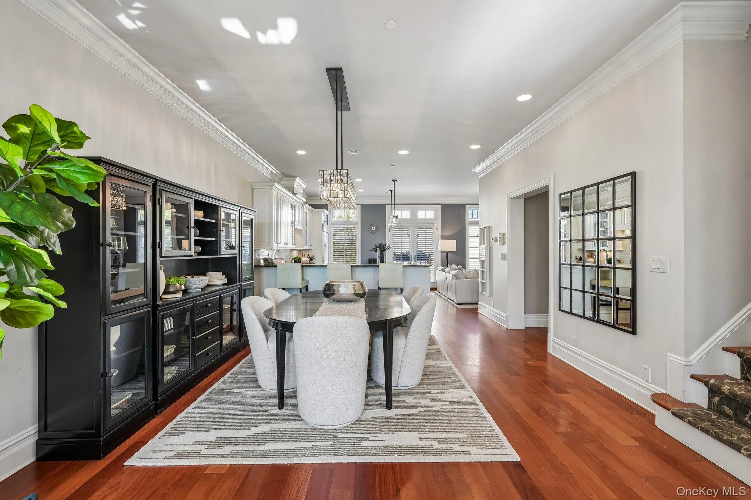
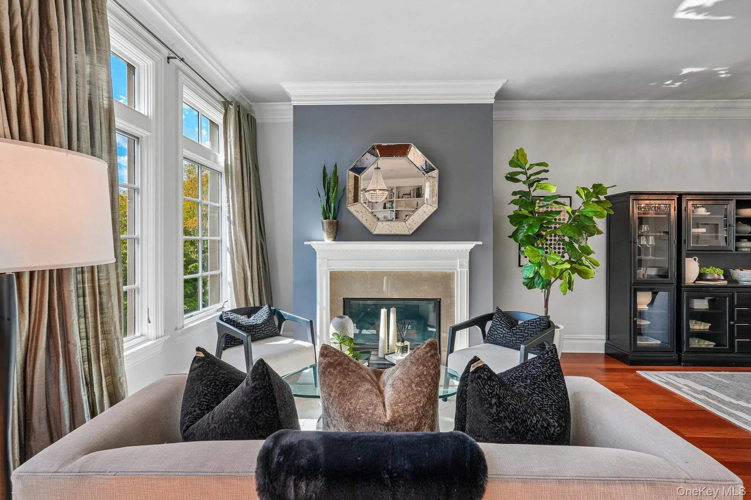
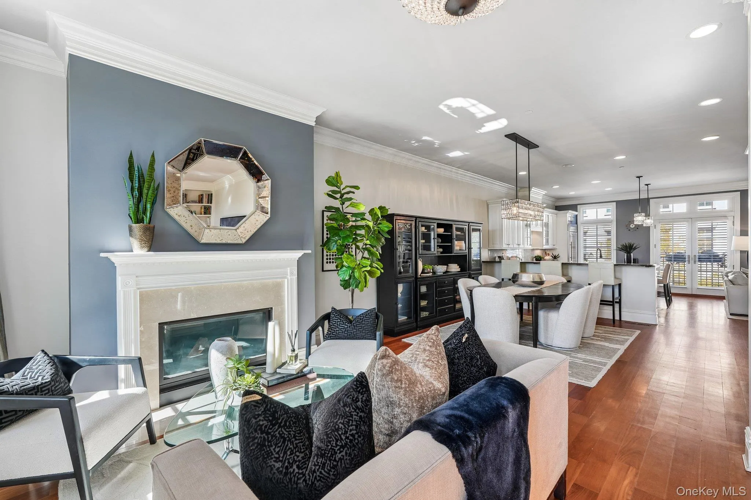
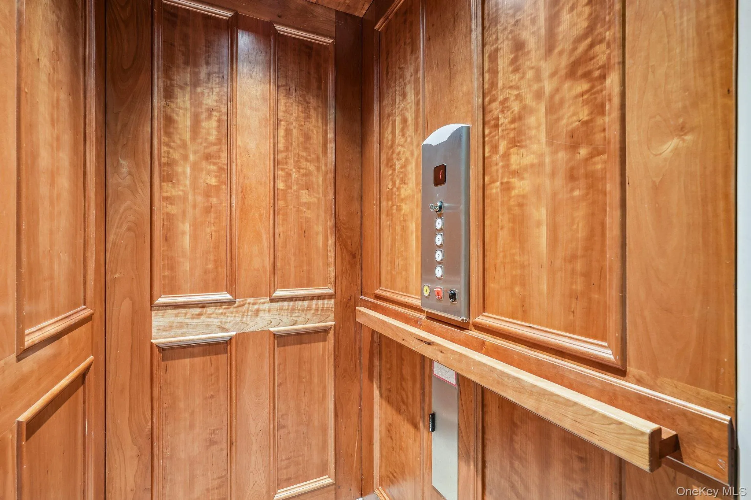
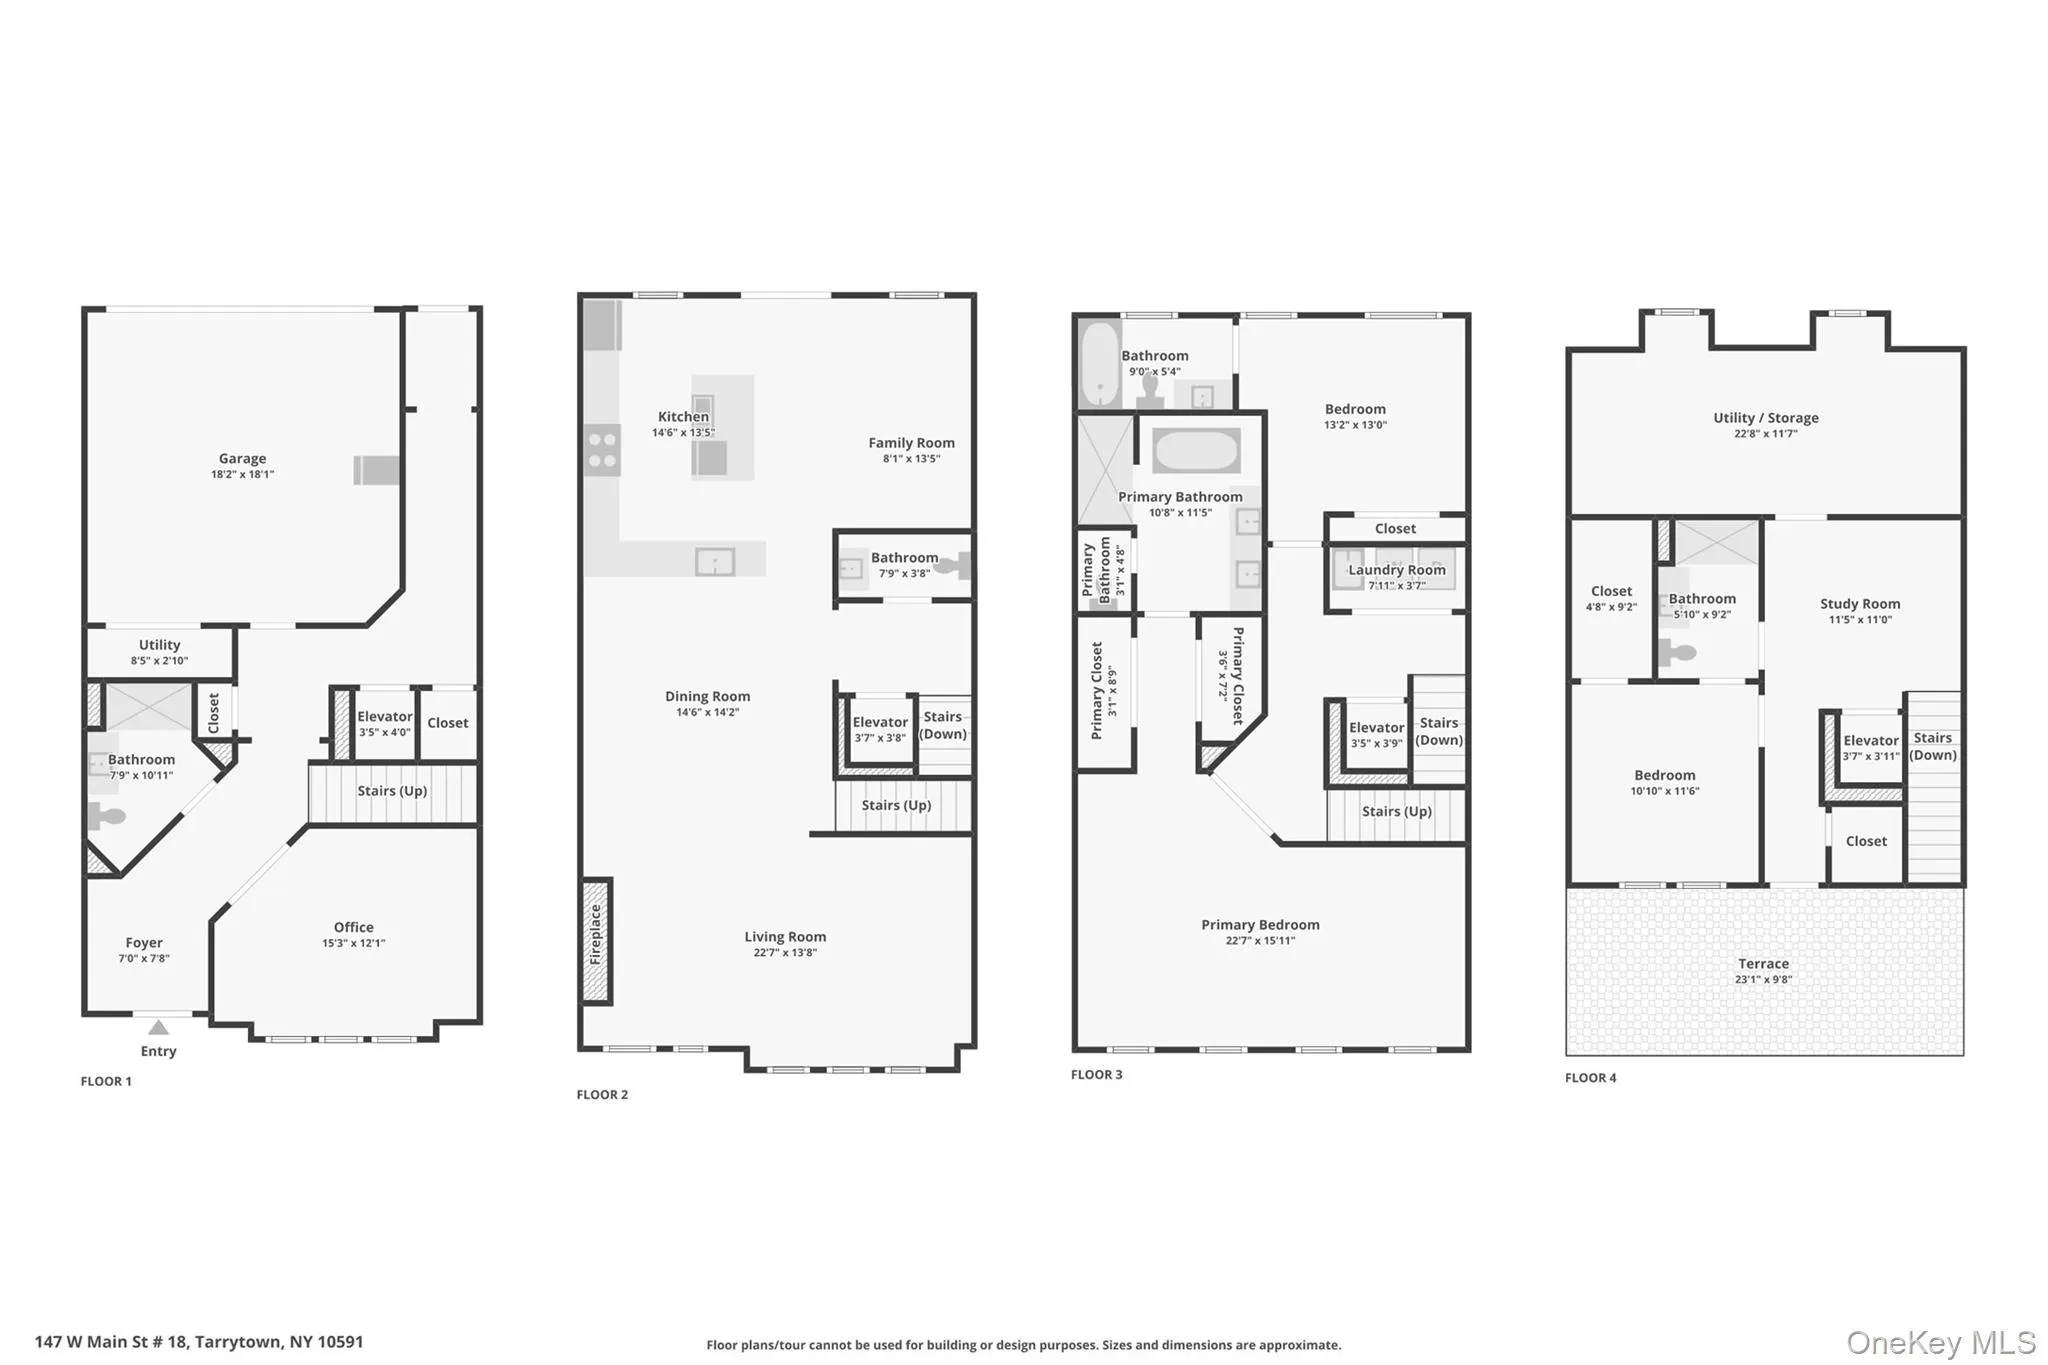
The living spaces flow easily from the living room, with its fireplace, through the dining area and into the kitchen, with the river as the backdrop. The kitchen is built for serious cooking and easy entertaining, with Wolf and Sub-Zero appliances and a built-in wine fridge. An elevator connects every level, from the attached garage to the top floor, so the home works as well on a busy weekday as it does for hosting.
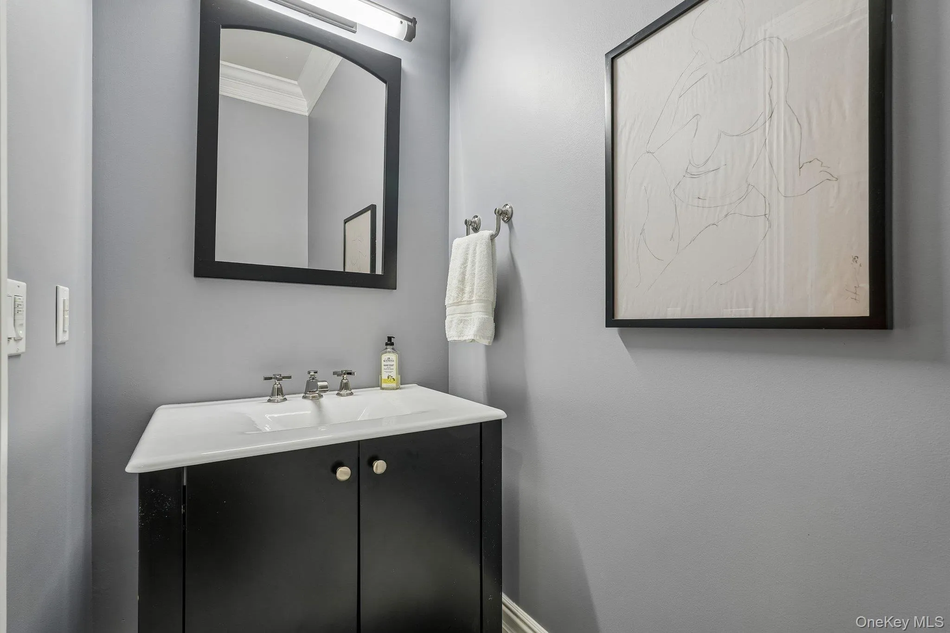
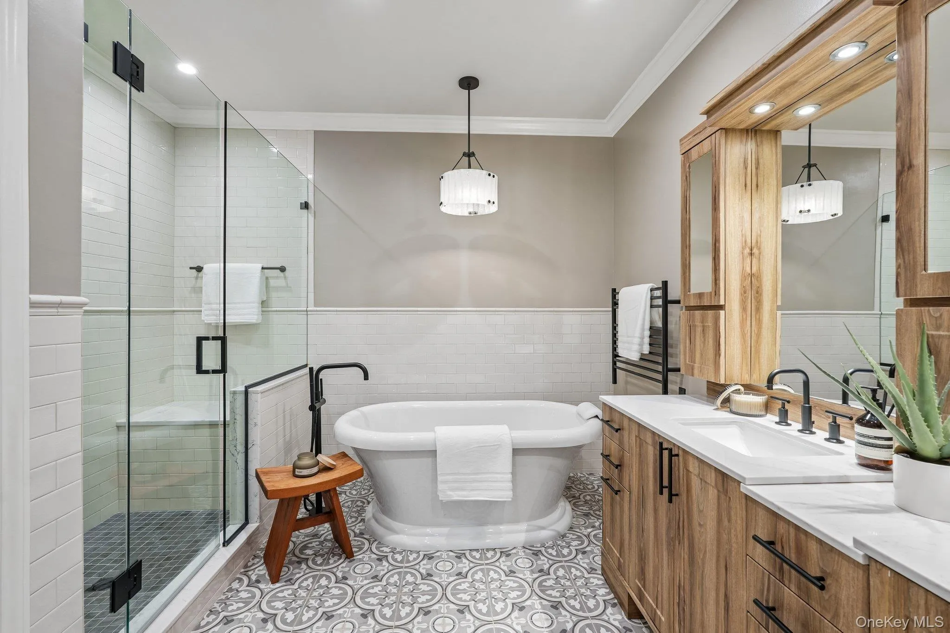
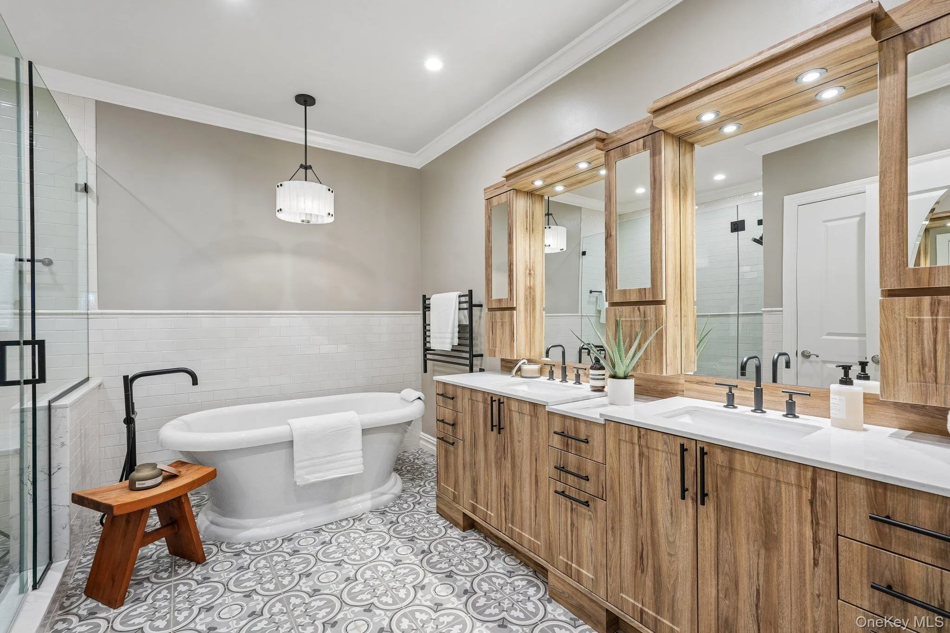
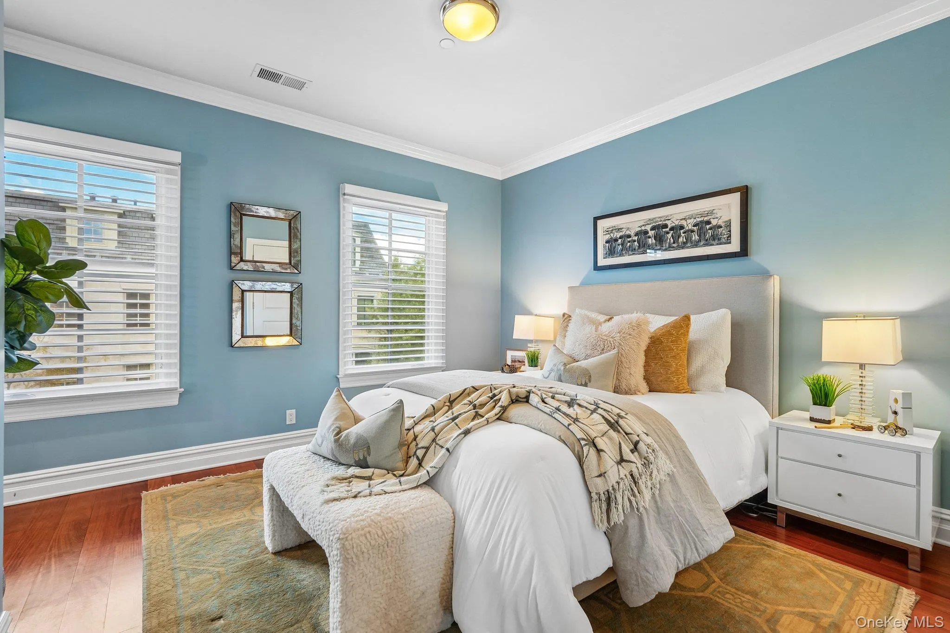
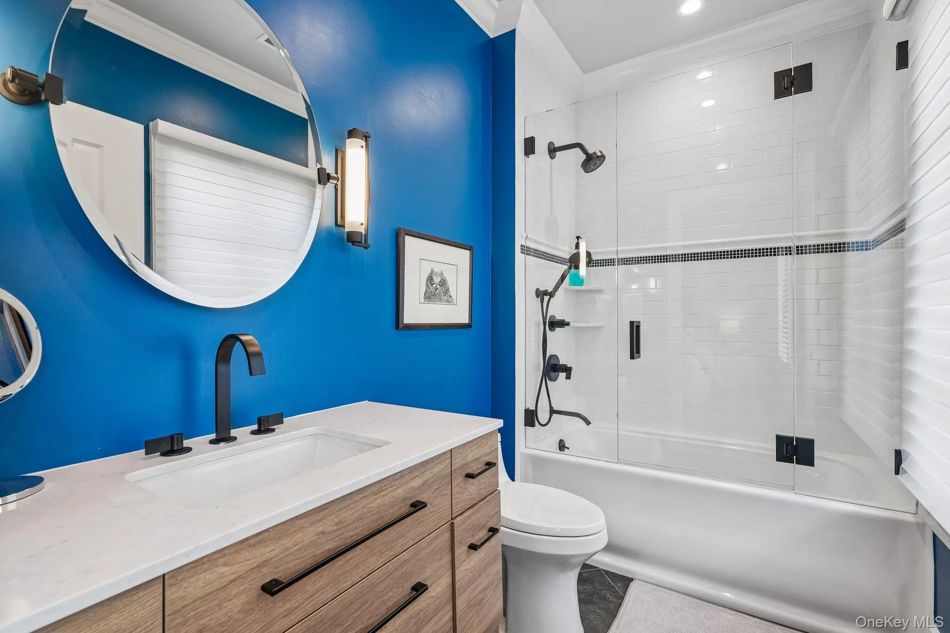
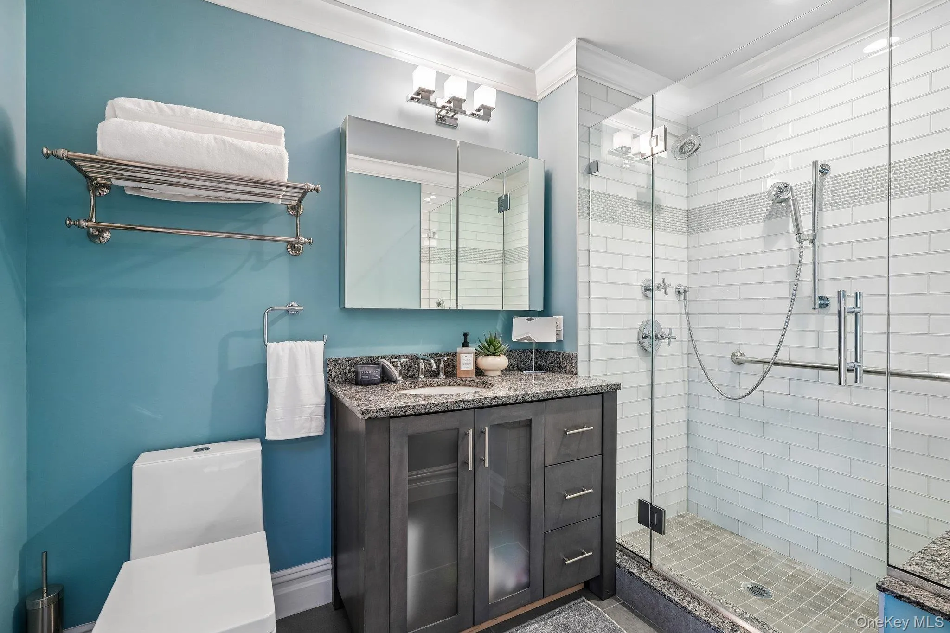
Every bedroom has its own bath, and all of the bathrooms have been renovated. The primary bath is a spa-like retreat with a soaking tub, and the Hudson is just beyond your window. Laundry is on the bedroom level, right where you need it.
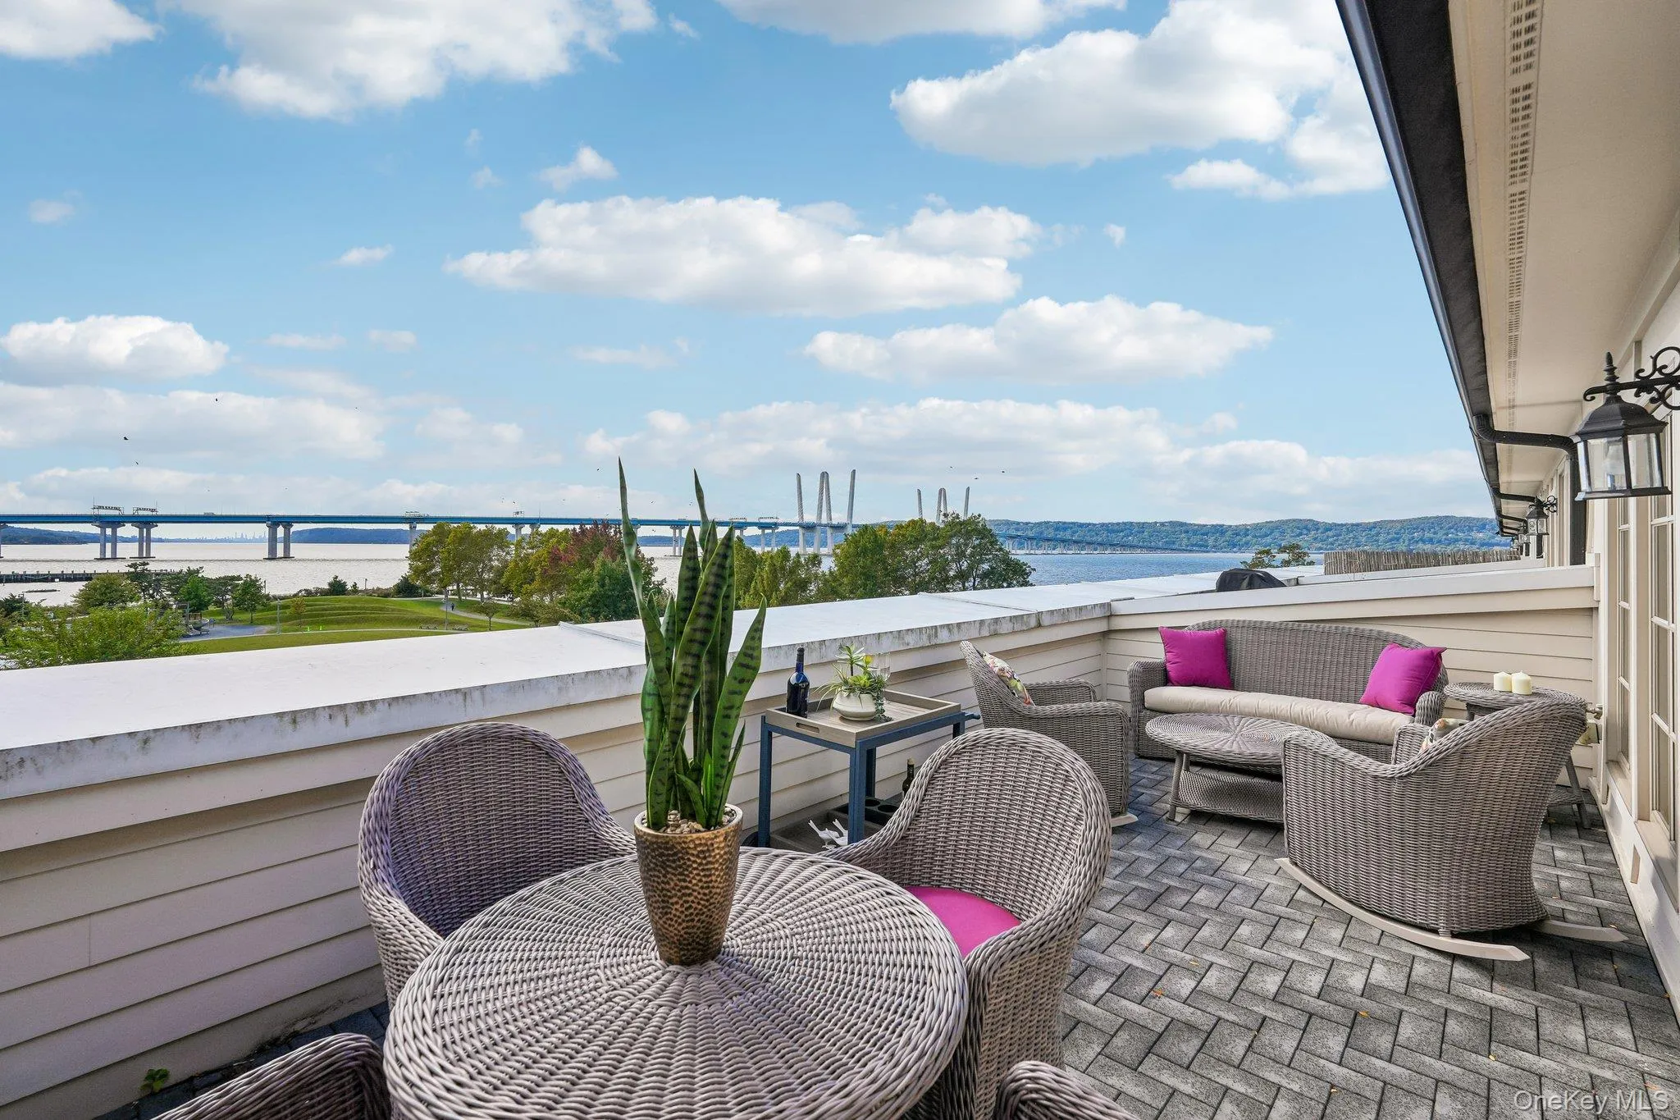
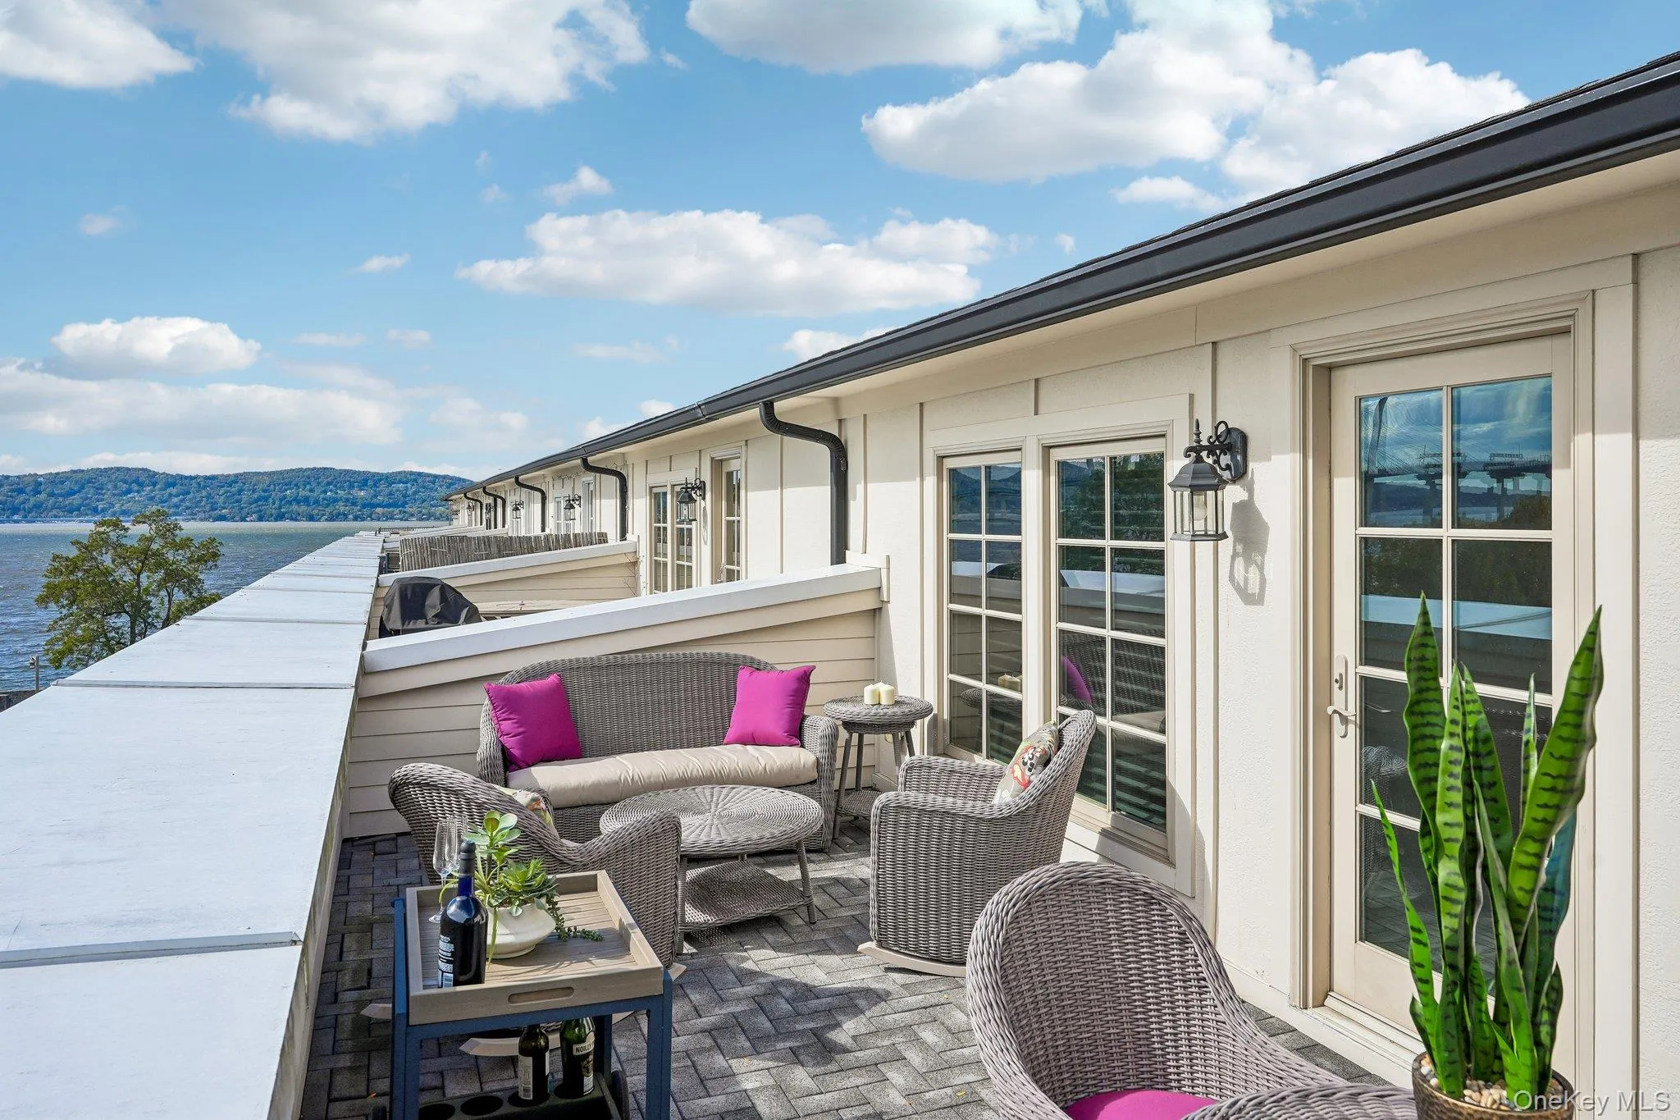
At the top of the home, the rooftop deck offers panoramic river views, a setting for morning coffee, sunset dinners and evenings under the stars.
This is maintenance-free living with the privacy and polish of a true townhome. Tarrytown’s Main Street restaurants, cafes and boutiques, the waterfront and the Metro-North station are all a few blocks away. Commuting is easy, with the train close by and quick access to I-287 and the Governor Mario M. Cuomo Bridge. The new Edge-on-Hudson, with its shops and DiCicco’s, is close by, so groceries and errands are never far.
- Heating System:
- Hot Water, Forced Air, Energy Star Qualified Equipment
- Cooling System:
- Central Air
- View:
- Water, River, Bridge(s)
- Accessibility Features:
- Accessible Elevator Installed
- Appliances:
- Dishwasher, Refrigerator, Microwave, Dryer, Washer, Cooktop, Tankless Water Heater, Wine Refrigerator, Exhaust Fan, Gas Cooktop, Gas Oven
- Exterior Features:
- Roof Deck
- Fireplace Features:
- Gas, Living Room
- Fireplaces Total:
- 1
- Flooring:
- Hardwood
- Garage Spaces:
- 2
- Interior Features:
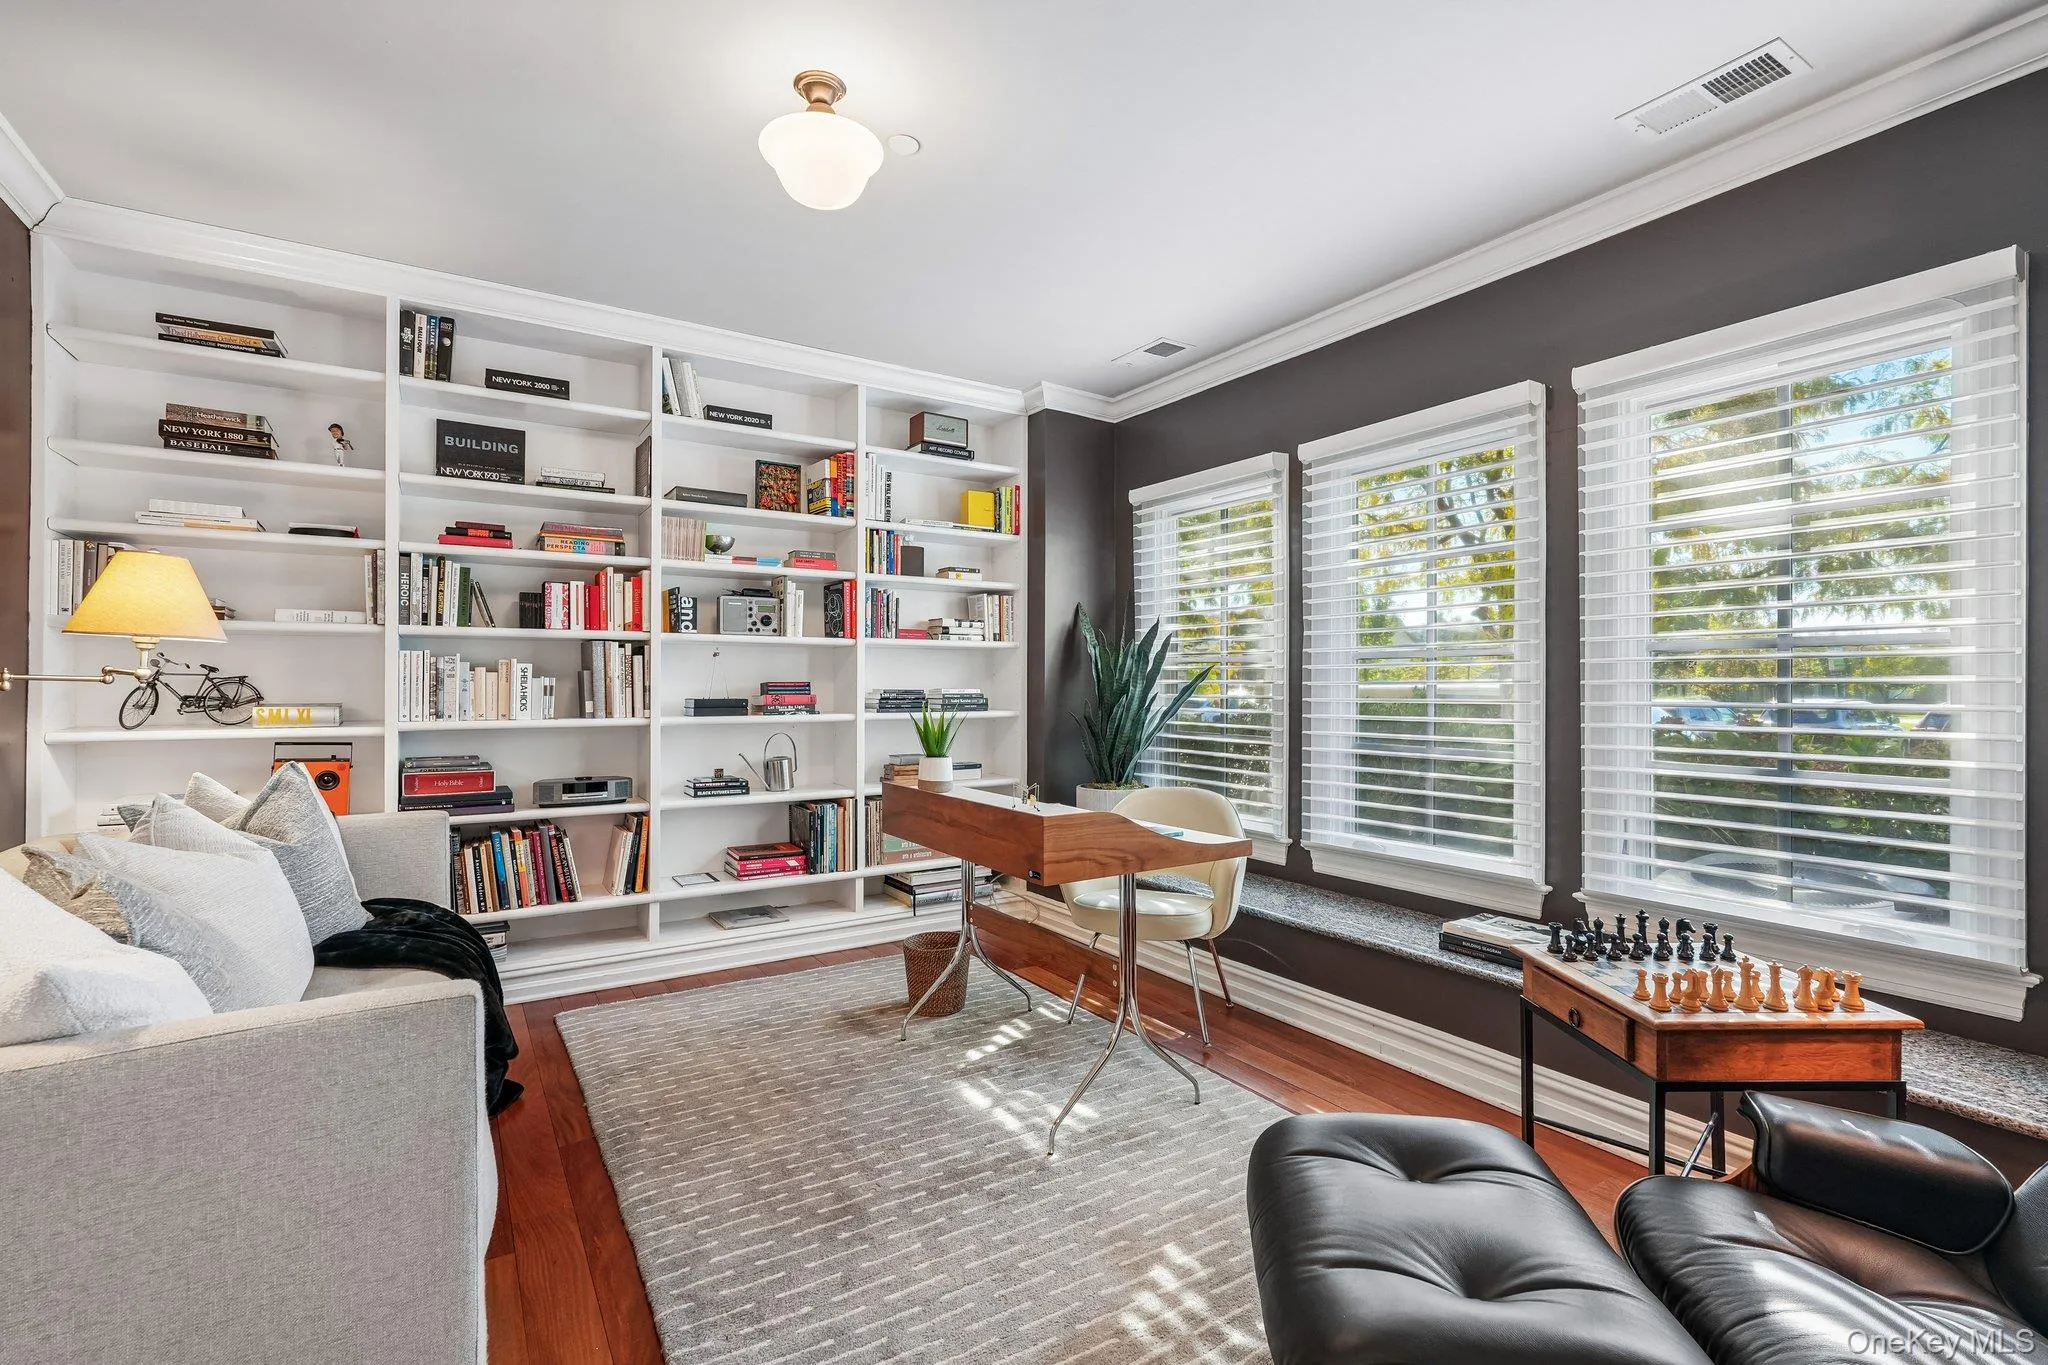
- Elevator, Open Floorplan, Chefs Kitchen, Formal Dining, First Floor Bedroom, First Floor Full Bath, Crown Molding
- Laundry Features:
- Laundry Room
- Parking Features:
- Garage
- Sewer:
- Public Sewer
- Utilities:
- Cable Connected, Electricity Connected
- City:
- Greenburgh
- State:
- NY
- Street:
- Main
- Street Number:
- 147
- Street Suffix:
- Street
- Postal Code:
- 10591
- Floor Number:
- 0
- Longitude:
- W74° 8' 4.3''
- Latitude:
- N41° 2' 20.3''
- Direction Faces:
- South
- Subdivision Name:
- Hudson Harbor
- Directions:
- Located across from Pierson Park
- PostalCity:
- Tarrytown
- Street Dir Prefix:
- W
- Association Fee:
- $1,031
- Association Fee Frequency:
- Monthly
- Association Fee Includes:
- Exterior Maintenance, Snow Removal
- Construction Materials:
- Brick, Brownstone
- Elementary School:
- Washington Irving Interm School
- High School:
- Sleepy Hollow High School
- Levels:
- Three Or More
- Agent MlsId:
- 26633
- MiddleOrJunior School:
- Sleepy Hollow Middle School
- PhotosCount:
- 50
- Special Listing Conditions:
- No
- Tax Annual Amount:
- $25,434
- Water Source:
- Public
- Office MlsId:
- BRAMSH02
Residential - MLS# 1058551
147 Main Street, Greenburgh, NY
- Property Type :
- Residential
- Property SubType :
- Condominium
- Listing Type :
- For Rent
- Listing ID :
- 1058551
- Price :
- $2,995,000
- Rooms :
- 12
- Bedrooms :
- 4
- Bathrooms :
- 4
- Half Bathrooms :
- 1
- Bathrooms Total :
- 5
- Square Footage :
- 3,300 Sqft
- Lot Area :
- 1.38 Acre
- Year Built :
- 2011
- Status :
- Active
- Listing Agent :
- Alicia S. Goldman
- Listing Office :
- Christie's Int. Real Estate




