
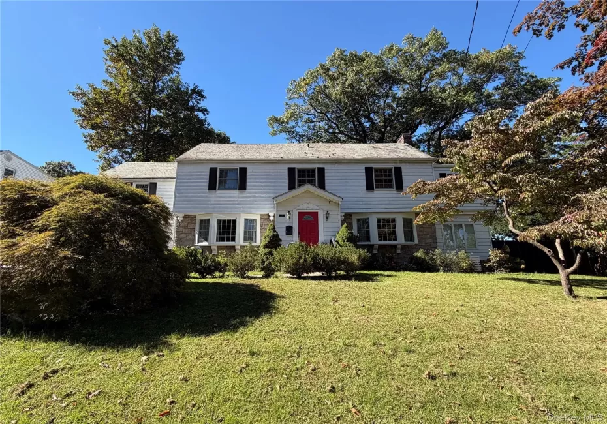
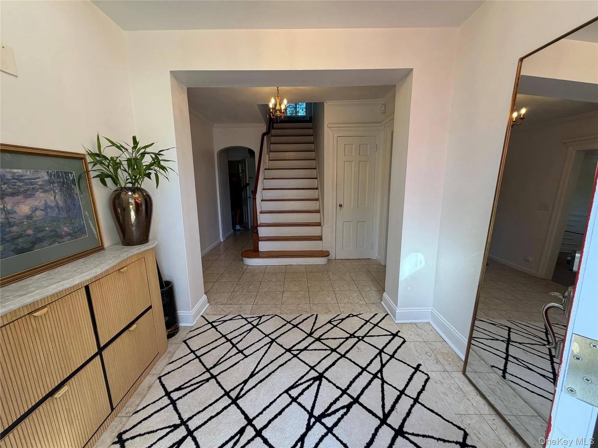
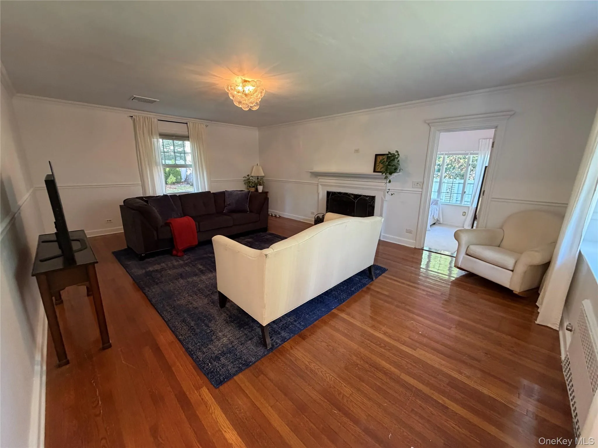
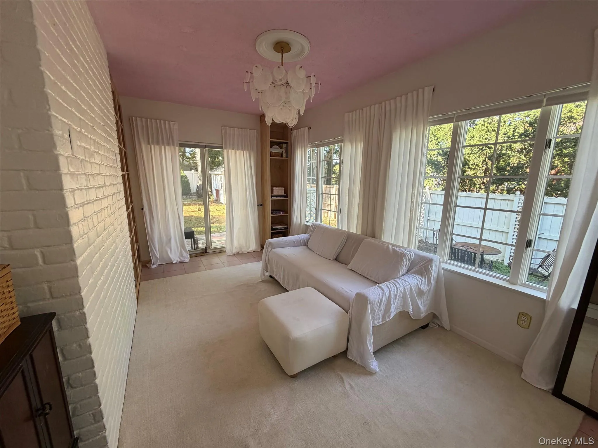
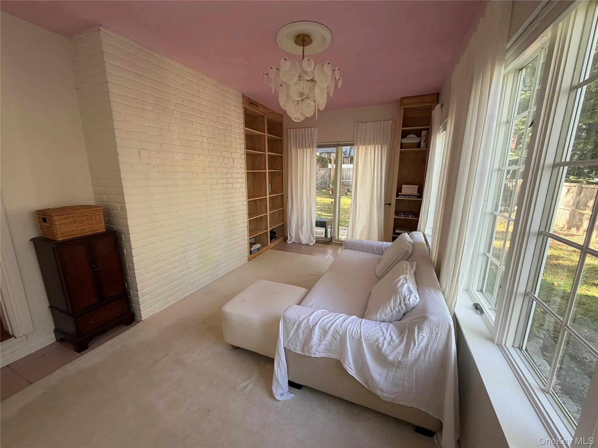
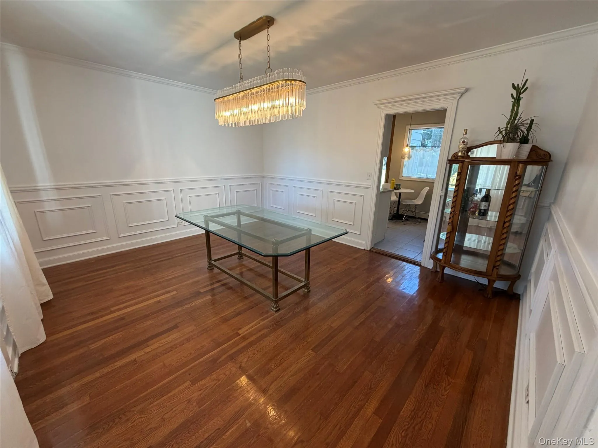
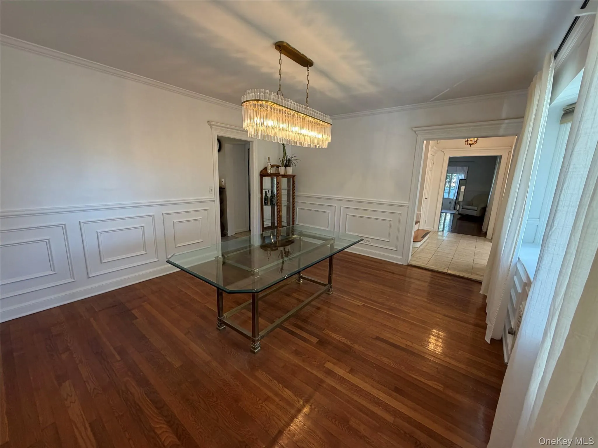
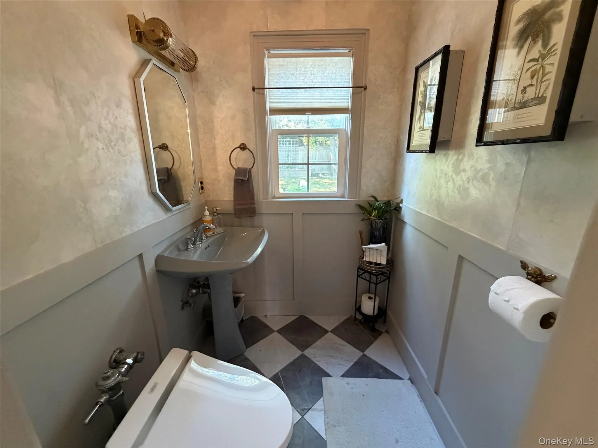
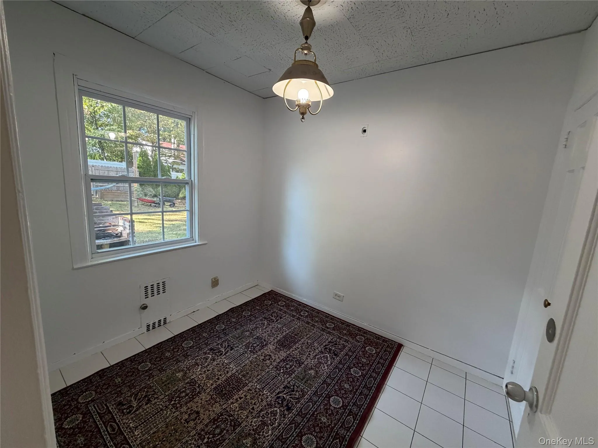
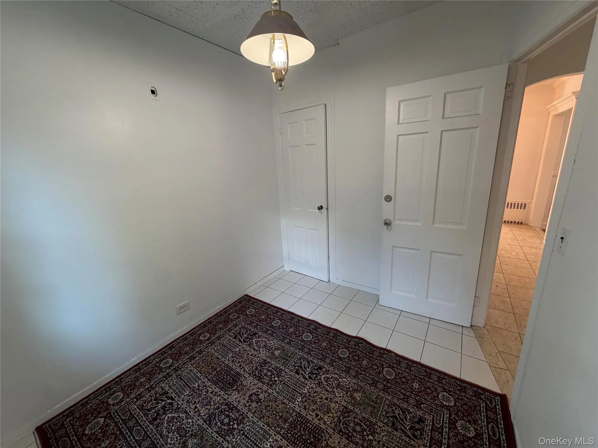
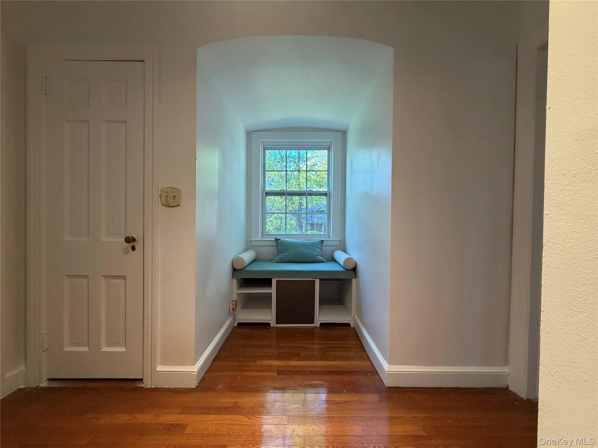
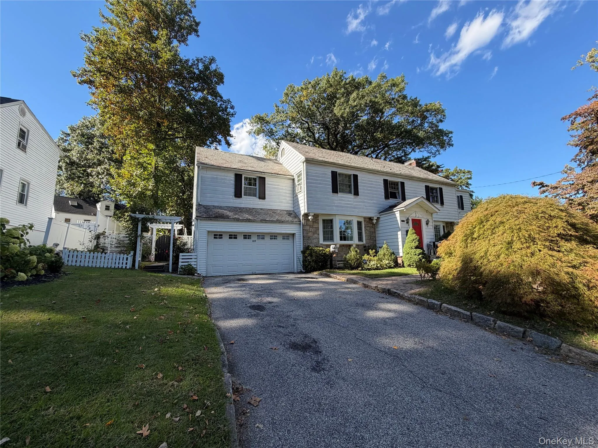
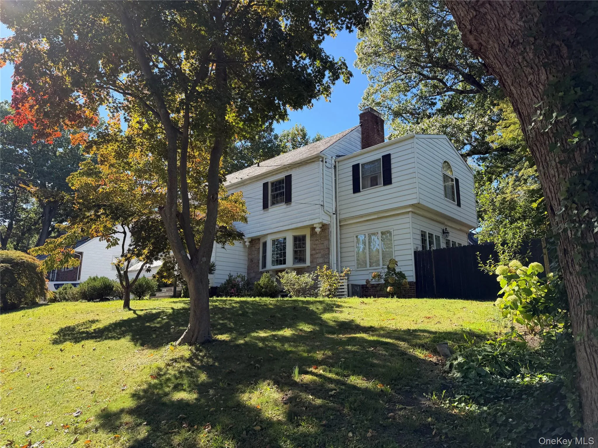
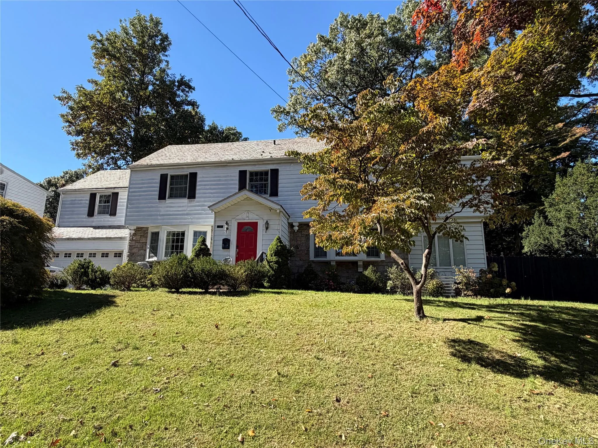
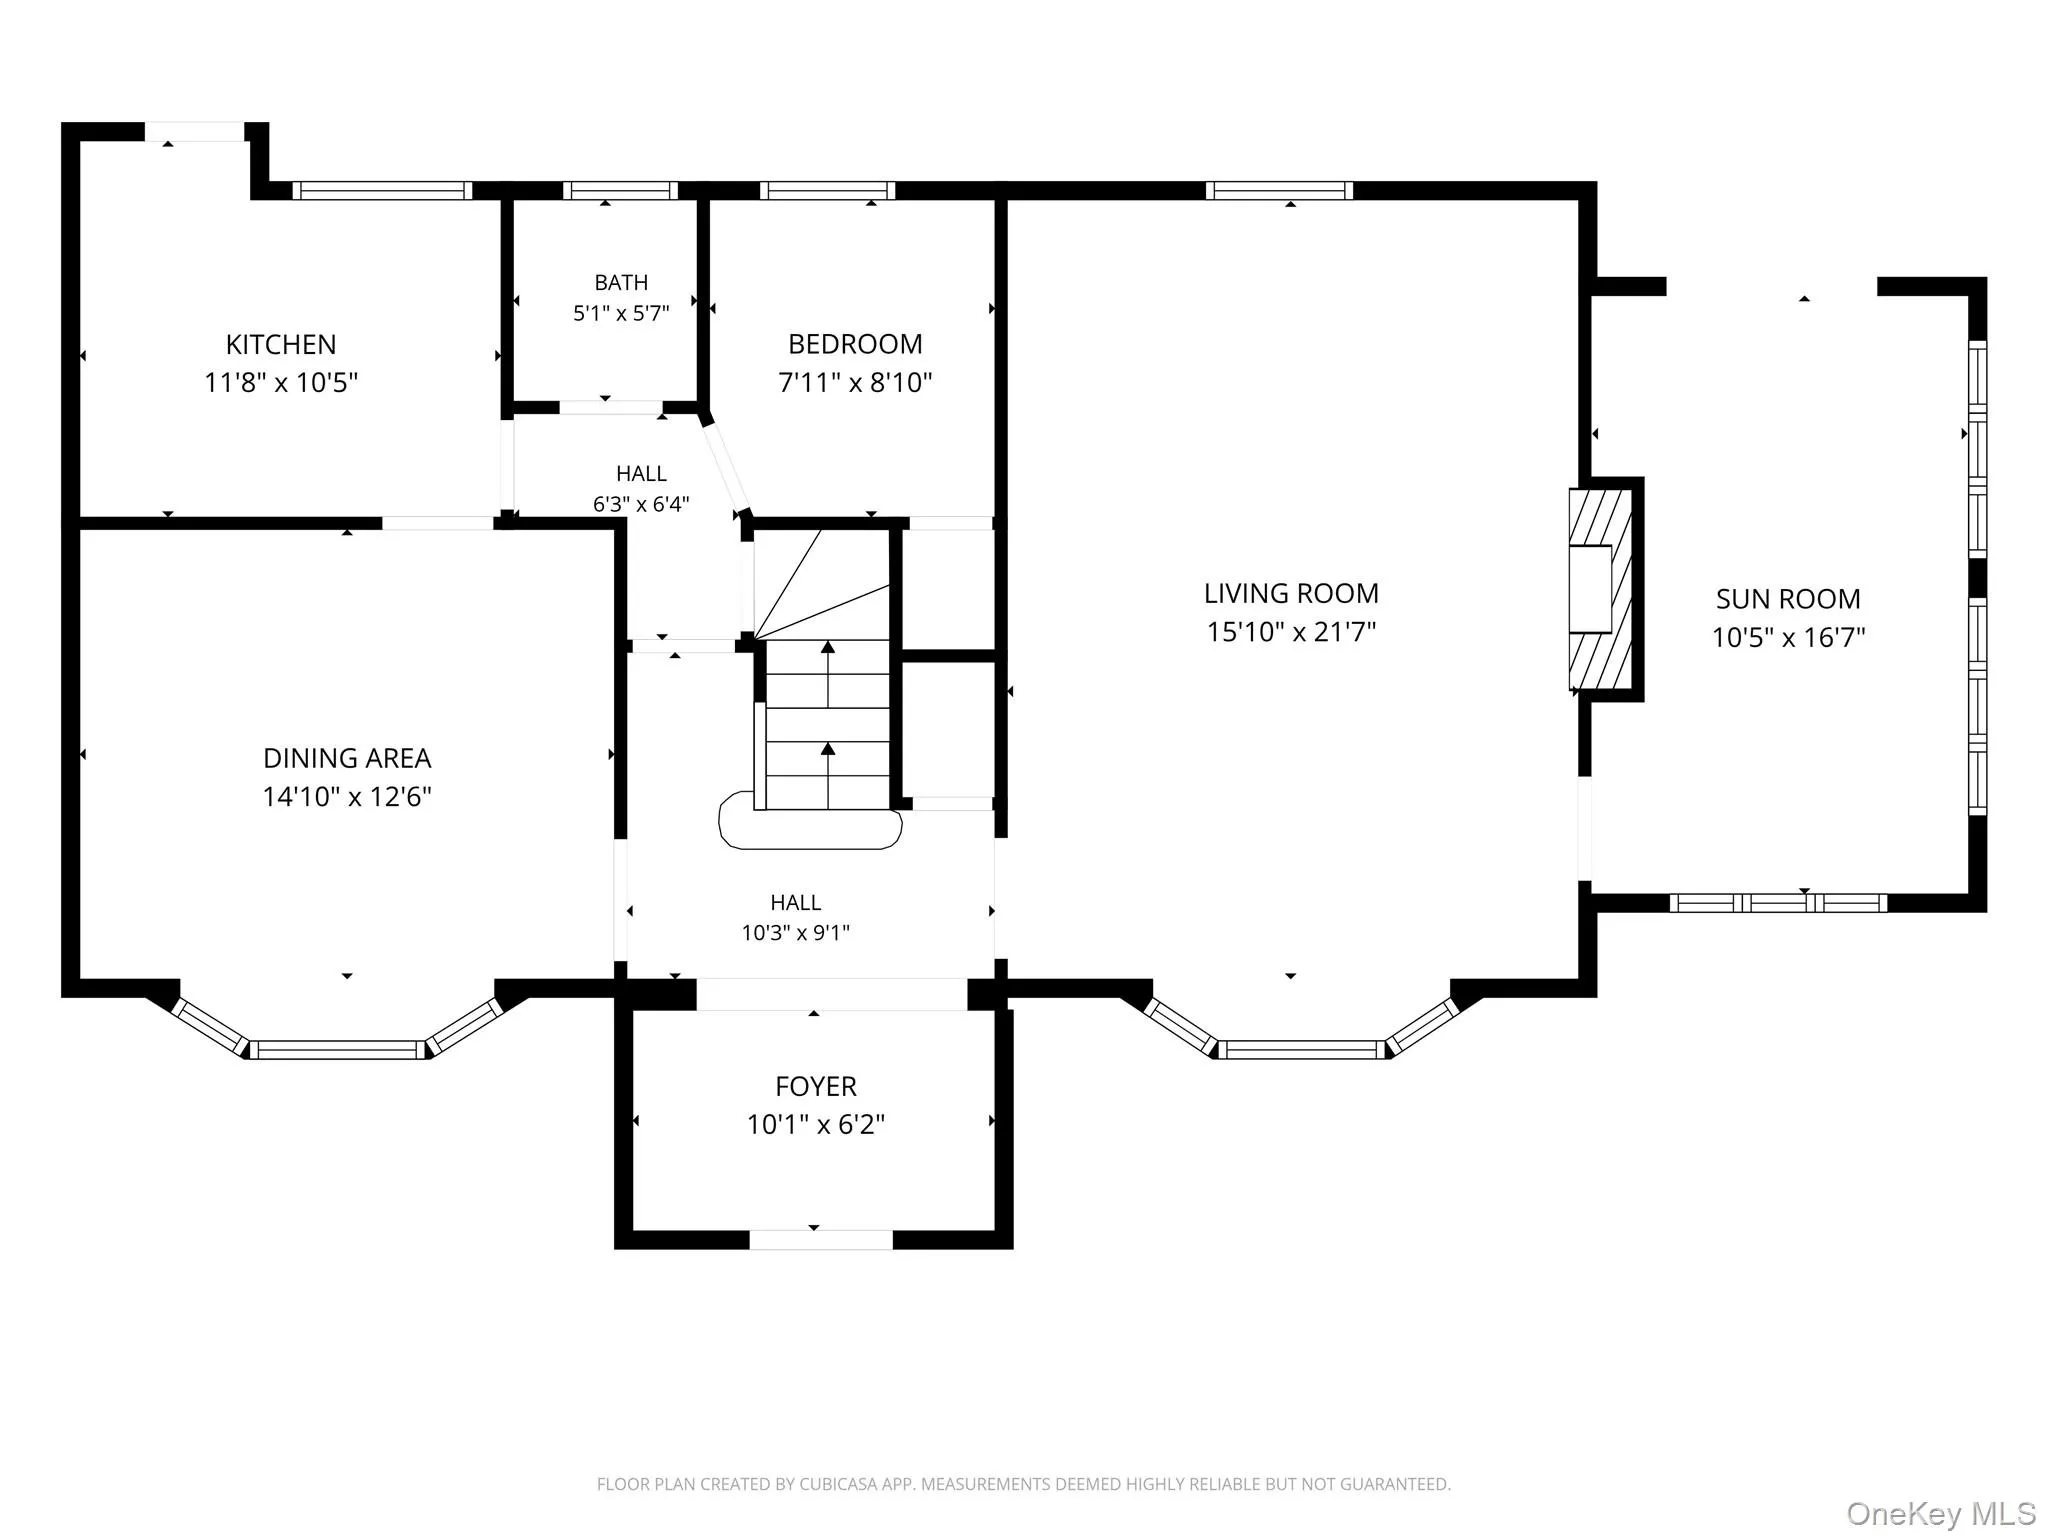
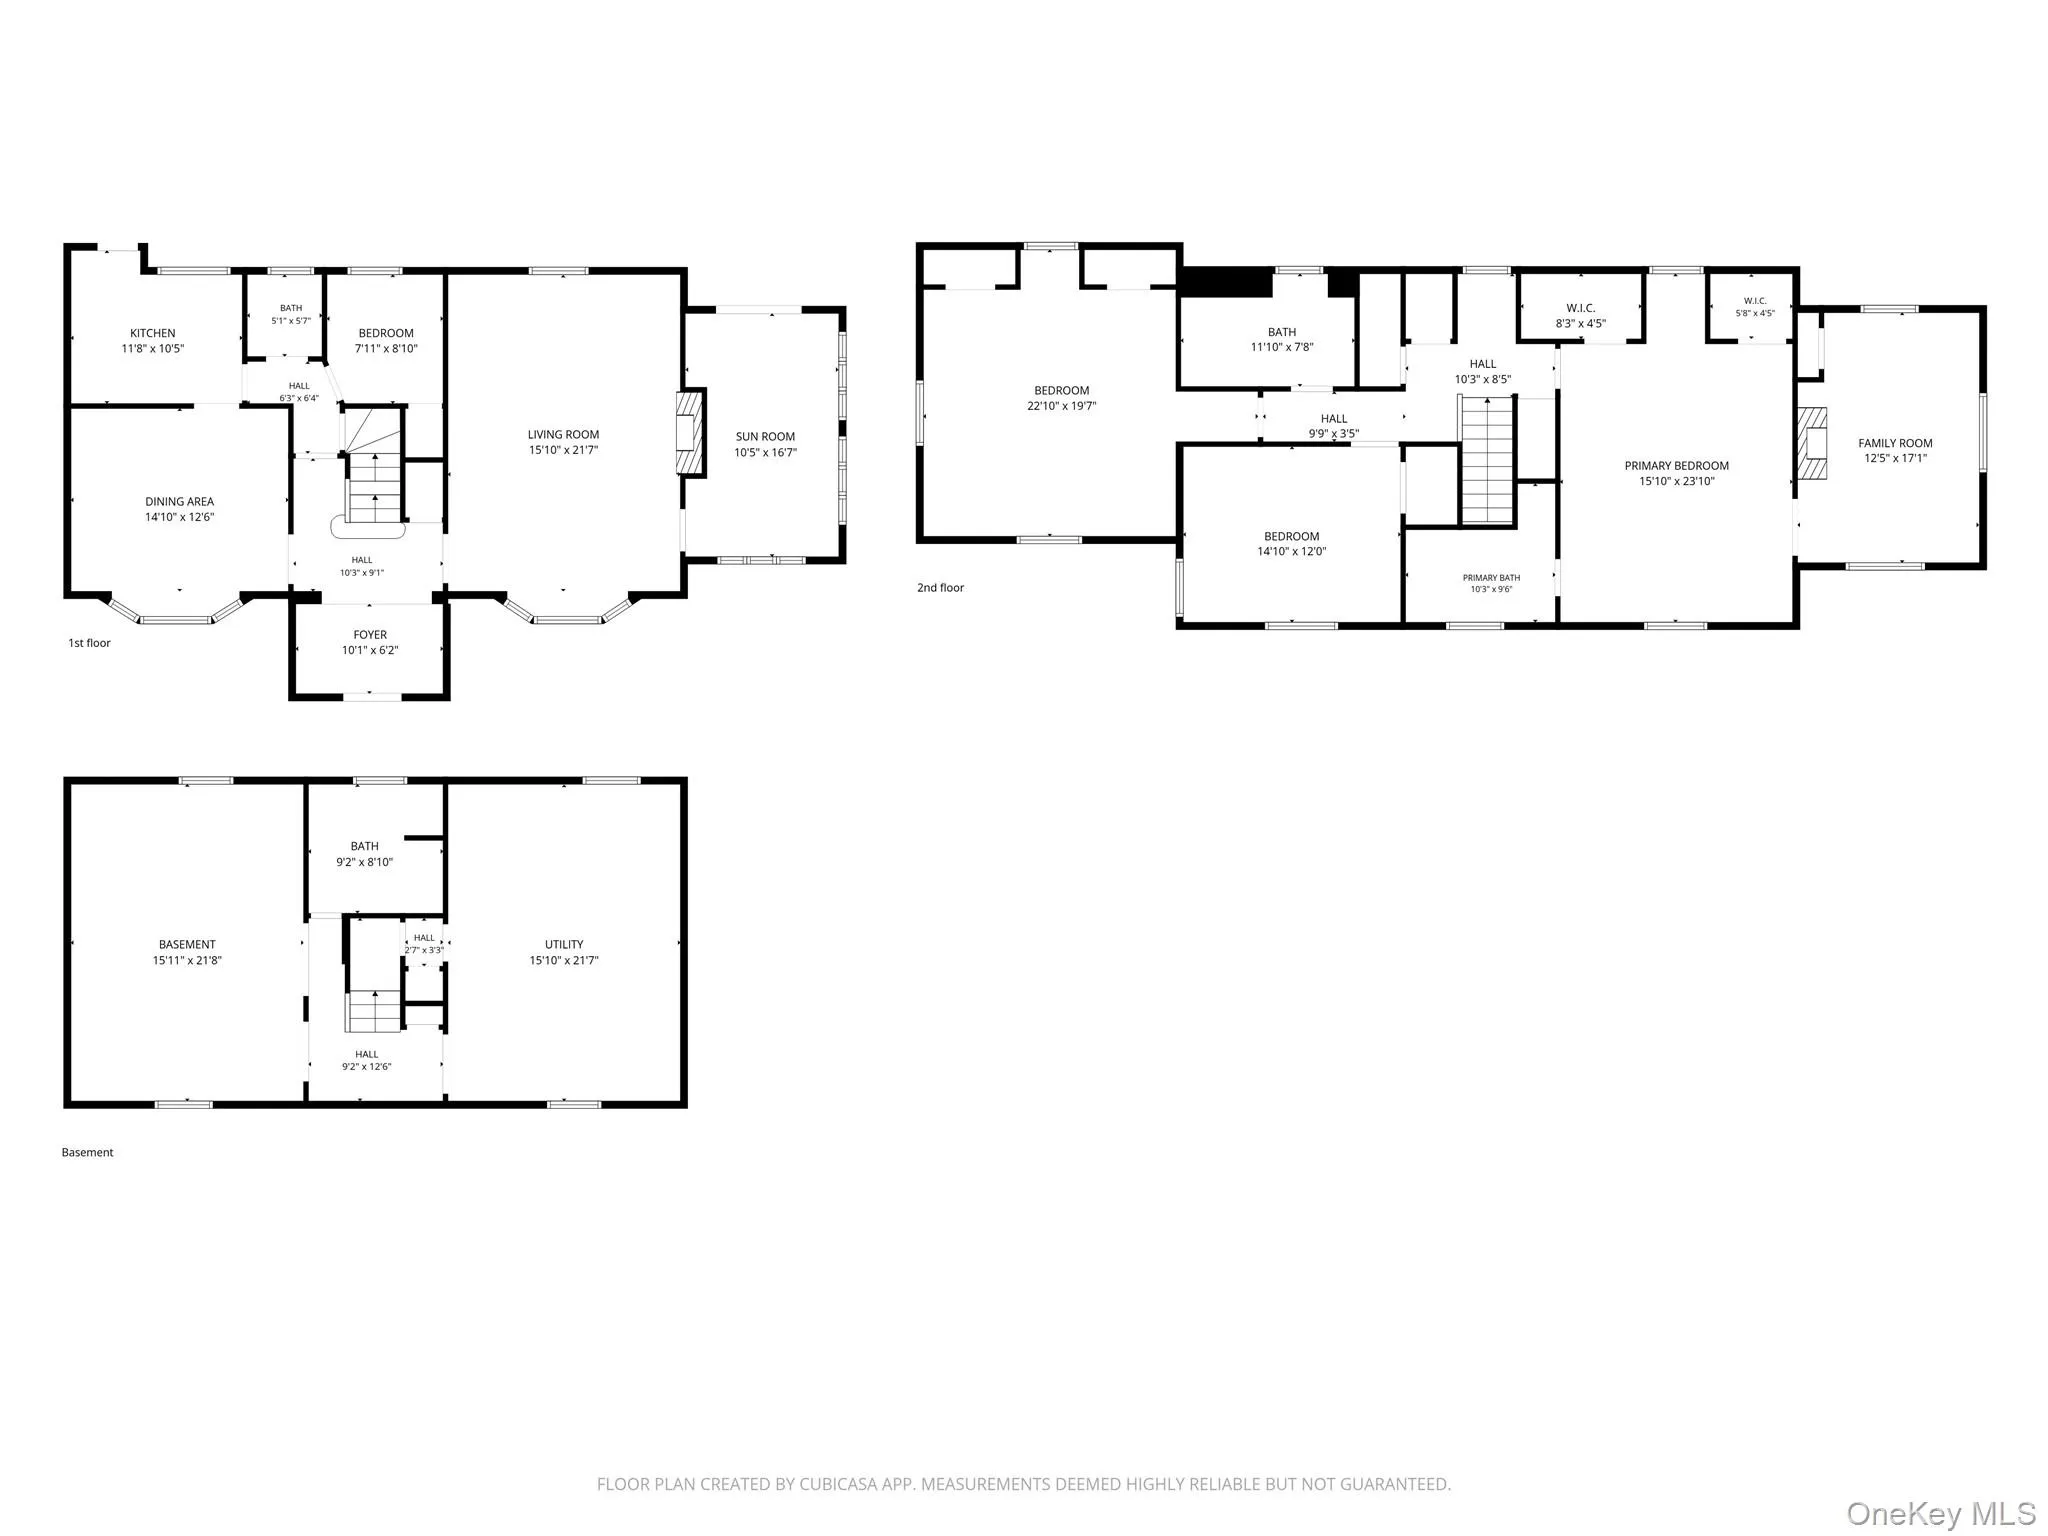
Welcome to this bright and spacious Central Hall Colonial in the sought-after Colonial Heights neighborhood, set on a quarter-acre property. A gracious entry hall welcomes you into a home filled with charm, space, and versatility. The expansive living room features beautiful bay windows and a fireplace, leading to a heated sunroom/family room with sliding doors opening to the yard. A formal dining room with bay windows and a convenient powder room.
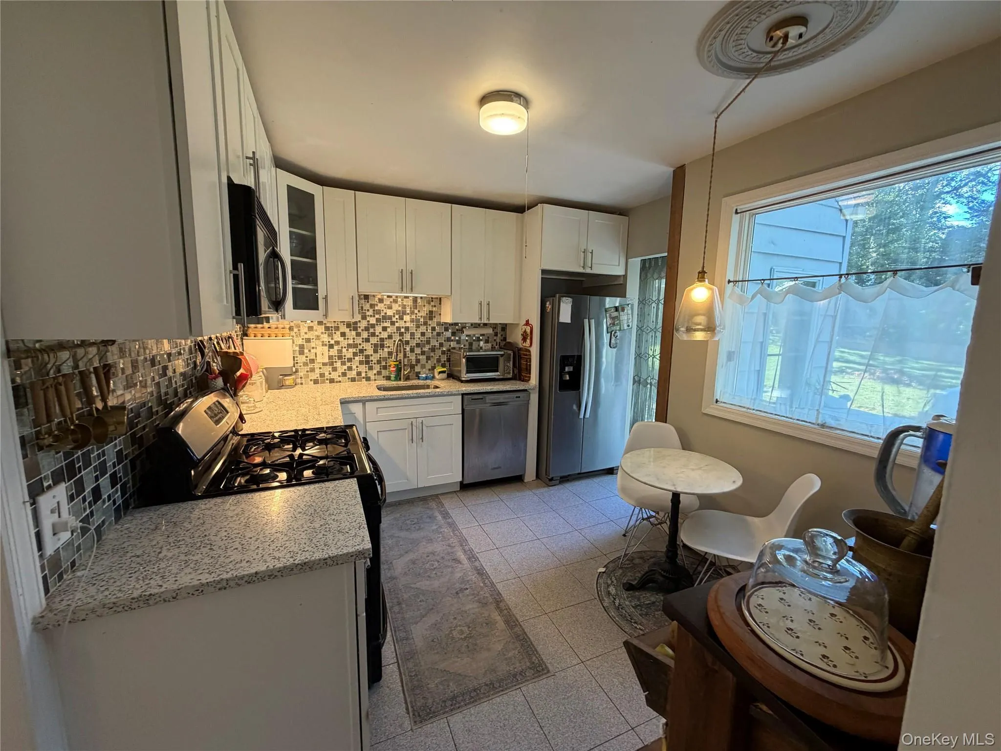
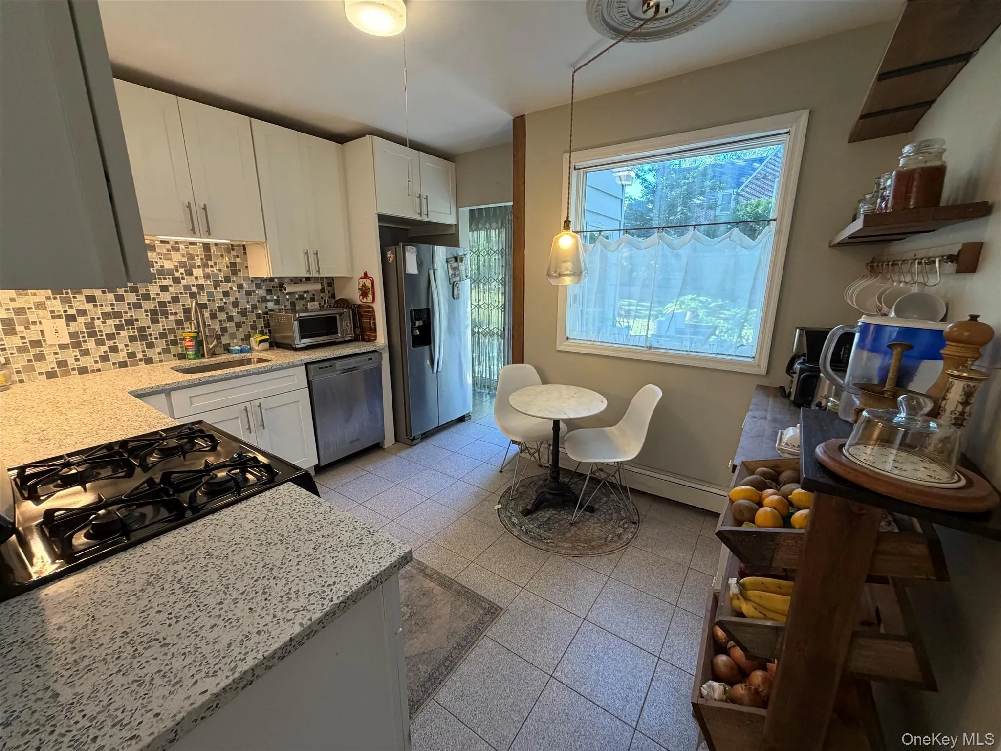
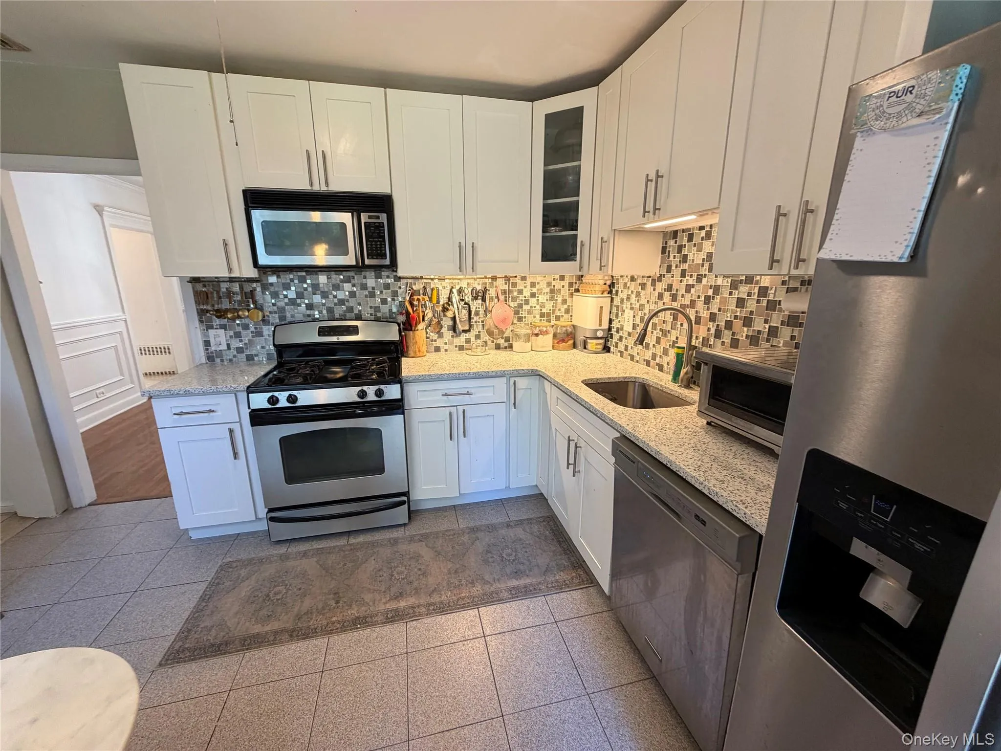
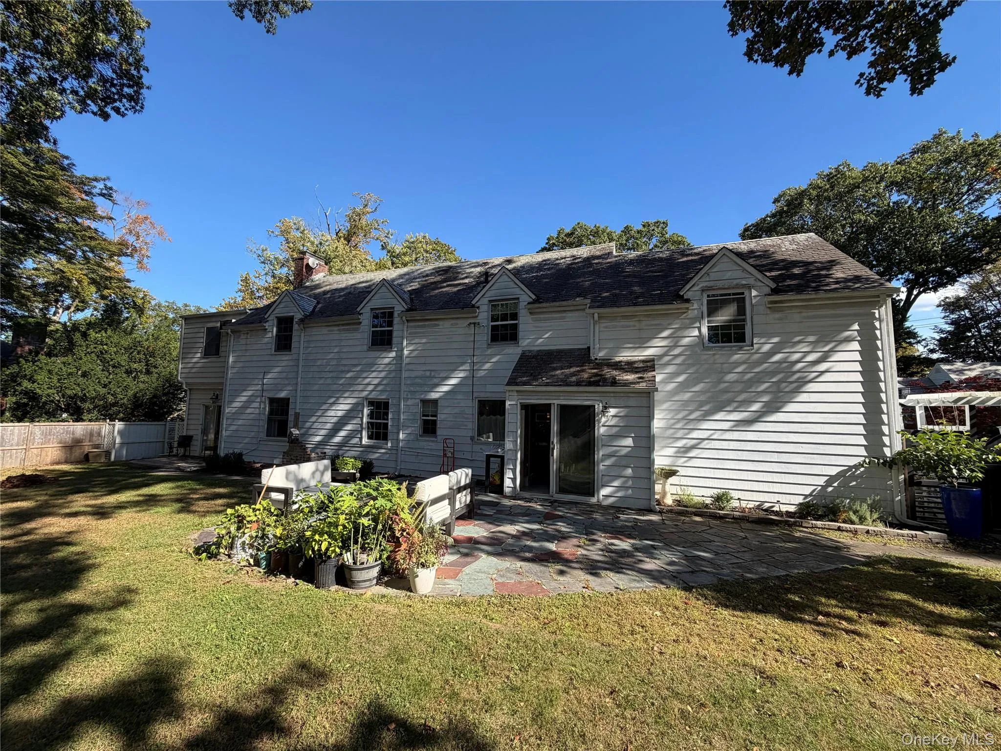
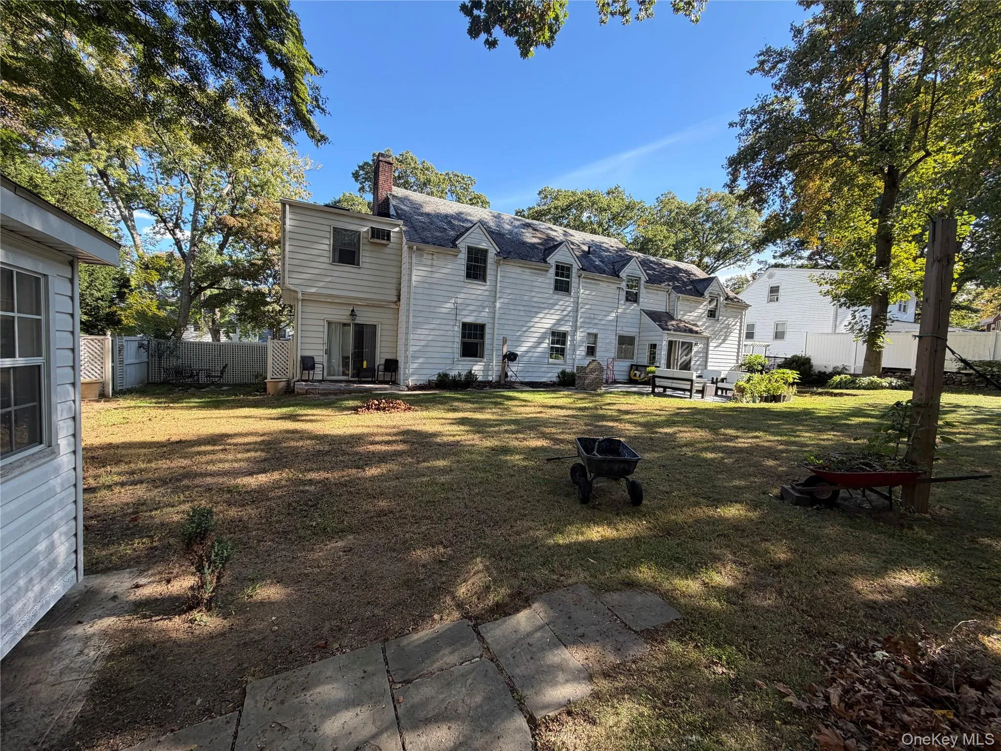
The updated, generously sized kitchen features white shaker cabinetry, quartz countertops, and stainless steel appliances, with sliding doors leading to a stone patio and a large, level backyard—perfect for entertaining, outdoor dining, and enjoying time with friends.
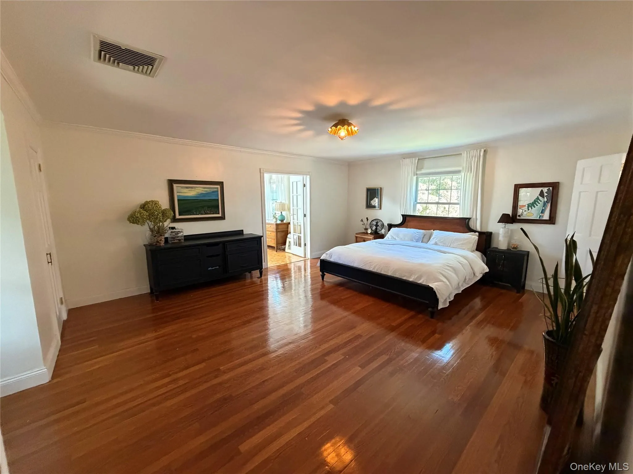
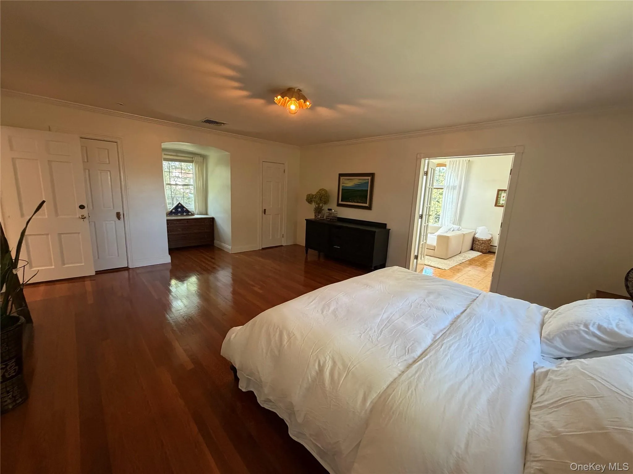
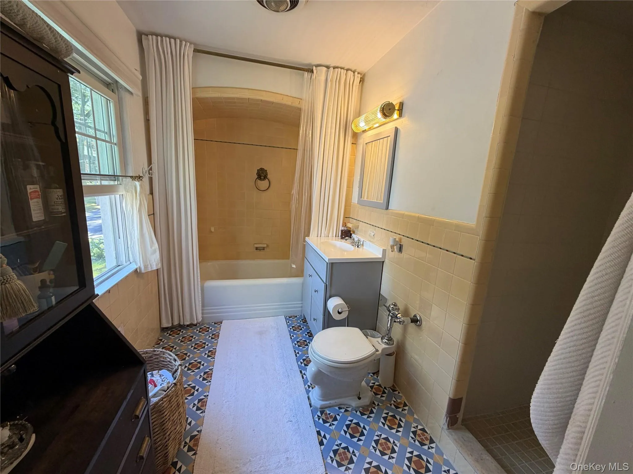
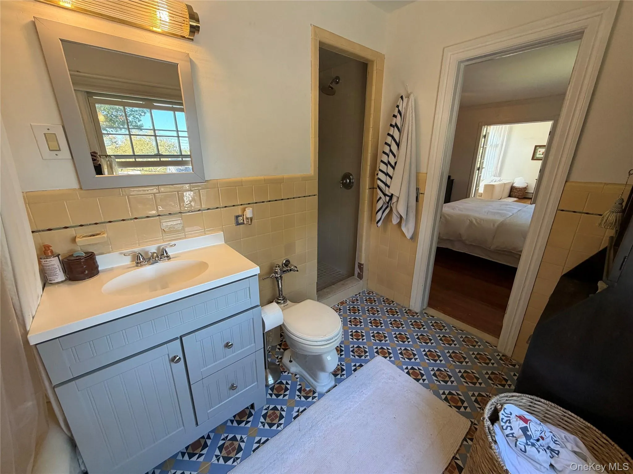
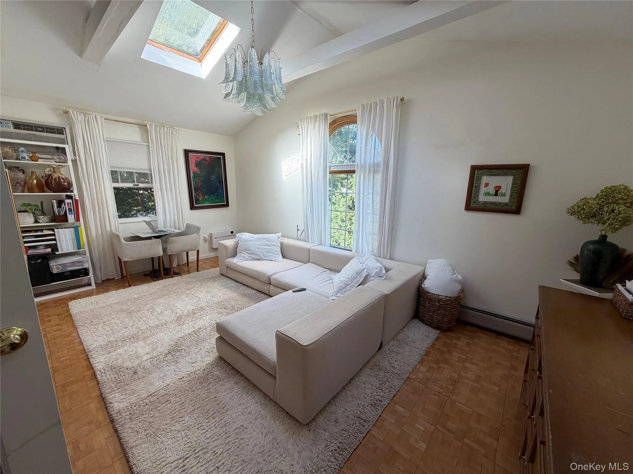
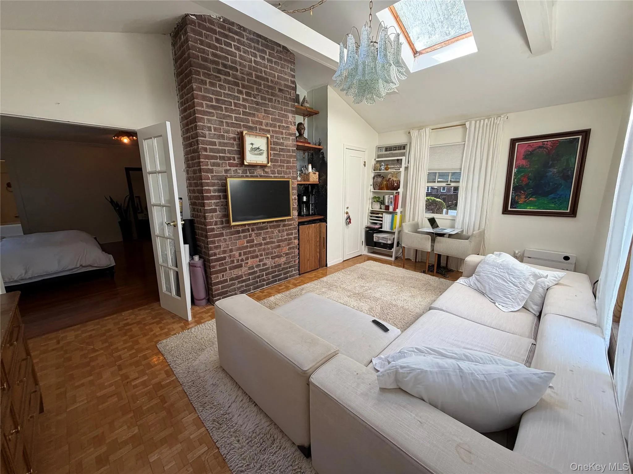
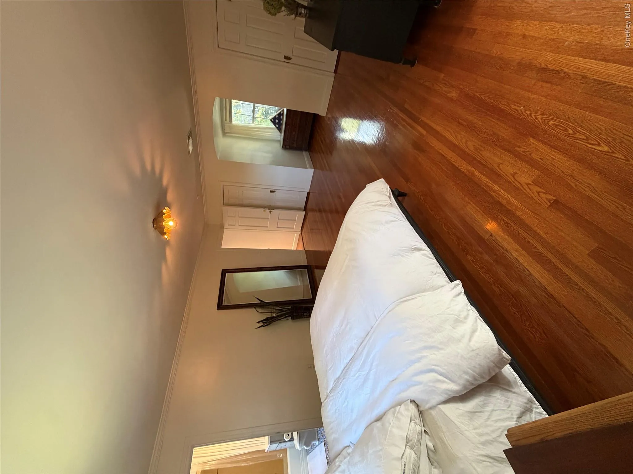
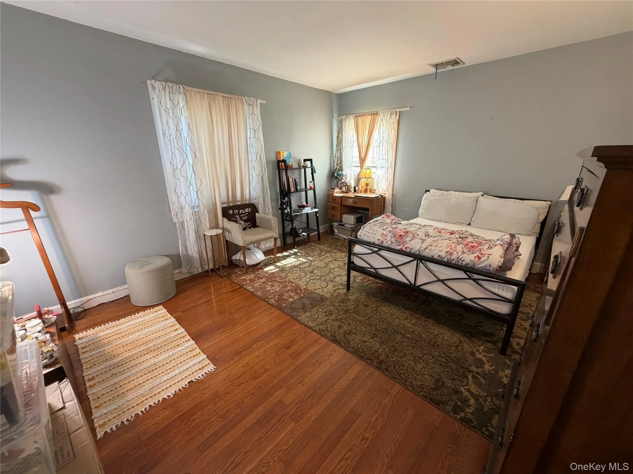
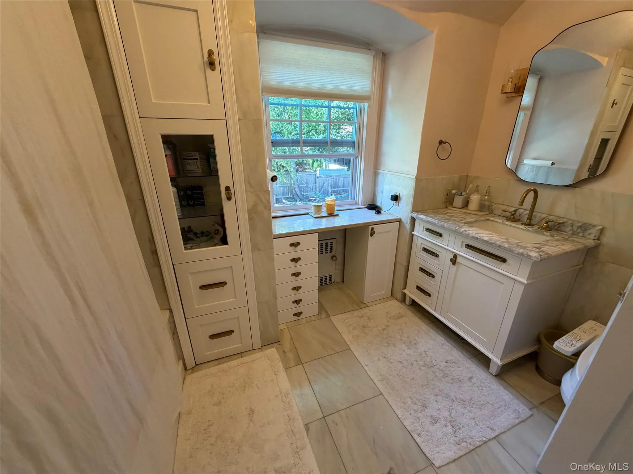
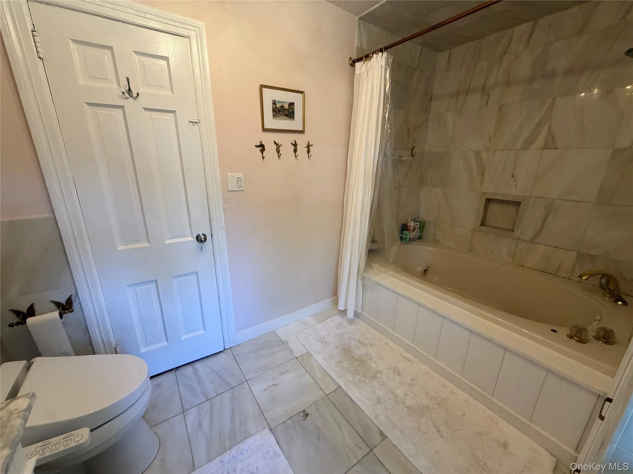
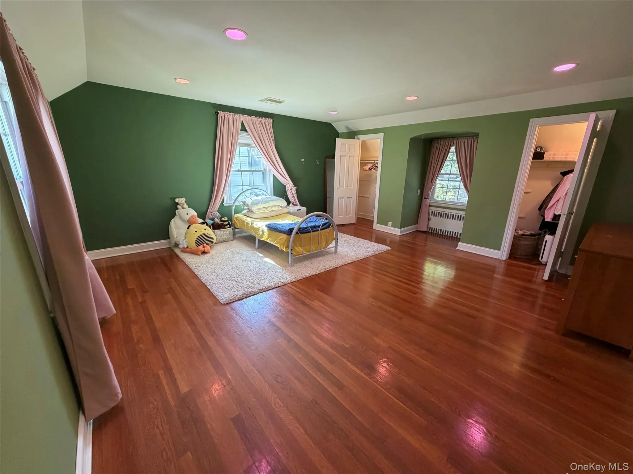
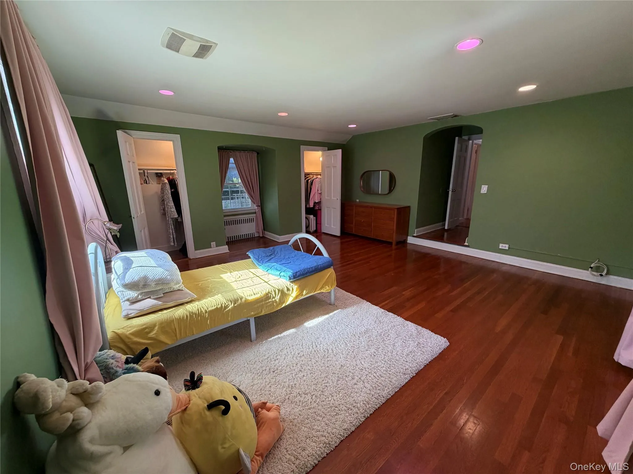
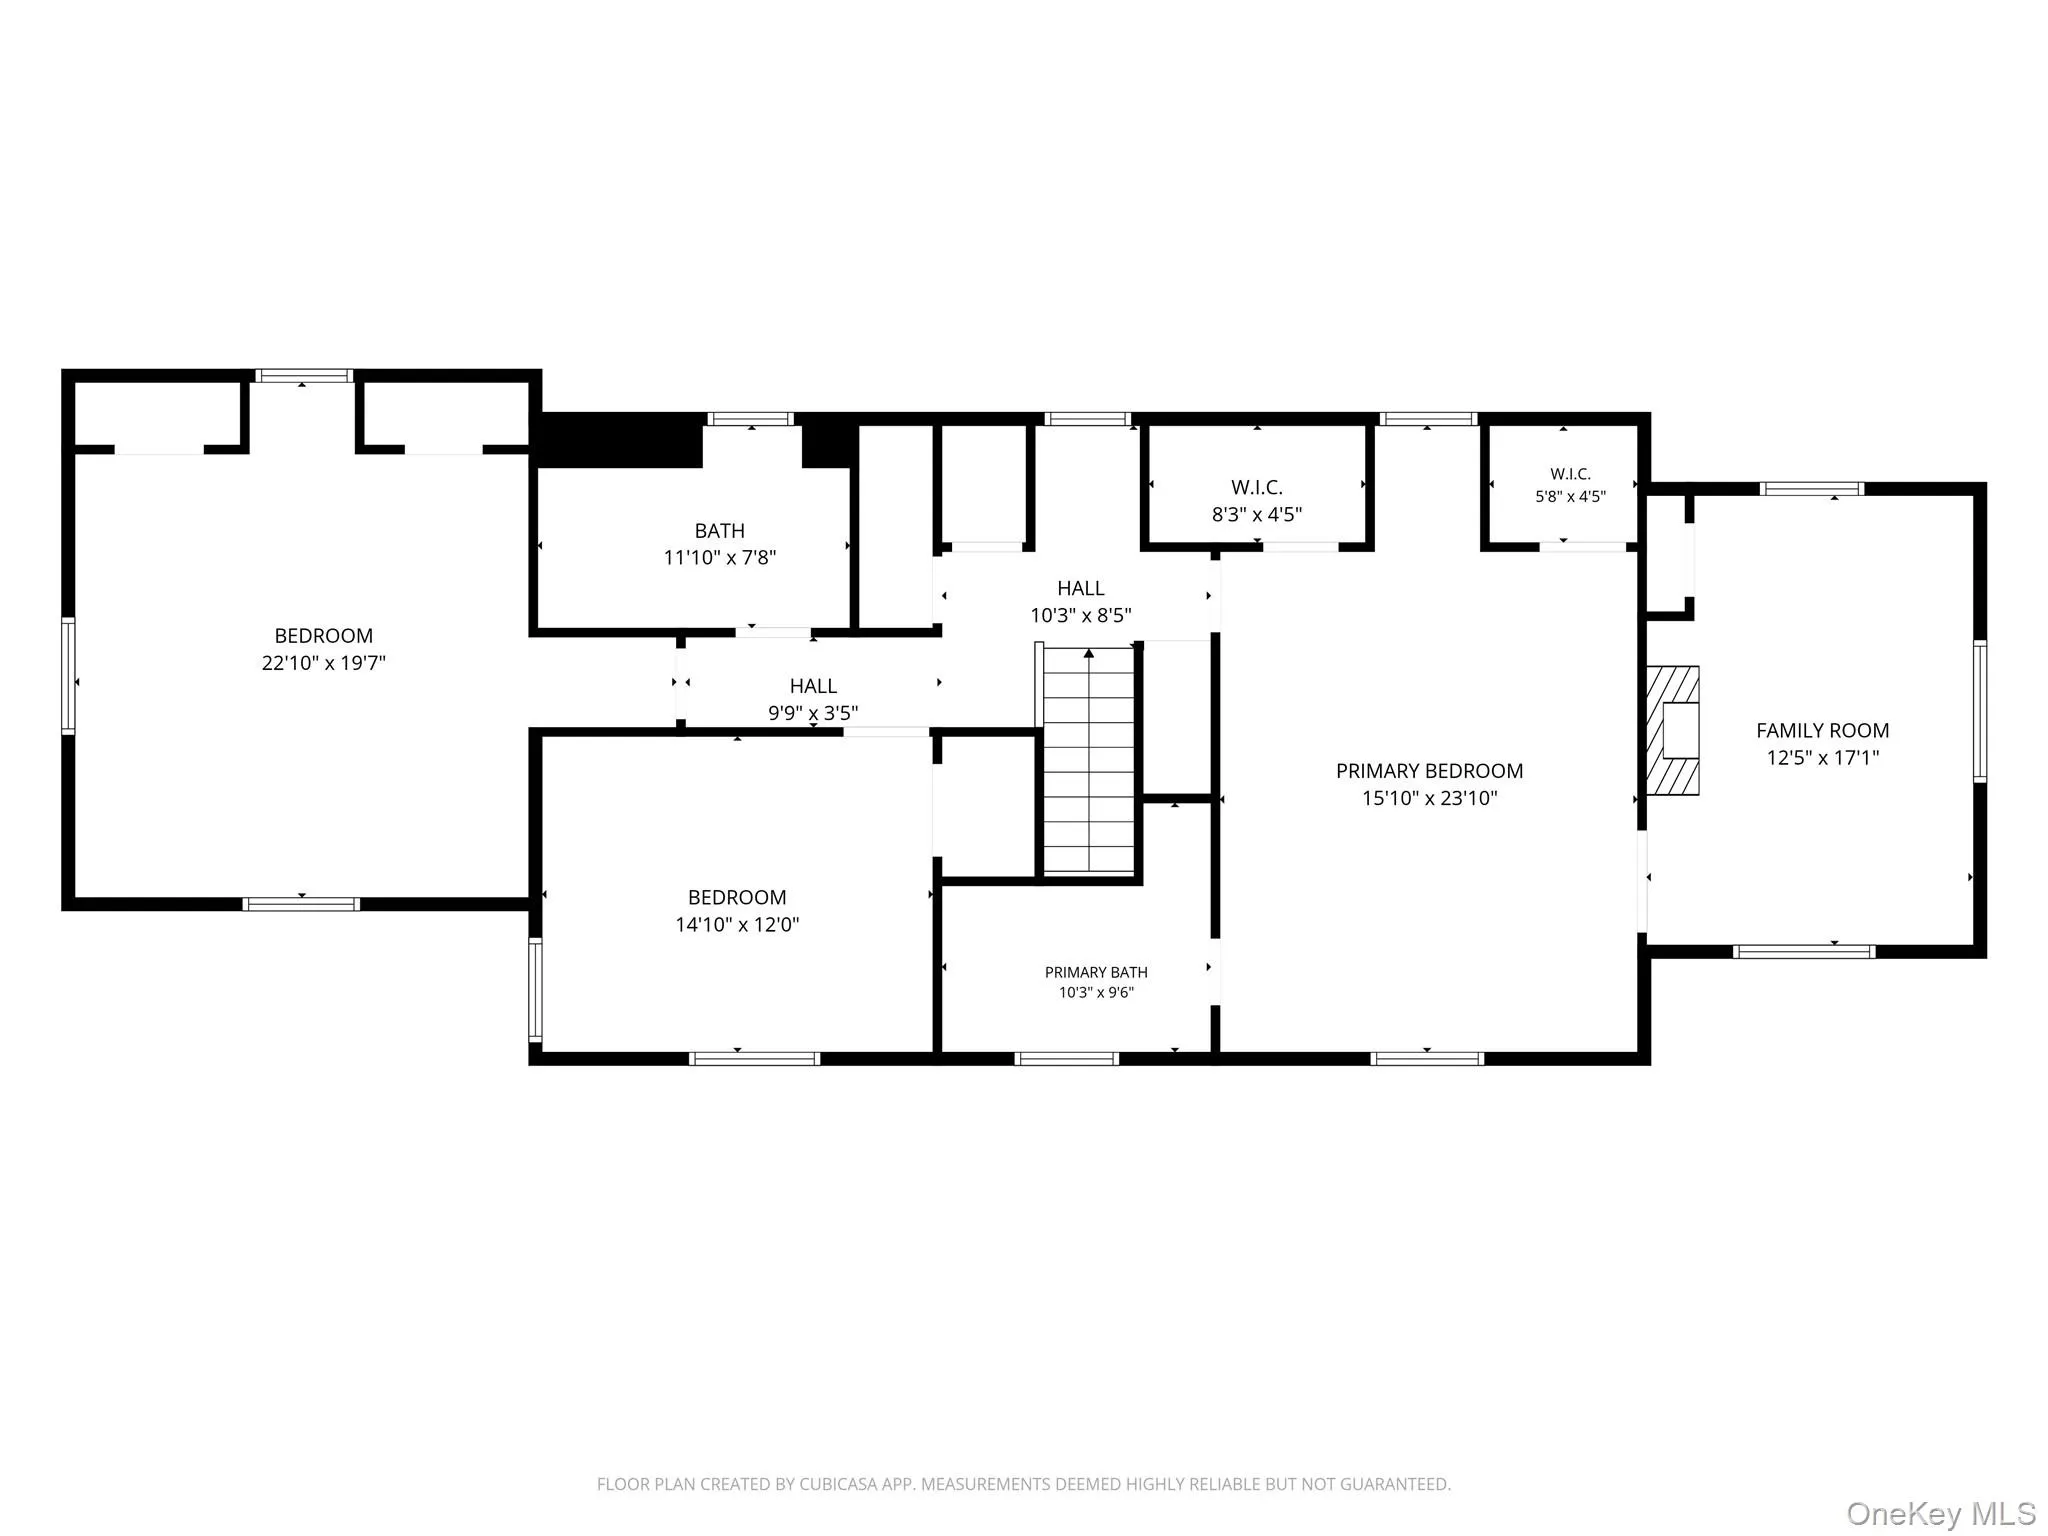
Upstairs, the spacious primary bedroom offers an updated en-suite bathroom with both a shower and tub, plus access to a large bonus room with vaulted ceilings and skylights, ideal for a sitting room, nursery, home office, or gym. Two additional generously sized bedrooms, three large hallway closets, and an oversized marble hall bathroom with a Jacuzzi tub provide comfort and functionality.
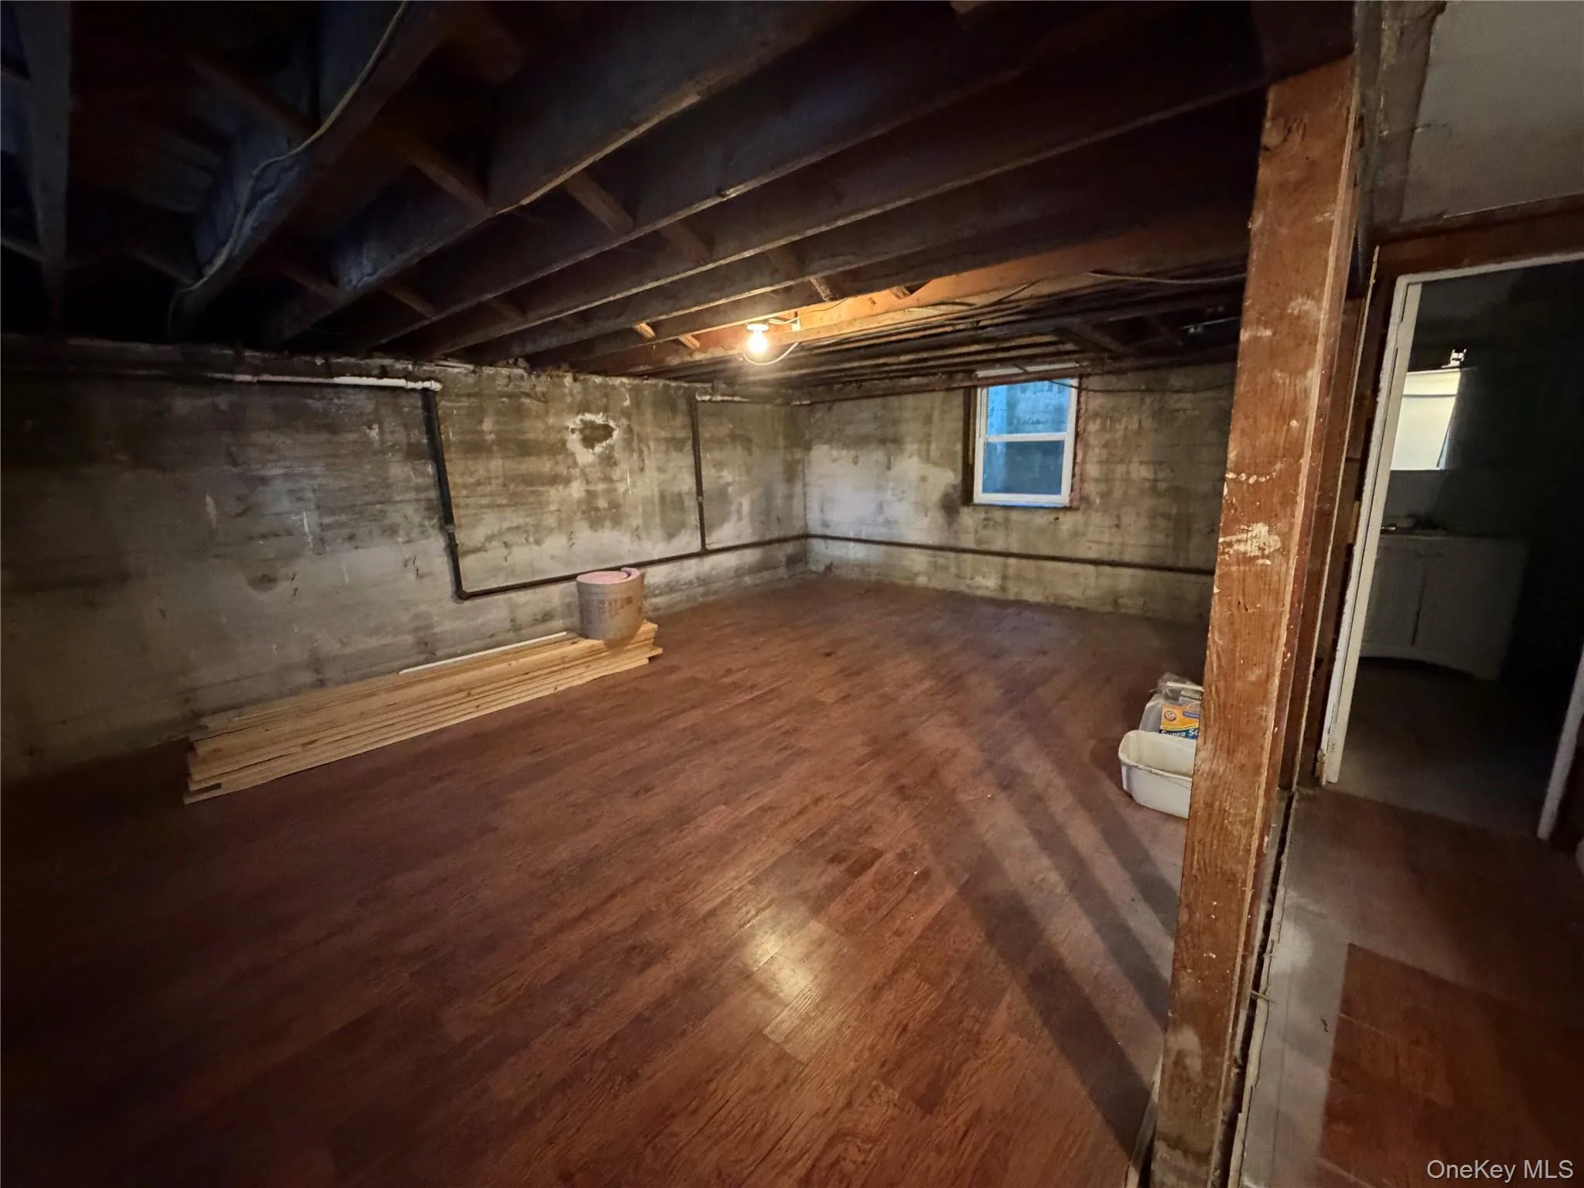
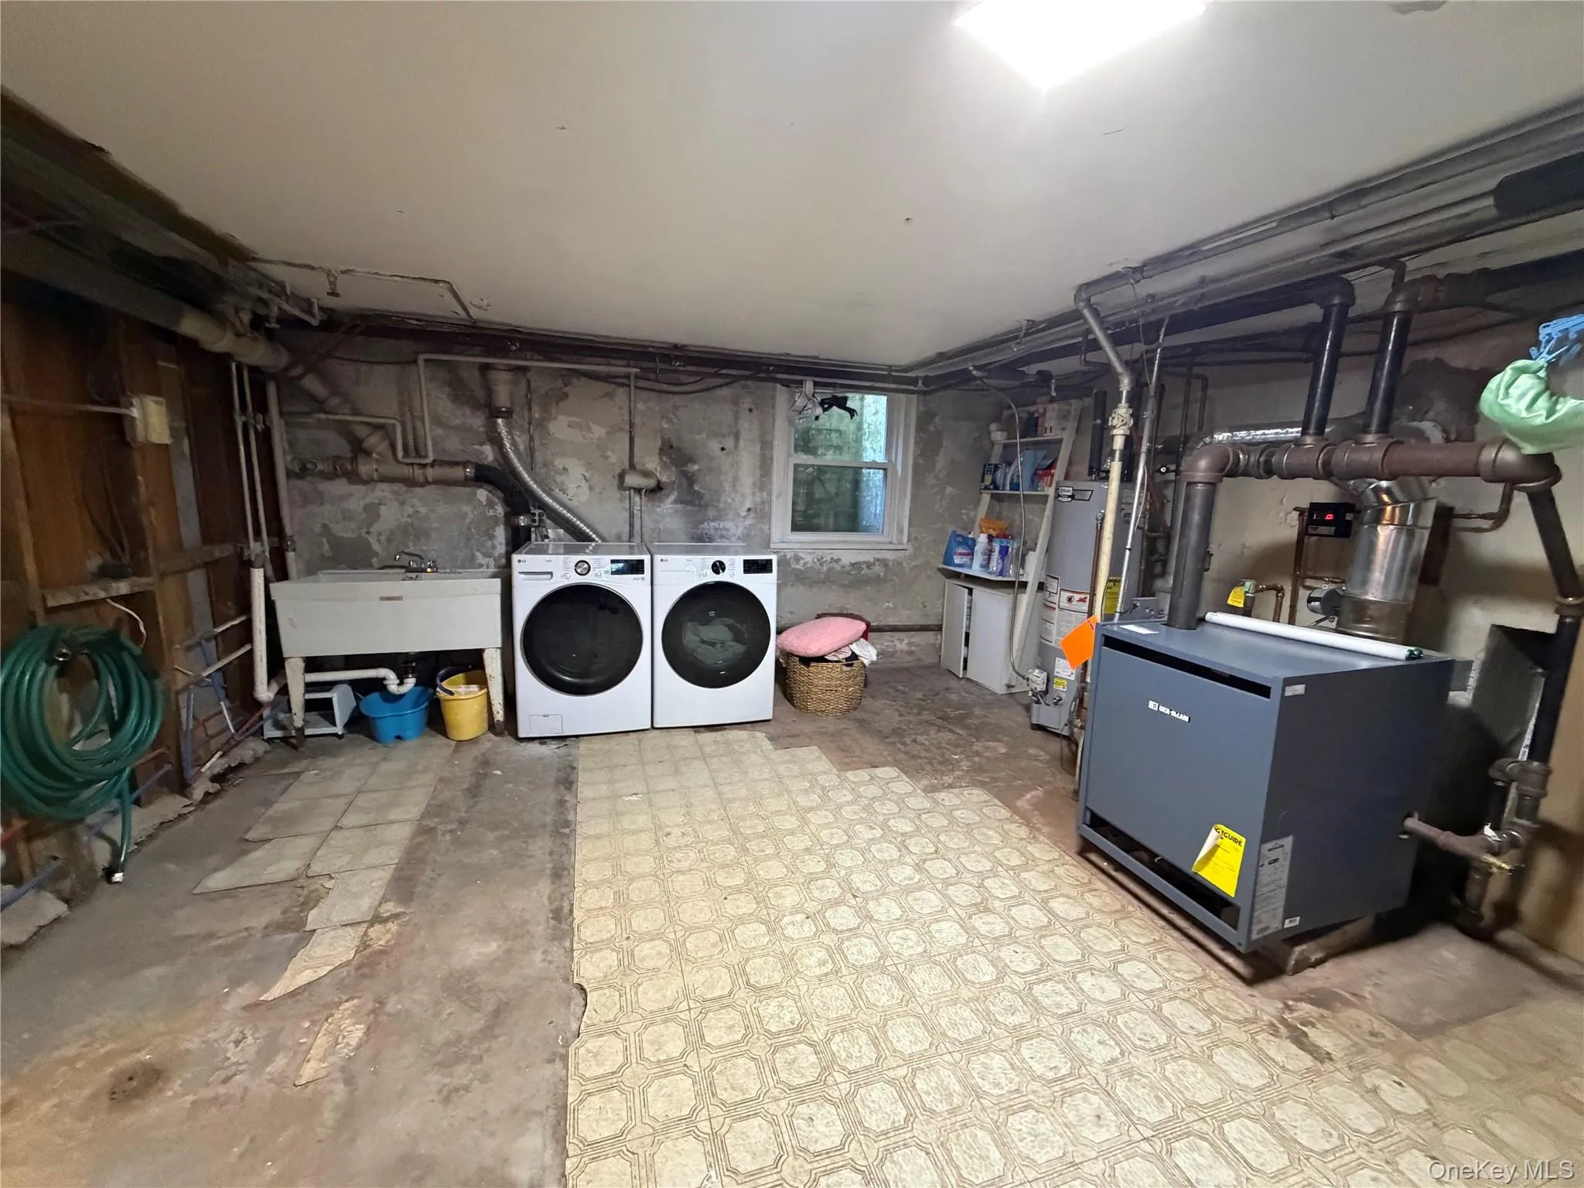
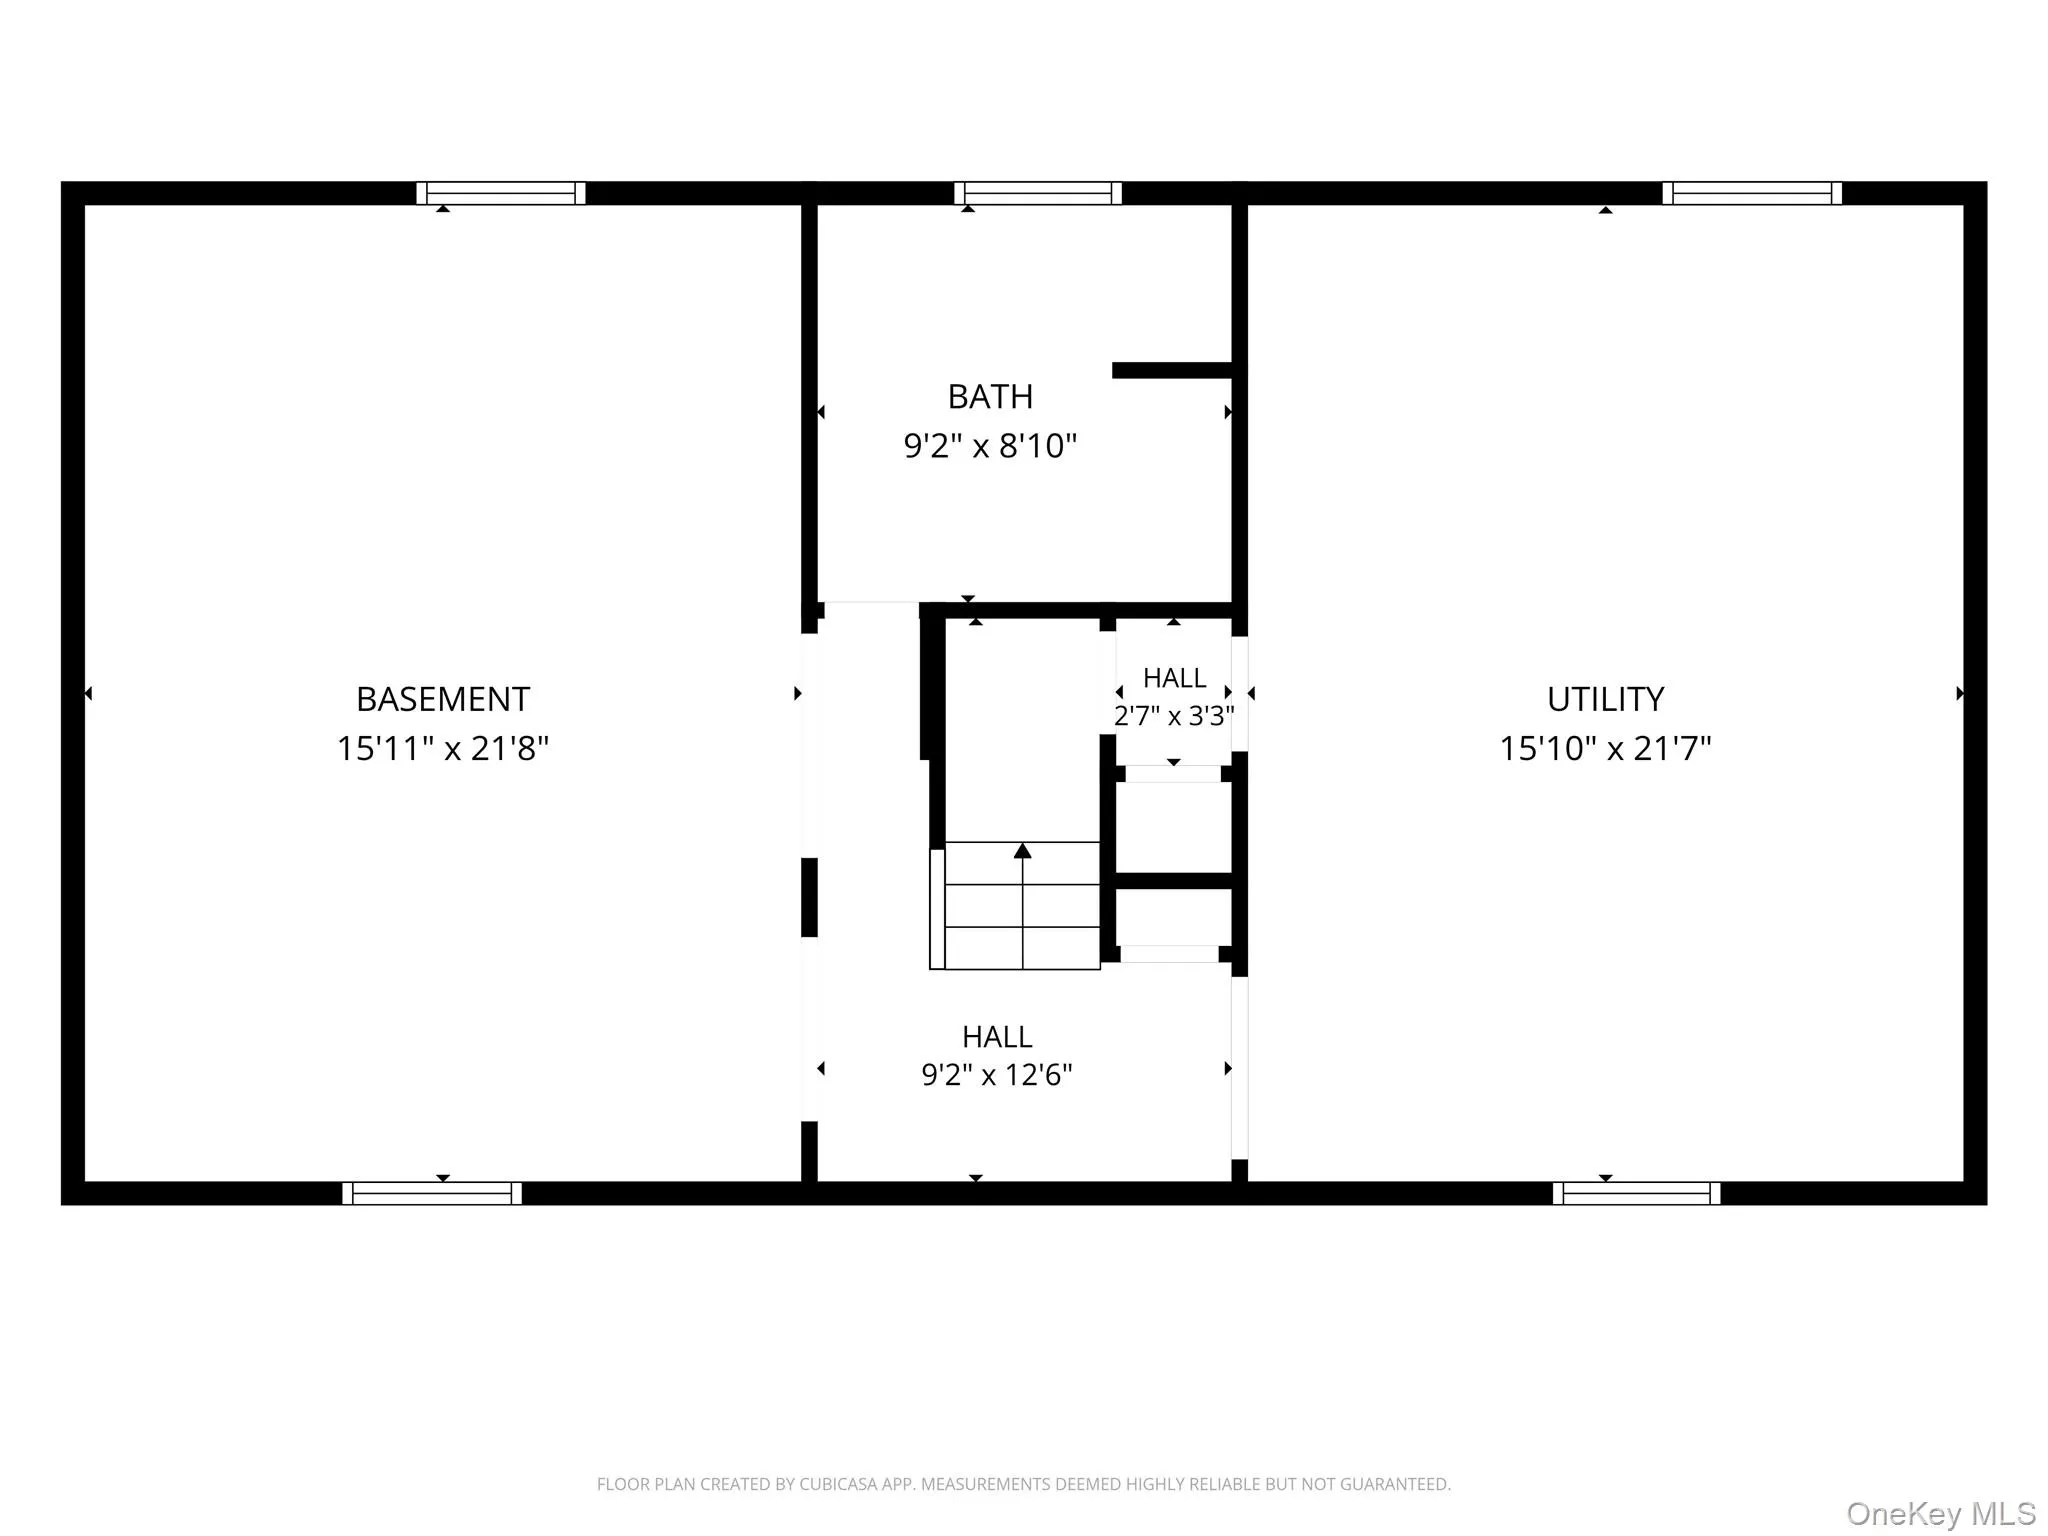
The basement offers approximately 500 square feet of additional space, providing even more possibilities. Additional features include a heated two-car attached garage with extra storage space, hardwood floors, central air conditioning, a slate roof, and freshly painted interiors with beautifully polished floors.
Enjoy the best of Colonial Heights living with convenient access to shopping, restaurants, local amenities, schools, and transportation, making this home a wonderful combination of space, comfort, and convenience.
- Heating System:
- Natural Gas
- Cooling System:
- Central Air
- Basement:
- Partially Finished
- Patio:
- Porch
- Appliances:
- Dishwasher, Refrigerator, Dryer, Washer, Range
- Fireplaces Total:
- 1
- Garage Spaces:
- 2
- Interior Features:
- Eat-in Kitchen, Walk-in Closet(s), Washer/dryer Hookup, First Floor Bedroom, Primary Bathroom, His And Hers Closets
- Laundry Features:
- In Basement
- Parking Features:
- Driveway, Garage, Heated Garage
- Sewer:
- Public Sewer
- Utilities:
- Water Available, Natural Gas Connected, Electricity Connected
- City:
- Yonkers
- State:
- NY
- Street:
- Grandview
- Street Number:
- 329
- Street Suffix:
- Boulevard
- Postal Code:
- 10710
- Floor Number:
- 0
- Longitude:
- W74° 10' 6.1''
- Latitude:
- N40° 58' 9.3''
- PostalCity:
- Yonkers
- Architectural Style:
- Colonial
- Construction Materials:
- Frame
- Elementary School:
- Yonkers (School Choice)
- High School:
- Yonkers (School Choice)
- Levels:
- Tri-level
- Agent MlsId:
- 29976
- MiddleOrJunior School:
- Yonkers (School Choice)
- PhotosCount:
- 37
- Rent Includes:
- Trash Collection, Water, Grounds Care
- Special Listing Conditions:
- No
- Water Source:
- Public
- Office MlsId:
- RMXDIS
Residential Lease - MLS# 1060485
329 Grandview Boulevard, Yonkers, NY
- Property Type :
- Residential Lease
- Property SubType :
- Single Family Residence
- Listing Type :
- For Rent
- Listing ID :
- 1060485
- Price :
- $5,800
- Rooms :
- 13
- Bedrooms :
- 4
- Bathrooms :
- 2
- Half Bathrooms :
- 1
- Bathrooms Total :
- 3
- Square Footage :
- 2,834 Sqft
- Building Area :
- 3,266 Sqft
- Lot Area :
- 0.26 Acre
- Year Built :
- 1937
- Status :
- Active
- Listing Agent :
- Amanda Samuel
- Listing Office :
- RE/MAX Distinguished Hms.&Prop




