
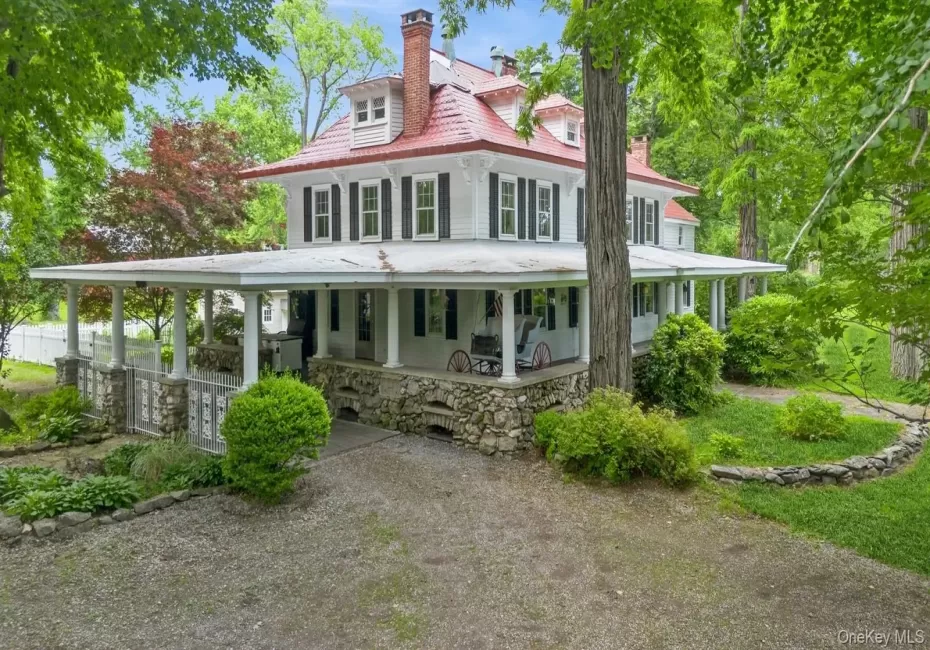
Extraordinary. A home, but so much more. Discover a rare circa-1790 Hudson Valley estate where history, architectural character, and endless possibilities come together.
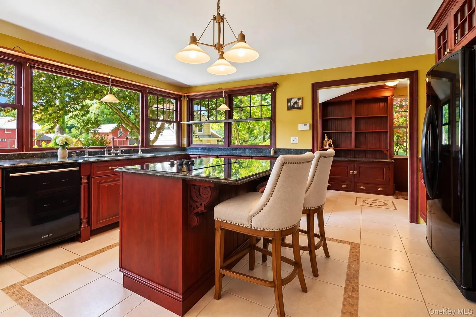
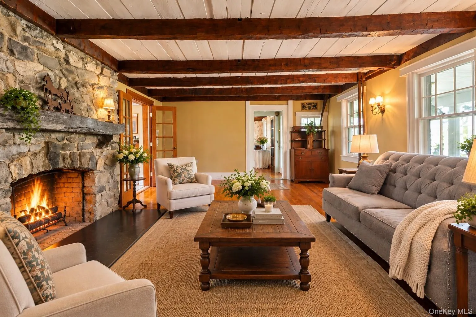
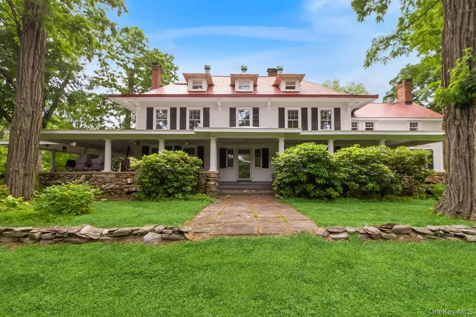
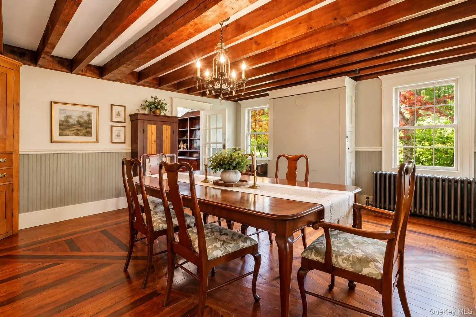
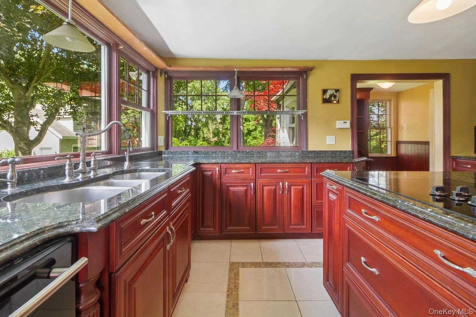
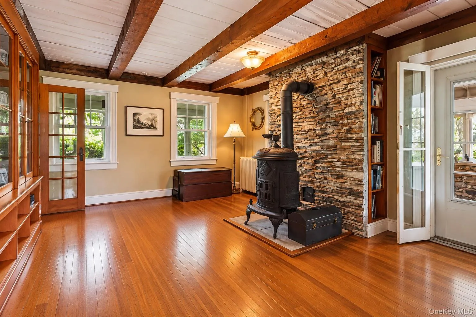
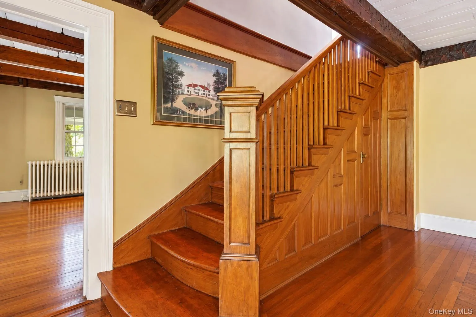
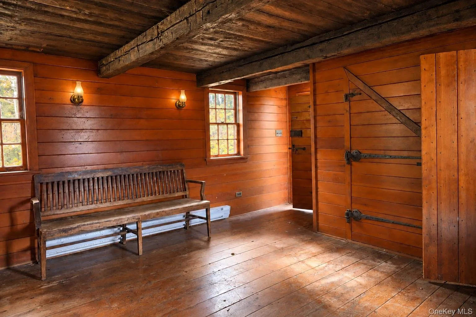
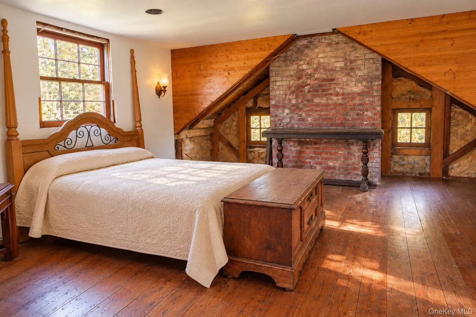
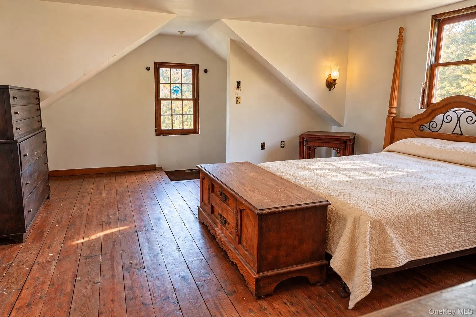
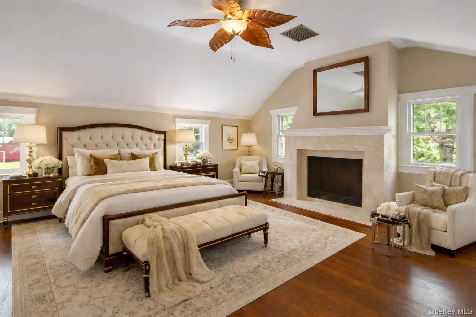
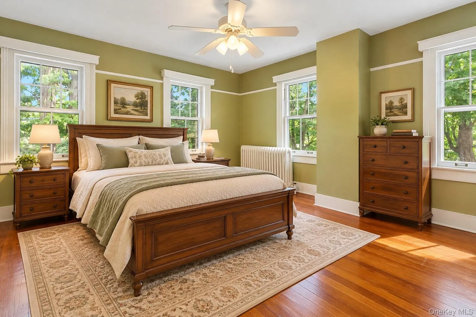
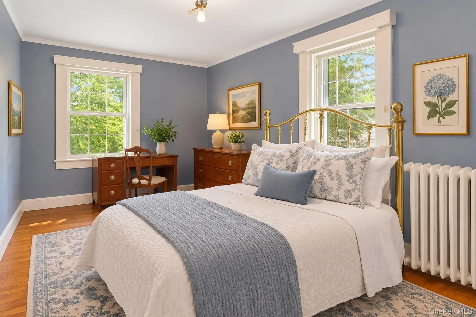
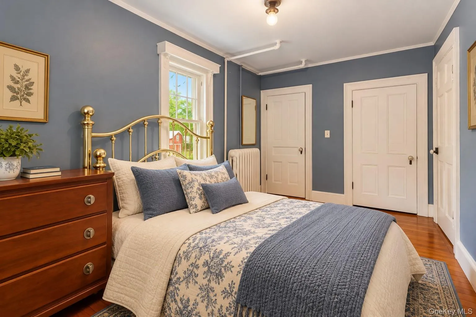
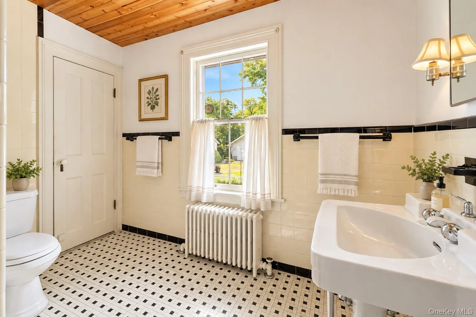
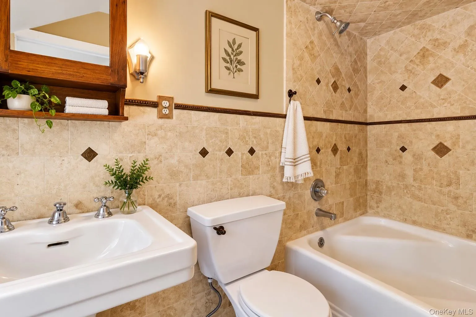
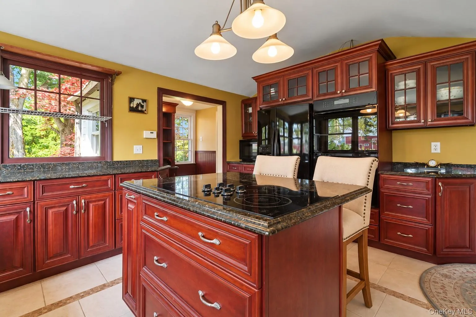
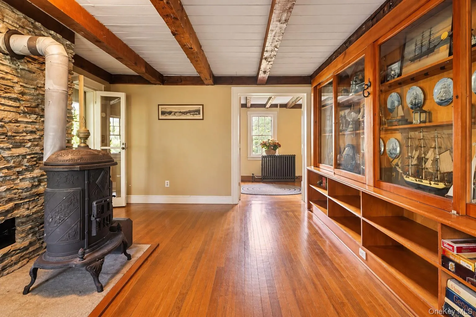
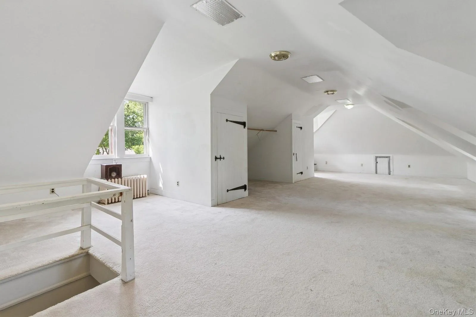
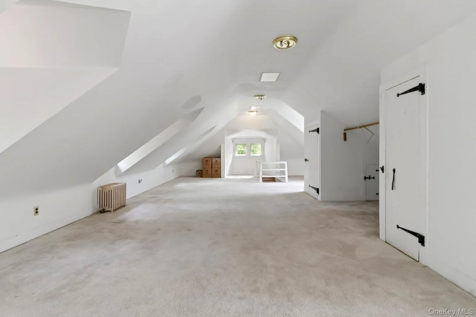
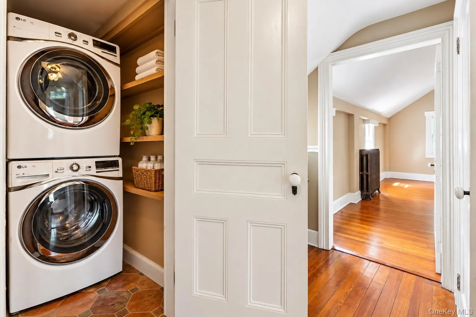
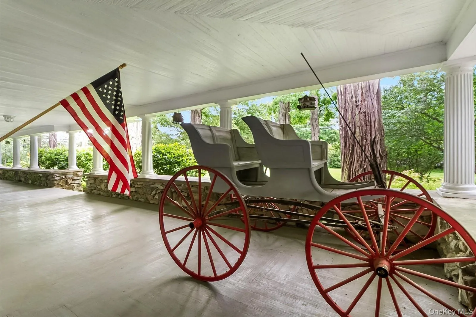
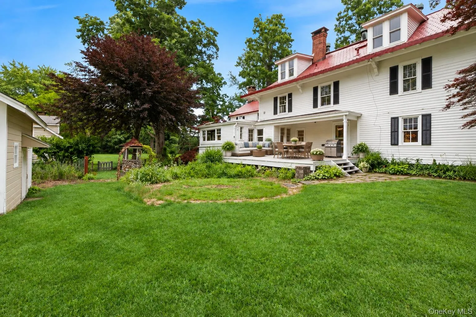
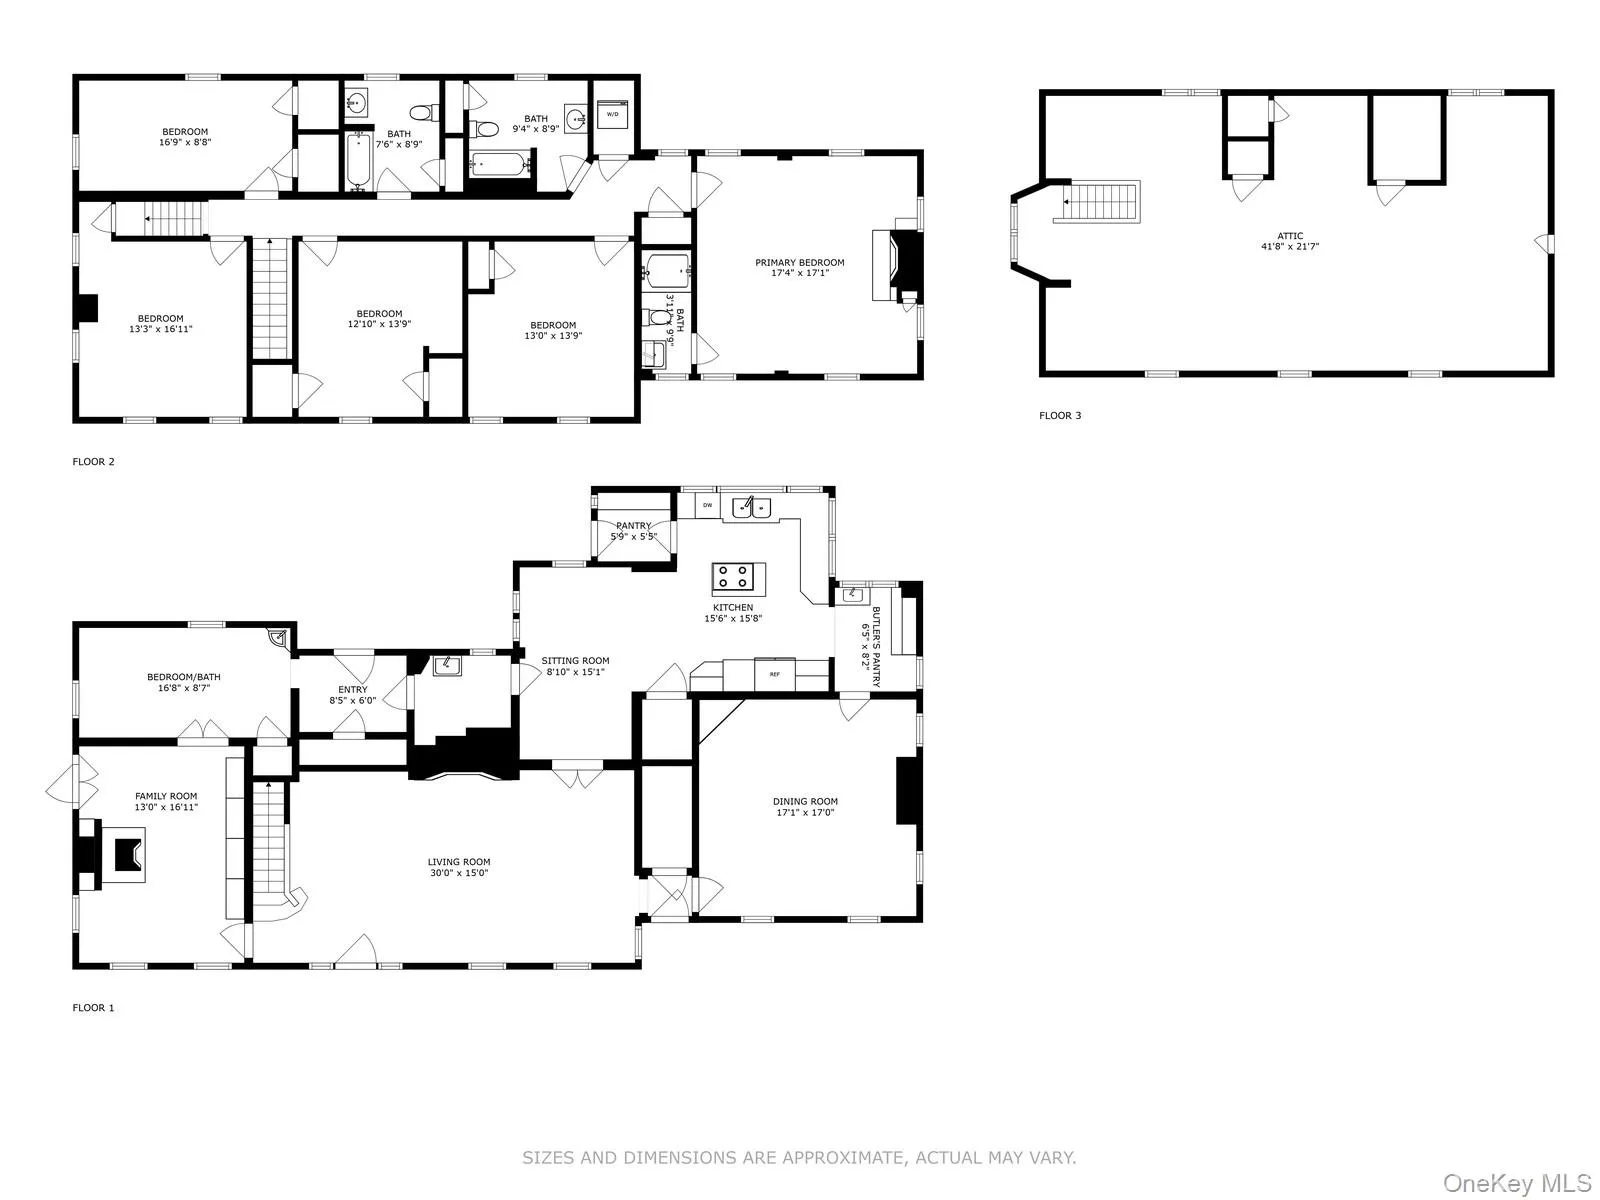
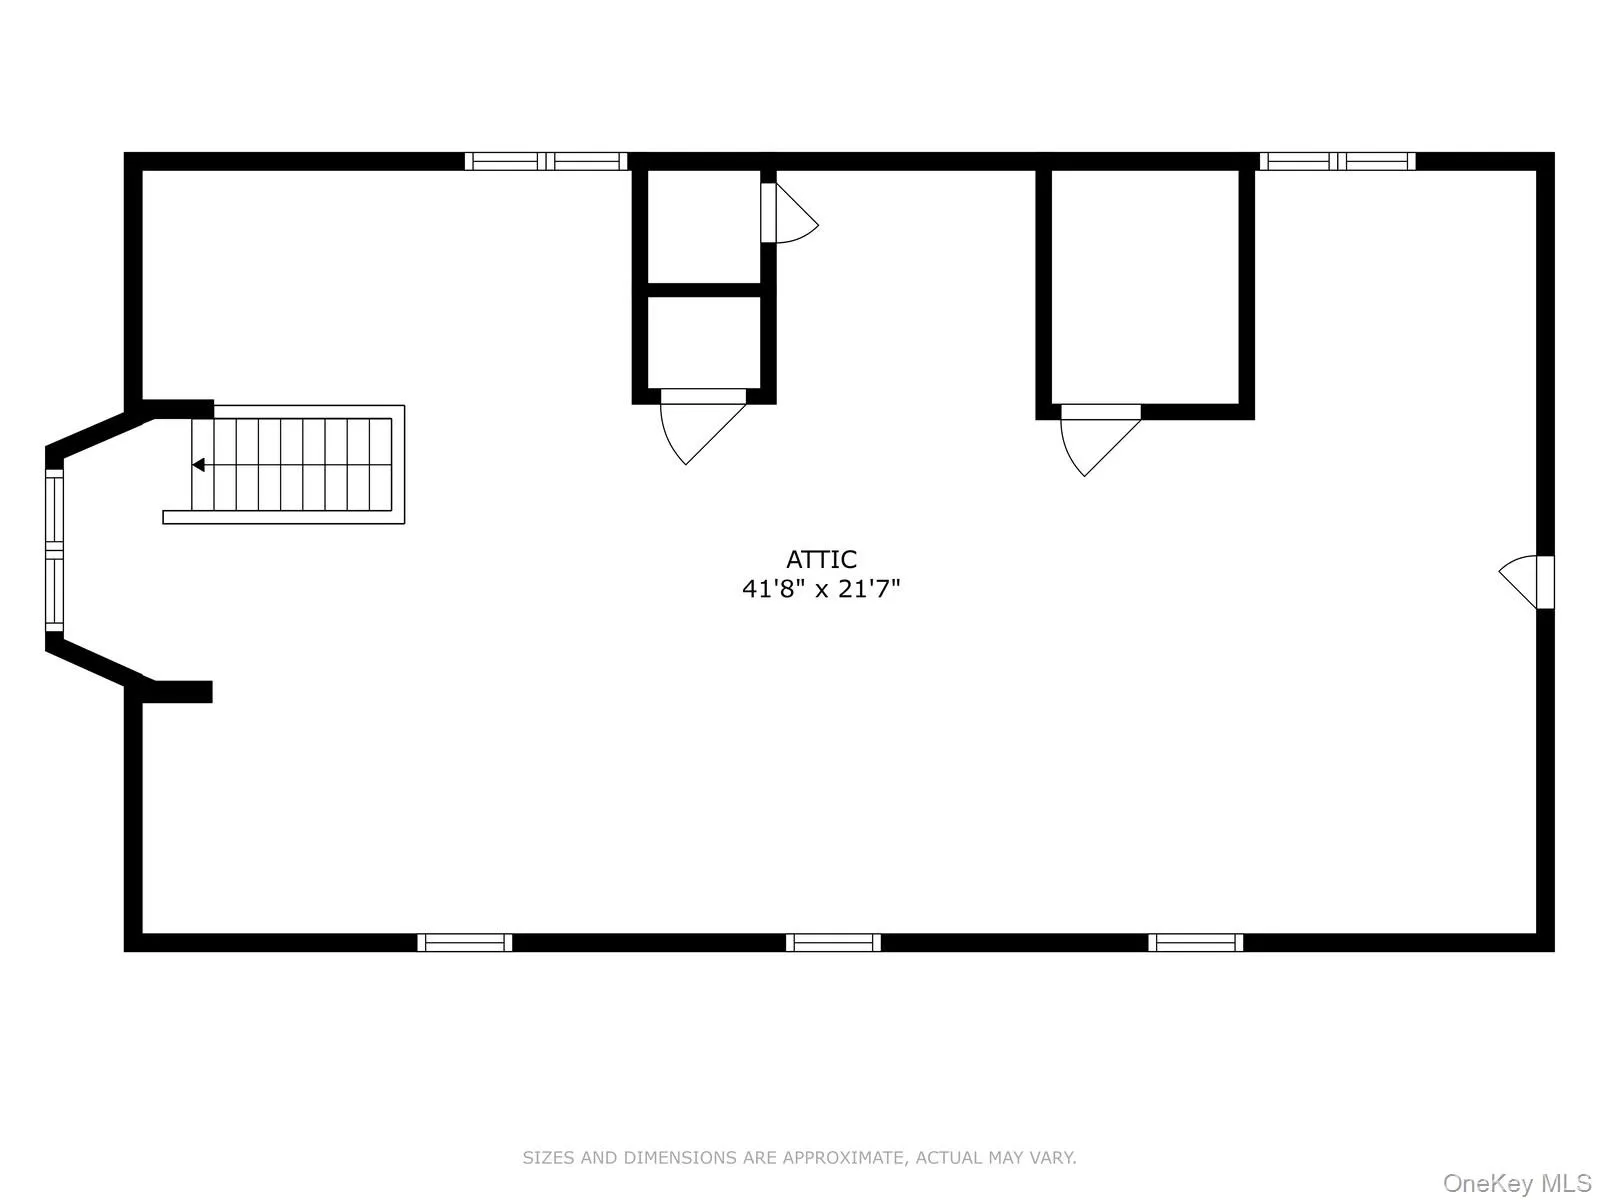
The 3,458-square-foot main residence features six bedrooms, including first-floor guest quarters, four full bathrooms, two working stone fireplaces, meticulously maintained original wood floors, and exposed ceiling beams dating back to the 1700s. Modern comforts include radiant heated floors, an updated, light-filled chef’s kitchen with granite countertops, island cooktop and adjoining service pantry, second-floor laundry, and a heated, sun-filled third-floor bonus room. A working Sedgwick hand-powered elevator, antique cast-iron parlor stove, formal dining room, and gracious wraparound porch further distinguish this historic home.
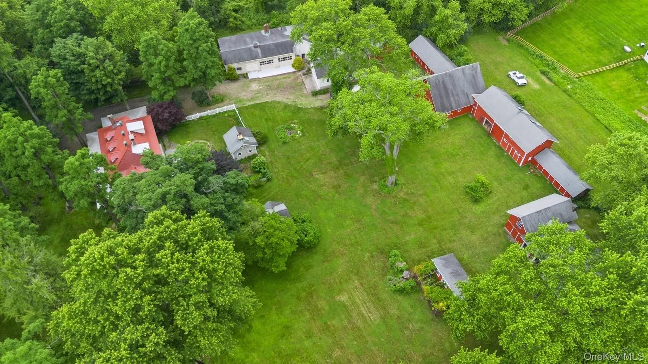
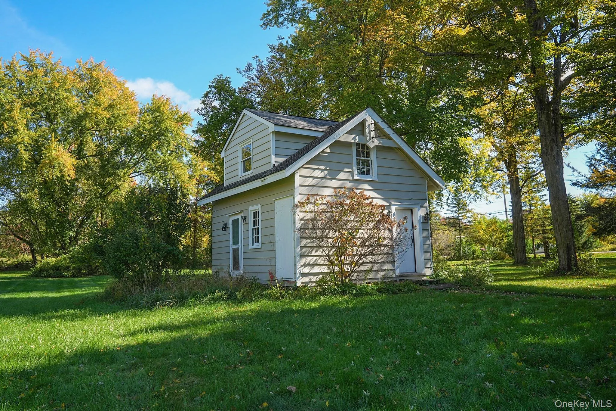
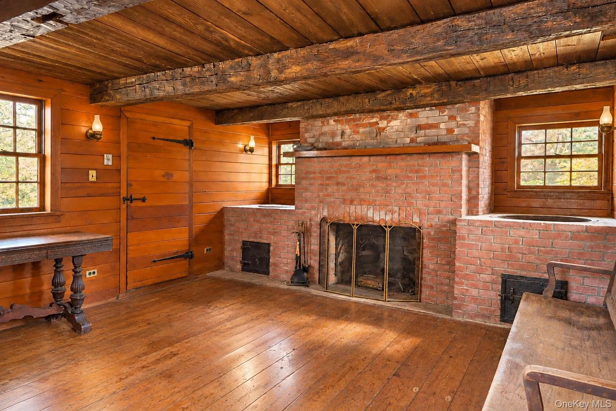
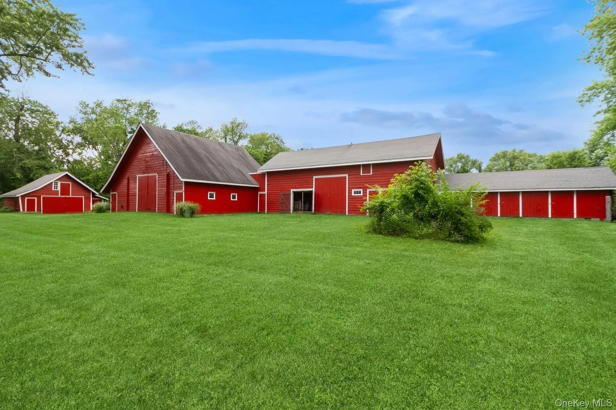
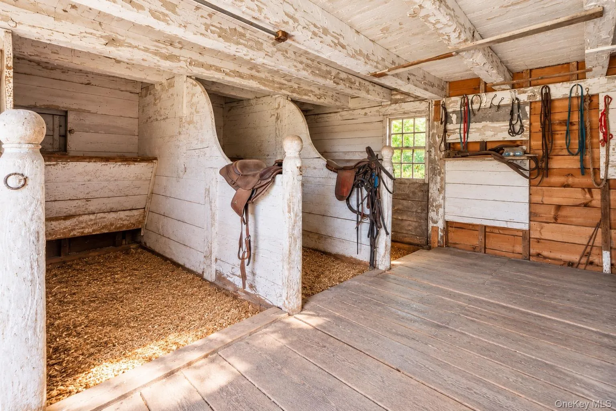
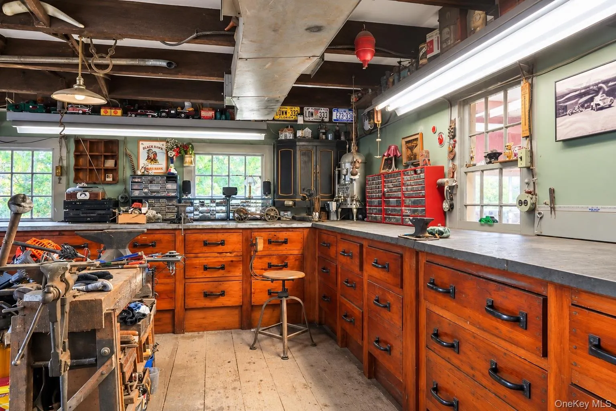
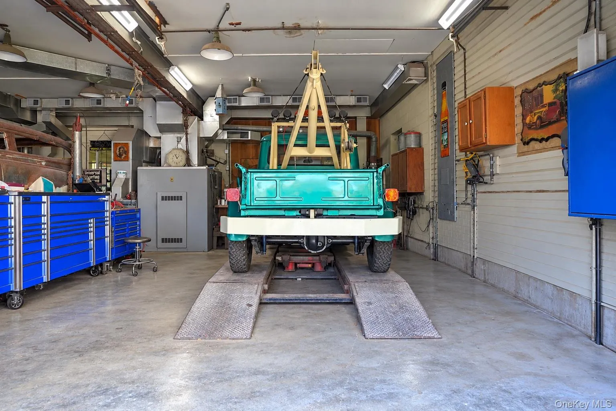
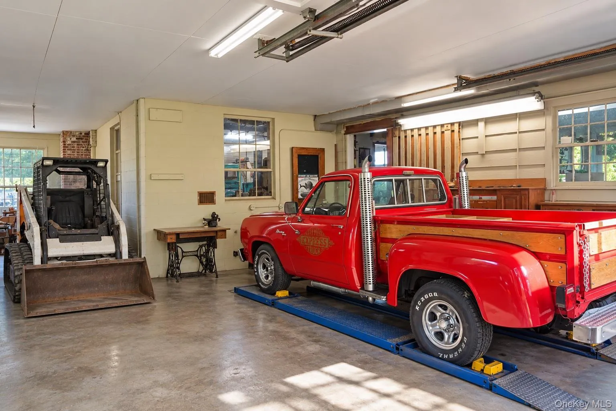
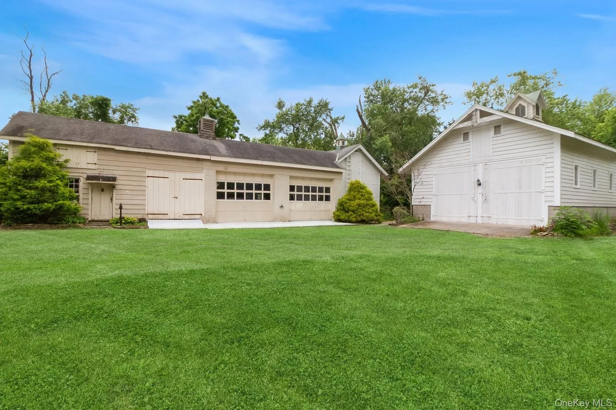
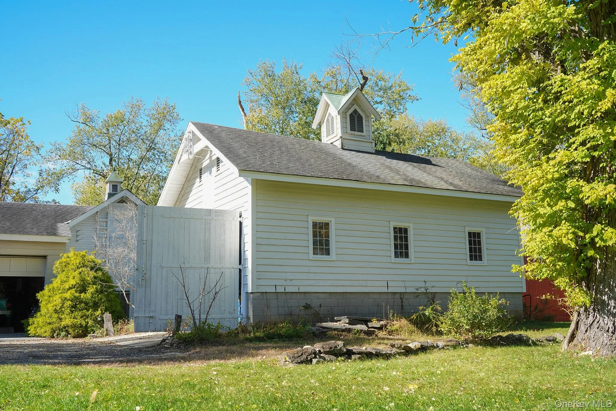
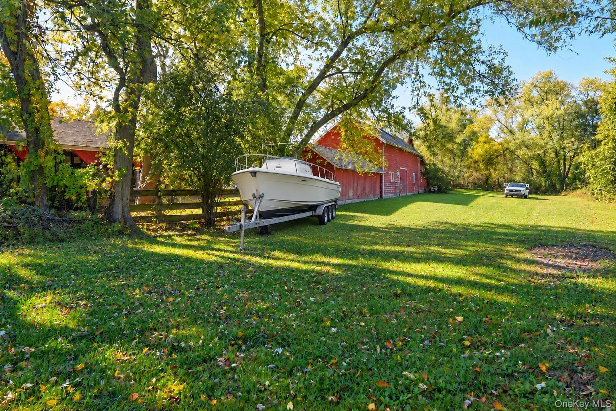
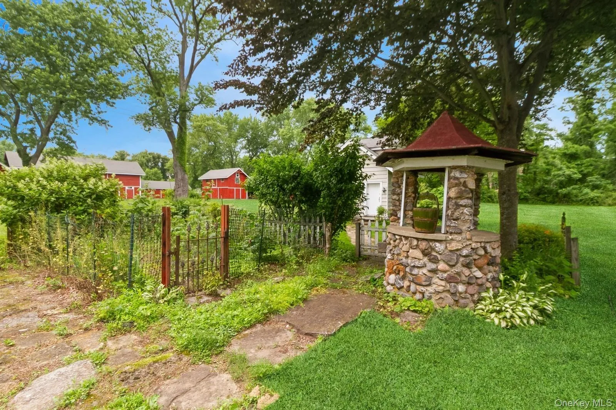
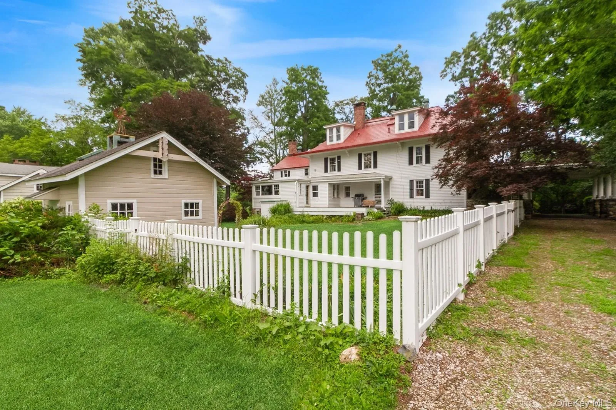
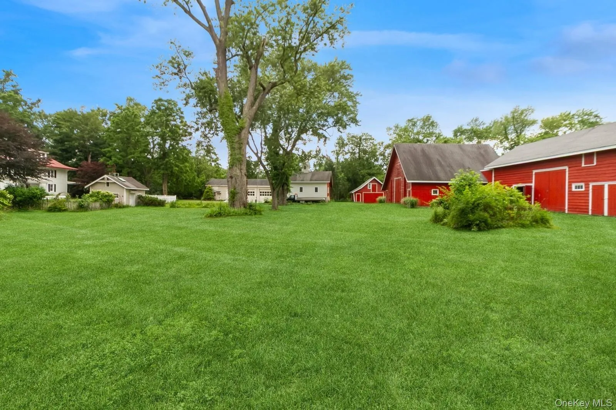
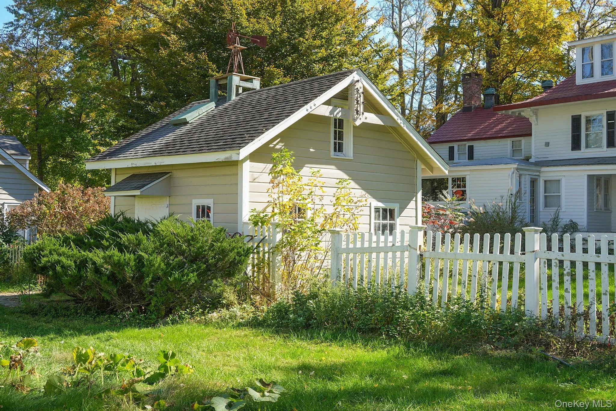
Set on nearly four acres of beautifully maintained grounds with mature trees and classic fieldstone walls, the estate includes a period cottage just steps from the main residence and approximately nine barns and outbuildings that inspire the imagination. Envision artisan workshops, a gym, indoor greenhouses, private wellness or yoga spaces, classrooms, hobby spaces, equestrian pursuits, art galleries, or even a wedding and event venue. The possibilities are extraordinary. Automotive enthusiasts will appreciate the garage space with its own automotive hoist and adjoining workshop.
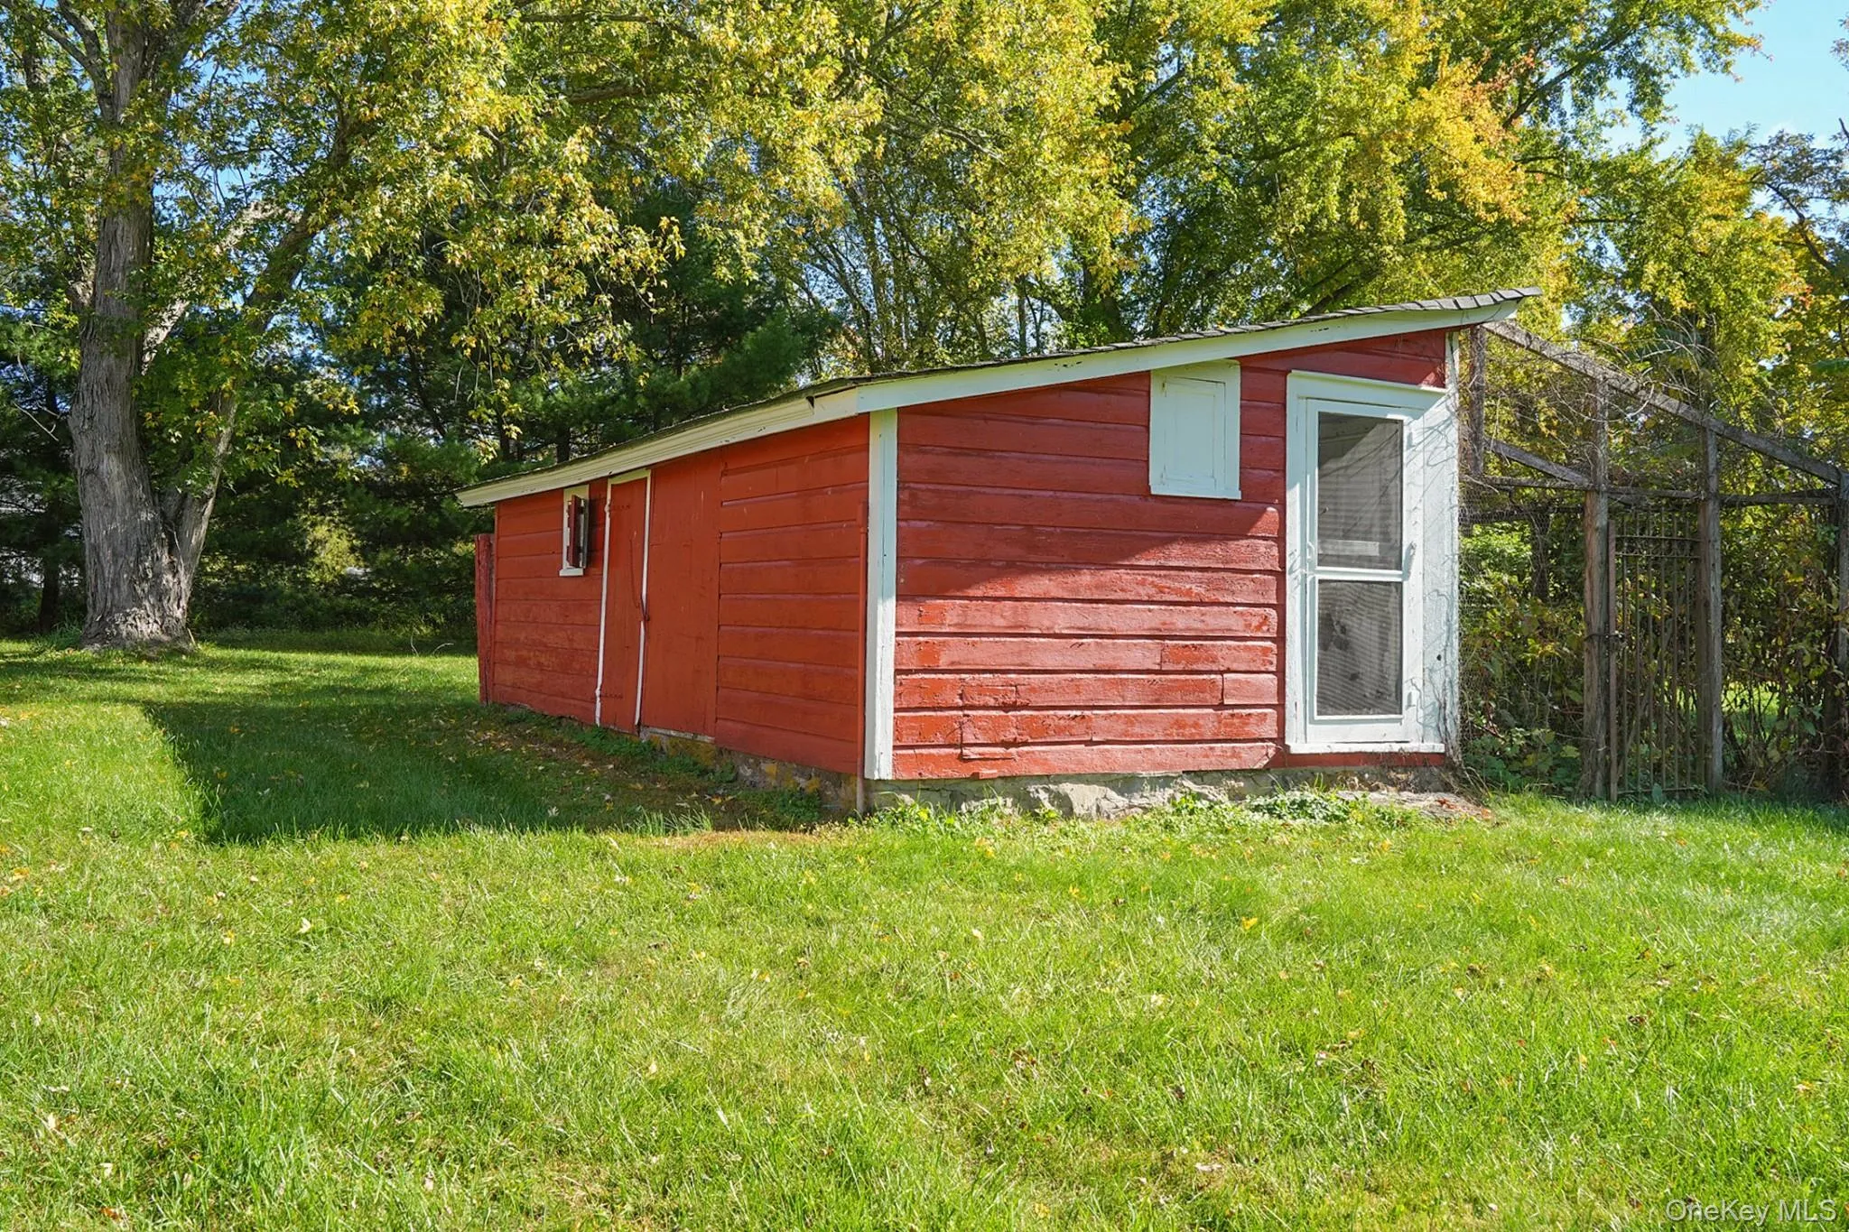
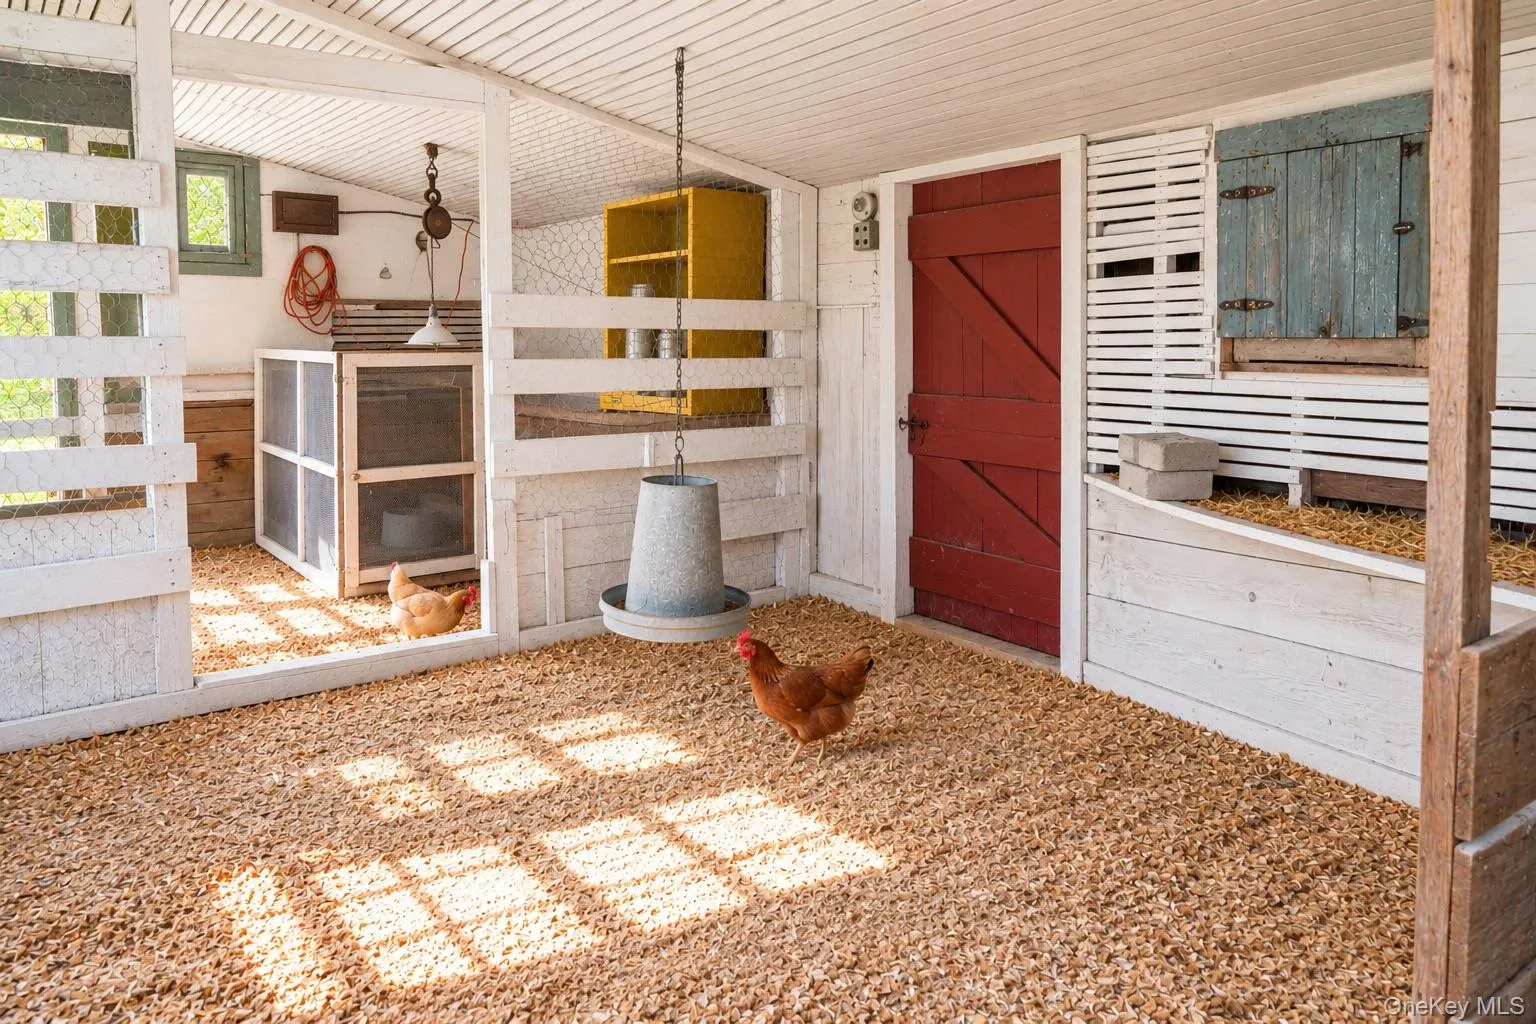
Additional features include a separate Swedish sauna with changing room, two decorative stone wells, a chicken coop, and an additional strip of land previously used for boat storage.
Property is being sold as-is
Explore the Hudson Valley’s local wineries, hiking and biking trails, historic sites, parks, farmers markets, and outstanding golf courses. Nearby Beacon offers acclaimed restaurants, music and arts venues, kayaking, theater, and the renowned DIA Beacon museum. Convenient access to I-84, I-684, the Taconic State Parkway, and Metro-North service to Grand Central Terminal.
Some photographs have been digitally enhanced or virtually staged for illustrative purposes.
- Heating System:
- Radiant, Oil, Hot Water, Radiant Floor
- Cooling System:
- Wall/window Unit(s)
- Basement:
- Walk-out Access, See Remarks, Partial
- Fence:
- Back Yard, Fenced, Front Yard
- Patio:
- Porch, Wrap Around, Covered
- Appliances:
- Dishwasher, Oven, Refrigerator, Microwave, Dryer, Washer, Cooktop, Oil Water Heater, Electric Oven, Electric Range, Electric Cooktop
- Exterior Features:
- Garden, Other
- Fireplace Features:
- Wood Burning Stove, Decorative, Living Room
- Fireplaces Total:
- 2
- Flooring:
- Hardwood
- Garage Spaces:
- 7
- Interior Features:
- Eat-in Kitchen, Elevator, Granite Counters, Pantry, Storage, Chefs Kitchen, Kitchen Island, Washer/dryer Hookup, High Speed Internet, Formal Dining, First Floor Bedroom, Primary Bathroom, Ceiling Fan(s), First Floor Full Bath, Built-in Features, Beamed Ceilings, Natural Woodwork
- Laundry Features:
- In Hall, Laundry Room, Washer Hookup, Electric Dryer Hookup
- Lot Features:
- Wooded, Private, Corner Lot, Garden, Near Shops, Near School, Back Yard, Landscaped, Front Yard, Near Golf Course
- Parking Features:
- Driveway, Garage, Detached, Storage, Heated Garage, Carport
- Sewer:
- Septic Tank
- Utilities:
- Trash Collection Private, Cable Connected
- City:
- East Fishkill
- State:
- NY
- Street:
- Route 216
- Street Number:
- 3
- Postal Code:
- 12533
- Floor Number:
- 0
- Longitude:
- W74° 14' 14.8''
- Latitude:
- N41° 33' 56.1''
- Directions:
- Taconic Parkway to Route 52 to Route 216, Property at the corner of 52/216
- PostalCity:
- Hopewell Junction
- Architectural Style:
- Colonial, Farmhouse
- Construction Materials:
- Wood Siding
- Elementary School:
- Gayhead
- High School:
- John Jay Senior High School
- Agent MlsId:
- 62094
- MiddleOrJunior School:
- Van Wyck Junior High School
- PhotosCount:
- 43
- Special Listing Conditions:
- No
- Tax Annual Amount:
- $16,404
- VirtualTour URL:
- https://youtu.be/aKD4M3x1UhQ?si=yZ8ksrZgL0wYDc9a
- Water Source:
- Well
- Office MlsId:
- PRUSER02
- Carport Spaces:
- 10
Residential - MLS# 970405
3 Route 216, East Fishkill, NY
- Property Type :
- Residential
- Property SubType :
- Single Family Residence
- Listing Type :
- For Rent
- Listing ID :
- 970405
- Price :
- $1,406,646
- Rooms :
- 12
- Bedrooms :
- 6
- Bathrooms :
- 4
- Bathrooms Total :
- 4
- Square Footage :
- 3,458 Sqft
- Building Area :
- 4,365 Sqft
- Lot Area :
- 3.92 Acre
- Year Built :
- 1790
- Status :
- Active
- Listing Agent :
- Joan St. Aubyn
- Listing Office :
- BHHS Hudson Valley Properties




