
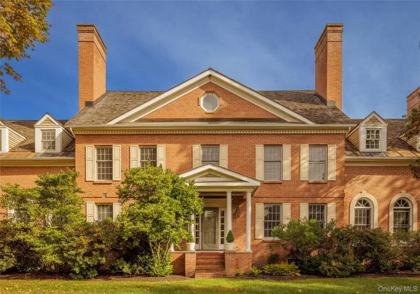

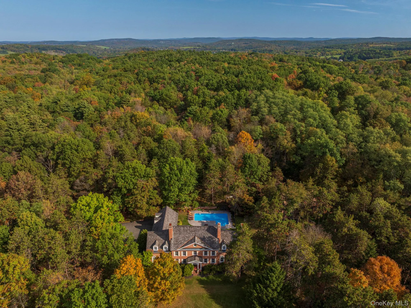
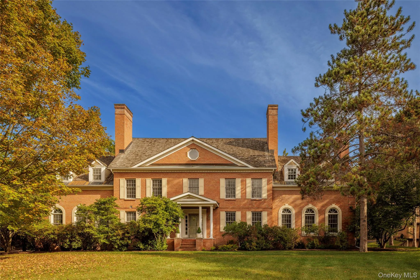
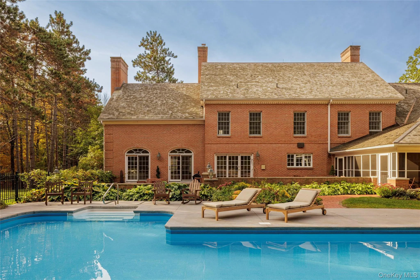
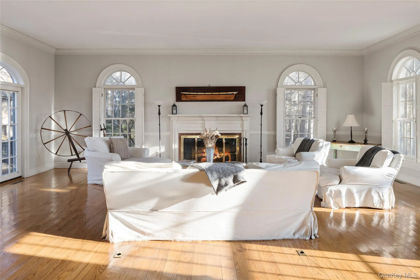
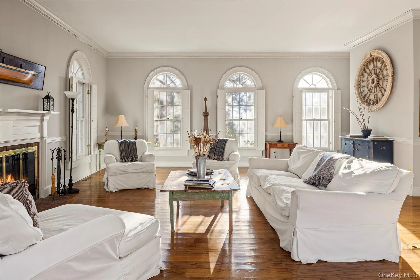
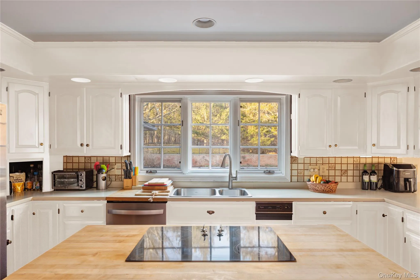
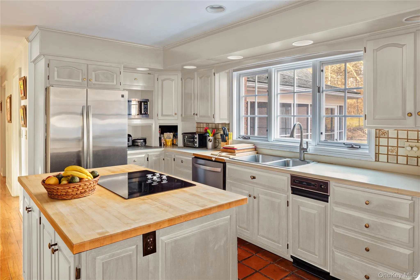
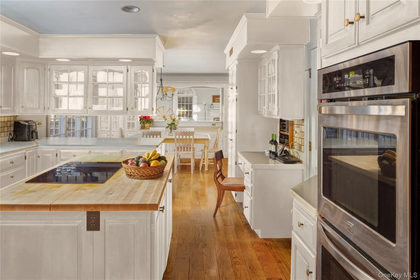
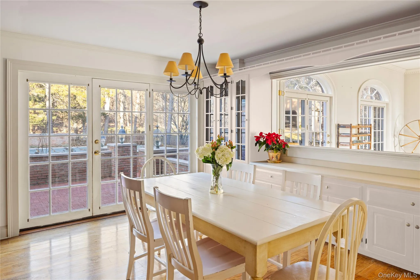
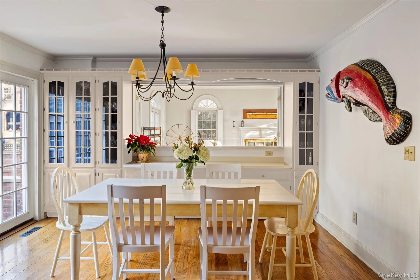
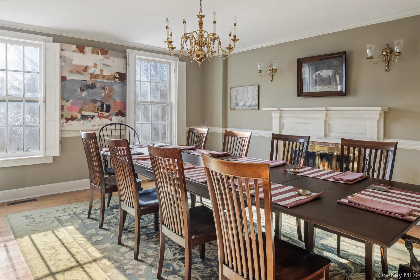
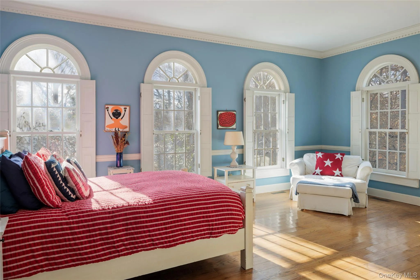
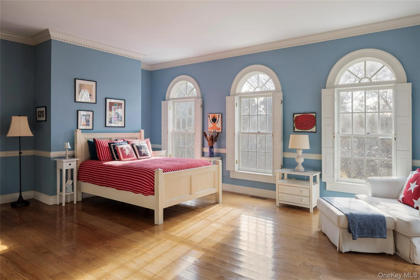
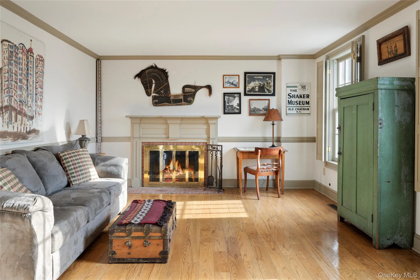
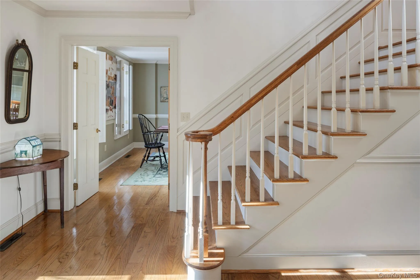
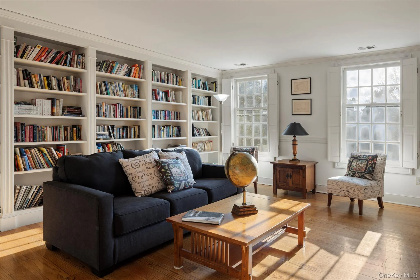
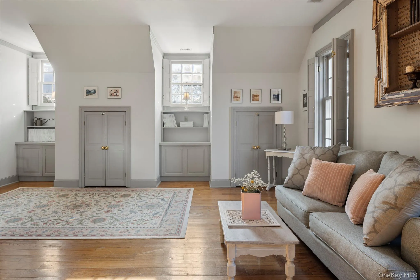
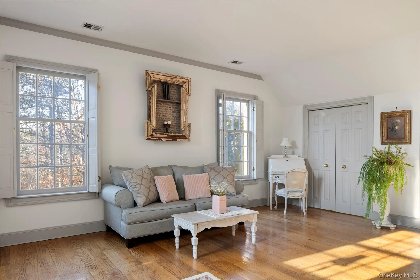
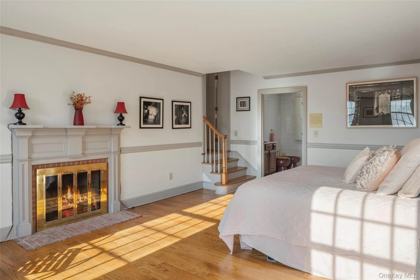
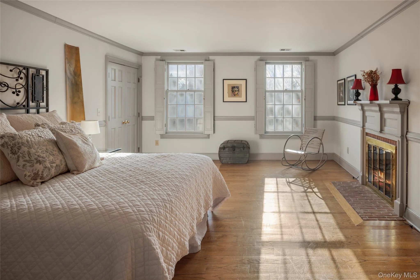
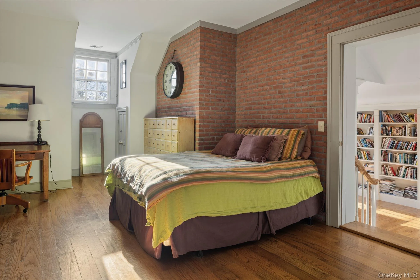
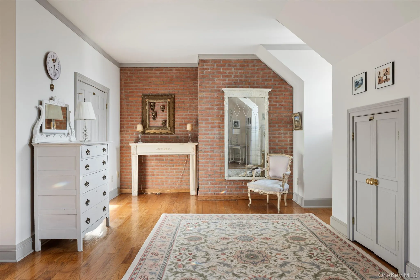
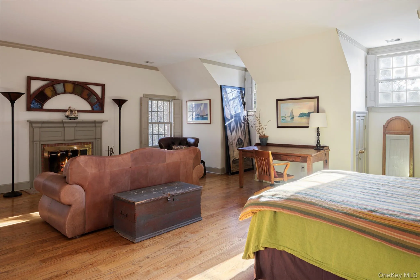
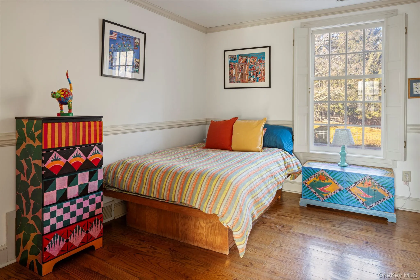
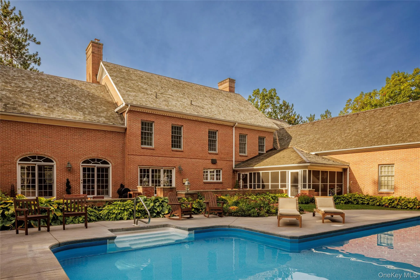
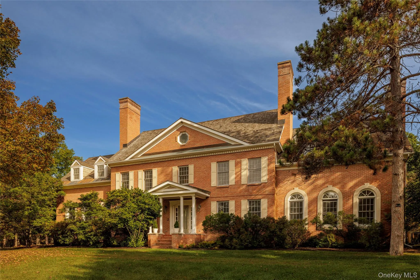
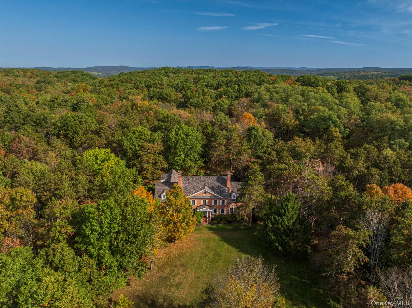
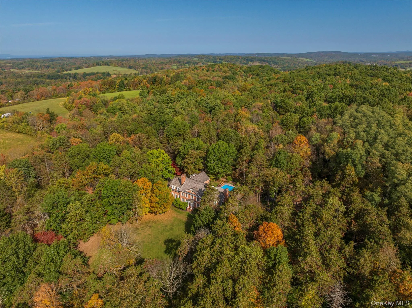
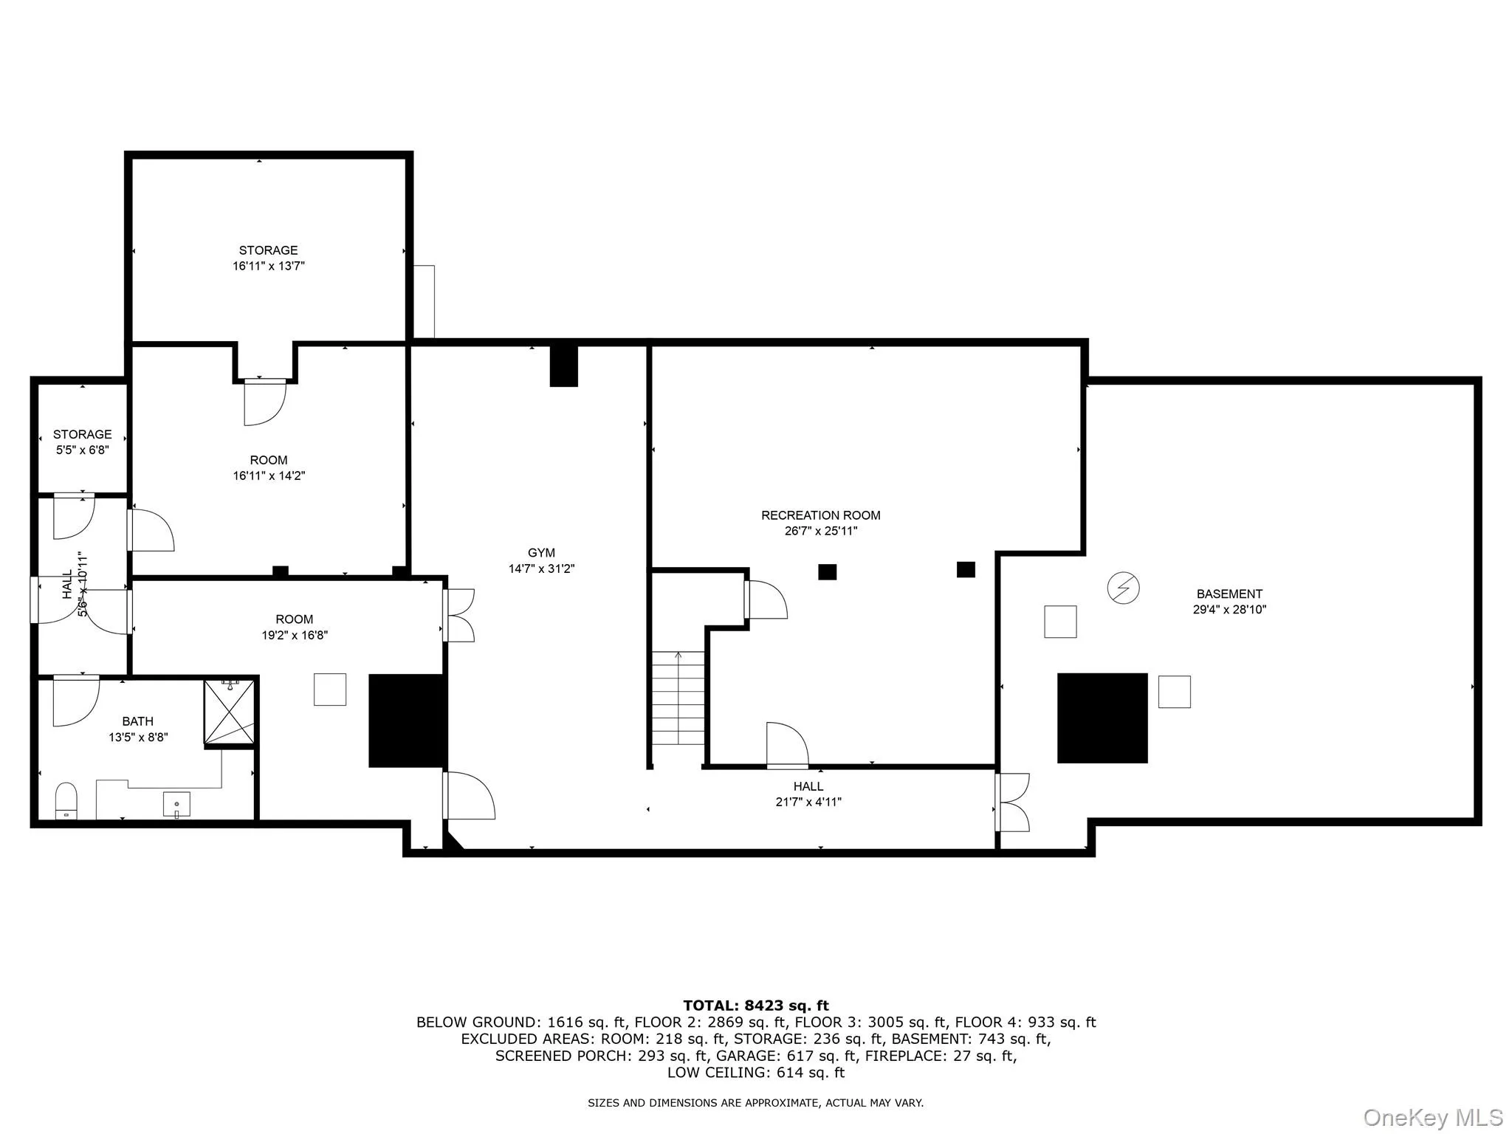
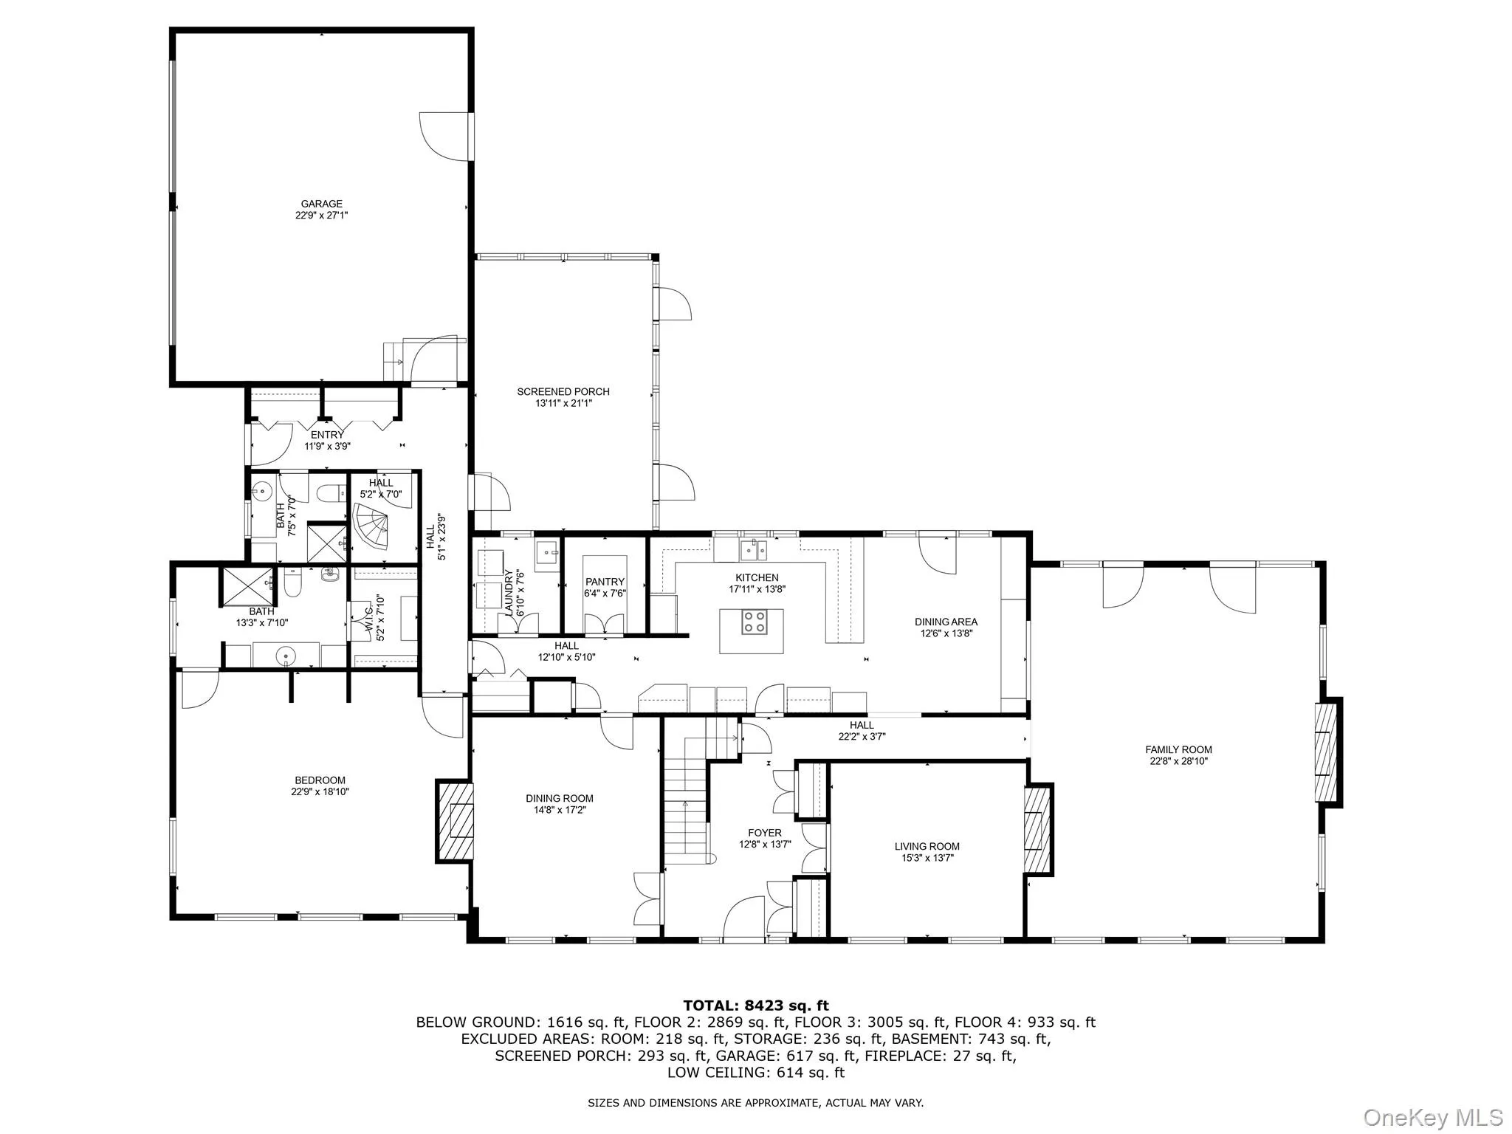
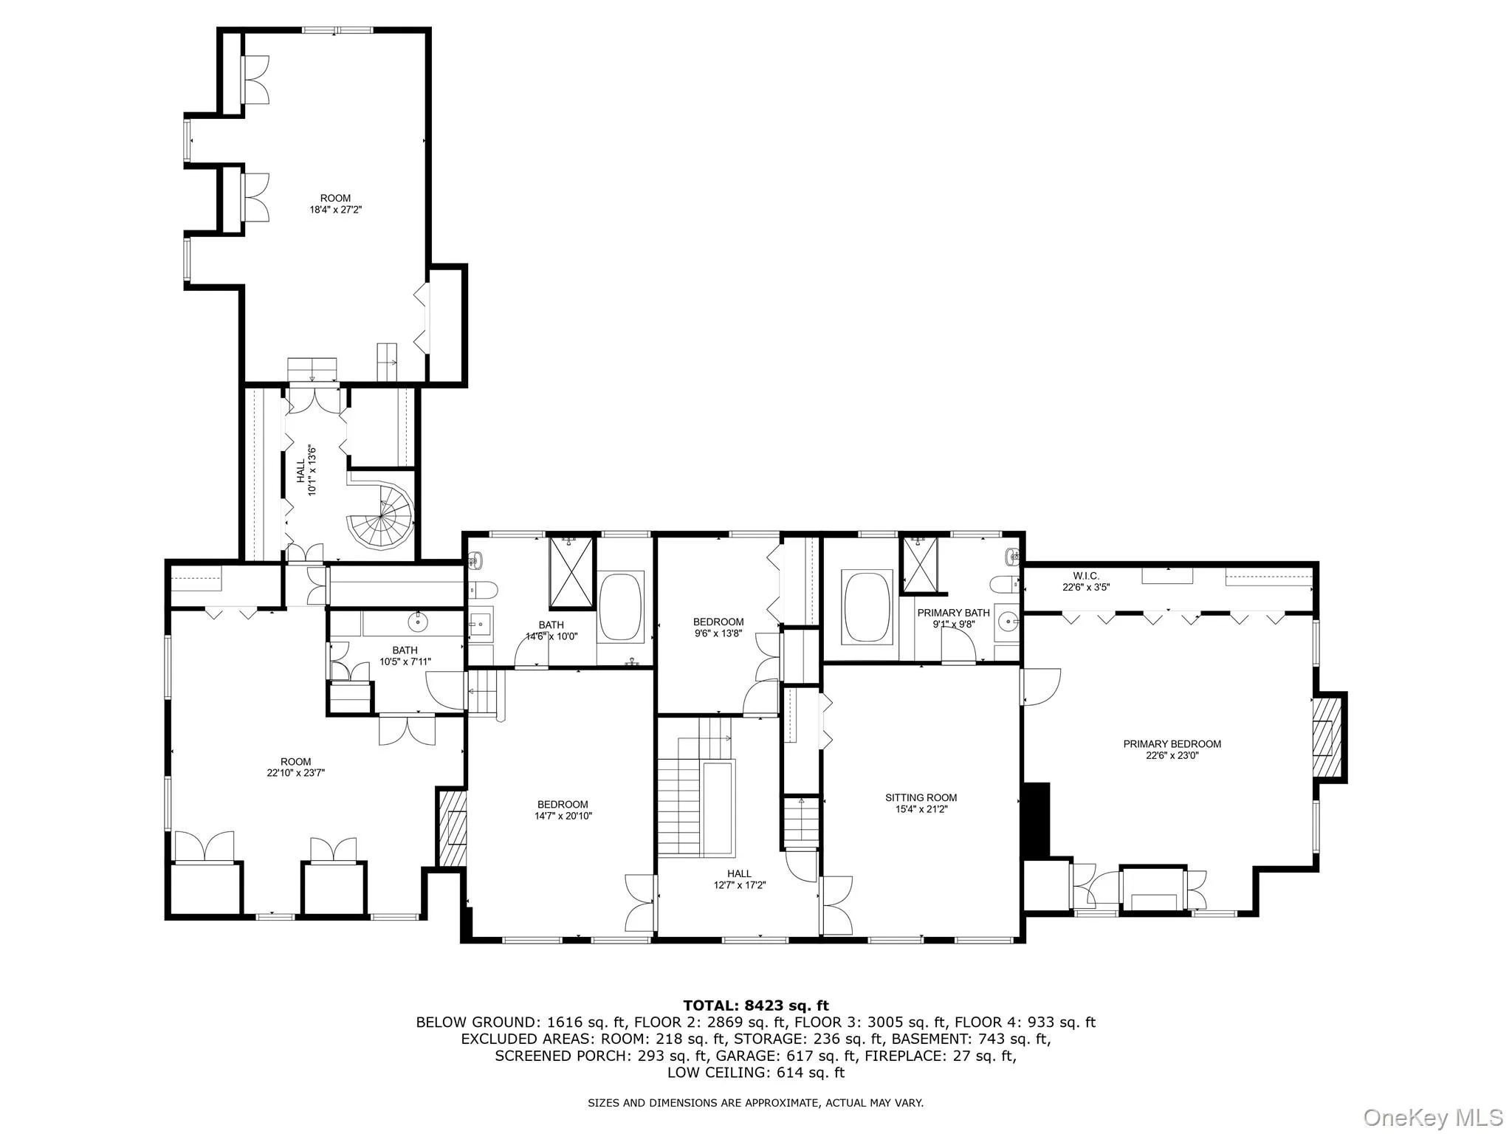
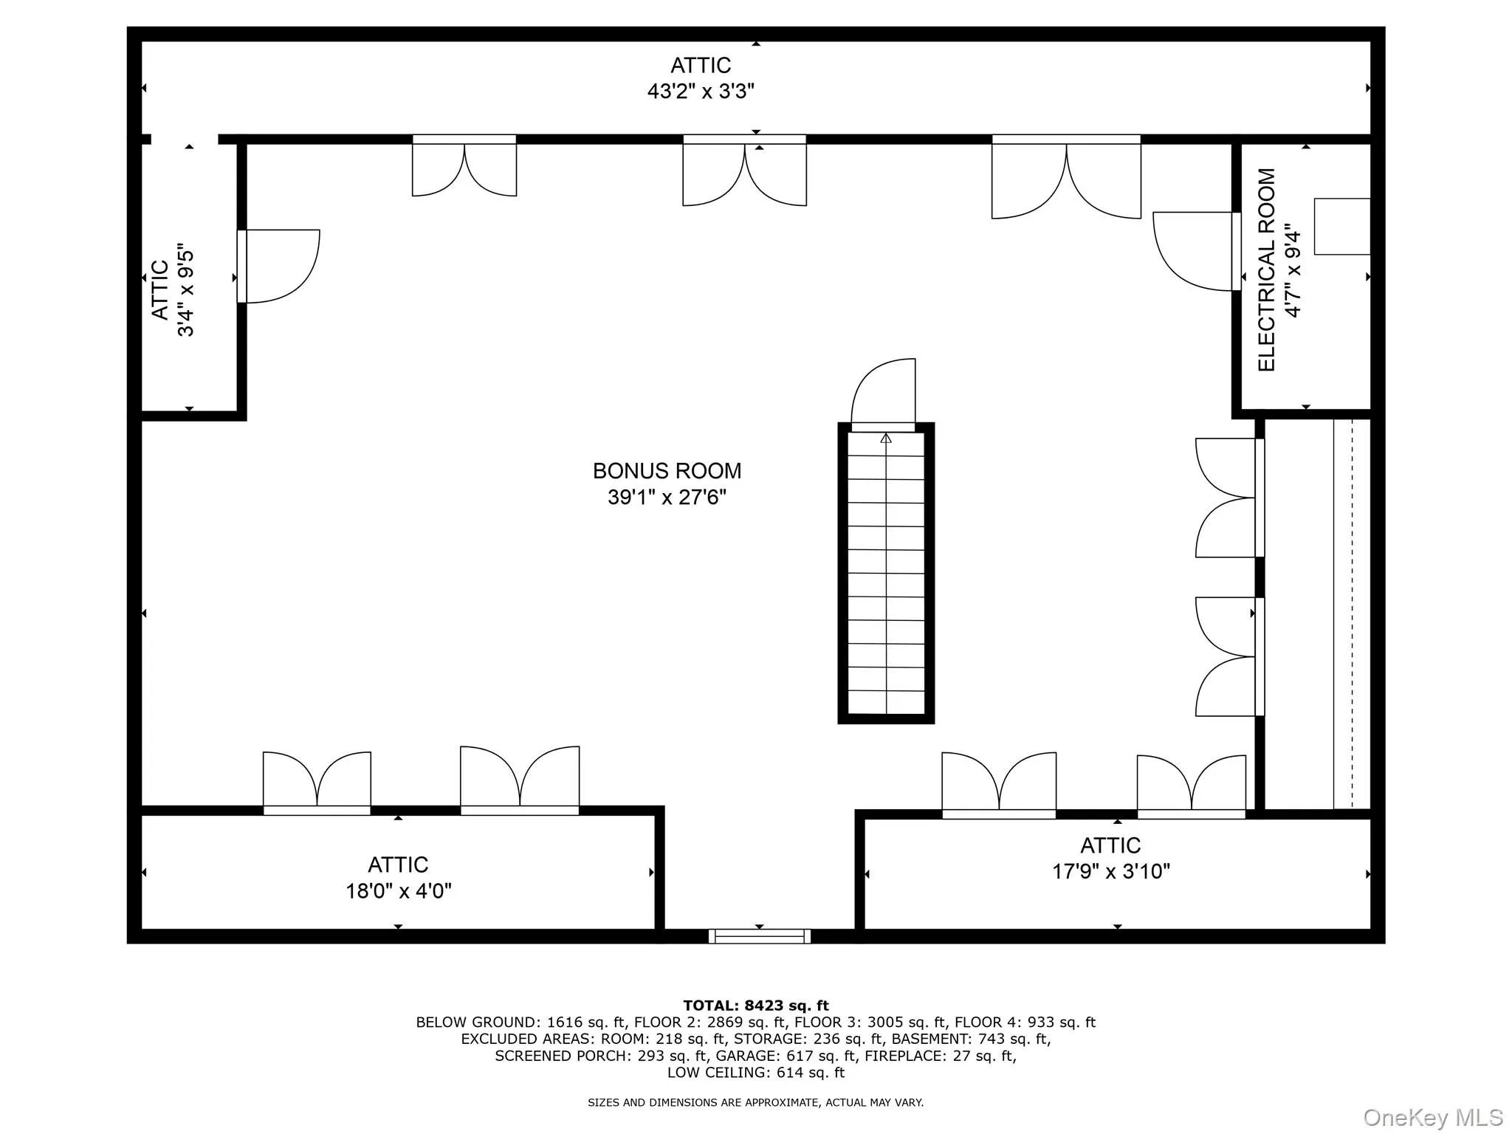
A rare offering of scale, privacy, and refinement, Bellavista Country Estate is a magnificent 12,000-square-foot Georgian brick residence set on over 25 secluded acres in the foothills of the Berkshires, perfectly positioned between the Hudson River Valley and the Berkshires. Designed for elegant country living at the highest level, the estate offers six to nine beautifully appointed bedrooms, including three full suites, five bathrooms, multiple fireplaces, a fully equipped eat-in kitchen, and a gracious formal dining room—an exceptional blend of timeless architecture and modern luxury.
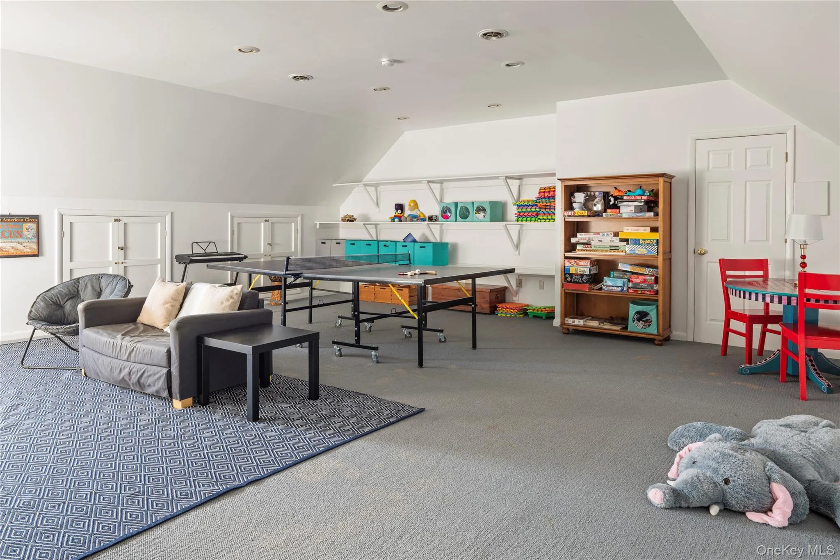
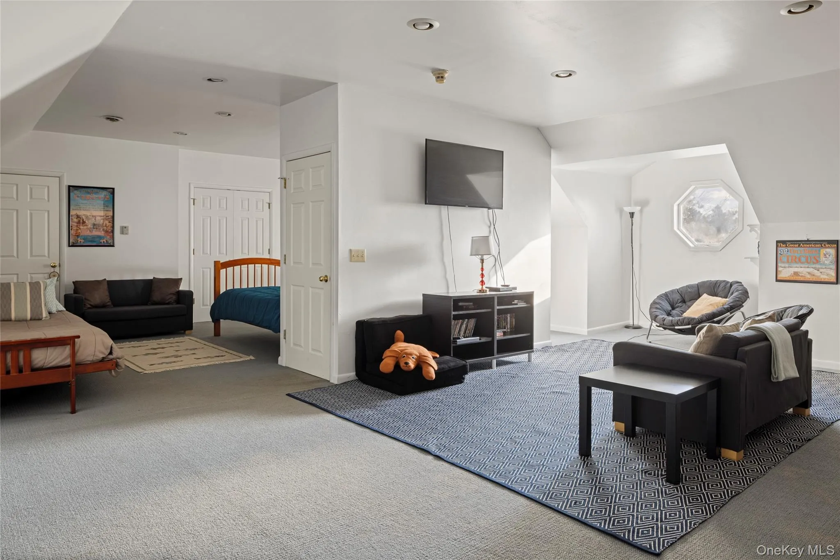
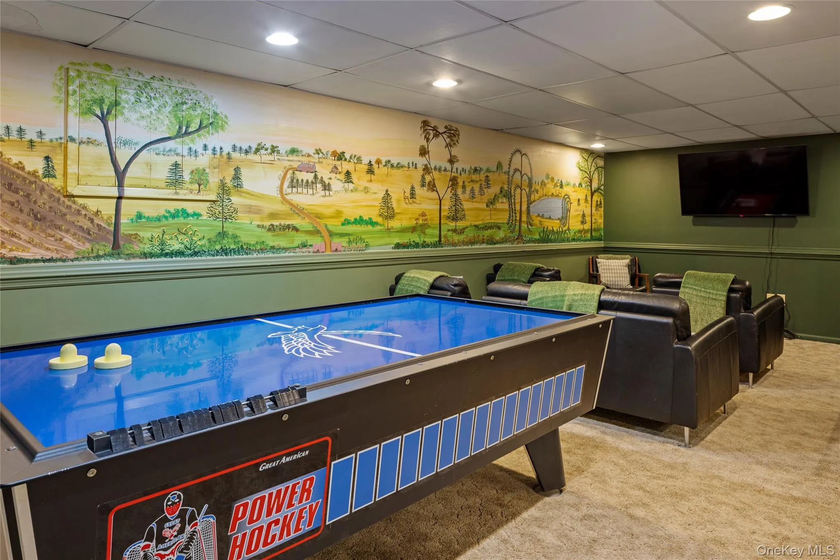
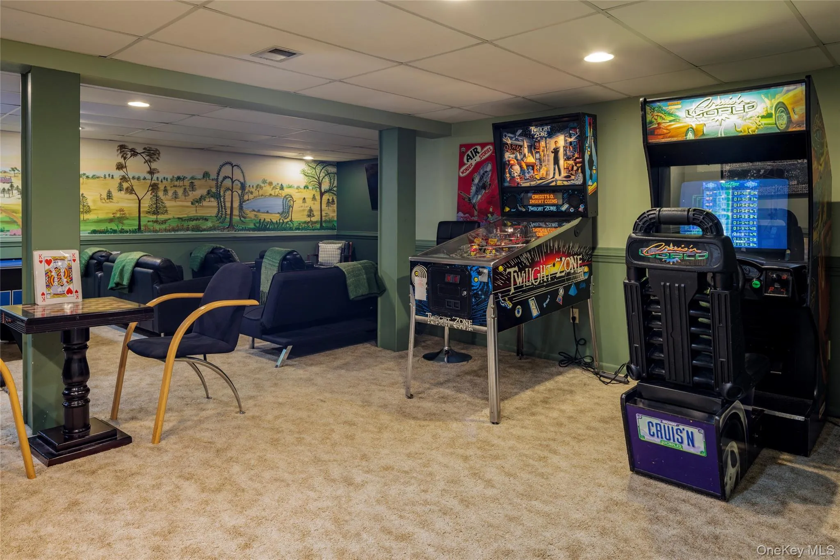
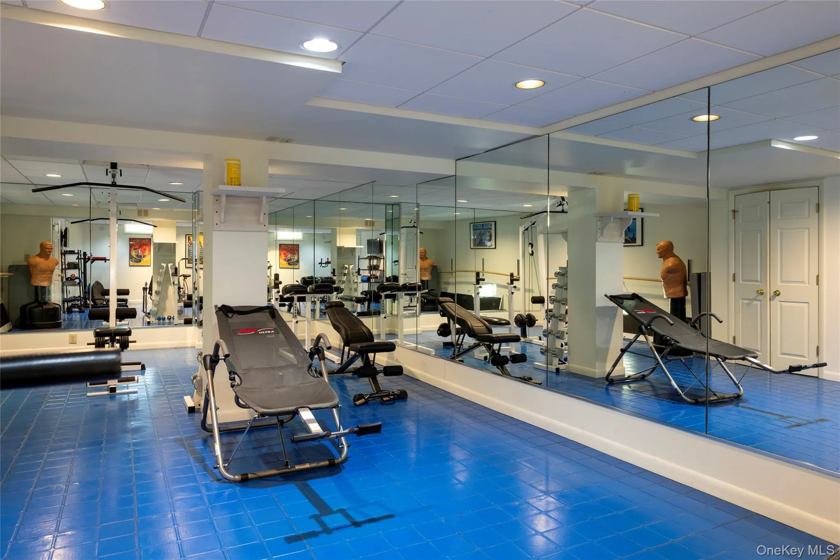
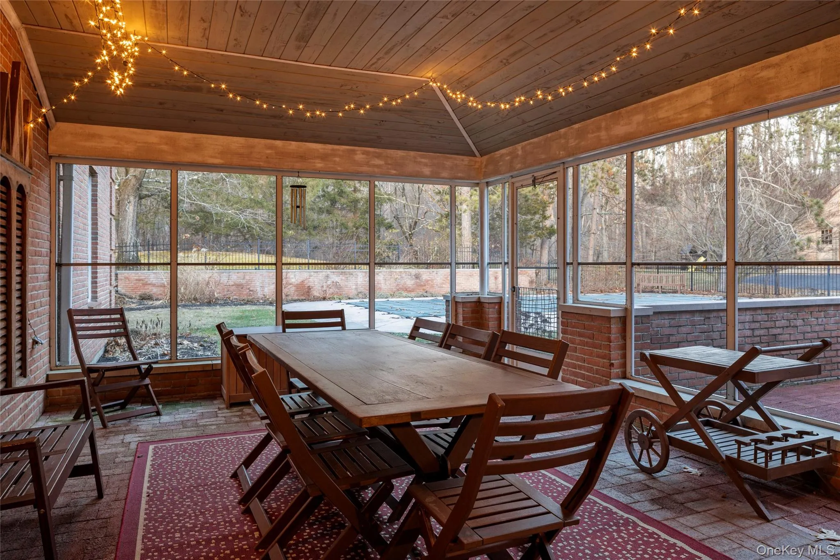
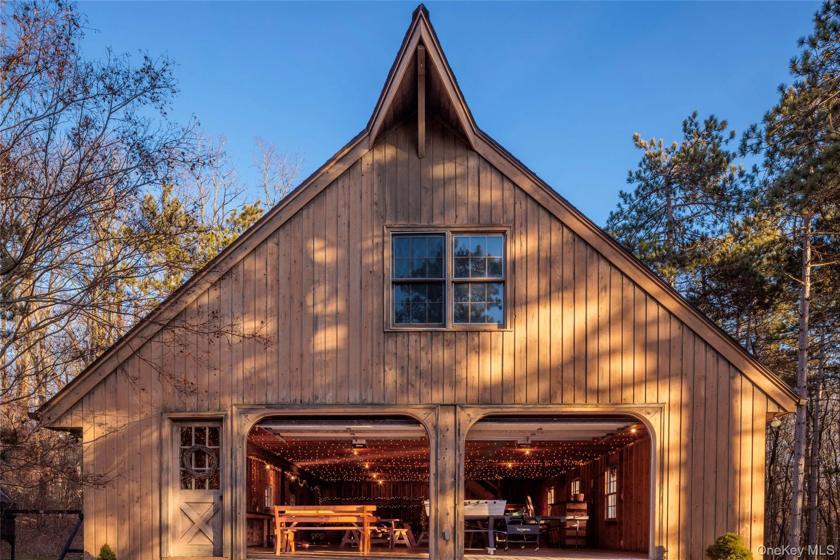
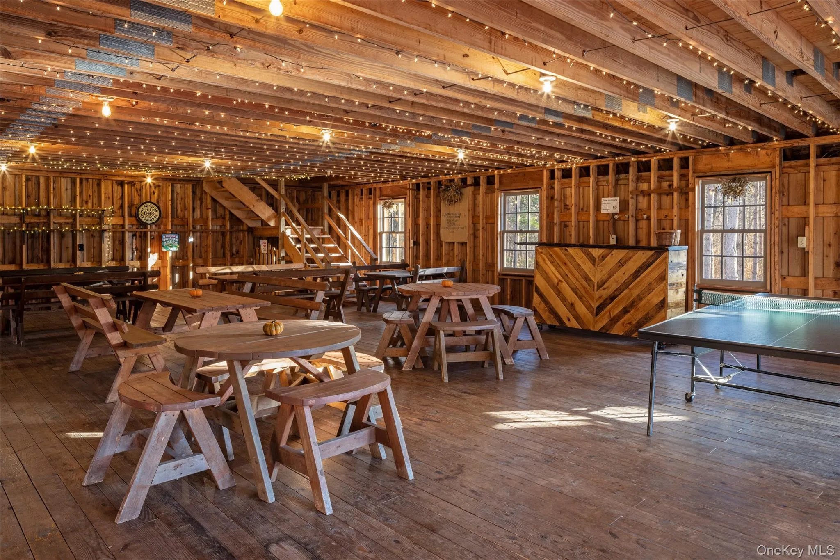
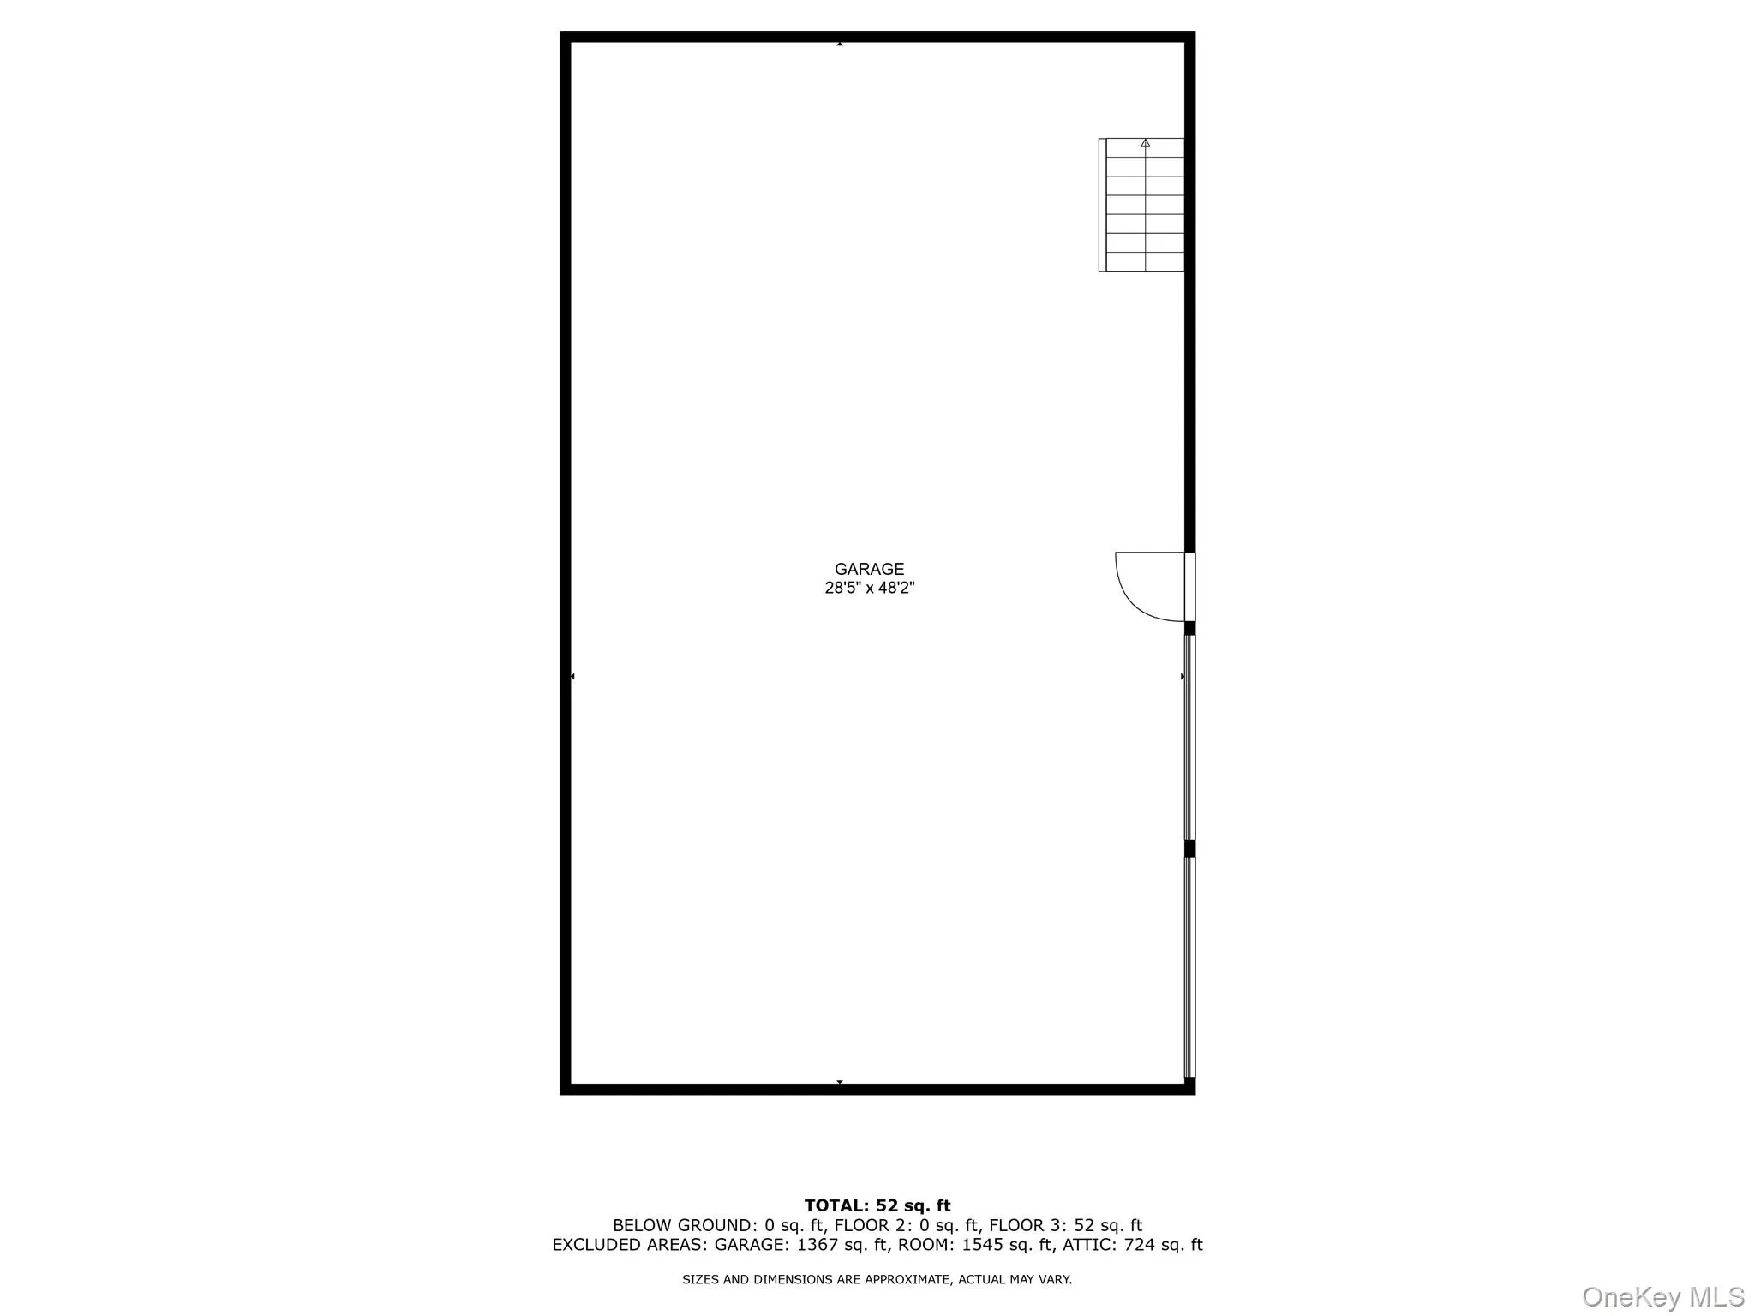
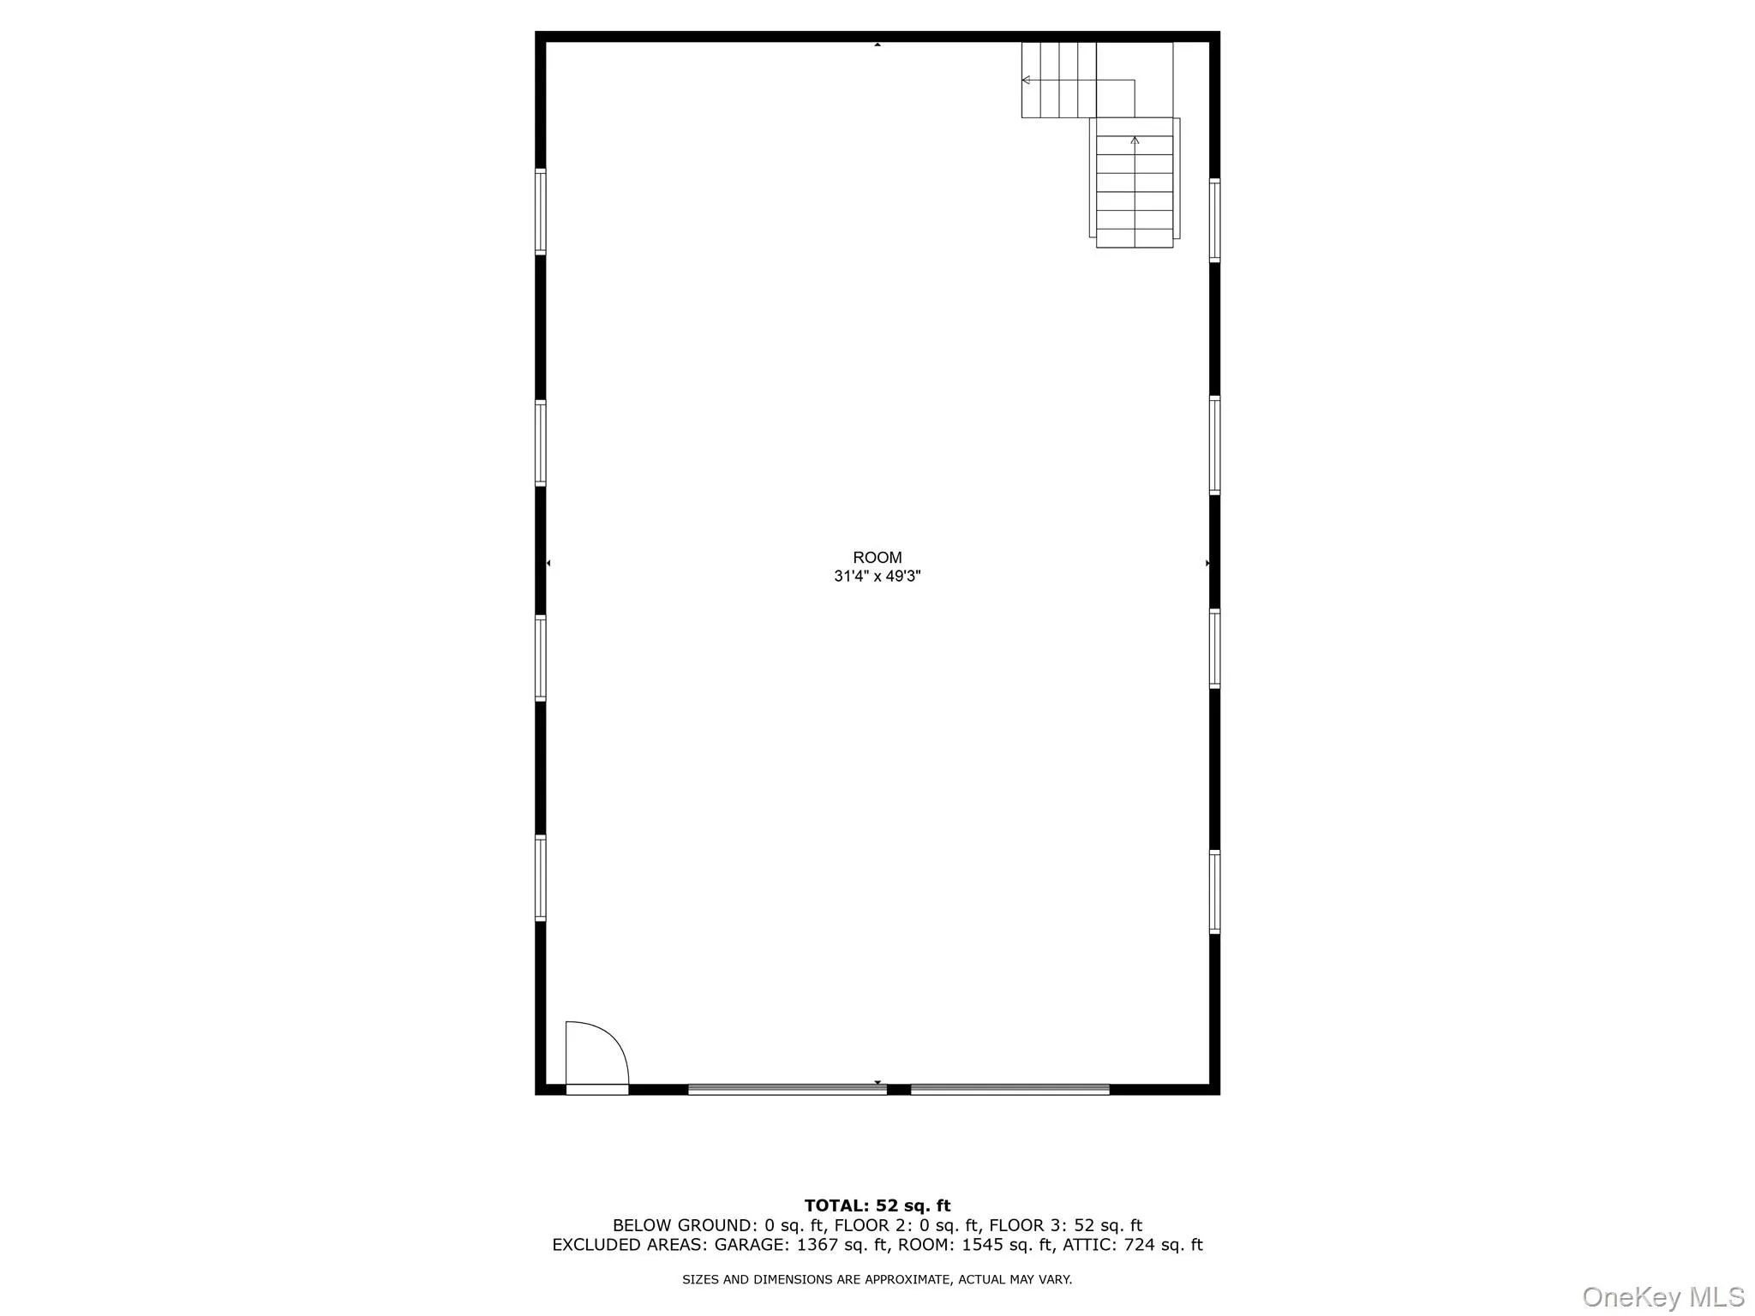
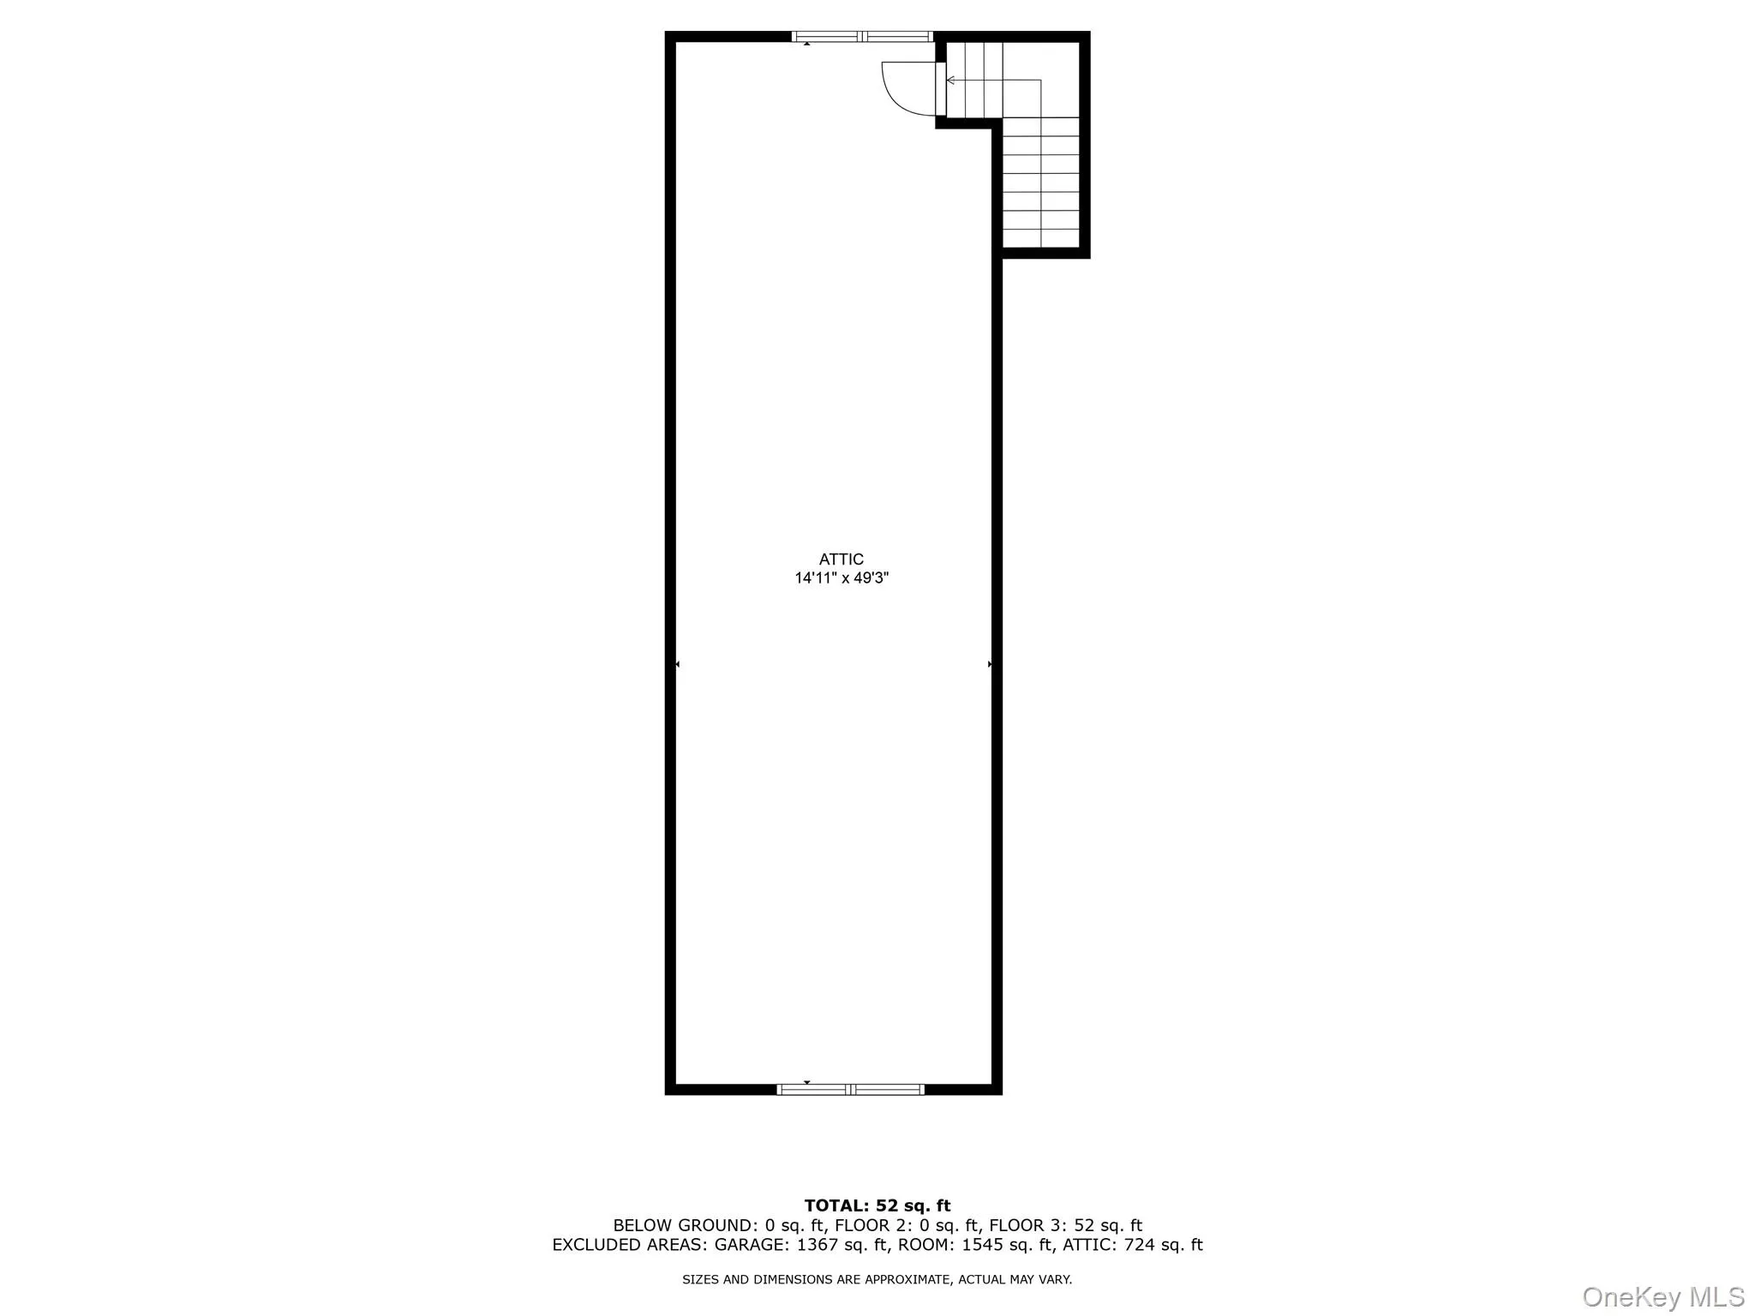
The grounds are equally compelling, featuring a spacious in-ground pool, a tranquil pond, and direct access to miles of hiking and snowshoeing trails, including those of the Old Chatham Hunt Club. Indoors, amenities rival those of a private resort, with a full gym, game and entertainment room, home theater, and a refined library creating an environment of comfort, recreation, and retreat. A finished attic and an impressive 4,500-square-foot barn with foosball and ping pong provide additional flexible space for leisure and gathering.
Fiber-optic internet and a full-house generator ensure seamless modern living, while the estate’s thoughtful infrastructure and meticulous maintenance support effortless year-round ownership. Bellavista stands as a premier private estate, offering a rare combination of total privacy, exceptional amenities, and enduring quality.
Just minutes from Chatham, Hudson, and Kinderhook—and a short drive to Lenox, Stockbridge, and Great Barrington—the property is surrounded by acclaimed farm-to-table dining, art galleries, organic markets, and the historic Crandell Theater. Easily accessible via the Taconic Parkway or I-87 from New York City, I-90 from Boston, Amtrak to Penn Station, and Albany International Airport, Bellavista is as convenient as it is extraordinary.
- Heating System:
- Forced Air, Propane
- Cooling System:
- Central Air
- Basement:
- Finished, Full, Walk-out Access
- View:
- Park/greenbelt, Trees/woods
- Fence:
- Back Yard, Partial, Brick
- Patio:
- Patio, Porch, Screened, Terrace, Covered
- Swimming Pool:
- In Ground
- Appliances:
- Dishwasher, Refrigerator, Microwave, Dryer, Washer, Range
- Exterior Features:
- Courtyard, Gas Grill, Garden, Lighting, Rain Gutters
- Fireplace Features:
- Bedroom, Family Room, Wood Burning, Living Room
- Fireplaces Total:
- 5
- Flooring:
- Ceramic Tile, Wood
- Garage Spaces:
- 3
- Interior Features:
- Entrance Foyer, Chefs Kitchen, High Speed Internet, Formal Dining, Primary Bathroom
- Lot Features:
- Private, Level, Views, Part Wooded, Back Yard, Landscaped
- Parking Features:
- Driveway, Garage, Attached, Private, Off Street, Garage Door Opener
- Sewer:
- Septic Tank
- Utilities:
- Propane, Cable Connected, Water Connected, Electricity Connected
- City:
- Chatham
- State:
- NY
- Street:
- Rock City
- Street Number:
- 147
- Street Suffix:
- Road
- Postal Code:
- 12136
- Floor Number:
- 0
- Longitude:
- W74° 24' 18.9''
- Latitude:
- N42° 24' 57.3''
- Direction Faces:
- South
- Directions:
- Taconic Parkway to Chatham Exit, west on Route 203, north on Route 66, right on County Route 13, right on Rock City Road, driveway #147 on Left.
- PostalCity:
- Chatham
- Architectural Style:
- Colonial
- Construction Materials:
- Brick
- Elementary School:
- Mary E Dardess Elementary School
- High School:
- Chatham High School
- Agent MlsId:
- 31034
- MiddleOrJunior School:
- Chatham Middle School
- PhotosCount:
- 44
- Special Listing Conditions:
- No
- Tax Annual Amount:
- $21,124
- VirtualTour URL:
- https://players.brightcove.net/6415892255001/default_default/index.html?videoId=6382805234112
- Water Source:
- Well
- Office MlsId:
- WMPITT01
Residential - MLS# 919651
147 Rock City Road, Chatham, NY
- Property Type :
- Residential
- Property SubType :
- Single Family Residence
- Listing Type :
- For Rent
- Listing ID :
- 919651
- Price :
- $3,595,000
- Rooms :
- 23
- Bedrooms :
- 6
- Bathrooms :
- 5
- Bathrooms Total :
- 5
- Square Footage :
- 12,000 Sqft
- Lot Area :
- 25.25 Acre
- Year Built :
- 1989
- Status :
- Active
- Listing Agent :
- Joseph L. Briggs
- Listing Office :
- William Pitt Sothebys Int Rlty




