
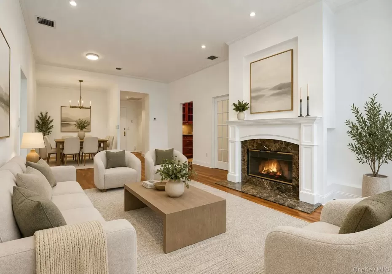
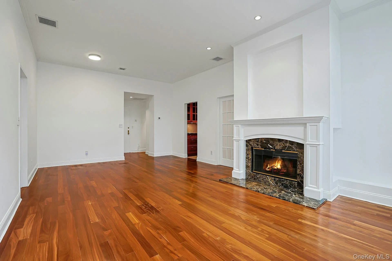
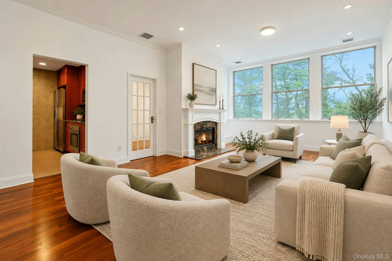
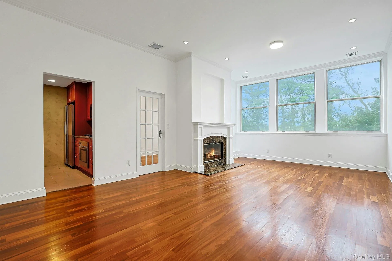
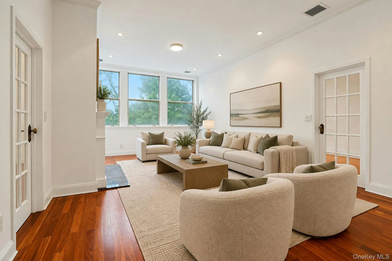
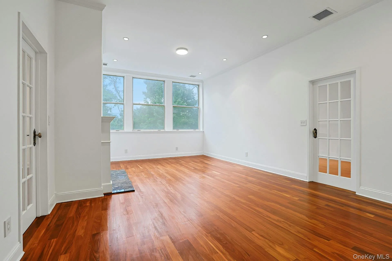
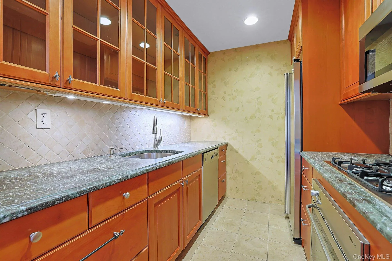
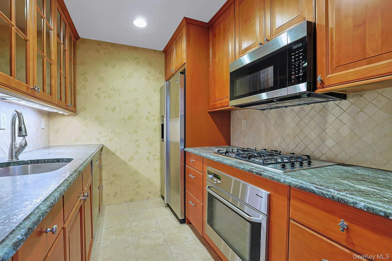
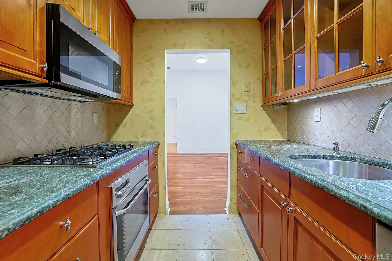
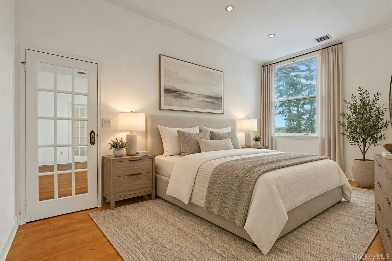
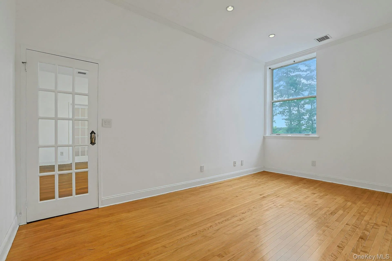
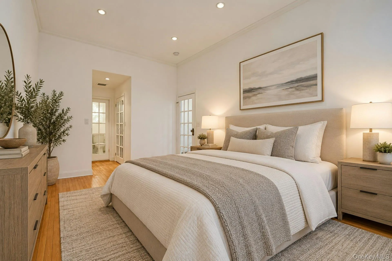
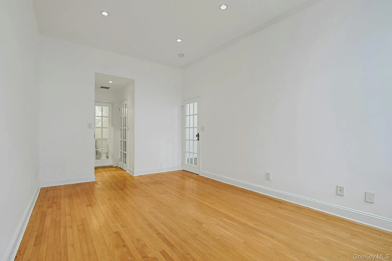
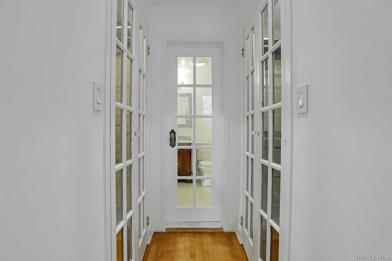
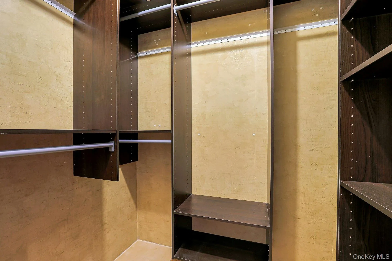
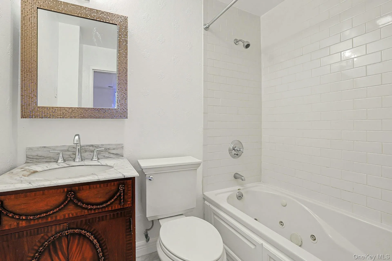
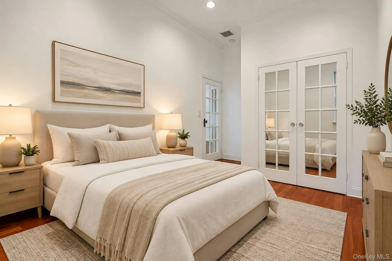
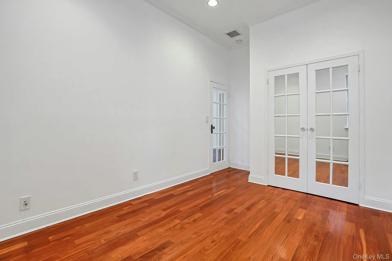
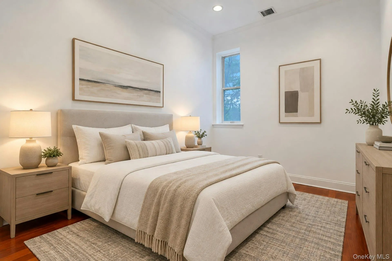
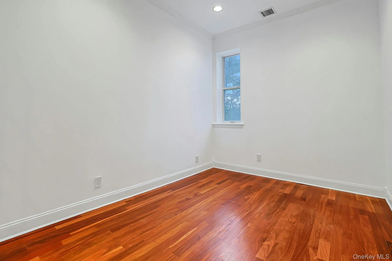
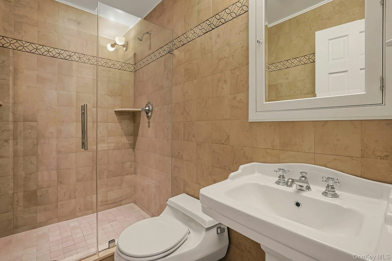
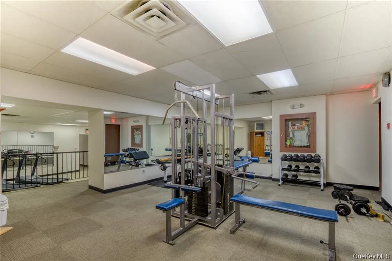
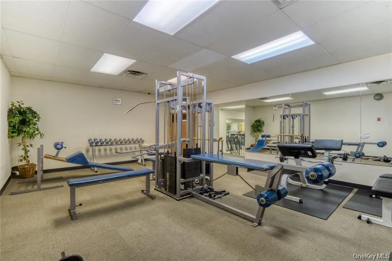
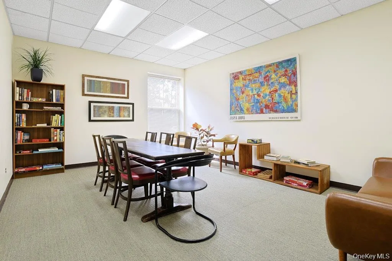
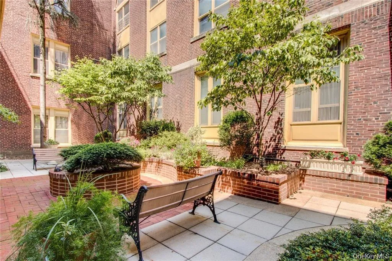
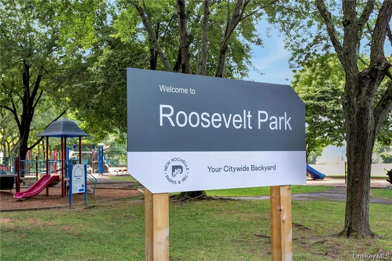
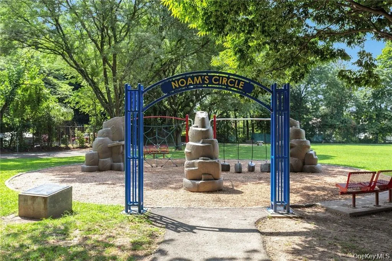
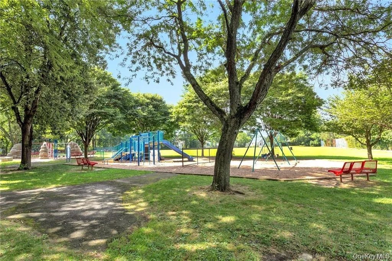
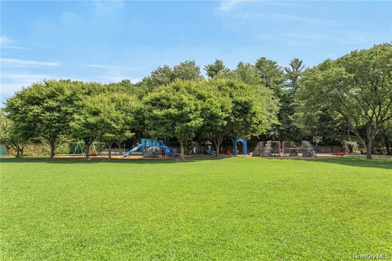
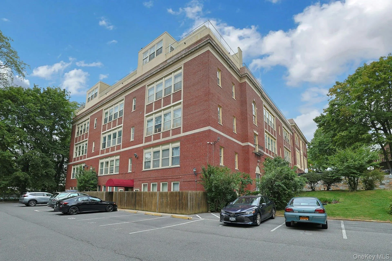
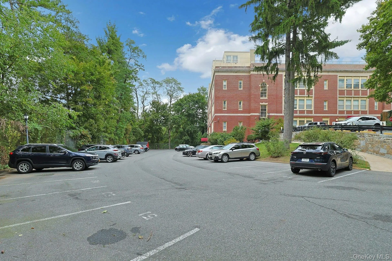
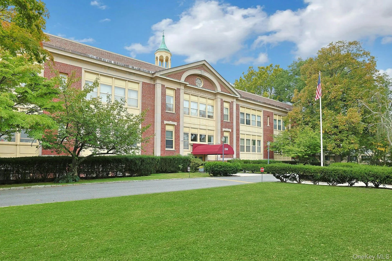
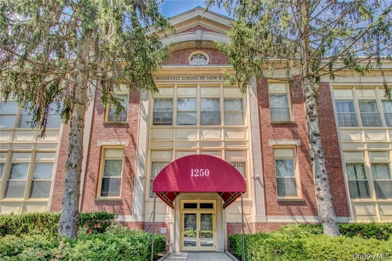
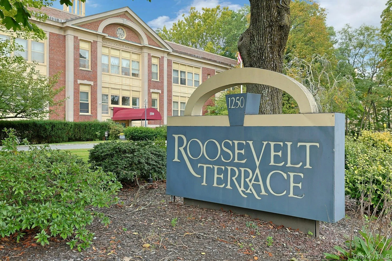
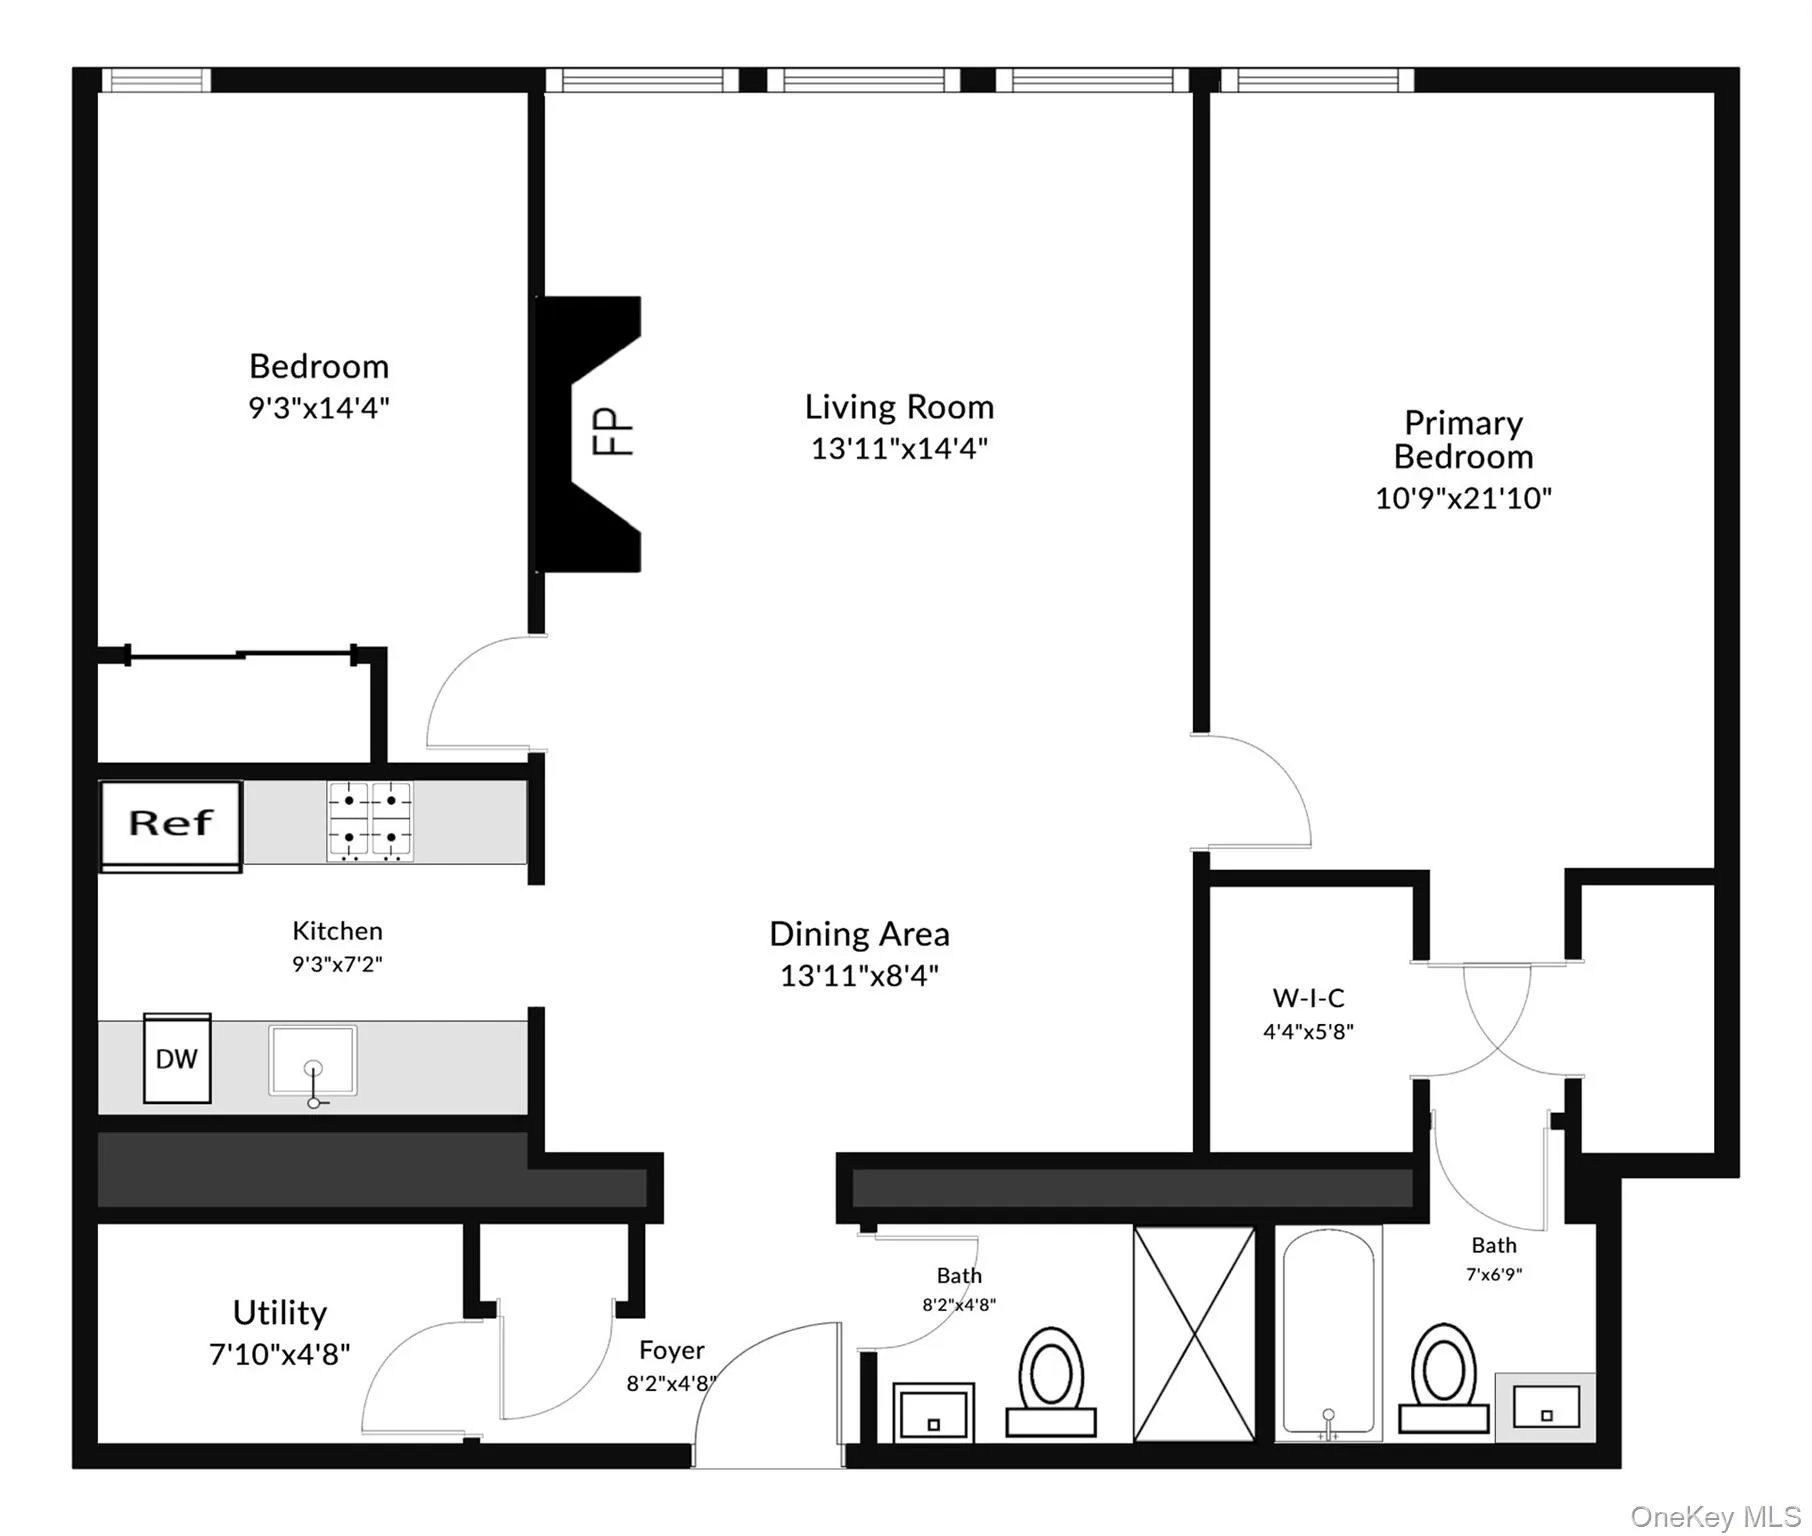
Welcome to this beautifully renovated 2-bedroom, 2-bath residence at the sought-after Roosevelt Terrace, a unique condo converted from a century-old elementary school. Step into an inviting open-concept living and dining area featuring 10-foot ceilings, recessed lighting, hardwood floors, elegant French doors and oversized windows that fill the space with natural light. A wood-burning fireplace adds warmth and charm to the living area. The kitchen is complemented by custom wood cabinetry, stainless steel appliances, granite countertops, and stylish tile backsplash. The spacious primary bedroom features an en-suite bath with two large custom closets, while the second bedroom and full bath offer flexibility for guests, a home office, or additional living space. Freshly painted, this move-in-ready unit blends comfort and modern updates. Building amenities include a gym, sauna, conference room, private storage, and two laundry rooms on each floor. On-site deeded parking included with visitor parking and option to rent additional space. Enjoy the interior courtyard and nearby Roosevelt Park with a children’s playground and basketball courts. Conveniently located 2.2 miles from Crestwood Station and 2.4 miles from New Rochelle Station. Walk to shops, restaurants, ACME, Starbucks, CVS, Post Office, and Houses of Worship. Taxes do not reflect STAR savings.
- Heating System:
- Natural Gas, Forced Air
- Cooling System:
- Central Air
- Appliances:
- Dishwasher, Oven, Refrigerator, Microwave, Stainless Steel Appliance(s), Cooktop, Gas Water Heater
- Exterior Features:
- Courtyard, Playground
- Fireplace Features:
- Living Room
- Fireplaces Total:
- 1
- Flooring:
- Hardwood
- Interior Features:
- Granite Counters, High Ceilings, Pantry, Storage, Galley Type Kitchen, Primary Bathroom, Built-in Features, His And Hers Closets
- Laundry Features:
- In Hall, Common Area
- Lot Features:
- Private
- Parking Features:
- Assigned, Parking Lot
- Sewer:
- Public Sewer
- Utilities:
- Trash Collection Private
- City:
- New Rochelle
- State:
- NY
- Neighborhood:
- New Rochelle
- Street:
- North
- Street Number:
- 1250
- Street Suffix:
- Avenue
- Postal Code:
- 10804
- Floor Number:
- 0
- Longitude:
- W74° 13' 2.5''
- Latitude:
- N40° 54' 41.5''
- Directions:
- North Ave. to #1250 Roosevelt Terrace, across fom Wykagly Country Club
- UnitNumber:
- 202
- PostalCity:
- New Rochelle
- Architectural Style:
- Mid Rise
- Association Amenities:
- Business Center, Fitness Center
- Association Fee:
- $521
- Association Fee Frequency:
- Monthly
- Association Fee Includes:
- Exterior Maintenance, Snow Removal, Trash, Water, Grounds Care, Common Area Maintenance
- Construction Materials:
- Brick
- Elementary School:
- William B Ward Elementary School
- High School:
- New Rochelle High School
- Levels:
- One
- Agent MlsId:
- 33692
- MiddleOrJunior School:
- Albert Leonard Middle School
- PhotosCount:
- 35
- Special Listing Conditions:
- No
- Stories Total:
- 3
- Tax Annual Amount:
- $7,974
- VirtualTour URL:
- https://jumpvisualtours.com/u/497208
- Water Source:
- Public
- Office MlsId:
- DOUGEL09
Residential - MLS# 1060232
1250 North Avenue, New Rochelle, NY
- Property Type :
- Residential
- Property SubType :
- Condominium
- Listing Type :
- For Rent
- Listing ID :
- 1060232
- Price :
- $599,000
- Rooms :
- 3
- Bedrooms :
- 2
- Bathrooms :
- 2
- Bathrooms Total :
- 2
- Square Footage :
- 1,255 Sqft
- Lot Area :
- 2.96 Acre
- Year Built :
- 1919
- Status :
- Active
- Listing Agent :
- Michelle Licata
- Listing Office :
- Douglas Elliman Real Estate




