
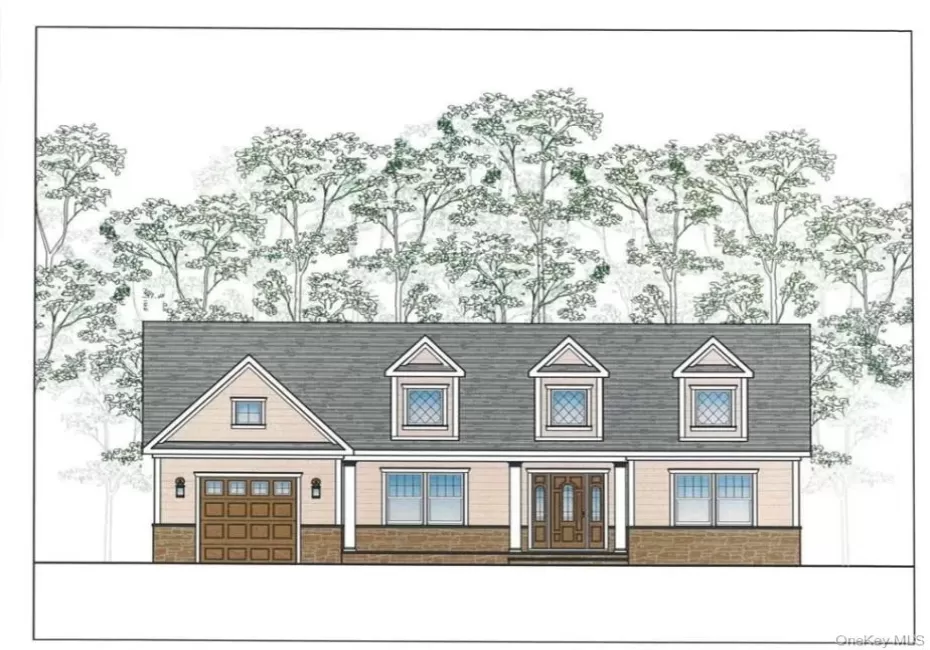
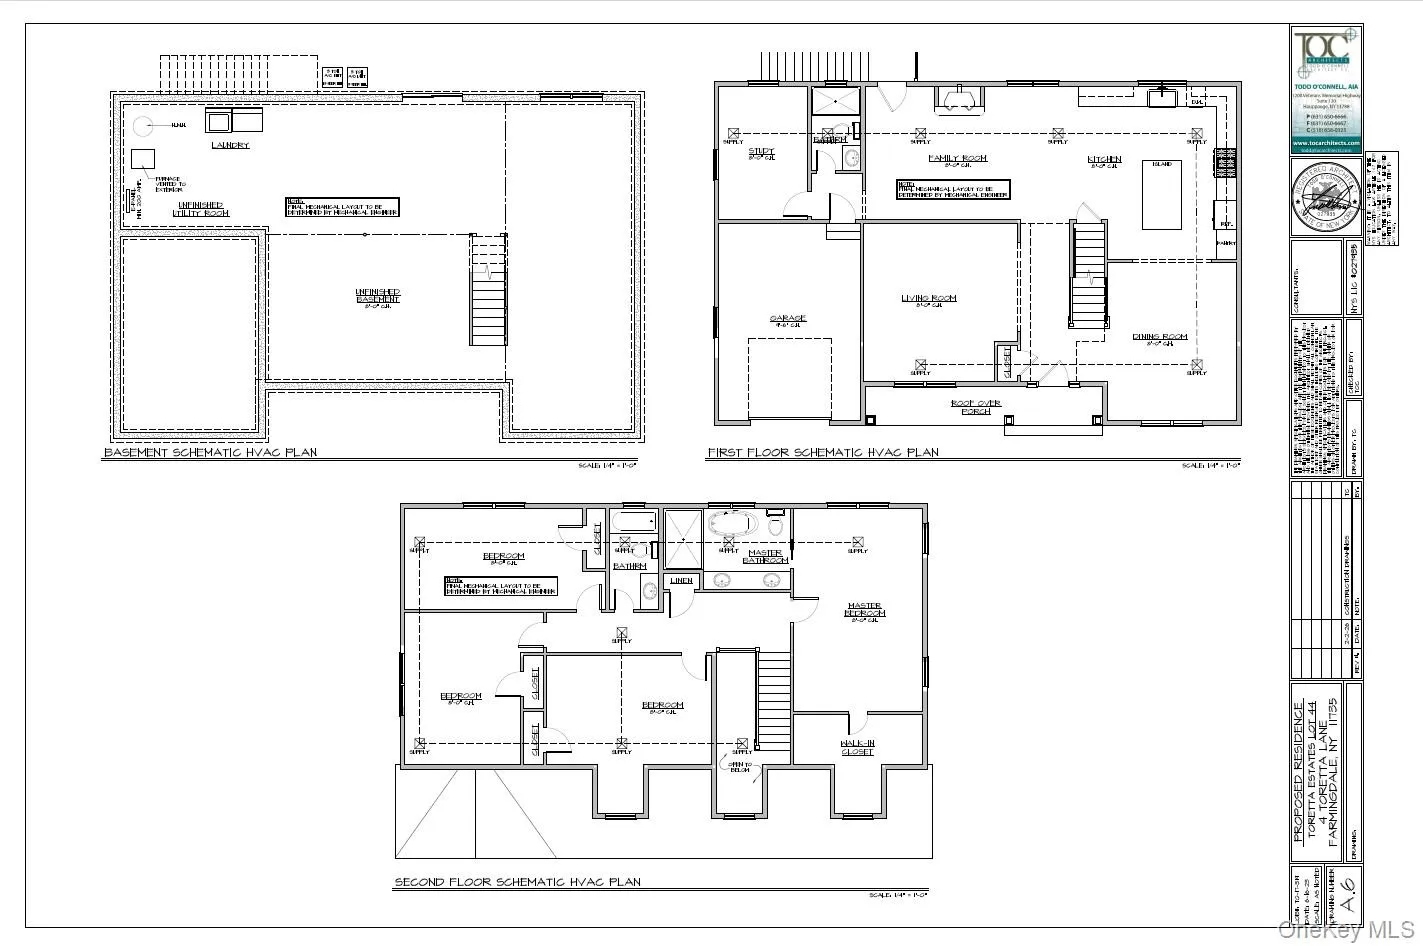
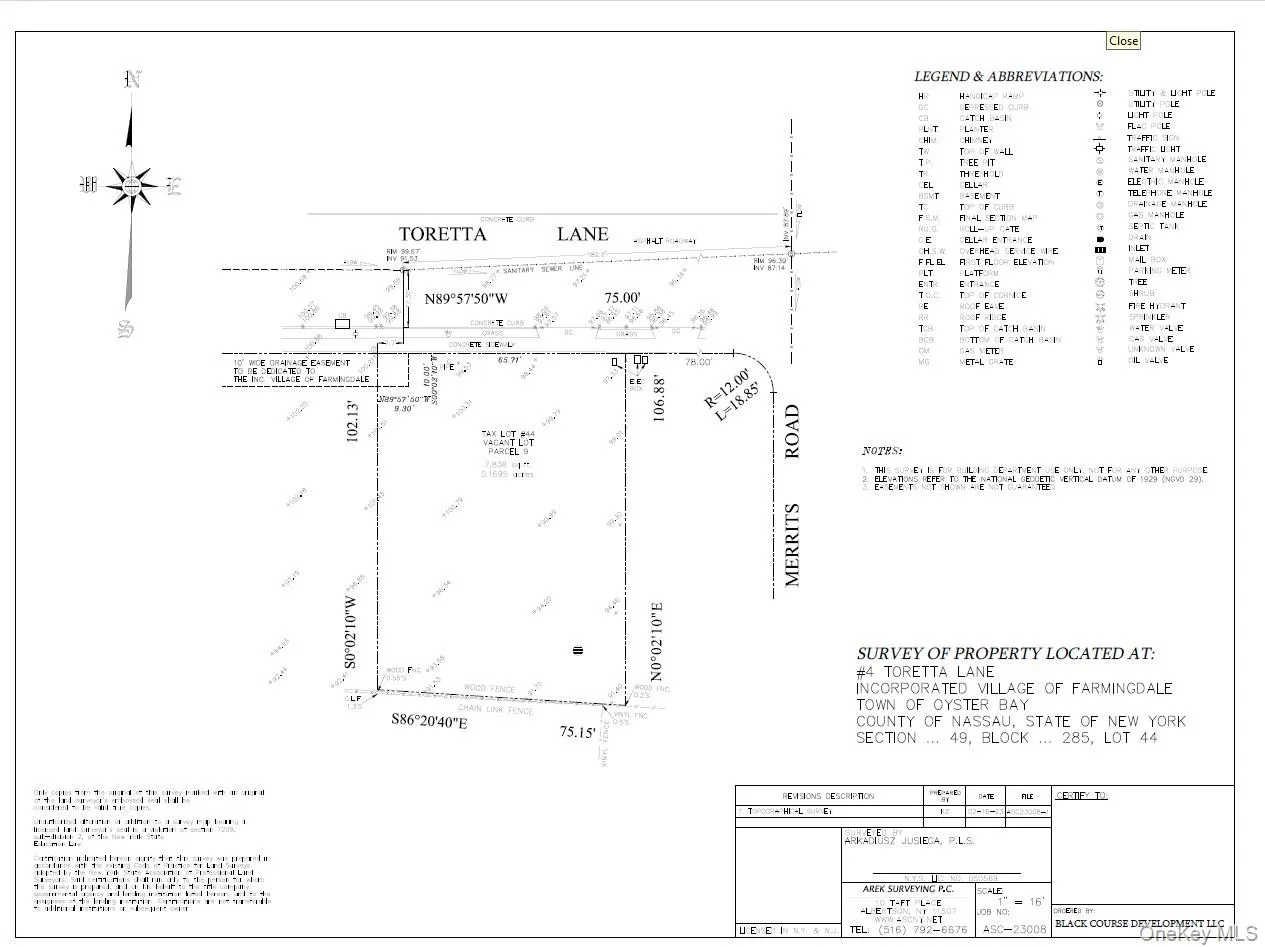
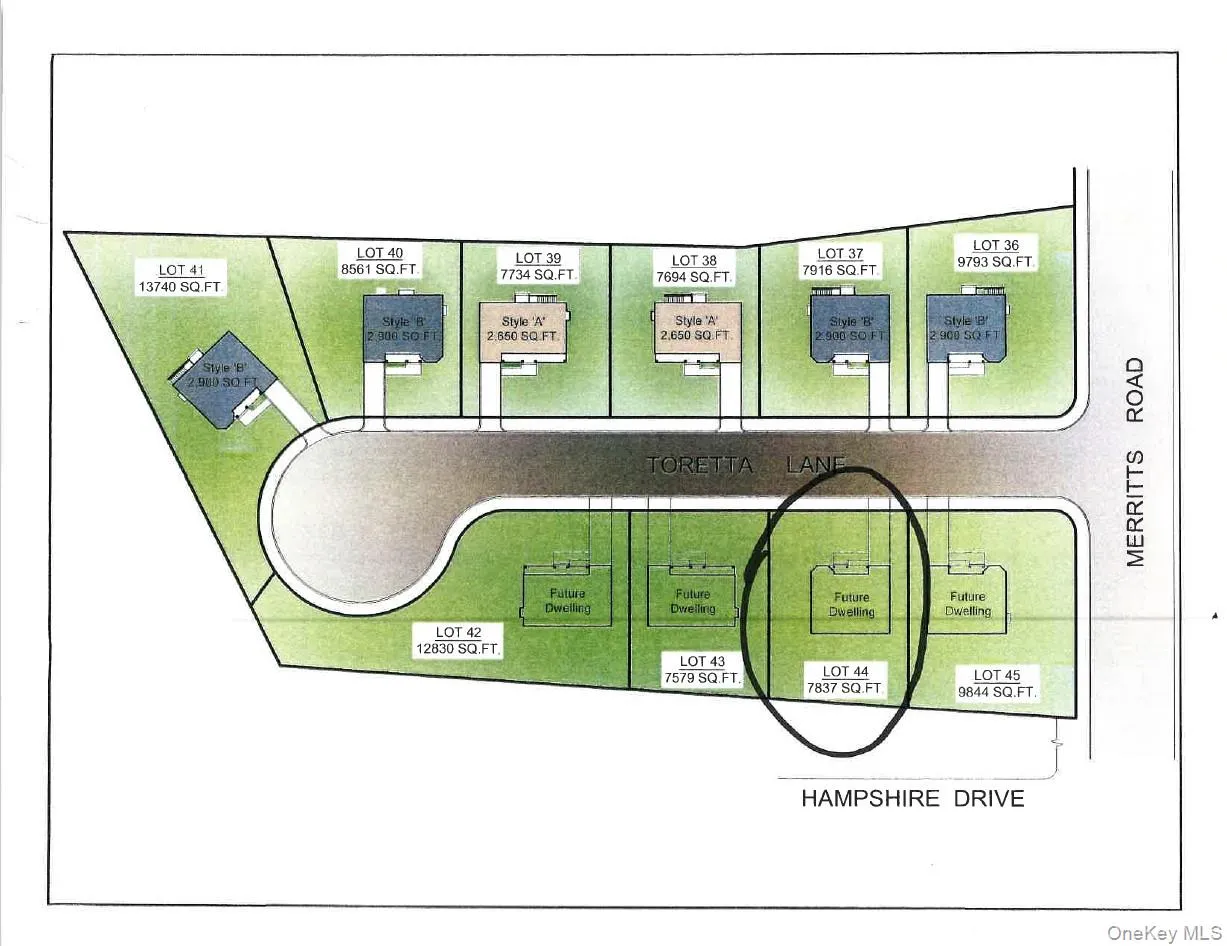
Brand new construction, magnificent Colonial situated on end of secluded cul-de-sac location, 10 new homes in cul-de-sac, North Farmingdale, Incorporated Village, situated on oversized lot, square footage of lot 7,800 sq ft. First & second floors 3,177 sq ft, plus basement 1,392 sq ft, total of 4,569 sq ft. Front porch, cultured stone & vinyl sided exterior, dramatic 2-story entry. First floor w/ 9ft ceilings, LR, FDR & main level Family Rm w/ select red oak hardwood floors (choice of stain), custom woodwork, & crown moldings. Breathtaking custom EIK w/ hardwood floors, granite countertops, hi hats, top of the line stainless steel appliances, & sliding doors to backyard. Main level study or guest room w/ Fbth. Second floor large master suite w/ hardwood floors, hi hats, walk-in closet & MBR Fbth, 3 other BRS w/ hardwood floors, plenty of closets & storage, pull-down attic with hideaway stairs. Total of 4 BRS, 3 Fbths, plus study/guest room CAC, full unfinished basement w/ 8ft ceilings, plus laundry area with hook-up for washer/dryer. Gas heat, separate HW heater, 2-zone heat, 200-amp electric. Beautiful private backyard, deck. Sod front lawn, seed back lawn. Close to Bethpage State Park & Golf Course. Close to town, shopping & RR. Convenient to all transportation. Northside Elem School. Floor plan and survey attached. Architectural plans available upon request. House being built, estimated completion Sept/Oct 2026.
- Heating System:
- Natural Gas, Hot Water, Baseboard
- Cooling System:
- Central Air
- Basement:
- Full, Unfinished
- Patio:
- No
- Appliances:
- Dishwasher, Oven, Refrigerator, Microwave, Gas Water Heater, Gas Range, Gas Cooktop, Gas Oven
- Flooring:
- Hardwood, Ceramic Tile
- Garage Spaces:
- 1
- Interior Features:
- Eat-in Kitchen, Entrance Foyer, Granite Counters, Open Kitchen, Cathedral Ceiling(s), Pantry, Walk-in Closet(s), Formal Dining, First Floor Full Bath
- Laundry Features:
- Gas Dryer Hookup, Washer Hookup
- Lot Features:
- Near Public Transit, Cul-De-Sac, Near Shops, Near School, Back Yard, Front Yard, Irregular Lot, Near Golf Course
- Parking Features:
- Driveway, Attached
- Sewer:
- Public Sewer
- Utilities:
- Water Connected, Electricity Connected, Sewer Connected
- City:
- Oyster Bay
- State:
- NY
- Neighborhood:
- Farmingdale
- Street:
- Toretta
- Street Number:
- 4
- Street Suffix:
- Lane
- Postal Code:
- 11735
- Floor Number:
- 0
- Longitude:
- W74° 28' 3.7''
- Latitude:
- N40° 52' 25.3''
- Direction Faces:
- North
- Directions:
- Hempstead Tpke (Rte 24) east, left/north on Merritts Rd, left on Toretta Ln.
- PostalCity:
- Farmingdale
- Architectural Style:
- Colonial, Victorian
- Construction Materials:
- Stone, Vinyl Siding
- Elementary School:
- Northside Elementary School
- High School:
- Farmingdale Senior High School
- Agent MlsId:
- 9024431
- MiddleOrJunior School:
- Howitt School
- PhotosCount:
- 4
- Special Listing Conditions:
- No
- Water Source:
- Public
- Office MlsId:
- BRMN13
Residential - MLS# 1061148
4 Toretta Lane, Oyster Bay, NY
- Property Type :
- Residential
- Property SubType :
- Single Family Residence
- Listing Type :
- For Rent
- Listing ID :
- 1061148
- Price :
- $1,285,000
- Rooms :
- 9
- Bedrooms :
- 4
- Bathrooms :
- 3
- Bathrooms Total :
- 3
- Square Footage :
- 3,177 Sqft
- Lot Area :
- 0.18 Acre
- Lot Dimensions :
- 75 x 104 (est)
- Year Built :
- 2026
- Status :
- Active
- Listing Agent :
- Lawrence J. Theodore
- Listing Office :
- Coldwell Banker American Homes




