
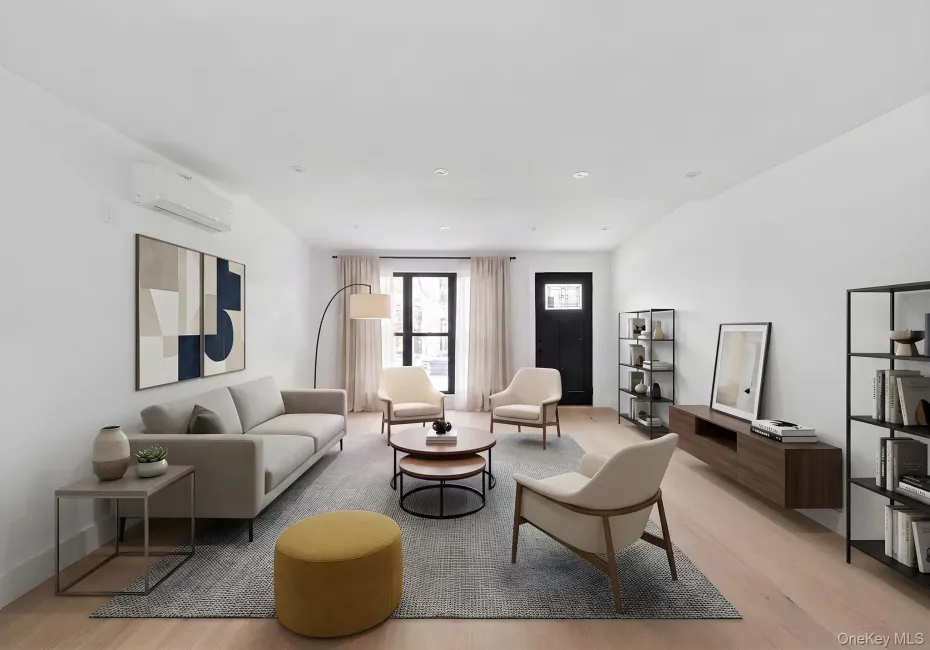


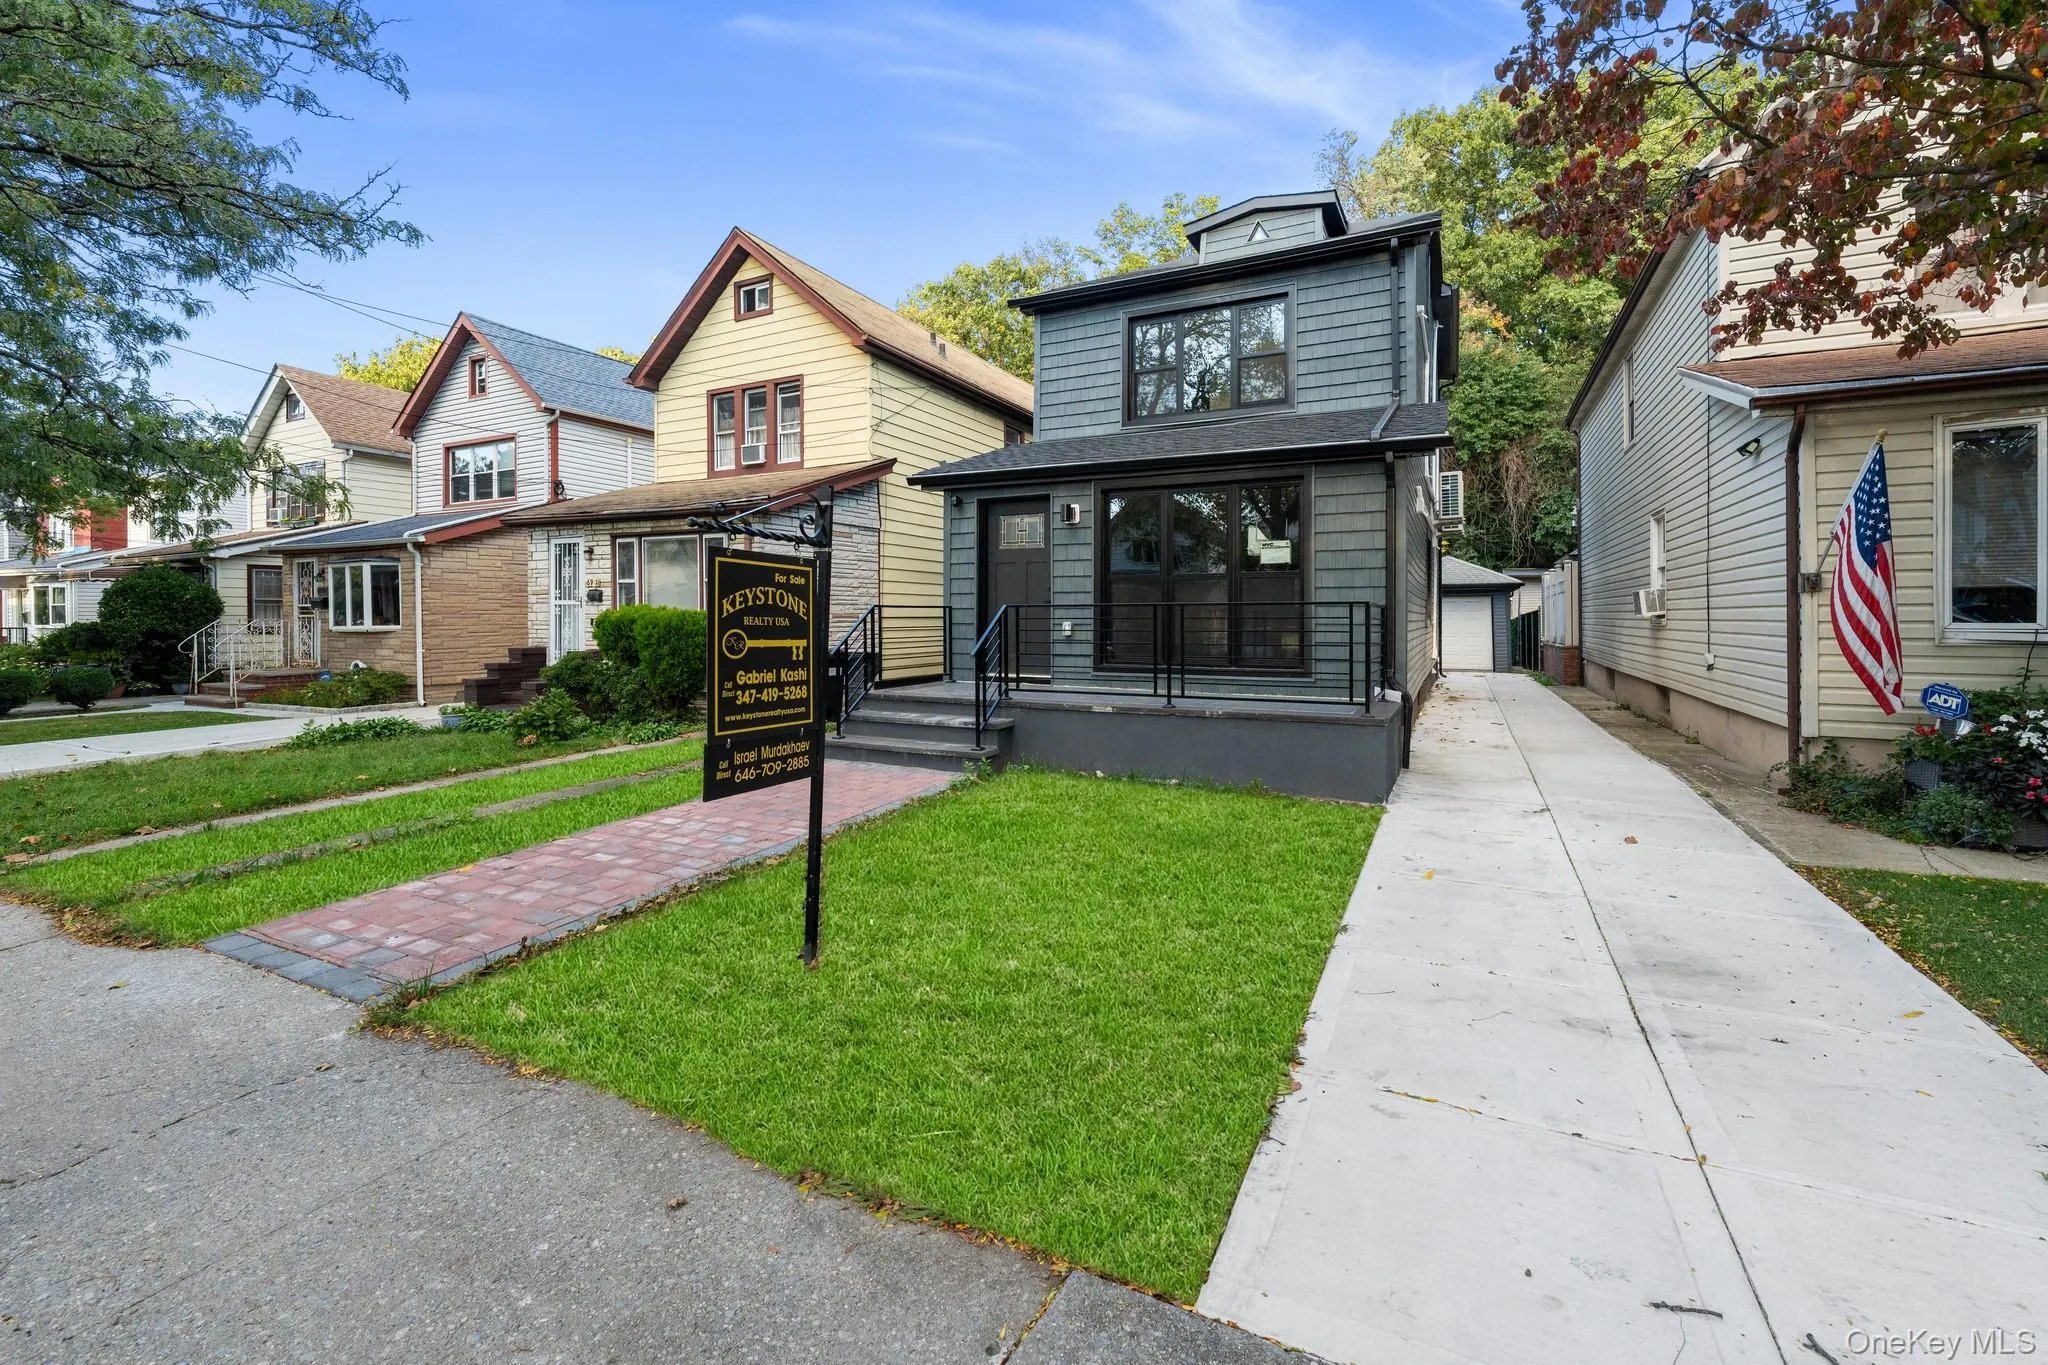
Experience modern living at its finest in this newly renovated, single family residence designed with comfort, style & efficiency. This meticulously renovated 2.5 story single family will captivate you from the moment you arrive with its warm and welcoming energy.
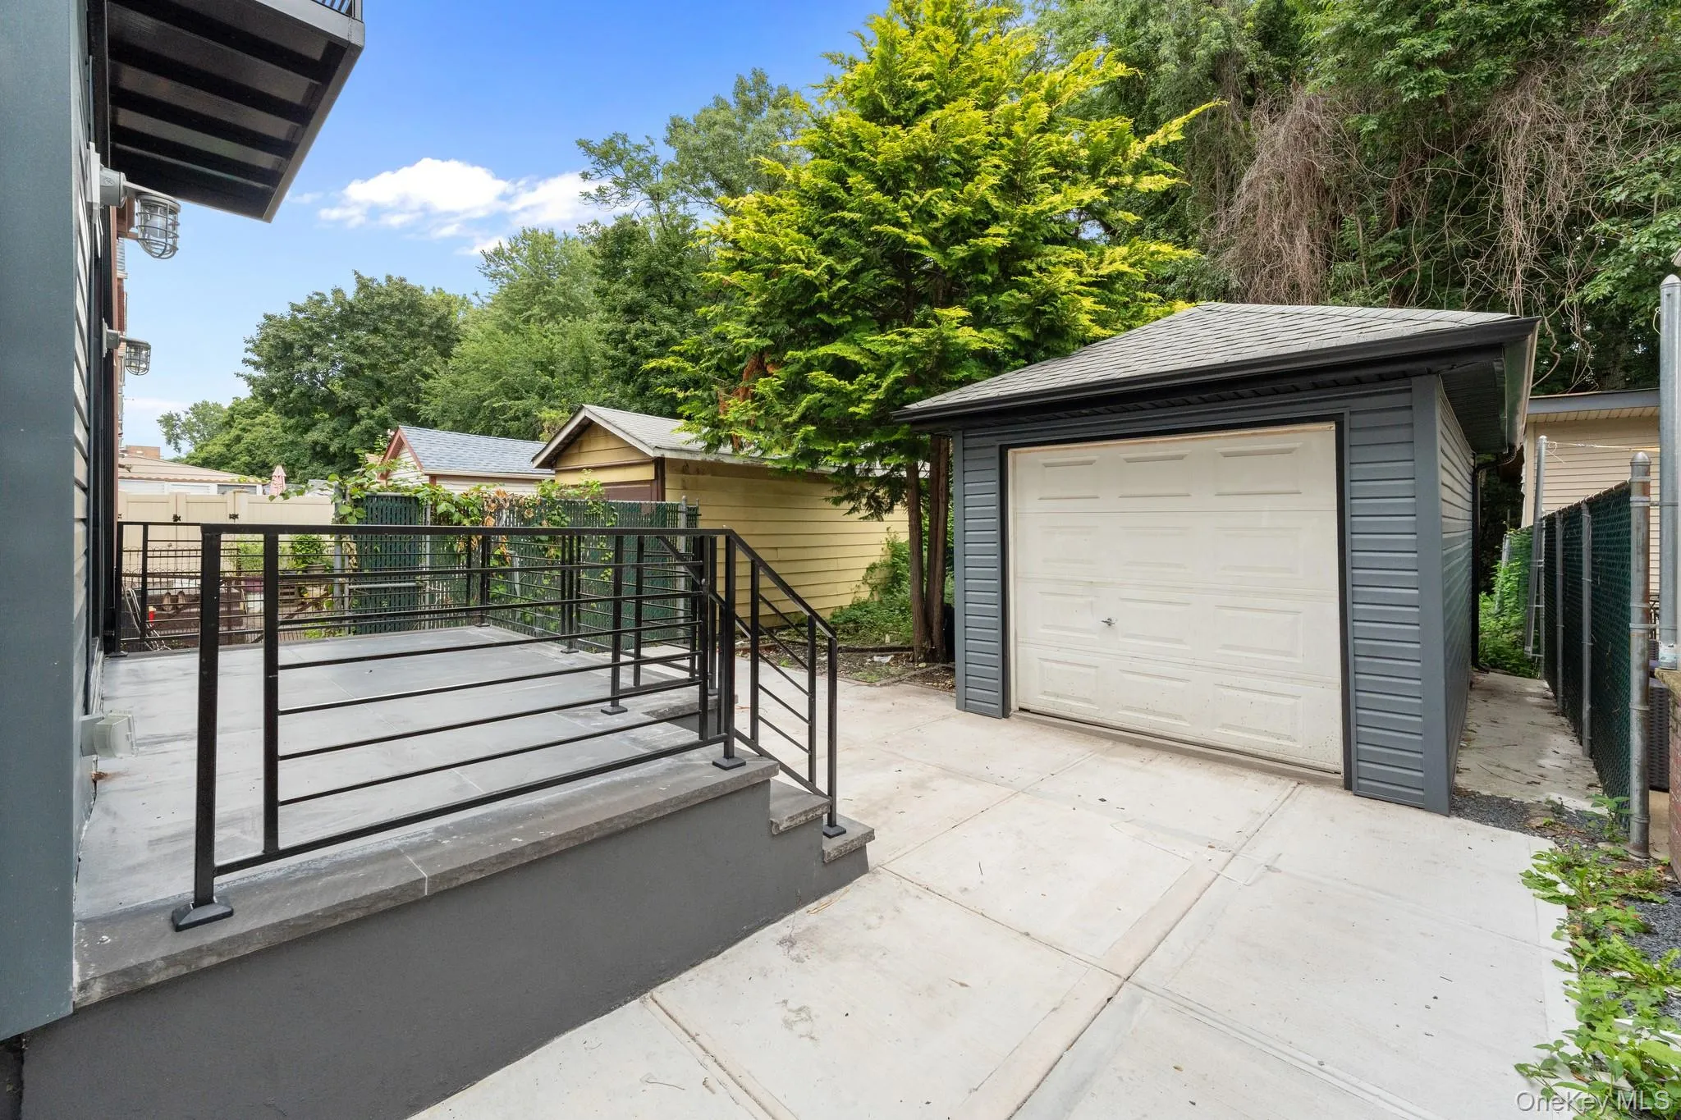
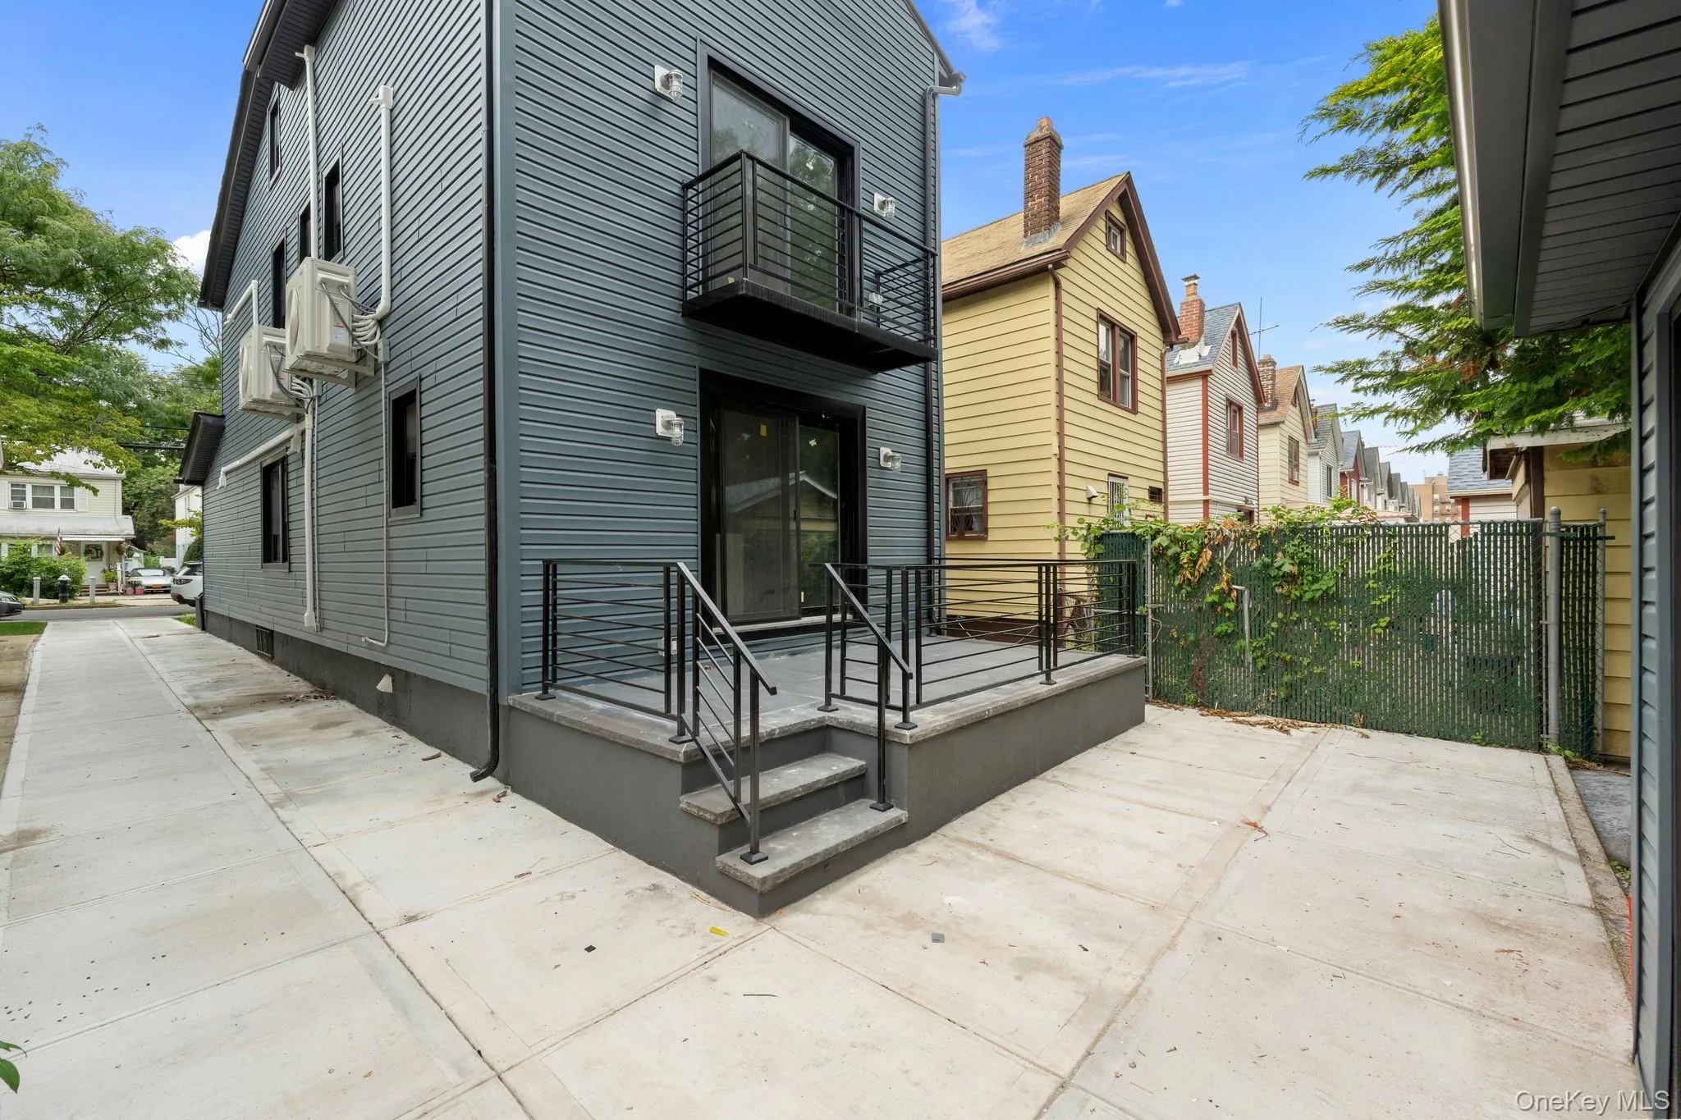
Welcome to 69-23 Alderton Street. Sitting on a 26×100 lot on a beautiful, picturesque block of the Rego Park/Forest Hills border. Featuring a wide private driveway, garage, yard space for outdoor gatherings and tons of interior space.
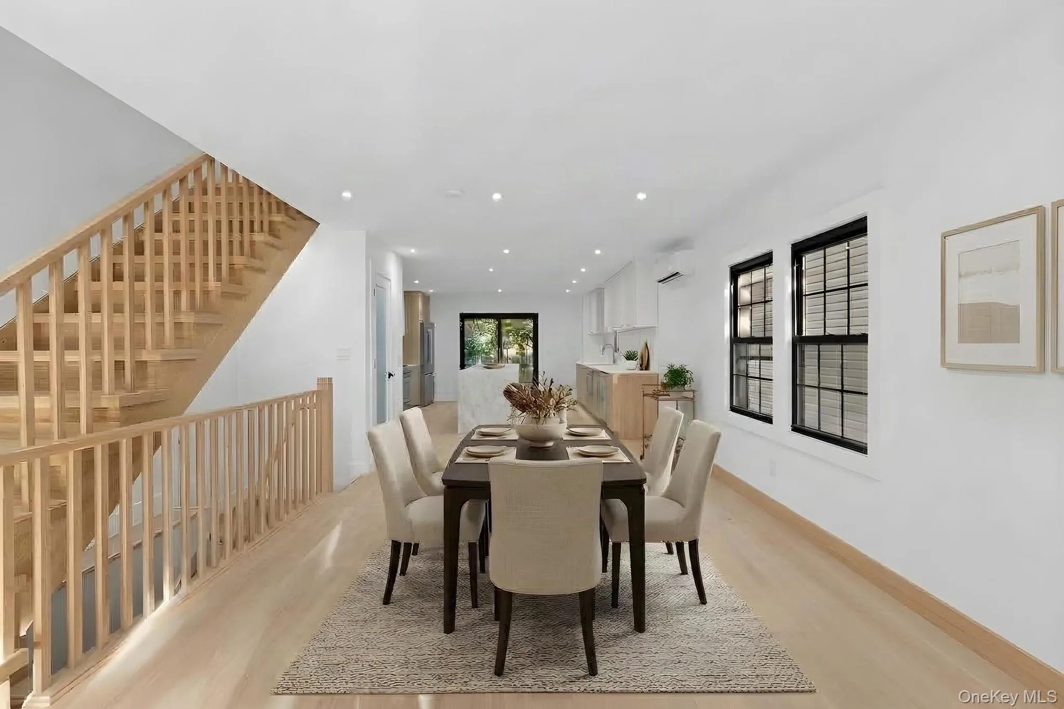
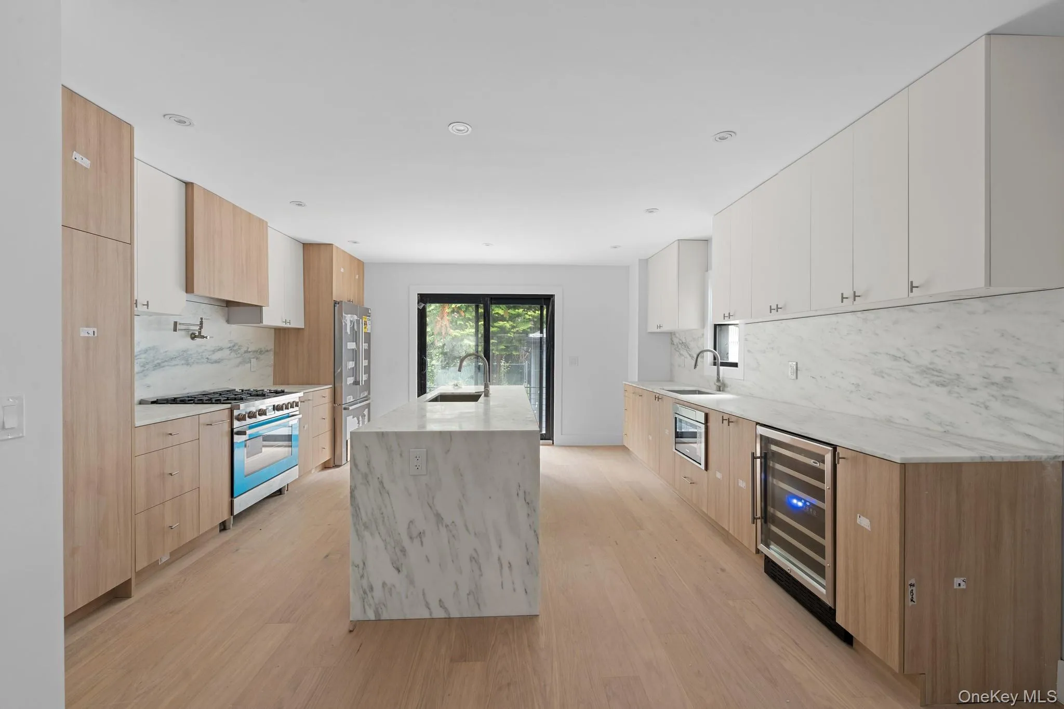
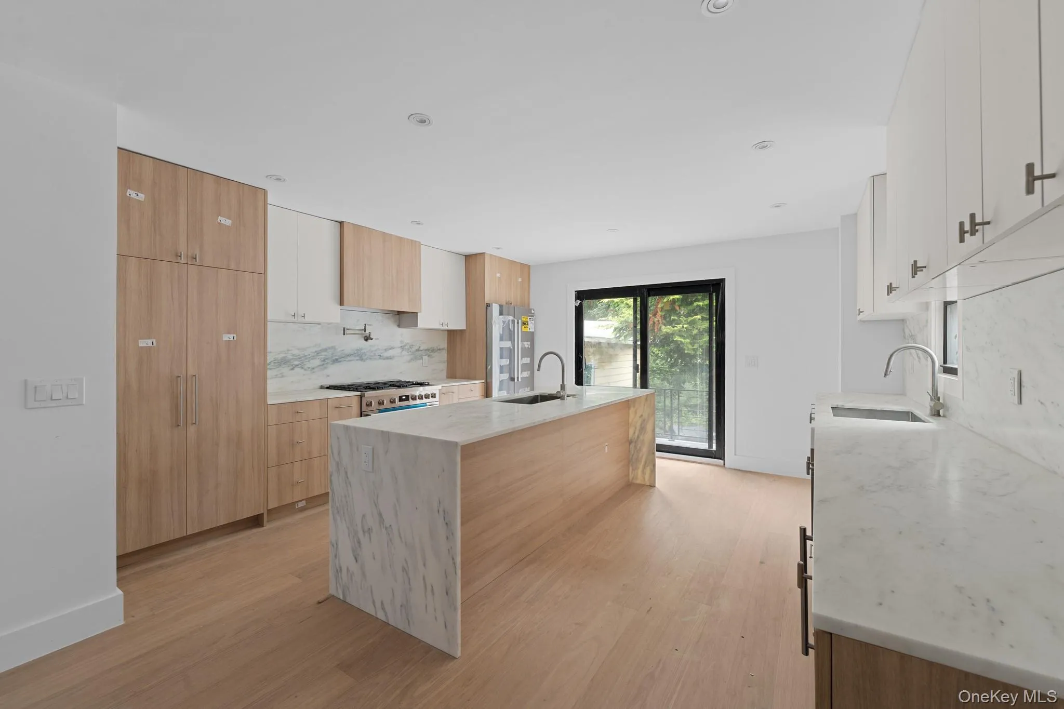
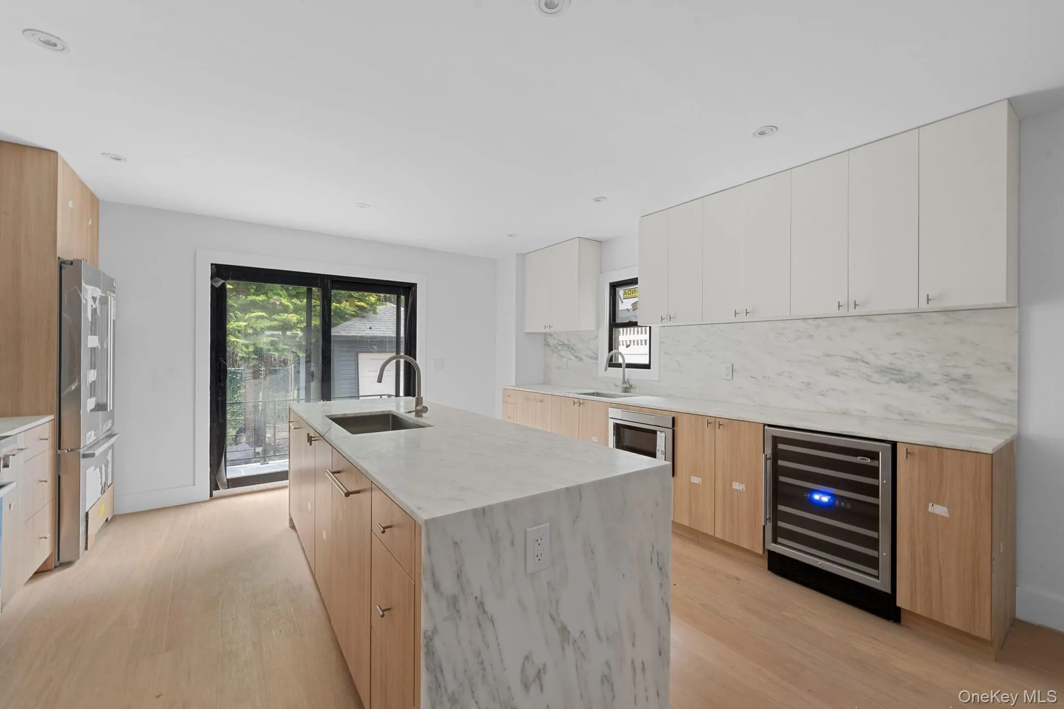
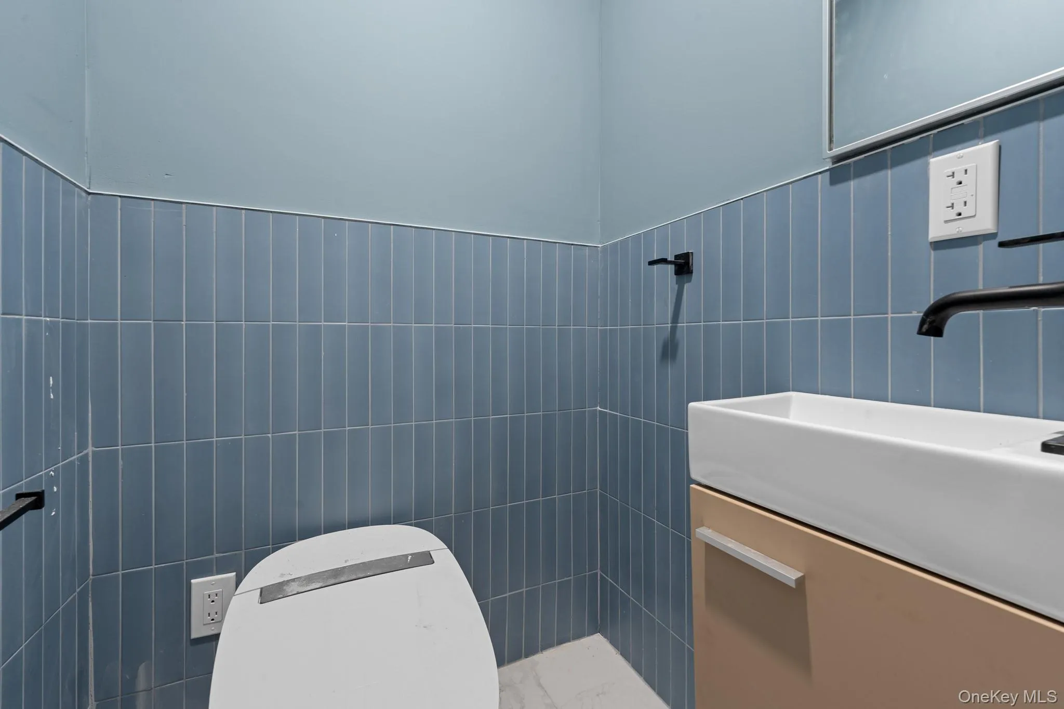
As you enter the first floor you are greeted by the expansive, sun drenched living area which provides great space for entertaining. The dining area leads into the the elegant custom kitchen any chef will love. Towards the rear of the property the stunning granite kitchen is any chefs dream. Kitchen features floor to ceiling custom cabinetry, adorned with a full fleet of stainless steel appliances, island for bar stool seating and leads out into lush rear yard. Powder room on first floor for your guest.
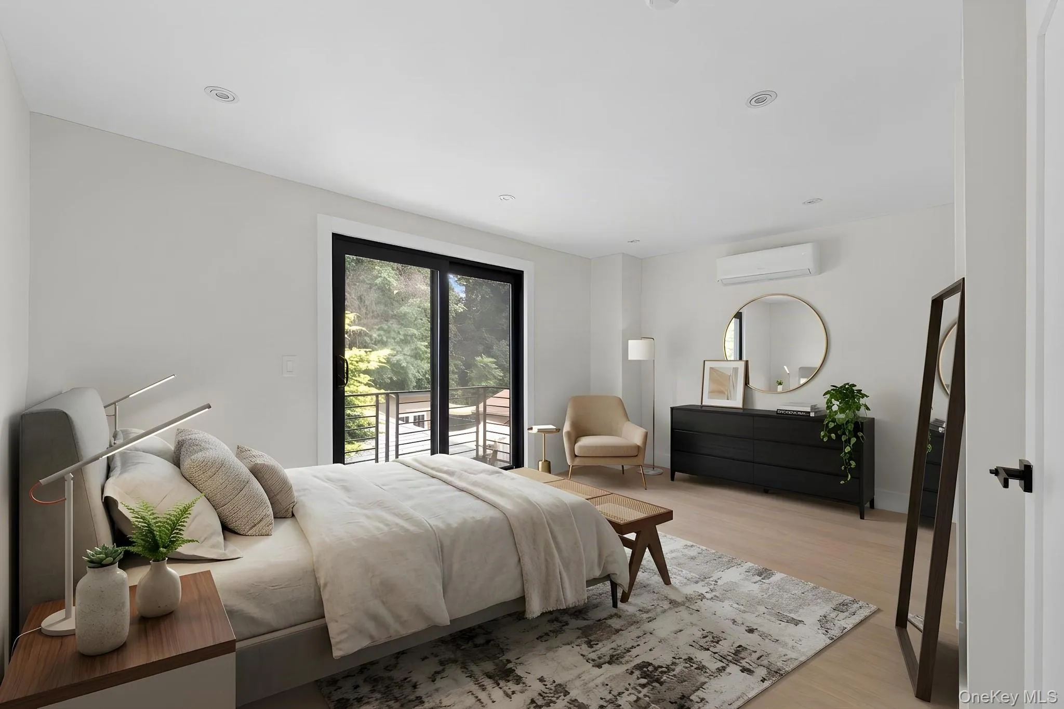
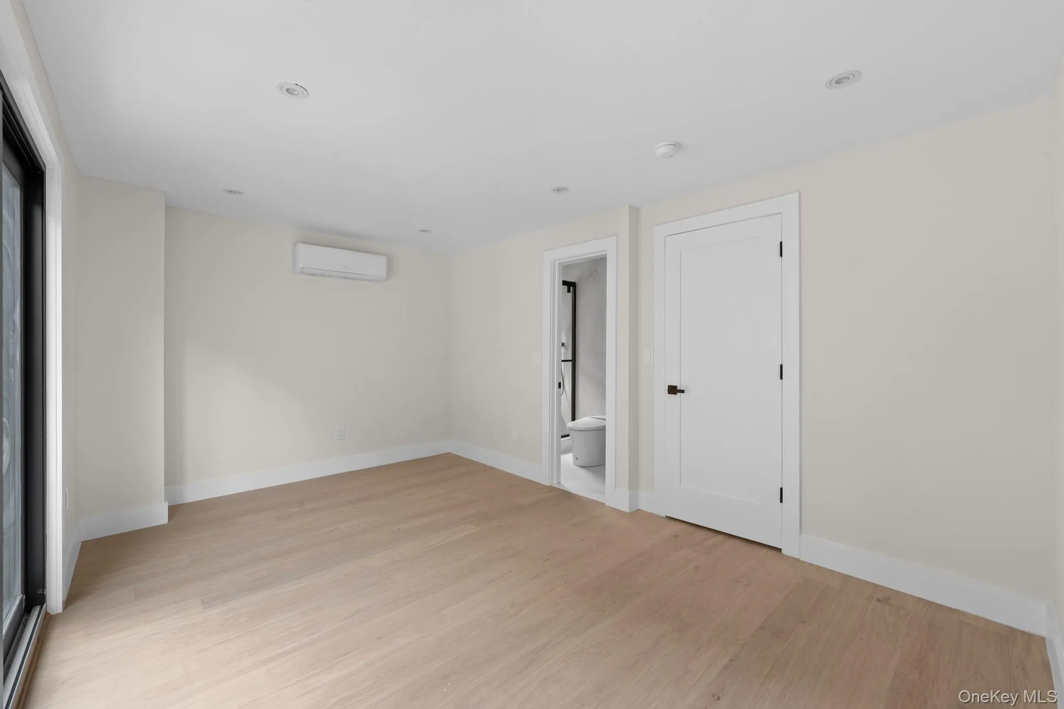
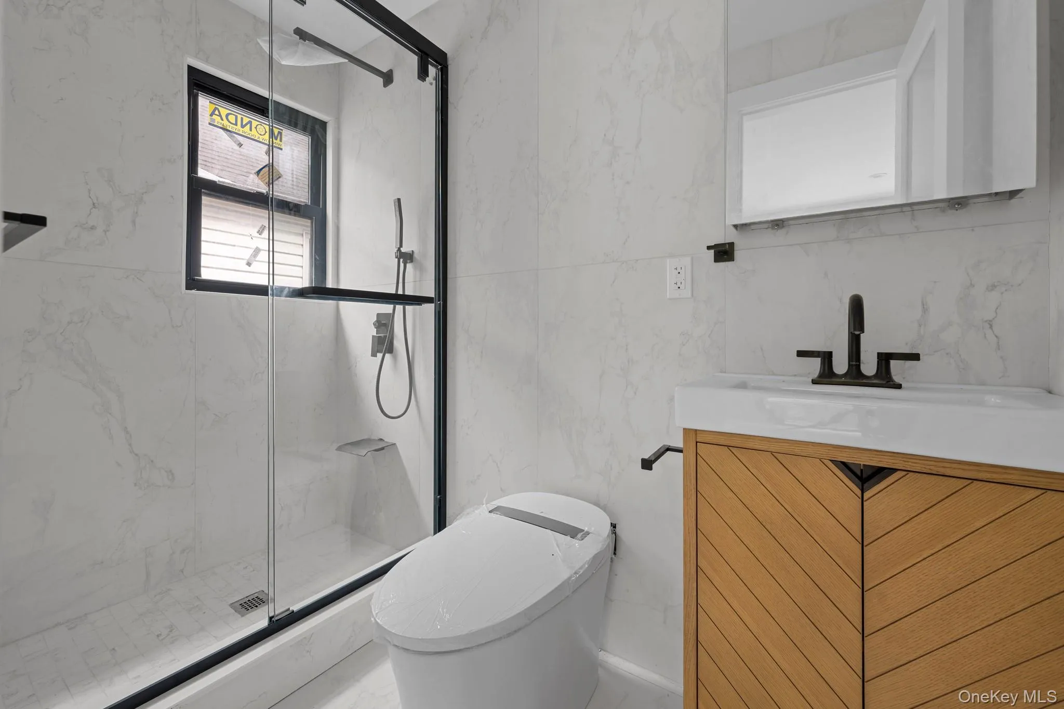
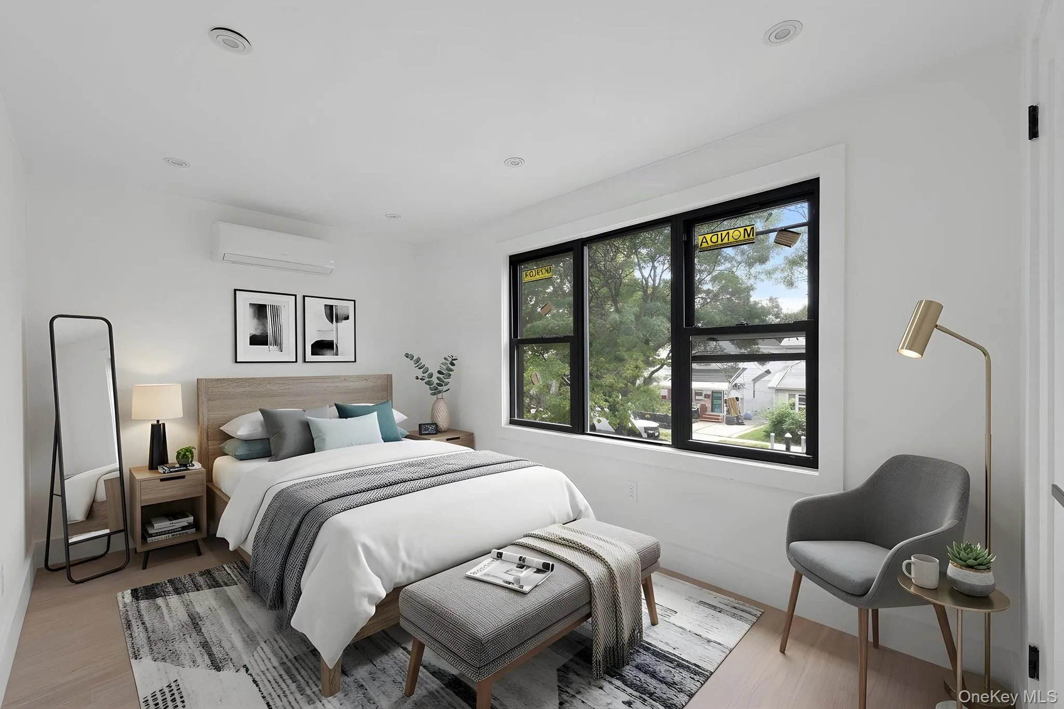
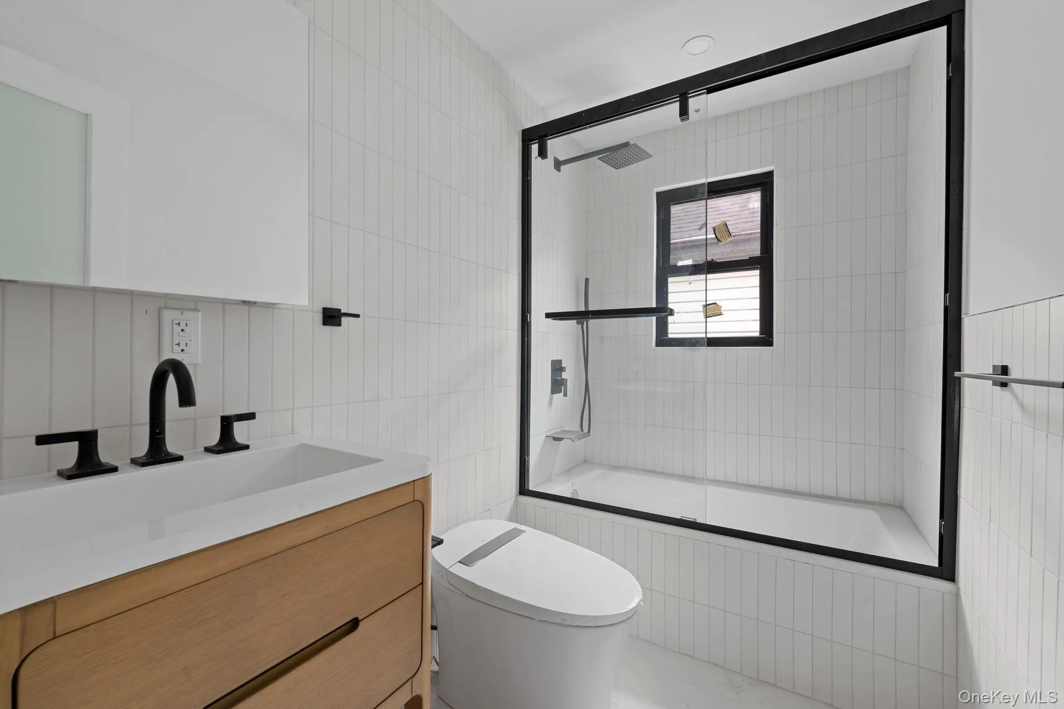
Up a flight of stairs onto the second floor the elegant primary suite is equipped with a private en suite with spa like finishes. Down the hall a additional fully tiled bathroom boast state of the art wall & floor tiles that is shared between the two additional bedrooms on the second floor. Up another flight of stairs into the high ceiling attic awaits you, which is also equipped with a private en suite.
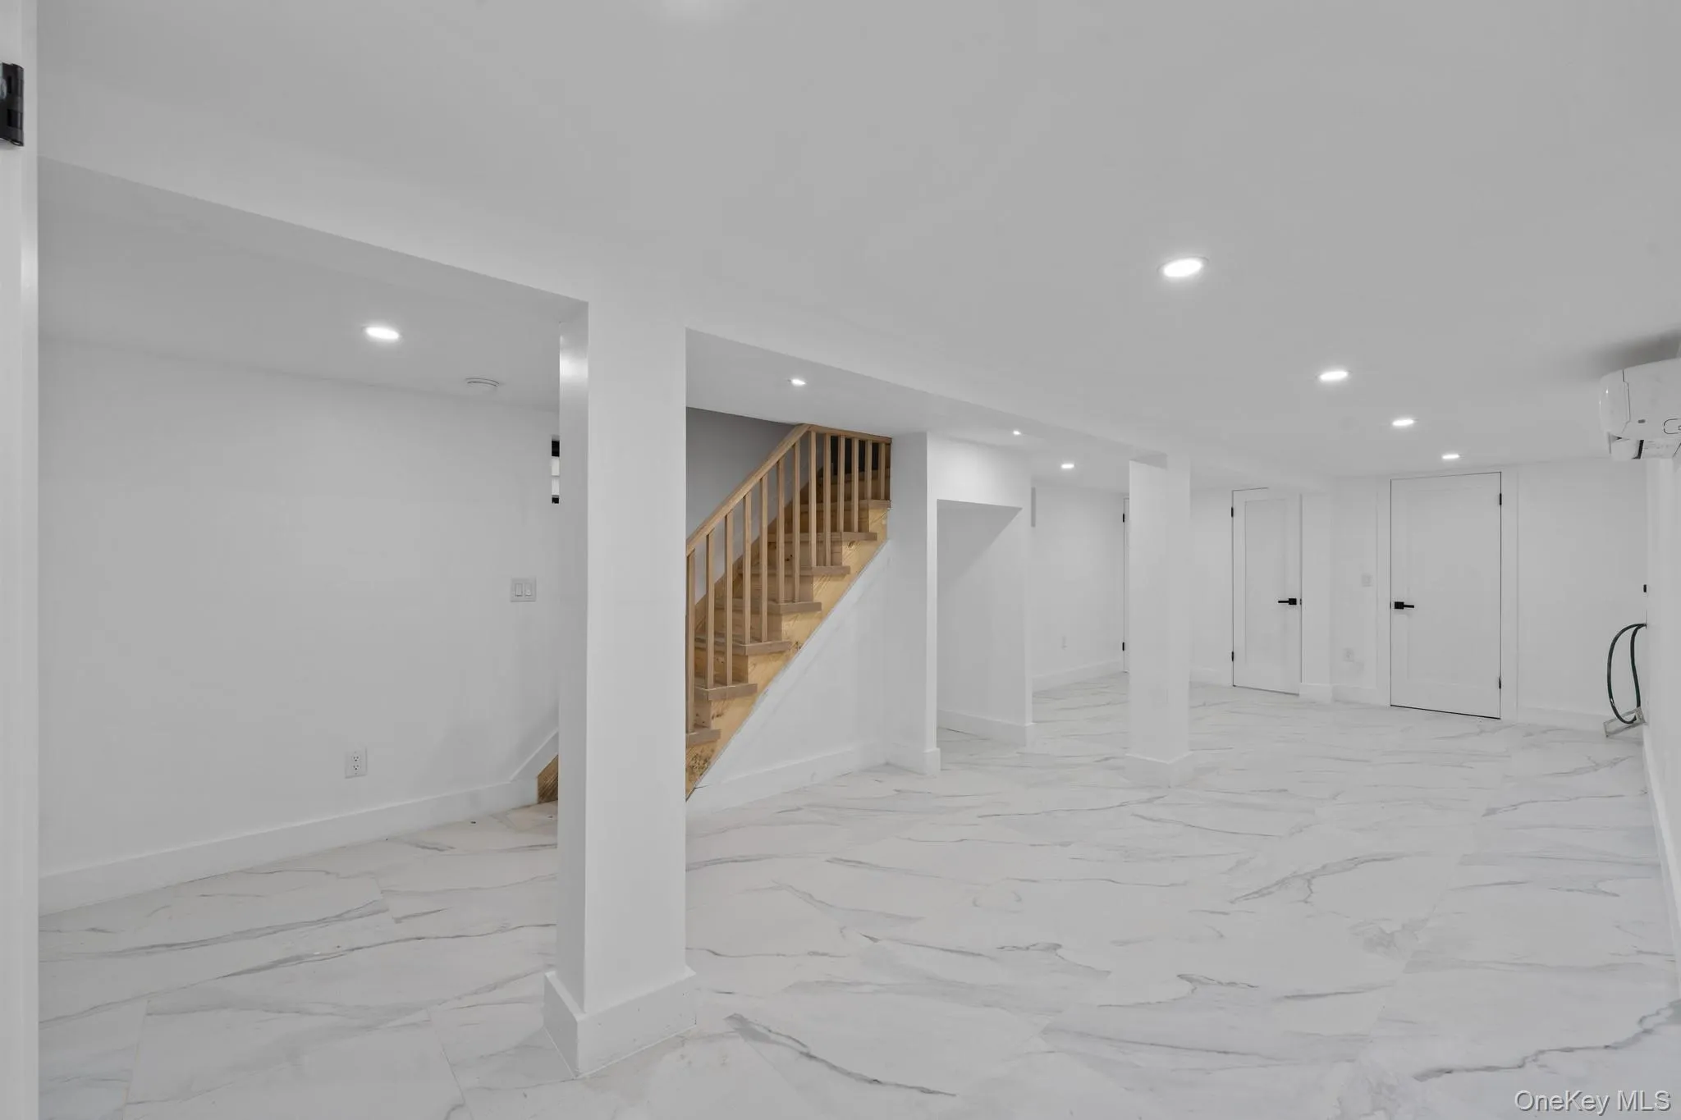
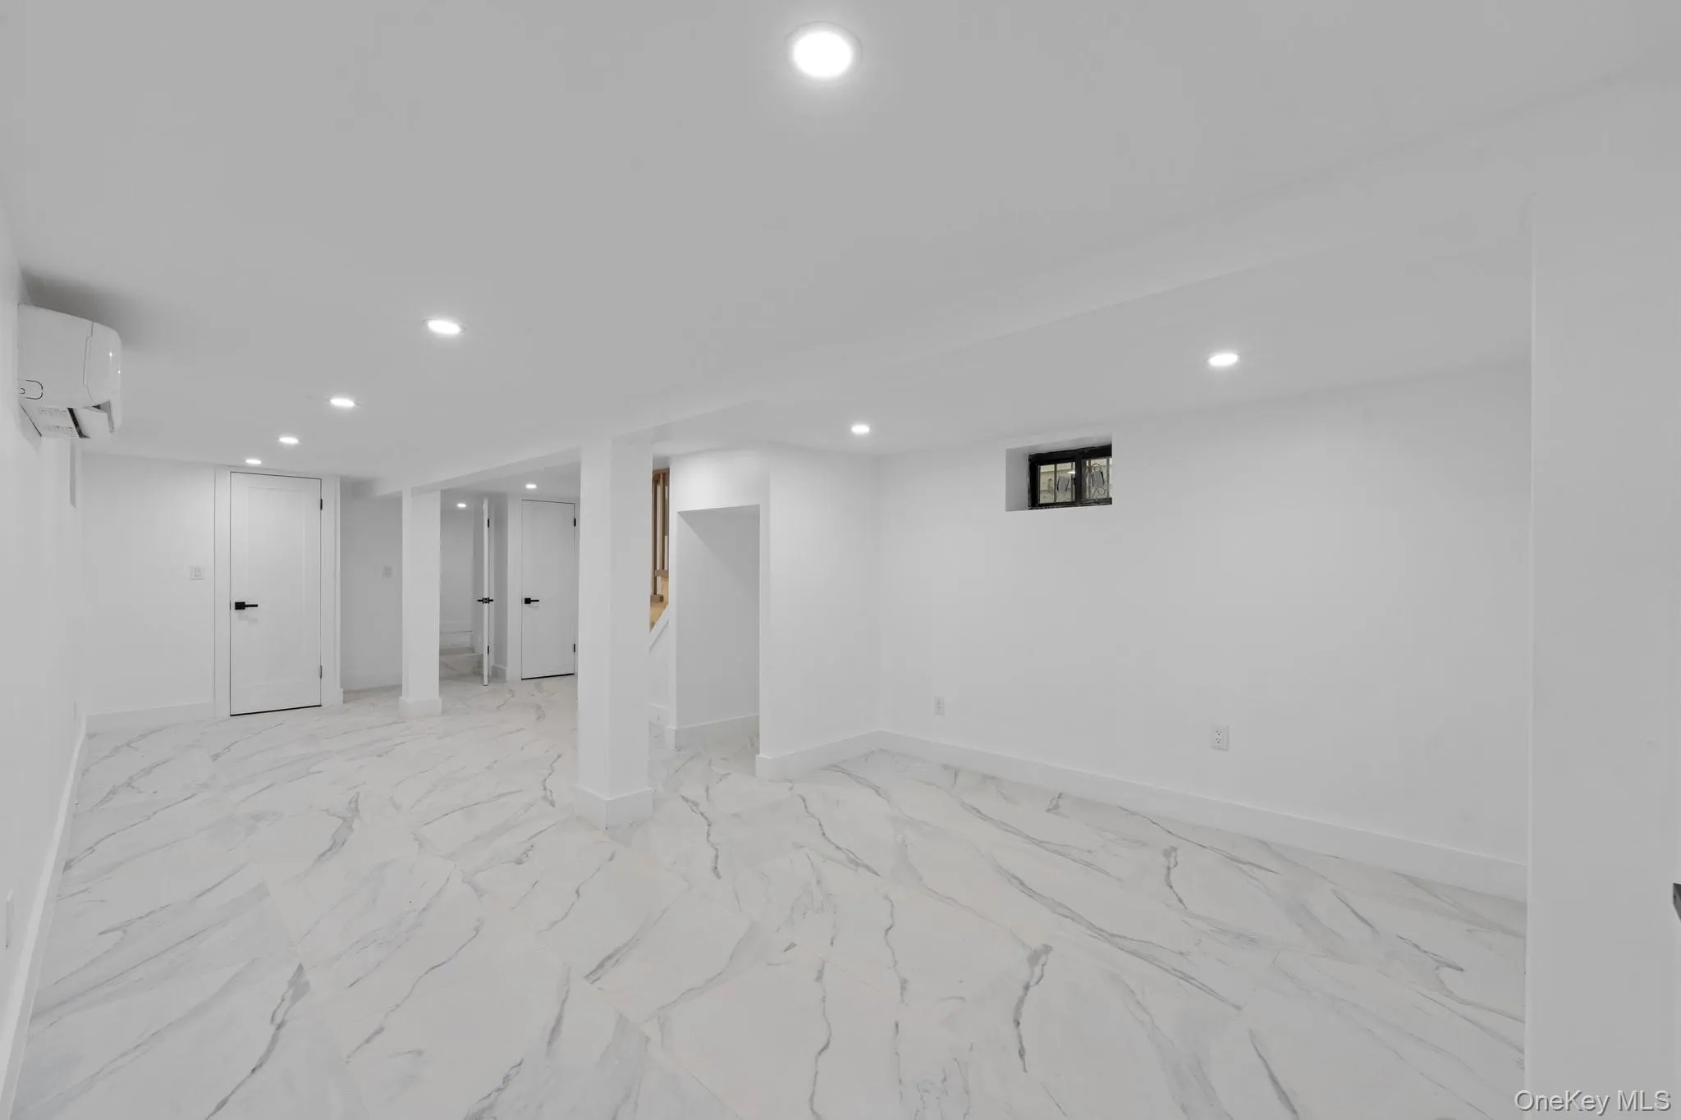
The high ceiling full finished basement serves as the perfect media den, home office, storage space, or additional recreational space.
69-23 Alderton Street has been fully gutted by a team of expert contractors and designers. Renovations feature select wide oak wood flooring, recessed lighting, brand new electrical, heating, plumbing and central HVAC systems throughout.
Conveniently located with close proximity to major transportation which makes commuting a breeze. Short blocks to Forest Hills LIRR Station, Yellowstone Blvd, Austin Street, Ascan Avenue, Queens Blvd, Metropolitan Avenue. Centrally located stones throw to a wide array of restaurants, cafes, parks and many other vibrant neighborhood amenities.
- Heating System:
- Forced Air, Energy Star Qualified Equipment
- Cooling System:
- Central Air, Energy Star Qualified Equipment
- Basement:
- Finished, Full
- Appliances:
- Stainless Steel Appliance(s)
- Garage Spaces:
- 1
- Interior Features:
- Granite Counters, Open Kitchen, Chefs Kitchen, Kitchen Island, Washer/dryer Hookup, Recessed Lighting
- Parking Features:
- Garage, Private
- Sewer:
- Public Sewer
- Utilities:
- Natural Gas Connected
- City:
- NY
- State:
- NY
- Street:
- Alderton
- Street Number:
- 6923
- Street Suffix:
- Street
- Postal Code:
- 11374
- Floor Number:
- 0
- Longitude:
- W74° 8' 30.4''
- Latitude:
- N40° 42' 47.3''
- PostalCity:
- Rego Park
- Architectural Style:
- Colonial
- Construction Materials:
- Frame
- Elementary School:
- Contact Agent
- High School:
- Contact Agent
- Agent MlsId:
- 163722
- MiddleOrJunior School:
- Call Listing Agent
- PhotosCount:
- 17
- Special Listing Conditions:
- No
- Tax Annual Amount:
- $7,020
- Water Source:
- Public
- Office MlsId:
- KEEG02
Residential - MLS# 1060922
6923 Alderton Street, New York, NY
- Property Type :
- Residential
- Property SubType :
- Single Family Residence
- Listing Type :
- For Rent
- Listing ID :
- 1060922
- Price :
- $1,488,000
- Rooms :
- 14
- Bedrooms :
- 4
- Bathrooms :
- 4
- Half Bathrooms :
- 1
- Bathrooms Total :
- 5
- Square Footage :
- 1,312 Sqft
- Building Area :
- 1,312 Sqft
- Lot Area :
- 0.06 Acre
- Year Built :
- 1910
- Status :
- Active
- Listing Agent :
- Gabriel Kashi
- Listing Office :
- Keystone Realty USA Corp




