
Easy Living, Thoughtful Updates & a Place to Call Home
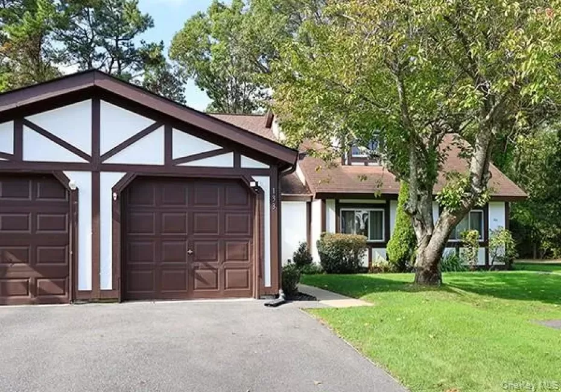
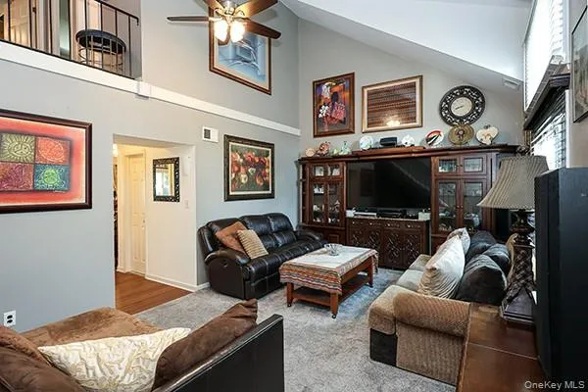
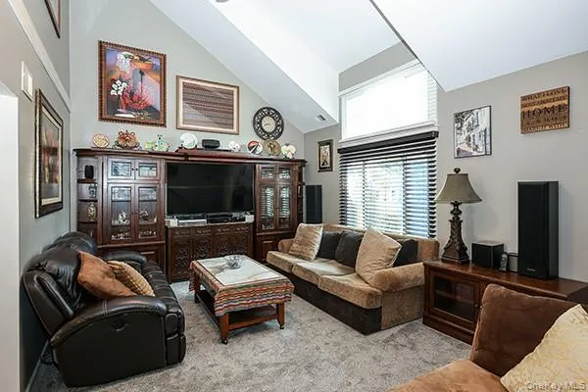
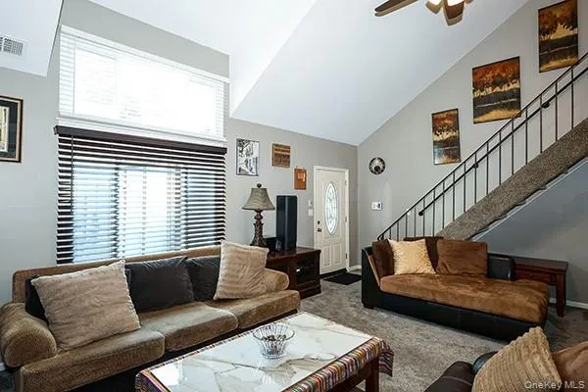
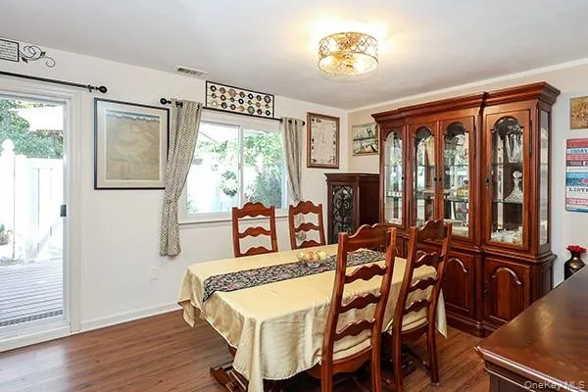
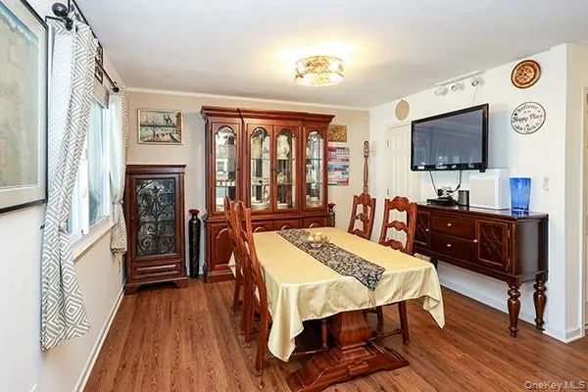
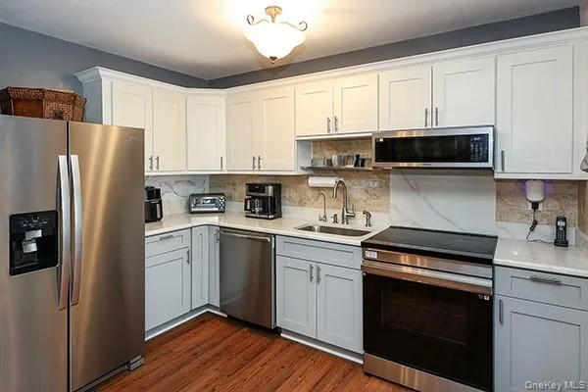
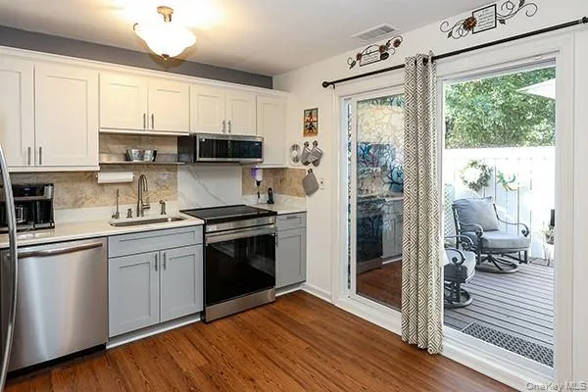
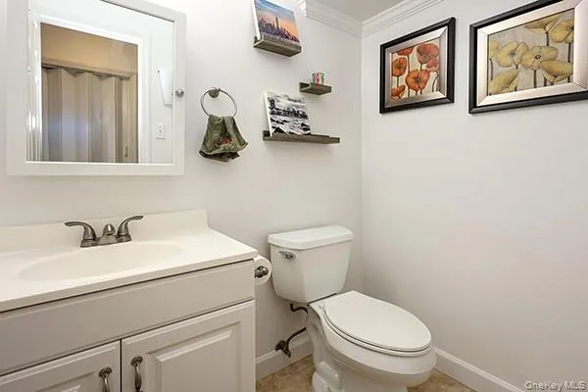
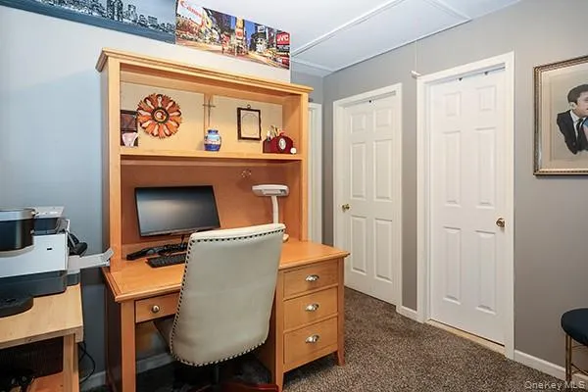
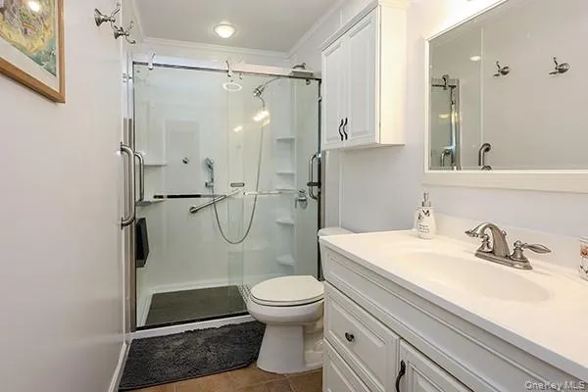
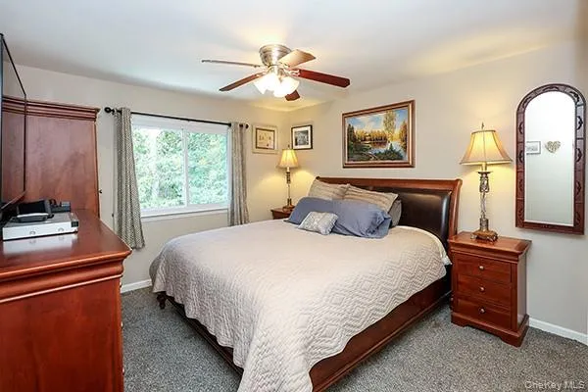
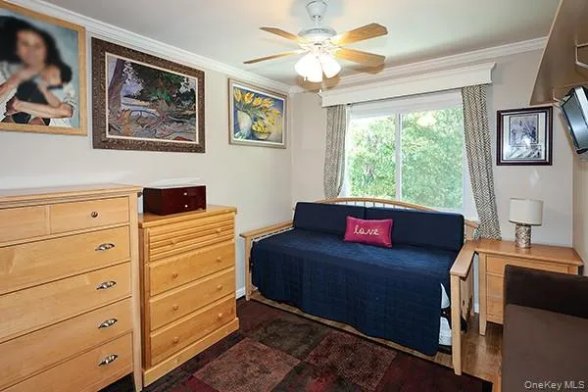
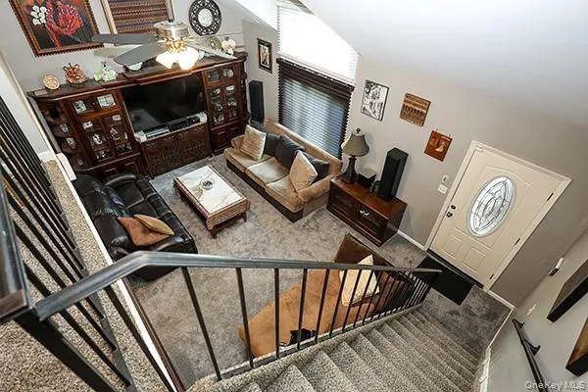
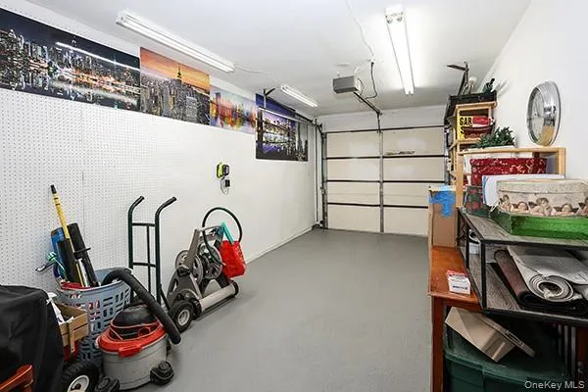
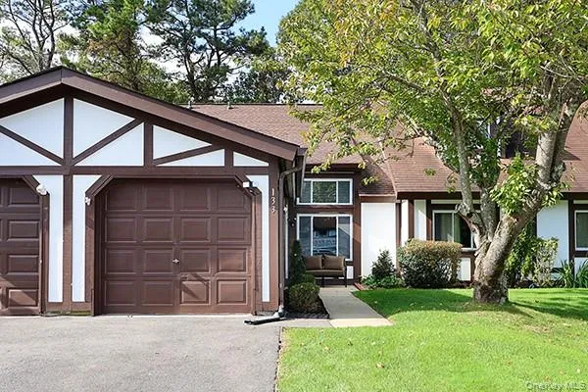
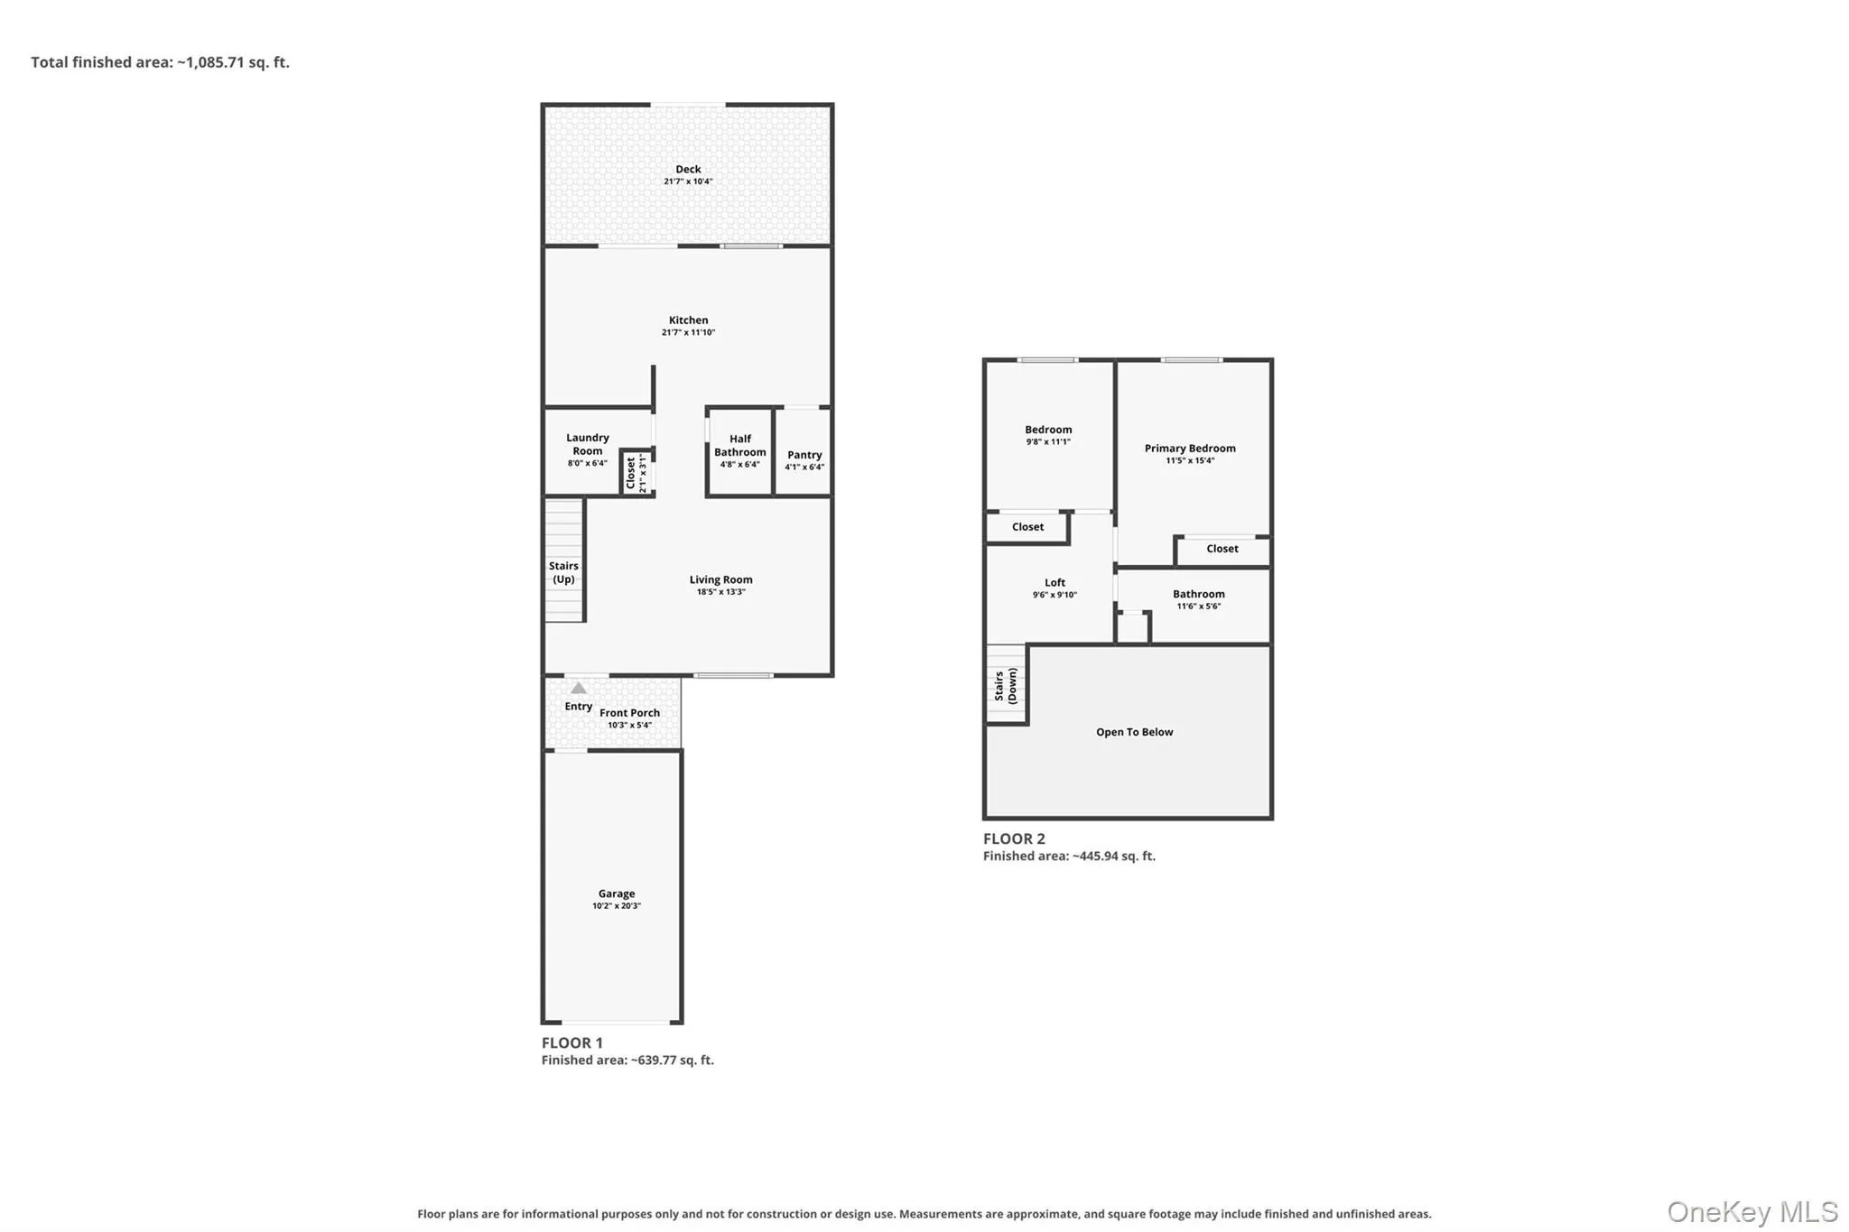
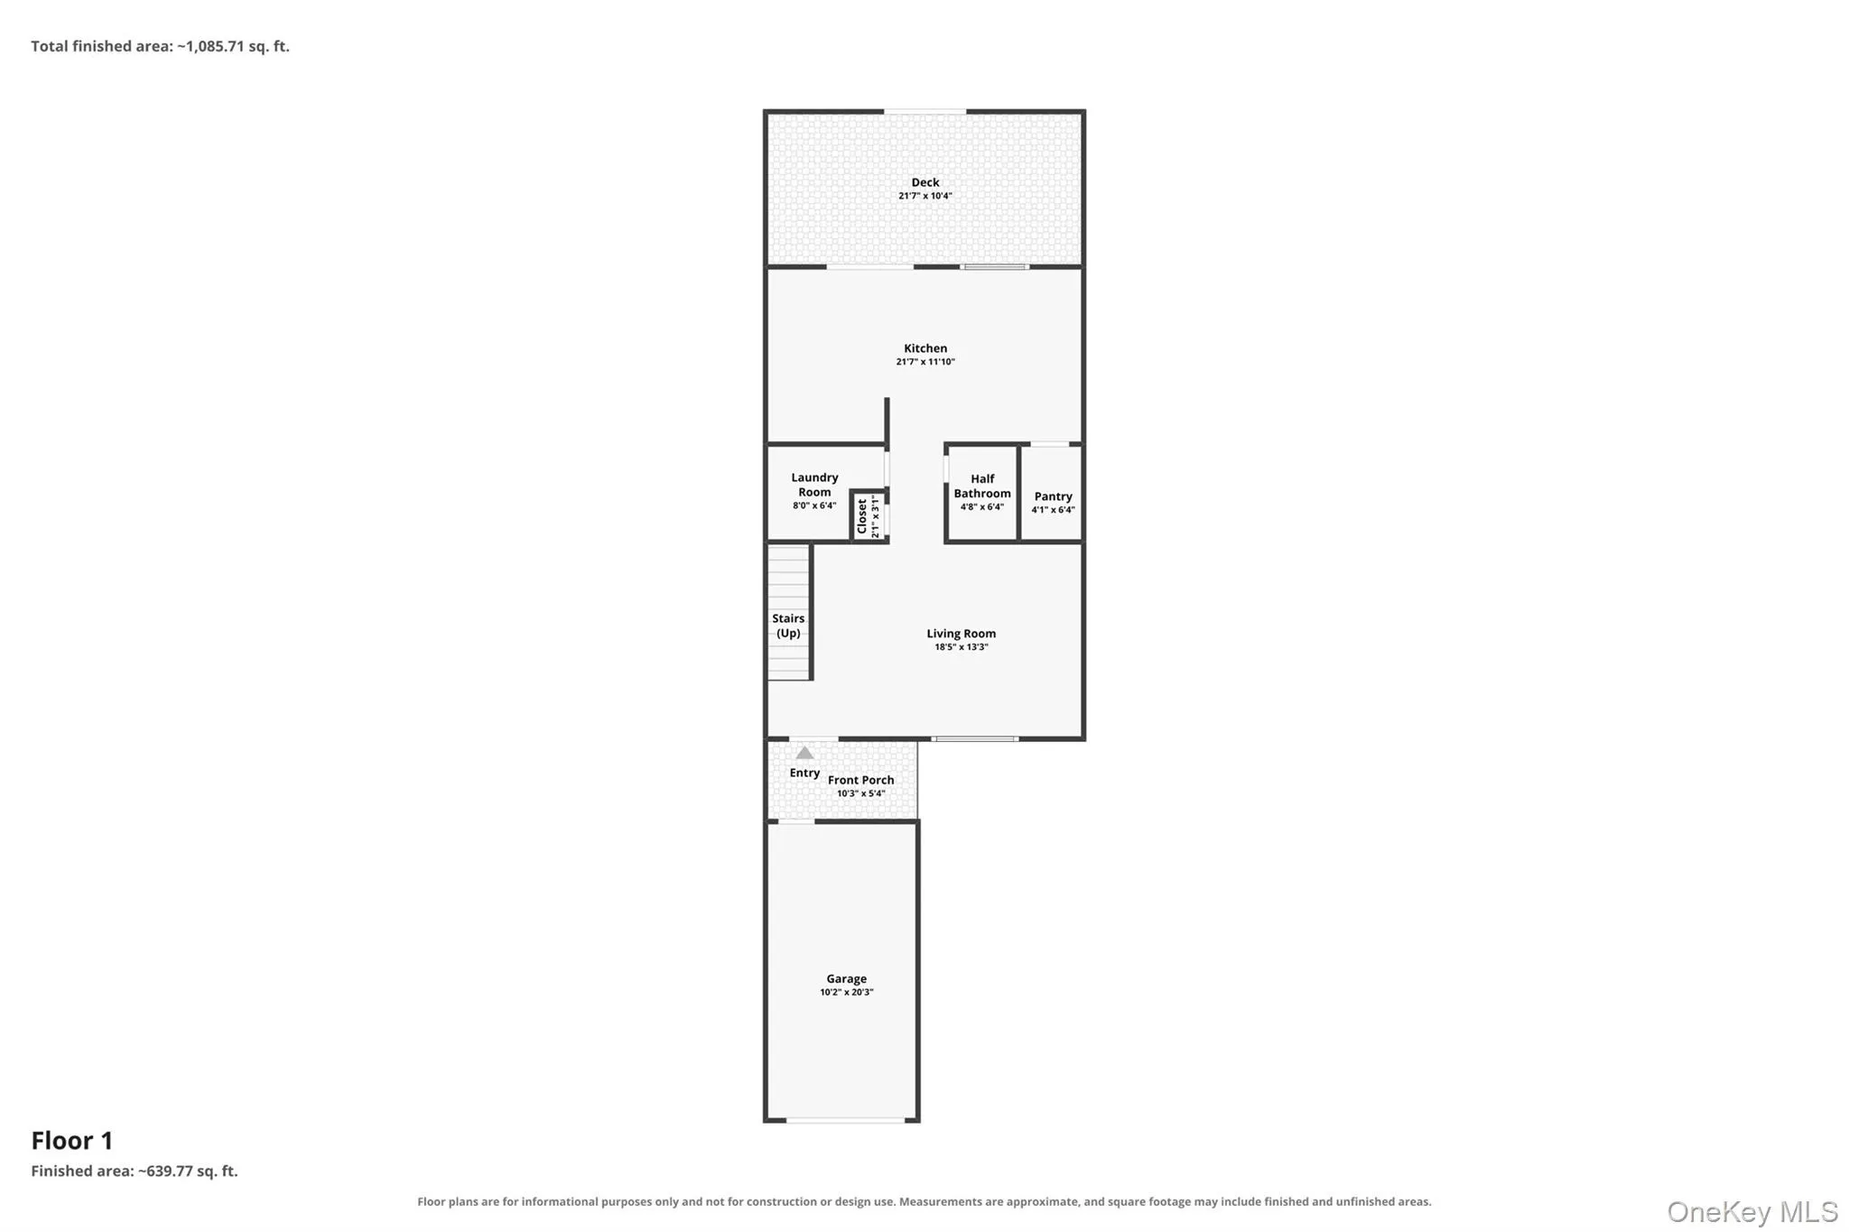
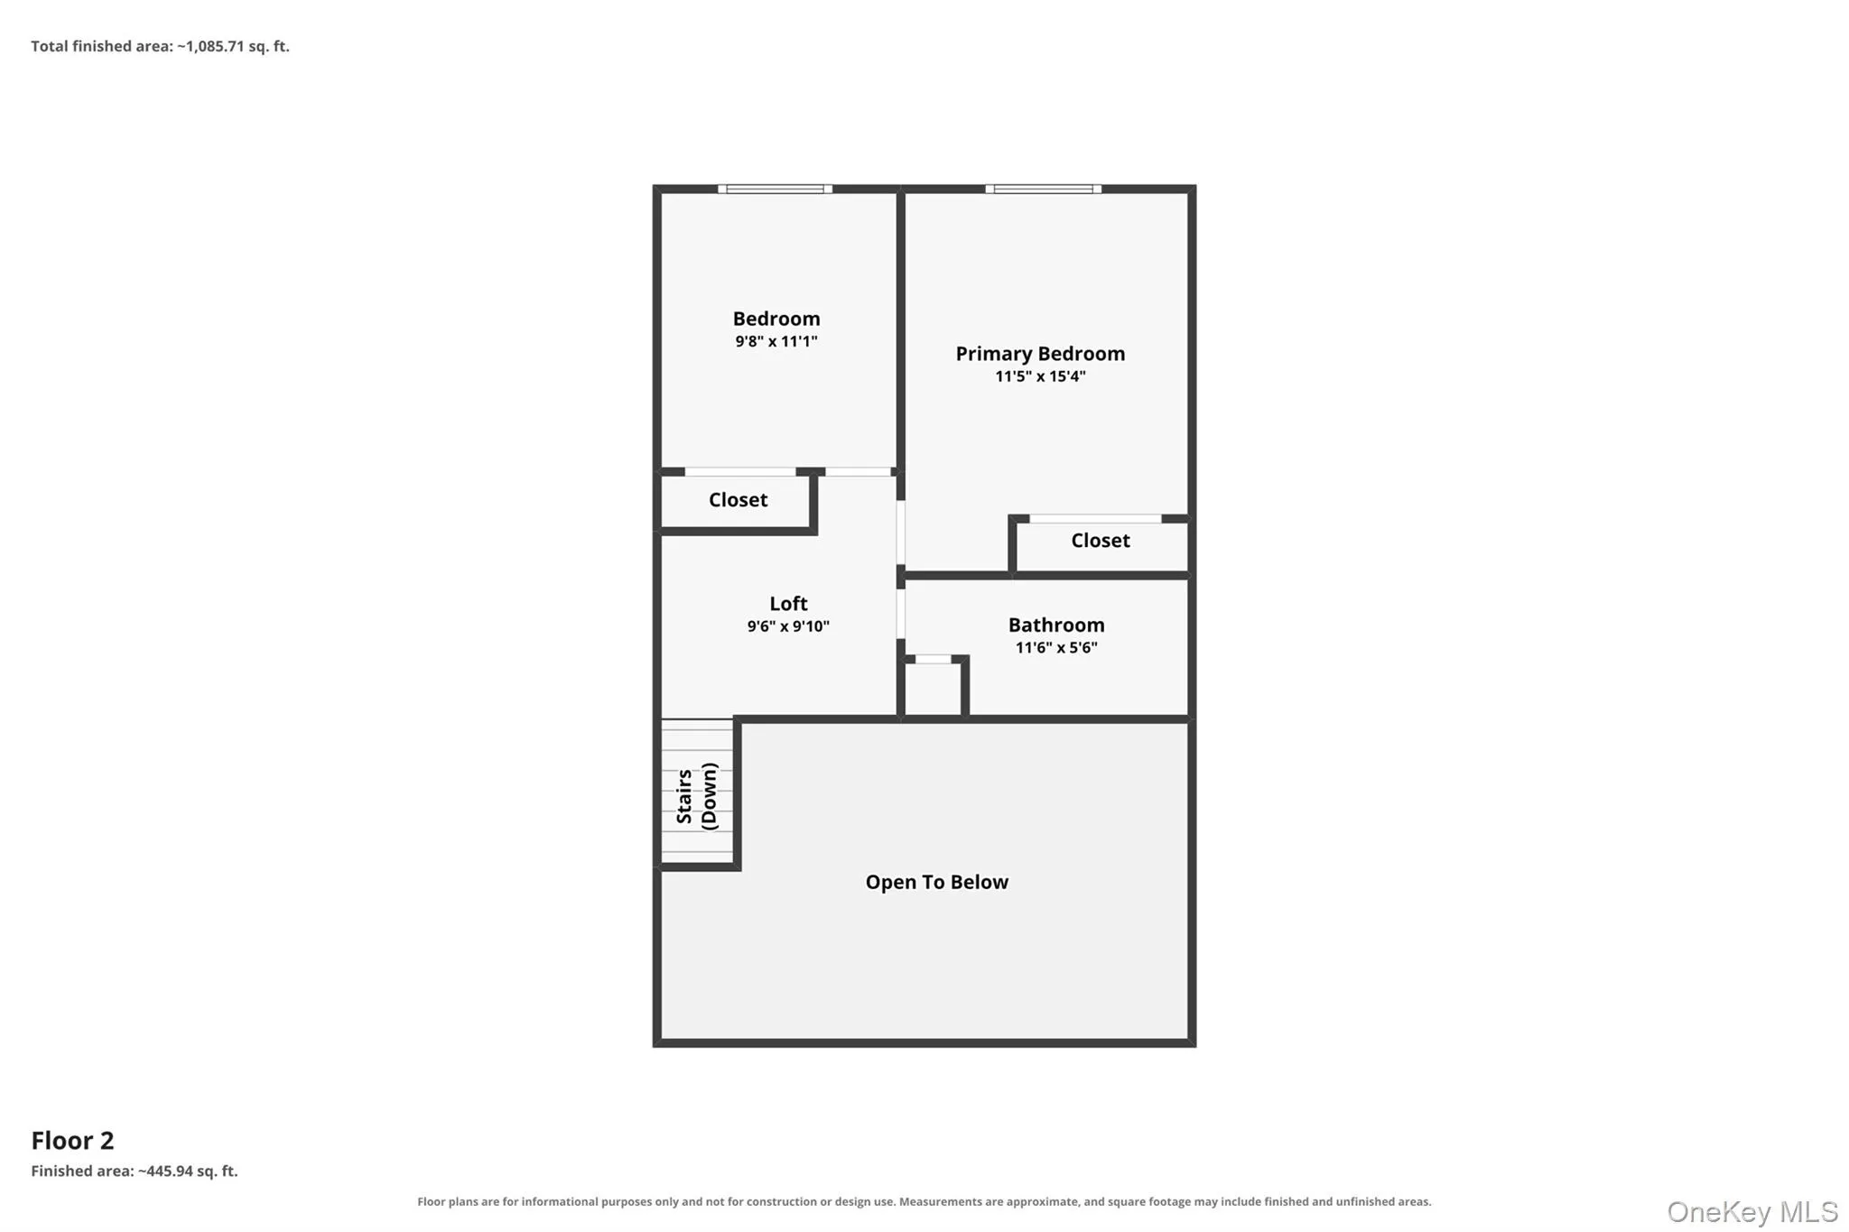
Welcome to Coventry Manor, where comfort, convenience, and low-maintenance living come together in this beautifully updated 2-bedroom, 1.5-bath two-level townhome. With an attached garage, private outdoor space, low HOA fees, and low taxes, this home offers an easy lifestyle with plenty to enjoy both inside and out. Step inside to a warm, comfortable living space featuring new living room carpeting (2026) and updated first-floor kitchen and hallway flooring (2025). The modernized kitchen is designed for everyday living, with new cabinetry, quartz countertops, stainless steel appliances, filtered water and ice maker, and an outside-vented exhaust fan. Even the full bath has a brand new shower.. Many other important improvements have already been taken care of, as well, including new windows (2024), a 50-gallon hot water heater installed in 2023 with a 10-year warranty, and an updated electrical meter panel (2021). The roof is approximately five years old, and recently installed gutters with guards add another practical upgrade.
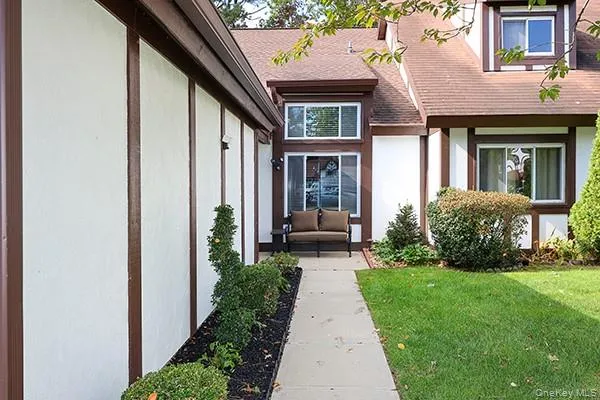
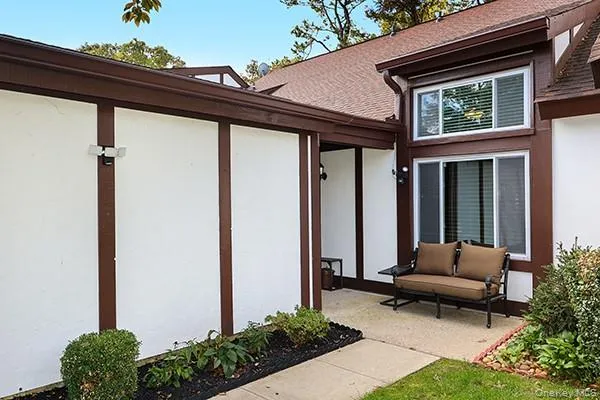
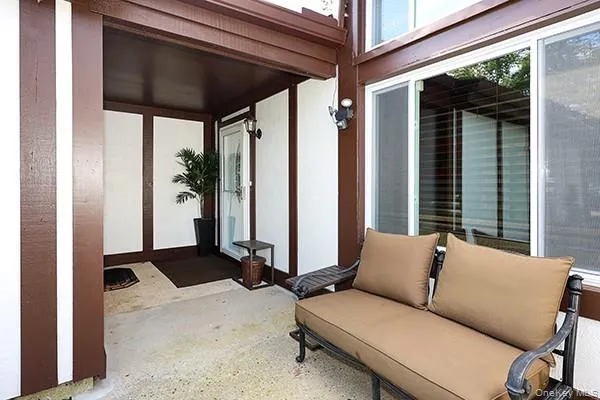
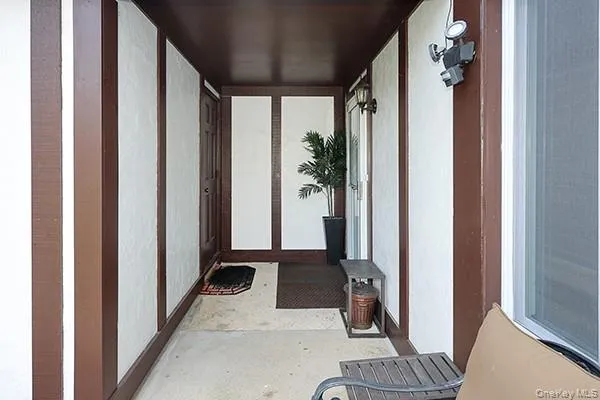
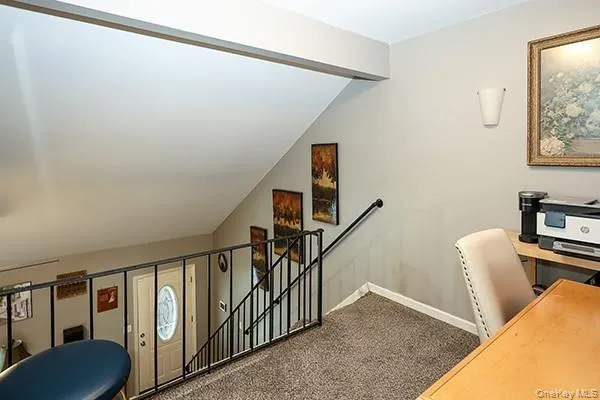
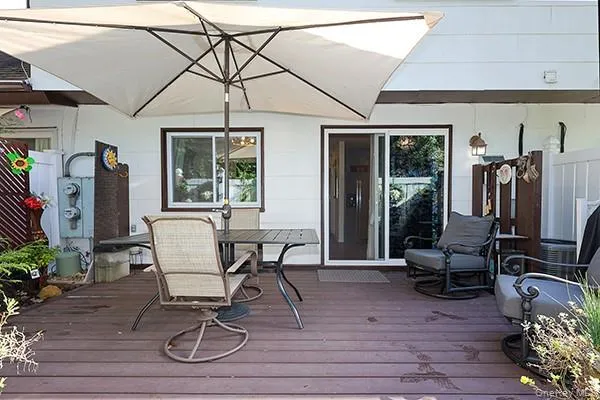
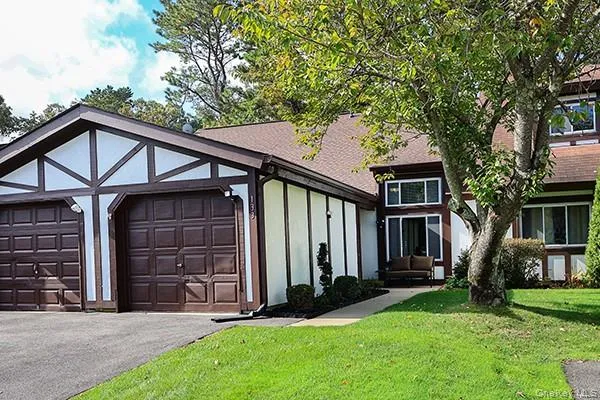
The charming, porch-like entrance offers more than just a warm welcome—it adds everyday convenience, too. This private covered alcove provides direct access to both your home and the rear of the attached garage. Imagine coming home with groceries on a rainy or snowy day and being able to unload everything while staying comfortably under cover. It’s one of those thoughtful features you may not realize you need—until you have it!
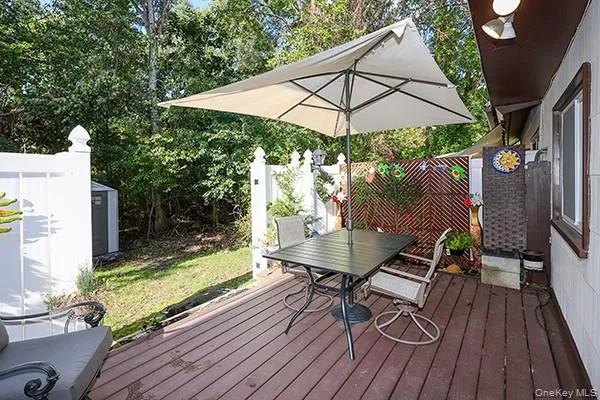
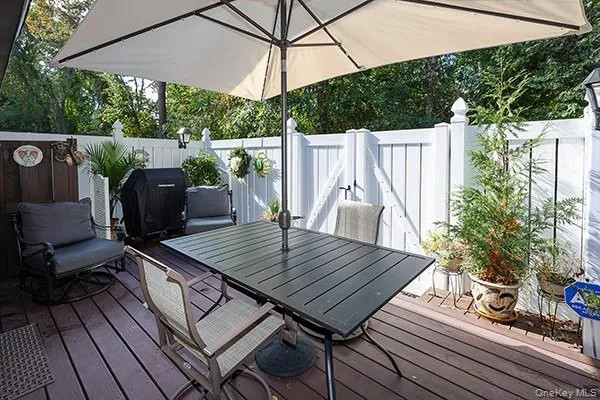
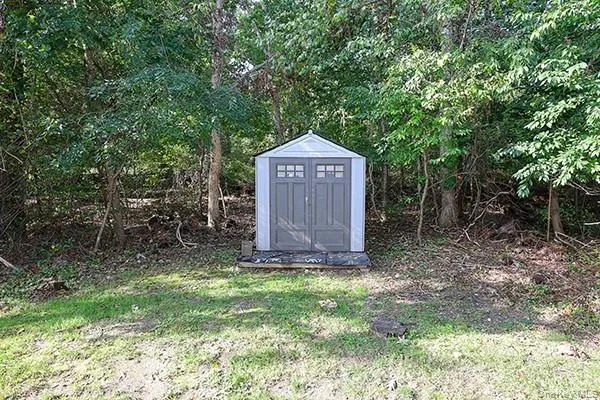
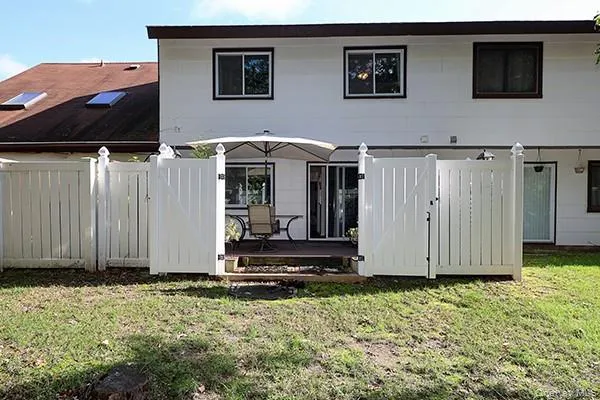
Outside, your enclosed private patio ensures a relaxing spot for morning coffee, summer dinners, or simply unwinding at the end of the day. The electric grill stays, and a rare grandfathered private storage shed provides additional space for outdoor essentials.
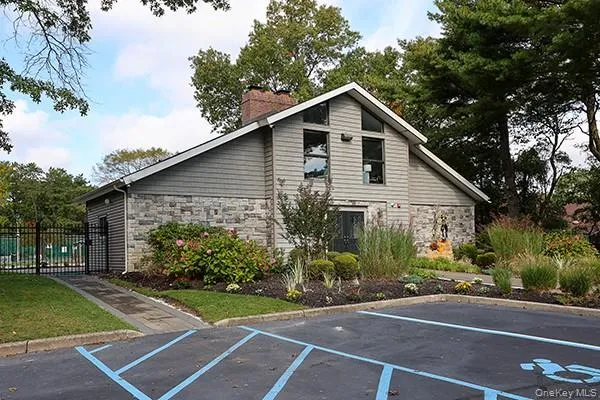
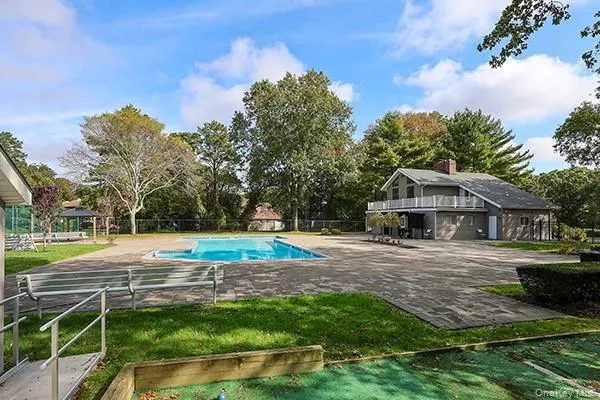
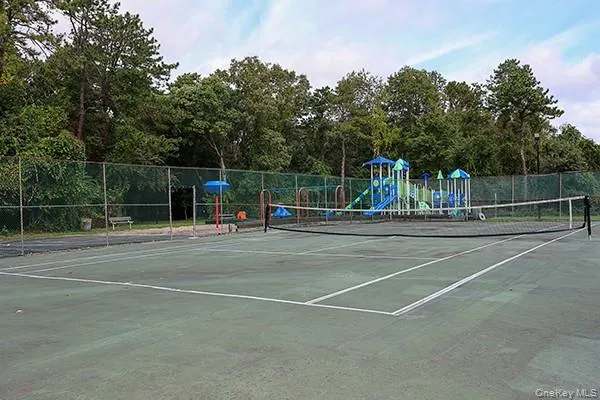
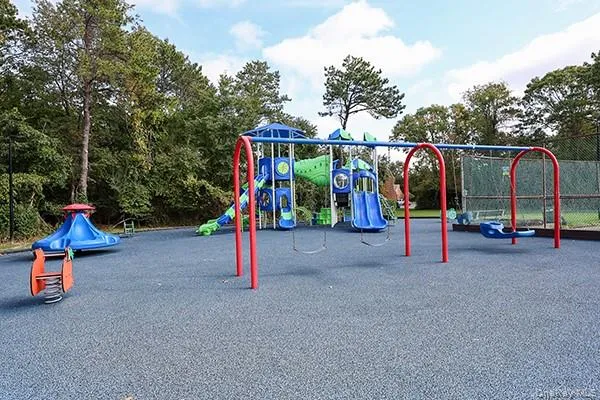
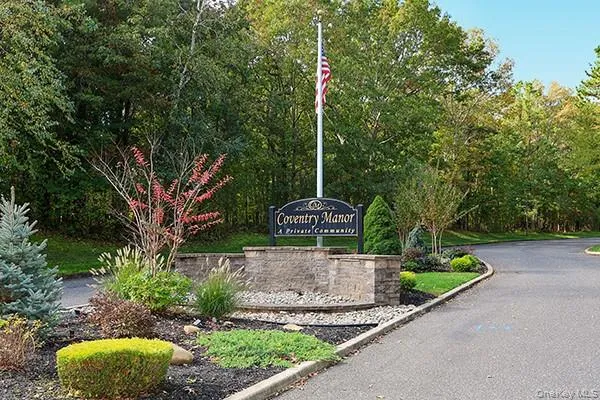
Living at Coventry Manor also means having more to enjoy without leaving the community. Residents have access to a clubhouse, swimming pool, basketball and tennis courts, and playground. Conveniently located near shopping, hospitals, the university, and all that the East End has to offer, this townhome is a wonderful choice for buyers looking for a home that feels comfortable, updated, and easy to maintain.
Move in, settle in, and start enjoying — this is living made easy.
- Heating System:
- Forced Air
- Cooling System:
- Central Air
- Swimming Pool:
- Community, In Ground
- Appliances:
- Dishwasher, Dryer, Washer, Electric Oven, Electric Range
- Exterior Features:
- Mailbox, Rain Gutters
- Flooring:
- Carpet, Tile, Vinyl
- Garage Spaces:
- 1
- Interior Features:
- Eat-in Kitchen, Cathedral Ceiling(s), Pantry, Storage, Smart Thermostat, Ceiling Fan(s), Quartz/quartzite Counters, Crown Molding
- Lot Features:
- Cul-De-Sac, Back Yard, Landscaped, Front Yard
- Parking Features:
- Driveway, Garage
- Sewer:
- Public Sewer
- Utilities:
- Phone Available, Water Connected, Electricity Connected, Sewer Connected
- City:
- Brookhaven
- State:
- NY
- Street:
- Fieldstone
- Street Number:
- 133
- Street Suffix:
- Court
- Postal Code:
- 11953
- Floor Number:
- 0
- Longitude:
- W73° 4' 16.9''
- Latitude:
- N40° 53' 46.6''
- Directions:
- Middle Country Rd to Woodville to Community Entrance o Fieldstone
- PostalCity:
- Middle Island
- Association Amenities:
- Pool, Tennis Court(s), Clubhouse, Playground, Landscaping, Snow Removal, Basketball Court
- Association Fee:
- $395
- Association Fee Frequency:
- Monthly
- Association Fee Includes:
- Sewer, Snow Removal, Trash, Water, Pool Service, Grounds Care, Common Area Maintenance
- Construction Materials:
- Frame
- Elementary School:
- West Middle Island School
- High School:
- Longwood High School
- Levels:
- Two
- Agent MlsId:
- 154189
- MiddleOrJunior School:
- Longwood Junior High School
- PhotosCount:
- 35
- Special Listing Conditions:
- No
- Tax Annual Amount:
- $7,633
- Water Source:
- Public
- Office MlsId:
- BHHS02
Residential - MLS# 1060799
133 Fieldstone Court, Brookhaven, NY
- Property Type :
- Residential
- Property SubType :
- Condominium
- Listing Type :
- For Rent
- Listing ID :
- 1060799
- Price :
- $424,997
- Rooms :
- 5
- Bedrooms :
- 2
- Bathrooms :
- 1
- Half Bathrooms :
- 1
- Bathrooms Total :
- 2
- Square Footage :
- 1,133 Sqft
- Year Built :
- 1976
- Status :
- Active
- Listing Agent :
- Patricia H. Ottati CBR
- Listing Office :
- BERKSHIRE HATHAWAY




