
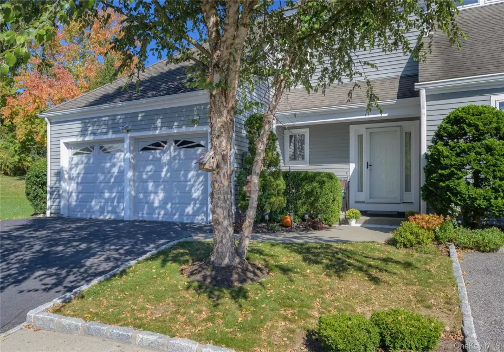
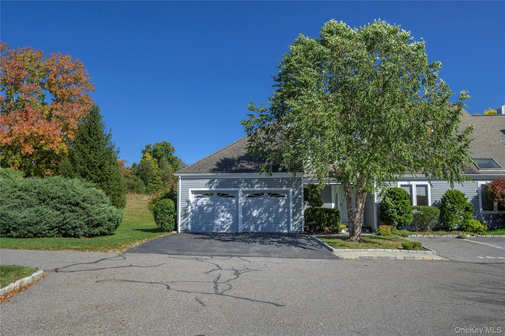
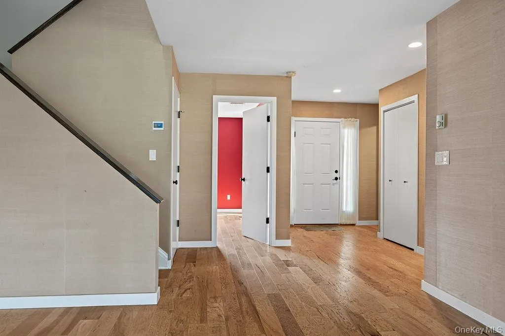
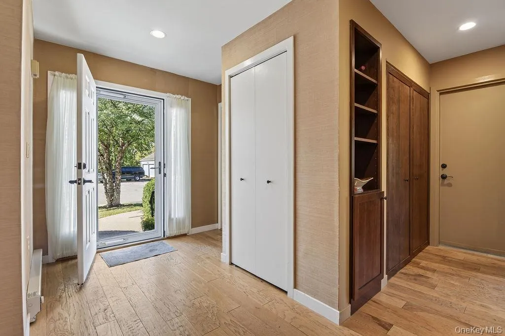
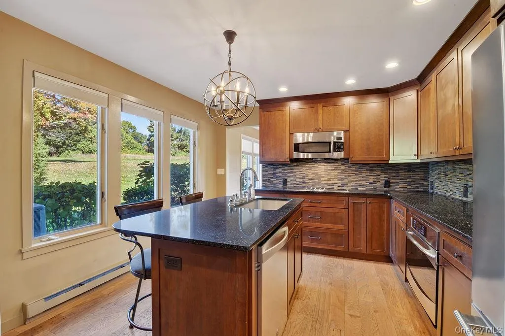
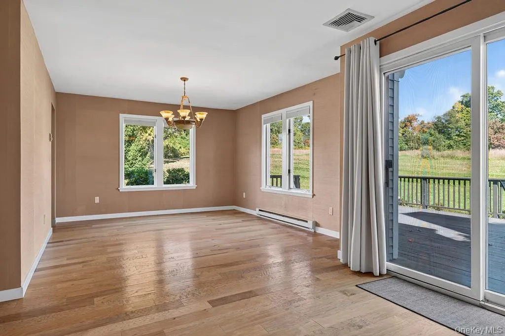
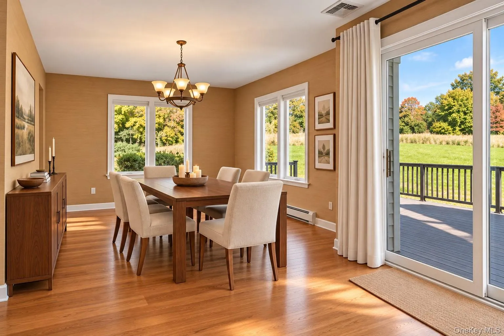
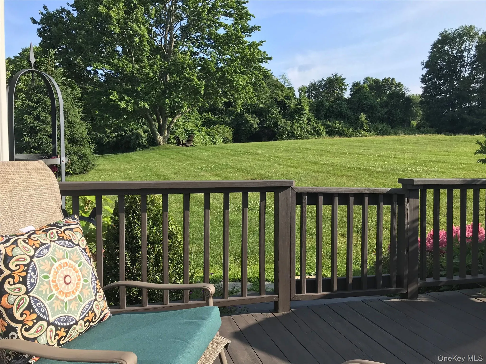
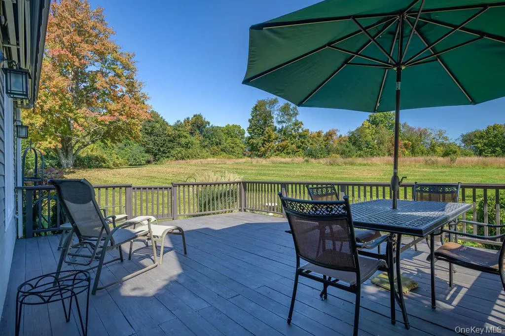
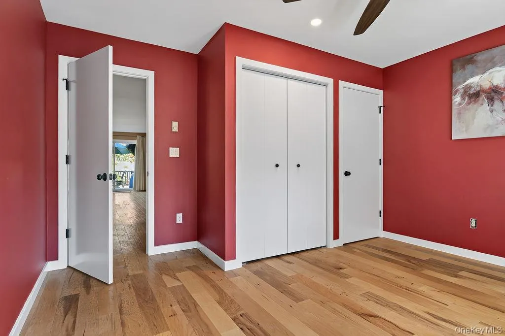
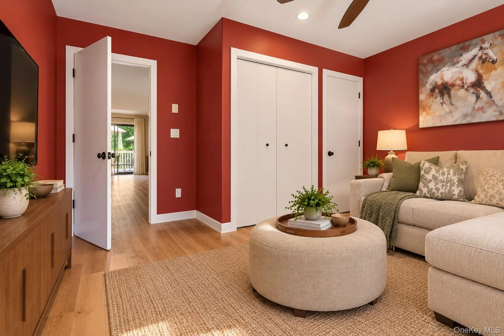
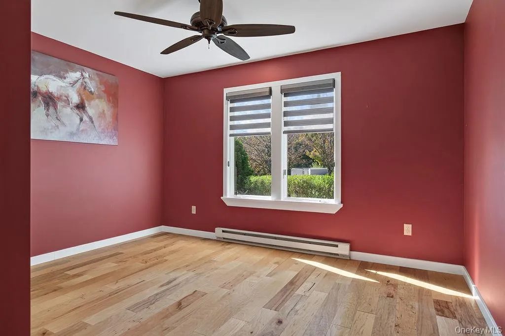
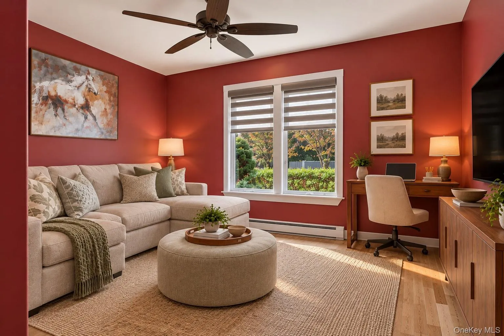
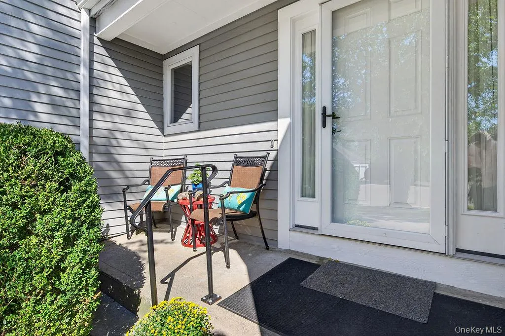
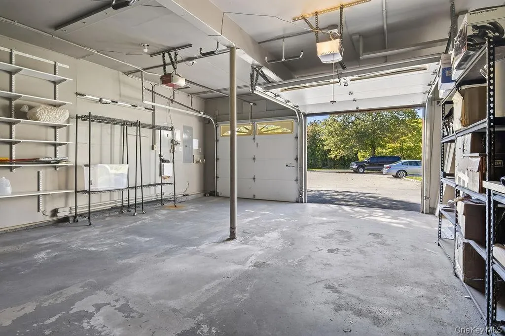
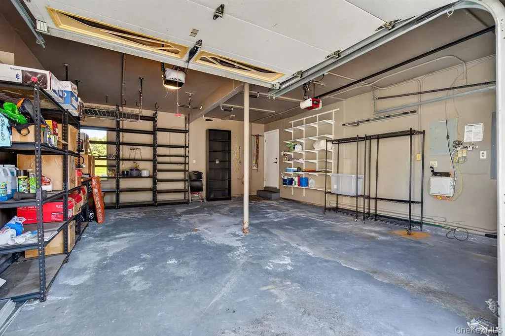
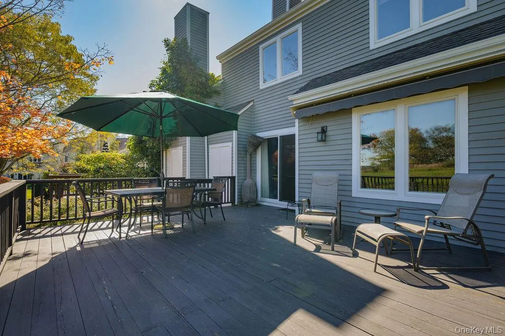
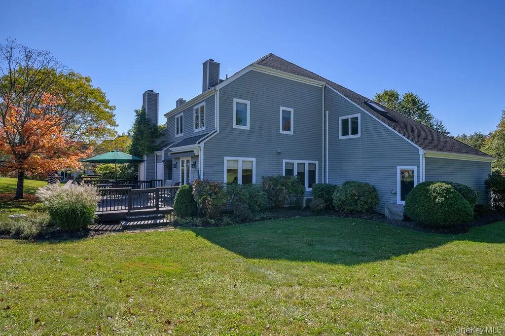
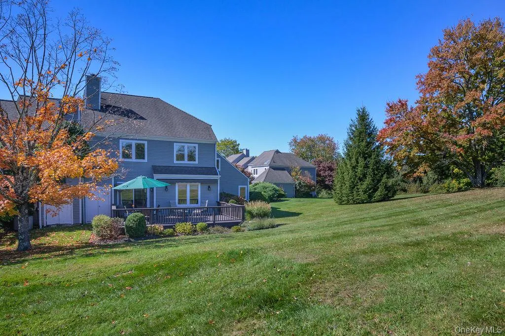
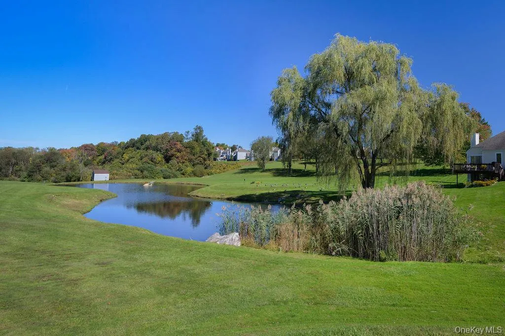
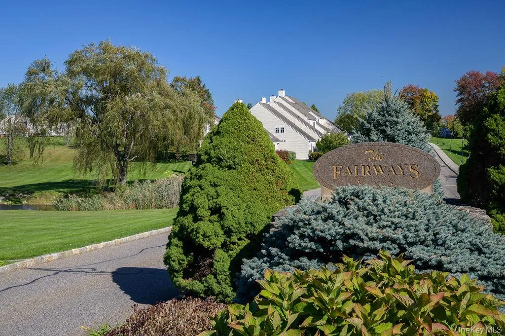

Welcome to one of the most desirable St. Andrews models at The Fairways! This exceptional end-unit townhouse offers nearly 2,000 square feet of beautifully appointed living space, a coveted two-car garage, and an unusually private, scenic setting overlooking expansive open fields.
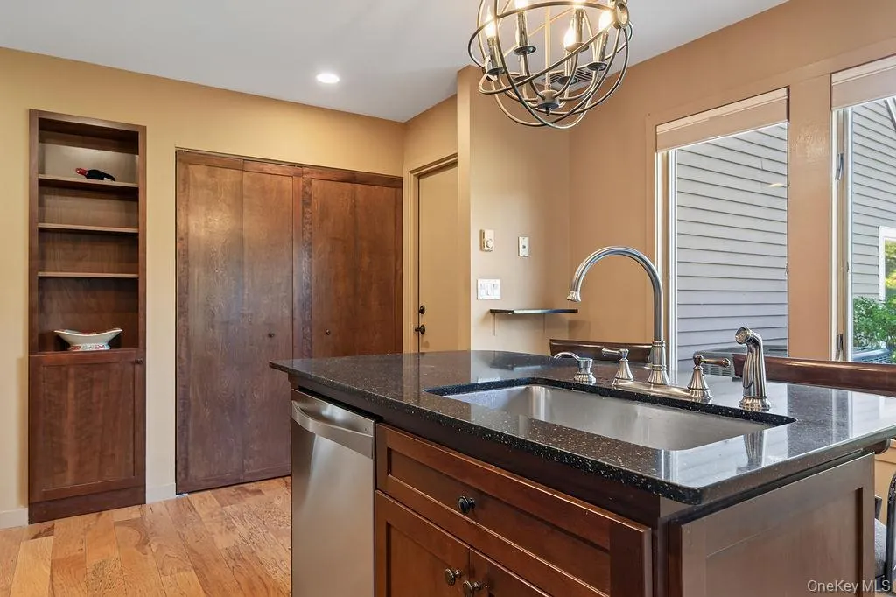
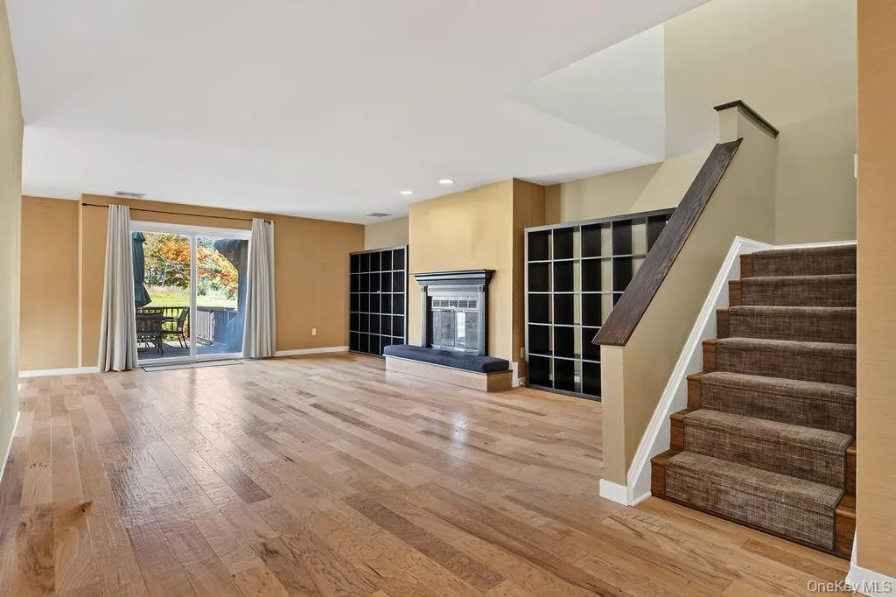
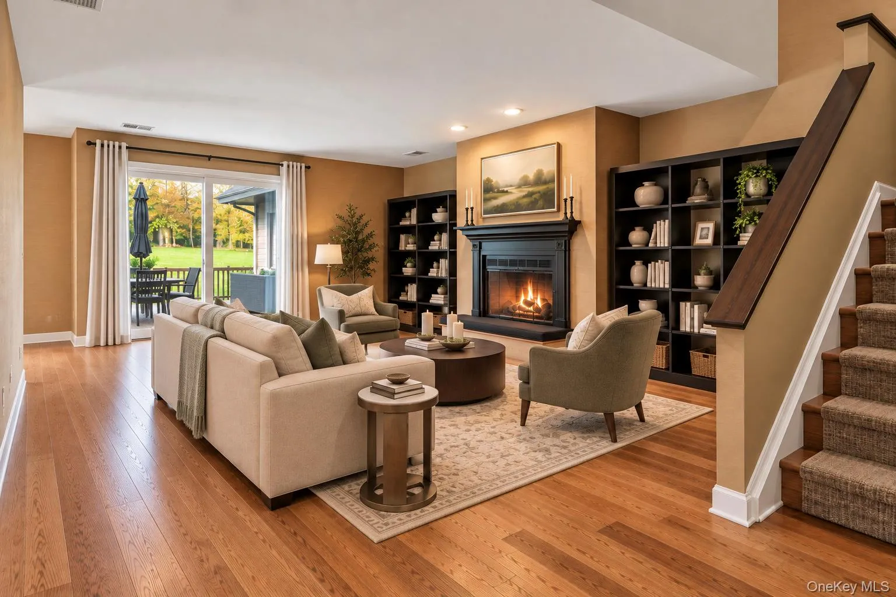
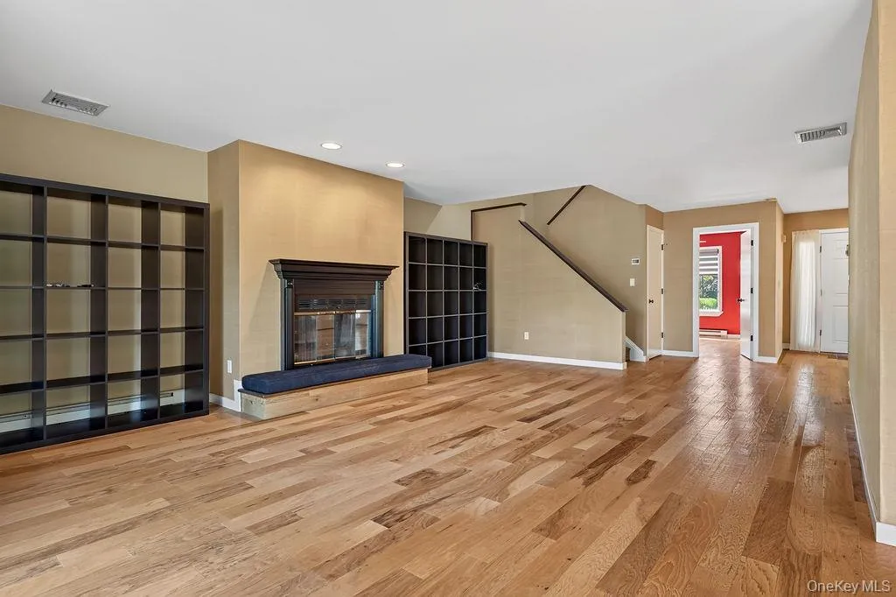
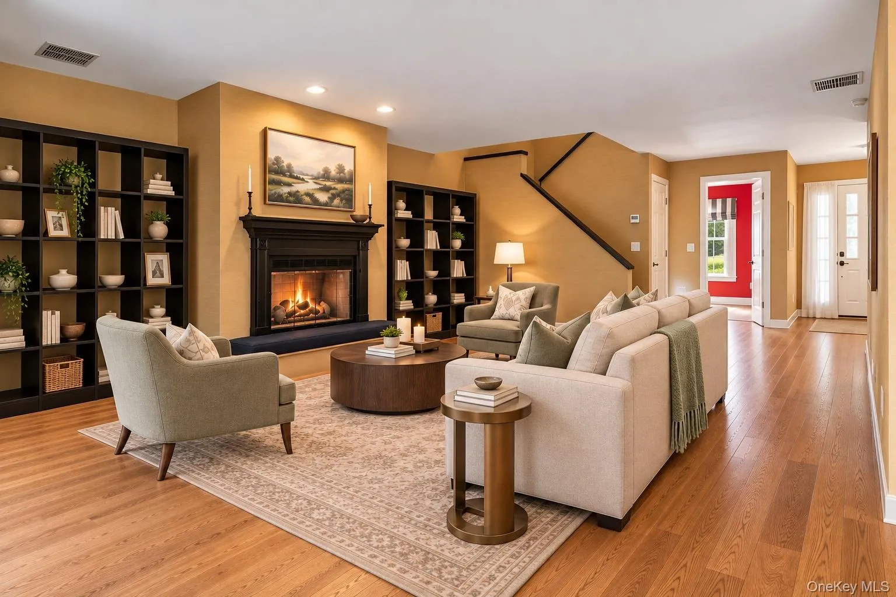
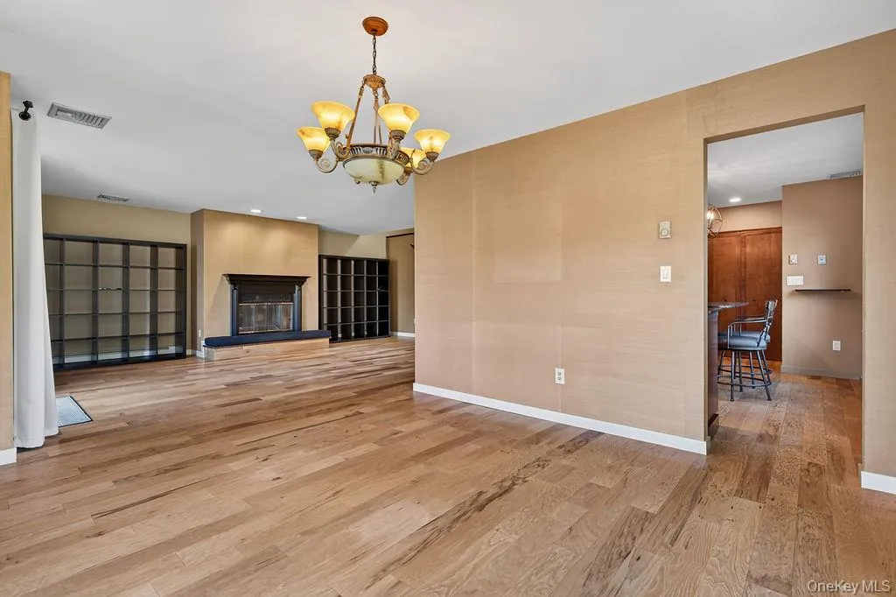
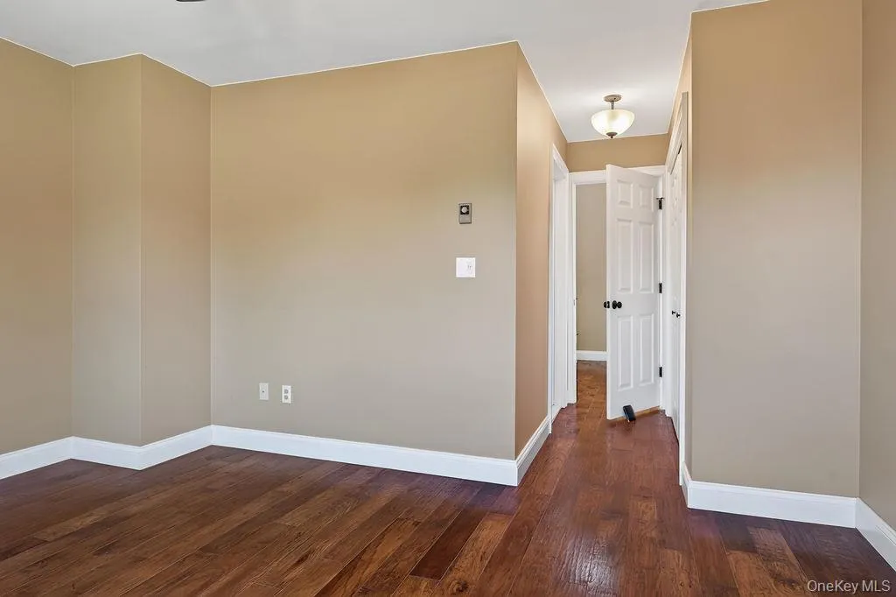
Inside, the open floor plan creates an effortless flow between the kitchen, dining and living rooms, with wide-plank wood flooring throughout and a wood-burning fireplace adding warmth and character to the living room and creating an inviting space for everyday living and entertaining. The main level also offers a versatile bonus room, perfect for a home office, den, guest space or whatever best suits your lifestyle.
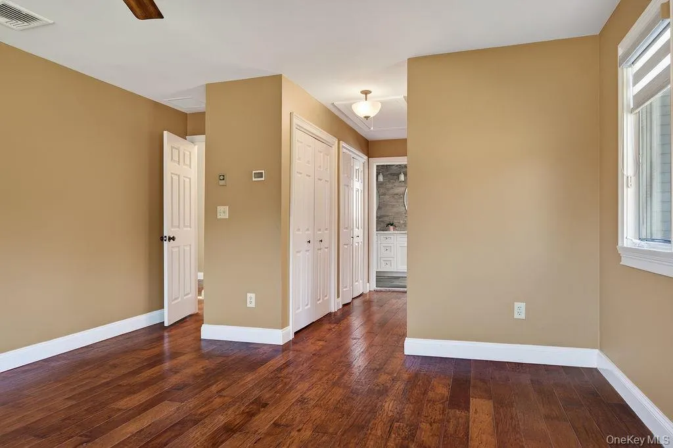
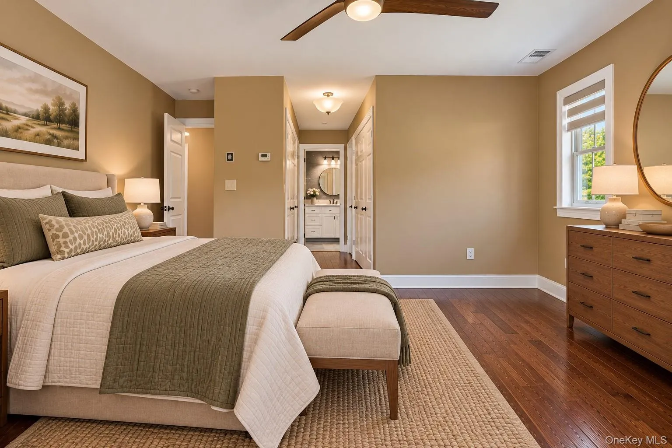
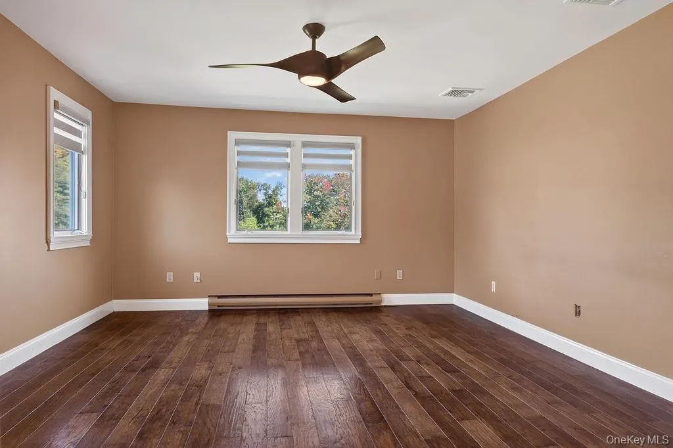
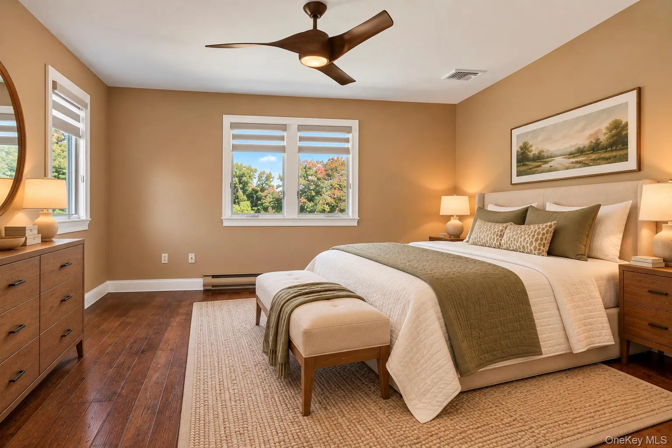
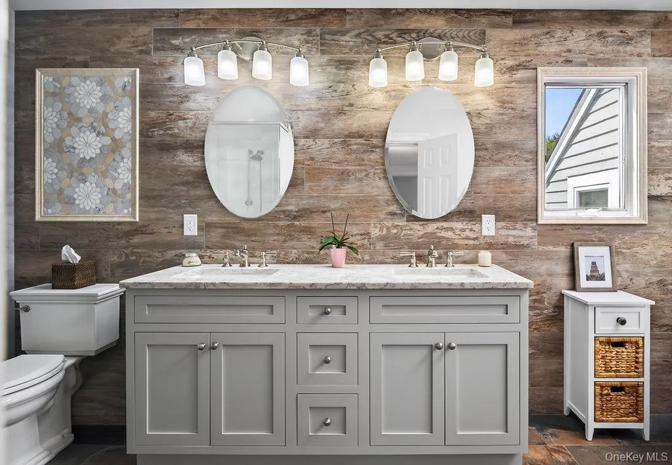
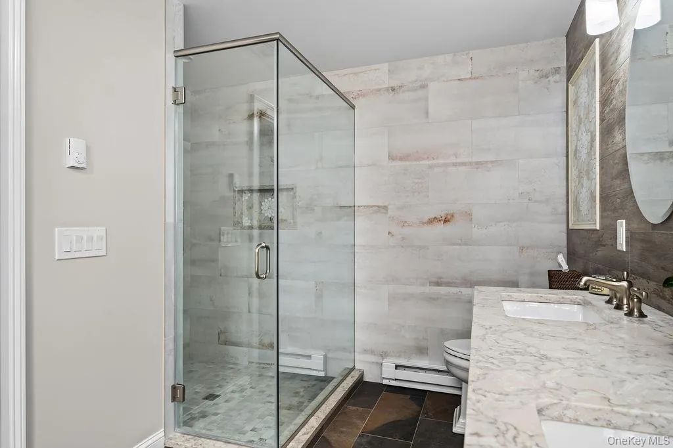
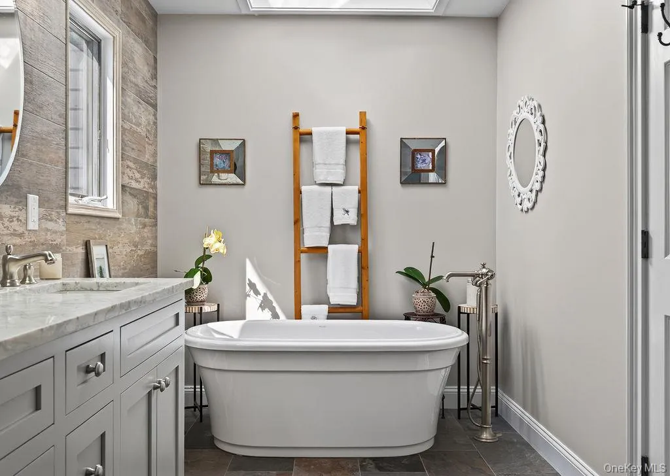
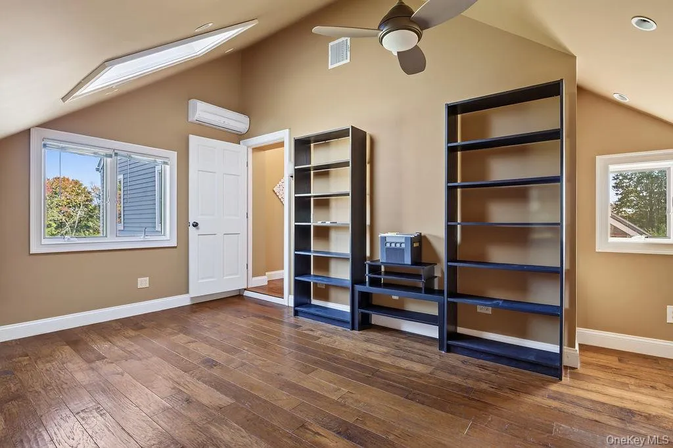
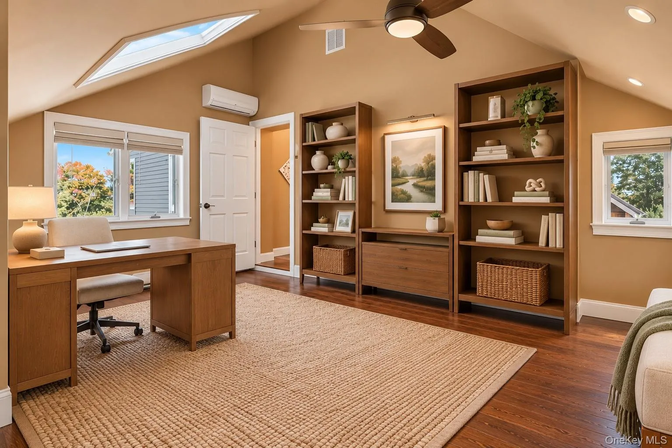
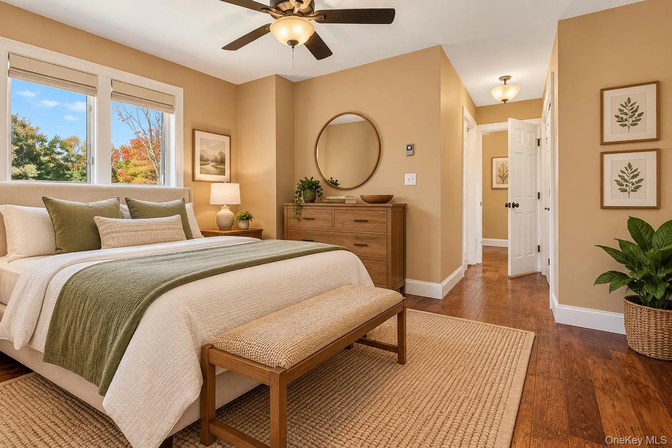
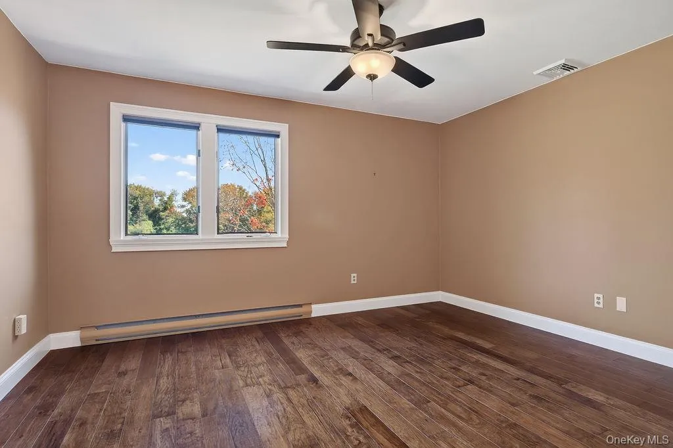
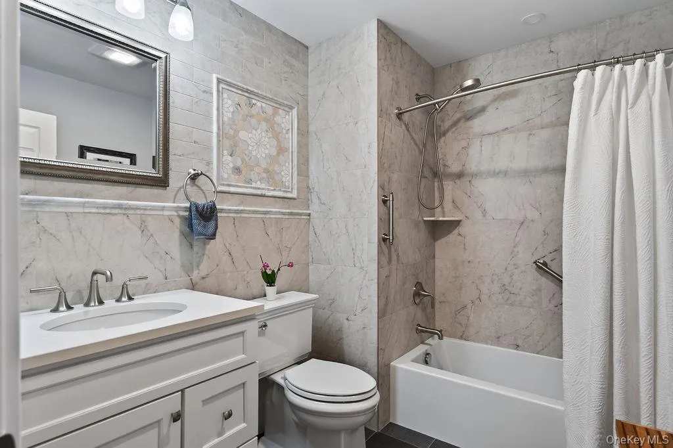
Upstairs, the spacious primary suite features a walk-in closet, two additional double closets and a stylishly updated en-suite bath (2023). A second bonus room off the primary suite provides additional flexibility for a private office, den or sitting area The second bedroom has its own en-suite bath, also beautifully updated in 2024..
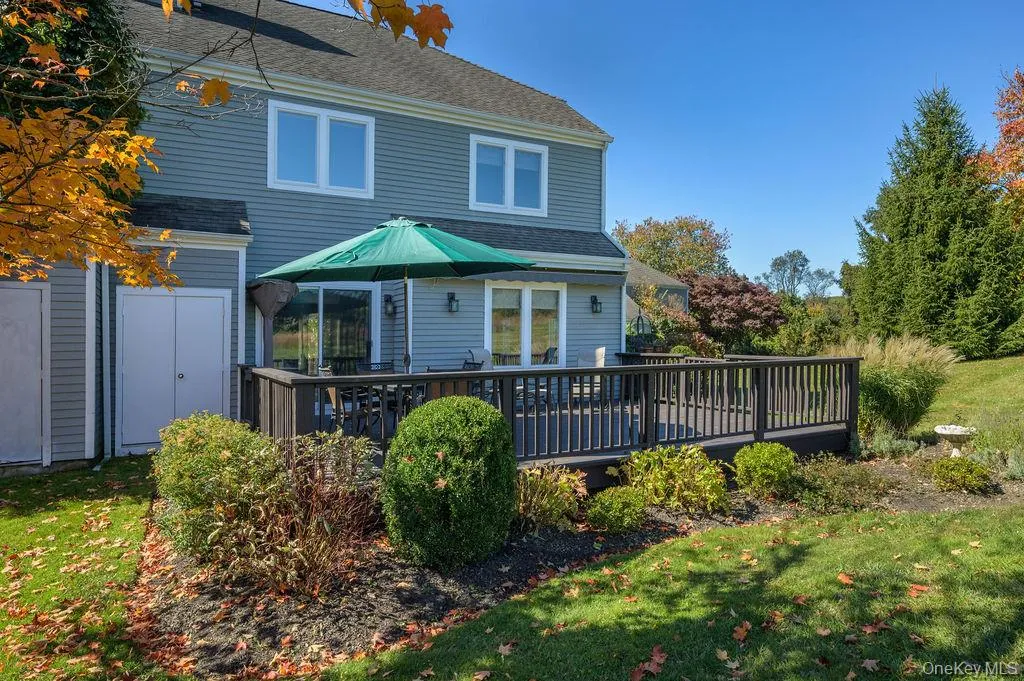
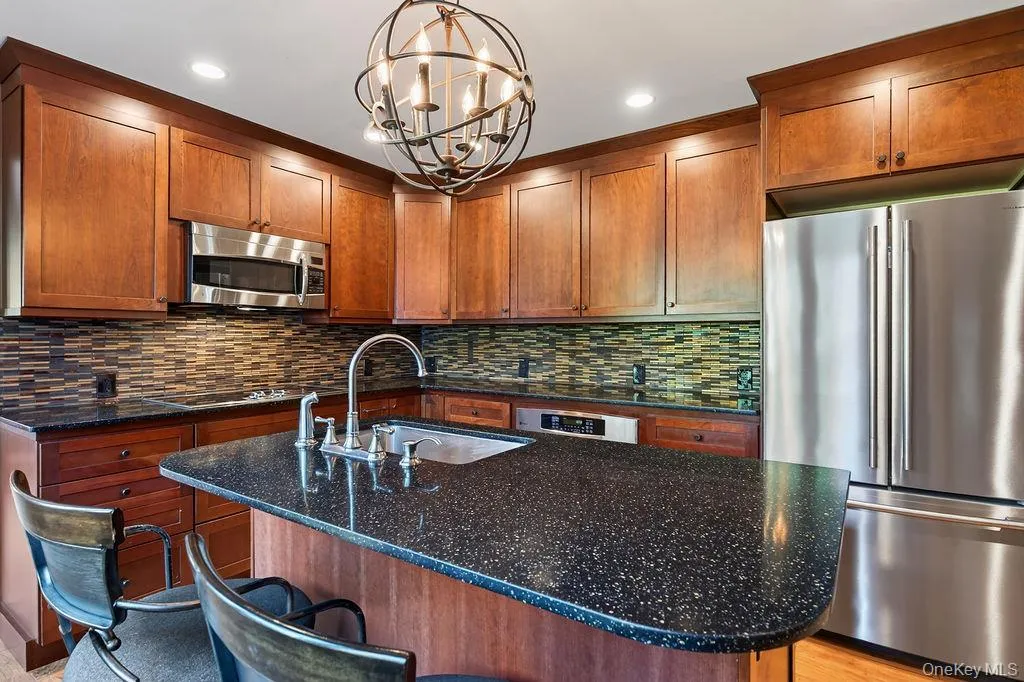
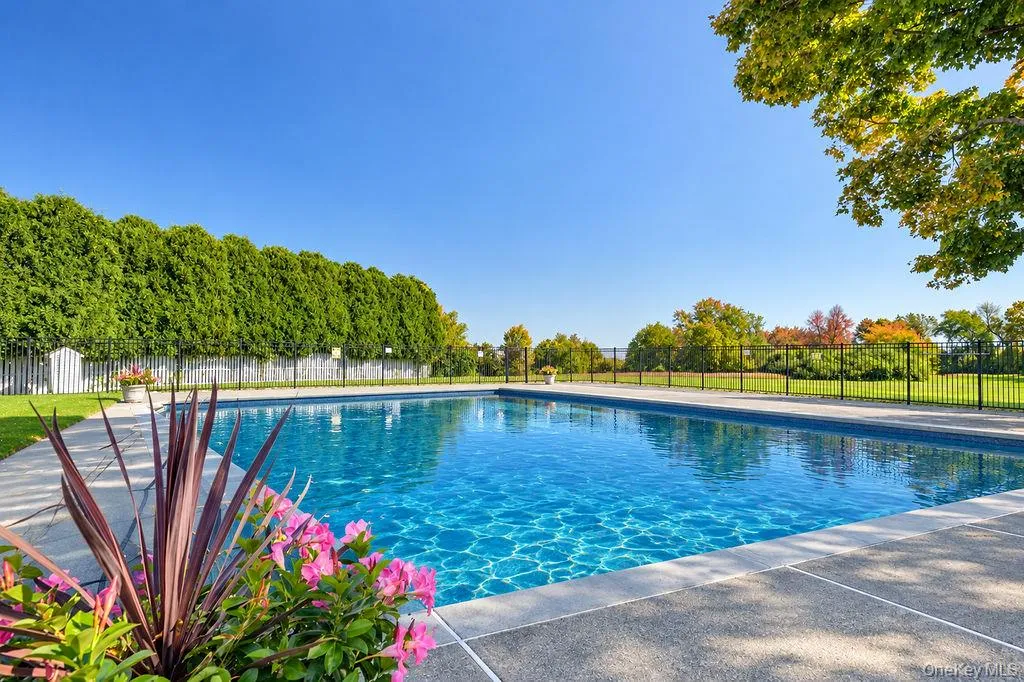
The expansive deck, just off the living room, is a wonderful extension of the living space, offering a peaceful place to relax or entertain while taking in the beautiful open setting and exceptional privacy. Additional updates include a new stainless-steel refrigerator (2026), an upsized and relocated hot water heater (2023), and a two-zone AC system with heat pump replaced in 2021. Residents of The Fairways also enjoy a community pool and playground.
A truly special opportunity to enjoy the space, privacy and amenities of The Fairways in a home that offers something few others can: an end-unit setting, two-car garage and expansive open views.
- Heating System:
- Forced Air
- Cooling System:
- Central Air
- Basement:
- Crawl Space
- Patio:
- Deck
- Swimming Pool:
- In Ground, Fenced
- Appliances:
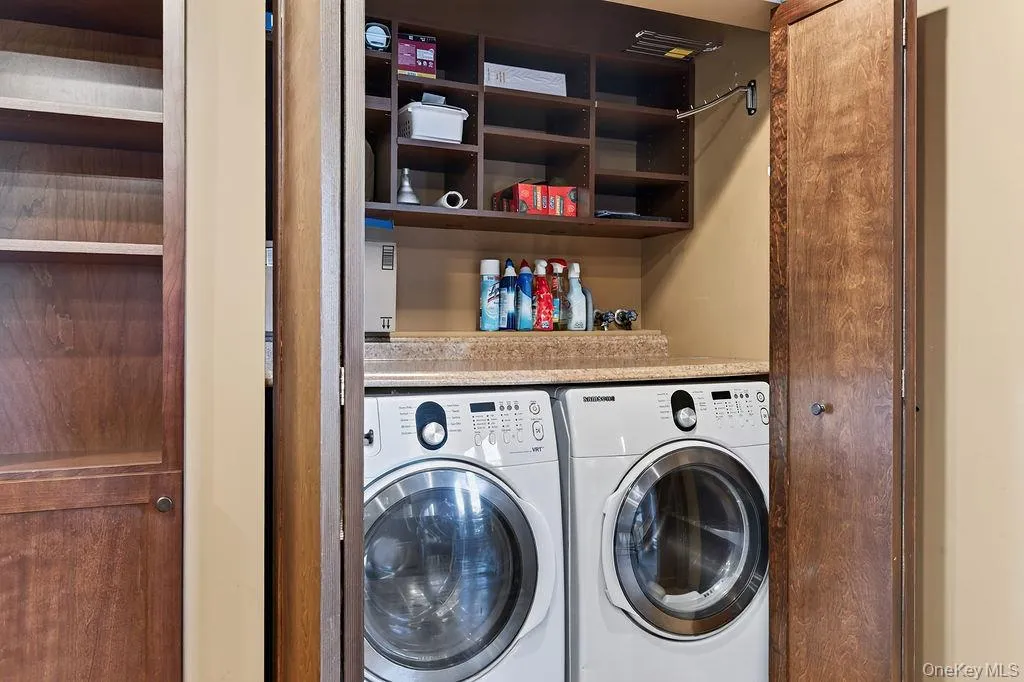
- Dishwasher, Oven, Refrigerator, Microwave, Stainless Steel Appliance(s), Dryer, Washer, Electric Water Heater, Electric Oven, Electric Cooktop
- Exterior Features:
- Awning(s)
- Fireplace Features:
- Wood Burning
- Fireplaces Total:
- 1
- Flooring:
- Hardwood
- Garage Spaces:
- 2
- Interior Features:
- Entrance Foyer, Granite Counters, Storage, Walk-in Closet(s), Kitchen Island, Walk Through Kitchen, Soaking Tub, Primary Bathroom, Chandelier, Built-in Features, His And Hers Closets, Recessed Lighting
- Parking Features:
- Garage, Attached
- Sewer:
- Public Sewer
- Utilities:
- Cable Available, Electricity Connected
- City:
- Kent
- State:
- NY
- Street:
- Fairway
- Street Number:
- 159
- Street Suffix:
- Drive
- Postal Code:
- 10512
- Floor Number:
- 0
- Longitude:
- W74° 20' 23.1''
- Latitude:
- N41° 26' 32.3''
- Subdivision Name:
- The Fairways
- PostalCity:
- Carmel
- Association Amenities:
- Pool, Playground, Landscaping, Maintenance Grounds, Snow Removal
- Association Fee:
- $525
- Association Fee Frequency:
- Monthly
- Association Fee Includes:
- Sewer, Trash, Water, Pool Service, Common Area Maintenance
- Construction Materials:
- Vinyl Siding
- Elementary School:
- Matthew Paterson Elementary School
- High School:
- Carmel High School
- Levels:
- Two
- Agent MlsId:
- 23545
- MiddleOrJunior School:
- George Fischer Middle School
- PhotosCount:
- 46
- Special Listing Conditions:
- No
- Tax Annual Amount:
- $13,189
- Water Source:
- Public
- Office MlsId:
- WILRAV02
Residential - MLS# 1059211
159 Fairway Drive, Kent, NY
- Property Type :
- Residential
- Property SubType :
- Single Family Residence
- Listing Type :
- For Rent
- Listing ID :
- 1059211
- Price :
- $629,000
- Rooms :
- 6
- Bedrooms :
- 2
- Bathrooms :
- 2
- Half Bathrooms :
- 1
- Bathrooms Total :
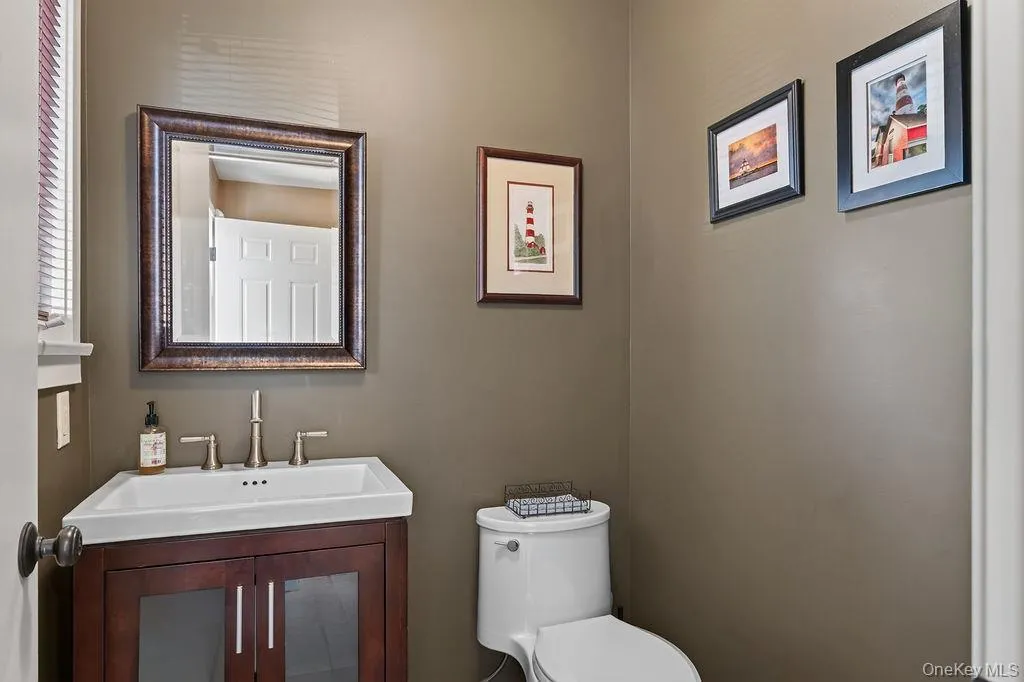
- 3
- Square Footage :
- 1,970 Sqft
- Lot Area :
- 0.10 Acre
- Year Built :
- 1985
- Status :
- Active
- Listing Agent :
- Lisa K. Dollinger
- Listing Office :
- William Raveis-New York LLC




