
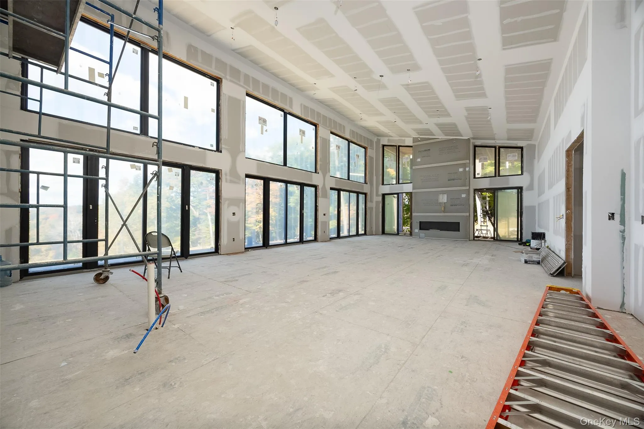
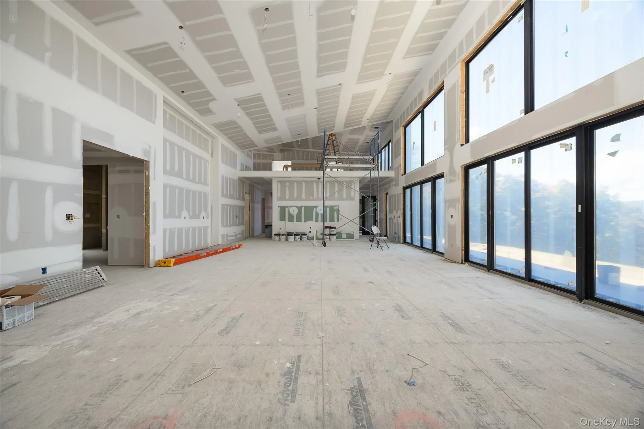
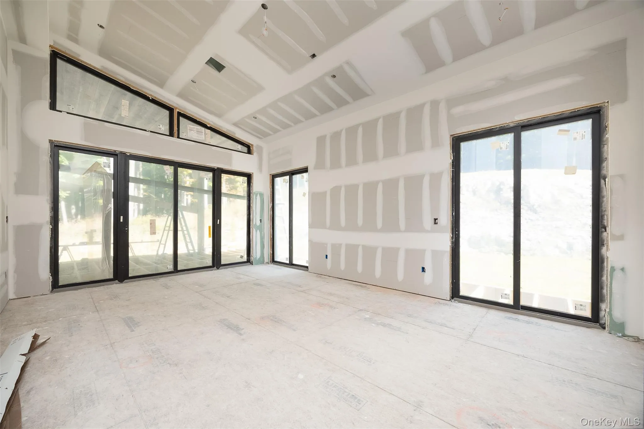
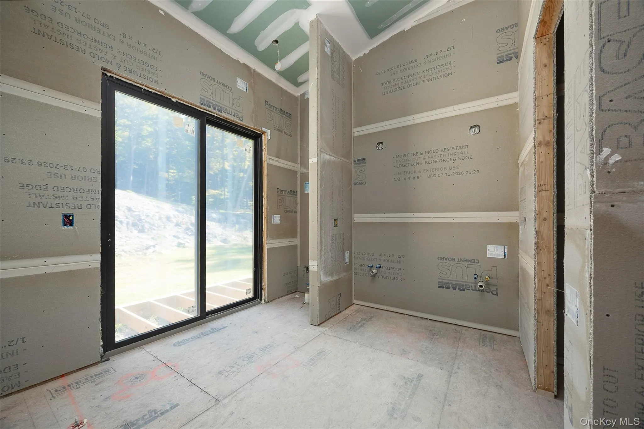
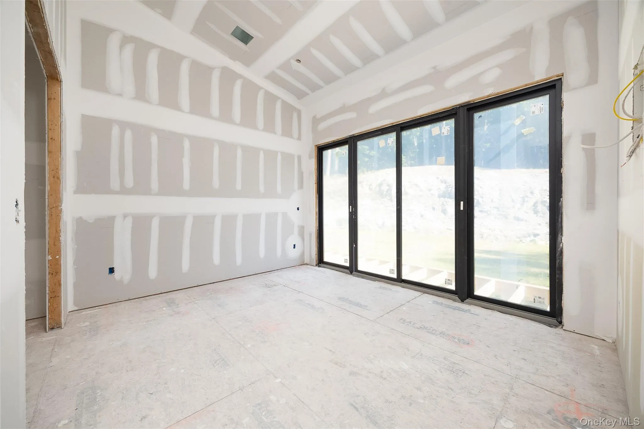
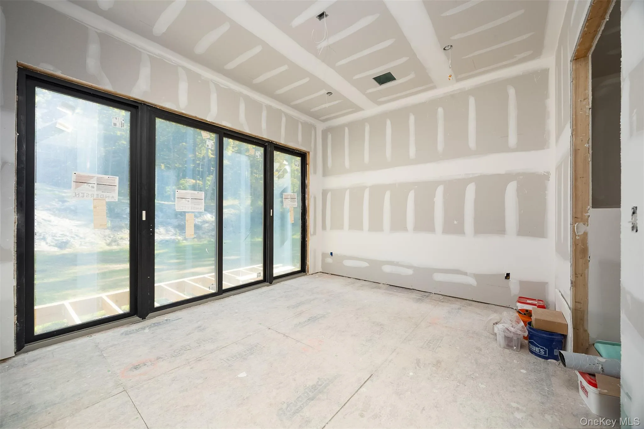
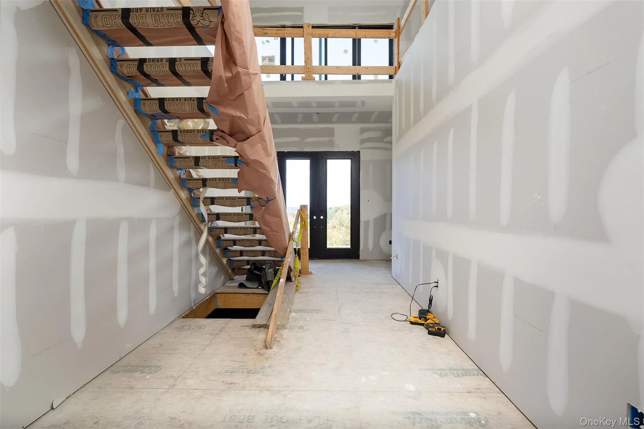
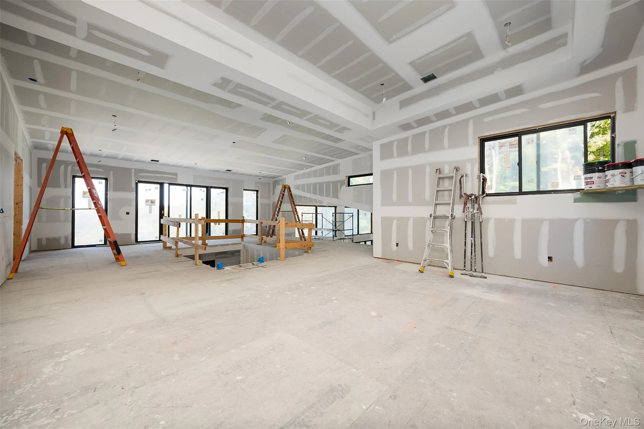
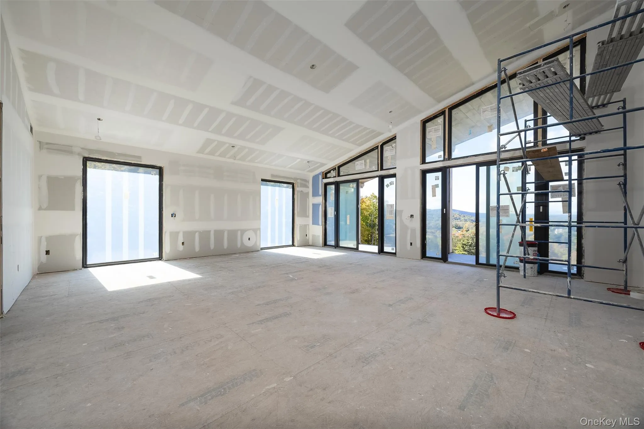
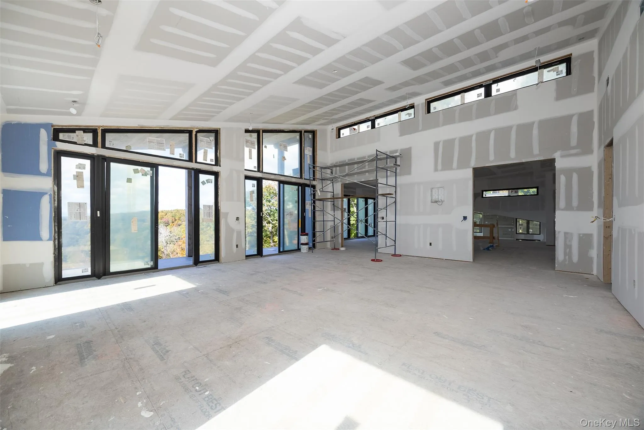
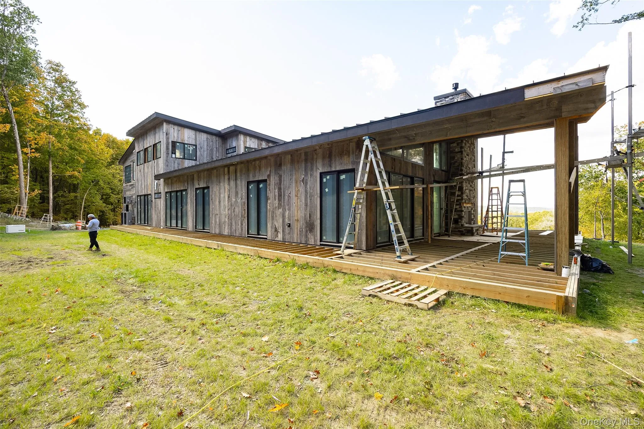
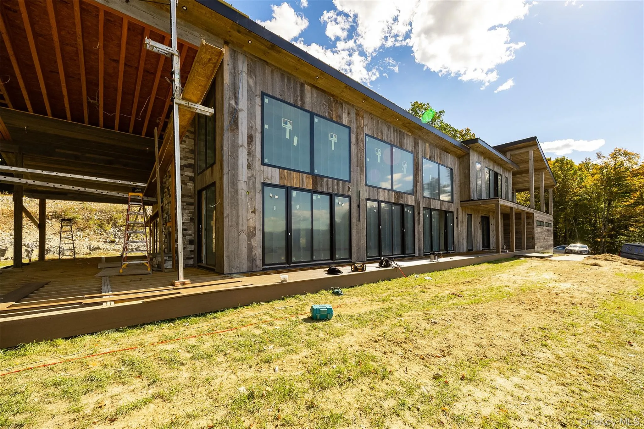
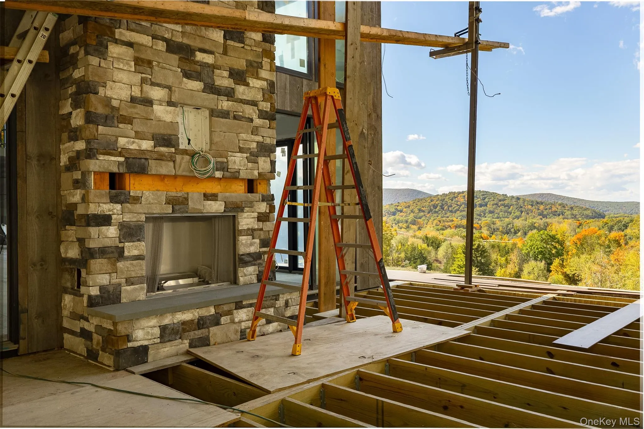
NEW CONSTRUCTION. BE IN FOR THE HOLIDAYS!!
Discover an extraordinary expression of modern luxury, where architectural sophistication meets the breathtaking natural beauty of the Hudson Valley.
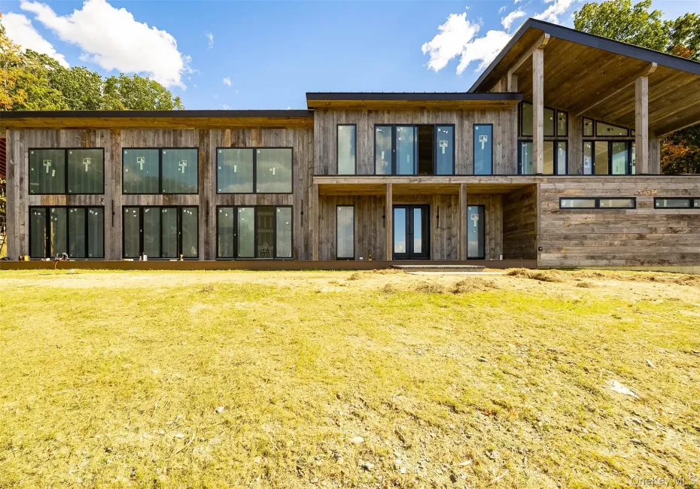
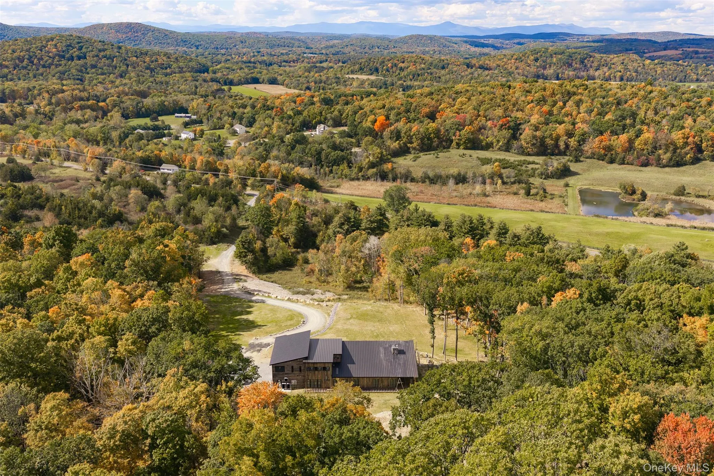
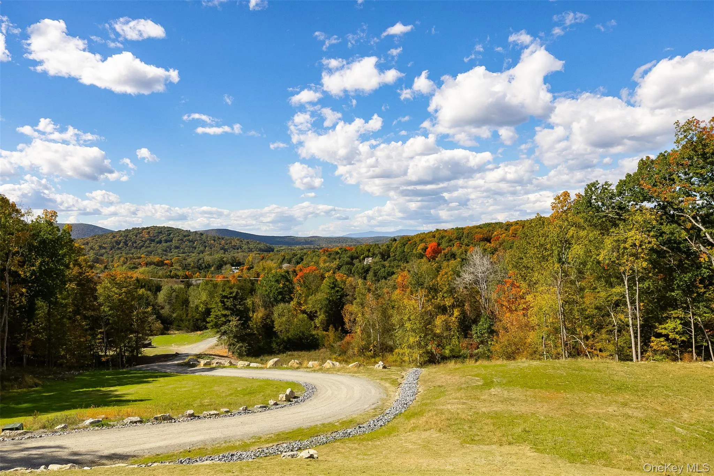
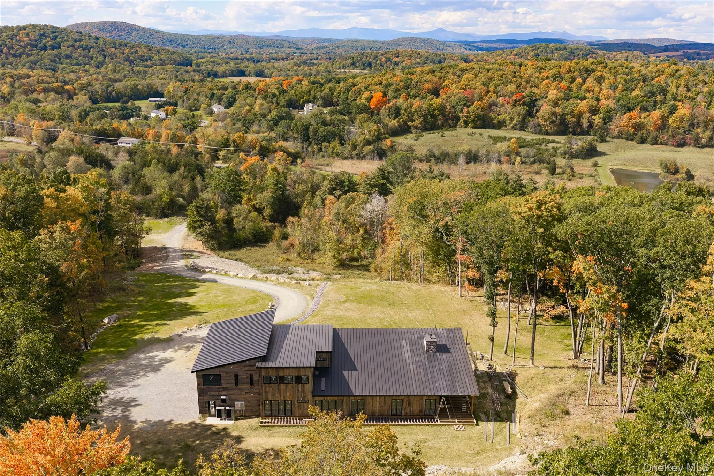
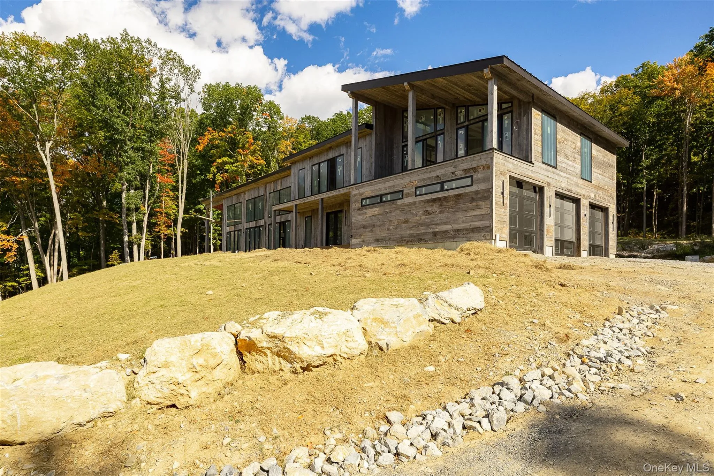
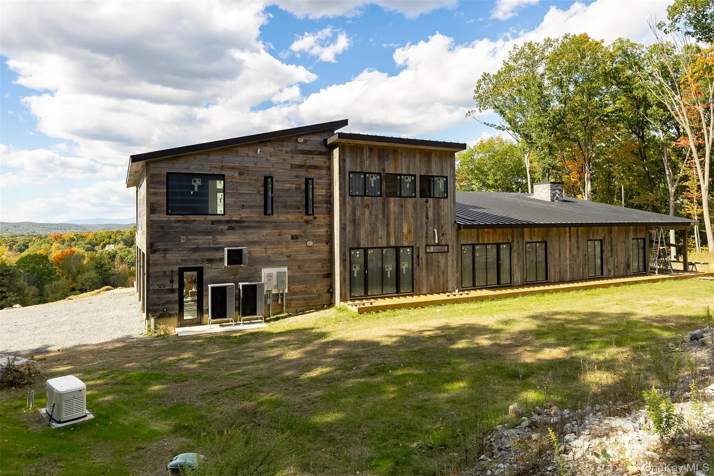
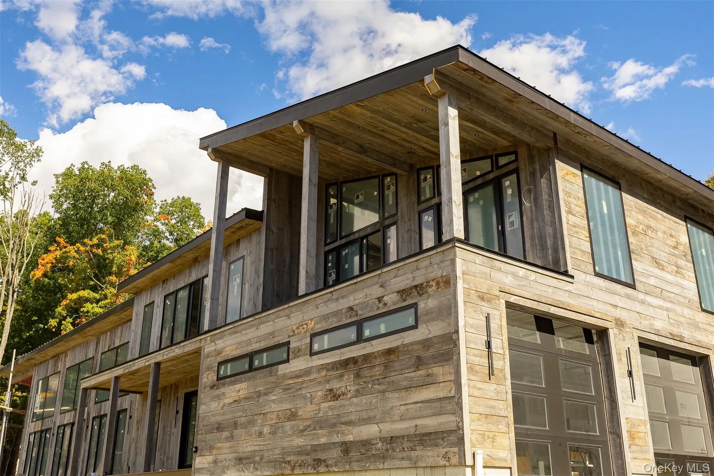
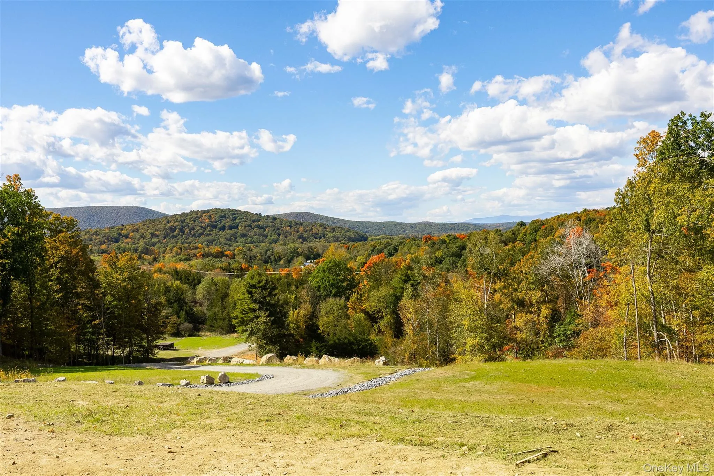
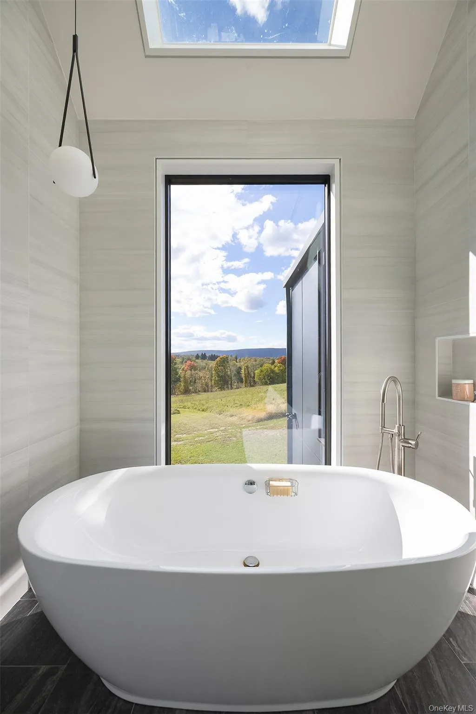
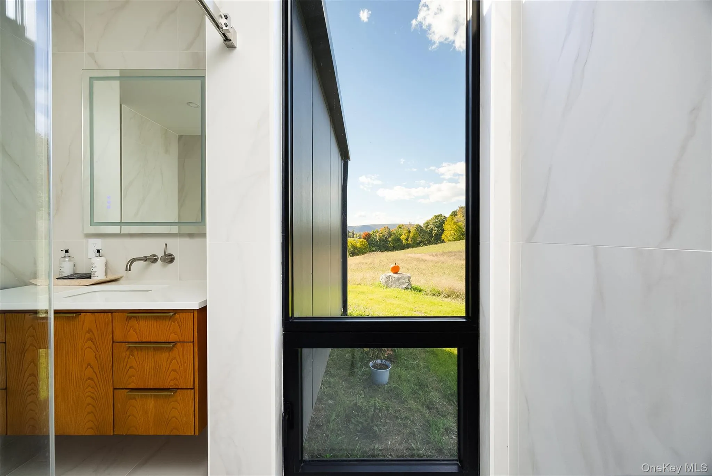
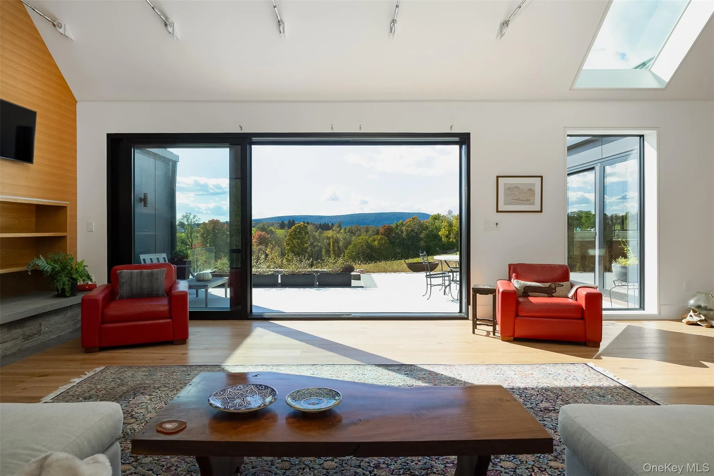
Privately situated on over eight magnificent acres, this exceptional 5,000 plus-square-foot contemporary residence offers an unparalleled sense of serenity, seclusion, and understated elegance, all framed by sweeping views of the majestic Catskill Mountains.
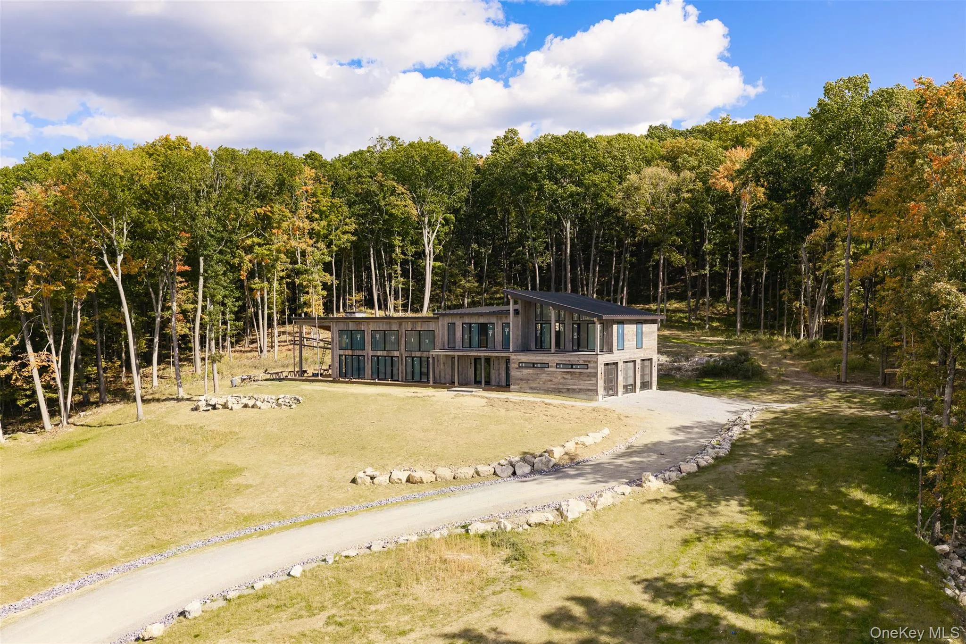
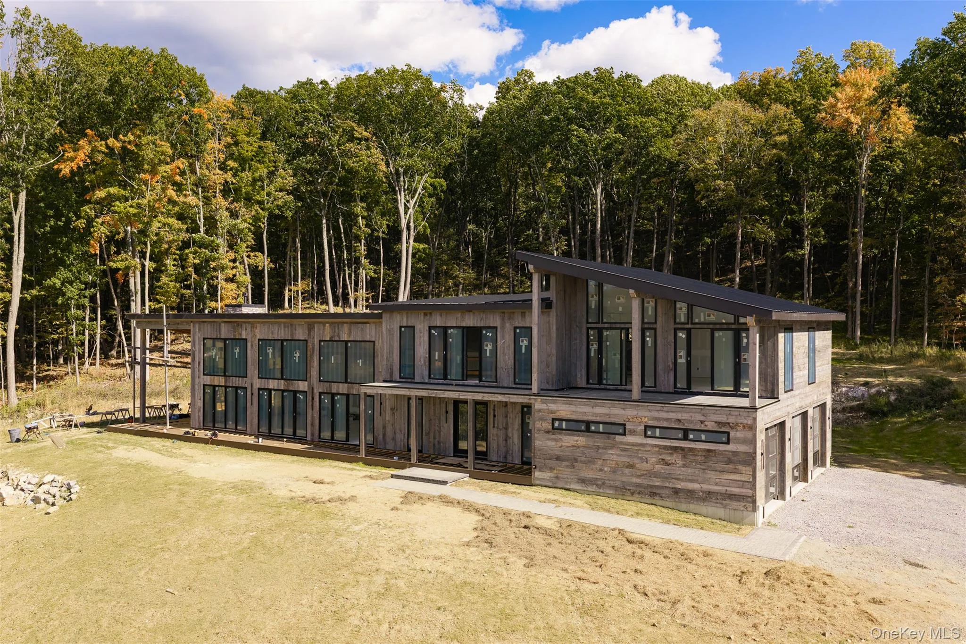
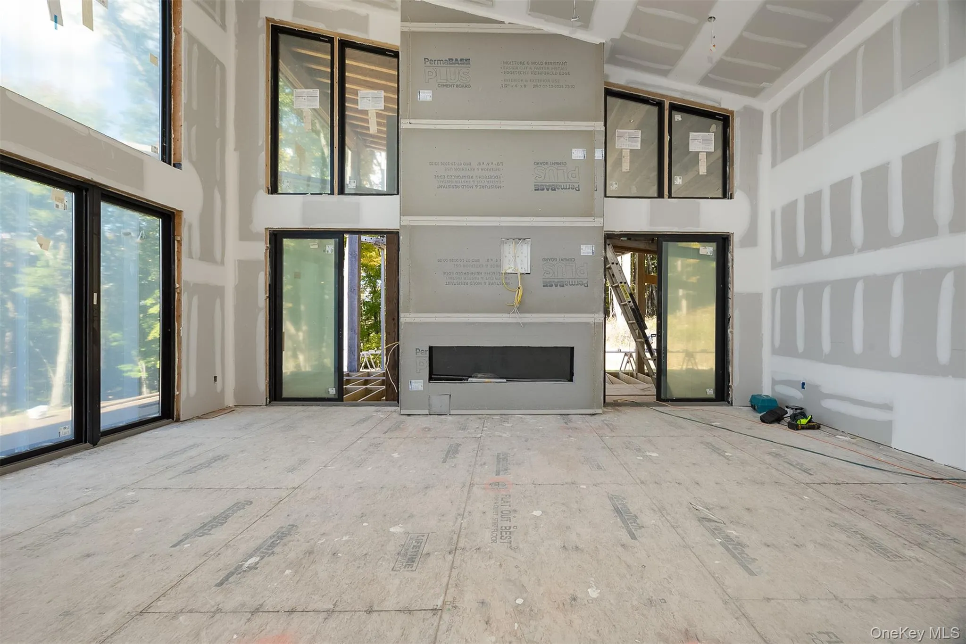
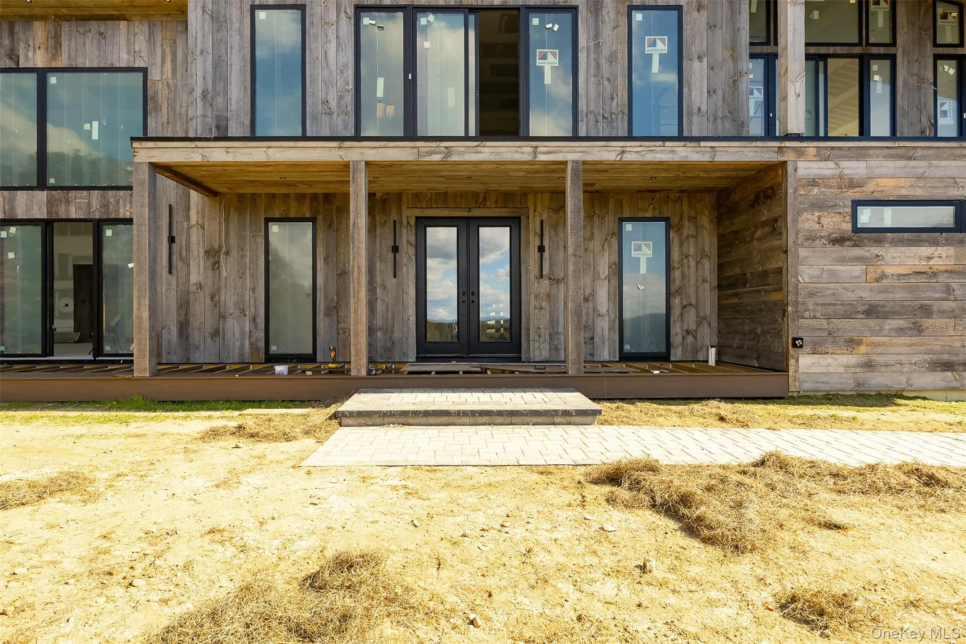
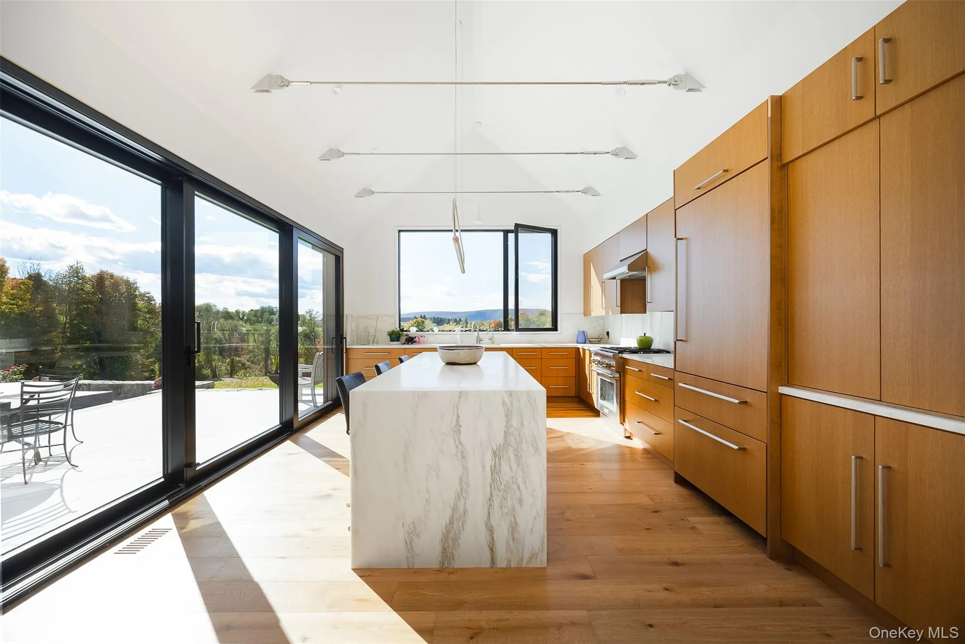
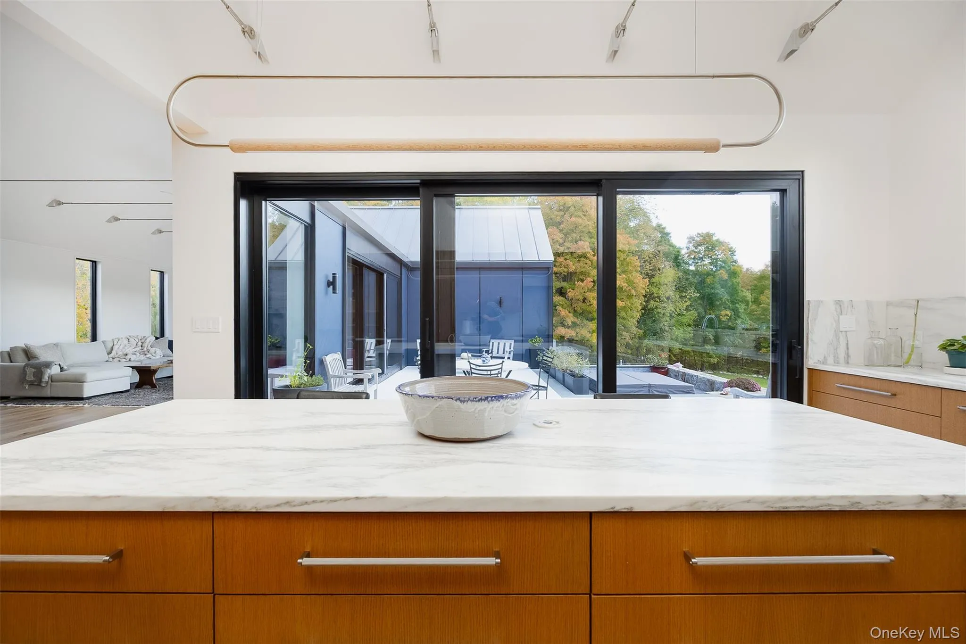
A picturesque, winding drive welcomes you to this striking architectural retreat, where dramatic rooflines, expansive walls of glass, and thoughtfully designed living spaces create a seamless connection between refined interiors and the surrounding landscape.
Designed for both sophisticated entertaining and effortless everyday living, the residence features two luxurious primary suites, thoughtfully positioned on the first and second floors to provide exceptional privacy and versatility. An expansive wraparound deck invites you to experience the beauty of the outdoors, offering an idyllic setting for morning coffee, sunset gatherings, or simply enjoying the tranquility of the mountains.
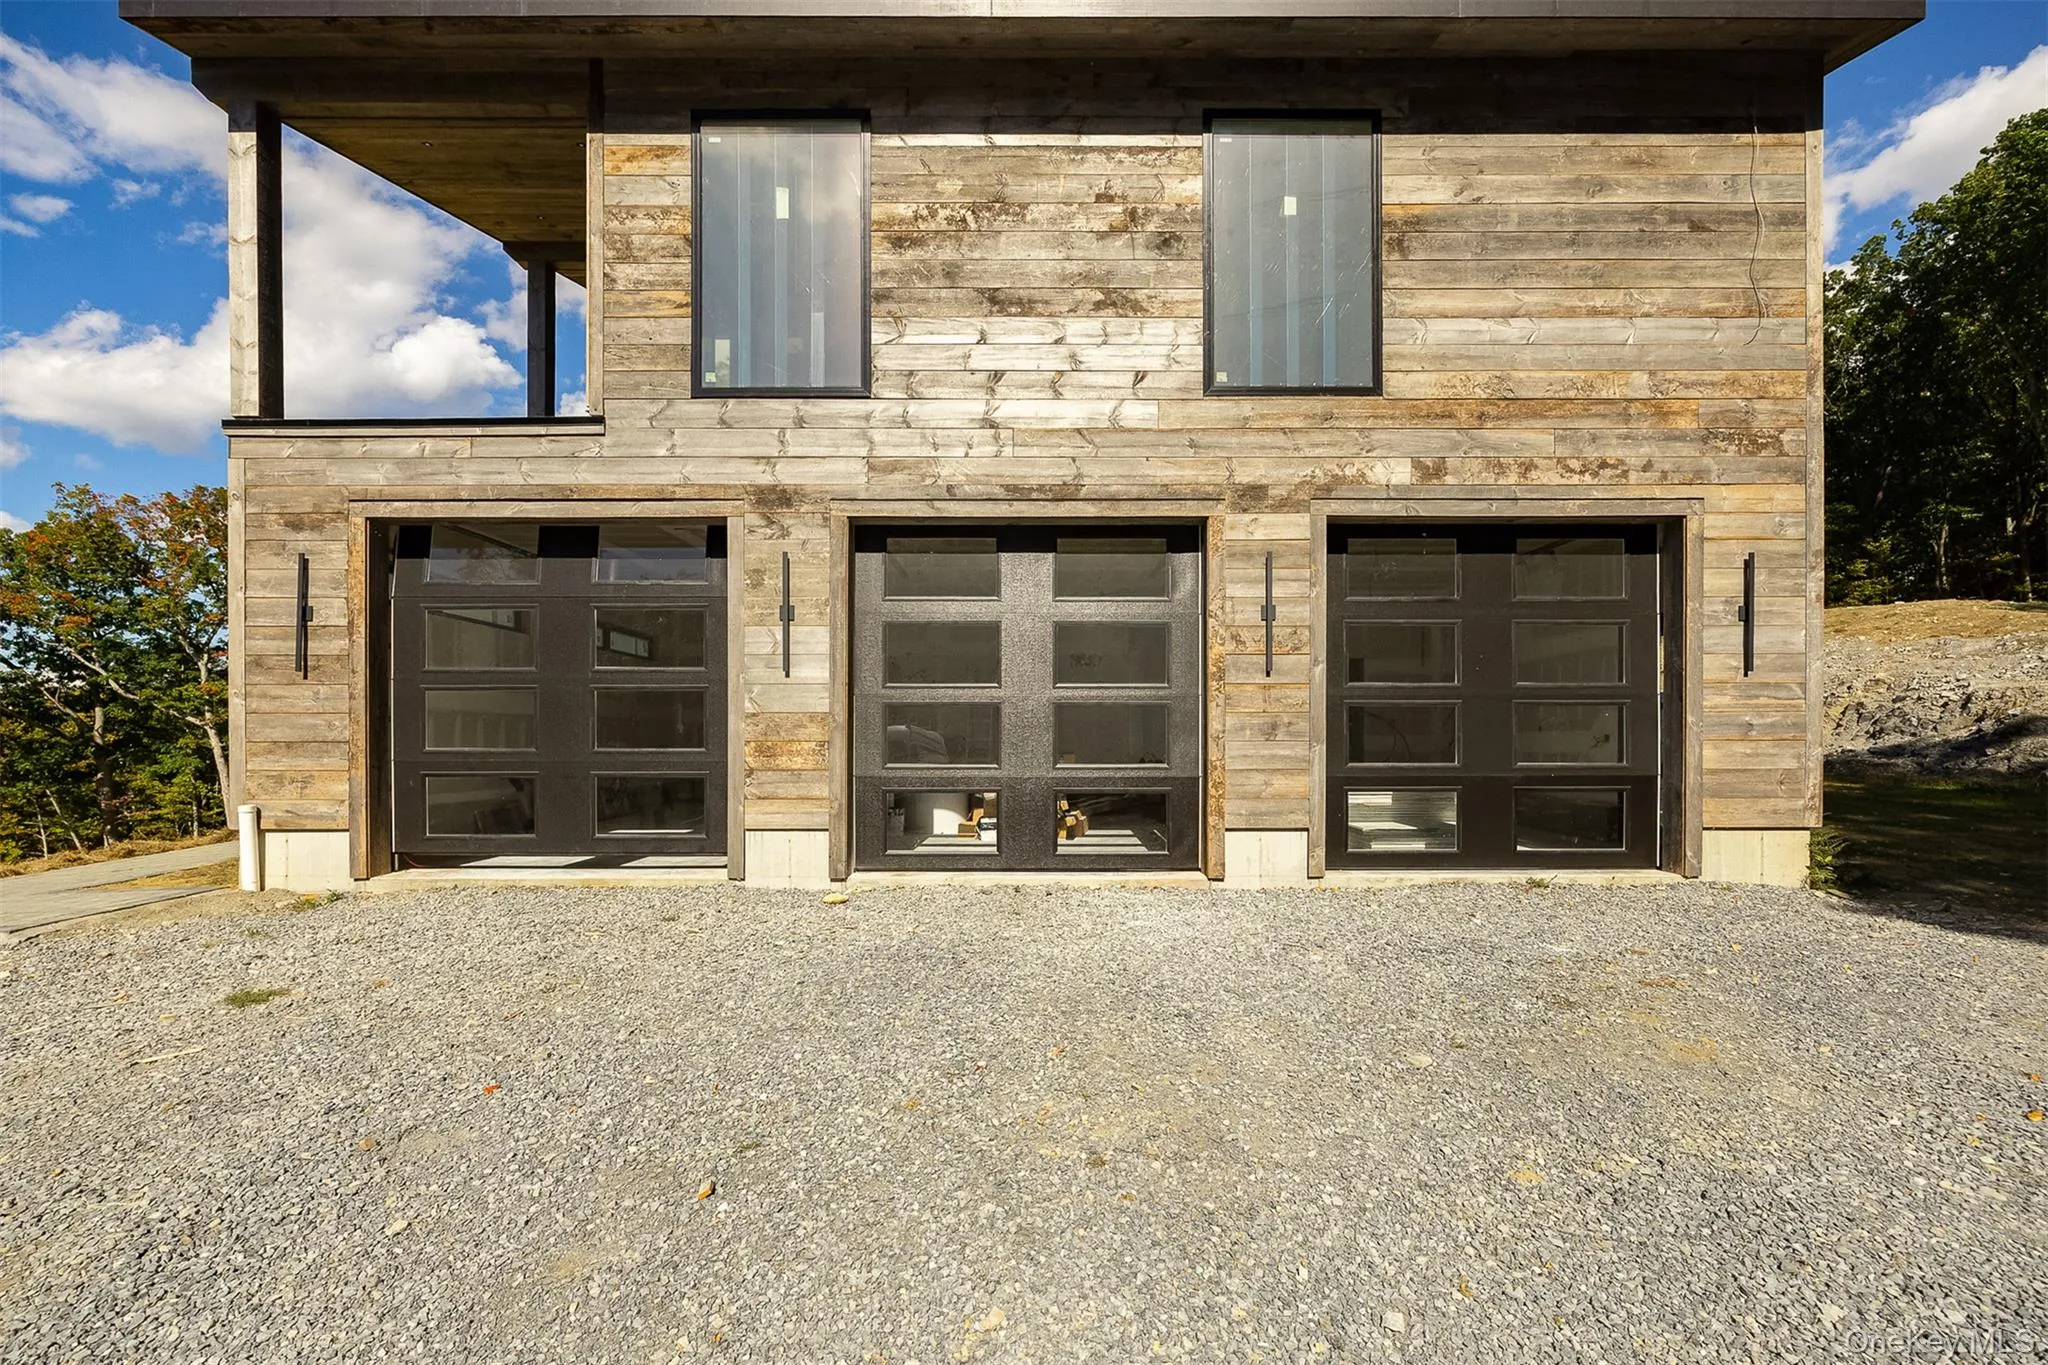
A spacious three-car garage complements the home’s impressive scale and thoughtful design.
Surrounded by mature woodlands and expansive open space, the property offers a rare combination of complete privacy and natural grandeur. Each season transforms the landscape into a breathtaking backdrop, from lush summer greenery to the brilliant colors of autumn and the peaceful stillness of winter.
Set within the coveted Hudson Valley, this remarkable estate represents an exceptional opportunity for those seeking an elevated lifestyle defined by privacy, architectural distinction, and an extraordinary connection to nature.
A sanctuary of sophistication. A setting of unparalleled beauty. A truly exceptional Hudson Valley offering.
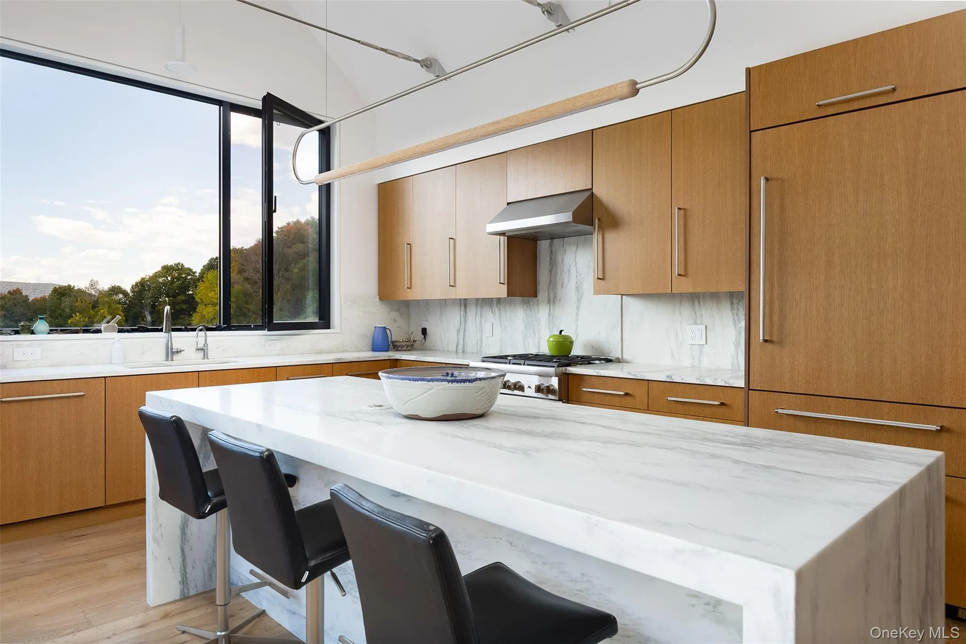
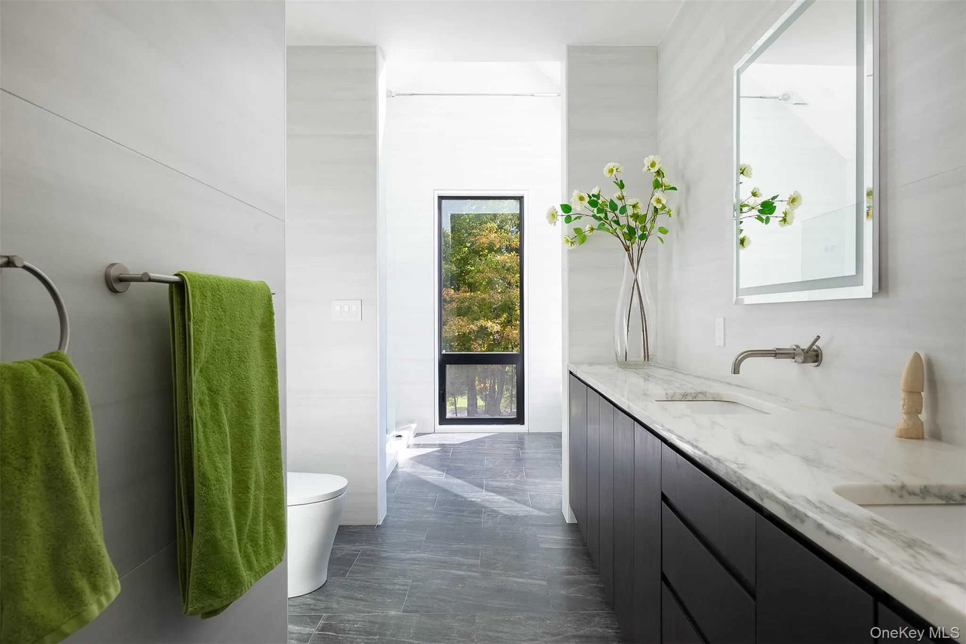
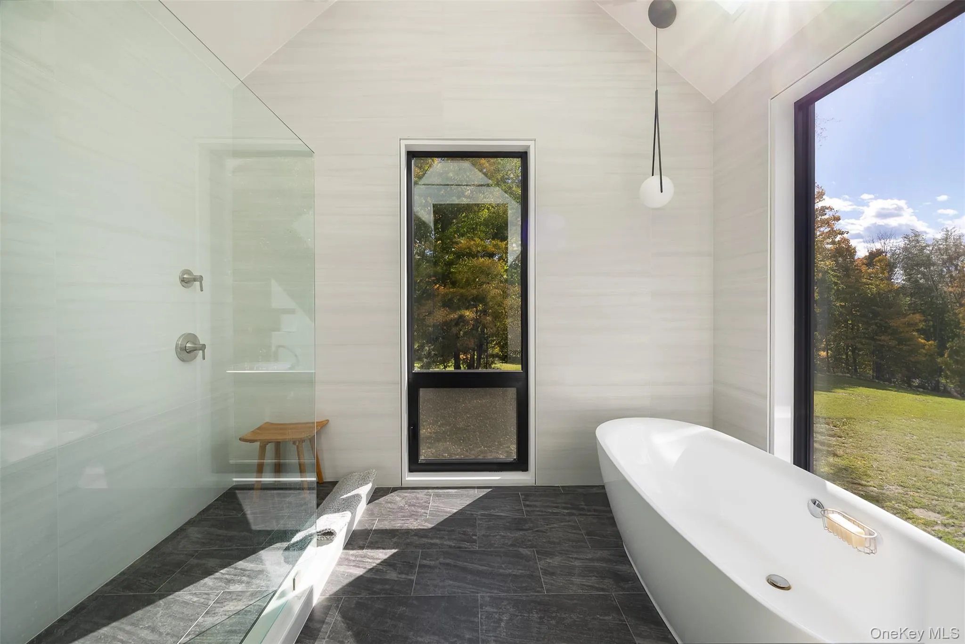
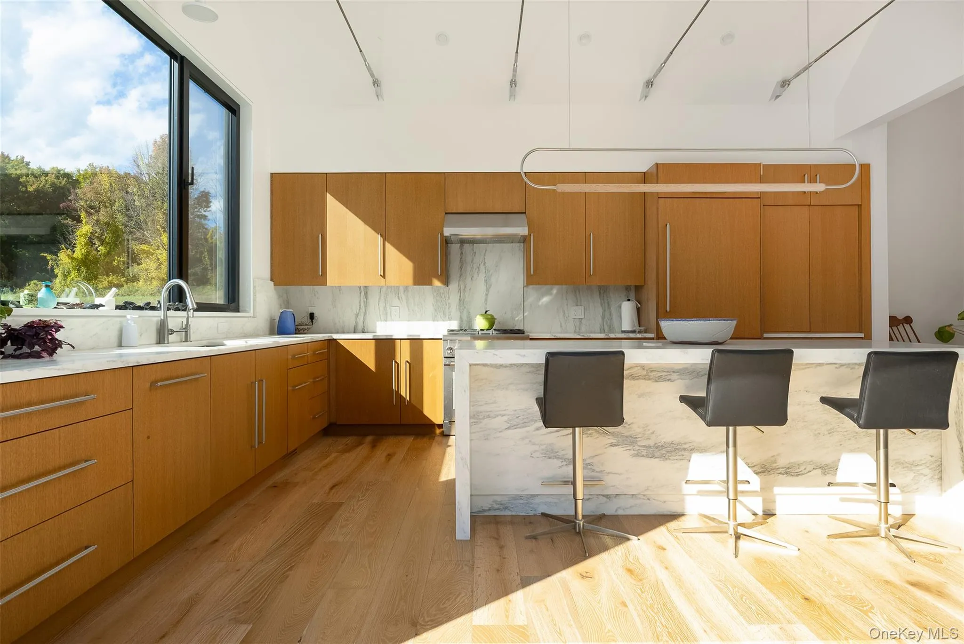
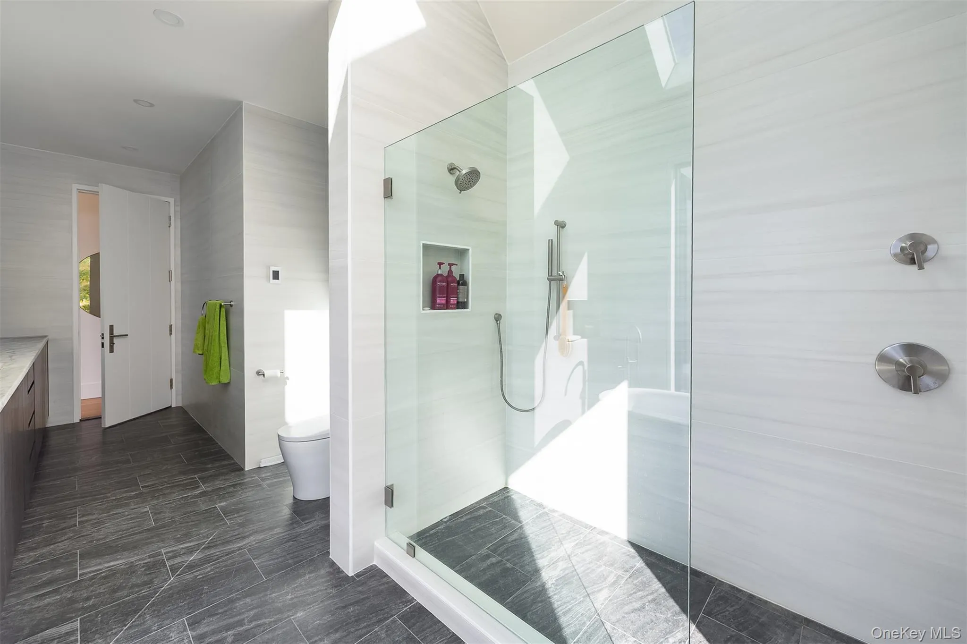
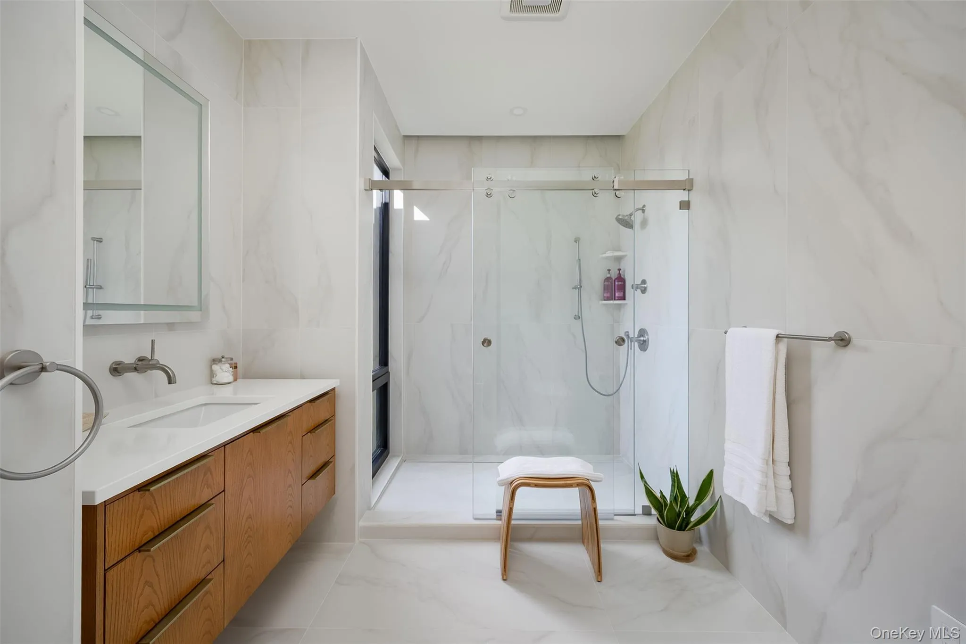
Photos of finished spaces are of recent builds and for representation of quality of craftsmanship.
- Heating System:
- Electric, Energy Star Qualified Equipment, Hot Air
- Cooling System:
- Central Air
- Basement:
- Crawl Space
- Appliances:
- No
- Fireplace Features:
- Living Room
- Fireplaces Total:
- 2
- Garage Spaces:
- 3
- Interior Features:
- Master Downstairs, Entrance Foyer, Open Kitchen, Open Floorplan, High Ceilings, Cathedral Ceiling(s), Pantry, Smart Thermostat, Walk-in Closet(s), Chefs Kitchen, Double Vanity, Kitchen Island, Walk Through Kitchen, Washer/dryer Hookup, Soaking Tub, First Floor Bedroom, Primary Bathroom, First Floor Full Bath, Built-in Features, Recessed Lighting, Dry Bar
- Lot Features:
- Wooded, Private, Views, Rolling Slope, Part Wooded
- Parking Features:
- Attached, Off Street
- Sewer:
- Septic Tank
- Utilities:
- Underground Utilities, Propane, Electricity Connected
- City:
- Pine Plains
- State:
- NY
- Street:
- Route 199
- Street Number:
- 3362
- Postal Code:
- 12567
- Floor Number:
- 0
- Longitude:
- W74° 22' 28.1''
- Latitude:
- N41° 58' 32.7''
- PostalCity:
- Pine Plains
- Architectural Style:
- Contemporary, Modern
- Construction Materials:
- Frame, Foam Insulation
- Elementary School:
- Seymour Smith Intermediate Lrn Ctr
- High School:
- Stissing Mountain Jr/Sr High School
- Levels:
- Two
- Agent MlsId:
- 68710
- MiddleOrJunior School:
- Stissing Mountain Junior/Senior High School
- PhotosCount:
- 37
- Special Listing Conditions:
- No
- Tax Annual Amount:
- $6,199
- Water Source:
- Well
- Office MlsId:
- CRCNCL03
Residential - MLS# 1060620
3362 Route 199, Pine Plains, NY
- Property Type :
- Residential
- Property SubType :
- Single Family Residence
- Listing Type :
- For Rent
- Listing ID :
- 1060620
- Price :
- $3,988,889
- Rooms :
- 12
- Bedrooms :
- 4
- Bathrooms :
- 3
- Half Bathrooms :
- 1
- Bathrooms Total :
- 4
- Square Footage :
- 5,089 Sqft
- Building Area :
- 5,089 Sqft
- Lot Area :
- 8.68 Acre
- Year Built :
- 2026
- Status :
- Active
- Listing Agent :
- Michael B. Lund
- Listing Office :
- Corcoran Country Living




