
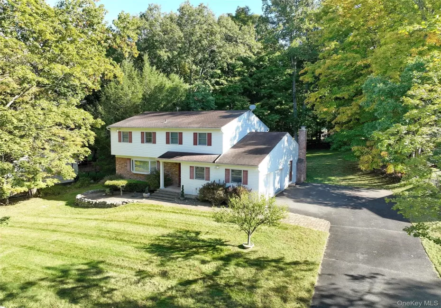
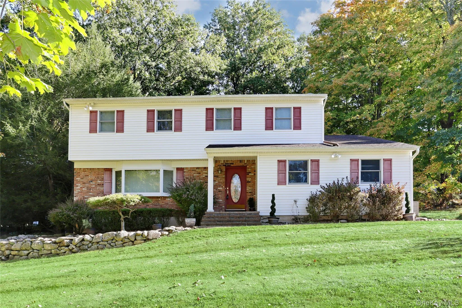
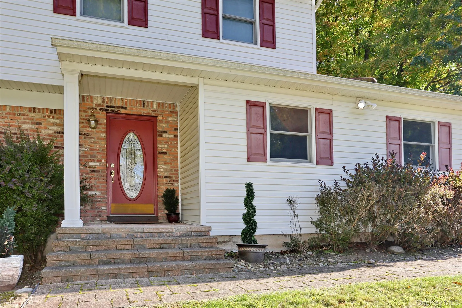
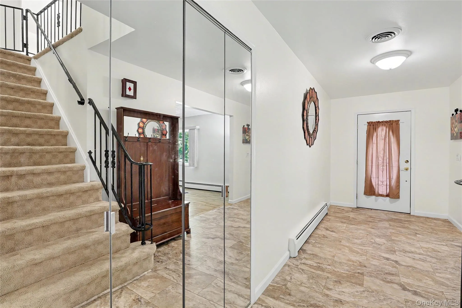
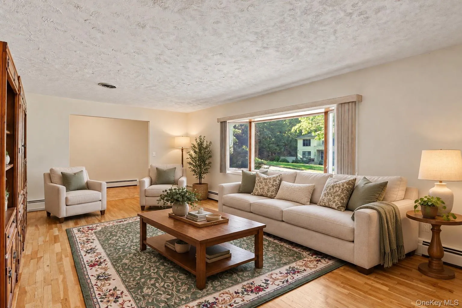
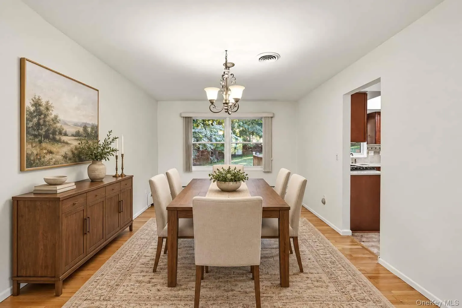
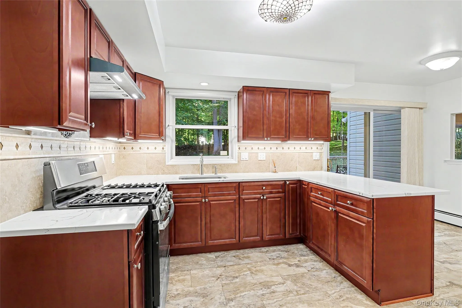
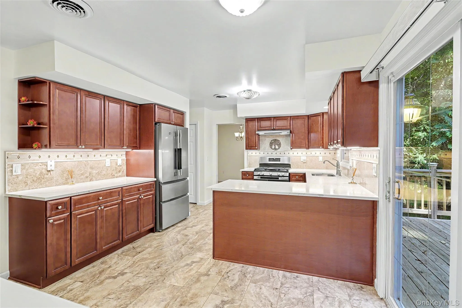
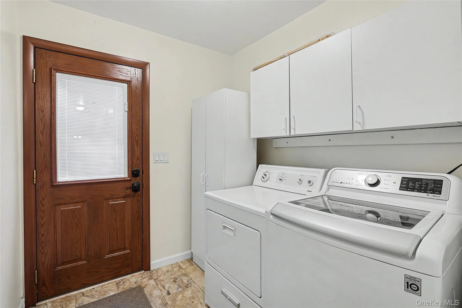
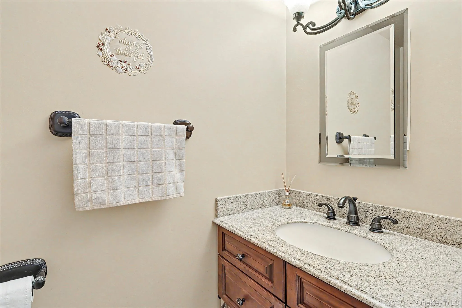
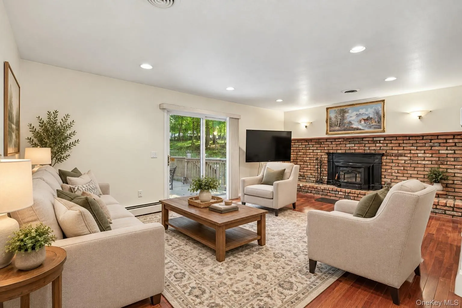
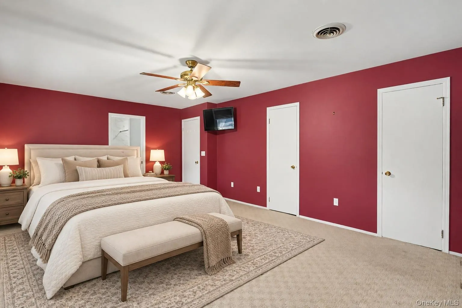
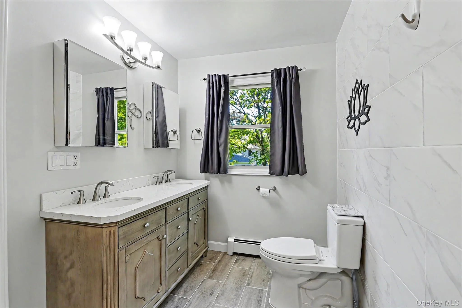
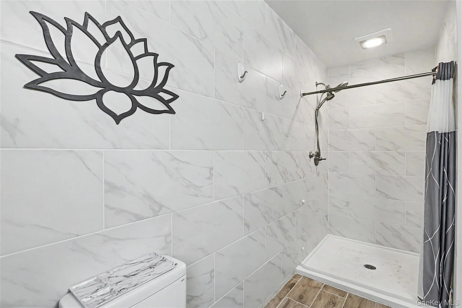
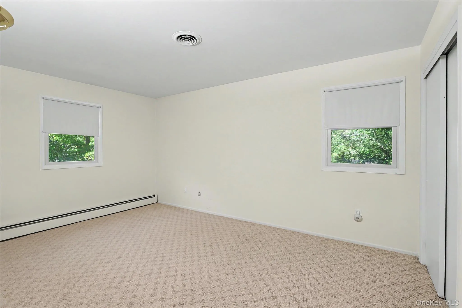
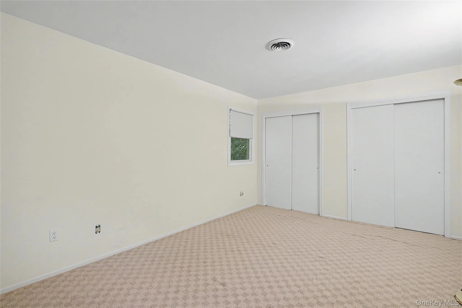
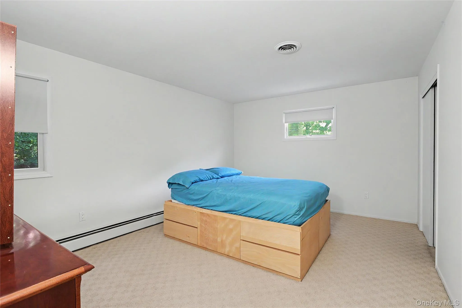
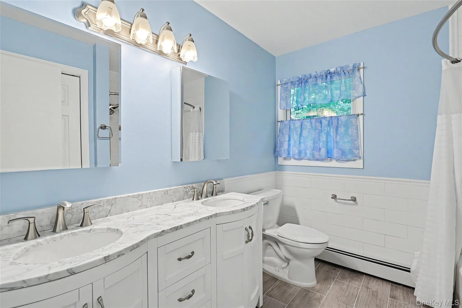
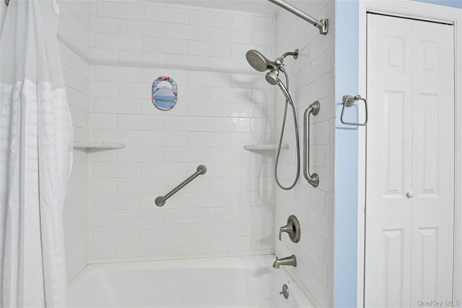
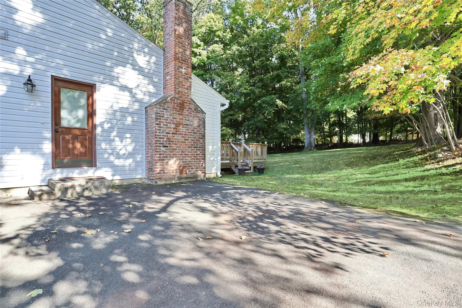
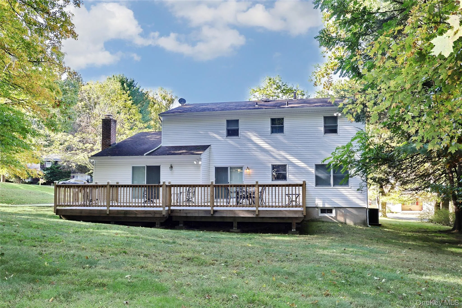
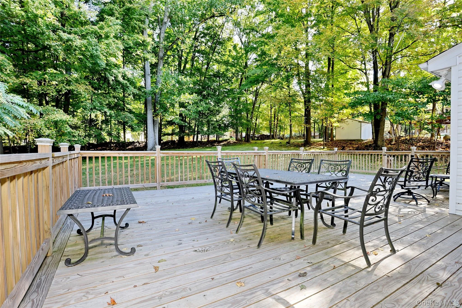
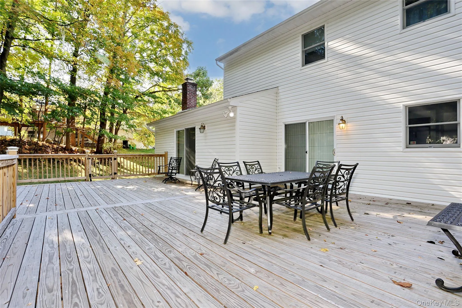
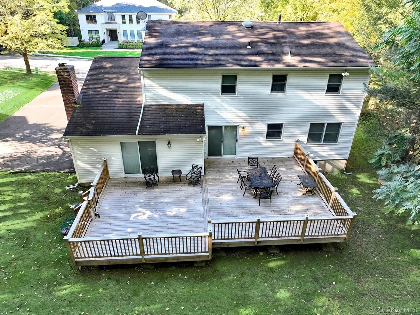
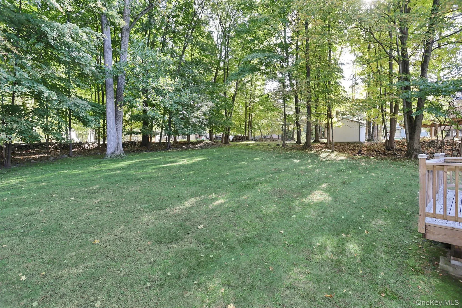
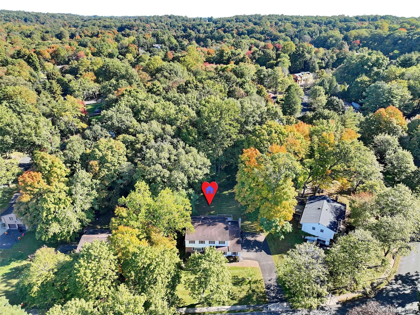
Just Listed in a Highly Desirable Area of Chestnut Ridge! Welcome home to this beautiful 4-bedroom, 2.5-bath Colonial, perfectly situated on over half an acre of picturesque, park-like property. This meticulously maintained and beautifully updated home offers the perfect blend of comfort, elegance, and modern upgrades! Step inside to discover a newly renovated eat-in kitchen featuring rich cherry cabinetry, under-cabinet lighting, stunning quartz countertops, new appliances, and sliding glass doors leading to a spacious deck overlooking the gorgeous, level backyard. The main level also boasts elegant formal living and dining rooms with beautifully refinished hardwood floors, along with an inviting family room featuring Brazilian cherry hardwood floors and a cozy fireplace. Upstairs, you’ll find a spacious primary bedroom complete with a walk-in closet and beautifully renovated private bathroom. Three additional generously sized bedrooms and a newly renovated main bathroom complete the second floor. This home is loaded with impressive updates! Highlights include a new roof with new gutters and downspouts, Andersen windows throughout, new sliding glass doors and entry doors, new attic exhaust fan, new central air conditioning system with air handler, new gas furnace, new hot water heater, and updated electrical panel. Additional improvements include a new walkway and driveway. A partially finished basement offers additional flexible living space, along with an abundance of storage. Enjoy the serenity of the beautifully landscaped property while being conveniently located near major highways, shopping, and more.
- Heating System:
- Baseboard
- Cooling System:
- Central Air
- Basement:
- Full, Unfinished
- Appliances:
- Oven, Refrigerator, Stainless Steel Appliance(s), Dryer, Washer
- Fireplaces Total:
- 1
- Garage Spaces:
- 2
- Interior Features:
- Entrance Foyer, Pantry, Storage, Walk-in Closet(s), Washer/dryer Hookup, Formal Dining, Quartz/quartzite Counters, His And Hers Closets, Recessed Lighting
- Parking Features:
- Driveway, Garage
- Sewer:
- Public Sewer
- Utilities:
- Trash Collection Public, Natural Gas Connected, Water Connected, Electricity Connected, Sewer Connected
- City:
- Ramapo
- State:
- NY
- Street:
- Haller
- Street Number:
- 15
- Street Suffix:
- Crescent
- Postal Code:
- 10977
- Floor Number:
- 0
- Longitude:
- W75° 55' 46.9''
- Latitude:
- N41° 4' 23.8''
- PostalCity:
- Spring Valley
- Architectural Style:
- Colonial
- Construction Materials:
- Frame
- Elementary School:
- Fleetwood Elementary School
- High School:
- Spring Valley High School
- Agent MlsId:
- 39560
- MiddleOrJunior School:
- Chestnut Ridge Middle School
- PhotosCount:
- 26
- Special Listing Conditions:
- No
- Tax Annual Amount:
- $17,548
- Water Source:
- Public
- Office MlsId:
- QHOMES
Residential - MLS# 1060837
15 Haller Crescent, Ramapo, NY
- Property Type :
- Residential
- Property SubType :
- Single Family Residence
- Listing Type :
- For Rent
- Listing ID :
- 1060837
- Price :
- $1,200,000
- Rooms :
- 10
- Bedrooms :
- 4
- Bathrooms :
- 2
- Half Bathrooms :
- 1
- Bathrooms Total :
- 3
- Square Footage :
- 2,520 Sqft
- Lot Area :
- 0.55 Acre
- Year Built :
- 1974
- Status :
- Active
- Listing Agent :
- Tirtza Beer
- Listing Office :
- Q Home Sales




