
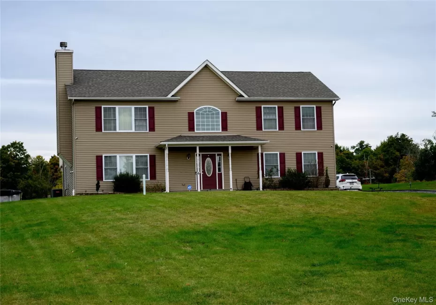
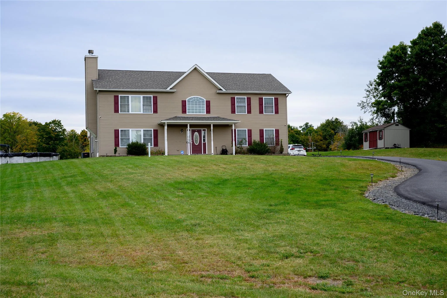
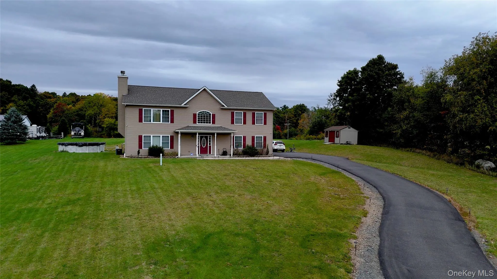
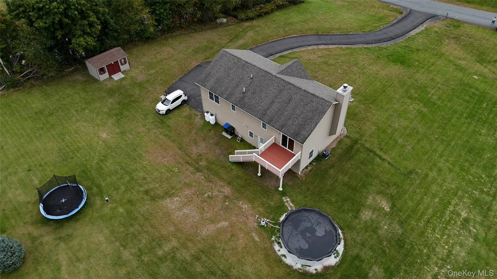
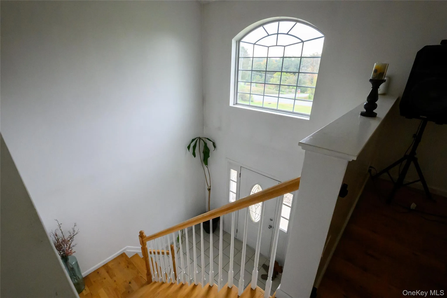
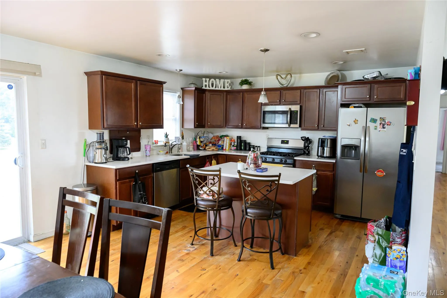
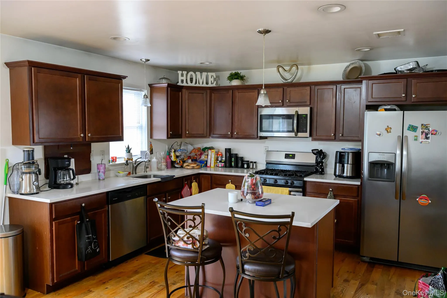
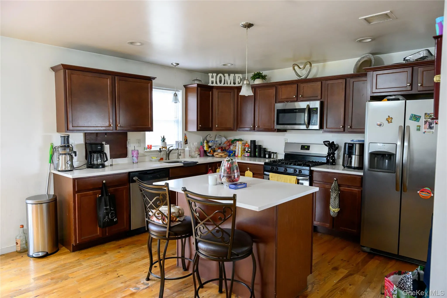
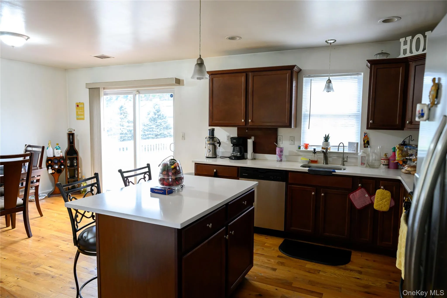
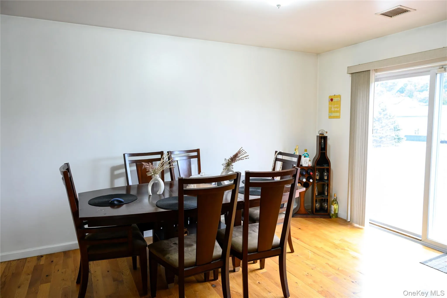
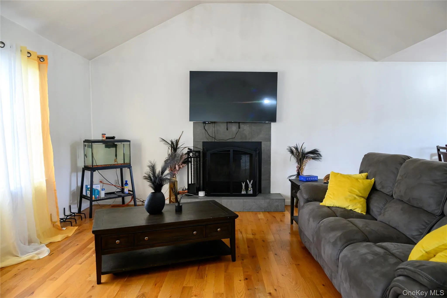
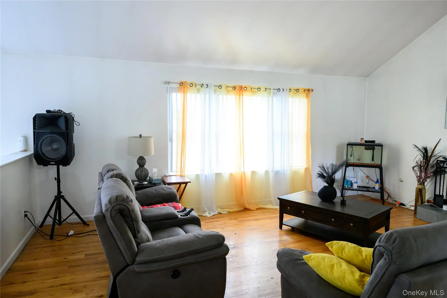
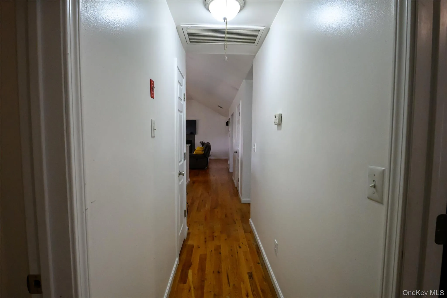
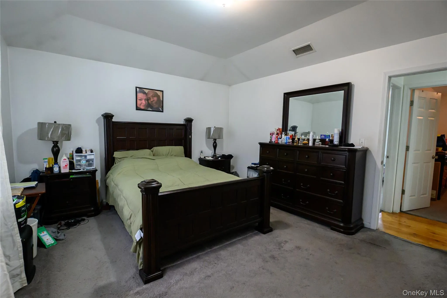
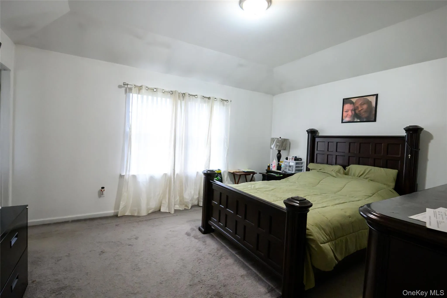
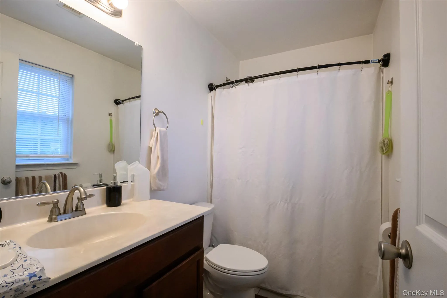
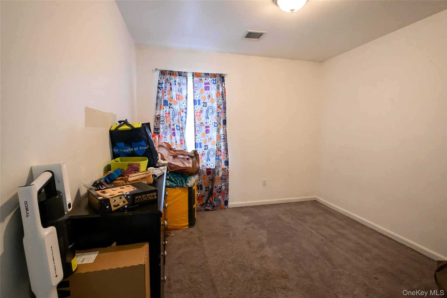
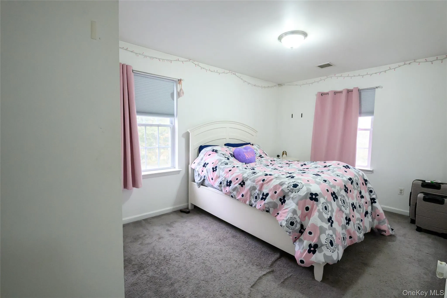
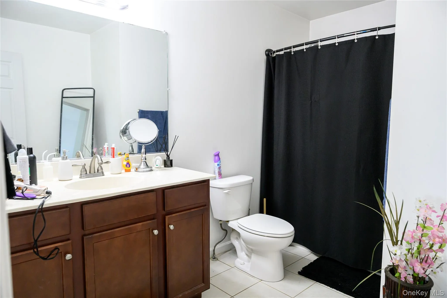
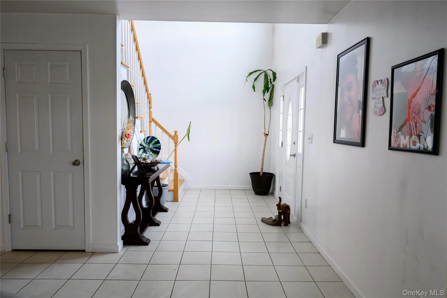
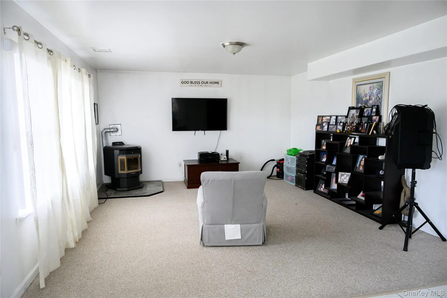
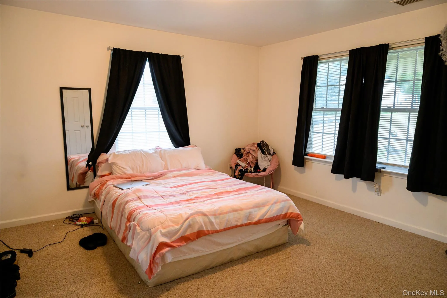
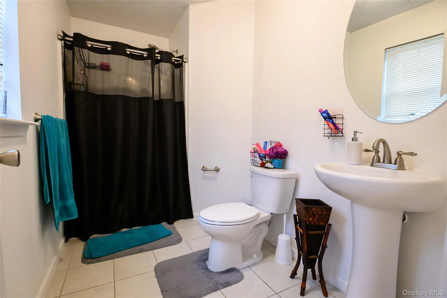
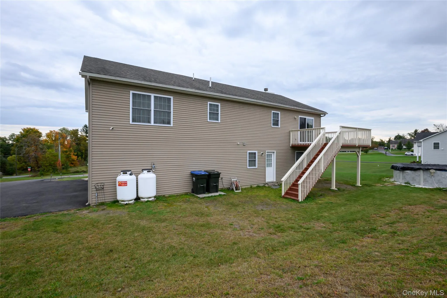
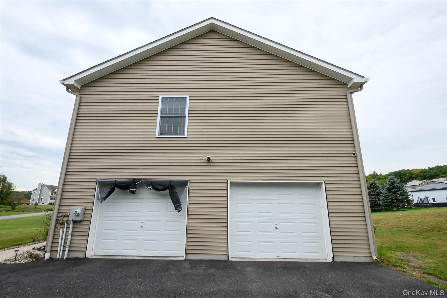
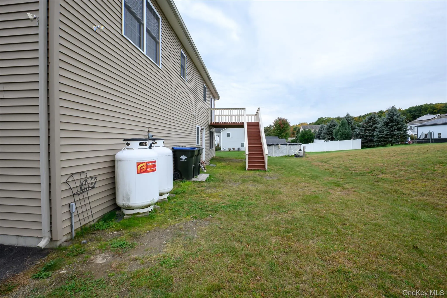
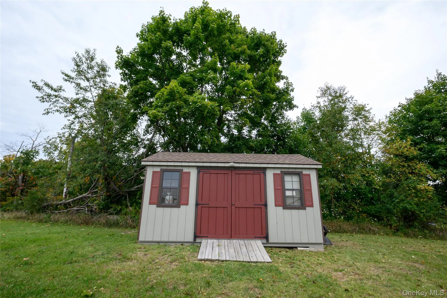
Space, comfort, and plenty of room to enjoy the outdoors come together in this inviting 4-bedroom, 3-full-bath bi-level set on over an acre. From the moment you enter, you’ll appreciate the spacious layout, beautiful hardwood floors, and thoughtful updates throughout. The main level features a sun-filled living room with cathedral ceilings and a wood-burning fireplace, creating a warm and welcoming gathering space. The kitchen offers granite countertops, stainless steel appliances, and a center island, opening to the dining area for easy everyday living and entertaining. The primary suite features a private full bath and walk-in closet, while two additional bedrooms and a full bath complete the main level.
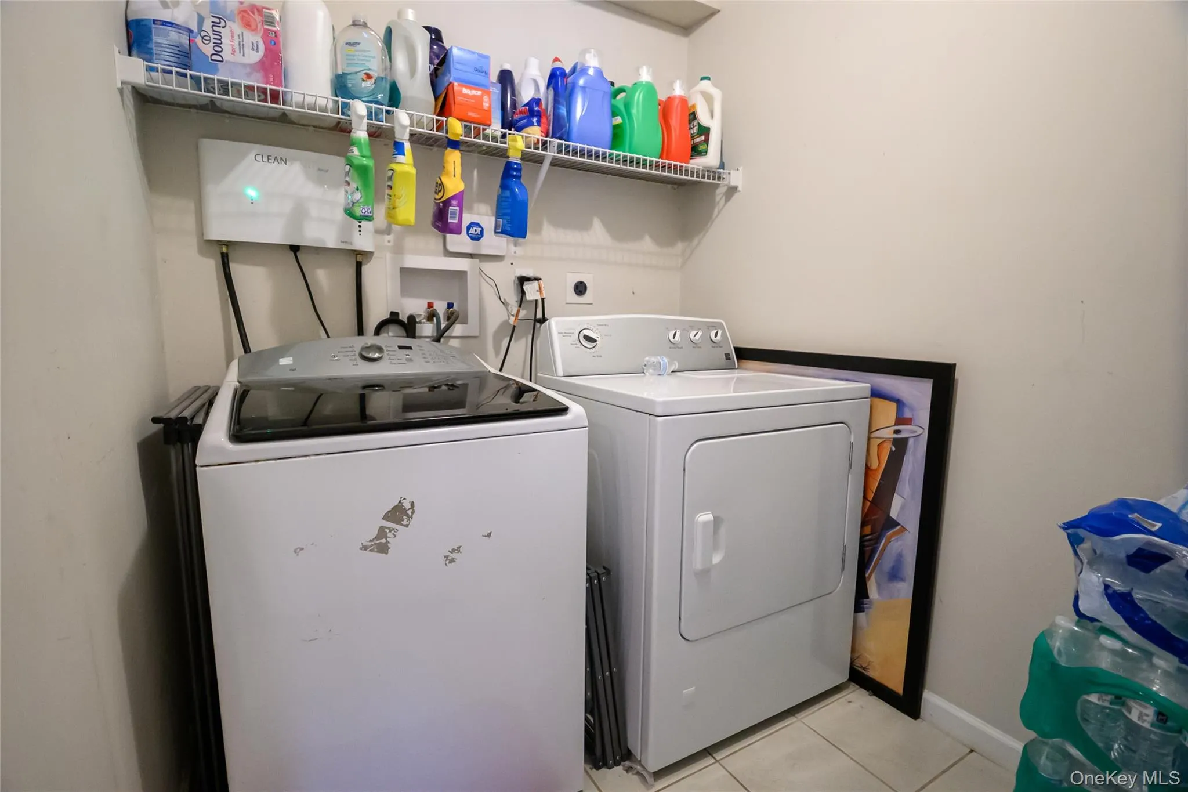
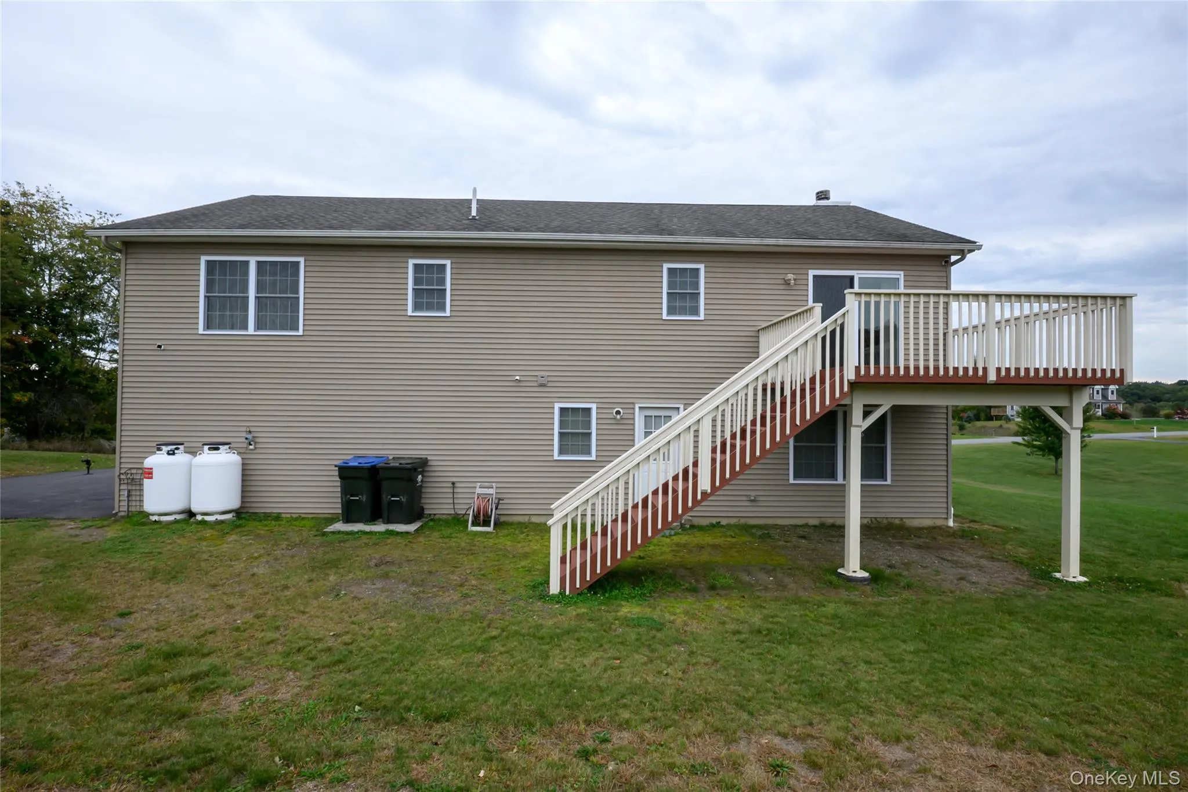
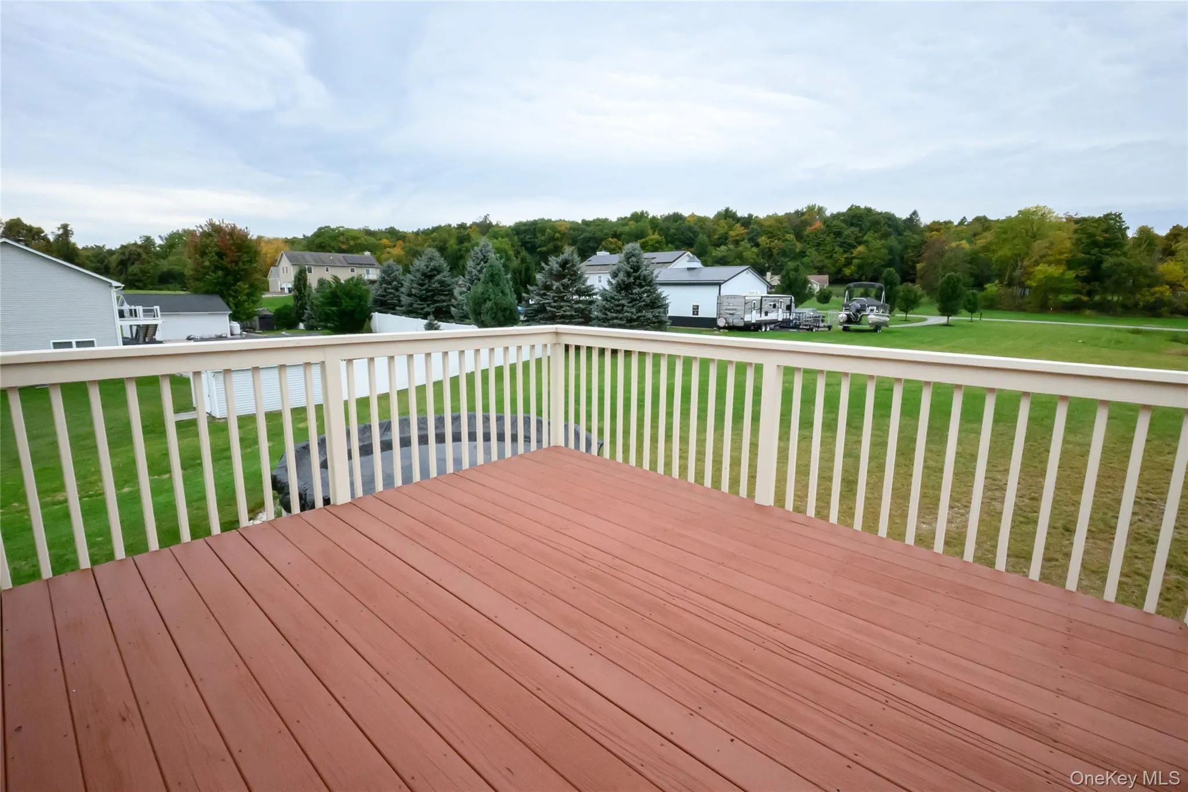
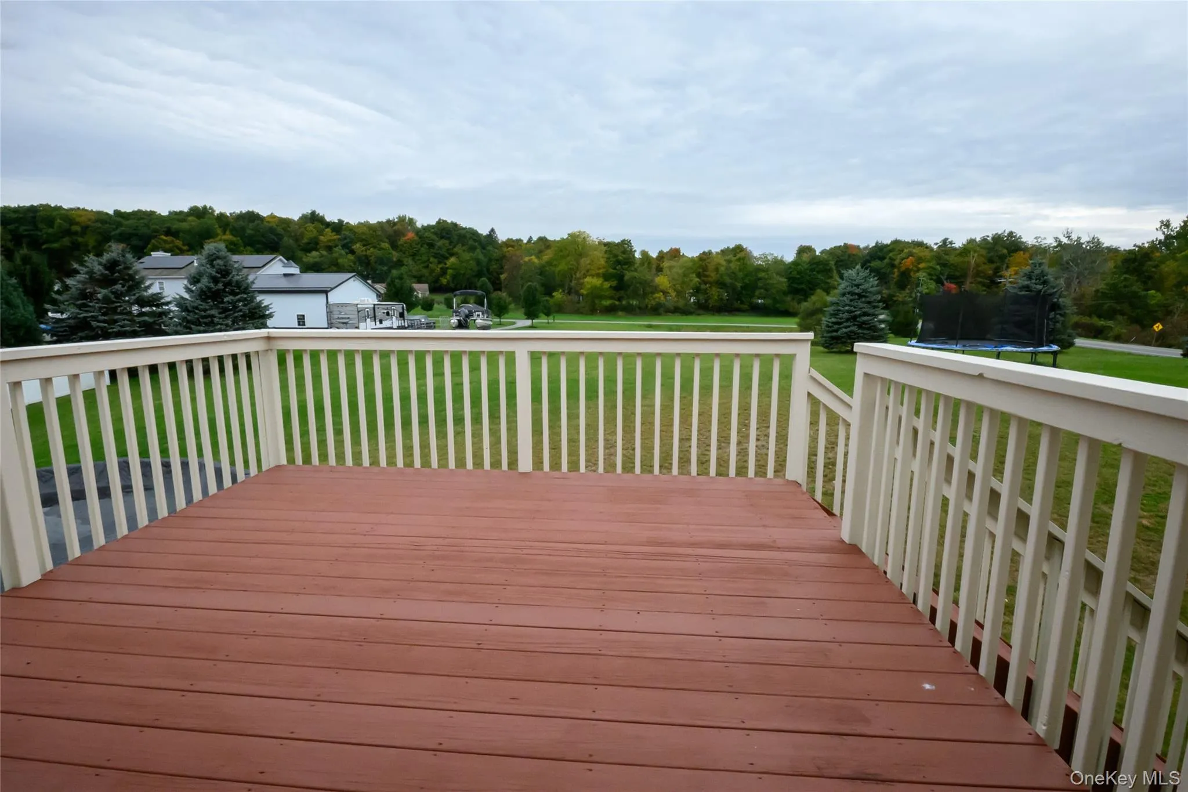
The lower level offers even more flexibility with a family room, fourth bedroom, full bath, and laundry, making it ideal for guests, extended family, a home office, or additional living space. Step outside to enjoy the large deck overlooking the above-ground pool and spacious yard—perfect for summer gatherings and relaxing at home. A two-car attached garage provides convenient parking and storage. With generous living space, and a 1+ acre setting, this home offers the space and versatility you’ve been looking for. Conveniently located for commuters with easy access to major highways and close to schools, shopping, restaurants, and medical facilities, this home offers both comfort and convenience.
- Heating System:
- Forced Air, Propane
- Cooling System:
- Central Air
- Basement:
- No
- Patio:
- Deck
- Swimming Pool:
- Above Ground
- Appliances:
- Dishwasher, Refrigerator, Microwave, Stainless Steel Appliance(s), Dryer, Washer, Gas Water Heater, Gas Range
- Fireplace Features:
- Family Room, Wood Burning, Living Room
- Fireplaces Total:
- 2
- Garage Spaces:
- 2
- Interior Features:
- Granite Counters, Open Floorplan, Cathedral Ceiling(s), Kitchen Island, Washer/dryer Hookup, Formal Dining, Ceiling Fan(s)
- Lot Features:
- Corner Lot, Paved, Cul-De-Sac, Back Yard, Front Yard
- Parking Features:
- Driveway, Garage, Garage Door Opener
- Sewer:
- Septic Tank
- Utilities:
- Trash Collection Private, Propane, Cable Connected, Electricity Connected
- City:
- Middletown
- State:
- NY
- Street:
- Beverly
- Street Number:
- 6
- Street Suffix:
- Road
- Postal Code:
- 10940
- Floor Number:
- 0
- Longitude:
- W75° 31' 38.1''
- Latitude:
- N41° 29' 1.5''
- PostalCity:
- Middletown
- Architectural Style:
- Contemporary, Raised Ranch, Other
- Construction Materials:
- Frame
- Elementary School:
- Otisville Elementary School
- High School:
- Minisink Valley High School
- Agent MlsId:
- 38618
- MiddleOrJunior School:
- Minisink Valley Middle School
- PhotosCount:
- 31
- Special Listing Conditions:
- No
- Tax Annual Amount:
- $11,197
- Water Source:
- Well
- Office MlsId:
- RMHE01
Residential - MLS# 1056583
6 Beverly Road, Middletown, NY
- Property Type :
- Residential
- Property SubType :
- Single Family Residence
- Listing Type :
- For Rent
- Listing ID :
- 1056583
- Price :
- $549,900
- Rooms :
- 7
- Bedrooms :
- 4
- Bathrooms :
- 3
- Bathrooms Total :
- 3
- Square Footage :
- 2,520 Sqft
- Lot Area :
- 1.20 Acre
- Year Built :
- 2017
- Status :
- Active
- Listing Agent :
- Antoinette M Gundersen
- Listing Office :
- HomeSmart Homes & Estates




