
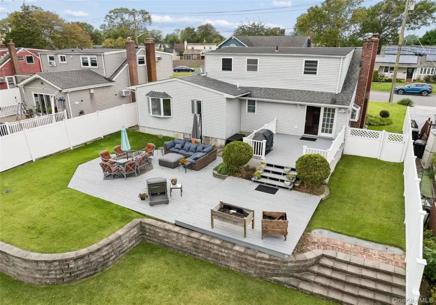
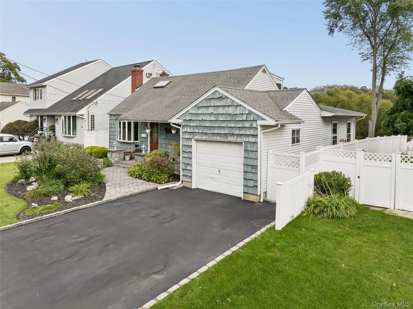
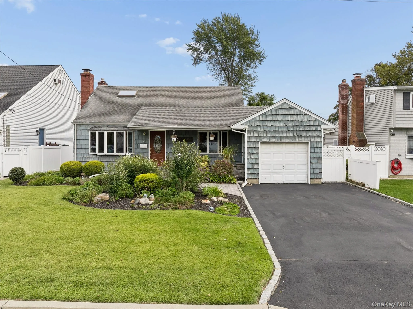
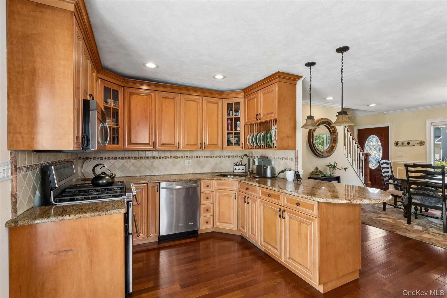
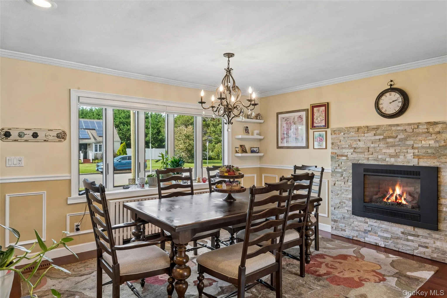
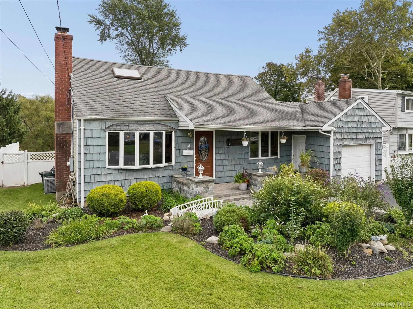
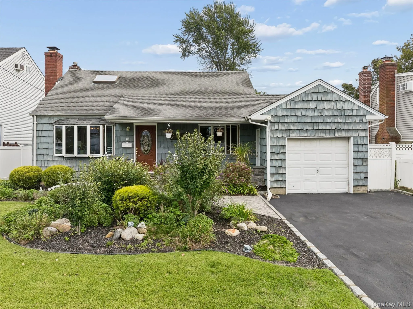
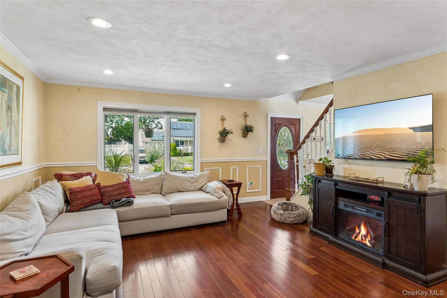
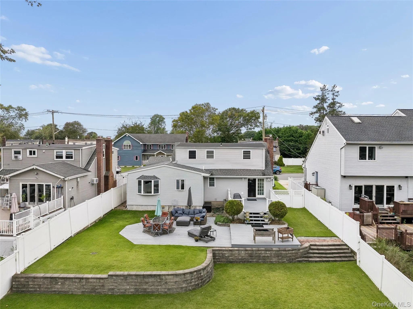
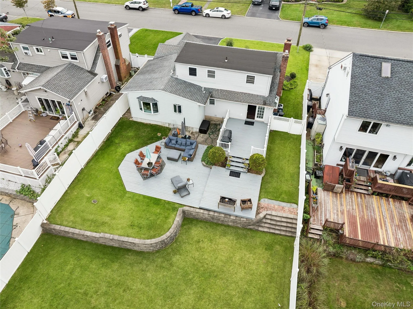
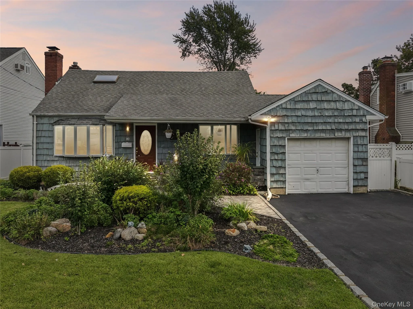
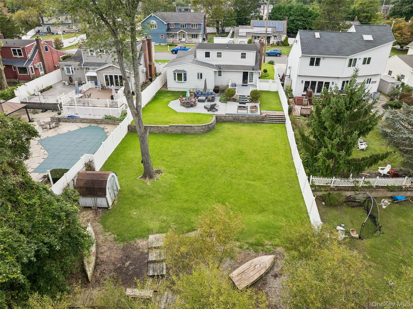
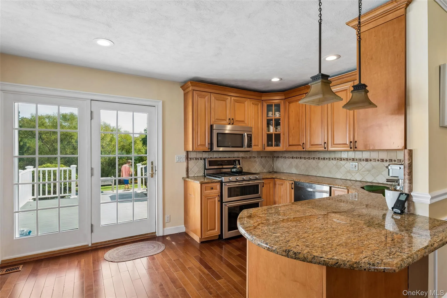
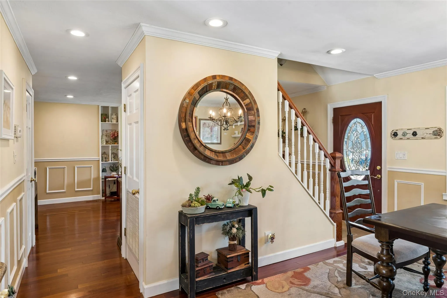
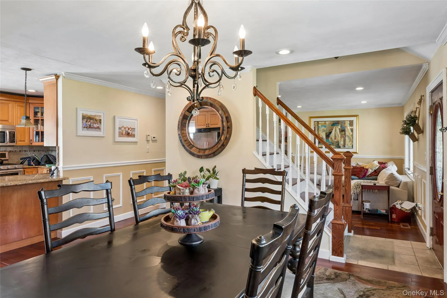
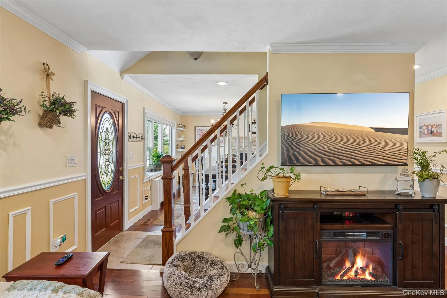
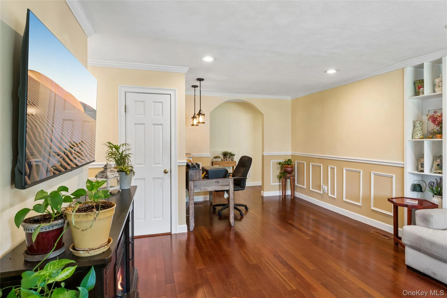
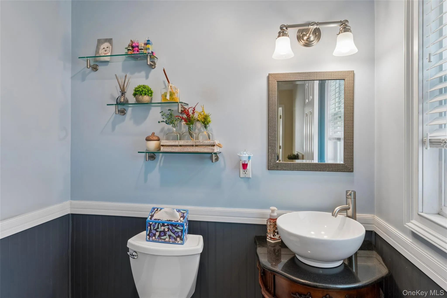
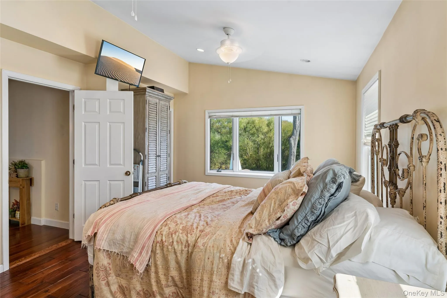
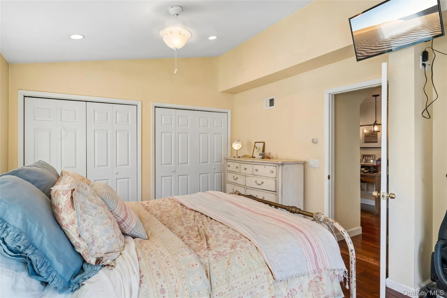
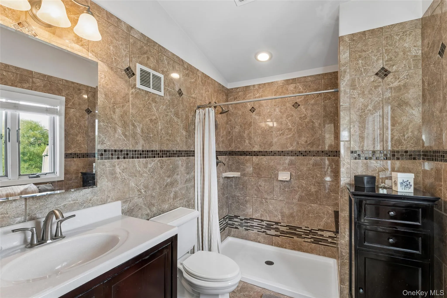
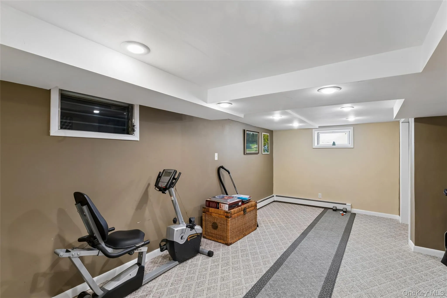
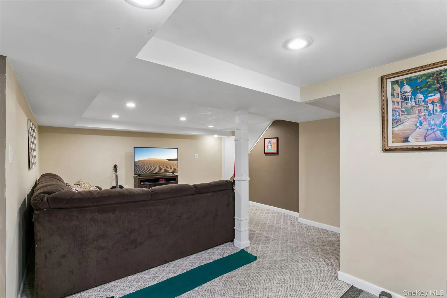
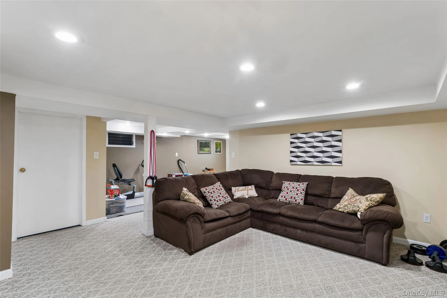
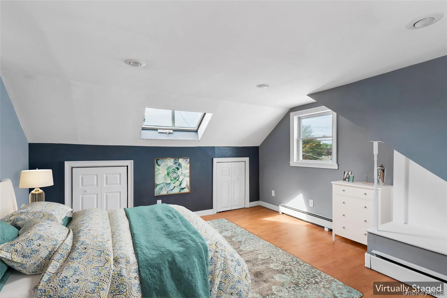
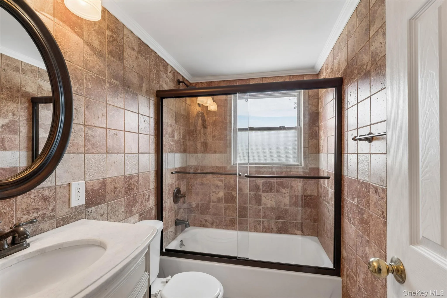
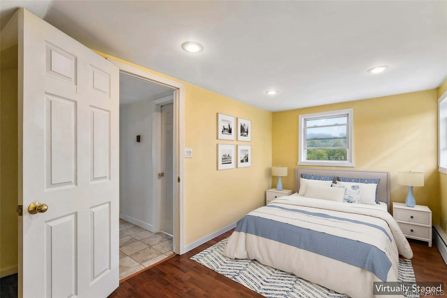
Well Maintained Farm Ranch w/Updated kitchen, granite counters, stainless steel appliances, hardwood floors, spacious bedrooms, updated custom designer bathrooms, magnificent property w/95 deep footage to pond. Crown and custom molding throughout open and airy living room. En-Suite primary bedroom w/cathedral ceilings, beautiful new bathroom, magnificent view of palatial property and very roomy closets. Kitchen features built ins,custom flowerbox window, custom cabinets,granite counters, island with stools, and Sliders to magnificent tri-level deck overlooking water view. Second floor features laminate wood floors, spacious sunny and bright bedrooms with ample closet space. Second floor bathroom has been completely redone with custom tiles and vanity and new fixtures. New windows through-out the home. Updated HVAC system and central air. Basement features laundry area, carpet and fabulous extra leisure and living space. Formal Dining Room Features a built-in gas fireplace that provides that warm glow and heat throughout the cold winter months. The sensational back-yard provides amazing entertaining opportunities in your private country-like retreat with a 195 foot set back, huge deck and patio with beautiful waterview. Added hightlight a built-in gas BBQ. Home has everything one would need and want plus well-maintained. Low Taxes. Babylon township provides their residents with fabulous beaches, pools, near parkways, shopping and retaurants.
- Heating System:
- Natural Gas, Baseboard
- Cooling System:
- Central Air
- Basement:
- Finished, Full
- Fence:
- Back Yard, Vinyl
- Patio:
- Patio, Deck
- Appliances:
- Dishwasher, Refrigerator, Microwave, Stainless Steel Appliance(s), Dryer, Washer, Freezer, Convection Oven, Energy Star Qualified Appliances, Gas Water Heater, Exhaust Fan, Gas Range, Gas Cooktop, Gas Oven
- Exterior Features:
- Gas Grill, Mailbox, Lighting
- Fireplaces Total:
- 1
- Flooring:
- Hardwood, Carpet, Tile, Laminate
- Garage Spaces:
- 1
- Interior Features:
- Eat-in Kitchen, Master Downstairs, Granite Counters, Open Kitchen, Open Floorplan, Chefs Kitchen, Kitchen Island, Formal Dining, First Floor Bedroom, Primary Bathroom, Energy Star Qualified Door(s), Ceiling Fan(s), First Floor Full Bath, Low Flow Plumbing Fixtures, Built-in Features, Recessed Lighting, Crown Molding, Stone Counters
- Laundry Features:
- In Basement, Gas Dryer Hookup, Washer Hookup
- Lot Features:
- Level, Back Yard, Landscaped, Front Yard
- Parking Features:
- Driveway, Garage, Attached
- Sewer:
- Public Sewer
- Utilities:
- Cable Available, Trash Collection Public, Natural Gas Connected, Cable Connected, Water Connected, Electricity Connected
- City:
- Babylon
- State:
- NY
- Street:
- Deer Lake
- Street Number:
- 143
- Street Suffix:
- Drive
- Postal Code:
- 11703
- Floor Number:
- 0
- Longitude:
- W74° 41' 30.1''
- Latitude:
- N40° 44' 23.7''
- Direction Faces:
- West
- PostalCity:
- North Babylon
- Architectural Style:
- Exp Ranch
- Construction Materials:
- Vinyl Siding, Shingle Siding, Cedar
- Elementary School:
- Parliament Place School
- High School:
- North Babylon High School
- Levels:
- Two
- Agent MlsId:
- 167770
- MiddleOrJunior School:
- Robert Moses Middle School
- PhotosCount:
- 27
- Special Listing Conditions:
- No
- Tax Annual Amount:
- $13,414
- VirtualTour URL:
- https://www.hommati.com/3DTour-AerialVideo/unbranded/139-Deer-Lake-Dr-North-Babylon-Ny-11703--HPI792
- Water Source:
- Public
- Office MlsId:
- SPH07
Residential - MLS# 1058142
143 Deer Lake Drive, Babylon, NY
- Property Type :
- Residential
- Property SubType :
- Single Family Residence
- Listing Type :
- For Rent
- Listing ID :
- 1058142
- Price :
- $749,800
- Rooms :
- 7
- Bedrooms :
- 3
- Bathrooms :
- 2
- Half Bathrooms :
- 1
- Bathrooms Total :
- 3
- Square Footage :
- 1,785 Sqft
- Building Area :
- 1,785 Sqft
- Lot Area :
- 0.27 Acre
- Lot Dimensions :
- 60 X 195
- Year Built :
- 1954
- Status :
- Active
- Listing Agent :
- Deborah F. Berkman
- Listing Office :
- Signature Premier Properties




