
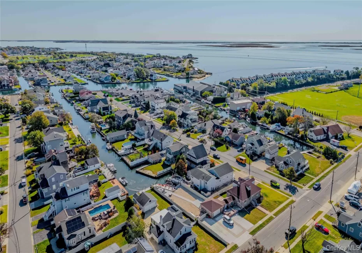
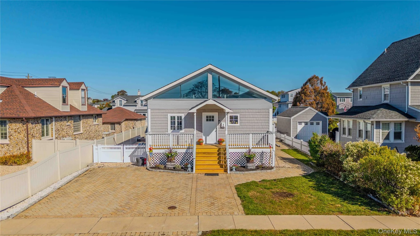
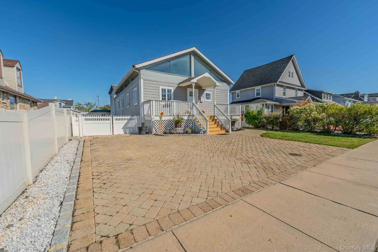
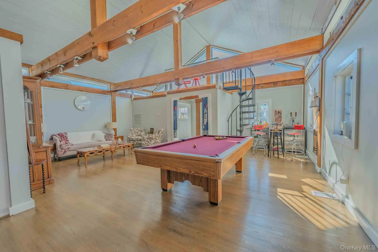
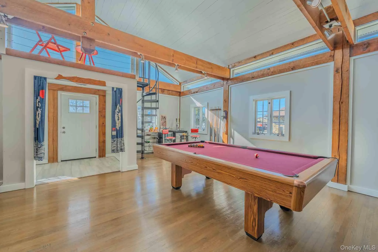
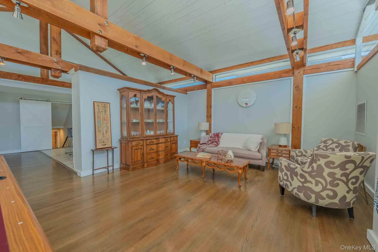
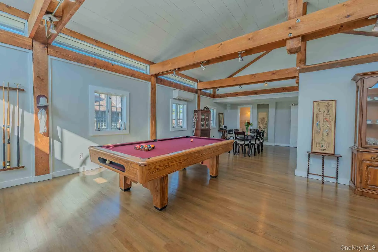
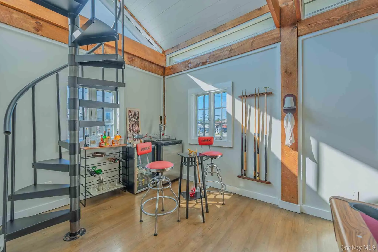
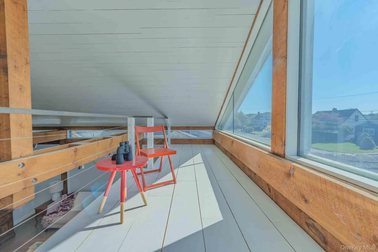
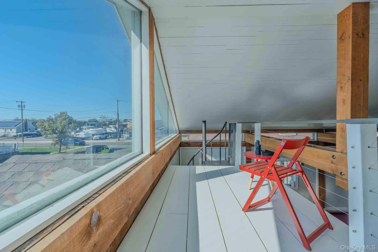
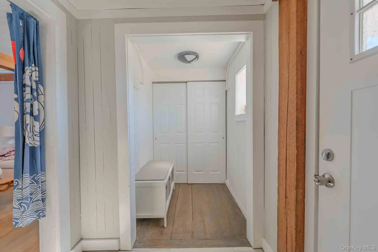
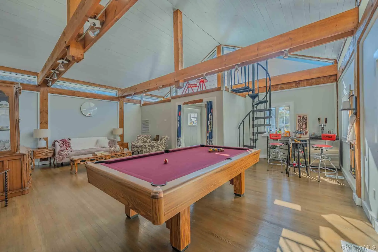
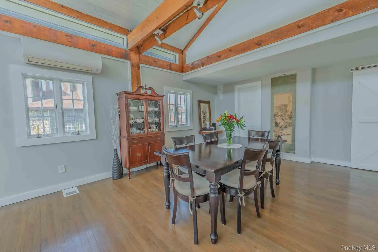
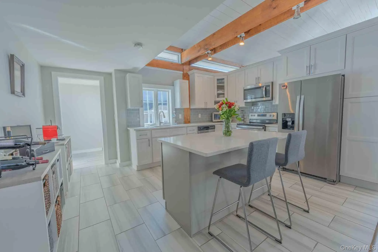
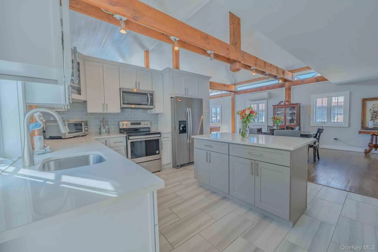
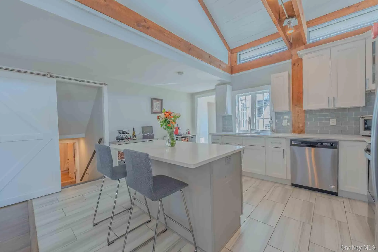
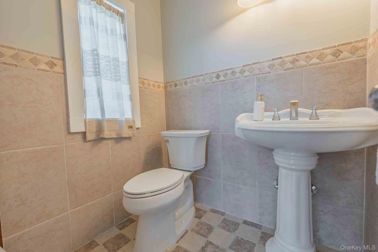
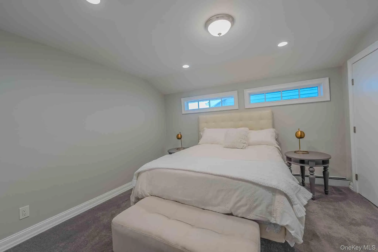
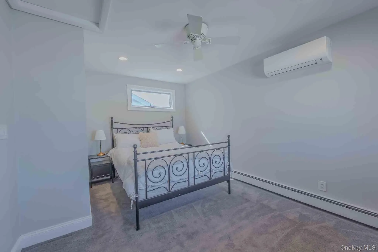
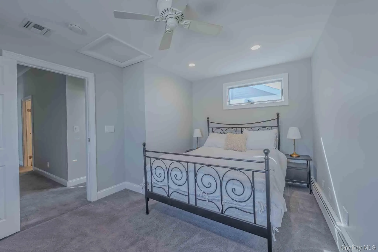
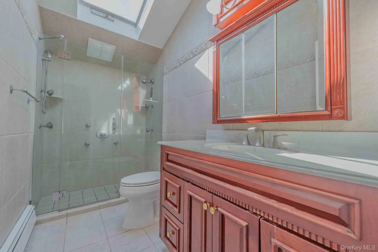
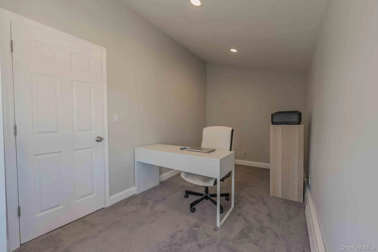
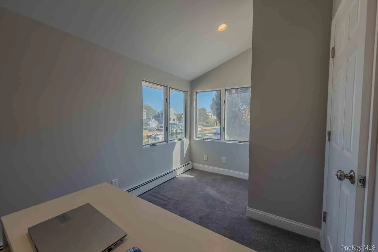
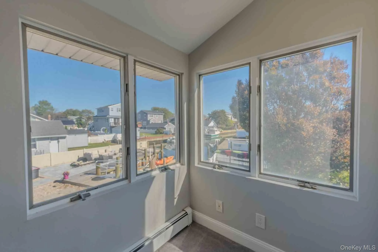
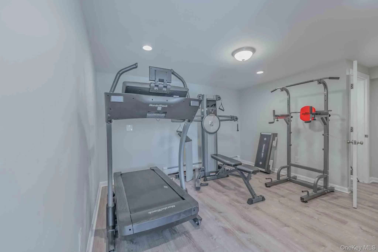
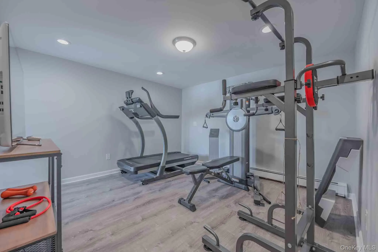
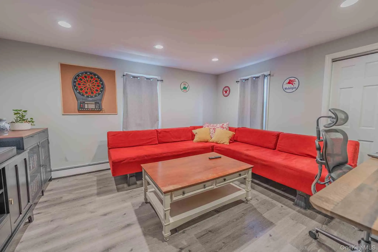
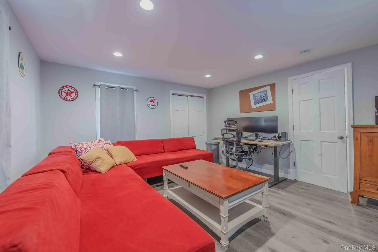
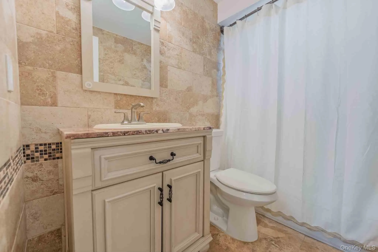
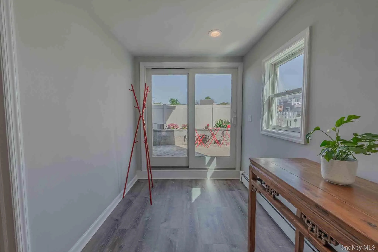
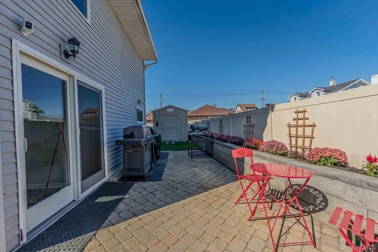
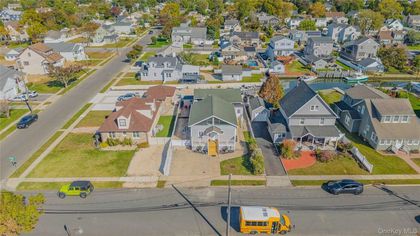
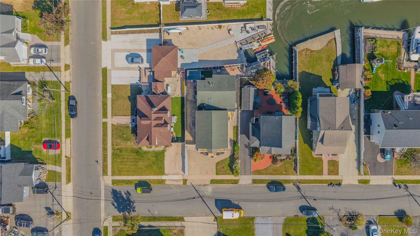
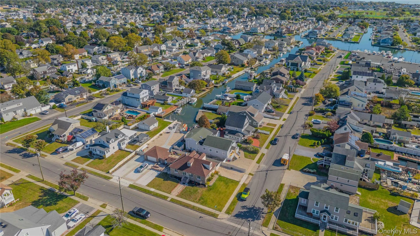
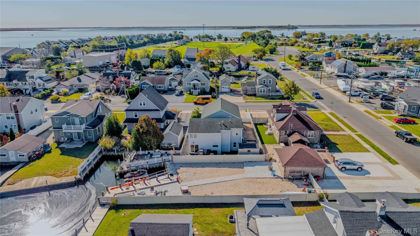
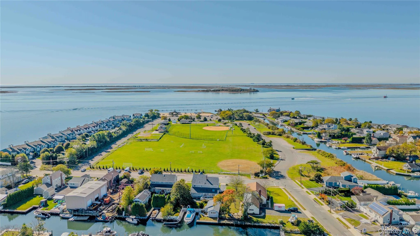
Welcome to an exceptional waterfront lifestyle in the Incorporated Village of Amityville, affectionately known as “The Friendly Bay Village.” A rare find by design, this distinctive three-level, shy 2,600-square-foot waterfront home combines dramatic architectural character, expansive open-concept living and everything there is to love about life on Long Island’s South Shore. Soaring vaulted ceilings, gorgeous exposed wood beams, windows galore and abundant natural light create an impressive open floor plan, while a unique loft overlooking the main living space adds another dimension to the home’s striking design. Hardwood floors flow throughout the main living areas, and the spacious kitchen features white cabinetry, quartz countertops, stainless-steel appliances and a large center island. With 4 bedrooms and 2.5 baths, this three-level home offers an abundance of flexible living space. Beautifully maintained with numerous recent updates, it is truly move-in ready—leaving nothing to do but unpack and begin enjoying the waterfront lifestyle. Many exterior updates also including storm protection walls.
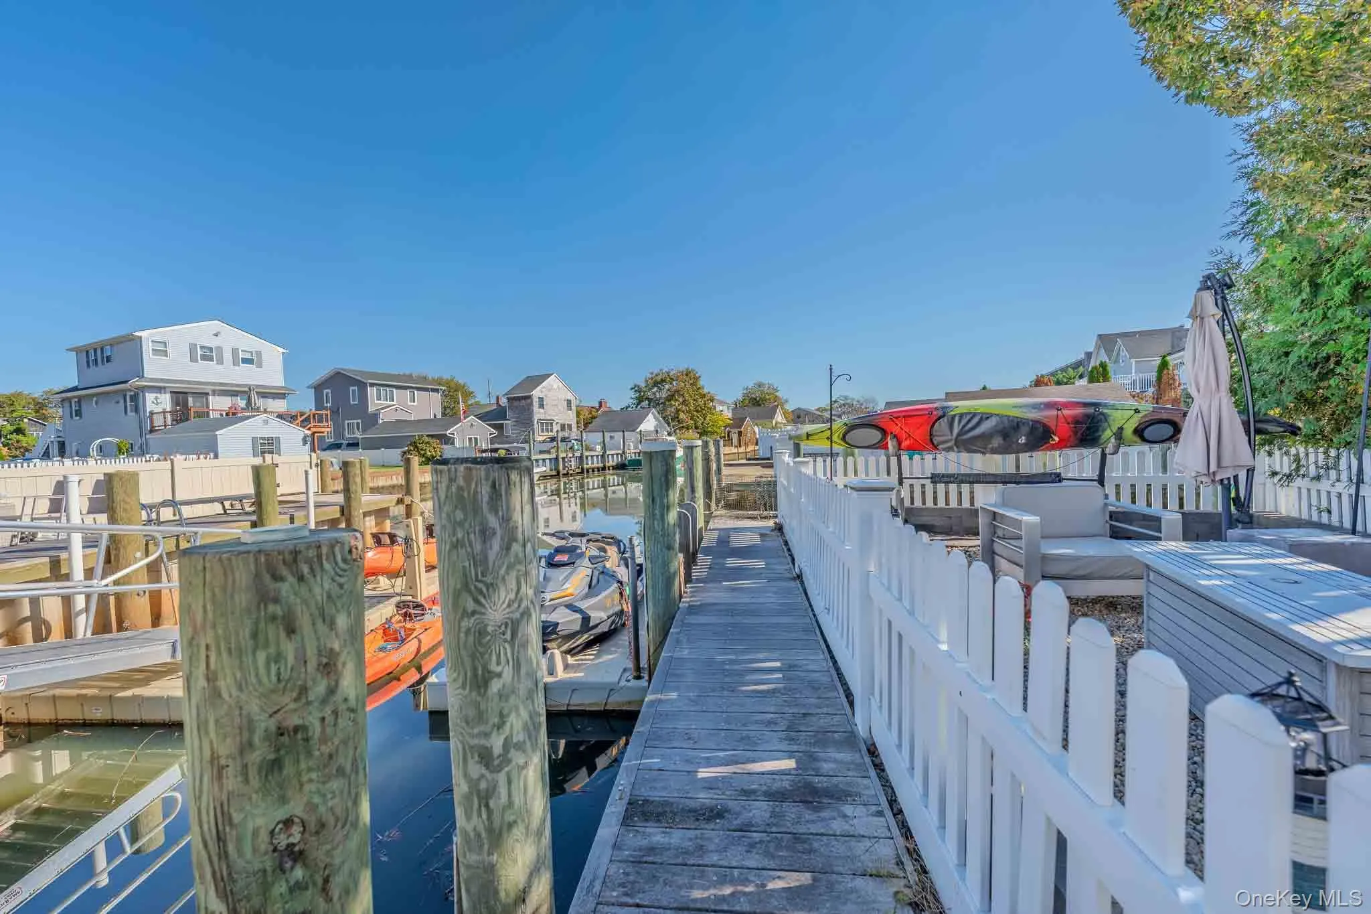
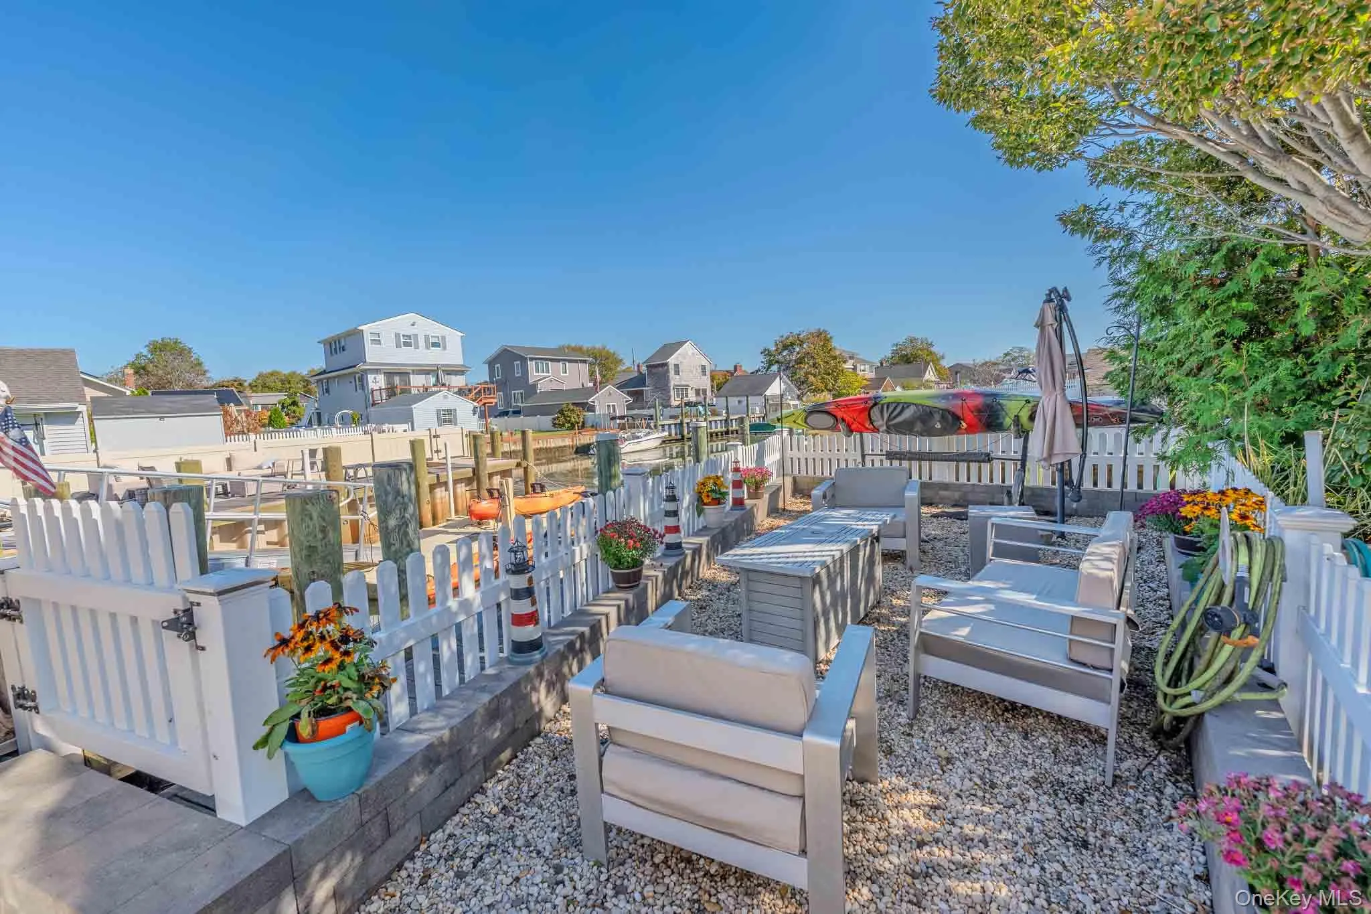
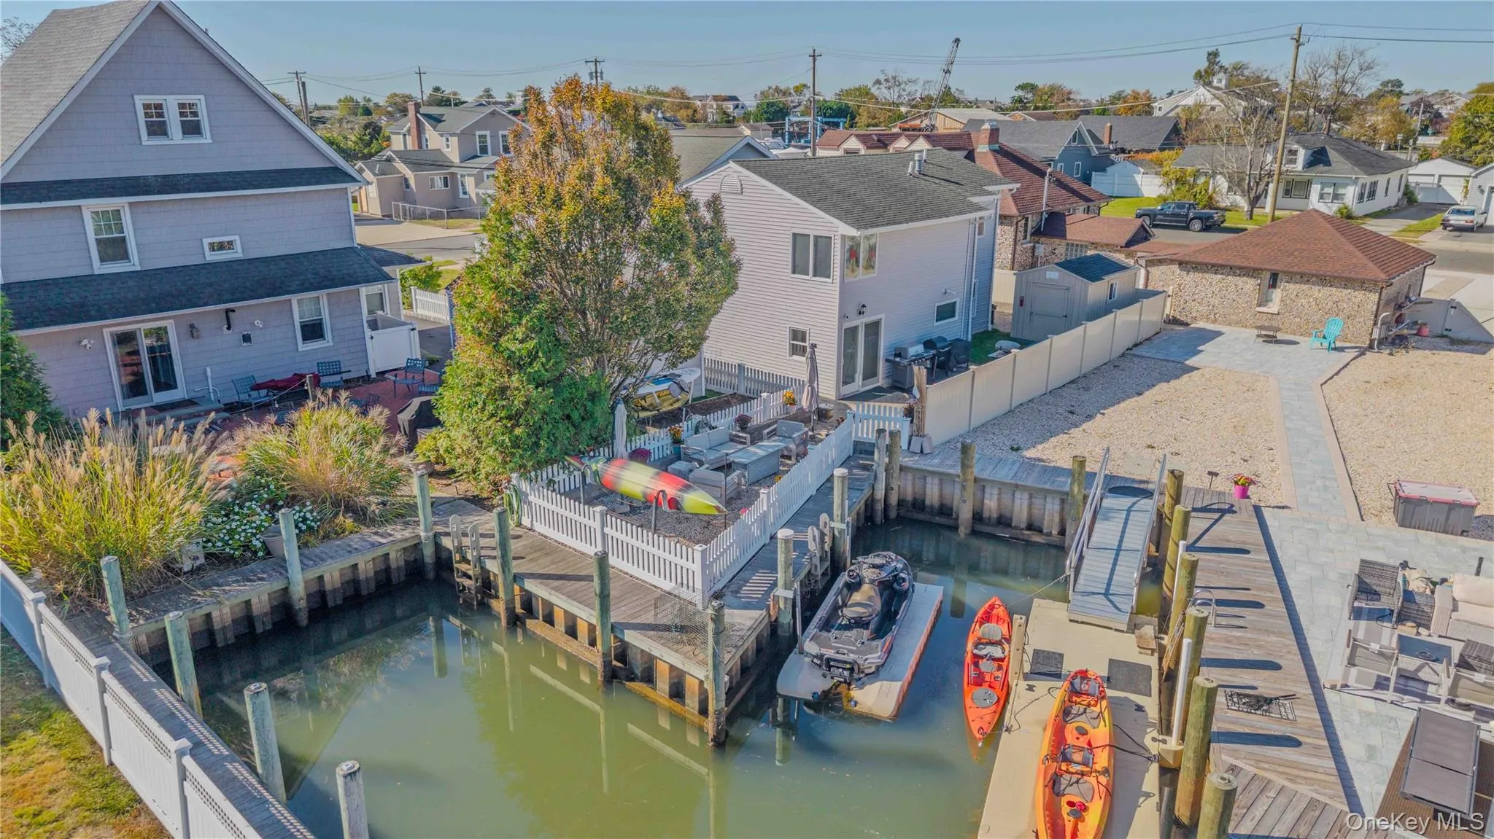
Outside is where the South Shore lifestyle truly takes over. Your waterfront backyard features its own private dock directly on the canal, with access leading out to the Great South Bay and on to the Atlantic Ocean. Enjoy boating, fishing, kayaking, paddleboarding and much more or simply relaxing waterside in the peaceful canal setting. There is a Marina located at the end of the block, perfect for extra large boats that won’t fit on your own boat slip.
Equally suited for year-round living or as a waterfront second home or vacation retreat, 7 Meadow Lane offers the charm of Village living with waterfront parks, a Village beach and downtown nearby, along with convenient access to New York City—approximately one hour by train. With Amityville’s downtown undergoing an exciting revitalization, this is an opportunity to enjoy a distinctive waterfront home, an established South Shore Village and the Great South Bay and Atlantic Ocean beyond your own canal and private dock.
- Heating System:
- Baseboard
- Cooling System:
- Central Air
- Basement:
- Finished, Full, Walk-out Access
- View:
- Water
- Appliances:
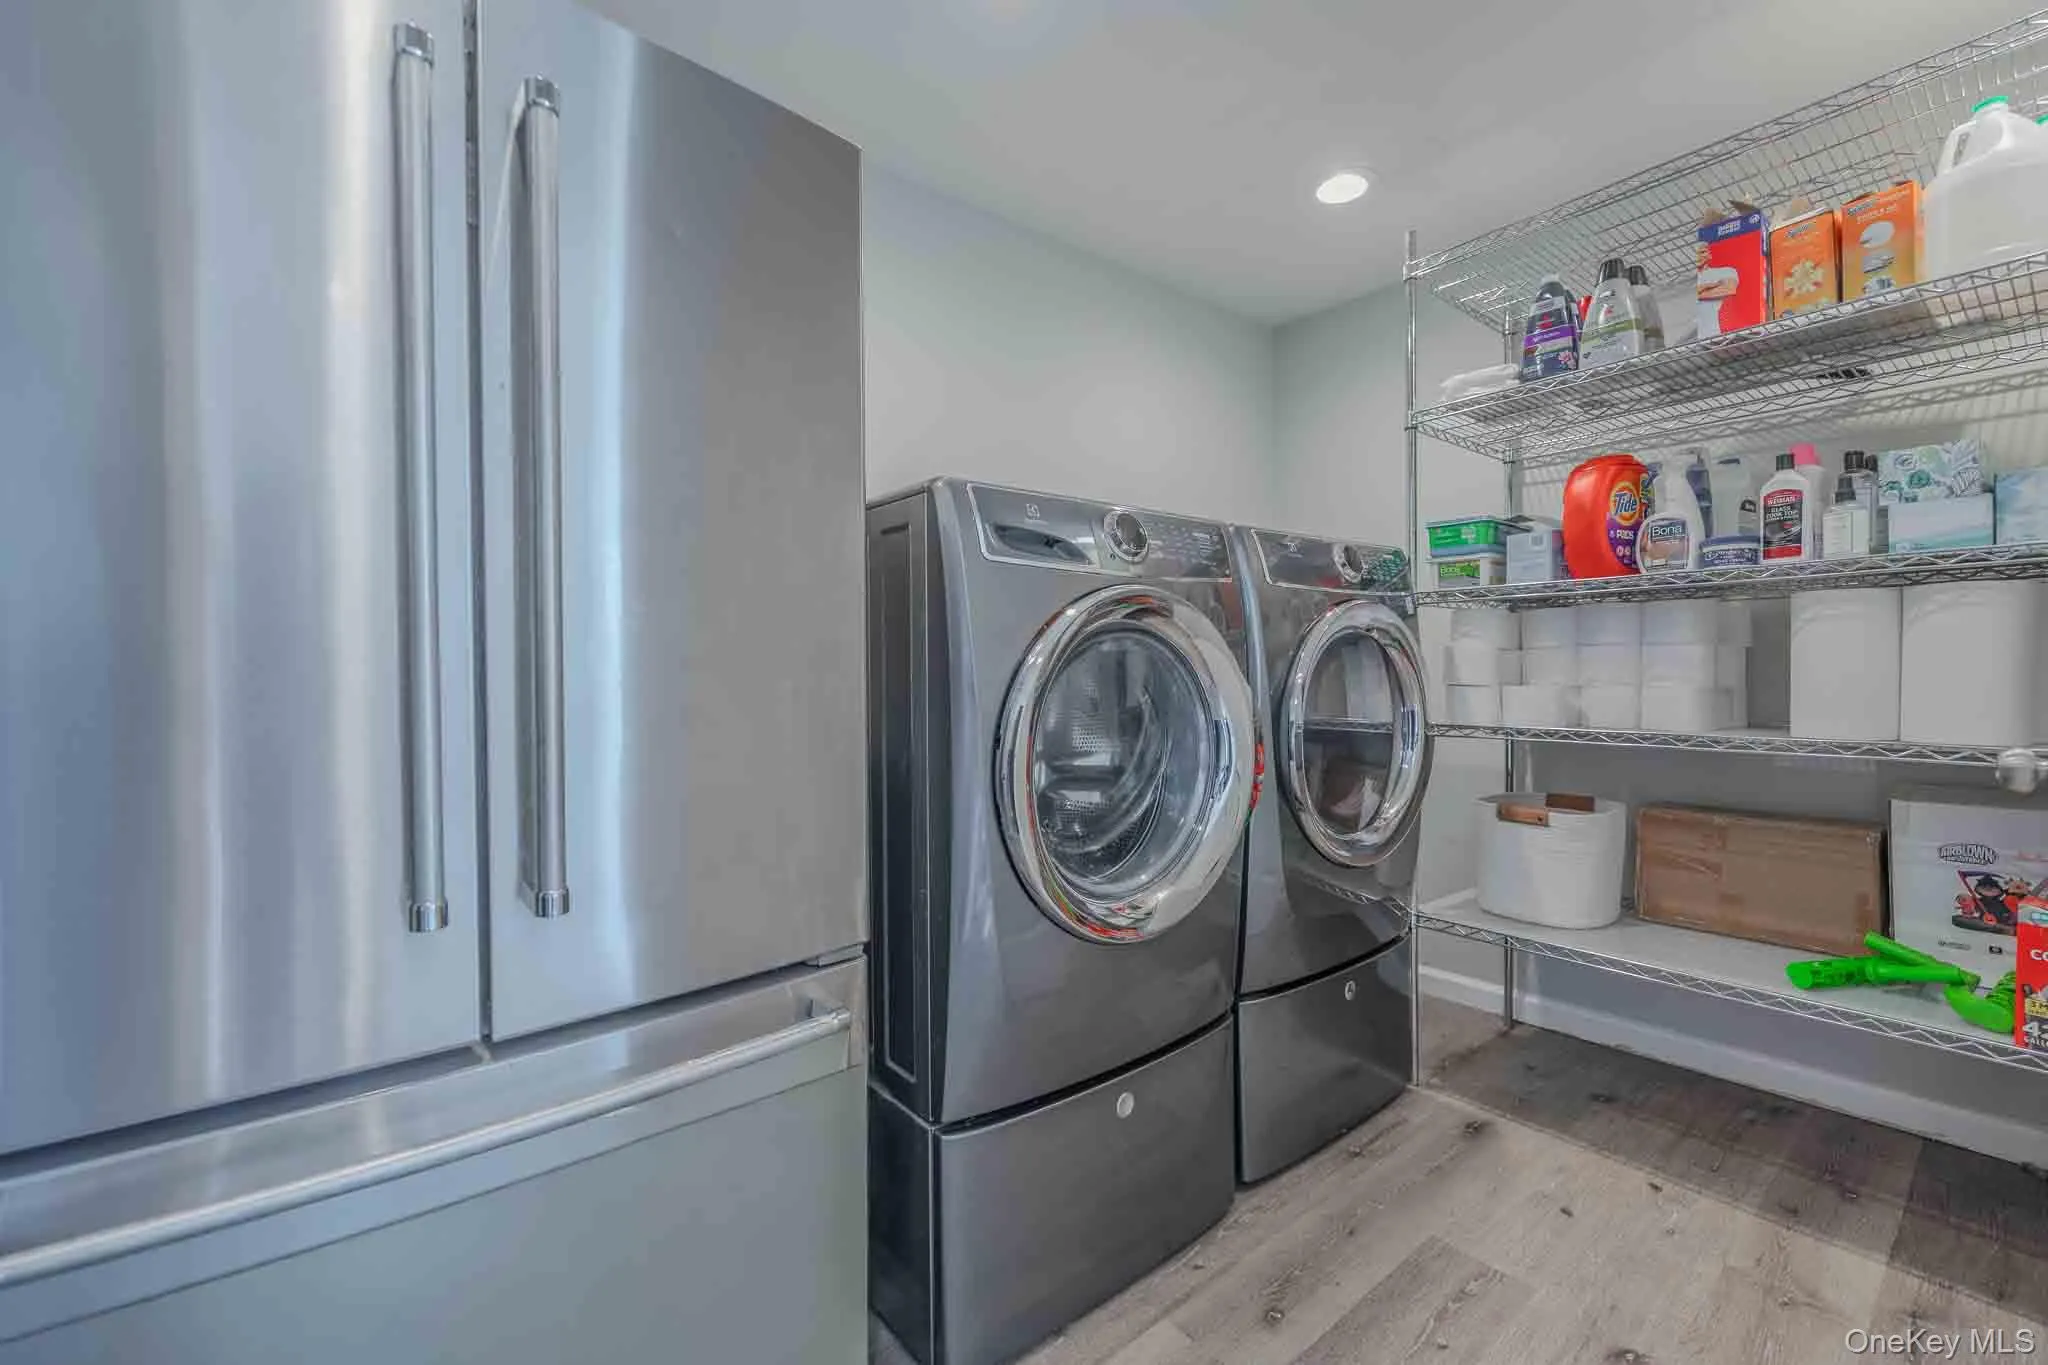
- Dishwasher, Refrigerator, Microwave, Stainless Steel Appliance(s), Dryer, Washer, Electric Range
- Interior Features:
- Eat-in Kitchen, Entrance Foyer, Open Kitchen, Open Floorplan, High Ceilings, Cathedral Ceiling(s), Kitchen Island
- Parking Features:
- Driveway
- Sewer:
- Public Sewer
- Utilities:
- Trash Collection Public, Natural Gas Connected, Water Connected, Electricity Connected, Sewer Connected
- City:
- Babylon
- State:
- NY
- Street:
- Meadow
- Street Number:
- 7
- Street Suffix:
- Lane
- Postal Code:
- 11701
- Floor Number:
- 0
- Longitude:
- W74° 35' 35.7''
- Latitude:
- N40° 39' 35.5''
- PostalCity:
- Amityville
- Architectural Style:
- Raised Ranch
- Construction Materials:
- Frame
- Elementary School:
- Northeast School
- High School:
- Amityville Memorial High School
- Levels:
- Tri-level
- Agent MlsId:
- 173089
- MiddleOrJunior School:
- Edmund W Miles Middle School
- PhotosCount:
- 40
- Special Listing Conditions:
- No
- Tax Annual Amount:
- $9,267
- Water Source:
- Public
- Office MlsId:
- BHHS05
Residential - MLS# 1058209
7 Meadow Lane, Babylon, NY
- Property Type :
- Residential
- Property SubType :
- Single Family Residence
- Listing Type :
- For Rent
- Listing ID :
- 1058209
- Price :
- $849,000
- Rooms :
- 10
- Bedrooms :
- 4
- Bathrooms :
- 2
- Half Bathrooms :
- 1
- Bathrooms Total :
- 3
- Square Footage :
- 2,588 Sqft
- Building Area :
- 2,588 Sqft
- Lot Area :
- 0.11 Acre
- Year Built :
- 2005
- Status :
- Active
- Listing Agent :
- Michelle Madtes
- Listing Office :
- BERKSHIRE HATHAWAY




