
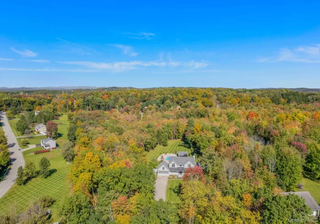
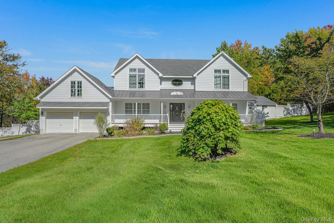
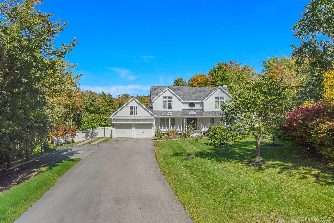
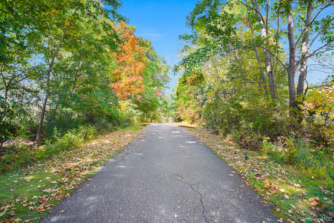
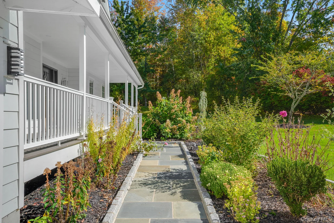
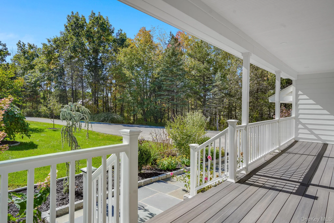
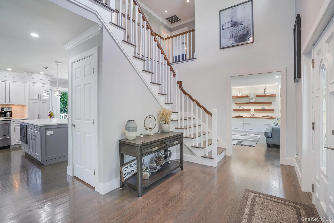
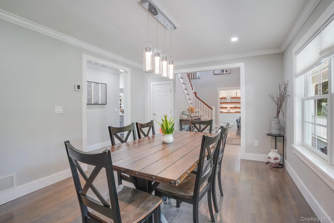
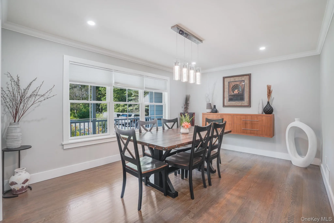
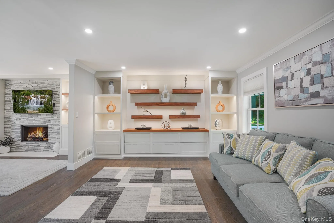
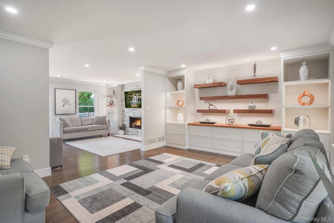
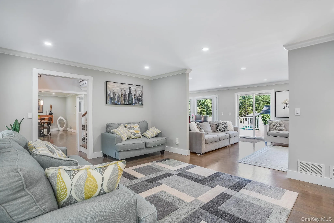
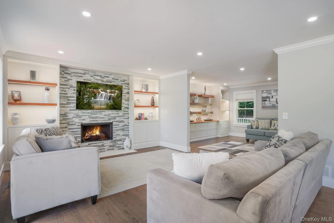
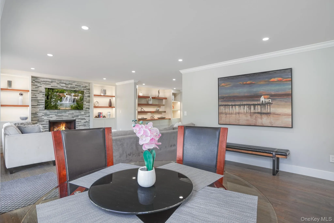
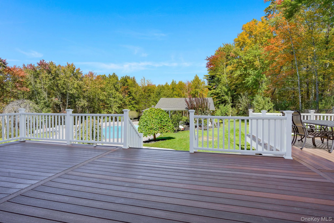
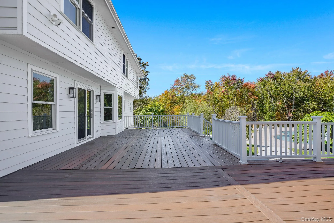
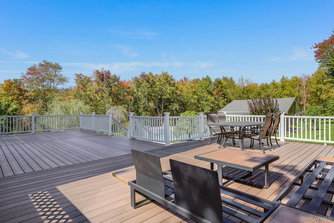
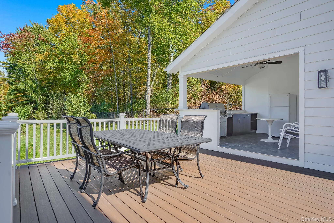
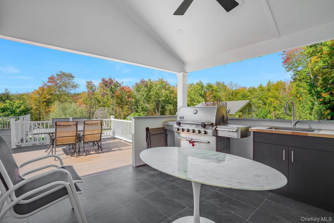
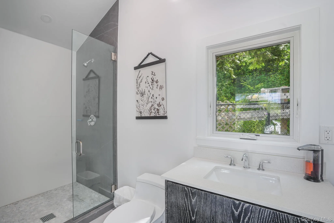
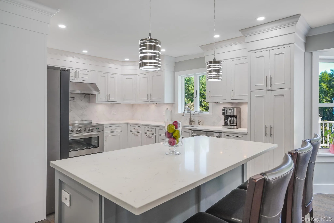
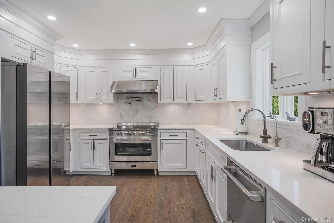
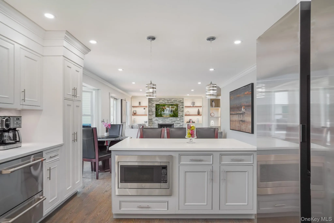
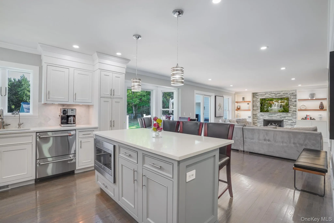
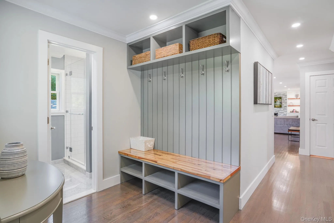
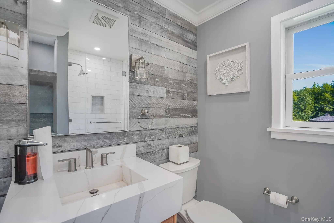
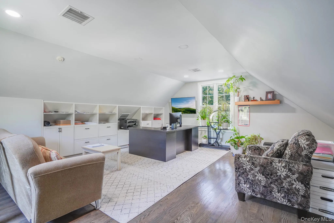
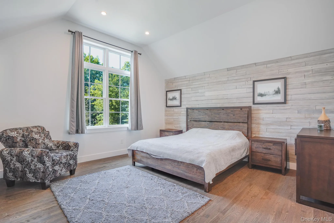
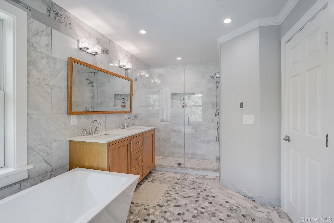
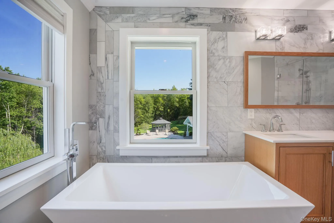
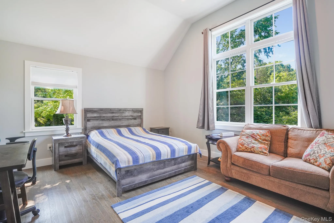
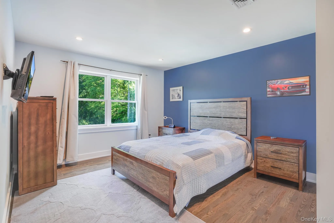
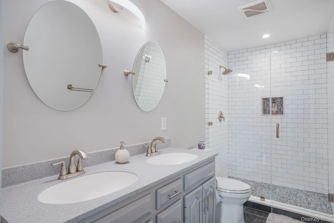
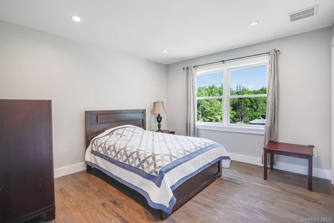
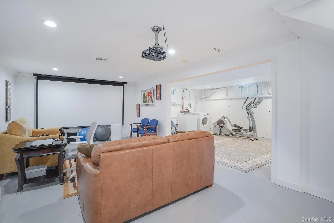
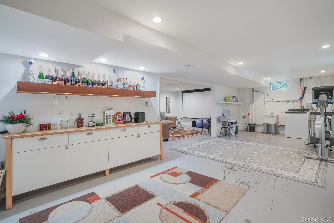
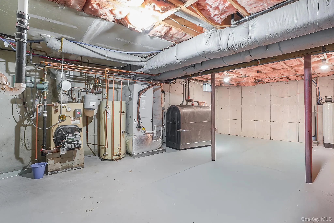
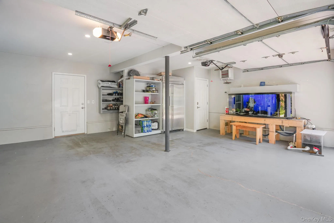
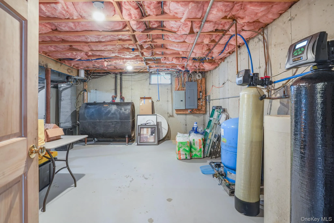
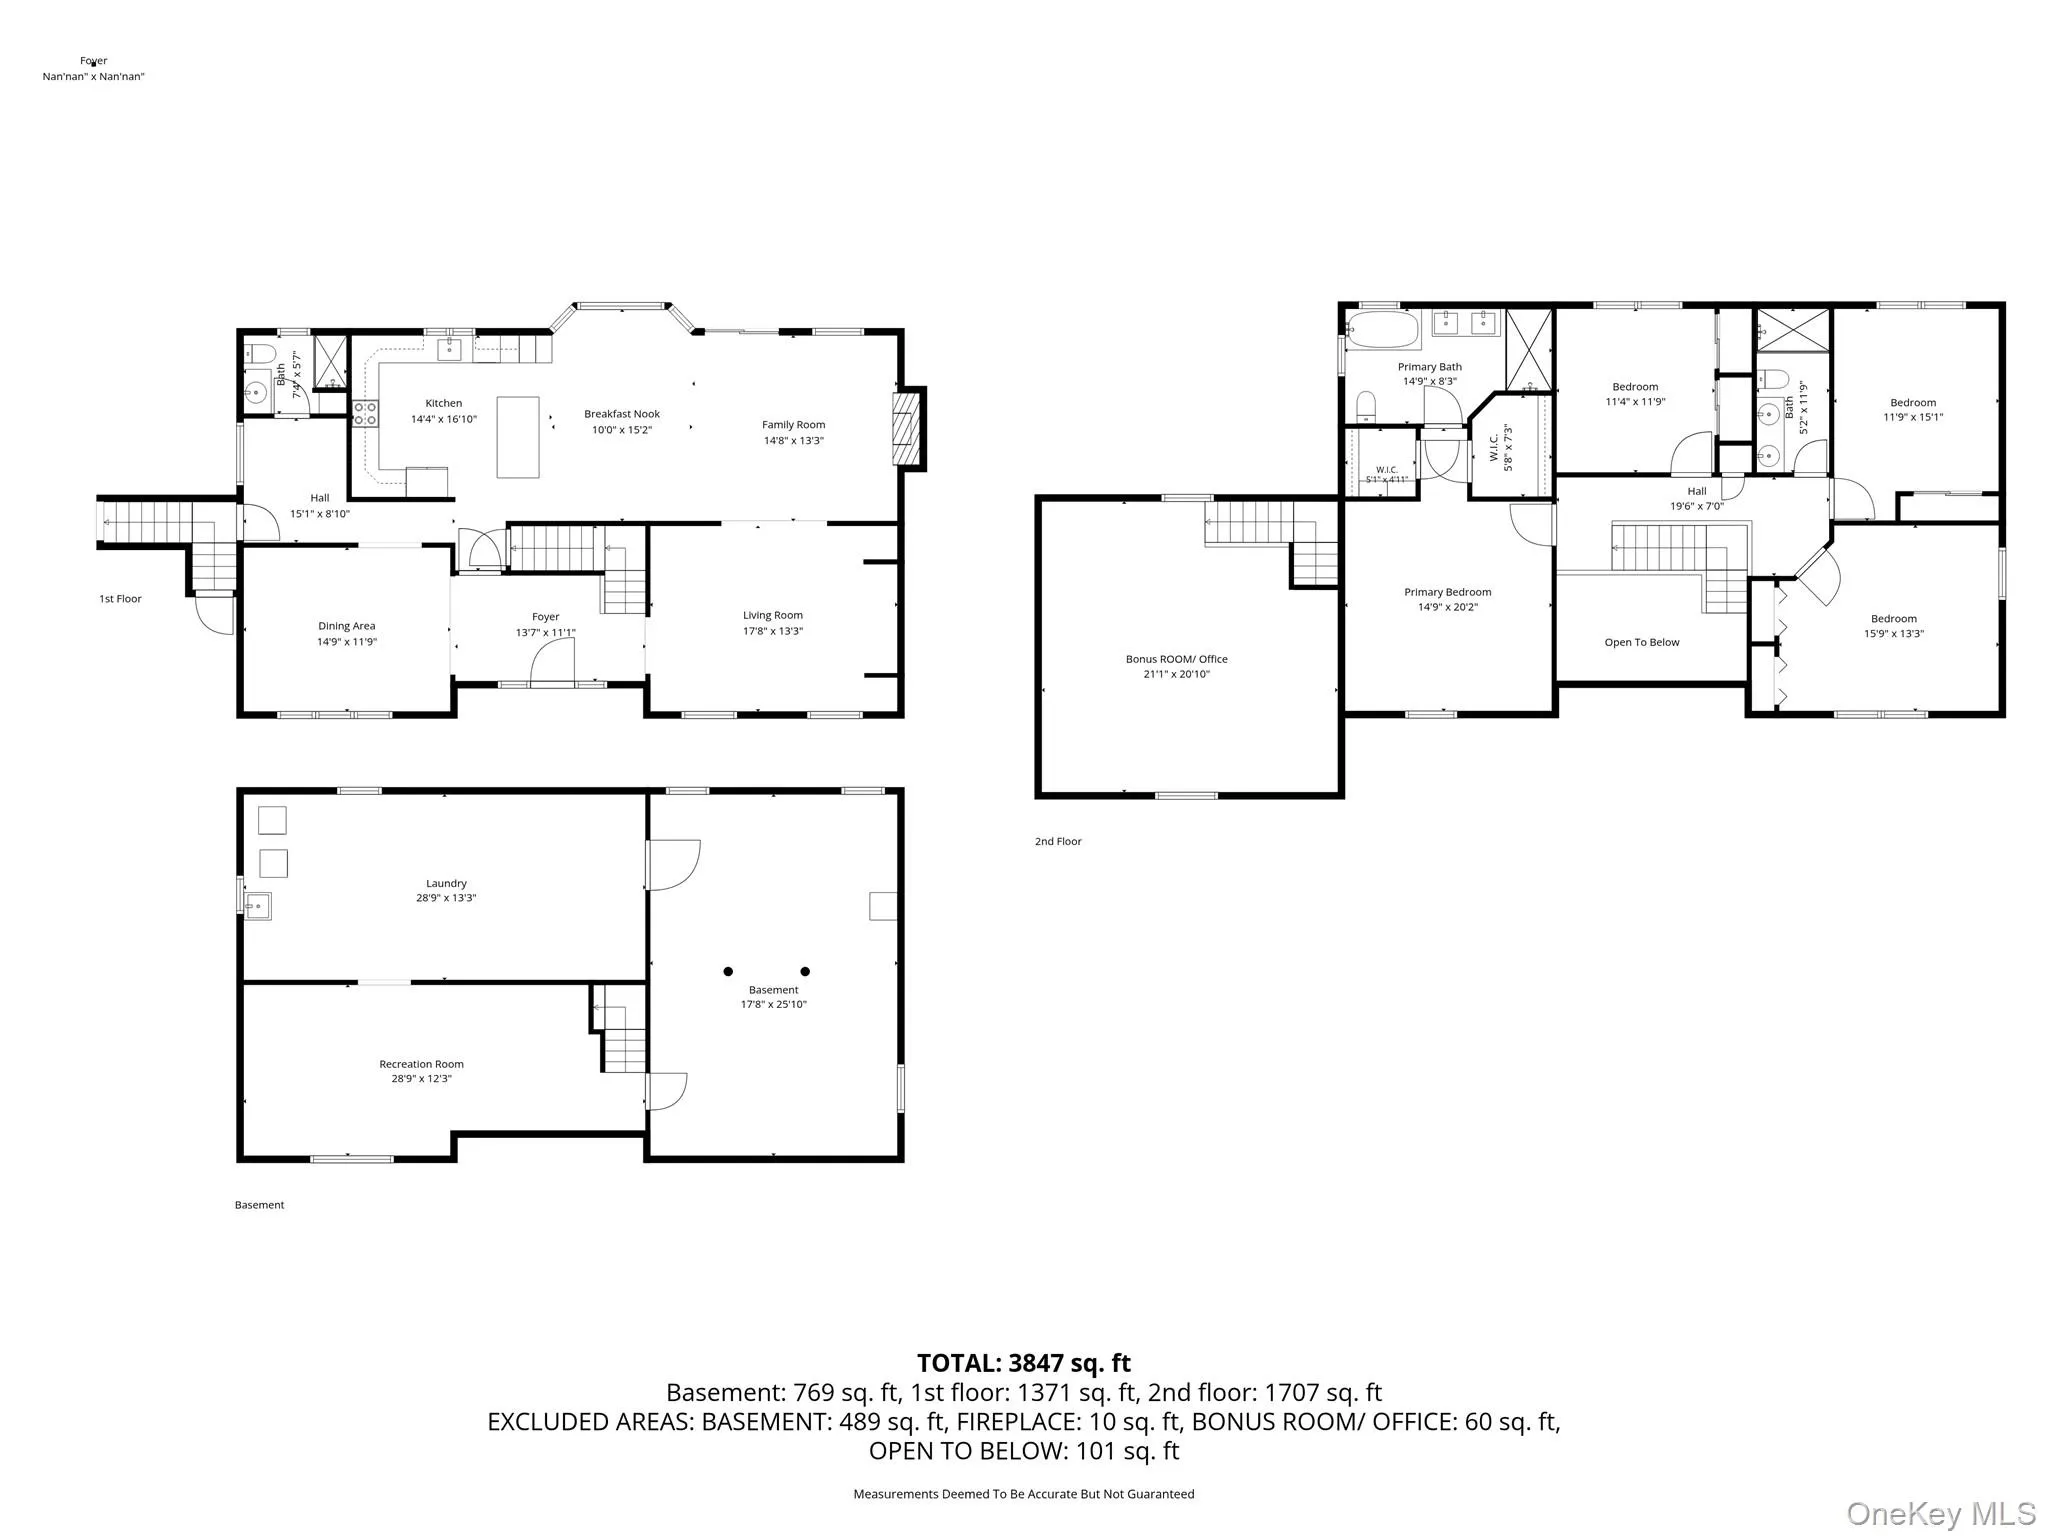
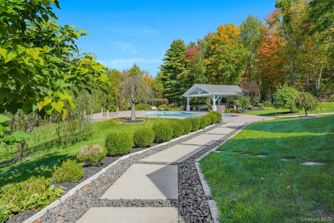
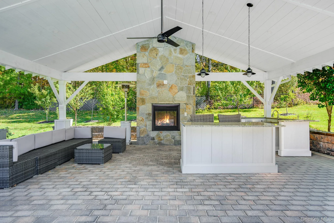
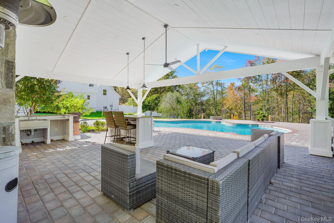
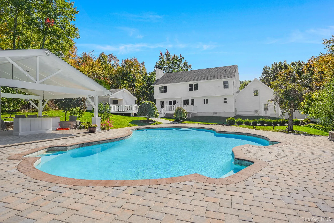
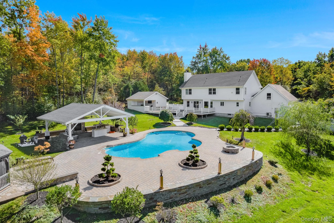
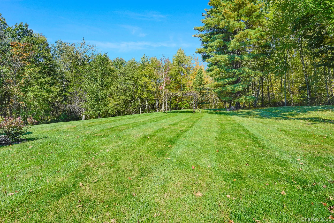
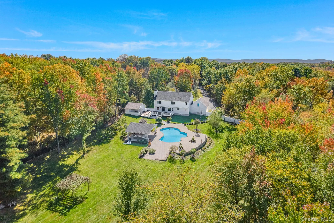
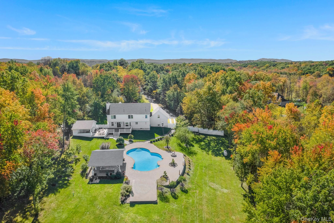
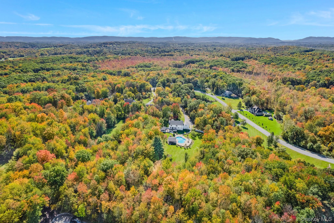
Welcome to your private Hudson Valley retreat in the Arlington School District. Set back from the road down a long driveway, a welcoming front porch and bluestone entry set the stage for custom craftsmanship, modern updates, and an unmatched outdoor setup. The two-story foyer opens to a formal dining room with custom shelving on the left and an expansive living room on the right, featuring built-ins and a gas fireplace. The kitchen is complete with quartz countertops, custom cabinets, a center island with seating, stainless steel appliances, an electric range with a hood and pot filler, a built-in microwave, and under-cabinet lighting. An adjacent dining area sits right off the kitchen, with sliding glass doors leading to the back deck. A coat area and full bath with radiant heated floors completes the main level. Up above the two-car garage sits a dedicated private office with custom built-ins, ideal for working from home. Upstairs, the primary suite offers high ceilings, two walk-in closets, and an ensuite bath with radiant heated floors, a soaking tub, separate shower, and custom double vanity. Two additional bedrooms and a library/den share a full hallway bathroom with double sinks. Downstairs, the lower level provides flexible space for recreation, laundry, and utilities. Additional features include central air, heating, new windows, hardwood floors, recessed lighting, a 22-kW generator with a dedicated propane tank, and private garbage service for separate fee. The outdoor setup is built for relaxing and hosting on a grand scale. Off the main level, a new Trex deck (2025) overlooks roughly two fenced acres, anchored by an additional 4.45 wooded acres for total privacy. Walk the Brazilian-style path down to the freeform, 12-foot-deep Gunite pool, framed by a refreshed stone patio (2026) and landscape lighting. The backyard grounds feature a fire pit, grapevines, fruit trees, and a covered pavilion with seating, a center island, sink, and propane fireplace. Nearby, a separate outdoor cooking station includes a grill and second sink, while a dedicated pool house with full bathroom keeps foot traffic outside during summer gatherings. Located minutes from Route 9, I-84, the Taconic State Parkway, and Metro-North stations in Poughkeepsie. Enjoy easy trips into downtown Beacon for dining, art galleries, and shopping, with all of the Hudson Valley’s best outdoor spots right in your backyard.
- Heating System:
- Oil, Hot Water, Forced Air
- Cooling System:
- Central Air
- Basement:
- Full
- Fence:
- Back Yard
- Patio:
- Porch, Deck, Covered
- Swimming Pool:
- In Ground
- Appliances:
- Dishwasher, Refrigerator, Microwave, Stainless Steel Appliance(s), Dryer, Washer, Oil Water Heater, Electric Oven, Electric Range, Exhaust Fan, Water Softener Owned
- Fireplace Features:
- Gas, Living Room
- Fireplaces Total:
- 1
- Flooring:
- Hardwood
- Garage Spaces:
- 2
- Interior Features:
- Eat-in Kitchen, Entrance Foyer, Open Kitchen, Double Vanity, Kitchen Island, Washer/dryer Hookup, Formal Dining, Quartz/quartzite Counters, Built-in Features, Recessed Lighting
- Laundry Features:
- In Basement, Washer Hookup, Electric Dryer Hookup
- Parking Features:
- Driveway, Garage, Attached
- Sewer:
- Septic Tank
- Utilities:
- Propane, Electricity Connected
- City:
- Wappinger
- State:
- NY
- Street:
- Red Hawk Hollow
- Street Number:
- 51
- Street Suffix:
- Road
- Postal Code:
- 12590
- Floor Number:
- 0
- Longitude:
- W74° 10' 22.3''
- Latitude:
- N41° 38' 4.8''
- PostalCity:
- Wappingers Falls
- Architectural Style:
- Colonial
- Construction Materials:
- Frame, Hardiplank Type
- Elementary School:
- Noxon Road Elementary School
- High School:
- Arlington High School
- Agent MlsId:
- 20932
- MiddleOrJunior School:
- Lagrange Middle School
- PhotosCount:
- 49
- Special Listing Conditions:
- No
- Tax Annual Amount:
- $14,728
- VirtualTour URL:
- https://my.matterport.com/show/?m=PicSX2gjXBV&mls=1
- Water Source:
- Well
- Office MlsId:
- KELWIL
Residential - MLS# 1031607
51 Red Hawk Hollow Road, Wappinger, NY
- Property Type :
- Residential
- Property SubType :
- Single Family Residence
- Listing Type :
- For Rent
- Listing ID :
- 1031607
- Price :
- $1,100,000
- Rooms :
- 10
- Bedrooms :
- 3
- Bathrooms :
- 4
- Bathrooms Total :
- 4
- Square Footage :
- 3,847 Sqft
- Lot Area :
- 6.45 Acre
- Year Built :
- 2000
- Status :
- Active
- Listing Agent :
- Ana L. Bermeo
- Listing Office :
- Keller Williams Realty Partner




