
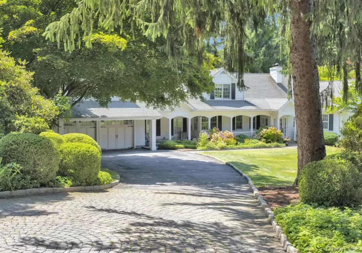
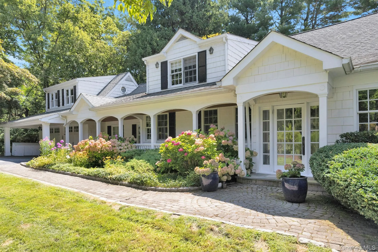
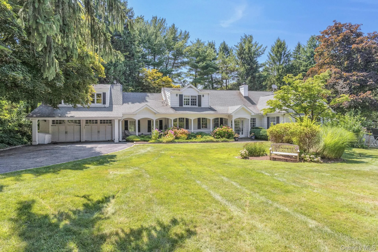
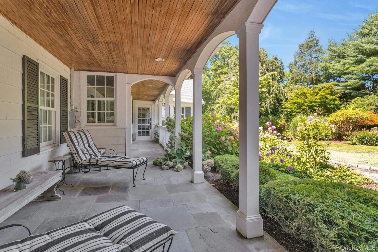
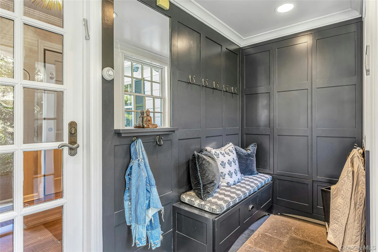
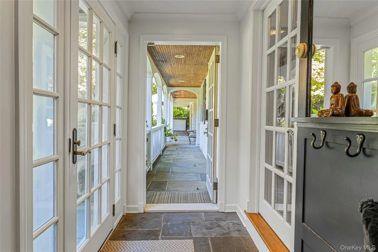
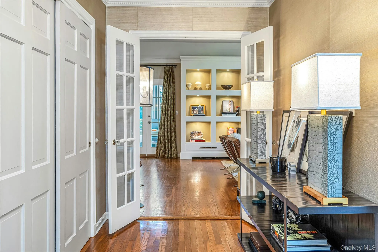
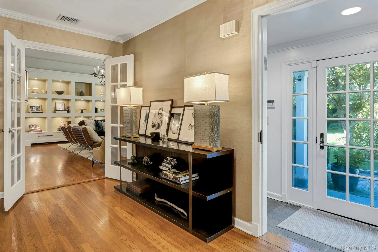
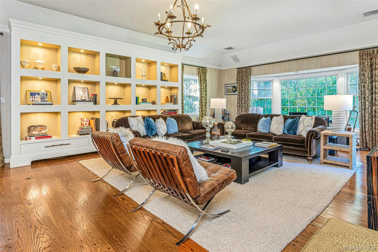
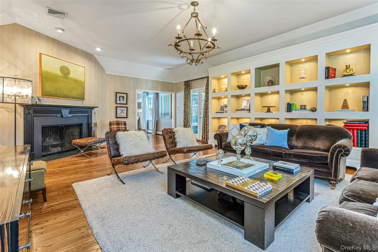
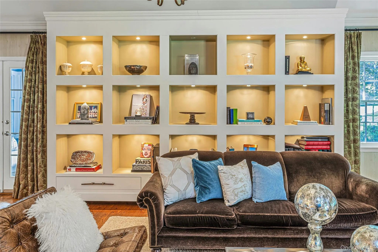
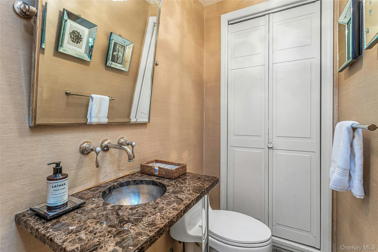
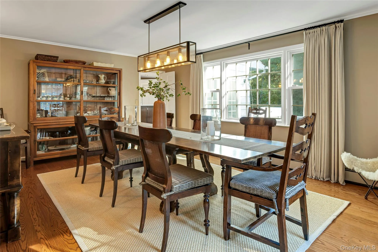
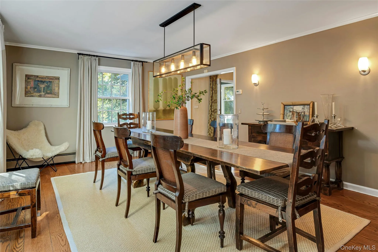
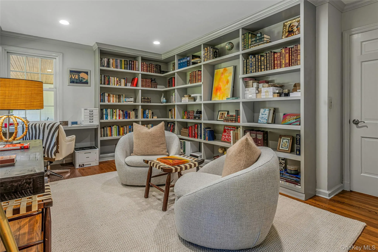
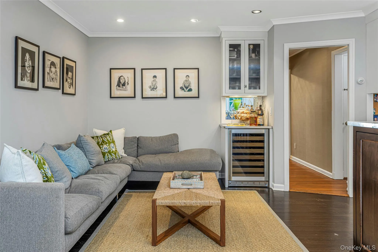
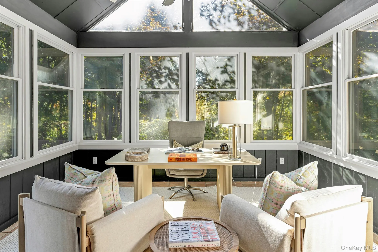
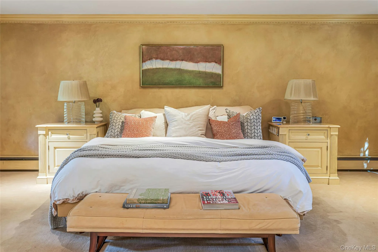
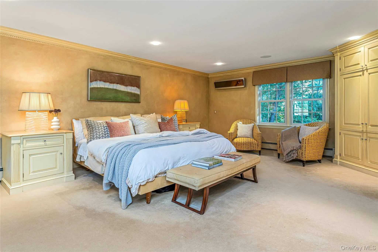
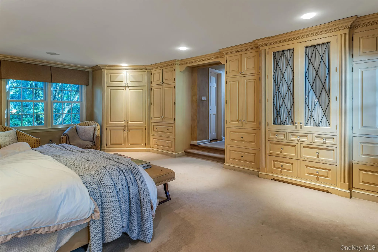
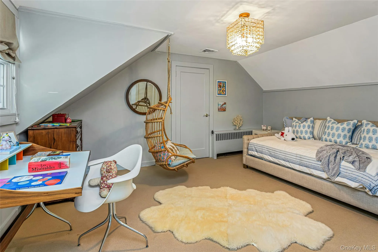
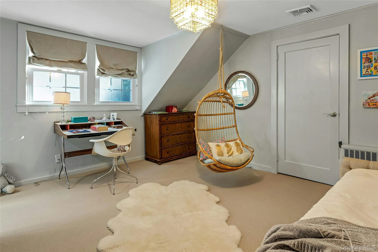
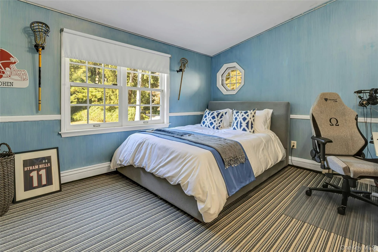
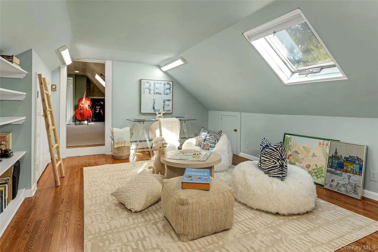
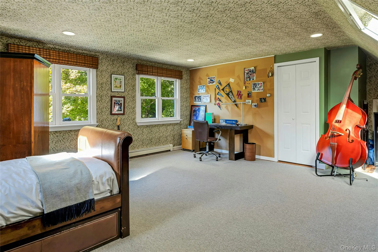
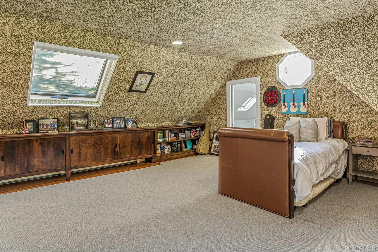
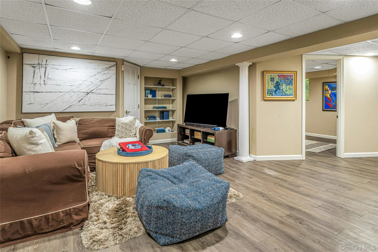
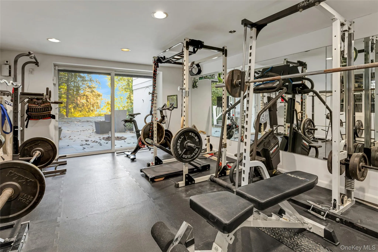
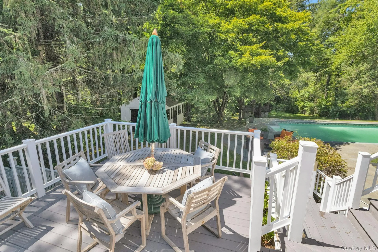
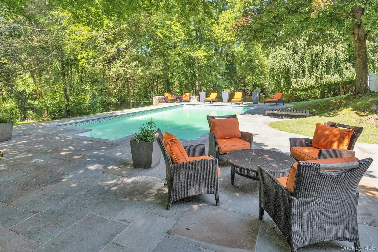
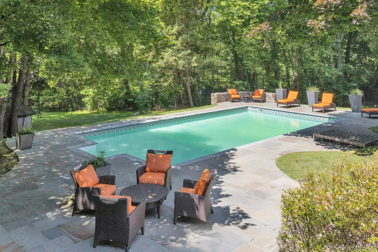
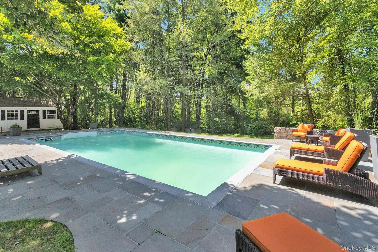
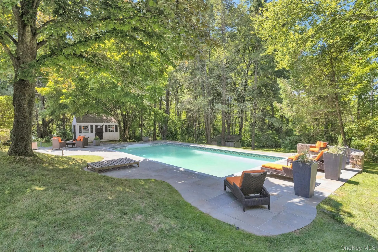
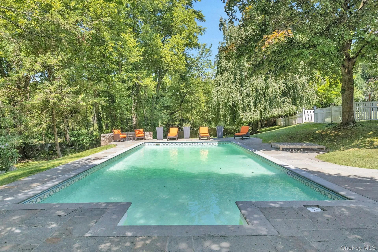
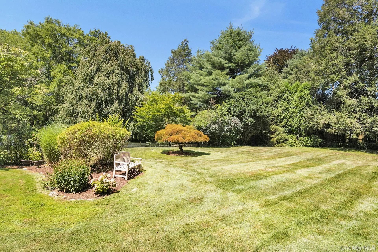
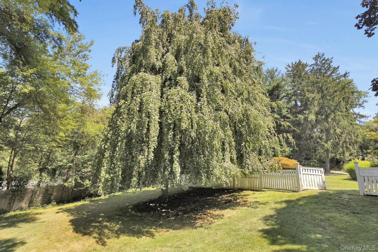
Welcome home to this charming farmhouse, privately set back on just under 2.5 beautiful acres in Armonk. From the moment you arrive, the Belgian block-lined driveway, decorative stone apron and inviting covered front porch create a memorable first impression and set the tone for this warm and welcoming home. Inside, the chef’s kitchen serves as the heart of the home, perfectly suited for both everyday living and entertaining alongside the large formal dining room. A sun-filled, window-lined sunroom brings the outdoors in, while a private home office offers a quiet space away from the hustle and bustle. The oversized living room provides ample room to relax and gather, highlighted by a wood-burning fireplace and fabulous custom built-in bookshelf wall. The first-floor primary bedroom suite offers comfort and convenience, complemented by beautifully designed custom built-ins that provide both storage and style. The second floors includes 3 bedrooms, 2 bathrooms and a play area for kids. The walk-out lower level expands the living space which includes recreation space. plenty of storage, laundry and a home gym. Outside, enjoy the privacy and expansive grounds, with a pool tucked into the side yard for summer enjoyment and entertaining, along with a fun basketball area for friendly competition. A generator provides added comfort and peace of mind. Ideally located near downtown Armonk, shopping, dining and major highways, with convenient access to the North White Plains train station for an easy NYC commute. A truly special home offering charm, space, privacy and an exceptional Armonk location.
- Heating System:
- Oil, Baseboard
- Cooling System:
- Central Air, Wall/window Unit(s), Ductless
- Basement:
- Finished, Walk-out Access
- Fence:
- Wood
- Swimming Pool:
- In Ground, Vinyl
- Appliances:
- Dishwasher, Oven, Refrigerator, Microwave, Dryer, Washer, Range, Oil Water Heater, Wine Refrigerator, Exhaust Fan
- Exterior Features:
- Basketball Hoop
- Fireplace Features:
- Wood Burning, Living Room
- Fireplaces Total:
- 1
- Flooring:
- Hardwood
- Garage Spaces:
- 2
- Interior Features:
- Eat-in Kitchen, Entrance Foyer, Open Kitchen, Cathedral Ceiling(s), Storage, Walk-in Closet(s), Chefs Kitchen, Double Vanity, Kitchen Island, Formal Dining, First Floor Bedroom, First Floor Full Bath, Built-in Features, Recessed Lighting, Natural Woodwork
- Laundry Features:
- In Basement, Laundry Room
- Lot Features:
- Private, Part Wooded, Landscaped, Front Yard
- Parking Features:
- Detached, Covered
- Sewer:
- Septic Tank
- Utilities:
- Trash Collection Public, Propane, Cable Connected, Water Connected, Electricity Connected, Phone Connected
- City:
- North Castle
- State:
- NY
- Street:
- Sniffen
- Street Number:
- 13
- Street Suffix:
- Road
- Postal Code:
- 10504
- Floor Number:
- 0
- Longitude:
- W74° 19' 6''
- Latitude:
- N41° 8' 14.1''
- PostalCity:
- Armonk
- Architectural Style:
- Farmhouse
- Elementary School:
- Coman Hill
- High School:
- Byram Hills High School
- Levels:
- Three Or More
- Agent MlsId:
- 20693
- MiddleOrJunior School:
- H C Crittenden Middle School
- PhotosCount:
- 36
- Special Listing Conditions:
- No
- Tax Annual Amount:
- $31,250
- Water Source:
- Well
- Office MlsId:
- WILRAV10
Residential - MLS# 1055828
13 Sniffen Road, North Castle, NY
- Property Type :
- Residential
- Property SubType :
- Single Family Residence
- Listing Type :
- For Rent
- Listing ID :
- 1055828
- Price :
- $2,495,000
- Rooms :
- 12
- Bedrooms :
- 4
- Bathrooms :
- 4
- Half Bathrooms :
- 1
- Bathrooms Total :
- 5
- Square Footage :
- 5,072 Sqft
- Building Area :
- 5,572 Sqft
- Lot Area :
- 2.49 Acre
- Year Built :
- 1945
- Status :
- Active
- Listing Agent :
- Stacey L. Sporn
- Listing Office :
- William Raveis Real Estate




