
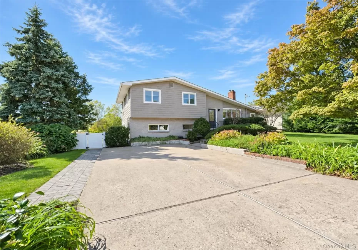
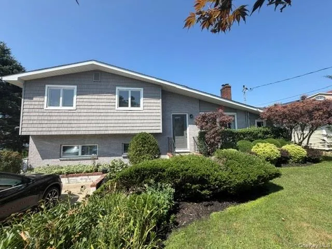
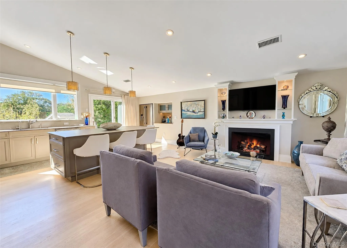
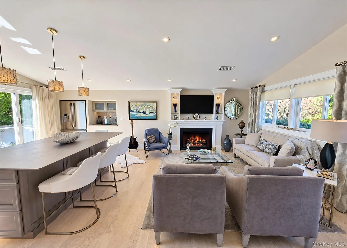
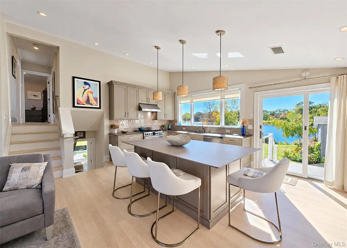
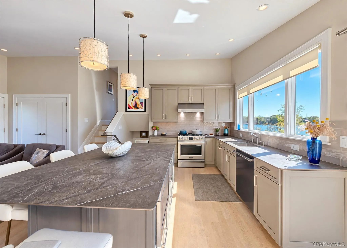
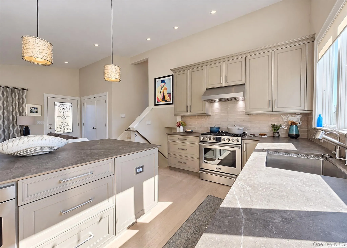
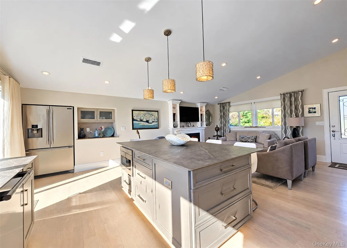
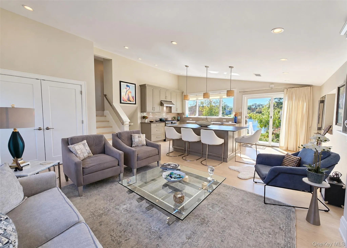
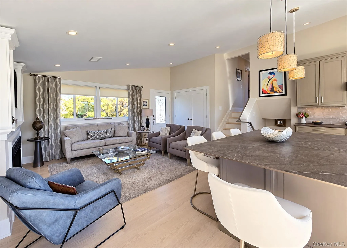
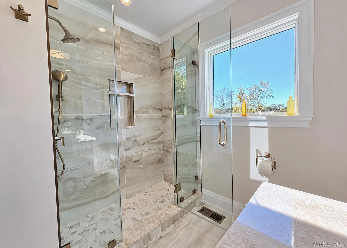
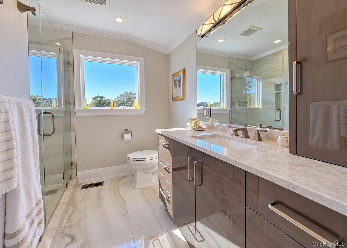
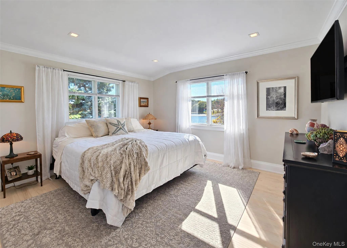
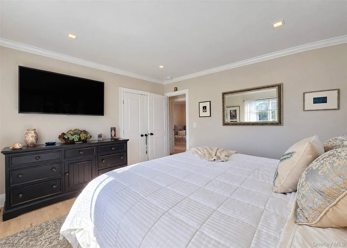
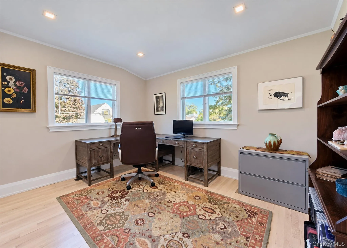
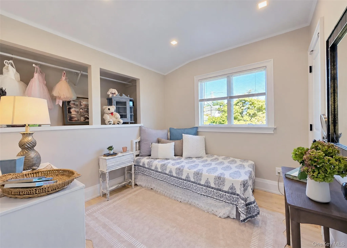
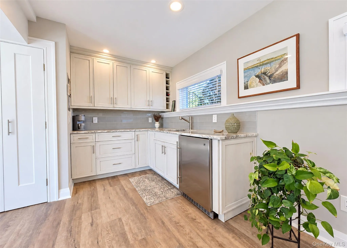
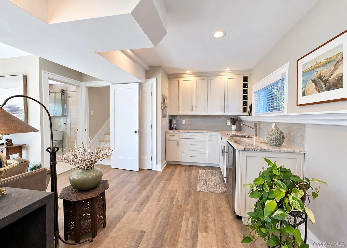
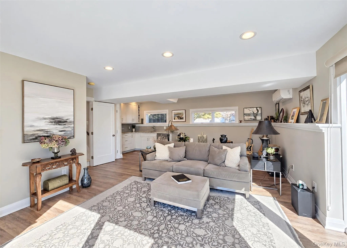
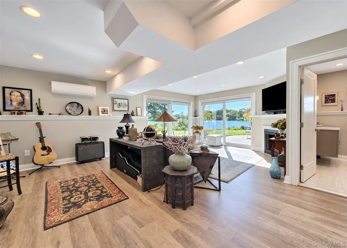
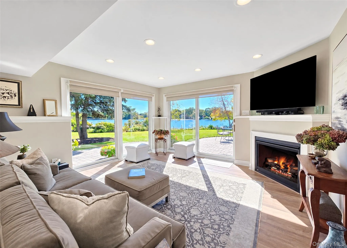
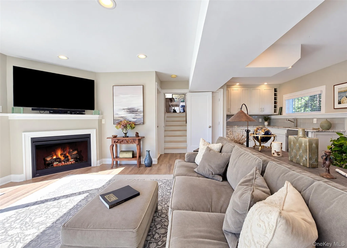
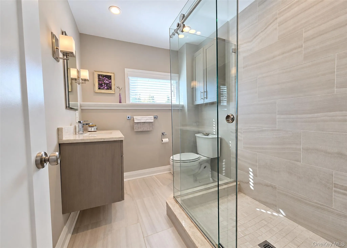

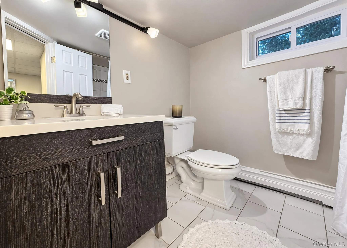
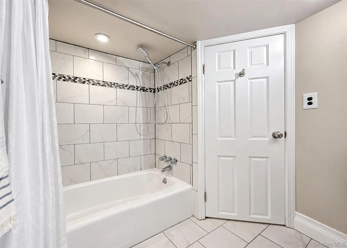
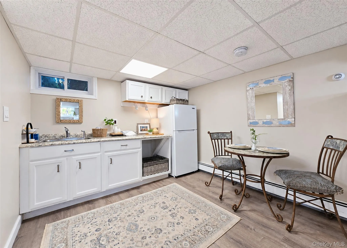
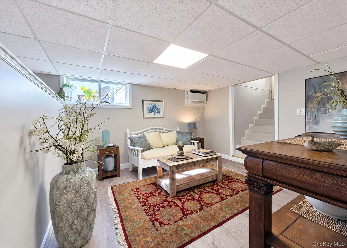
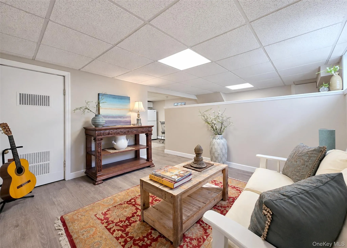
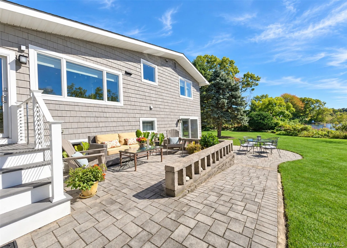

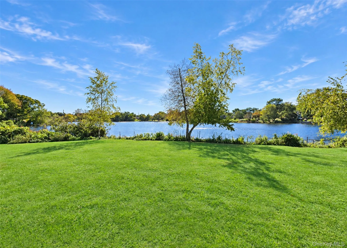
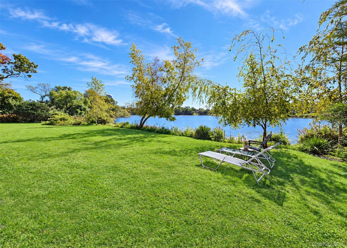
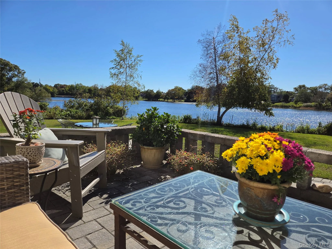
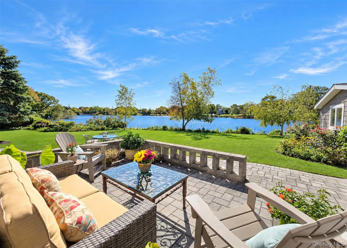
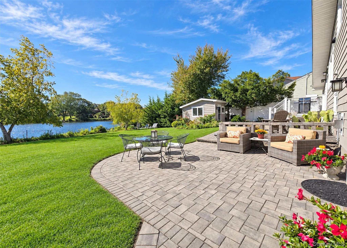
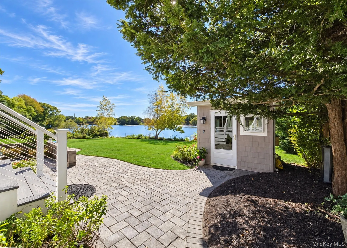
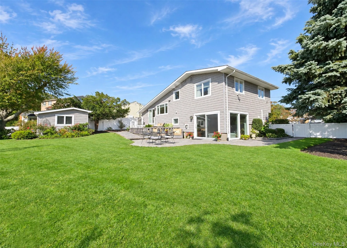
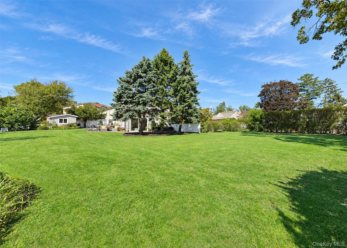
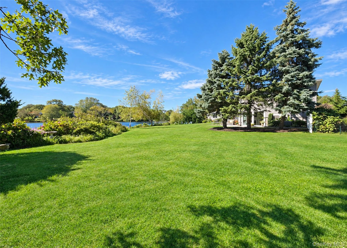
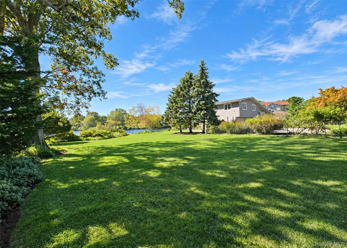
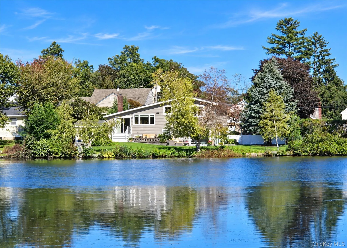





Welcome to 46 West Lake Drive, nestled in the Village of Patchogue! This diamond completely renovated 3-bedroom, 3-bathroom split-level home offers exceptional craftsmanship, high-end amenities, and a lifestyle that is truly one of a kind. Set on 149 feet of beautiful West Lake waterfront (2 lots side-by-side) this remarkable property features breathtaking sunset views, abundant wildlife, and a serene setting that feels like a private retreat. From the moment you enter, you will appreciate the thoughtfully designed open floor plan, multiple levels, and sophisticated finishes throughout. Every detail has been carefully selected to create a warm, inviting home while offering the modern comforts and quality you deserve. The property also includes a separate accessory apartment, providing additional living space and versatility for guests, extended family, or other needs. With its stunning lakefront location, and extensive list of upgrades and finishes, 46 West Lake Drive is more than a home—it is a lifestyle. A complete list of finishes and amenities is available for review.
- Heating System:
- Natural Gas, Baseboard
- Cooling System:
- Central Air, Ductless
- Basement:
- Walk-out Access, Partially Finished, See Remarks, Storage Space
- View:
- Water, Panoramic, Trees/woods
- Fence:
- Back Yard, Vinyl
- Patio:
- Patio, Porch
- Appliances:
- Dishwasher, Refrigerator, Microwave, Stainless Steel Appliance(s), Dryer, Washer, Energy Star Qualified Appliances, Gas Water Heater, Gas Oven
- Exterior Features:
- Mailbox, Lighting, Rain Gutters
- Fireplace Features:
- Gas, Family Room, Living Room, Basement
- Fireplaces Total:
- 2
- Flooring:
- Hardwood, Tile, Vinyl
- Interior Features:
- Eat-in Kitchen, Open Kitchen, Open Floorplan, High Ceilings, Storage, Chefs Kitchen, Kitchen Island, In-law Floorplan, Chandelier, Built-in Features, Recessed Lighting, Crown Molding, Stone Counters, Dry Bar
- Laundry Features:
- Inside
- Lot Features:
- Private, Level, Cleared, Views, Waterfront, Sprinklers In Front, Sprinklers In Rear, Back Yard, Landscaped, Irregular Lot, Subdivided
- Parking Features:
- Driveway, Private
- Sewer:
- Cesspool
- Utilities:
- Trash Collection Public, Natural Gas Connected, Water Connected, Electricity Connected
- City:
- Brookhaven
- State:
- NY
- Neighborhood:
- Patchogue
- Street:
- West Lake
- Street Number:
- 46 and 42
- Street Suffix:
- Drive
- Postal Code:
- 11772
- Floor Number:
- 0
- Longitude:
- W74° 58' 25.4''
- Latitude:
- N40° 45' 52.4''
- Direction Faces:
- East
- Directions:
- Waverly Ave to Main Street make right to West Lake Drive
- PostalCity:
- Patchogue
- Street Dir Prefix:
- W
- Architectural Style:
- Split Level, Includes Legal Accessory Apartment
- Construction Materials:
- Frame
- Elementary School:
- River Elementary School
- High School:
- Patchogue-Medford High School
- Levels:
- Three Or More
- Agent MlsId:
- 119605
- MiddleOrJunior School:
- South Ocean Middle School
- PhotosCount:
- 47
- Special Listing Conditions:
- No
- Tax Annual Amount:
- $13,195
- Water Source:
- Public
- Office MlsId:
- RLLE03
Residential - MLS# 1055718
46 and 42 West Lake Drive, Brookhaven, NY
- Property Type :
- Residential
- Property SubType :
- Single Family Residence
- Listing Type :
- For Rent
- Listing ID :
- 1055718
- Price :
- $799,900
- Rooms :
- 8
- Bedrooms :
- 3
- Bathrooms :
- 3
- Bathrooms Total :
- 3
- Square Footage :
- 1,996 Sqft
- Building Area :
- 1,996 Sqft
- Lot Area :
- 0.21 Acre
- Lot Dimensions :
- 73'x136' & 76' x 113' - 2 Lots
- Year Built :
- 1958
- Status :
- Active
- Listing Agent :
- Julie Poidomani
- Listing Office :
- BH&G R E Realty Connect




