
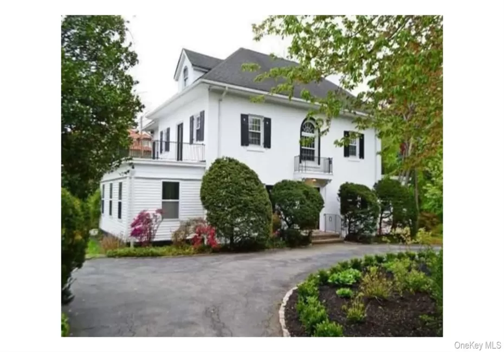
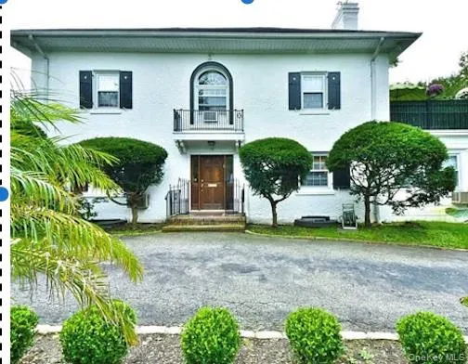
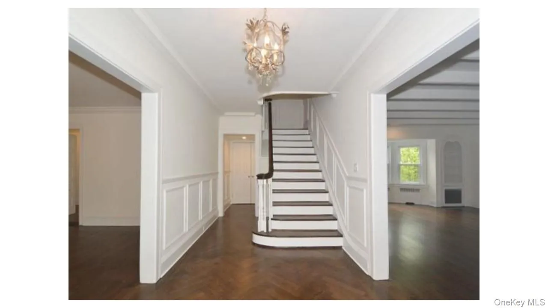
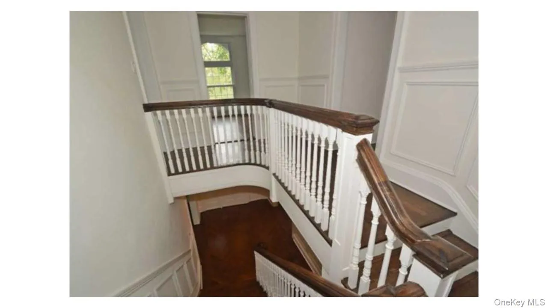
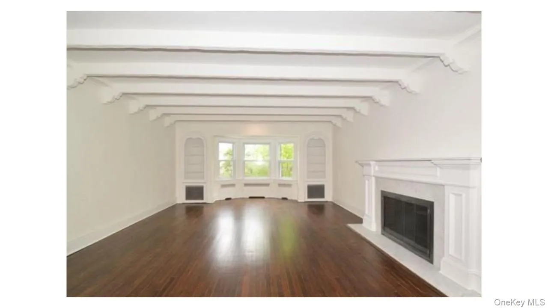
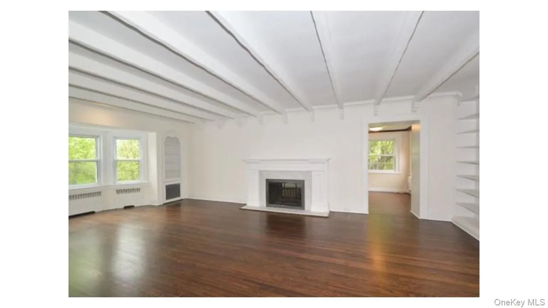
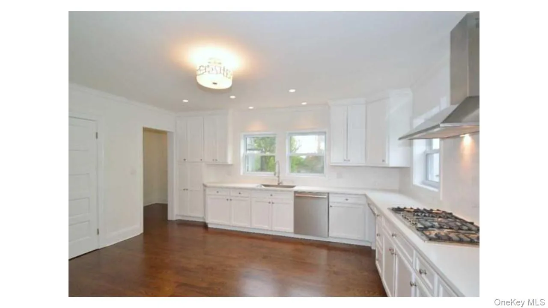
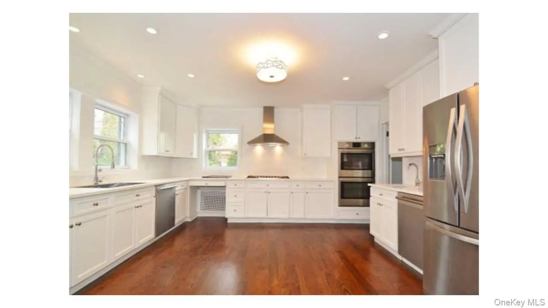
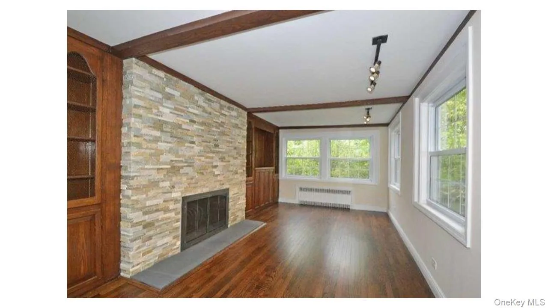
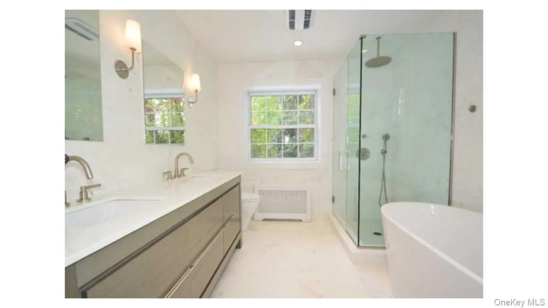
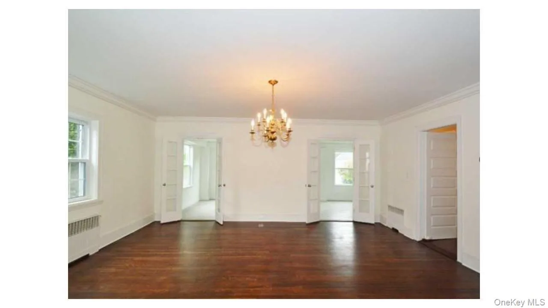
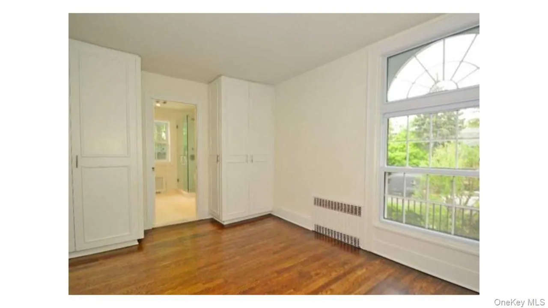
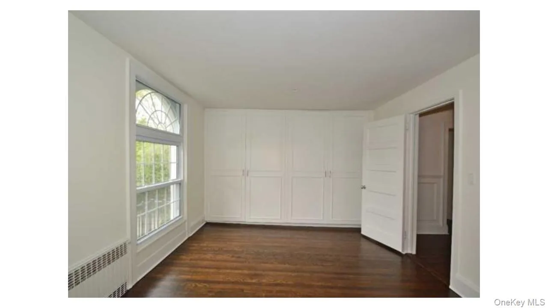
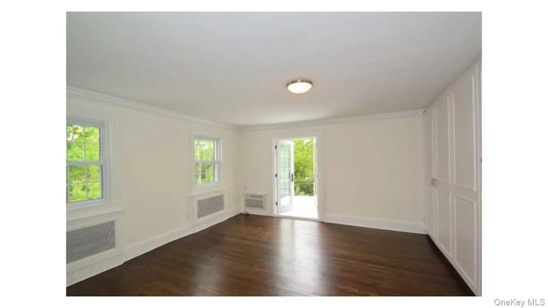
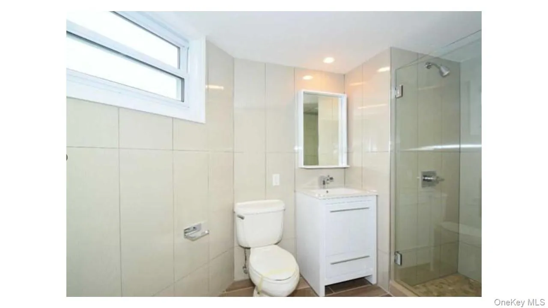
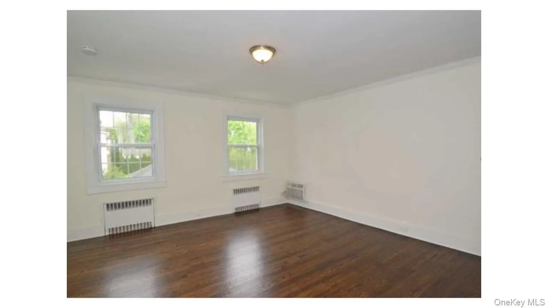
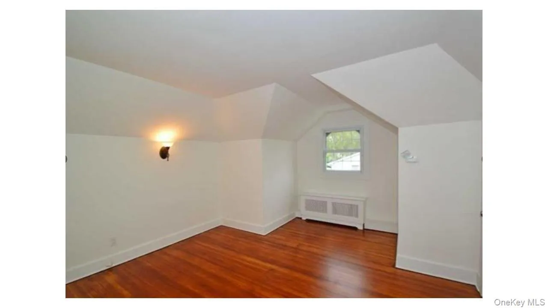
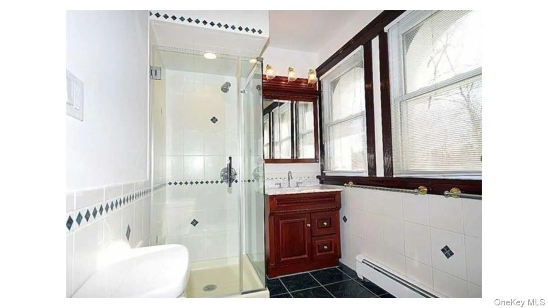
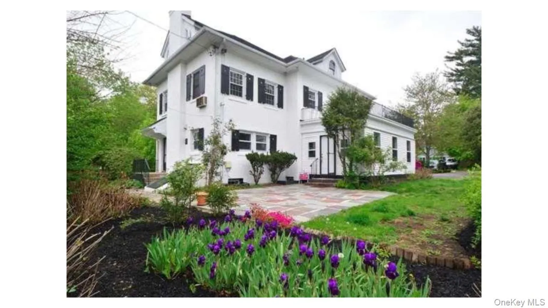
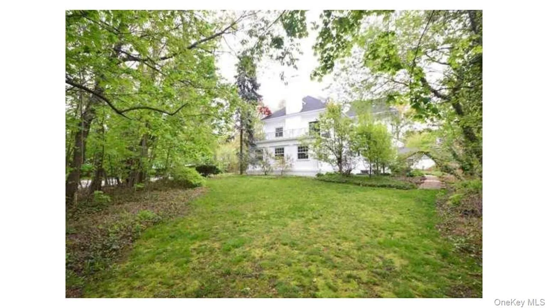
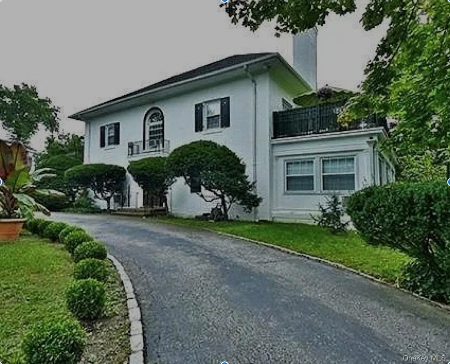
KENSINGTON COLONIAL ~ Rare Offering ~ Located on a quiet residential street, this stucco plaster home on .46 acre features an outstanding location, abundant space, a traditional layout & beautiful grounds, all in close proximity to town & transportation. This home features three floors of usable space, plus a full basement, attic, white oak plank flooring, extra large rooms, a circular driveway, high beamed ceilings, 2 dens, 2 terraces off of the bedrooms overlooking gorgeous gardens with a panoramic view of Kensington. Kensington boasts private Village Police, sanitation, snow removal & a beautiful pool club. Designated for Baker Hill Elementary School & Optional Zone for Great Neck Middle School & High School based on entering Middle School.
- Heating System:
- Steam, Energy Star Qualified Equipment
- Cooling System:
- Wall/window Unit(s), Energy Star Qualified Equipment, Ductless, Attic Fan, Multi Units
- Basement:
- Full, Unfinished, Storage Space
- View:
- Panoramic, Skyline, Open, Trees/woods, Neighborhood
- Fence:
- Back Yard, Fenced, Partial, Perimeter
- Patio:
- Porch, Terrace
- Swimming Pool:
- Community, In Ground, Outdoor Pool, Above Ground
- Appliances:
- Dishwasher, Oven, Refrigerator, Microwave, Stainless Steel Appliance(s), Dryer, Washer, Cooktop, Freezer, Range, Electric Water Heater, Energy Star Qualified Appliances, Gas Water Heater, Exhaust Fan, Gas Range, Gas Cooktop, Gas Oven
- Exterior Features:
- Balcony, Courtyard, Garden, Lighting, Rain Gutters, Dog Run
- Fireplace Features:
- Wood Burning, Living Room
- Fireplaces Total:
- 2
- Flooring:
- Hardwood, Wood
- Garage Spaces:
- 2
- Interior Features:
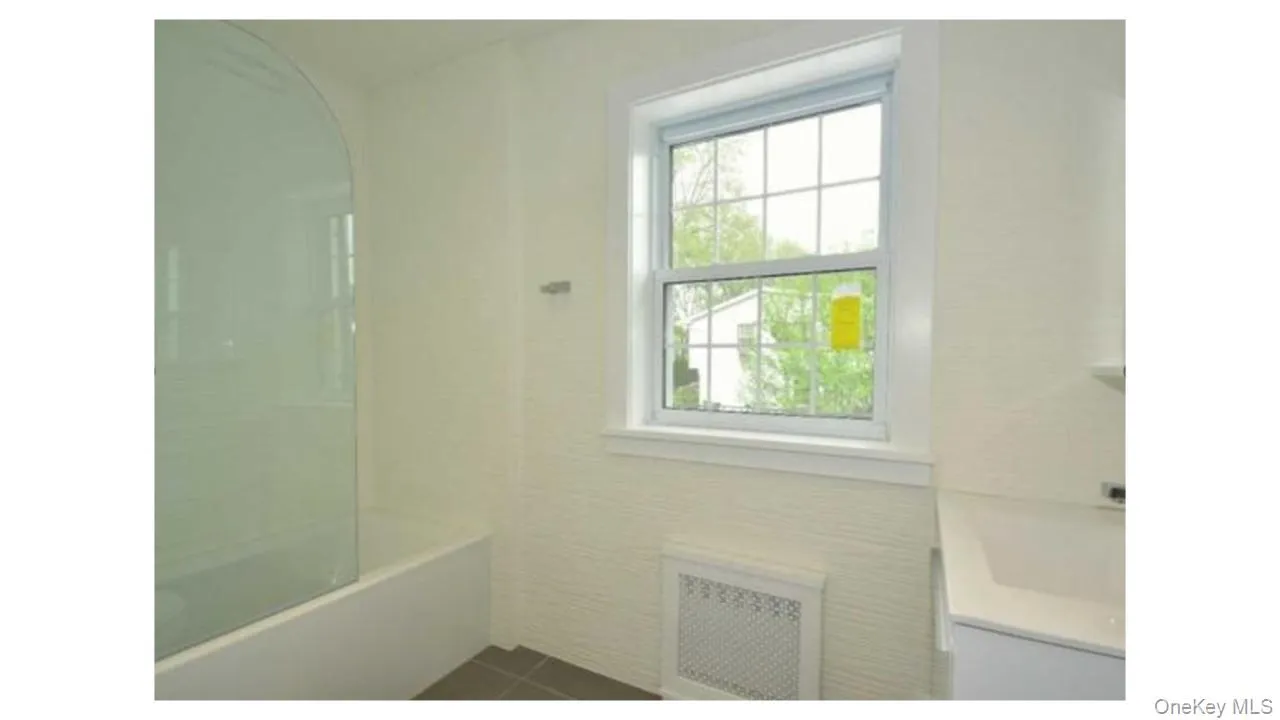
- Eat-in Kitchen, Entrance Foyer, High Ceilings, Pantry, Storage, Smart Thermostat, Chefs Kitchen, Double Vanity, Original Details, Soaking Tub, Formal Dining, Primary Bathroom, Energy Star Qualified Door(s), Chandelier, Entertainment Cabinets, Low Flow Plumbing Fixtures, Built-in Features, Recessed Lighting, Crown Molding, Beamed Ceilings, Natural Woodwork, Stone Counters
- Laundry Features:
- In Basement, Laundry Room, Multiple Locations, In Kitchen
- Lot Features:
- Near Public Transit, Private, Level, Cleared, Views, Garden, Near Shops, Back Yard, Landscaped, Front Yard
- Parking Features:
- Driveway, Garage, Private, Detached, Covered, Garage Door Opener, Electric Vehicle Charging Station(s)
- Sewer:
- Public Sewer
- Utilities:
- Cable Available, Natural Gas Available, Phone Available, Sewer Available, Water Available, Electricity Available, Trash Collection Private, Natural Gas Connected, Cable Connected, Water Connected, Electricity Connected, Sewer Connected, Phone Connected
- City:
- North Hempstead
- State:
- NY
- Street:
- Arleigh
- Street Number:
- 2
- Street Suffix:
- Road
- Postal Code:
- 11021
- Floor Number:
- 0
- Longitude:
- W74° 17' 12.1''
- Latitude:
- N40° 47' 38.4''
- Direction Faces:
- North
- Subdivision Name:
- Great Neck
- Directions:
- GPS / Waze
- PostalCity:
- Great Neck
- Architectural Style:
- Colonial
- Construction Materials:
- Stucco
- Elementary School:
- E M Baker School
- High School:
- Great Neck South High School
- Levels:
- Three Or More
- Agent MlsId:
- 134442
- MiddleOrJunior School:
- Great Neck South Middle School
- PhotosCount:
- 22
- Special Listing Conditions:
- No
- Tax Annual Amount:
- $45,918
- Water Source:
- Public
- Office MlsId:
- NYGC01
Residential - MLS# 1055669
2 Arleigh Road, North Hempstead, NY
- Property Type :
- Residential
- Property SubType :
- Single Family Residence
- Listing Type :
- For Rent
- Listing ID :
- 1055669
- Price :
- $3,380,000
- Rooms :
- 15
- Bedrooms :
- 5
- Bathrooms :
- 4
- Half Bathrooms :
- 2
- Bathrooms Total :
- 6
- Square Footage :
- 4,373 Sqft
- Building Area :
- 4,373 Sqft
- Lot Area :
- 0.45 Acre
- Lot Dimensions :
- 216x110
- Year Built :
- 1910
- Status :
- Active
- Listing Agent :
- Trudy Elliott CBR
- Listing Office :
- Keller Williams Rty Gold Coast




