
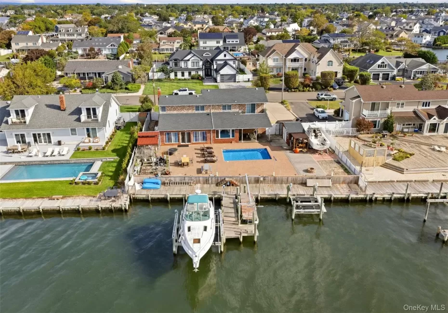

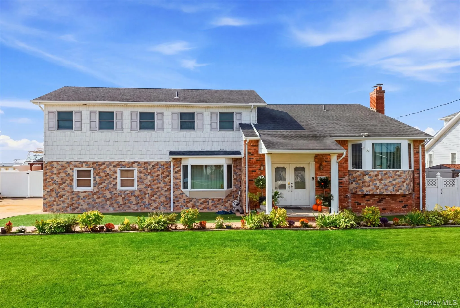
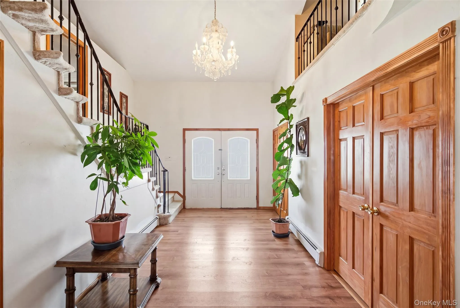
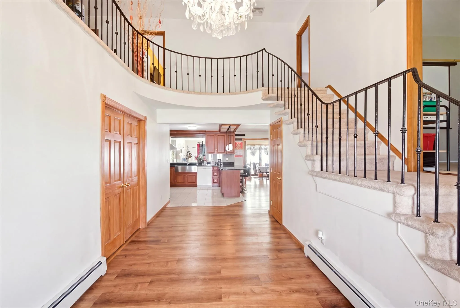
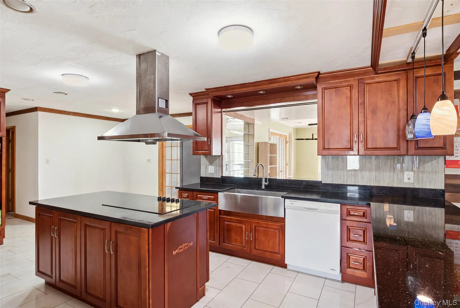
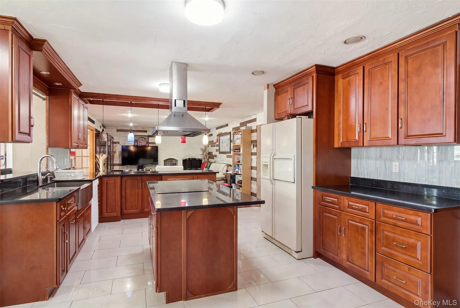
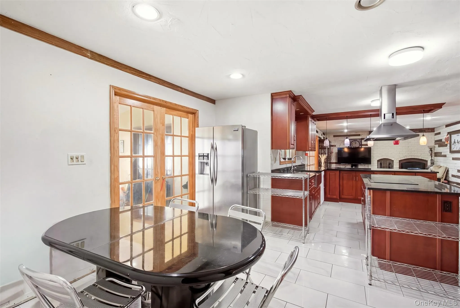
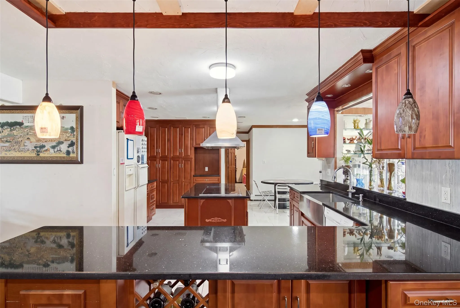
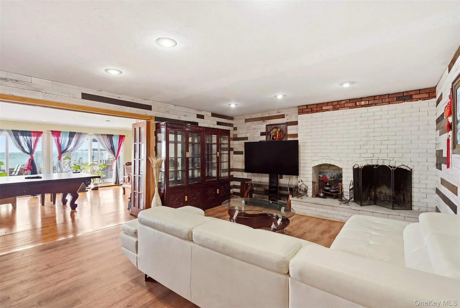
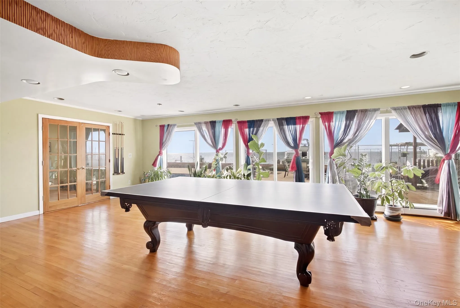
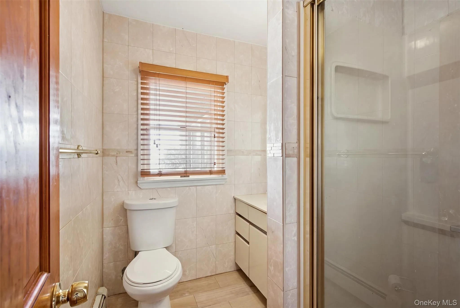
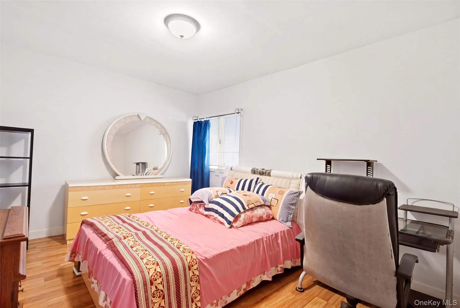
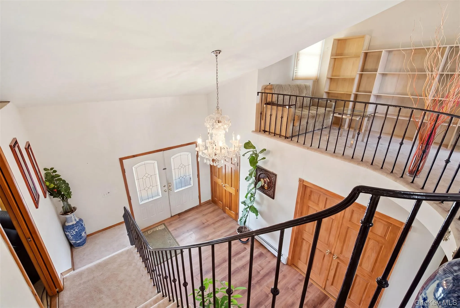
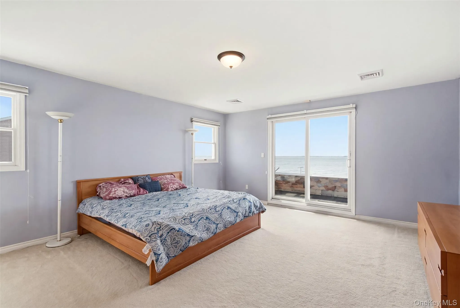
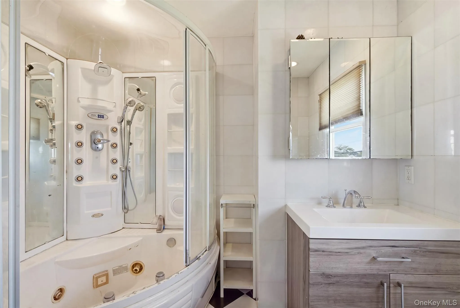
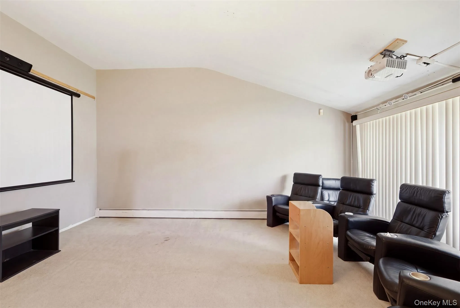
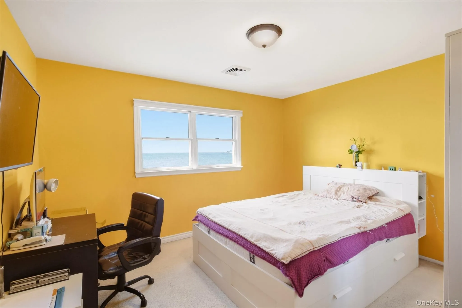
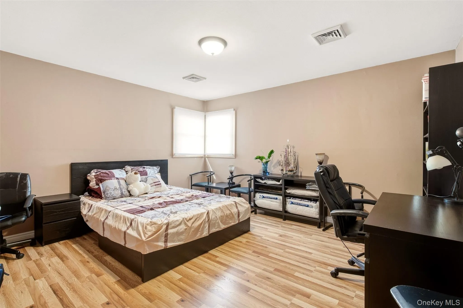
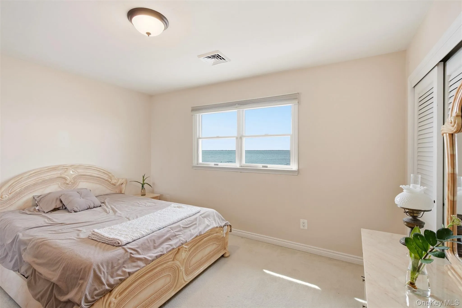
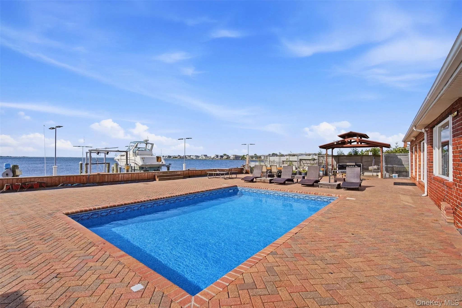
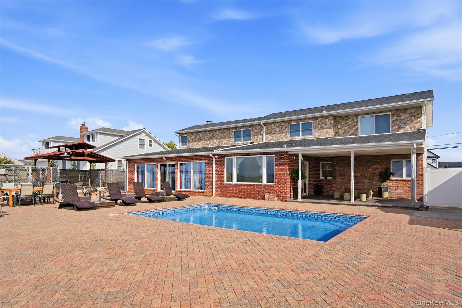

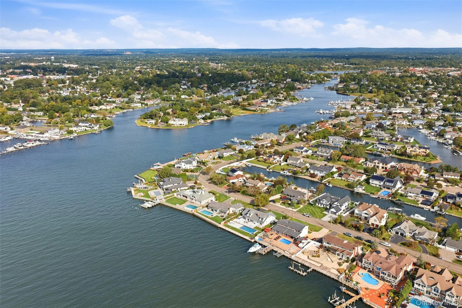
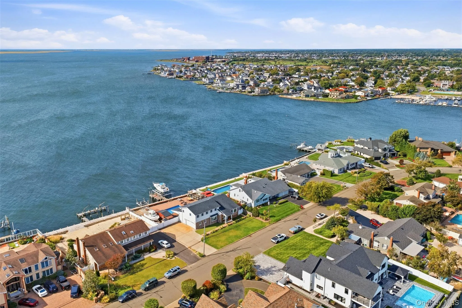
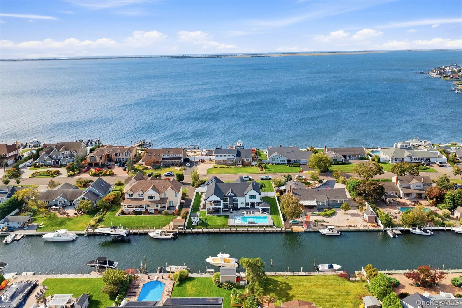
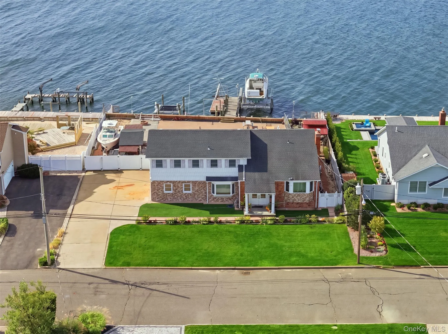
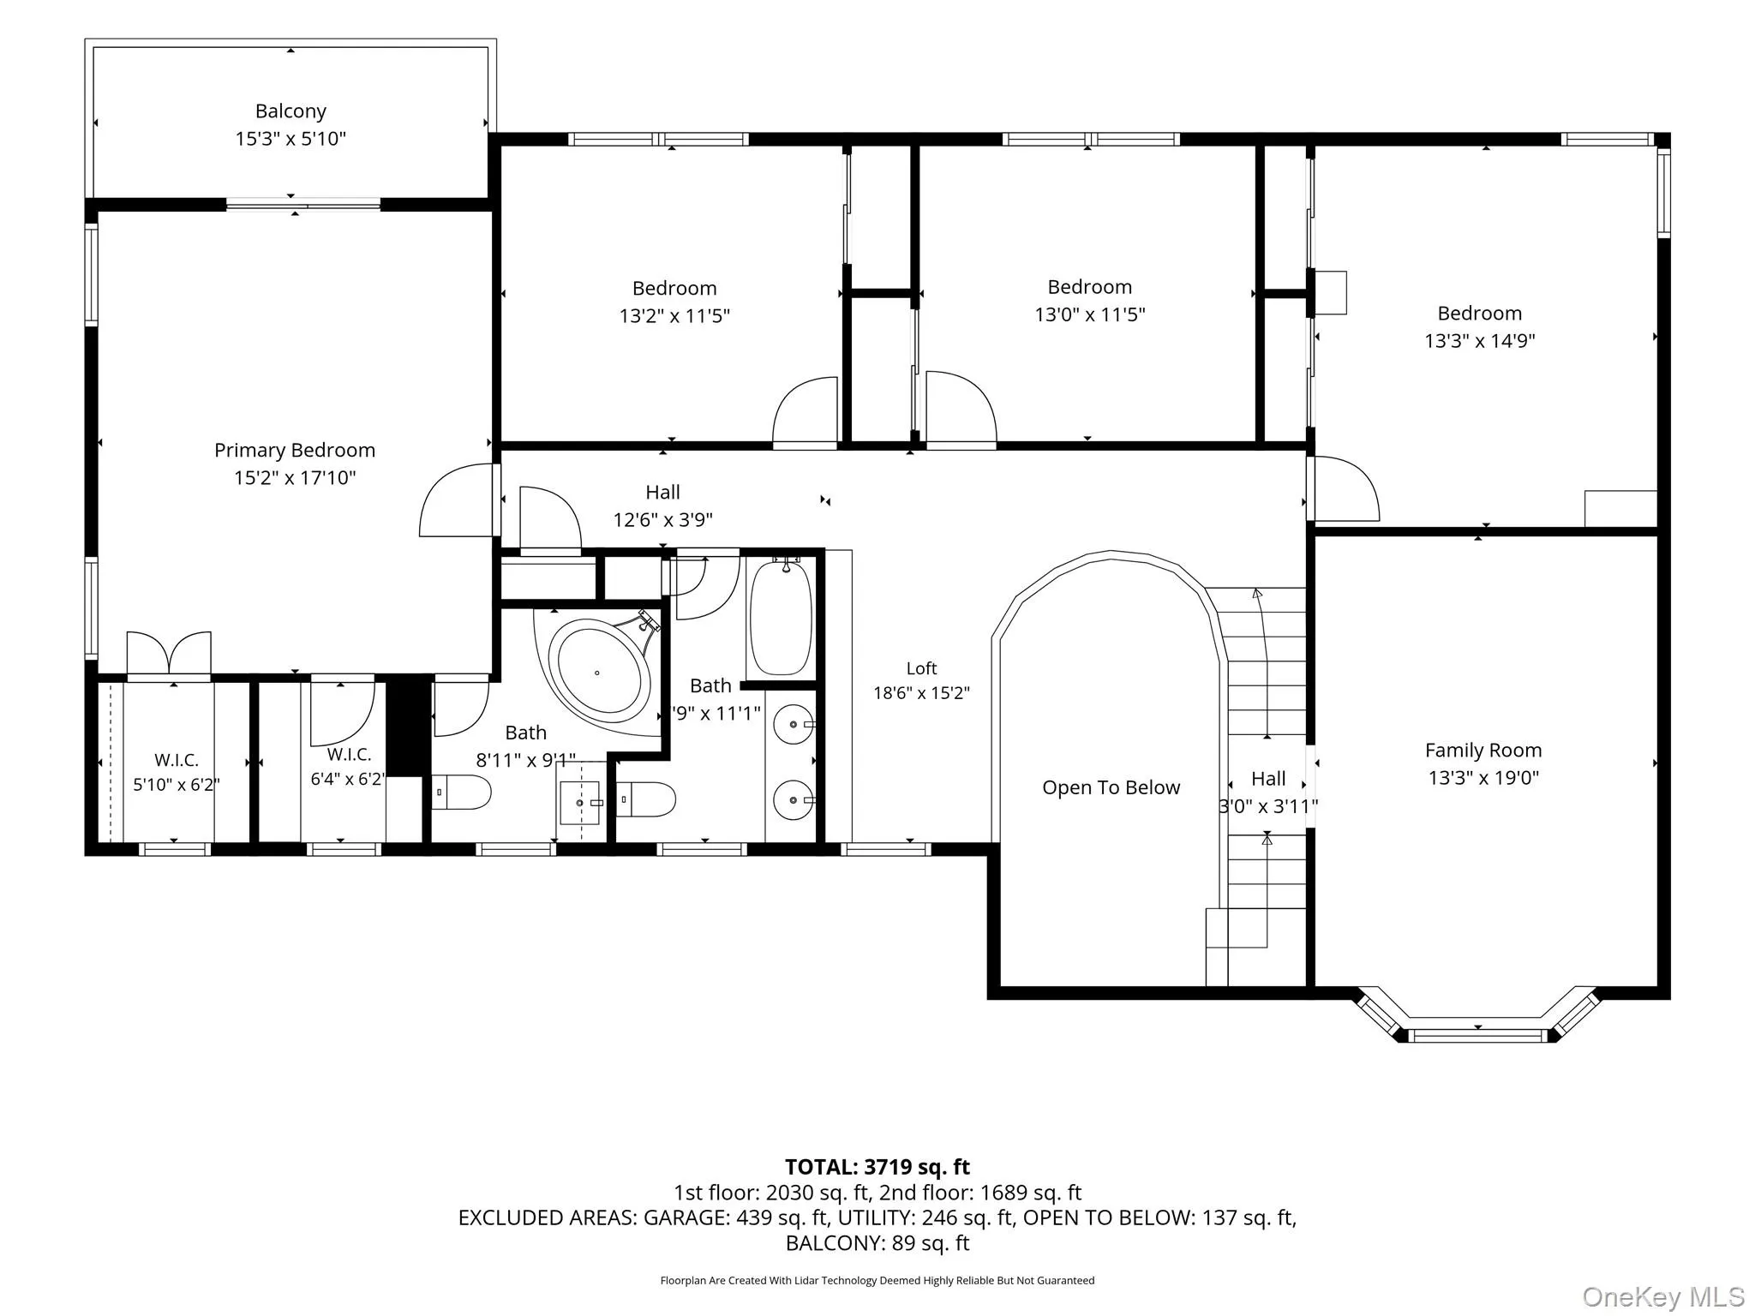
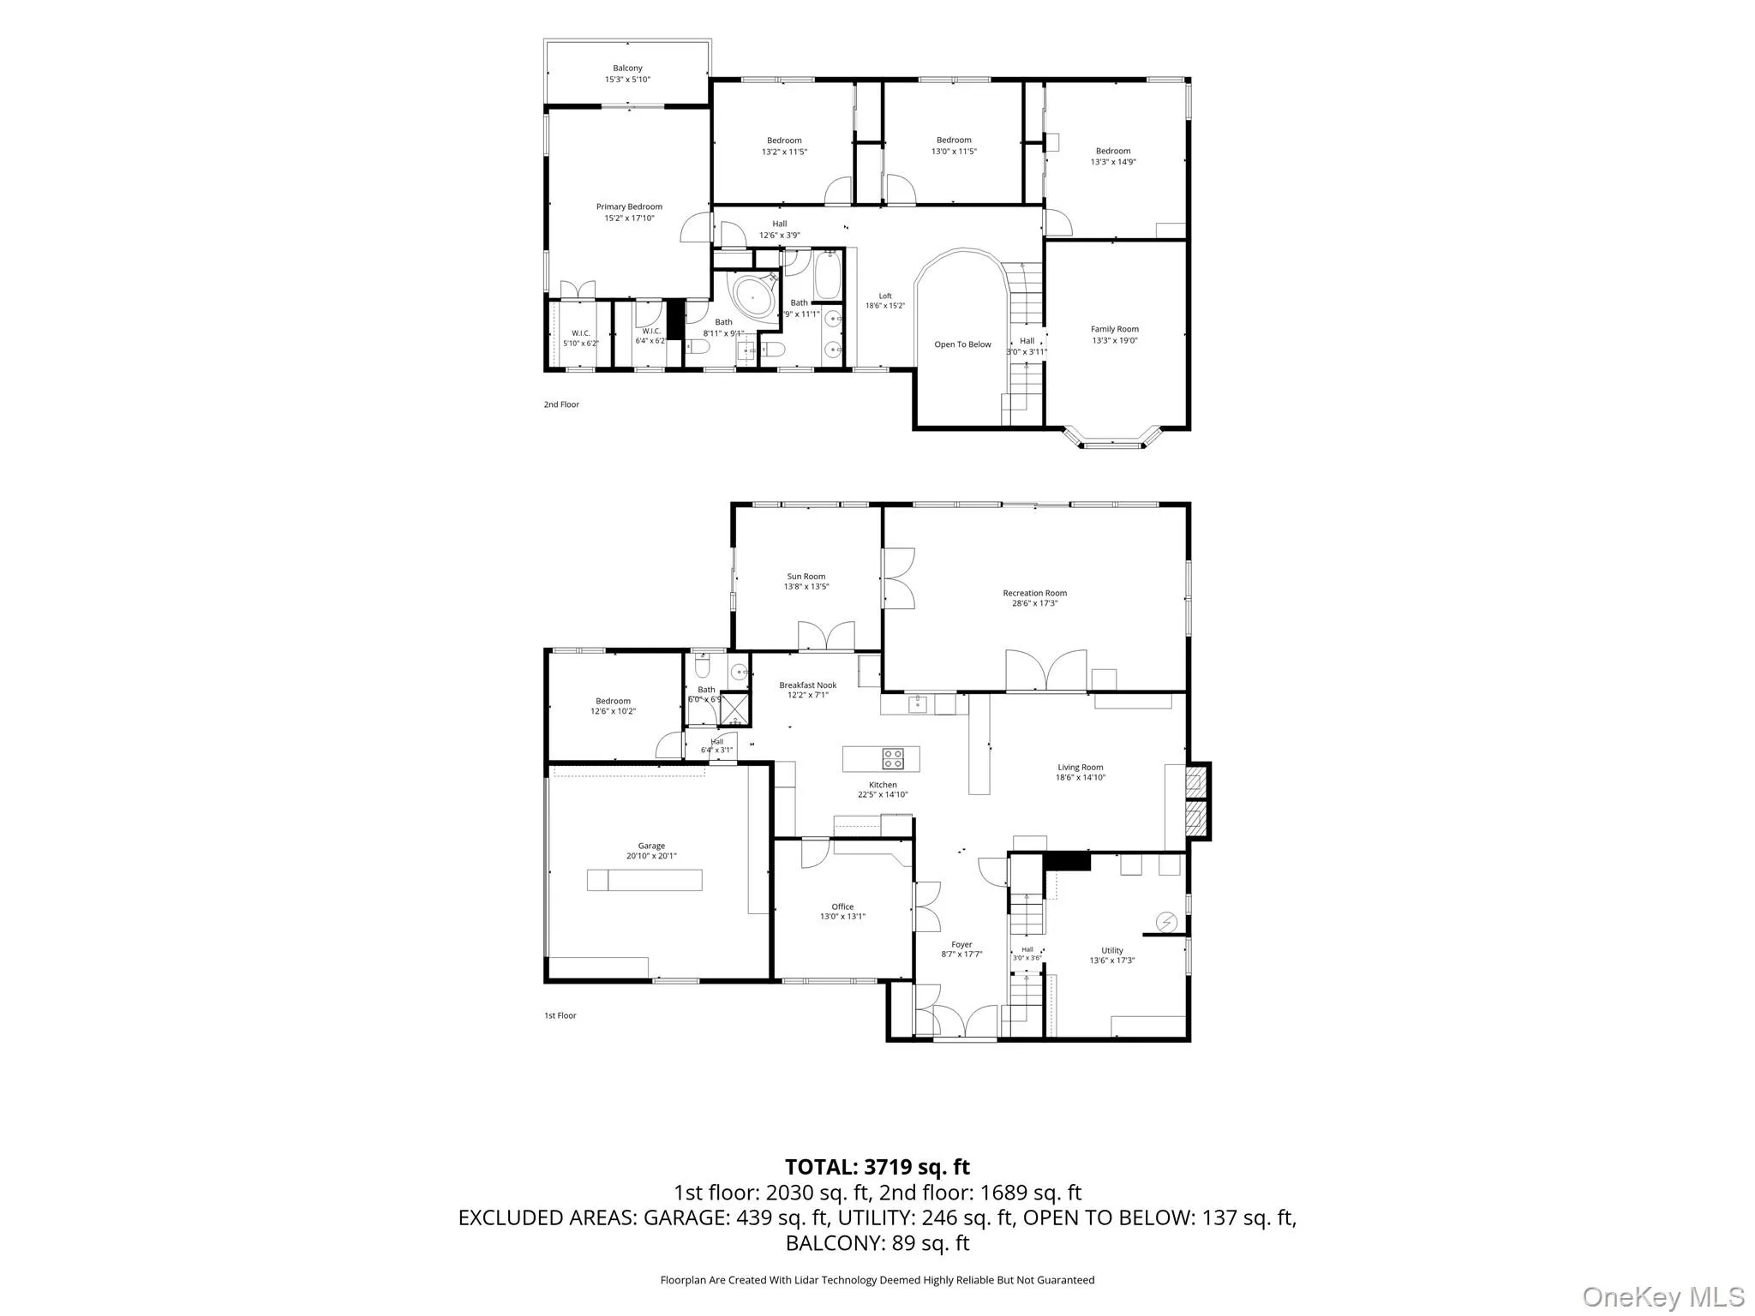
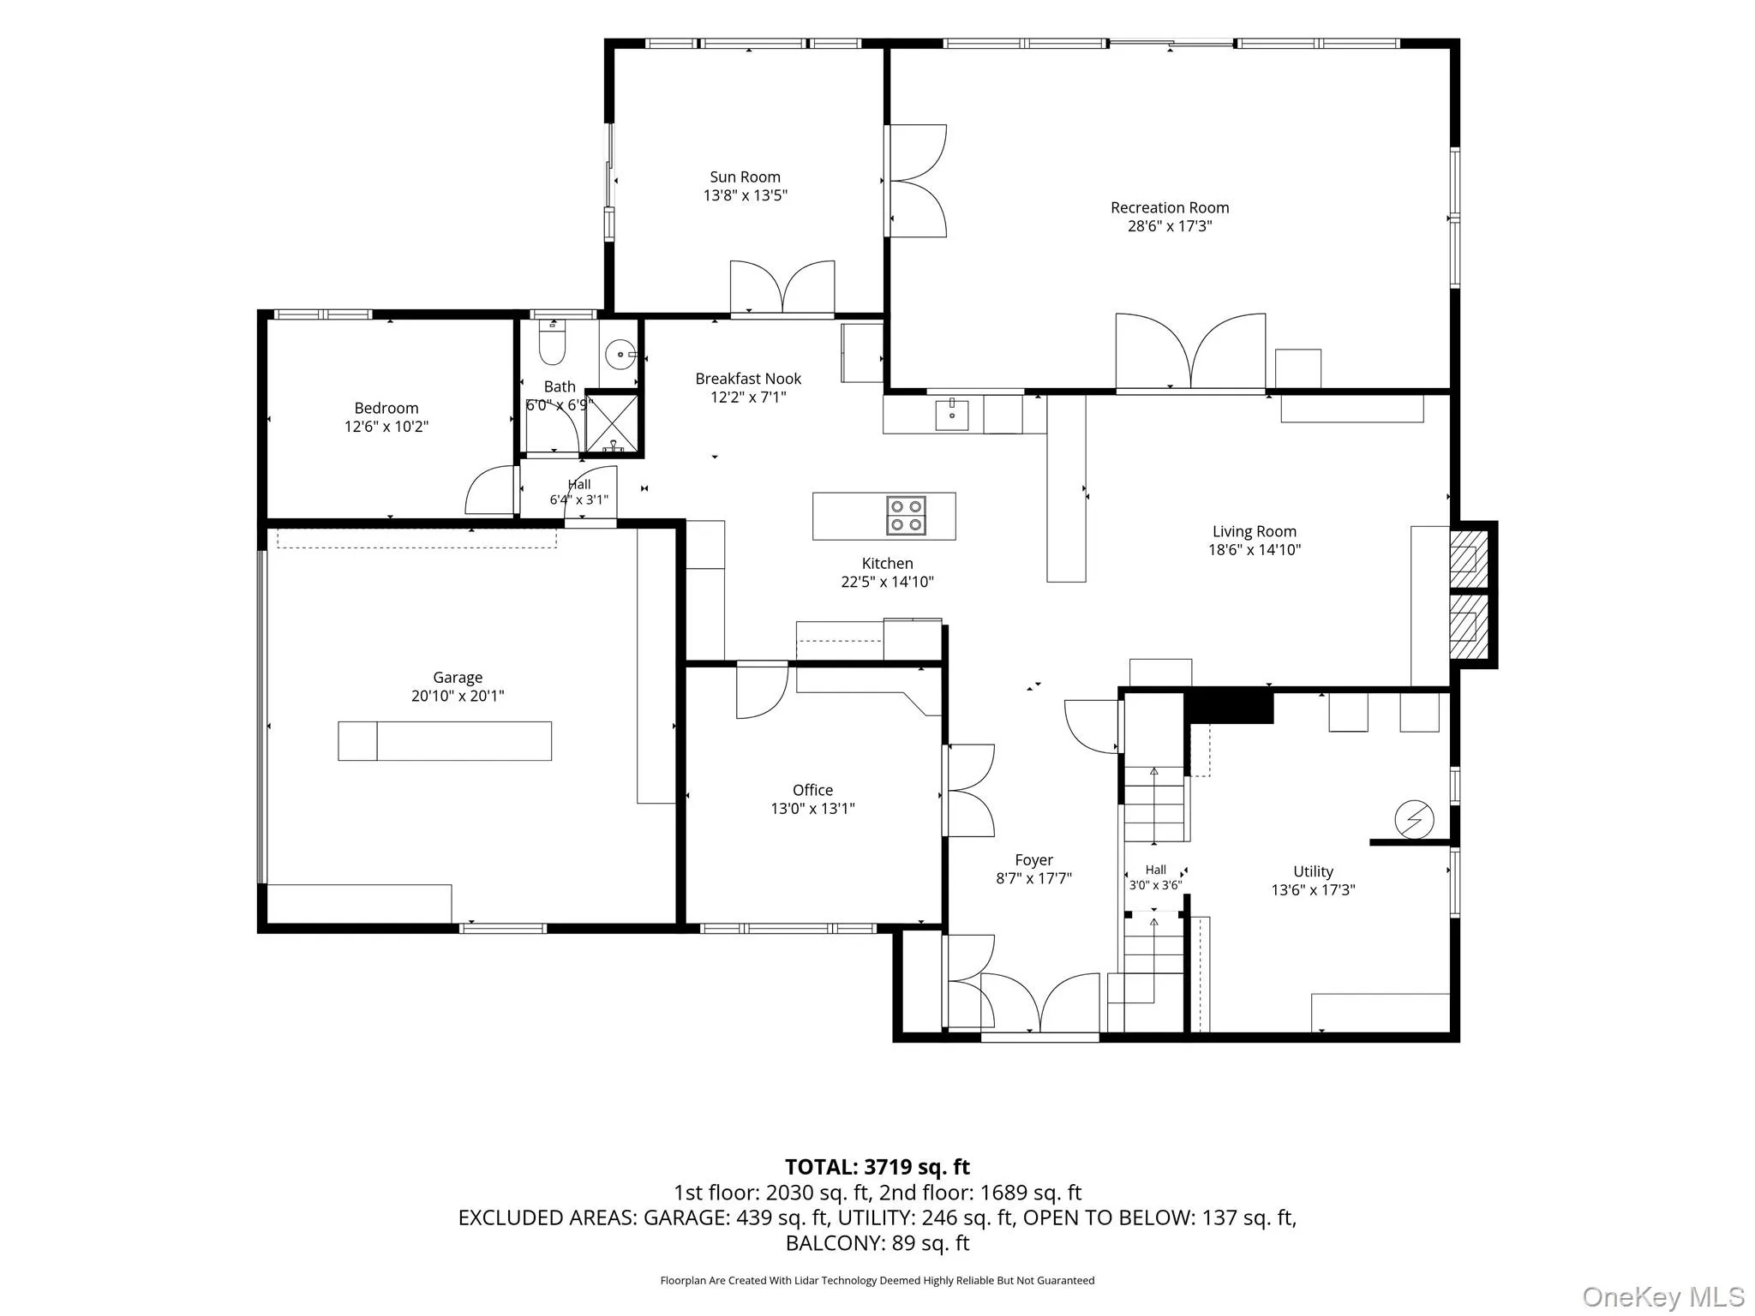
Luxury Waterfront Living On The Great South Bay! Wecome to an exceptional waterfront retreat where timeless Colonial elegance meets the unparalleled beauty of the Great South Bay. Set on a private .36-acre cul-de-sac lot, this stunning 5-bedroom, 3-bath home offers breathtaking water views from virtually every room and an extraordinary opportunity to embrace the quintessential Long Island waterfront lifestyle.
Designed for both refined living and effortless entertaining, the home provides an inviting blend of classic character and comfortable living spaces, all framed by spectacular Bay views. Step outside and discover your own private waterfront oasis, complete with an in-ground pool and expansive brick patio—perfect for summer gatherings, sunset cocktails, and relaxing beside the water.
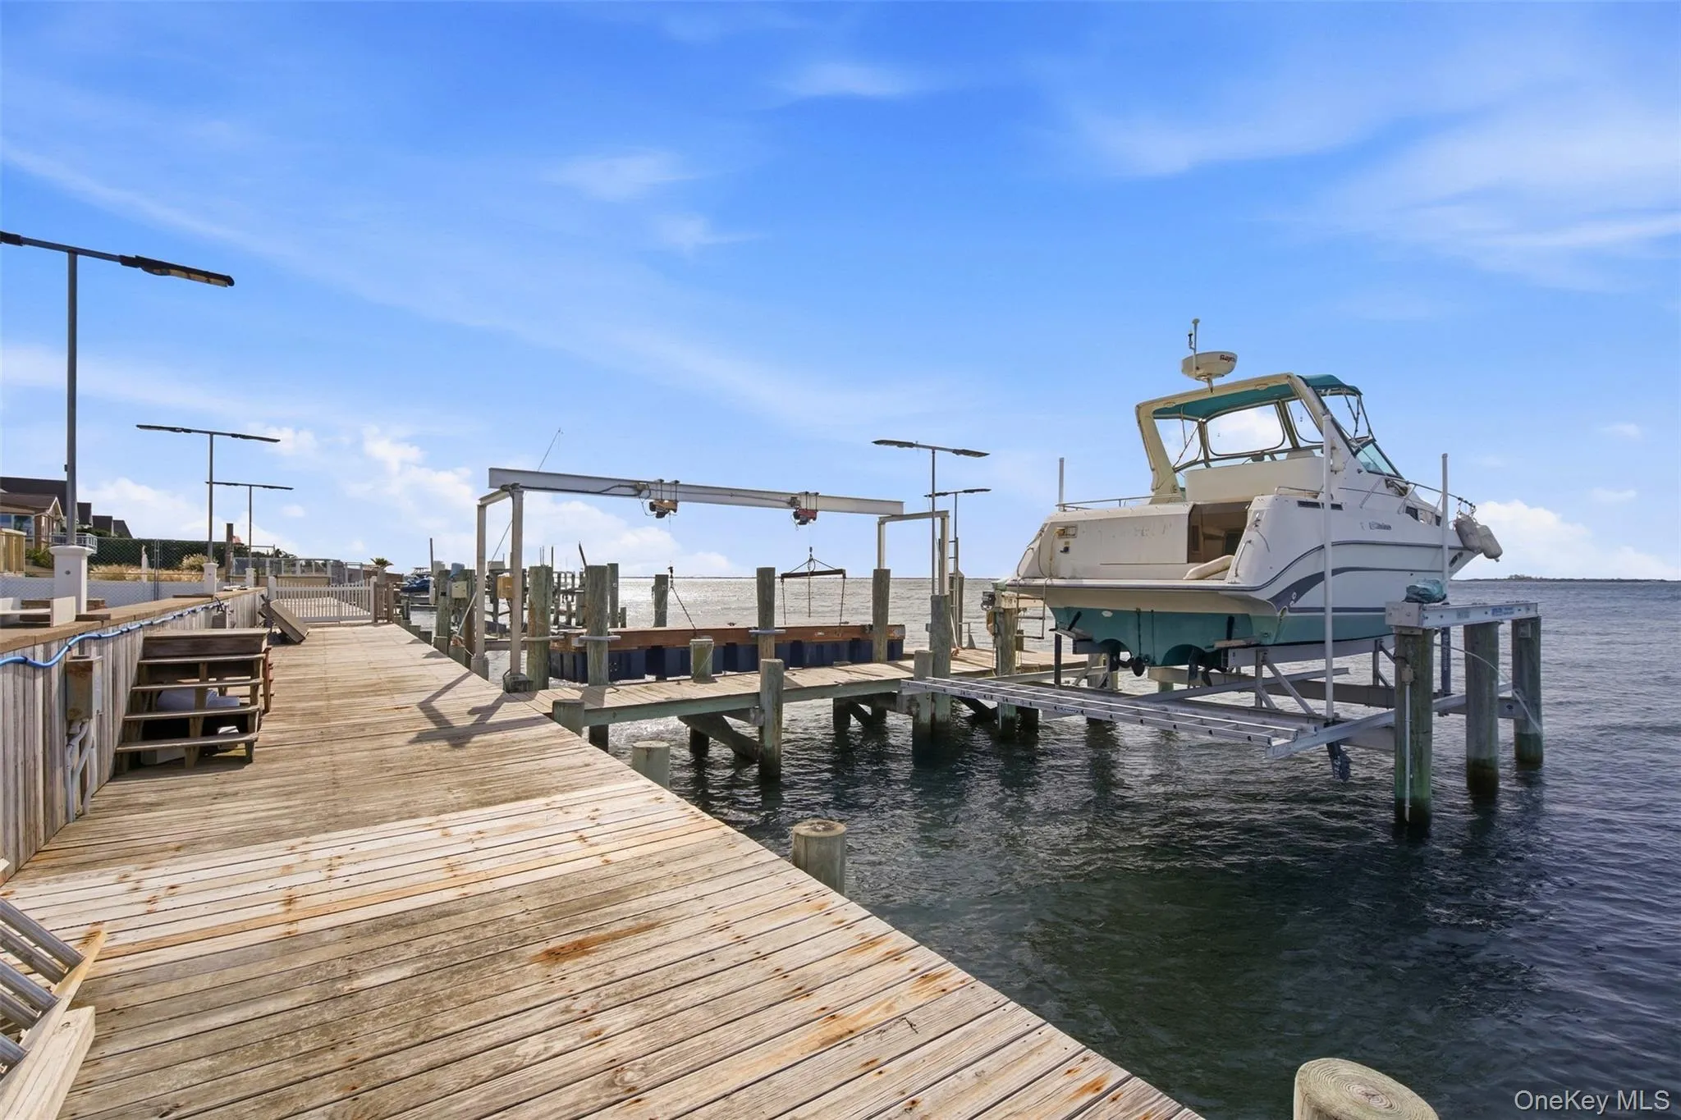
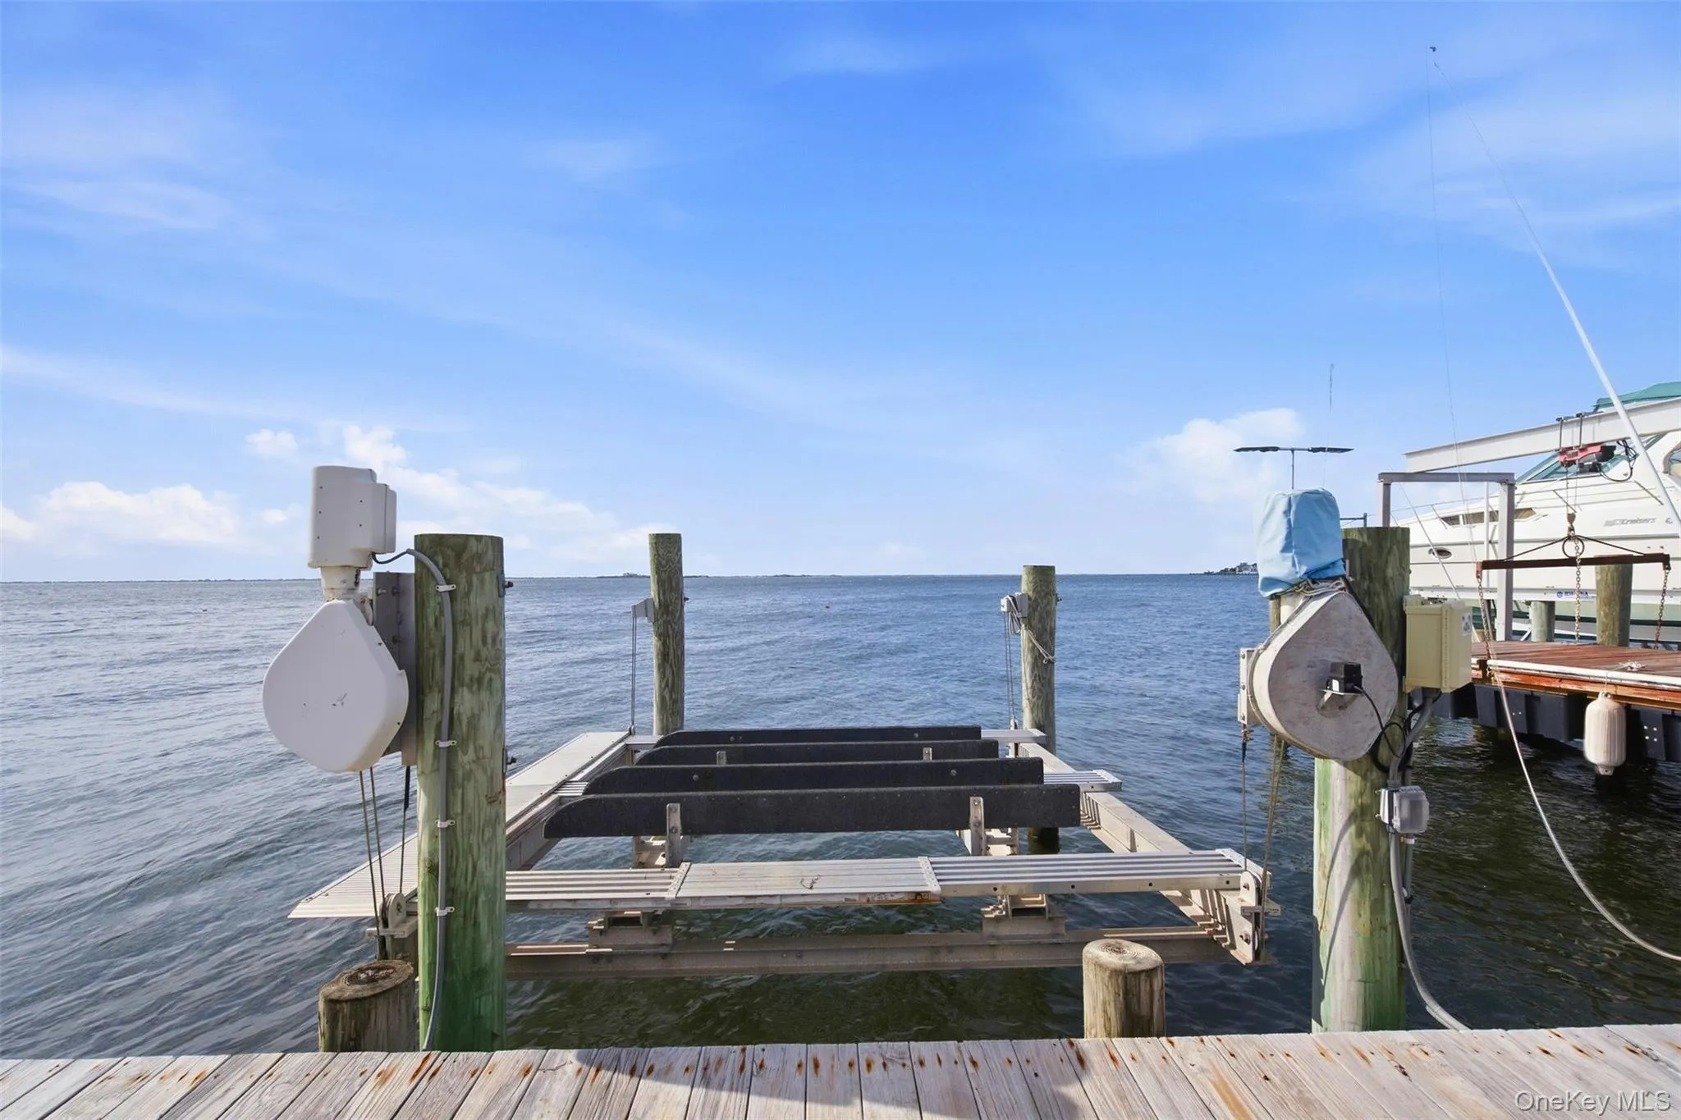
For the boating enthusiast, this property is truly a dream. A 100-foot dock provides exceptional access to the Great South Bay and features two jet ski lifts and a dedicated boat lift, making it easy to spend your days on the water and return home to your own private paradise.
Imagine morning coffee overlooking the Bay, afternoons cruising the water, and evenings watching the sun set from your own backyard. Every season brings a new perspective from this remarkable waterfront setting.
Additional highlights include a roof approximately 6 years old, gas boiler approximately 7 years old, and central air conditioning approximately 7 years old, offering valuable peace of mind.
A rare combination of waterfront beauty, boating amenities, privacy, and timeless Colonial charm—this is more than a home. It is a Long Island lifestyle.
- Heating System:
- Natural Gas
- Cooling System:
- Central Air
- Basement:
- Partial
- View:
- Water, Bridge(s)
- Patio:
- Deck
- Swimming Pool:
- In Ground
- Appliances:
- Dishwasher, Refrigerator, Microwave, Dryer, Washer, Electric Oven, Electric Cooktop
- Exterior Features:
- Dock, Boat Slip
- Fireplace Features:
- Wood Burning
- Fireplaces Total:
- 1
- Flooring:
- Hardwood, Carpet, Tile
- Garage Spaces:
- 2
- Interior Features:
- Eat-in Kitchen, Entrance Foyer, Pantry, Kitchen Island, First Floor Bedroom, Primary Bathroom, Chandelier, First Floor Full Bath
- Laundry Features:
- In Basement
- Lot Features:
- Views, Waterfront, Front Yard
- Parking Features:
- Driveway, Garage
- Sewer:
- Public Sewer
- Utilities:
- Electricity Connected
- City:
- Babylon
- State:
- NY
- Street:
- Lucinda
- Street Number:
- 116
- Street Suffix:
- Drive
- Postal Code:
- 11702
- Floor Number:
- 0
- Longitude:
- W74° 40' 27.3''
- Latitude:
- N40° 40' 53.6''
- Direction Faces:
- South
- Directions:
- From Sunrise Hwy to Thompson Ave to Cedar Ln. then turn into Lucinda Dr.
- PostalCity:
- Babylon
- Architectural Style:
- Colonial
- Construction Materials:
- Brick, Vinyl Siding
- Elementary School:
- Babylon Elementary School
- High School:
- Babylon Junior-Senior High School
- Levels:
- Two
- Agent MlsId:
- 501263
- MiddleOrJunior School:
- Babylon Junior-Senior High School
- PhotosCount:
- 31
- Special Listing Conditions:
- No
- Tax Annual Amount:
- $36,372
- VirtualTour URL:
- https://view.dynamicmediasolutions.com/order/96a45a49-232e-42de-d58b-08df1434e97d?version=20_020&
- Water Source:
- Public
- Office MlsId:
- CARE02
Residential - MLS# 1056642
116 Lucinda Drive, Babylon, NY
- Property Type :
- Residential
- Property SubType :
- Single Family Residence
- Listing Type :
- For Rent
- Listing ID :
- 1056642
- Price :
- $2,699,999
- Rooms :
- 15
- Bedrooms :
- 5
- Bathrooms :
- 3
- Bathrooms Total :
- 3
- Square Footage :
- 3,526 Sqft
- Building Area :
- 3,526 Sqft
- Lot Area :
- 0.36 Acre
- Year Built :
- 1967
- Status :
- Active
- Listing Agent :
- Richard Lee
- Listing Office :
- Howard Hanna Coach




