
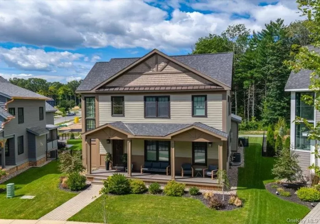
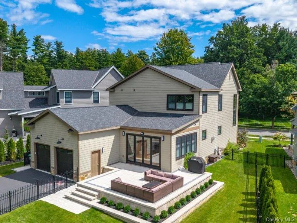
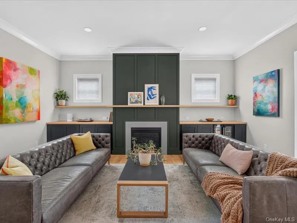
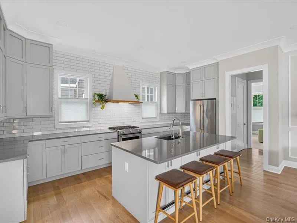
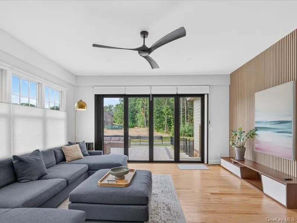
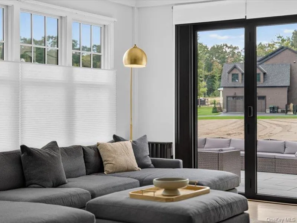
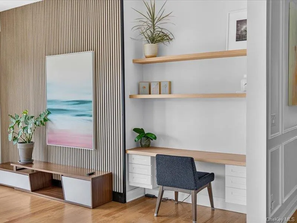
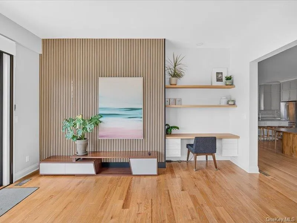
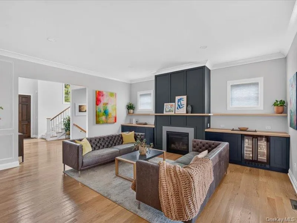
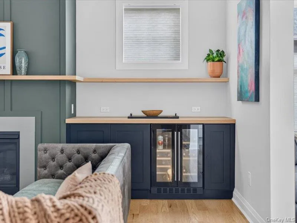
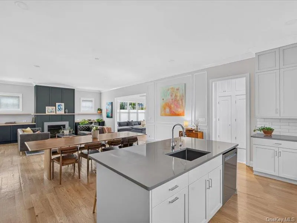
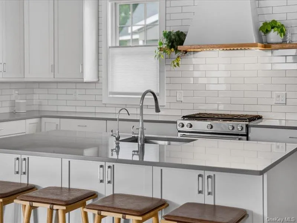
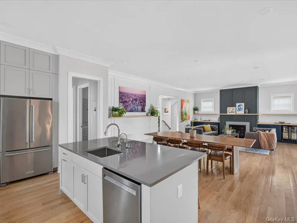
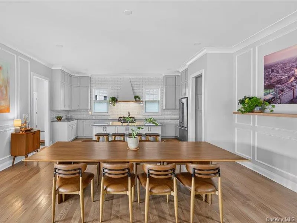
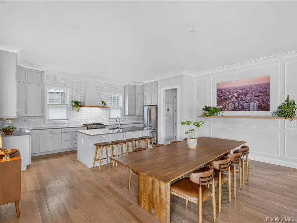
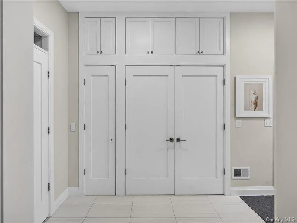
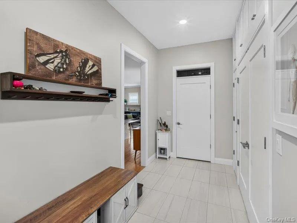
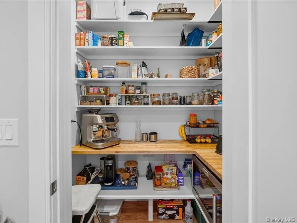
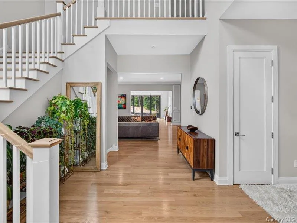
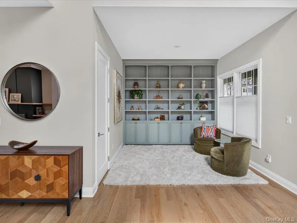
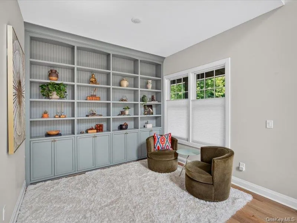
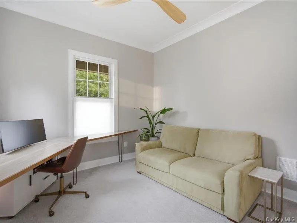
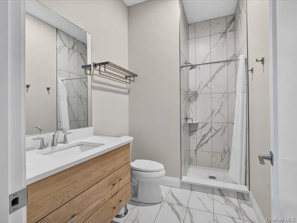
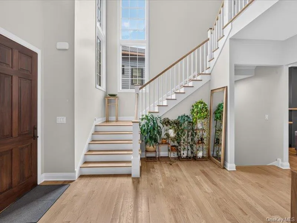
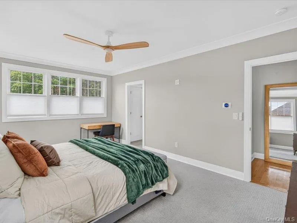
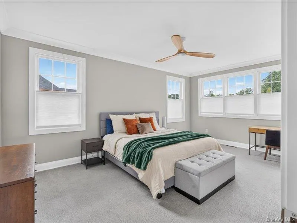
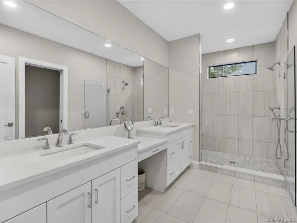
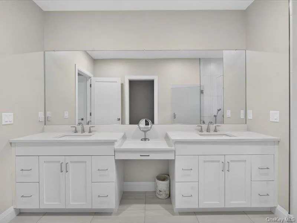
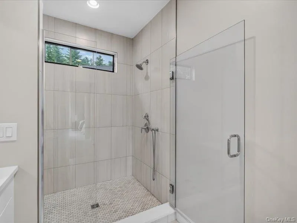
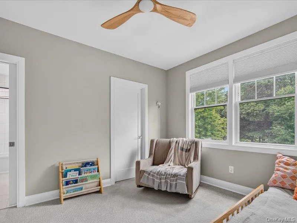
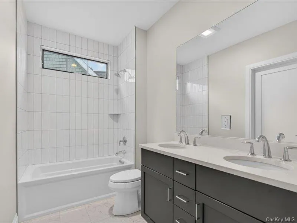
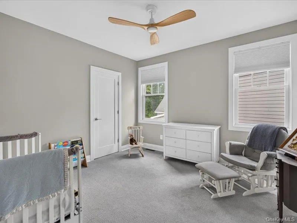
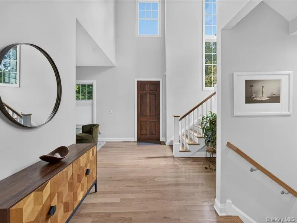
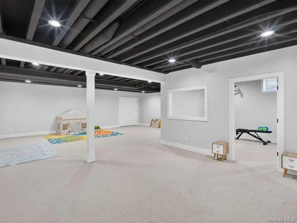
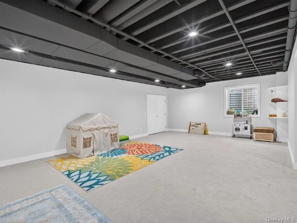
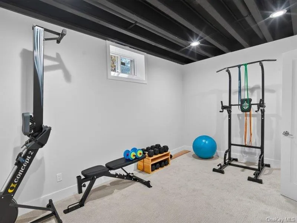
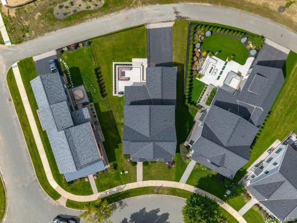
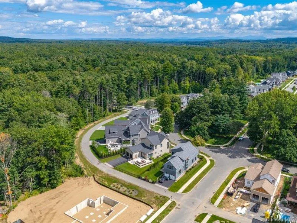
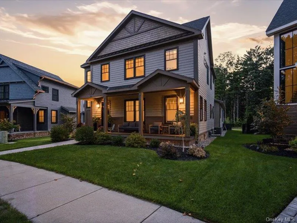
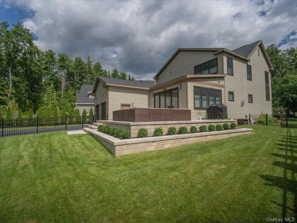
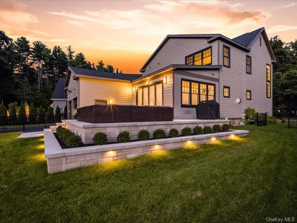
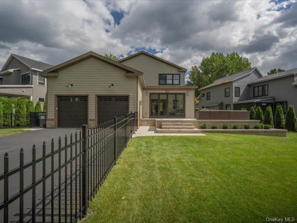
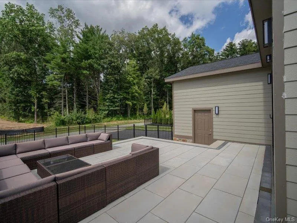
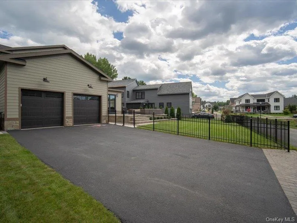
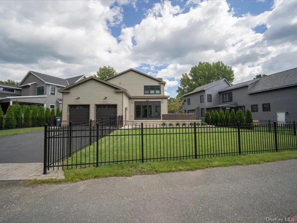
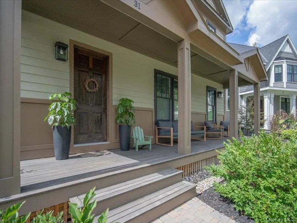
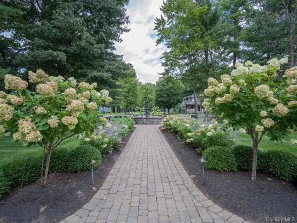
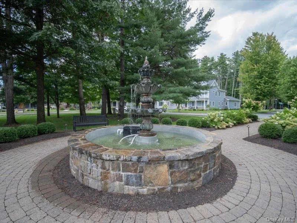
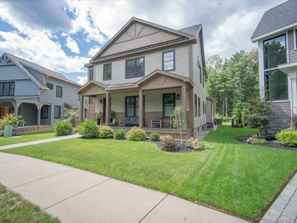
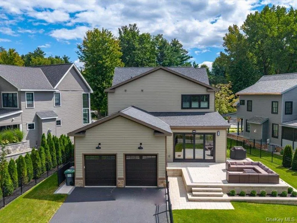
Welcome to 31 Oak Ridge Blvd, a beautifully customized 4-bedroom, 3-bath home offering over 3,800 sq/ft of finished living space in the sought-after Oak Ridge neighborhood. Meticulously transformed by the owners with an eye for design and incredible attention to detail, this home offers the craftsmanship and character of a custom build–without the wait. Inside, thoughtful upgrades are everywhere. Crown molding enhances the great room and kitchen, where cabinetry extends to the ceiling, complemented by a custom range hood and walk-in pantry. Hand-built cabinetry and woodwork flank the fireplace, complete with a beverage fridge, while custom wall trim adds character throughout. The family room may steal the show. Overlooking the elevated patio and backyard, an accordion door with full screen and electric shades opens an entire wall to the outdoors–creating incredible indoor/outdoor living and entertaining space. The details continue with a mudroom featuring abundant storage, a library with built-in bookshelves, and a fully finished basement with one of the home’s best surprises–a cozy reading nook hidden behind a secret bookcase door. Outside, enjoy an elevated hardscape patio and fully fenced backyard. Additional upgrades include reverse osmosis water filtration and a whole-house water softener. And the setting is just as special. This home sits on one of Oak Ridge’s carriage-style lots, where the garage is tucked behind the home and accessed by a private alley–keeping the streetscape focused on welcoming front porches and classic curb appeal. Green spaces and fountains throughout the neighborhood add to its polished, inviting feel. 31 Oak Ridge Blvd is anything but ordinary. Every space has been thoughtfully elevated, with even more details waiting to be discovered.
- Heating System:
- Forced Air
- Cooling System:
- Central Air
- Basement:
- Finished, Full
- Patio:
- Patio
- Appliances:
- Dishwasher, Refrigerator, Microwave, Disposal, Water Purifier Owned, Range, Electric Water Heater, Wine Refrigerator, Water Softener Owned
- Fireplace Features:
- Gas, Living Room
- Fireplaces Total:
- 1
- Flooring:
- Hardwood, Carpet, Ceramic Tile
- Garage Spaces:
- 2
- Interior Features:
- Open Floorplan, Walk-in Closet(s), High Speed Internet, Built-in Features, Crown Molding, Stone Counters, Dry Bar
- Laundry Features:
- Laundry Room, Electric Dryer Hookup
- Lot Features:
- Cleared, Landscaped
- Parking Features:
- Driveway, Garage, Attached, Off Street, Garage Door Opener
- Sewer:
- Public Sewer
- Utilities:
- Cable Available
- City:
- Saratoga Springs
- State:
- NY
- Street:
- Oak Riidge
- Street Number:
- 31
- Street Suffix:
- Boulevard
- Postal Code:
- 12866
- Floor Number:
- 0
- Longitude:
- W74° 12' 52.7''
- Latitude:
- N43° 4' 56''
- PostalCity:
- Call Listing Agent
- Architectural Style:
- Contemporary
- Association Fee:
- $210
- Association Fee Frequency:
- Monthly
- Association Fee Includes:
- Grounds Care
- Construction Materials:
- Stone, Cedar
- Elementary School:
- Caroline Street Elementary School
- High School:
- Saratoga Springs High School
- Agent MlsId:
- 348060
- MiddleOrJunior School:
- Maple Avenue Middle School
- PhotosCount:
- 50
- Special Listing Conditions:
- No
- Tax Annual Amount:
- $17,931
- Water Source:
- Public
- Office MlsId:
- JULIEB
Residential - MLS# 1059866
31 Oak Riidge Boulevard, Saratoga Springs, NY
- Property Type :
- Residential
- Property SubType :
- Single Family Residence
- Listing Type :
- For Rent
- Listing ID :
- 1059866
- Price :
- $1,695,000
- Rooms :
- 12
- Bedrooms :
- 4
- Bathrooms :
- 3
- Bathrooms Total :
- 3
- Square Footage :
- 2,801 Sqft
- Lot Area :
- 0.19 Acre
- Year Built :
- 2023
- Status :
- Active
- Listing Agent :
- Julie A. Bonacio
- Listing Office :
- Julie & Co. Realty LLC




